Leave a Message

Thank you for your message. We will be in touch with you shortly.

Property Description


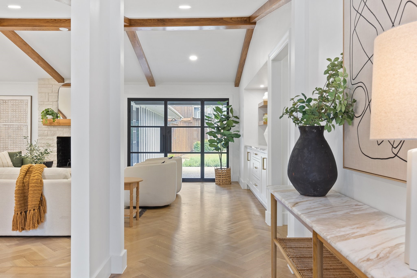
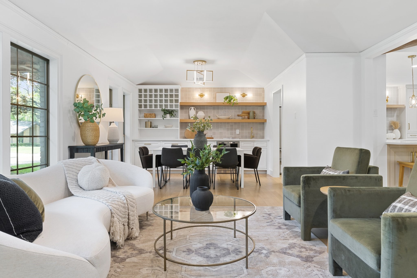
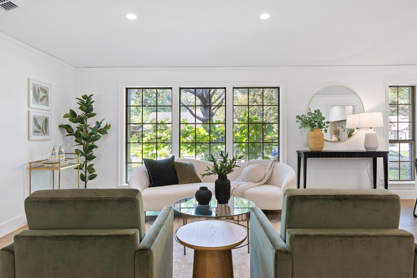
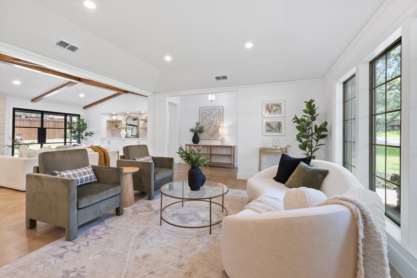
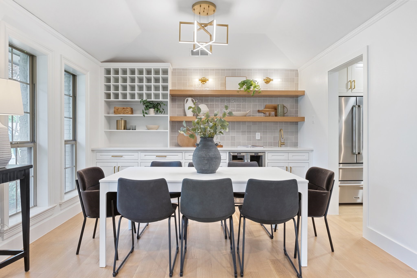
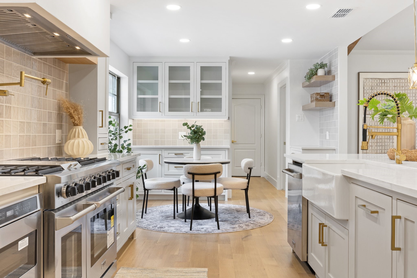
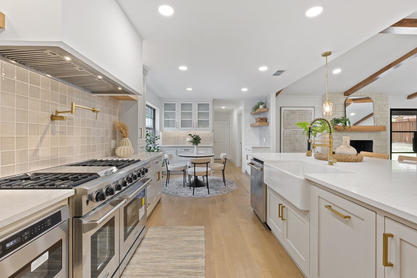
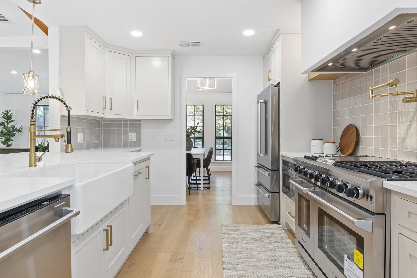
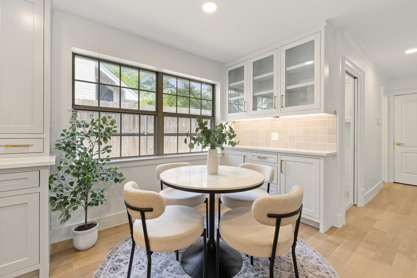
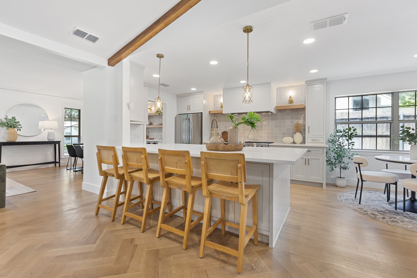
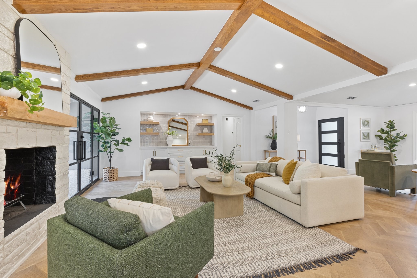
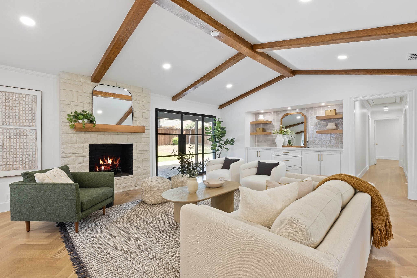
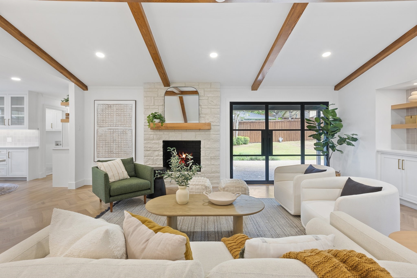
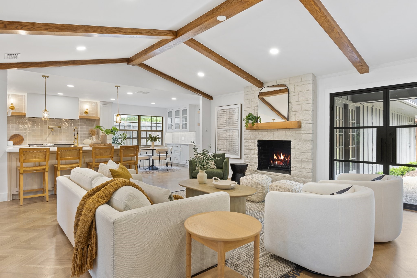
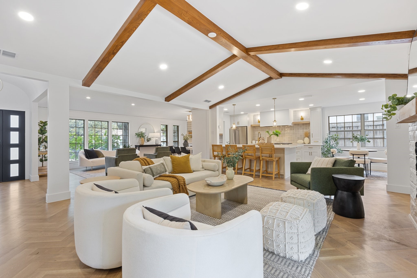
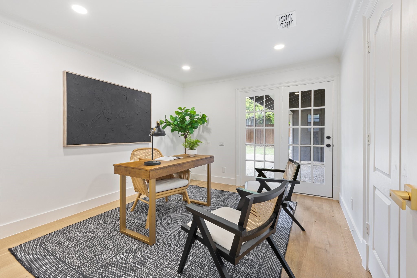
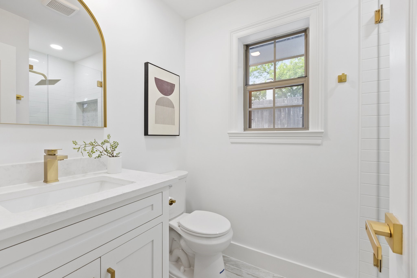
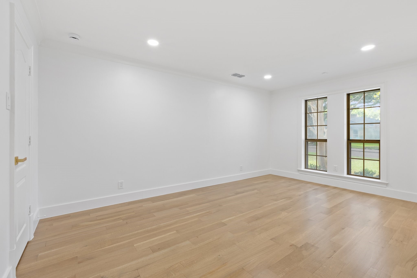
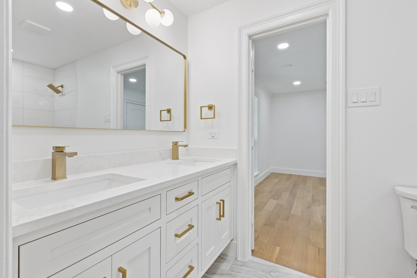
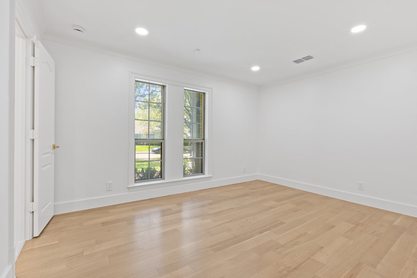
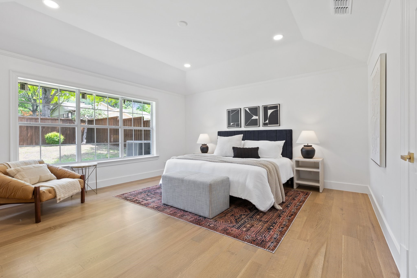
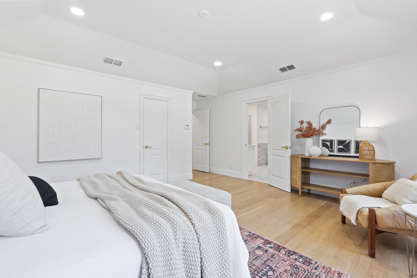
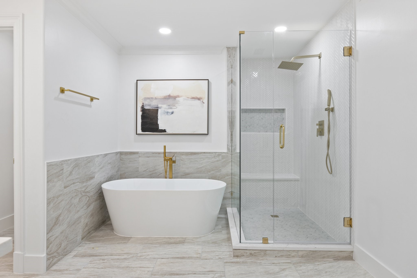
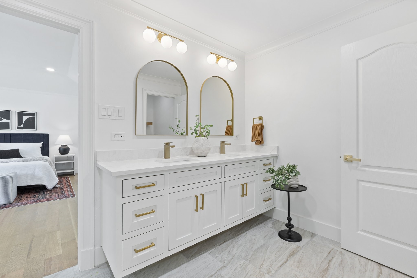
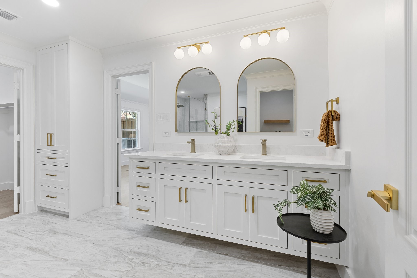
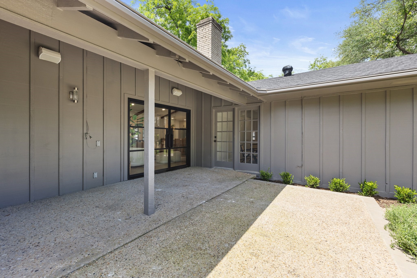
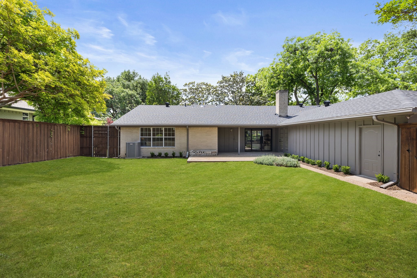
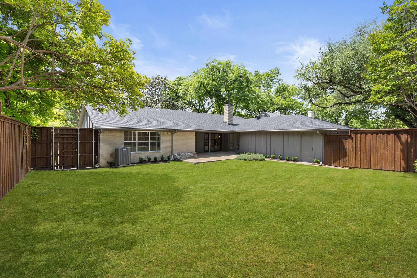
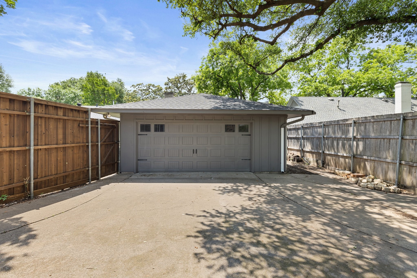
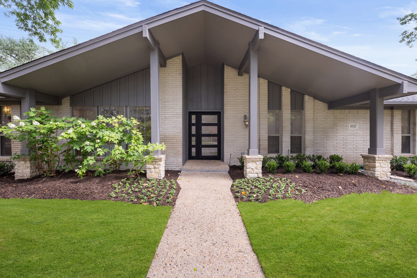
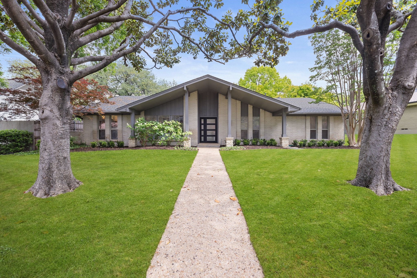
Step into style, substance, and a home that feels brand new in all the best ways. This 4-bedroom, 3-bath property with a dedicated office has undergone a full down-to-the-studs renovation, including all-new electrical and plumbing systems, a brand-new roof, fresh landscaping, and high-end finishes throughout. Nearly every surface and system has been updated, giving you the confidence of new construction with timeless character. Inside, wide-plank wood floors guide you through an open-concept layout filled with natural light. The chef's kitchen is a true showstopper--featuring quartz countertops, custom cabinetry, designer tile backsplash, a statement pot filler, and professional-grade stainless steel appliances. The expansive island flows into a stunning living area with vaulted ceilings, exposed wood beams, a floor-to-ceiling stone fireplace, elegant patterned wood flooring, and a stylish built-in wet bar--perfect for entertaining or unwinding with ease. Enjoy meals in the sunlit dining nook or gather around the cozy breakfast table set into custom built-in cabinetry. All four bedrooms are generously sized and thoughtfully updated, and all three bathrooms feature premium tilework, sleek fixtures, and clean, modern aesthetics. A dedicated home office offers the ideal space for remote work or quiet retreat. Additional highlights include a detached, rear-facing garage that enhances both curb appeal and privacy, energy-efficient windows, new doors, and fresh interior and exterior paint. This is a rare opportunity to own a truly turnkey home where every detail has been considered. Come see it for yourself--your next chapter starts here.
Overview

Property Status
Sold
Date Sold
June 9, 2025
Lot Size
10,628.64 Sq.Ft.
MLS ID
20929381
Property Type
Residential
Year Built
1967

Features & Amenities

Neighborhood
White Rock Lake Area
Architecture Styles
Traditional, Detached
Stories
1
Garage Spaces
2.0
Water Source
Public
Utilities
Electricity Connected, Natural Gas Available, Sewer Available, Separate Meters, Water Available
Pool
None
Roof
Composition
Lot Features
Back Yard, Cleared, Interior Lot, Lawn, Landscaped, Level, Sprinkler System
Parking
Driveway, Garage Faces Front, Garage
Heat Type
Central, Fireplace(s)
Air Conditioning
Central Air, Electric
Laundry Room
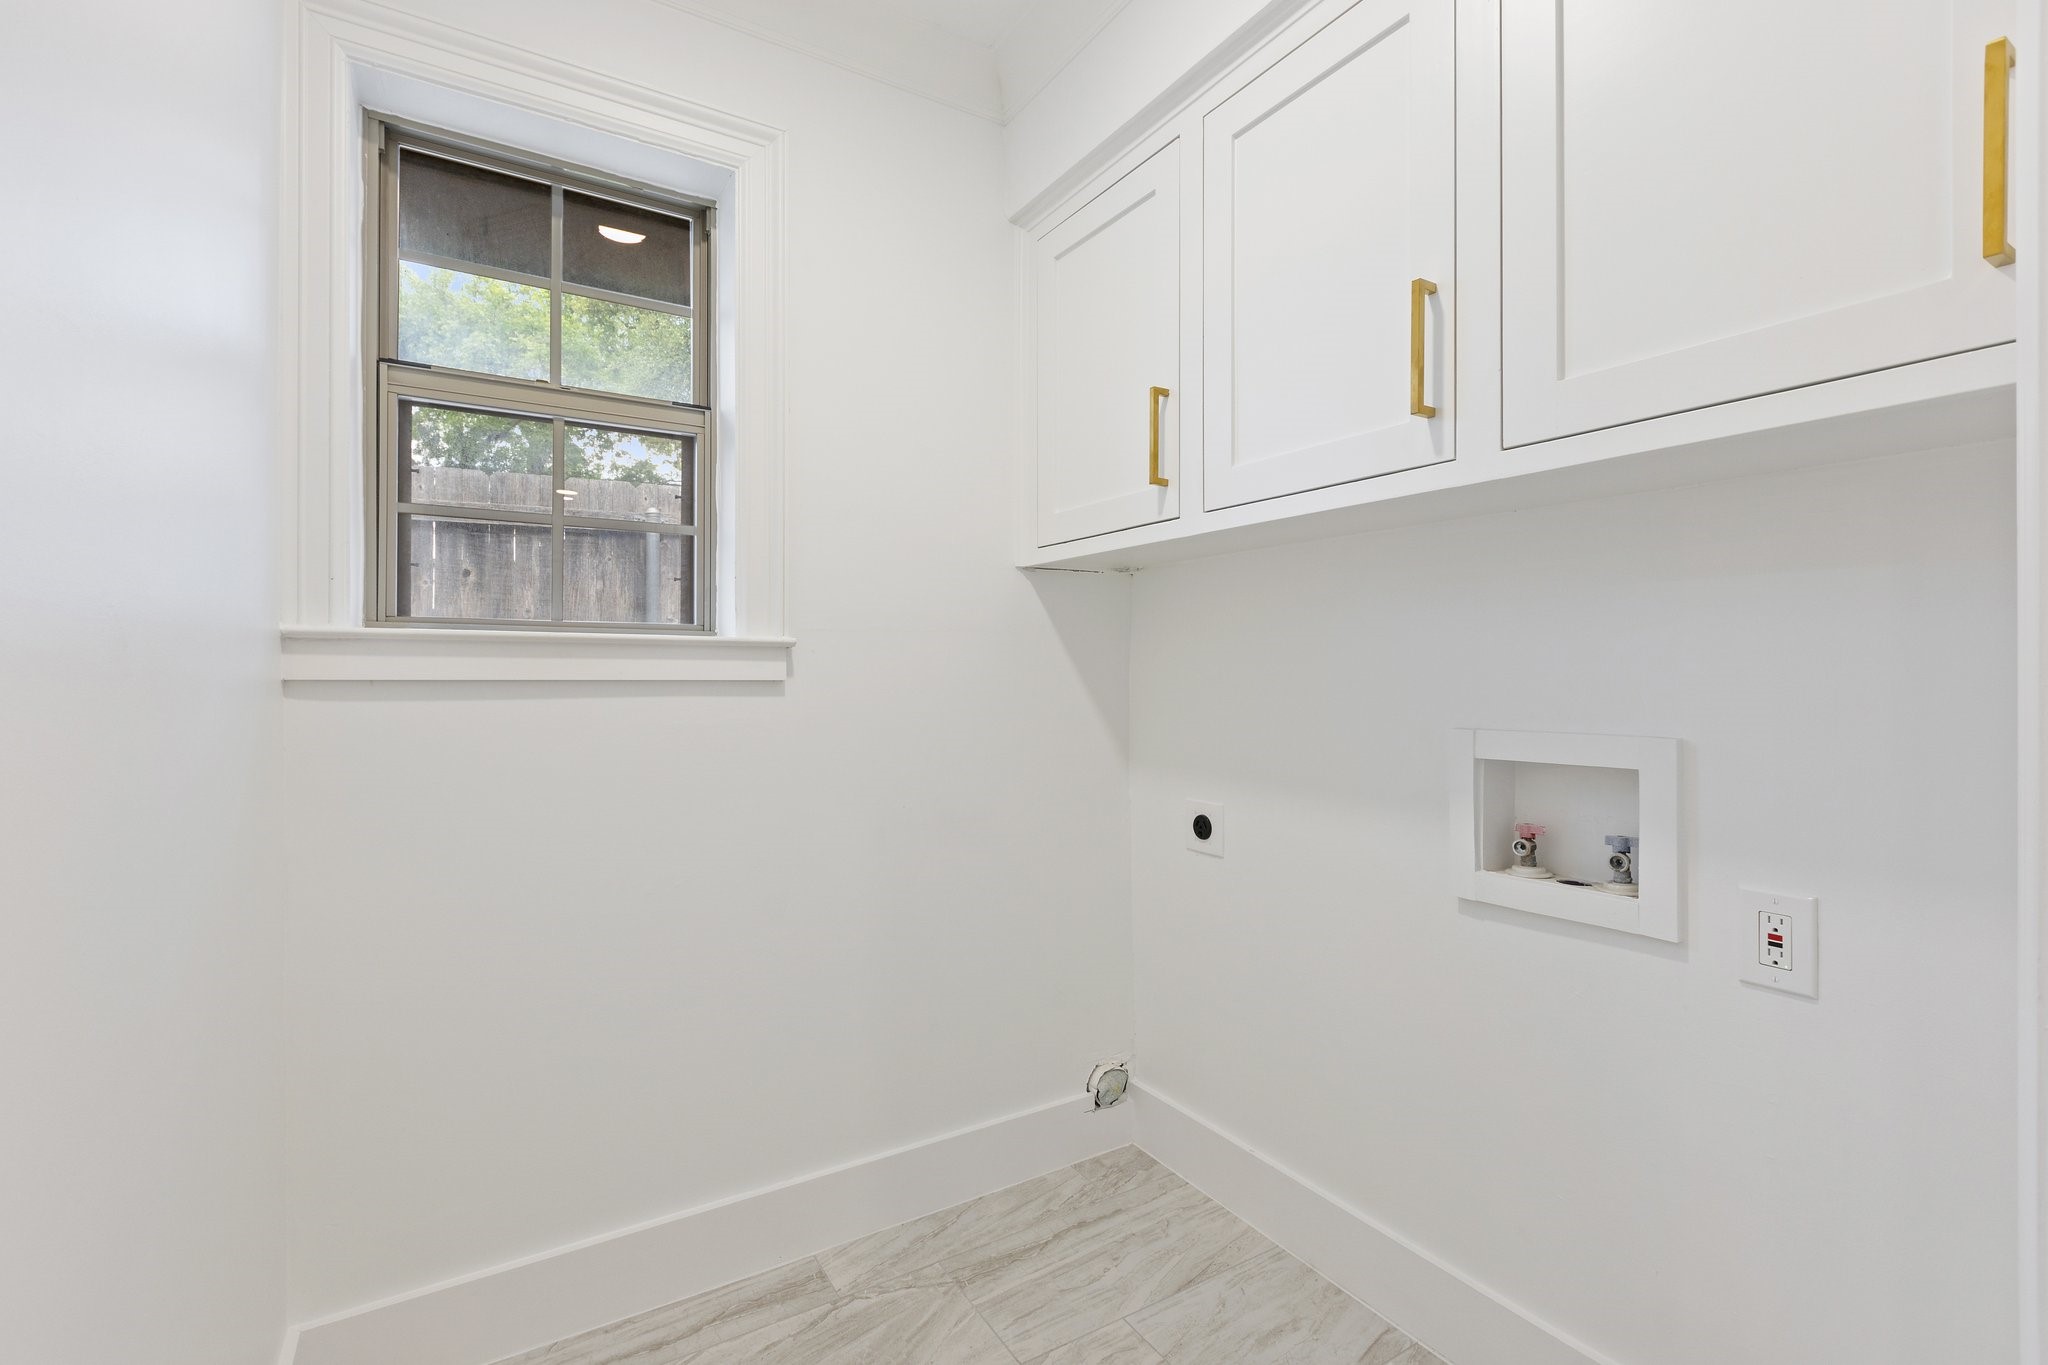
Washer Hookup, Electric Dryer Hookup, Laundry in Utility Room
Fireplace
Living Room, Stone, Wood Burning
Appliances
Double Oven, Dishwasher, Gas Cooktop, Disposal, Microwave, Refrigerator, Some Commercial Grade, Vented Exhaust Fan, Wine Cooler
Other Interior Features
Wet Bar, Built-in Features, Decorative/Designer Lighting Fixtures, Eat-in Kitchen, High Speed Internet, Kitchen Island, Open Floorplan, Other, Vaulted Ceiling(s), Walk-In Closet(s)
Sewer
Public Sewer
Substructure
Pillar/Post/Pier
Security Features
Smoke Detector(s)
Other Exterior Features
Garden, Lighting, Private Yard, Rain Gutters
Elementary School
Wallace
Middle School
Lake Highlands
High School
Lake Highlands
School District
Richardson ISD
Price Upon Request

Downloads

10119 Dentport Drive

Schedule a Tour

We would love to help you see this beautiful home! As a full-service brokerage, we can help you tour. Please submit an offer, and answer questions about the buying process.

Thank you

for your interest in 10119 Dentport Drive, Dallas, TX 75238

White Rock Lake Area

Explore White Rock Lake Area

read more
10119 Dentport Drive
explore in 3d

I'm Interested In

10119 Dentport Drive

or
  • CallDamon Williamson

    License #607788

    (214) 325-9827
  • 10119 Dentport Drive
    Navigate

    Follow Our World