Leave a Message

Thank you for your message. We will be in touch with you shortly.

Property Description

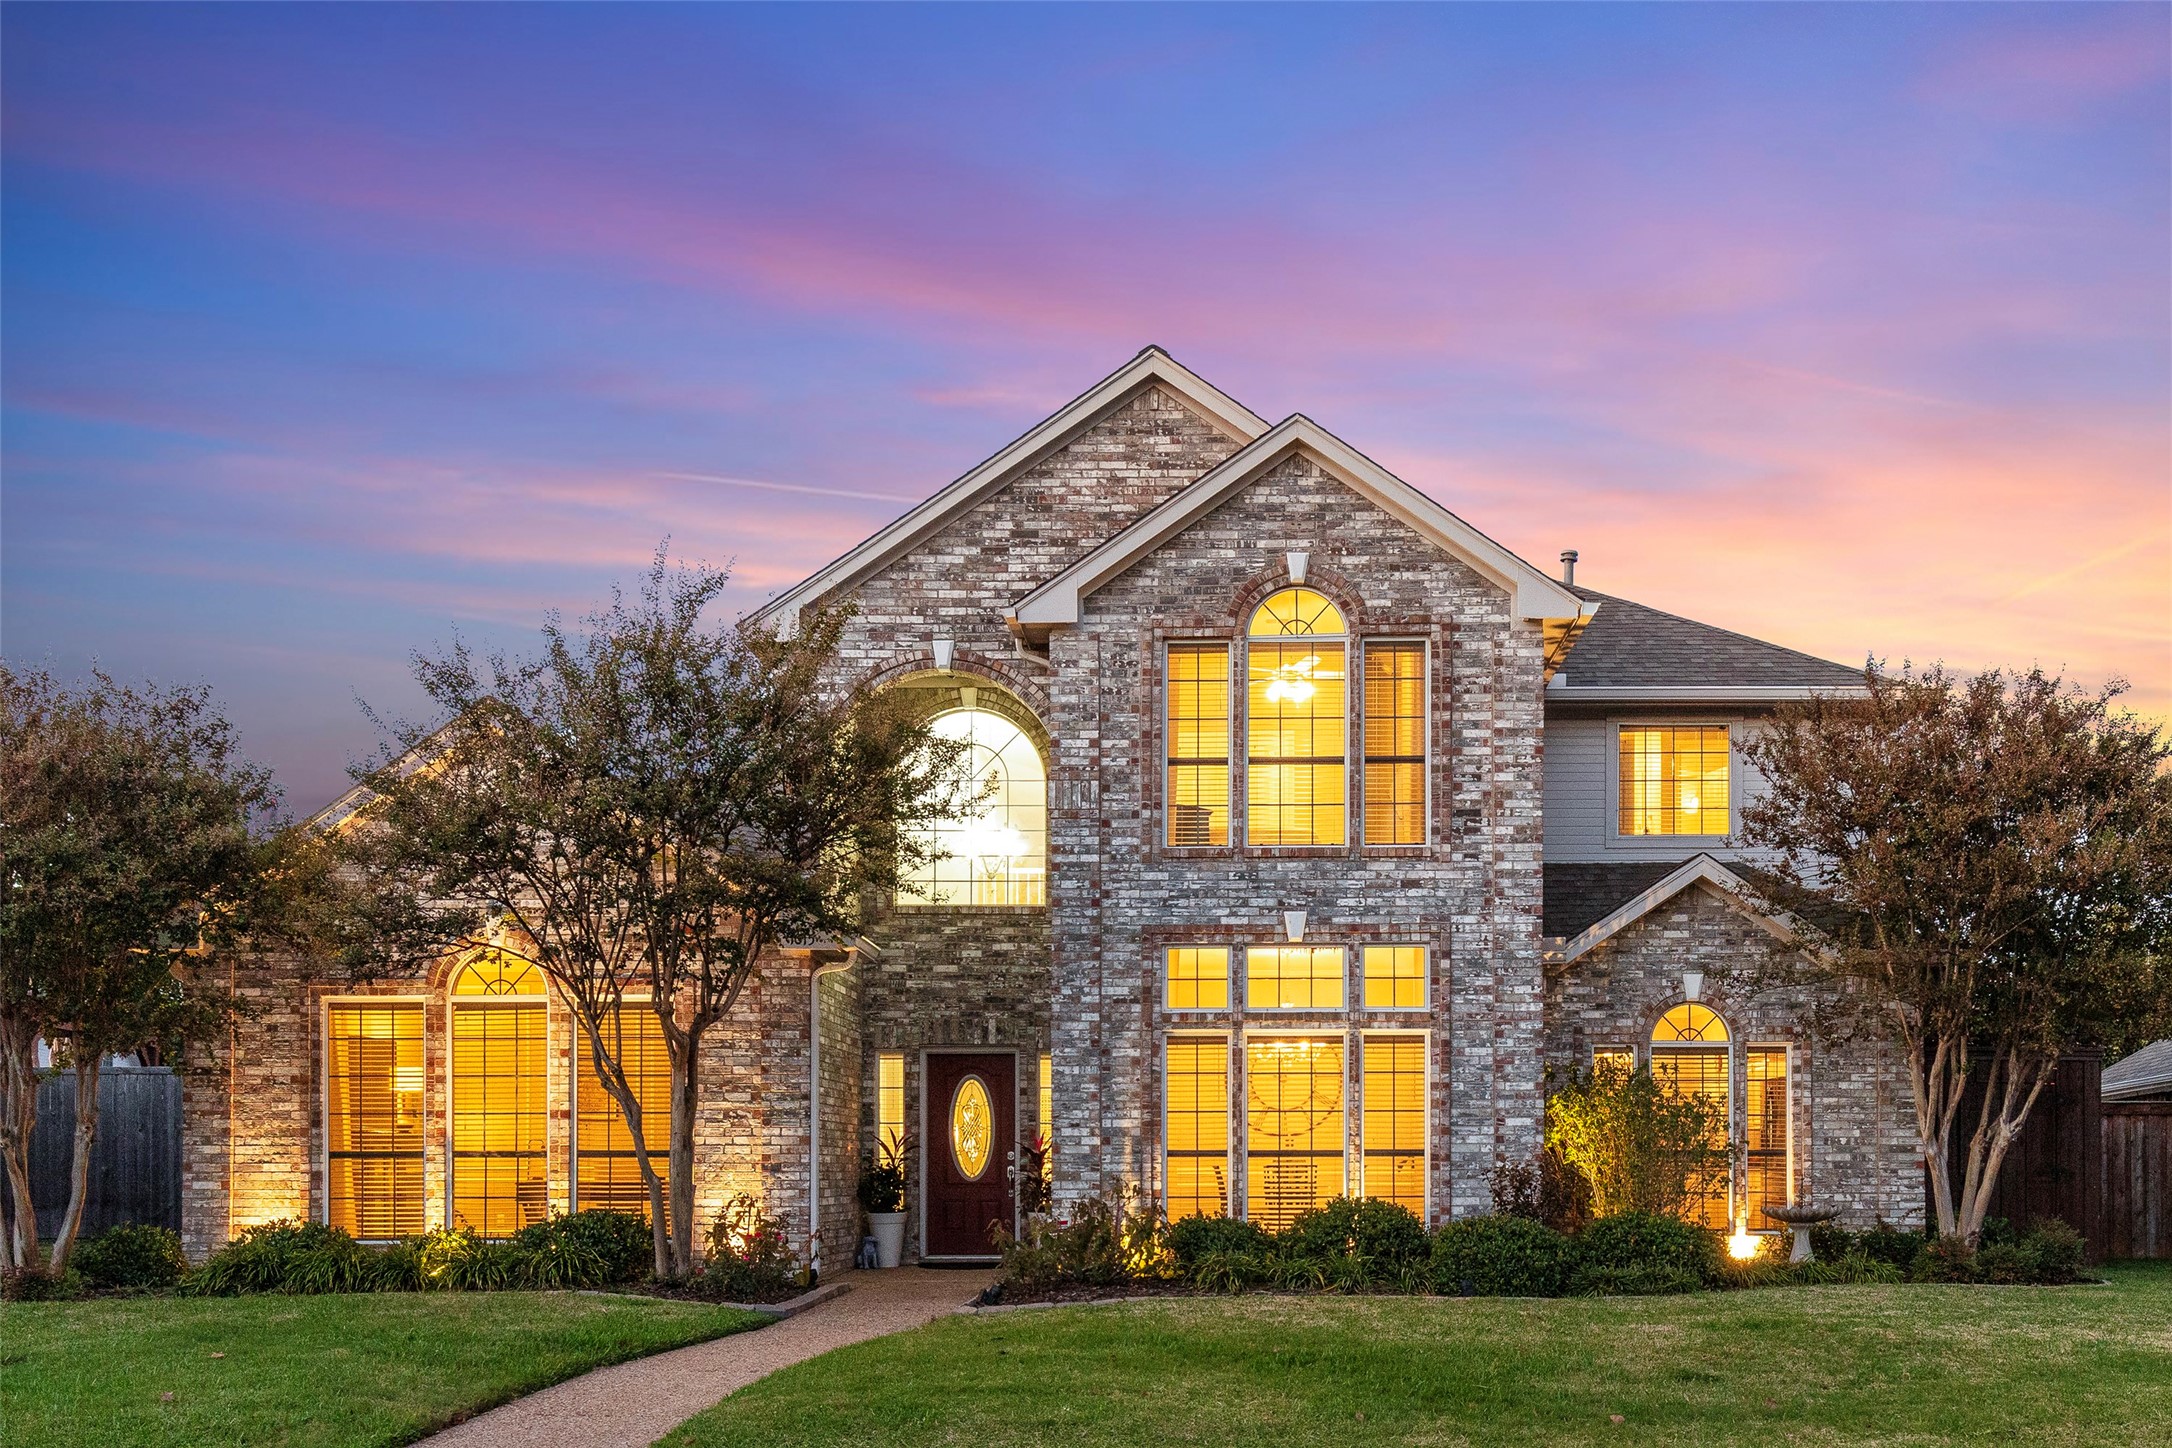
This stunning 4 bedroom 4 full bath home is an oasis of luxury and comfort with spectacular outdoor living and a beautiful pool and spa. The primary bedroom is private and roomy, with a luxury bath including soaking tub, separate shower, dual sinks and a generously sized closet. Downstairs also find a secondary bedroom and full bathroom, office and formal dining. Fabulous kitchen with every chef's desire including gas cooktop, island, breakfast bar, and tons of storage. Large breakfast area with custom installed French doors, see-through fireplace into living room, additional storage and space for a wine-fridge. The spacious living room is at the center of the home overlooking the outdoor living area and pool. Two additional bedrooms are upstairs along with two full bathrooms and a large gameroom. Numerous features and upgrades make this property truly one of a kind, including custom built back patio arbor with ceiling fan, lights and 2 skylights, wood-look tile flooring, a custom built wet bar, light fixtures, extra large windows, sliding mechanical gate at alley, and extended driveway with carport for 3 extra parking spaces. The spacious interior is filled with natural light, creating a warm and inviting atmosphere that's perfect for both entertaining and relaxation. Generous storage throughout the home.

Overview

Property Status
Sold
Date Sold
December 26, 2024
Lot Size
8,276.4 Sq.Ft.
MLS ID
20775488
Property Type
Residential
Year Built
1989

Features & Amenities

Architecture Styles
Traditional, Detached
Stories
2
Garage Spaces
2.0
Water Source
Public
Utilities
Electricity Connected, Natural Gas Available, Sewer Available, Separate Meters, Water Available, Cable Available
Pool
Gunite, Heated, In Ground, Outdoor Pool, Pool, Pool Sweep, Pool/Spa Combo
Roof
Composition
Lot Features
Interior Lot, Landscaped, Subdivision, Sprinkler System, Few Trees
Parking
Attached Carport, Additional Parking, Alley Access, Electric Gate, Garage, Garage Door Opener, Garage Faces Rear, Boat, RV Access/Parking
Heat Type
Natural Gas
Air Conditioning
Central Air, Ceiling Fan(s), Electric
Laundry Room
Electric Dryer Hookup, Laundry in Utility Room
Fireplace
Decorative, Double Sided, Family Room, Gas, Glass Doors, See Through
Appliances
Dishwasher, Gas Cooktop, Disposal, Gas Water Heater, Microwave, Vented Exhaust Fan, Wine Cooler
Other Interior Features
Built-in Features, Dry Bar, Decorative/Designer Lighting Fixtures, Granite Counters, High Speed Internet, Kitchen Island, Cable TV, Wired for Sound
Sewer
Public Sewer
Substructure
Slab
Security Features
Security System Owned, Security System, Carbon Monoxide Detector(s), Fire Alarm, Smoke Detector(s)
Other Exterior Features
Dog Run, Lighting, Outdoor Living Area, Rain Gutters, Storage
Elementary School
Reed
Middle School
Curtis
High School
Allen
School District
Allen ISD
Price Upon Request

Downloads

1015 Timberline Lane

Schedule a Tour

We would love to help you see this beautiful home! As a full-service brokerage, we can help you tour. Please submit an offer, and answer questions about the buying process.

Thank you

for your interest in 1015 Timberline Lane, Allen, TX 75002

1015 Timberline Lane
explore in 3d

I'm Interested In

1015 Timberline Lane

or
  • CallJennie Block

    License #651218

    (972) 571-5585
  • 1015 Timberline Lane
    Navigate

    Follow Our World
