Leave a Message

Thank you for your message. We will be in touch with you shortly.

Property Description

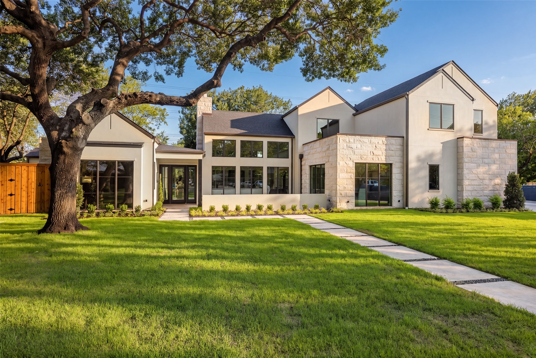
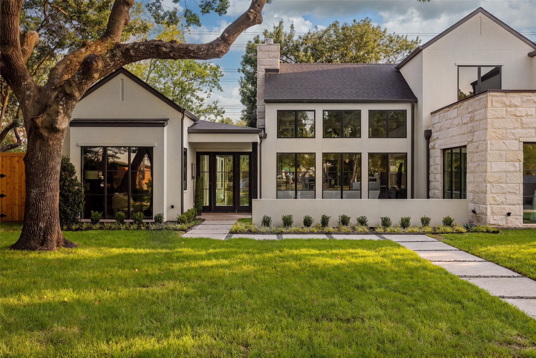
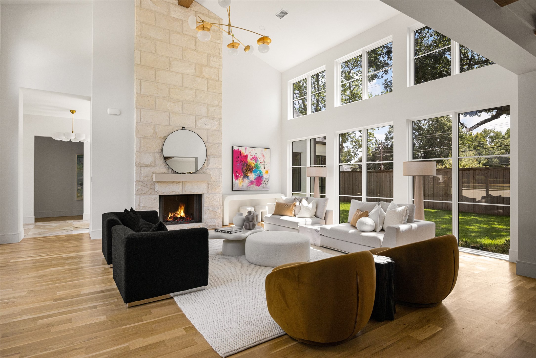
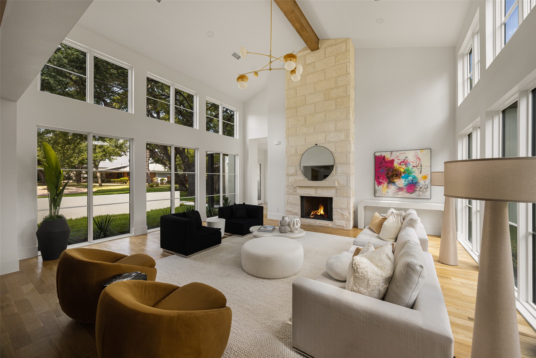
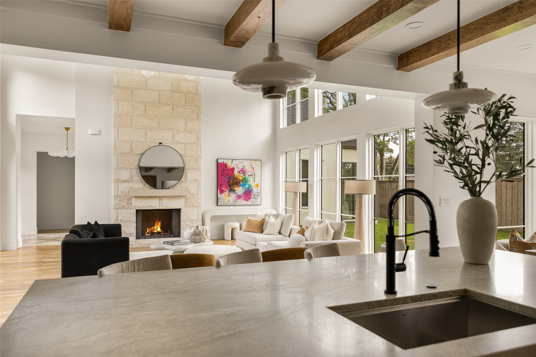
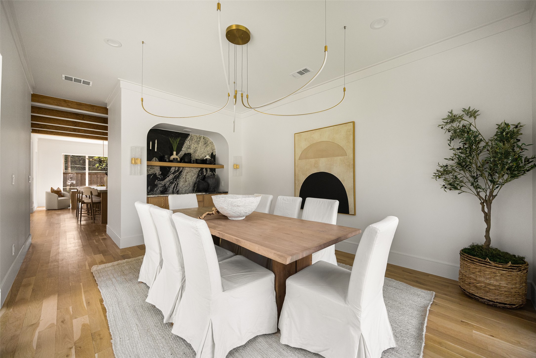
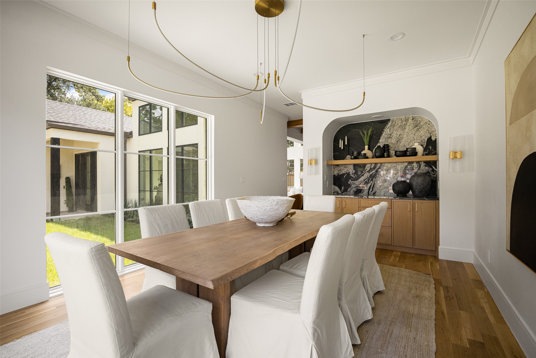
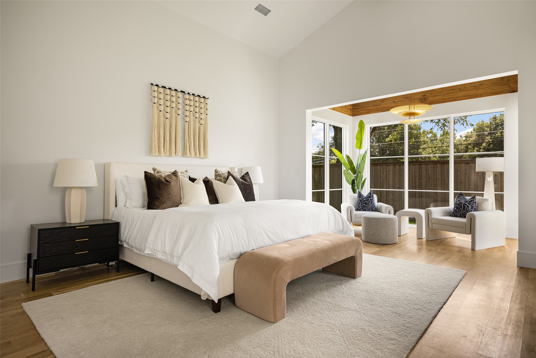
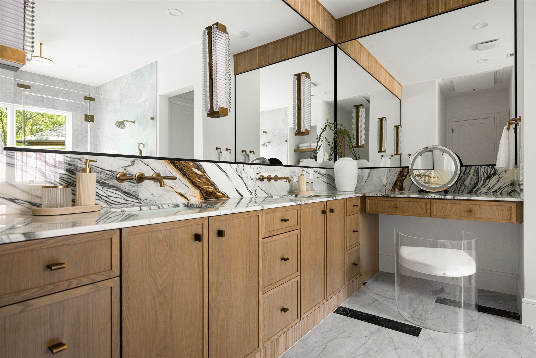
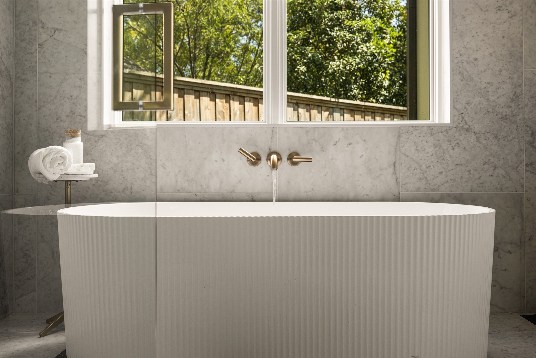
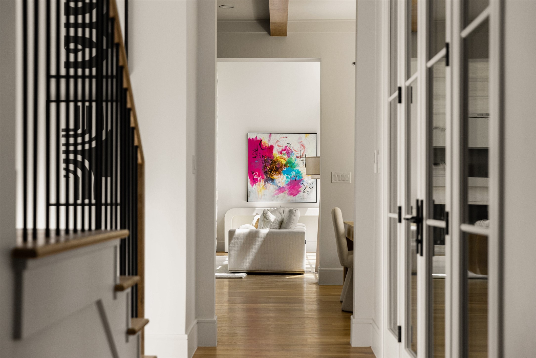
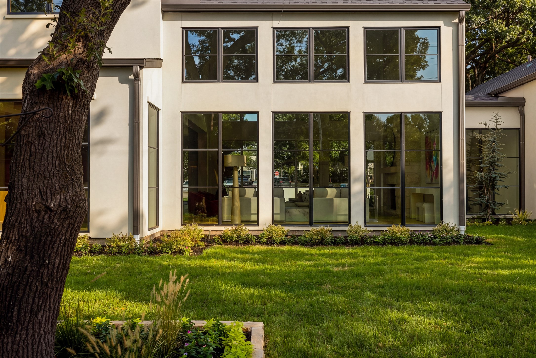
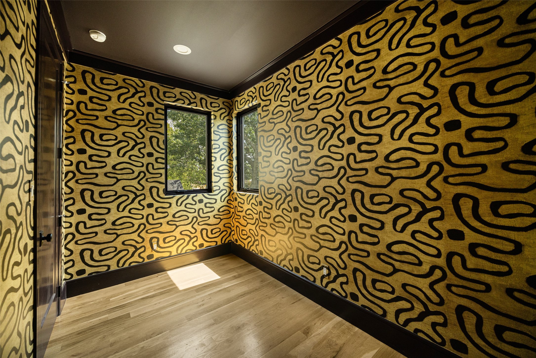
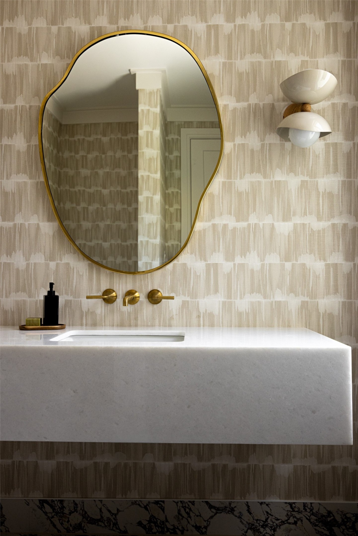
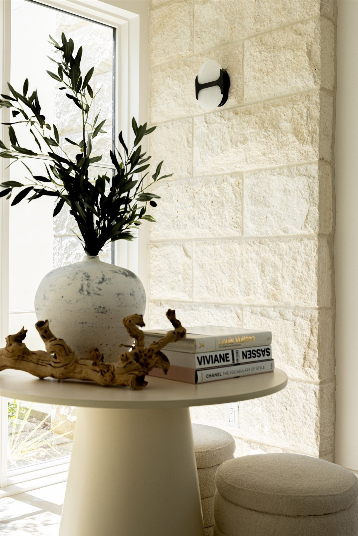
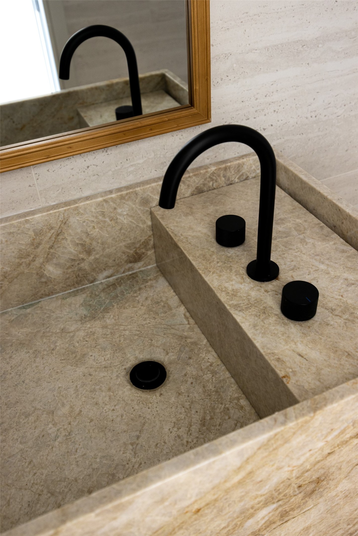
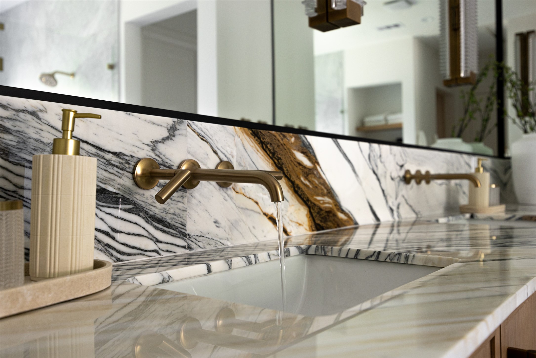
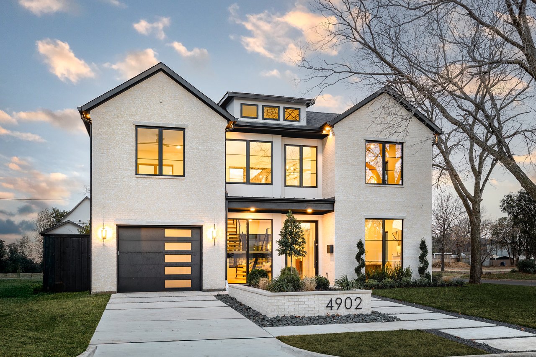
Situated on a quiet cul-de-sac beneath mature trees, this new construction residence pairs refined architecture with a warm, highly livable design. Thoughtful proportions, natural materials, and an abundance of light create a home that feels sophisticated while still inviting.

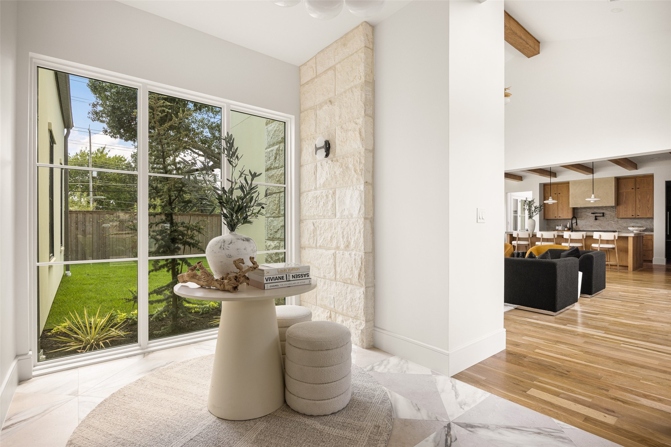
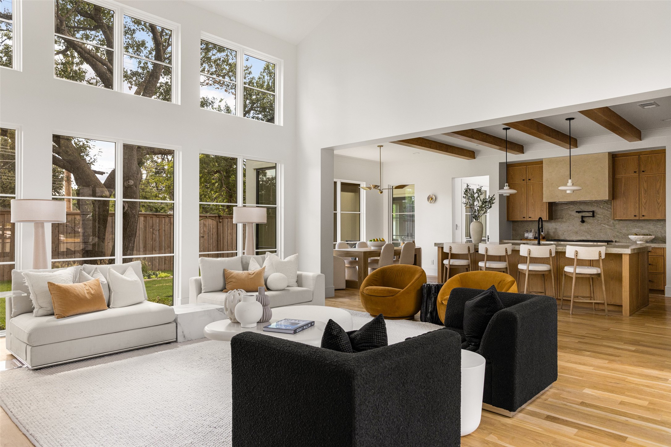
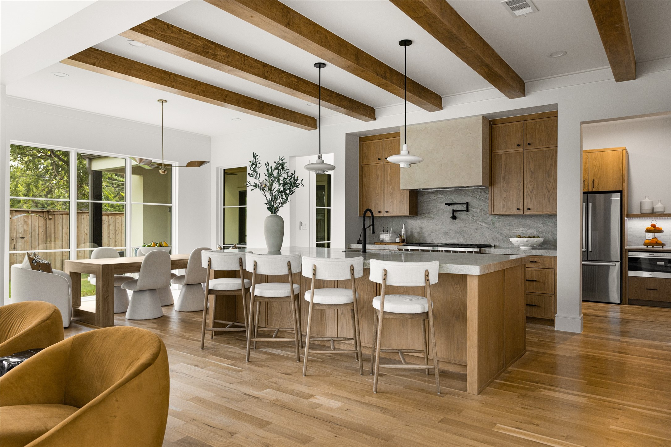
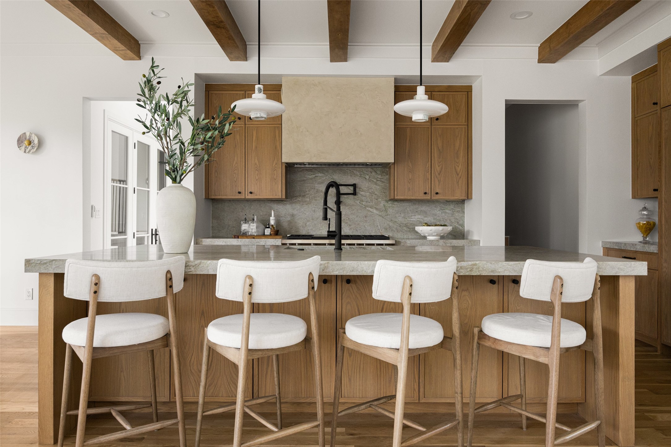
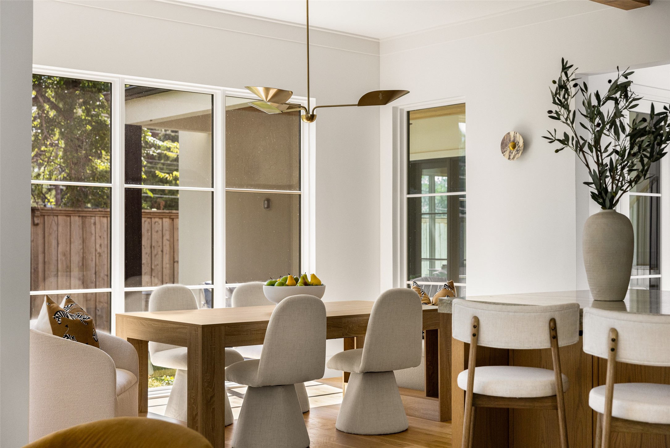
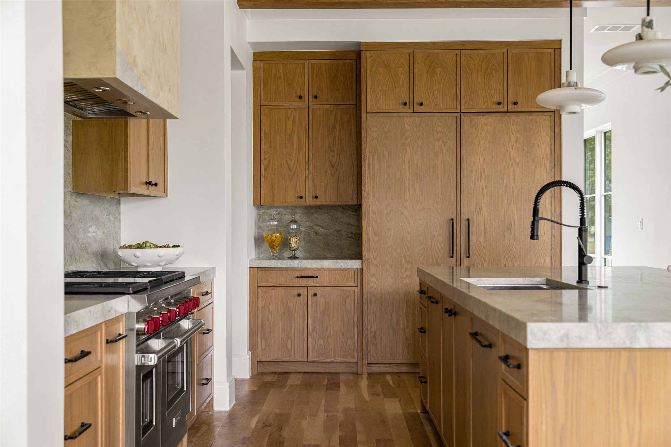
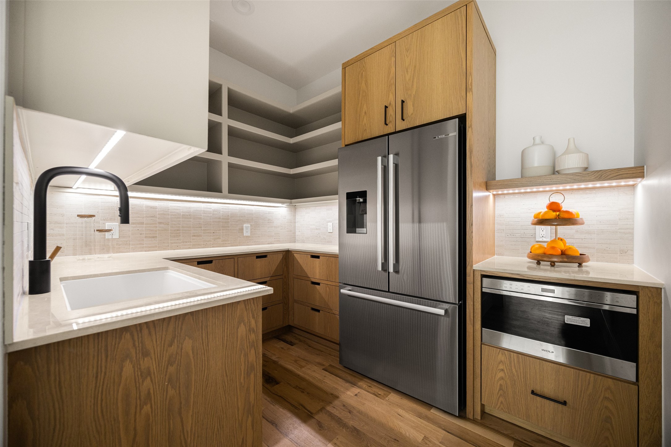
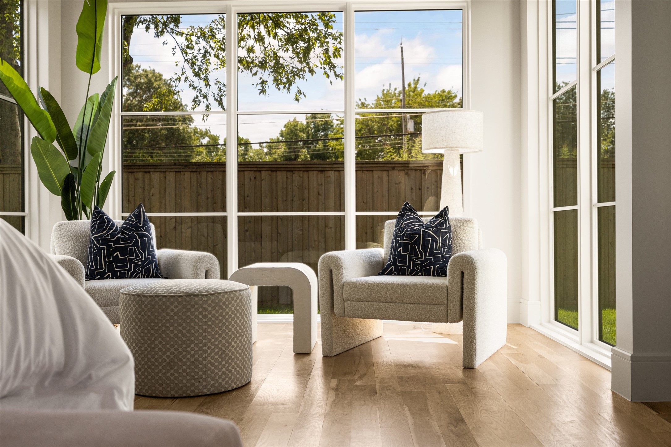
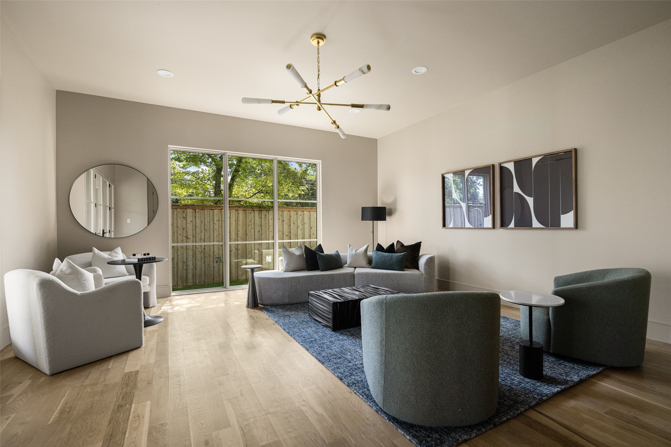
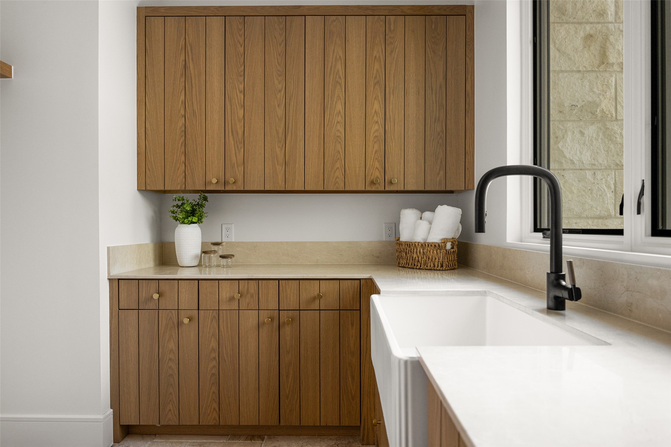
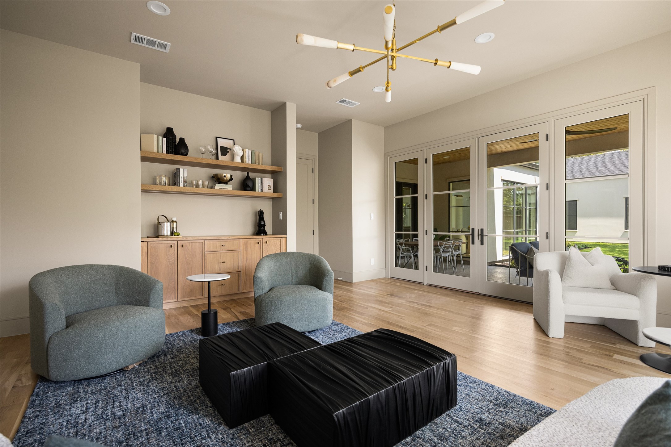
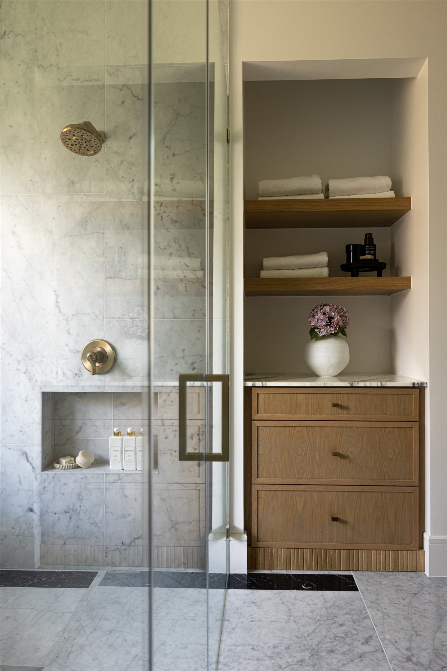
Floor-to-ceiling Pella windows bring the outdoors into the main living spaces, where a striking stone fireplace anchors the room and sets the tone for interiors by The Design Shop. The kitchen is equally considered, with Taj Mahal countertops, white oak cabinetry, and panel-ready Wolf appliances creating a seamless, elevated look. A fully functional butler's pantry with an additional sink and refrigerator keeps entertaining effortless and allows the main kitchen to remain beautifully composed.

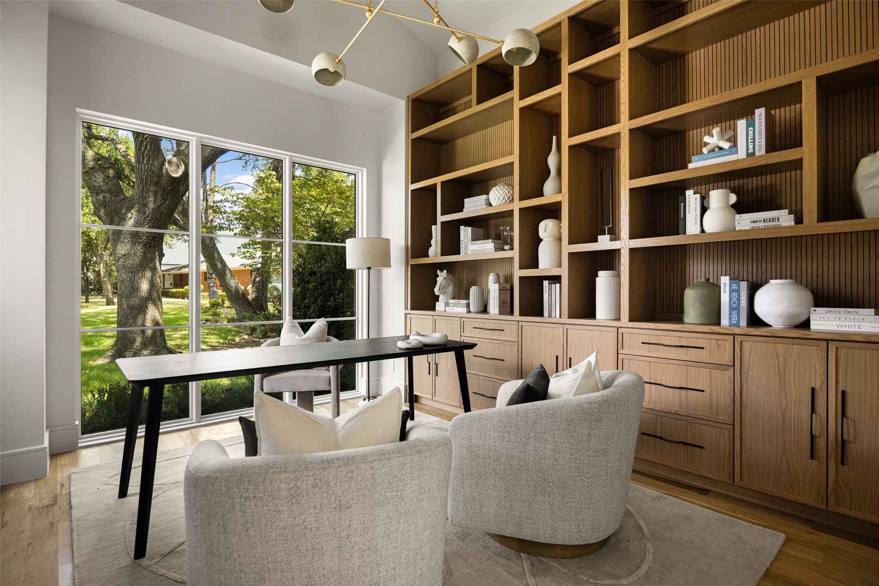
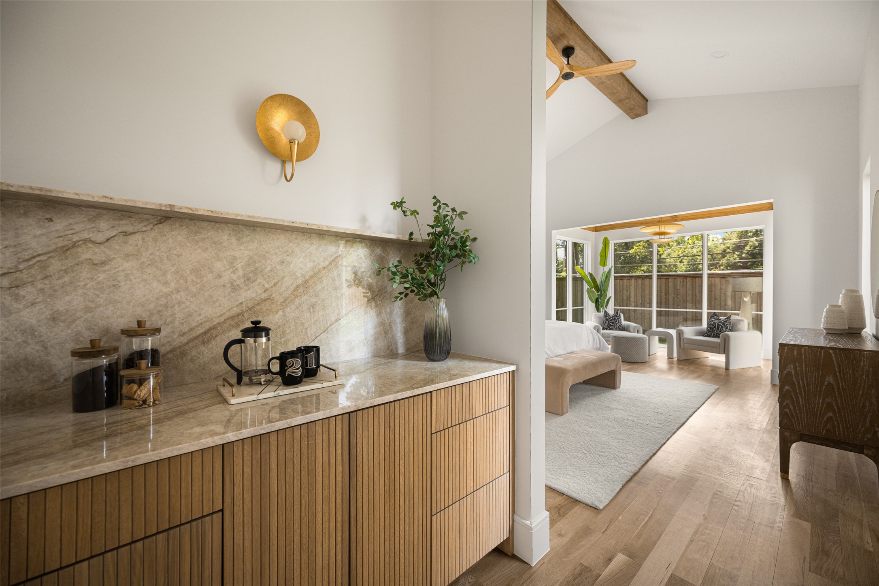
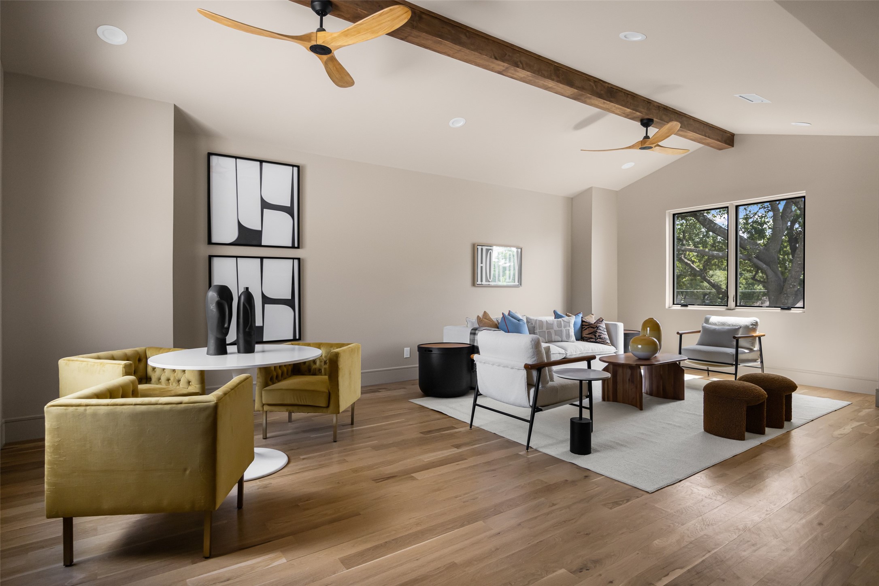
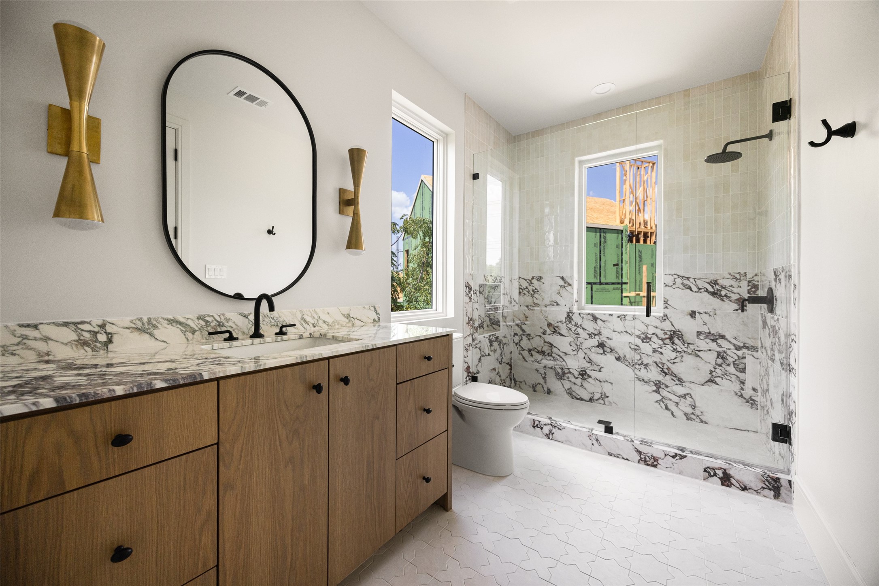
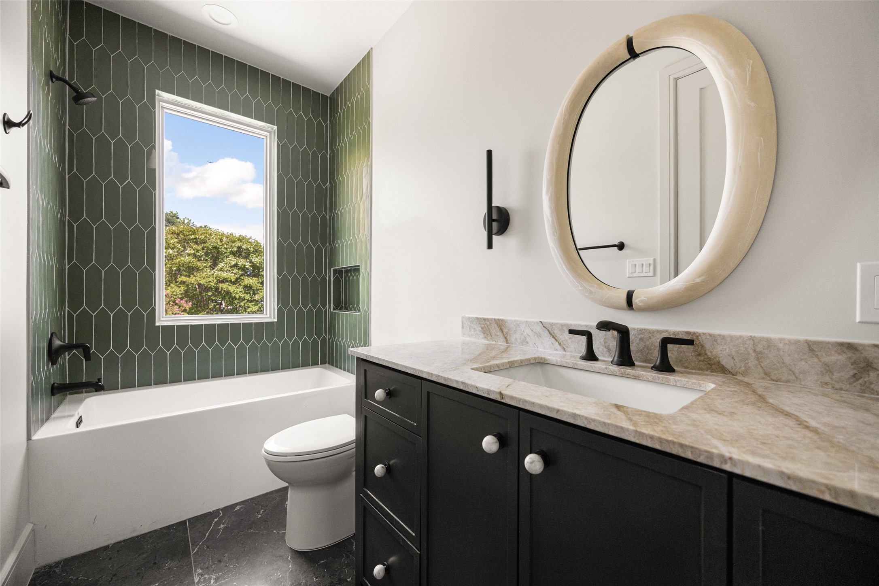
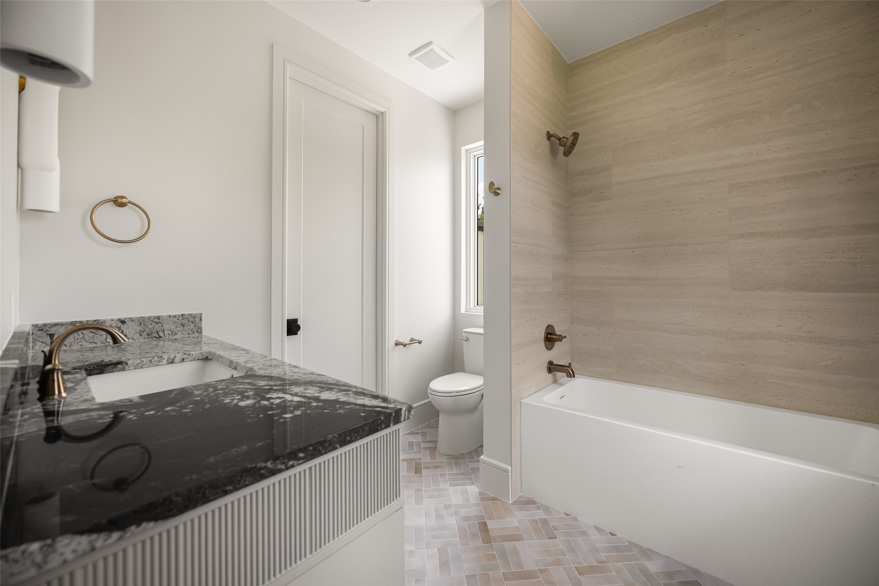
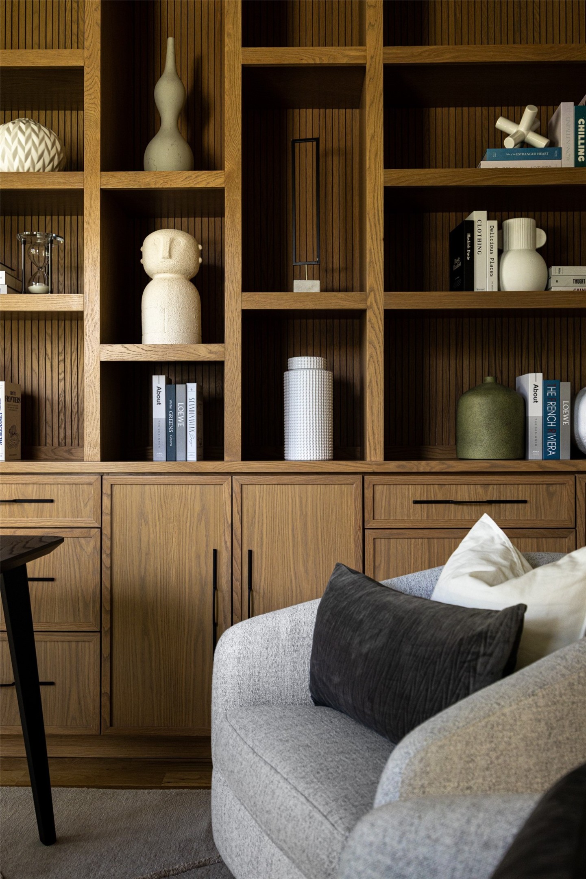
The first floor is designed with everyday functionality in mind, offering two bedrooms including a private primary wing, a dedicated office, and a flexible living space that can adapt to the way you live. Upstairs, a second flex area and additional laundry room provide even more versatility for family, guests, or work-from-home needs.

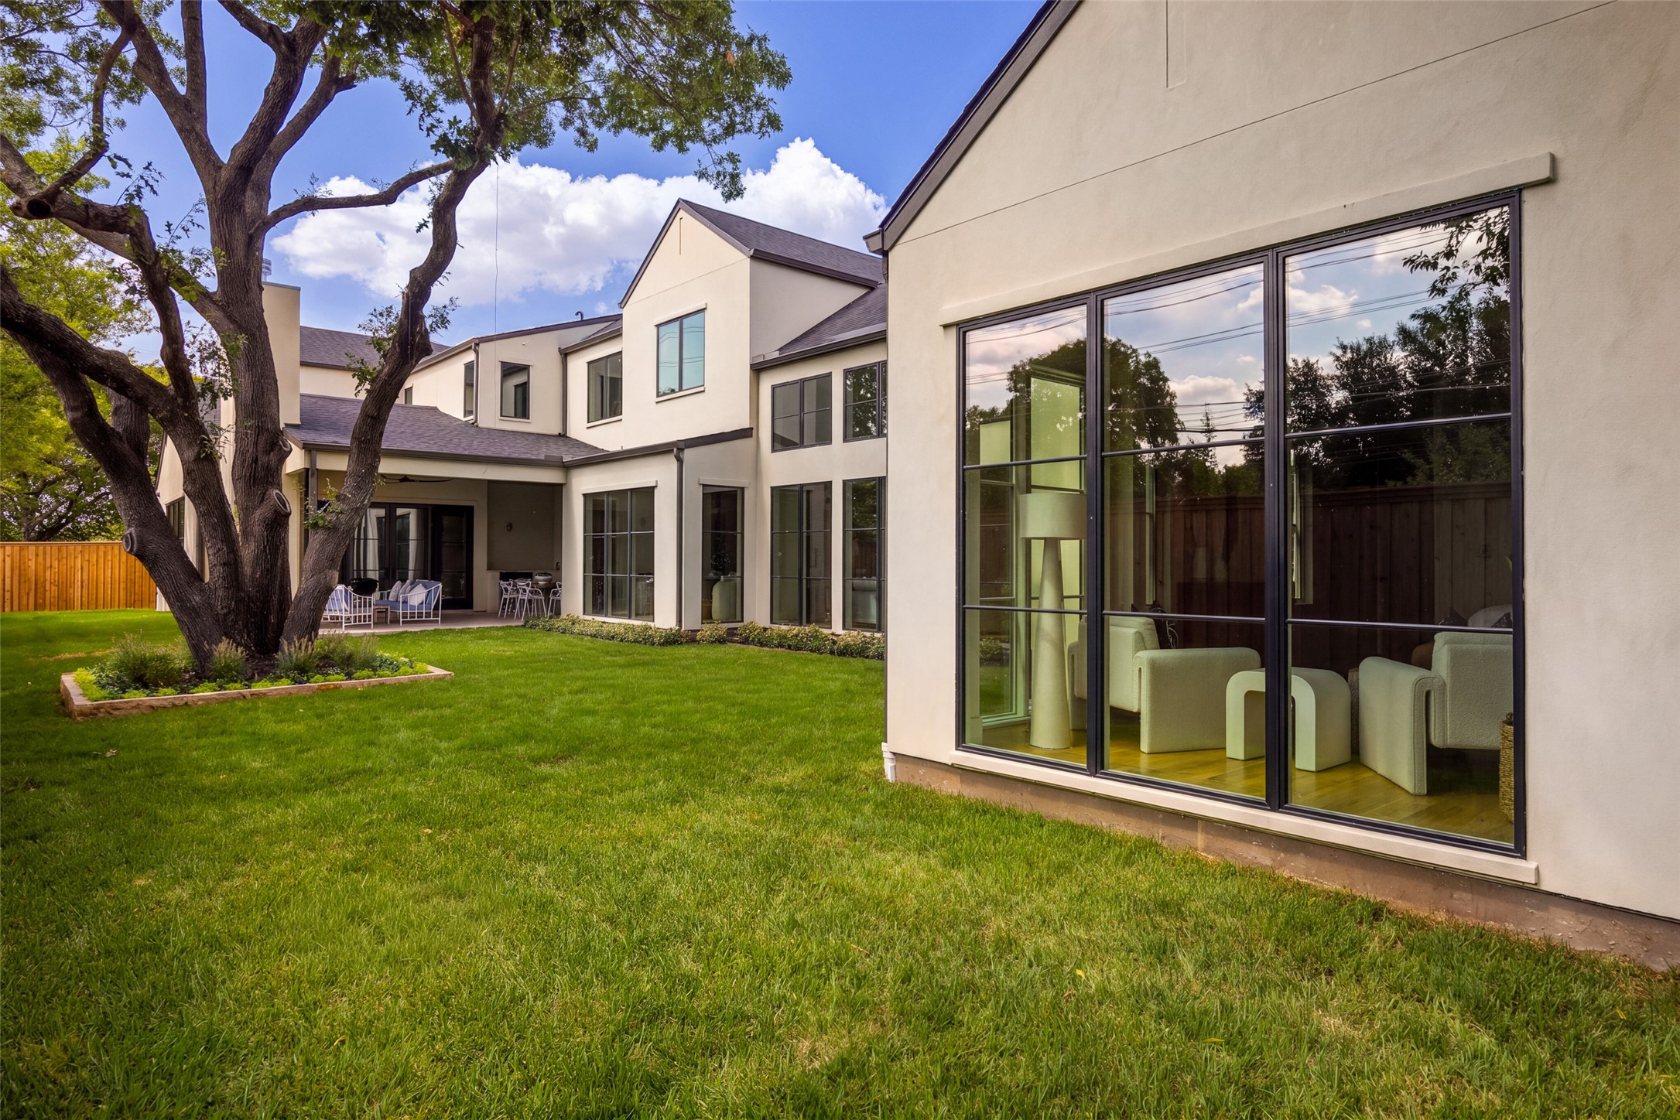
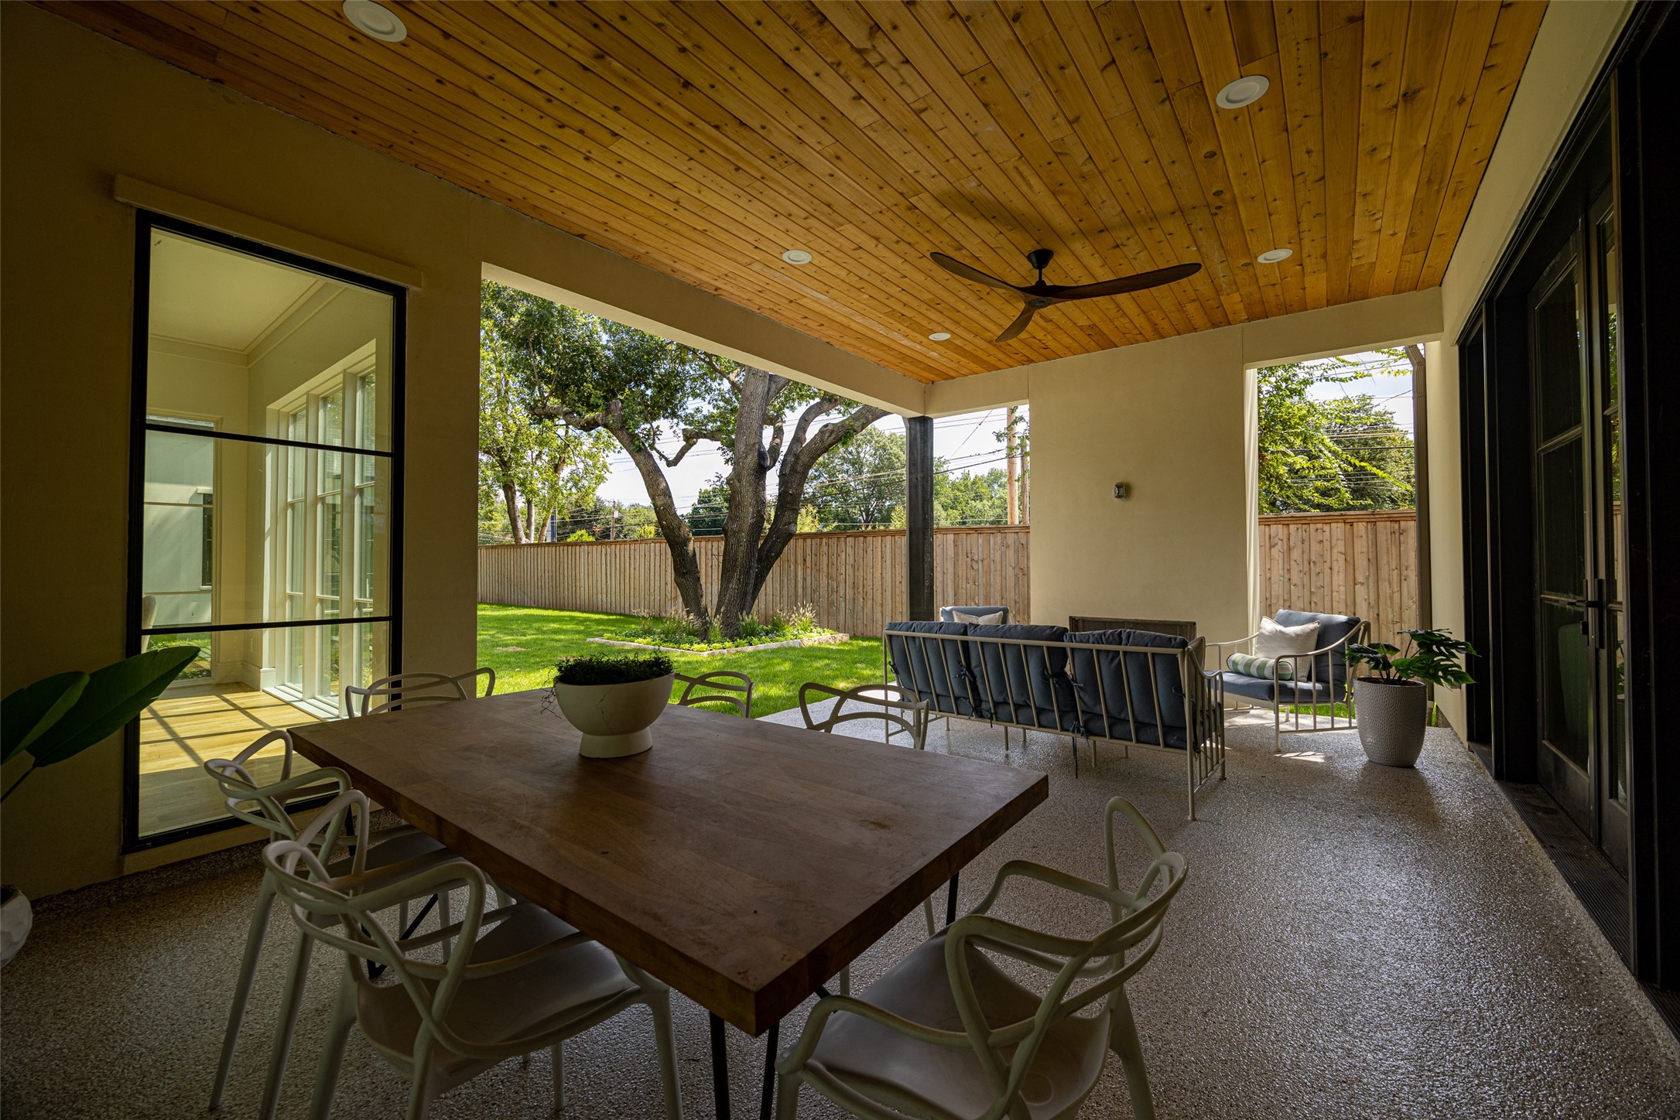
Outdoor living is just as intentional, with a covered patio, built-in grill, and fireplace overlooking an oversized backyard with generous green space. Direct access to the Northaven Trail and close proximity to some of Dallas' best dining and shopping complete the lifestyle, offering a rare combination of privacy, convenience, and thoughtful design.

Overview

Property Status
For Sale
Lot Size
0.4 Acres
MLS ID
21380351
Property Type
Residential
Year Built
2026

Features & Amenities

Neighborhood
Bluffview
Architecture Styles
Detached
Stories
2
Garage Spaces
3.0
Water Source
Public
Utilities
Sewer Available, Water Available
Pool
None
Lot Features
Acreage
Parking
Garage Faces Front, Garage, Garage Door Opener, Garage Faces Side
Fireplace
Stone
Appliances
Built-In Gas Range, Dishwasher, Microwave, Tankless Water Heater
Other Interior Features
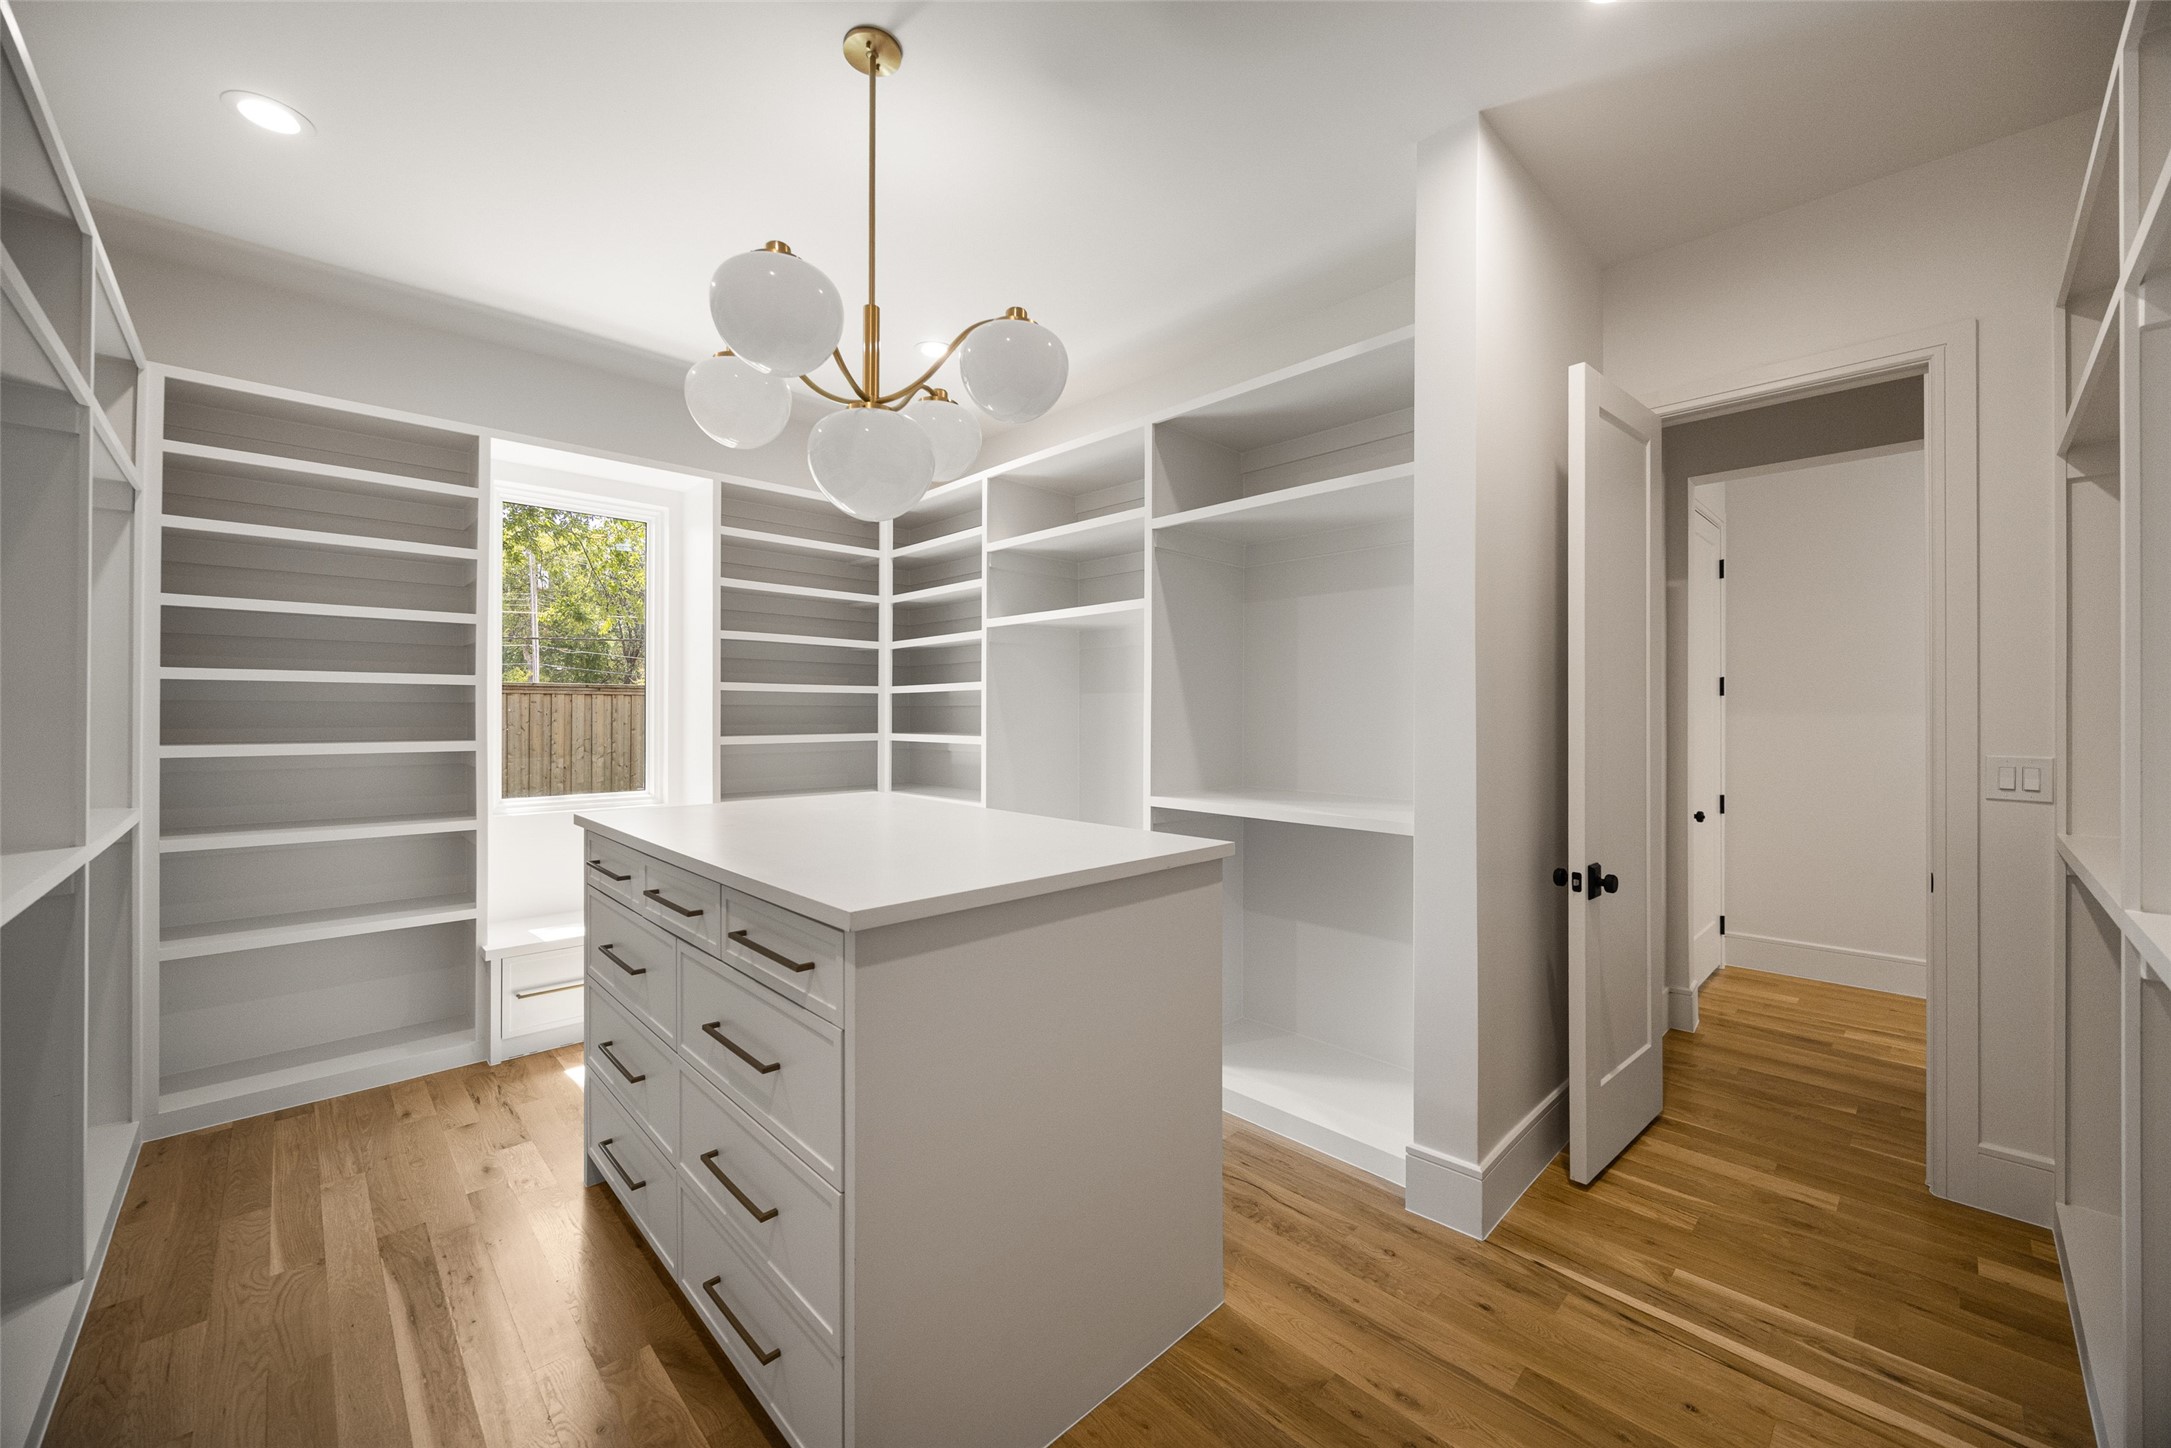
Built-in Features, Chandelier, Decorative/Designer Lighting Fixtures, Open Floorplan, Pantry, Vaulted Ceiling(s), Natural Woodwork, Walk-In Closet(s)
Sewer
Public Sewer
Security Features
Carbon Monoxide Detector(s), Smoke Detector(s)
Elementary School
Pershing
Middle School
Benjamin Franklin
High School
Hillcrest
School District
Dallas ISD
Sales Price
$3,999,999
Real Estate Tax
$20,748/yr

Downloads

11202 Northland Circle

Schedule a Tour

We would love to help you see this beautiful home! As a full-service brokerage, we can help you tour. Please submit an offer, and answer questions about the buying process.

Thank you

for your interest in 11202 Northland Circle, Dallas, TX 75230

Bluffview

Explore Bluffview

read more
11202 Northland Circle
explore in 3d

Mortgage Calculator

Estimate your monthly mortgage payment, including the principal and interest, property taxes, and HOA. Adjust the values to generate a more accurate rate.
$0,000 Your Payment 20 15 65
$0,000 Your Payment

I'm Interested In

11202 Northland Circle

or
  • CallKelsey Williams

    License #818064

    (512) 214-7308

  • 11202 Northland Circle
    Navigate

    Follow Our World