Leave a Message

Thank you for your message. We will be in touch with you shortly.

Property Description

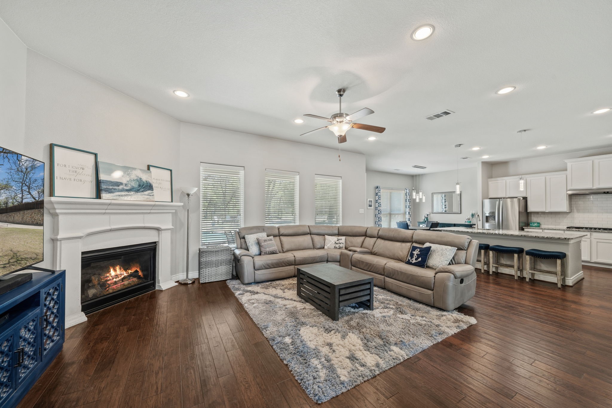
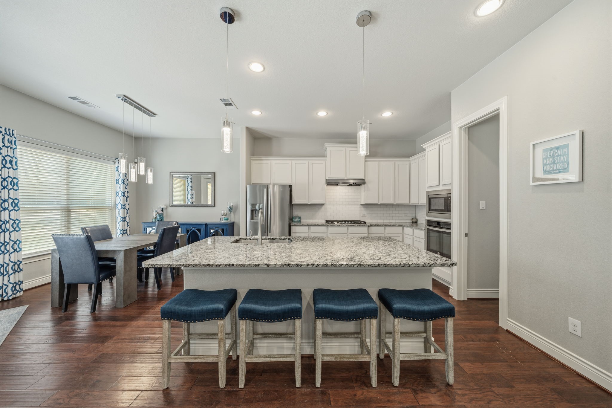
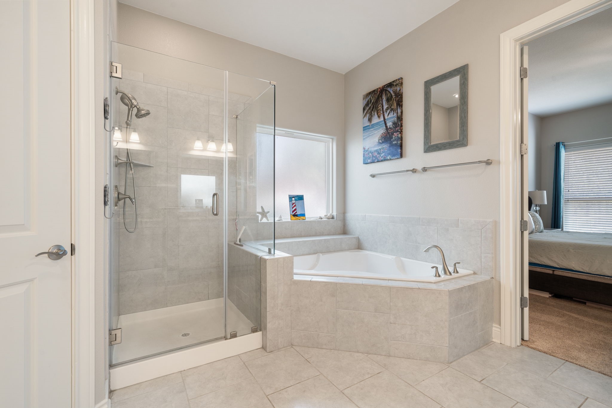
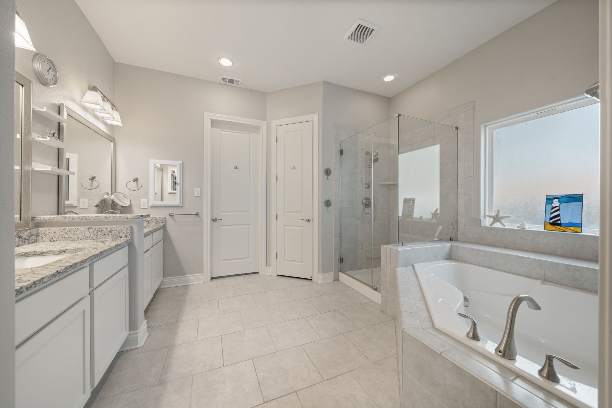
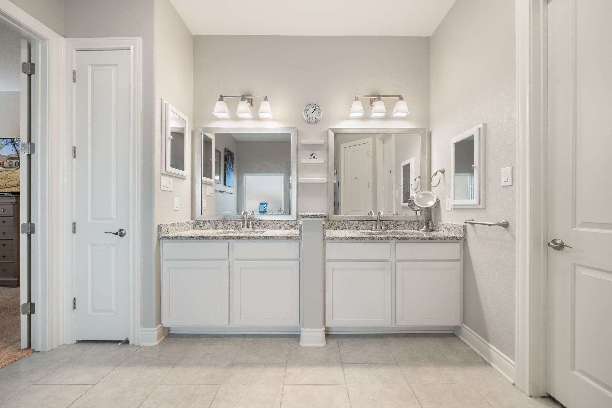
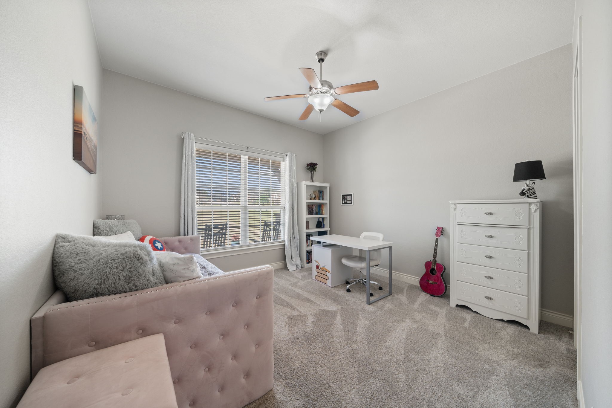
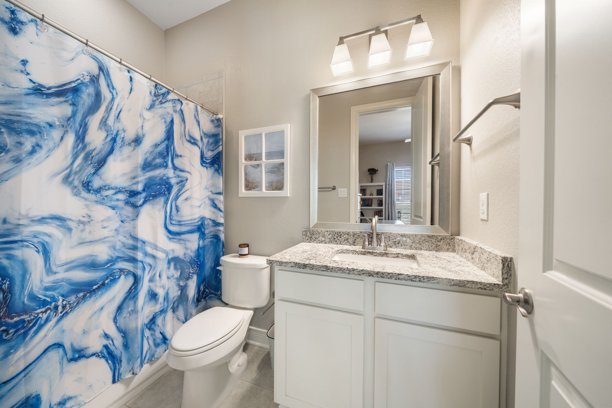
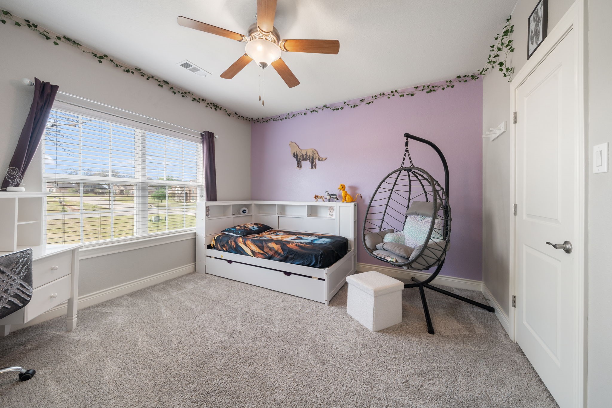
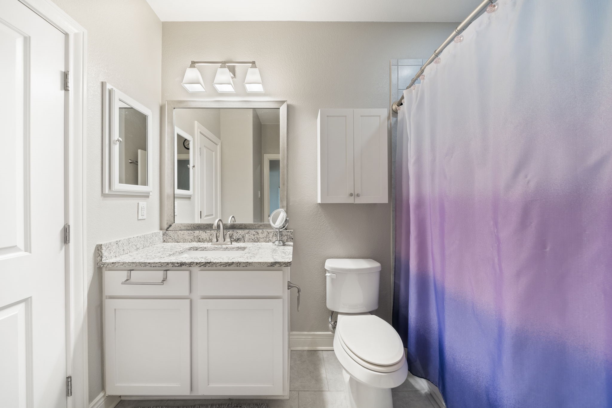
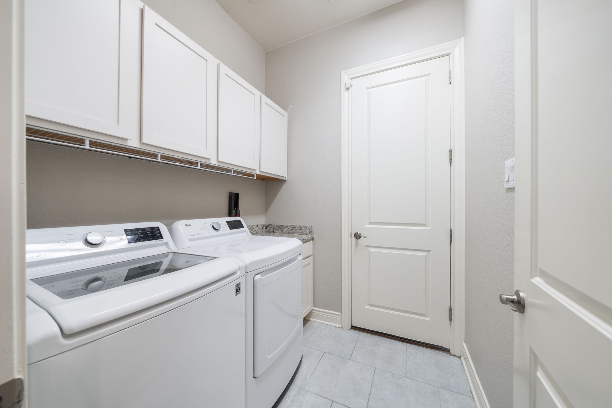
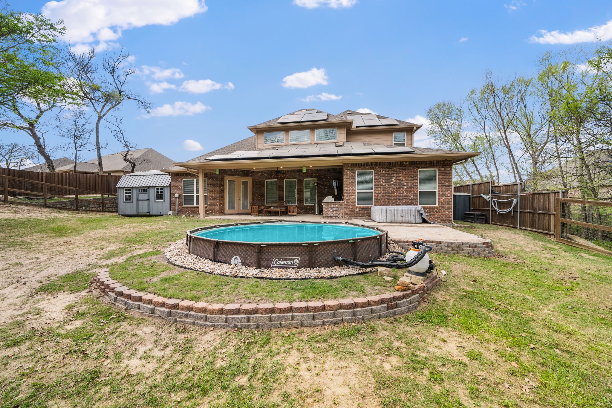
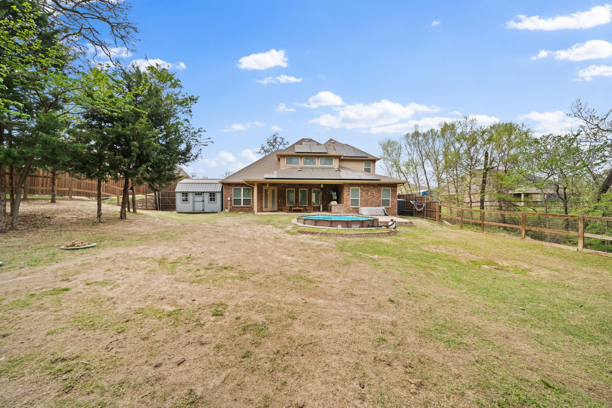
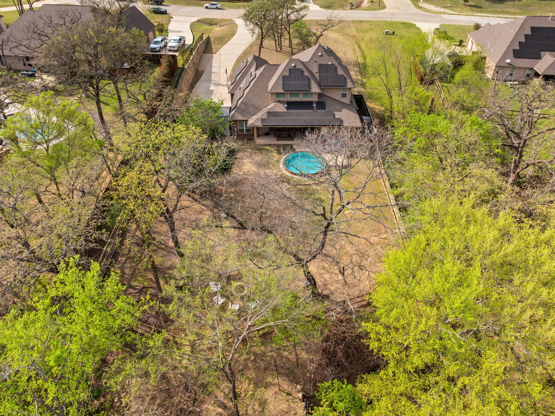
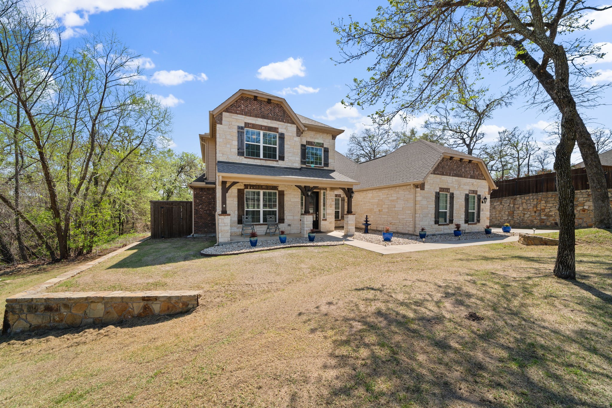
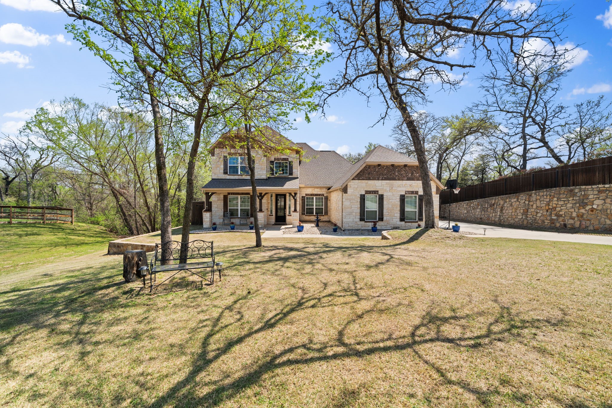
Situated on 1.63 acres and backing to a peaceful greenbelt, this thoughtfully designed 4-bedroom, 3.5-bath home offers the perfect blend of privacy, functionality, and outdoor living. With 3,038 square feet across two stories, the home features a well-planned layout with elevated finishes and meaningful upgrades throughout.

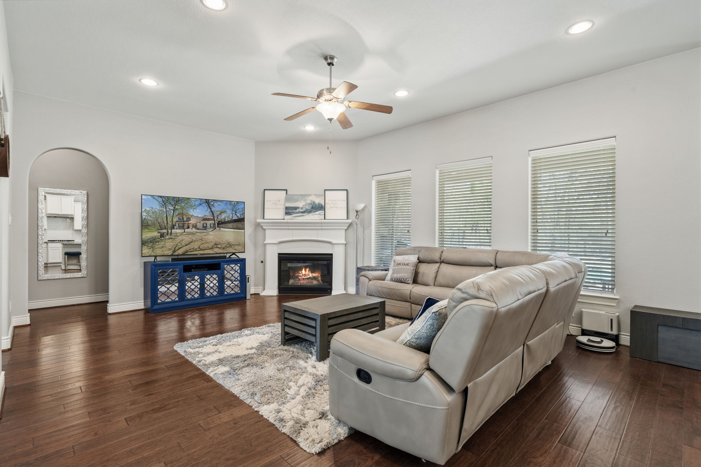
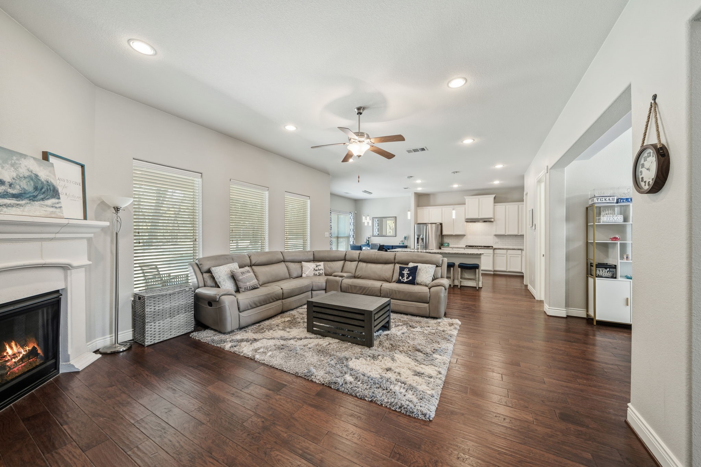
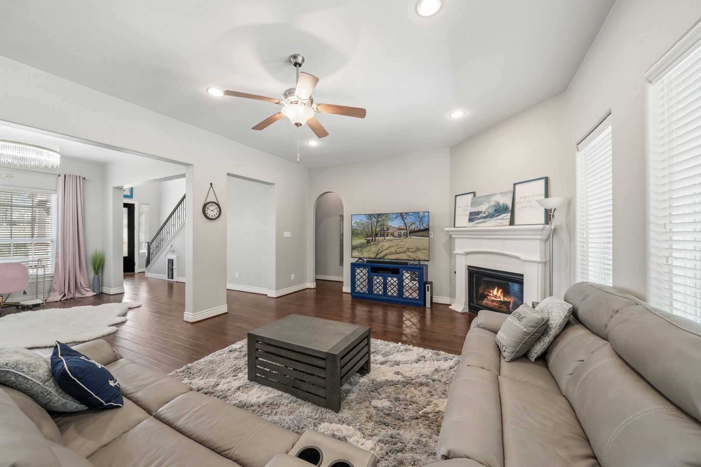
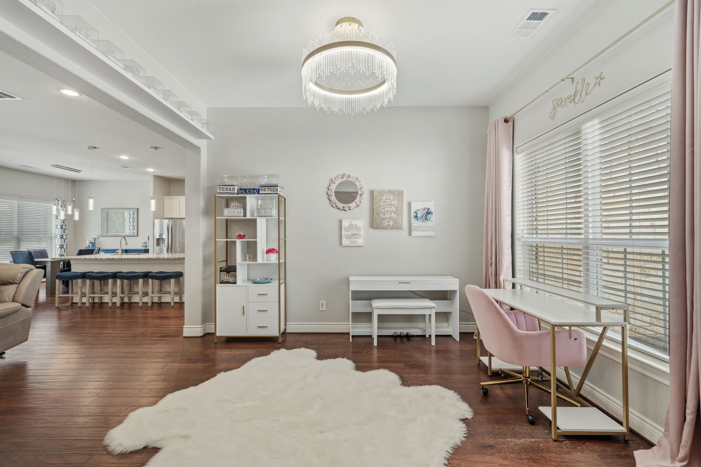
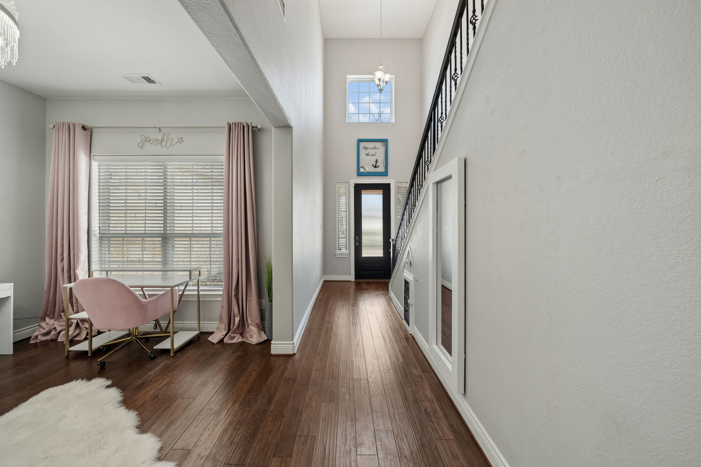
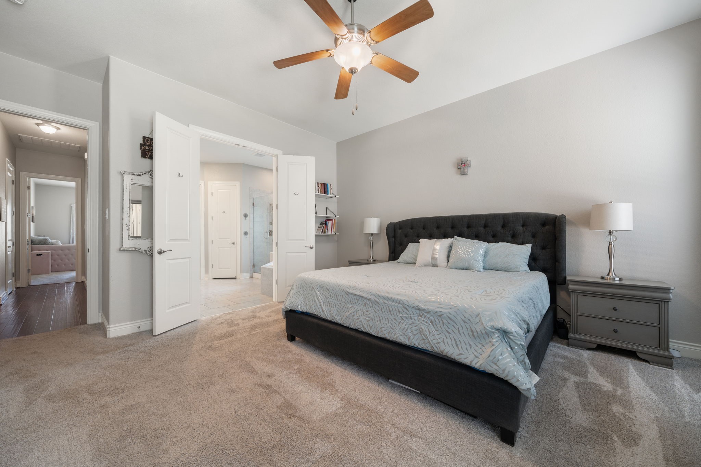
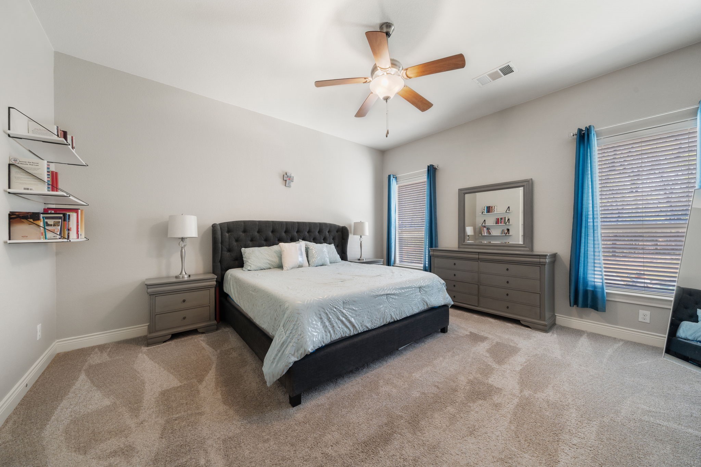
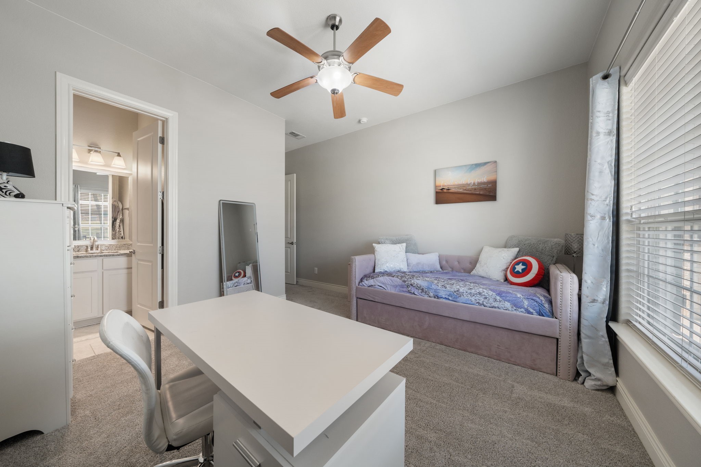
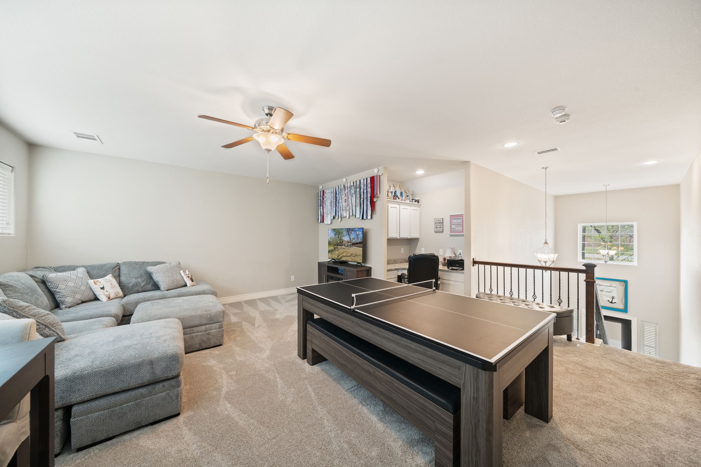
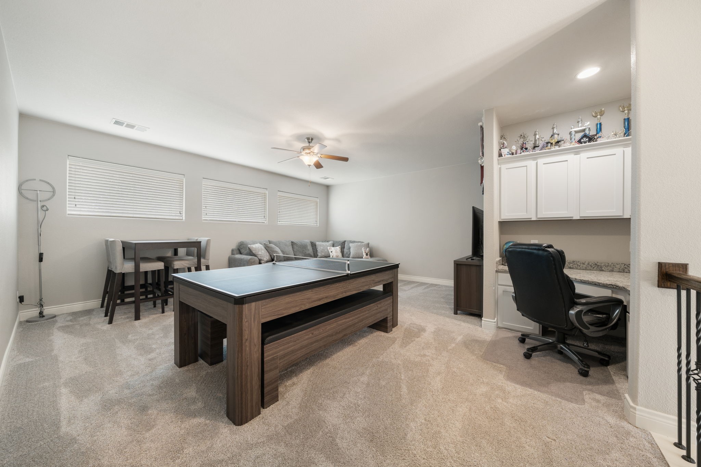
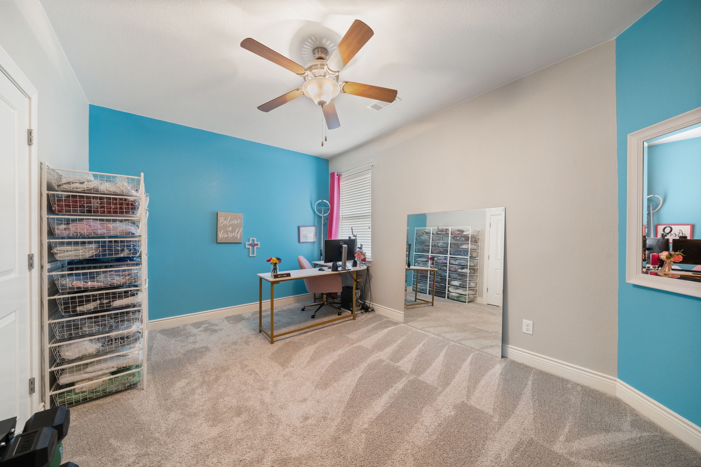
Inside, you'll find fresh interior paint (2023), new carpet in all bedrooms and upstairs areas (2023), and updated lighting that enhances the home's warm, inviting feel. Practical design elements include a hidden built-in coat closet and a custom-designed pet retreat--perfectly integrated to create a dedicated, comfortable space for your four-legged family members without sacrificing style. A spacious game room with a built-in desk provides the ideal setup for work, study, or play.

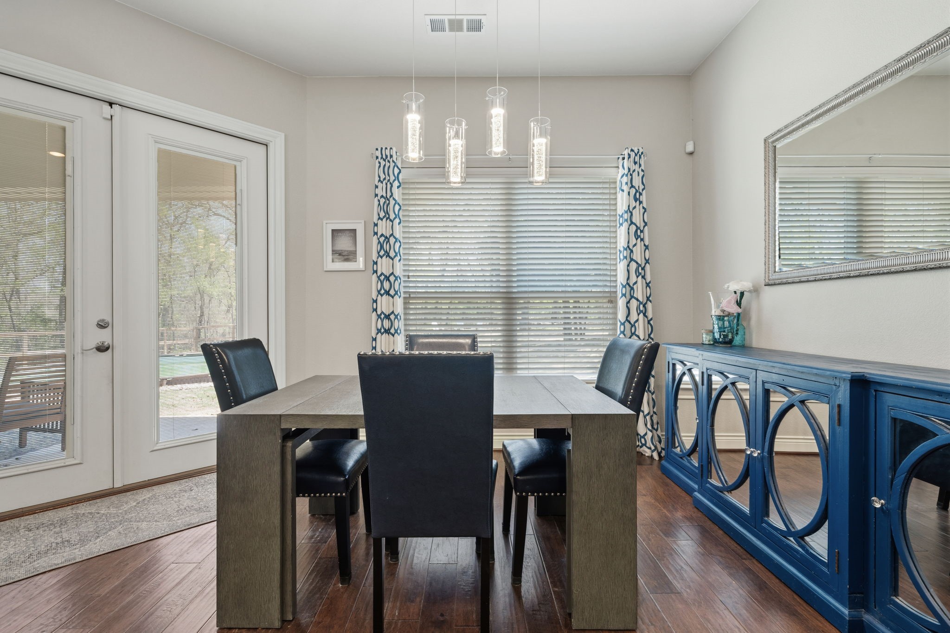
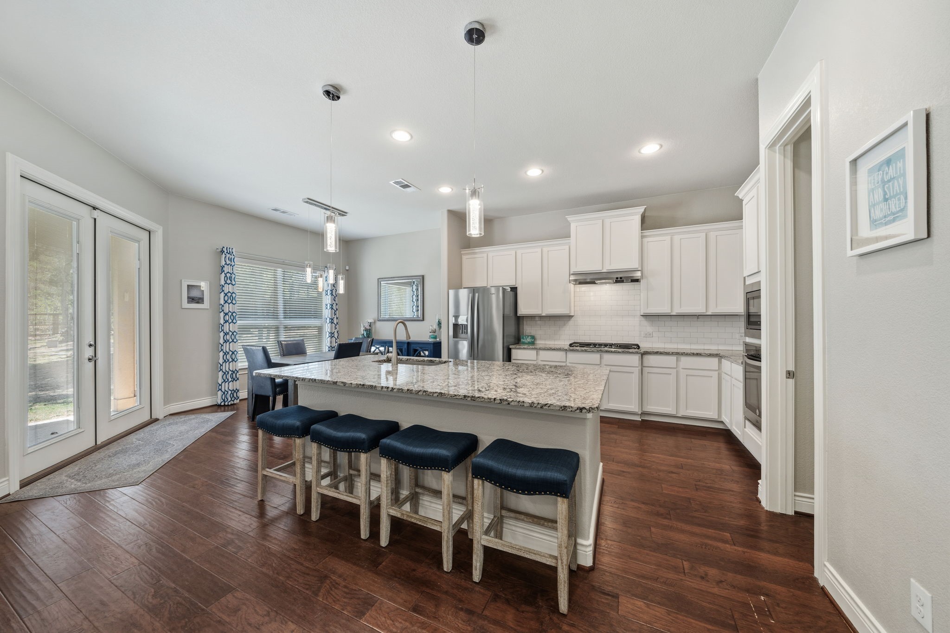
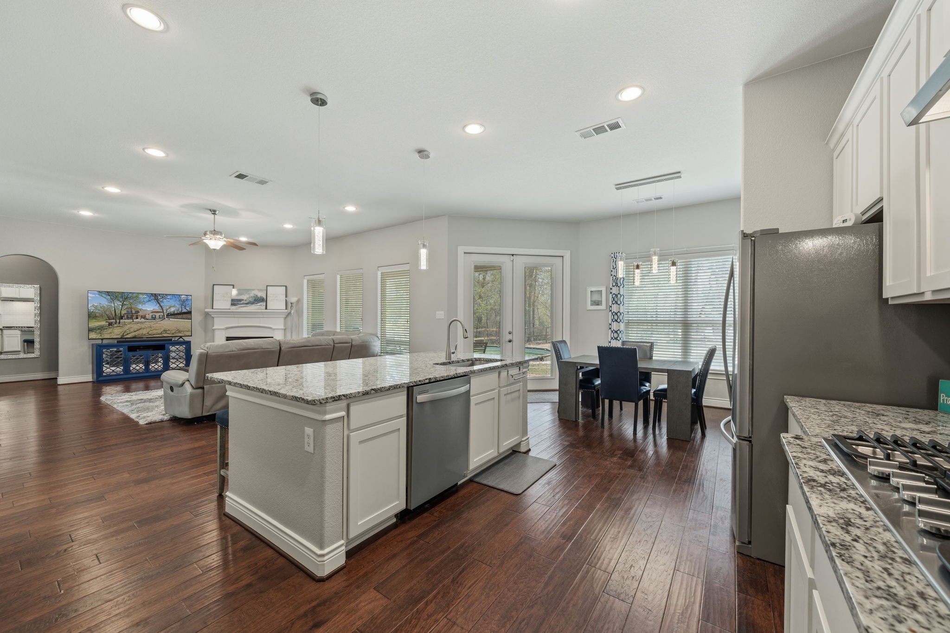
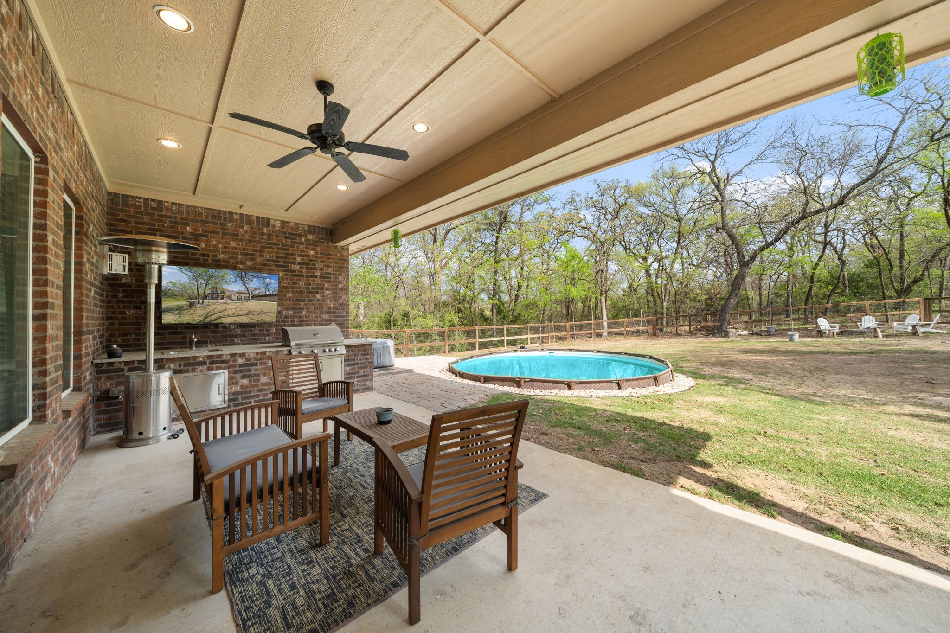
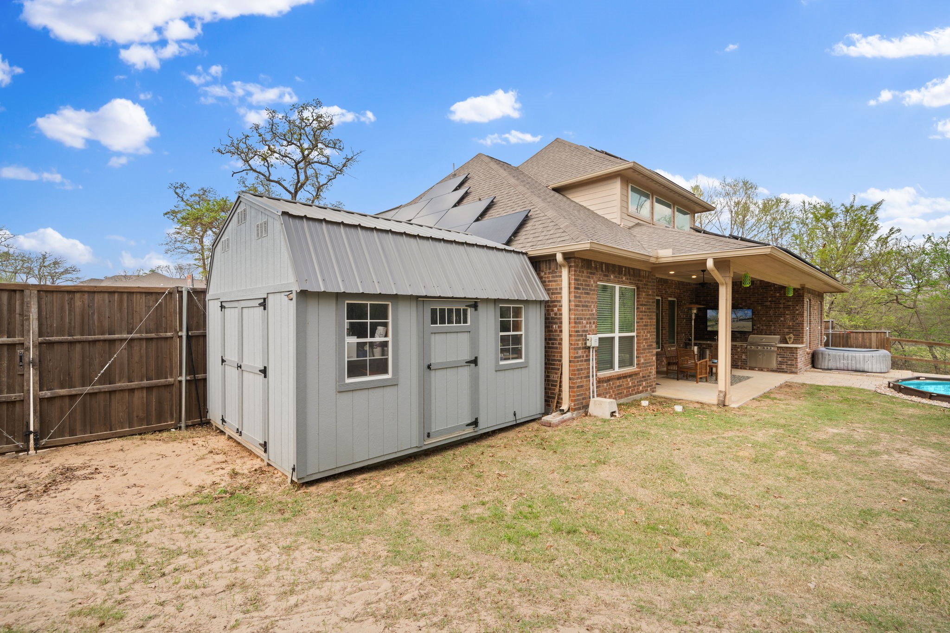
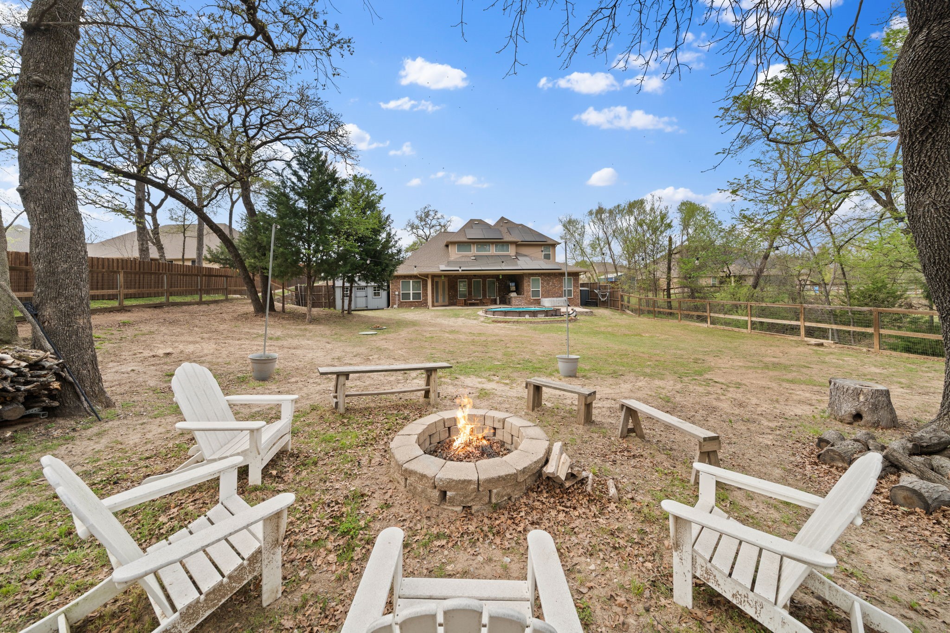
The kitchen and living areas flow seamlessly to the backyard, where outdoor living truly shines. Enjoy a fully equipped outdoor kitchen, a drop-in pool, fire pit, and multiple storage sheds--all set against the backdrop of a serene greenbelt and breathtaking sunrise views that make each morning feel like a retreat.

Additional features include a 3-car garage, extended driveway with additional paver parking, and solar panels that enhance energy efficiency and utility savings.

A rare opportunity to enjoy space, privacy, and thoughtful upgrades in a beautifully maintained home.
Overview

Property Status
Sold
Date Sold
May 20, 2026
Lot Size
1.63 Acres
MLS ID
21205226
Property Type
Residential
Year Built
2017

Features & Amenities

Architecture Styles
Traditional, Detached
Stories
2
Garage Spaces
3.0
Utilities
Cable Available, Septic Available
Pool
Above Ground, Pool
Roof
Composition, Shingle
Lot Features
Acreage, Greenbelt, Interior Lot, Landscaped
Parking
Additional Parking, Door-Multi, Driveway, Garage, Garage Door Opener, Garage Faces Side
Heat Type
Central
Air Conditioning
Central Air
Fireplace
Gas, Living Room, Stone
Appliances
Convection Oven, Dishwasher, Gas Cooktop, Disposal, Microwave, Vented Exhaust Fan
Other Interior Features
Built-in Features, Chandelier, Decorative/Designer Lighting Fixtures, Eat-in Kitchen, Granite Counters, High Speed Internet, Kitchen Island, Open Floorplan, Pantry, Walk-In Closet(s)
Sewer
Aerobic Septic
Substructure
Slab
Other Exterior Features
Fire Pit, Outdoor Grill, Outdoor Kitchen, Rain Gutters, Storage
Elementary School
Hl Brockett
Middle School
Aubrey
High School
Aubrey
School District
Aubrey ISD
Price Upon Request

Downloads

152 Spanish Oak Drive

Schedule a Tour

We would love to help you see this beautiful home! As a full-service brokerage, we can help you tour. Please submit an offer, and answer questions about the buying process.

Thank you

for your interest in 152 Spanish Oak Drive, Krugerville, TX 76227

152 Spanish Oak Drive
explore in 3d

I'm Interested In

152 Spanish Oak Drive

or Contact
152 Spanish Oak Drive
Navigate

Follow Our World