Leave a Message

Thank you for your message. We will be in touch with you shortly.

Property Description

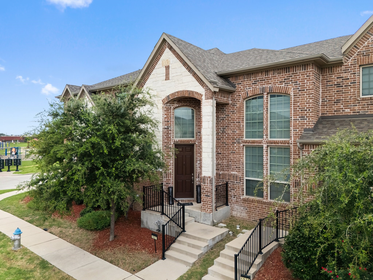
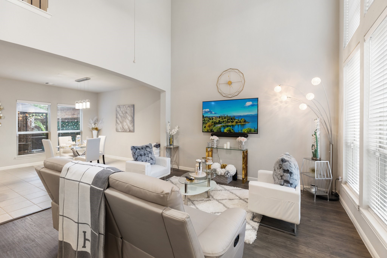
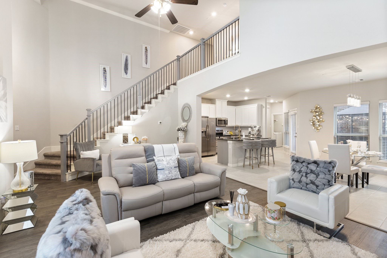
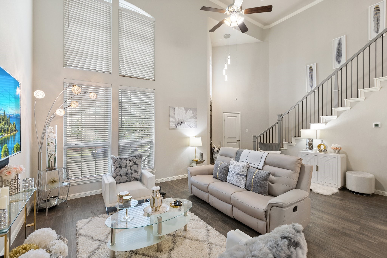
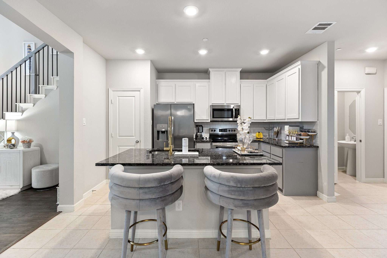
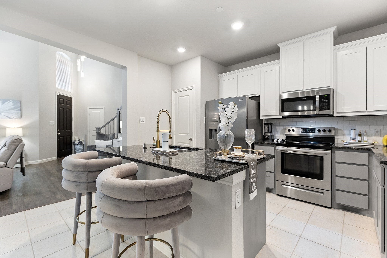
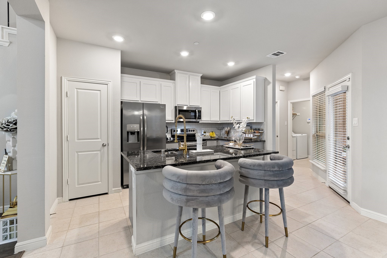
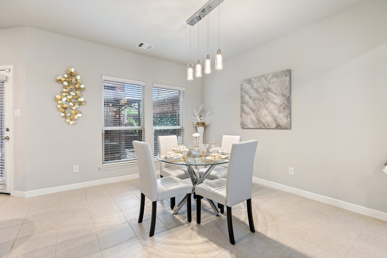
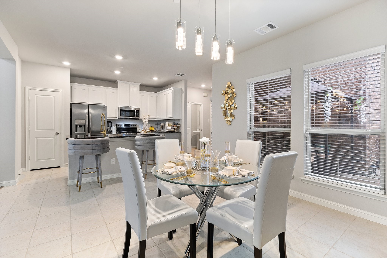
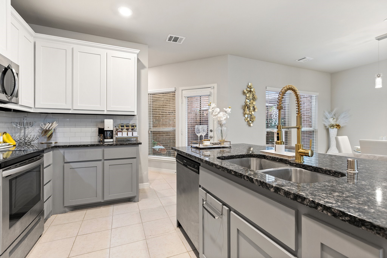
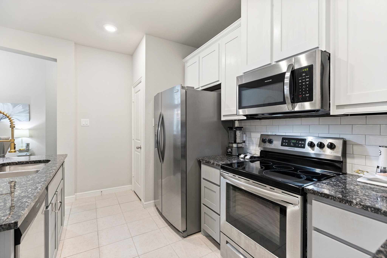
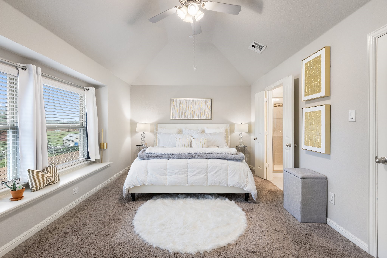
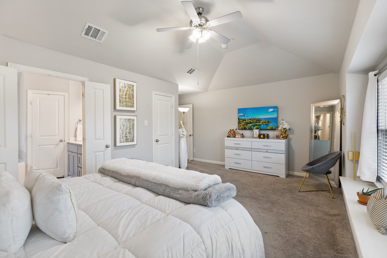
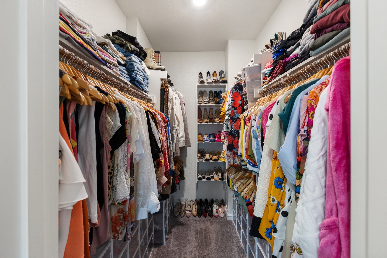
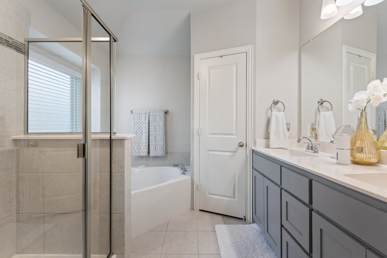
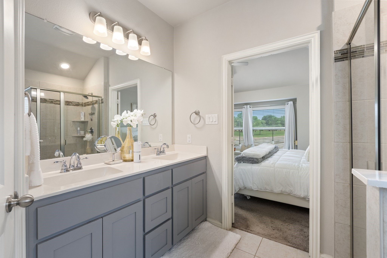
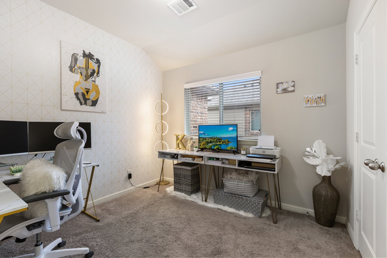
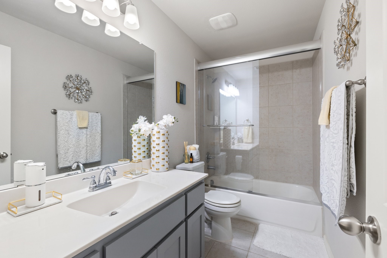
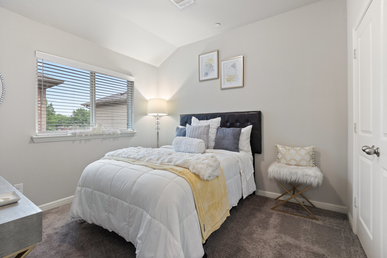
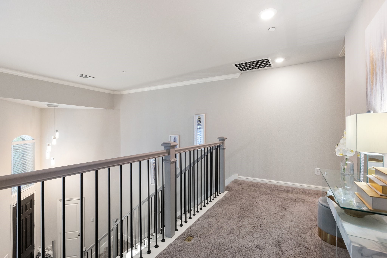
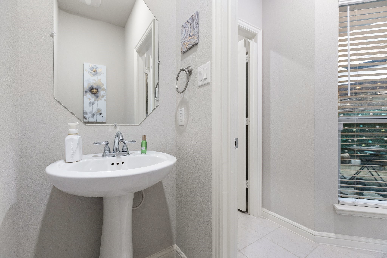
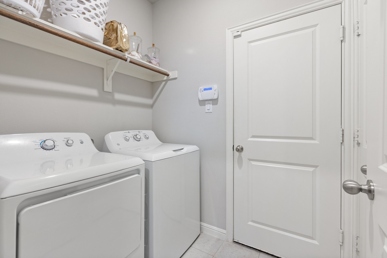
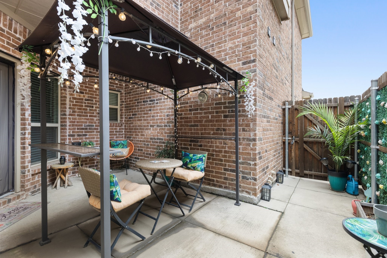
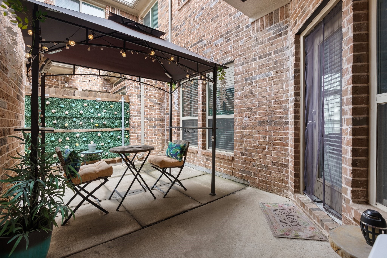
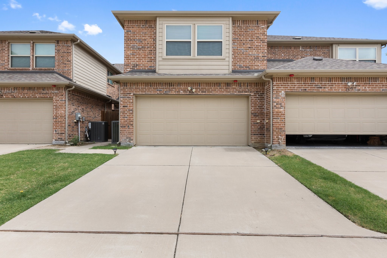
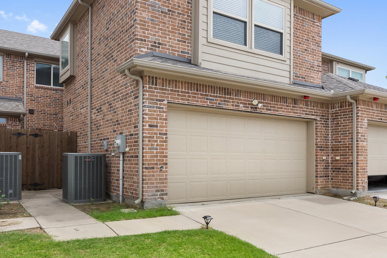
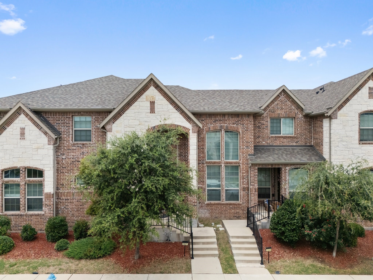
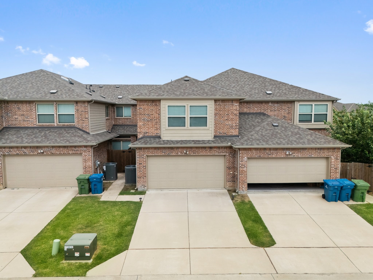
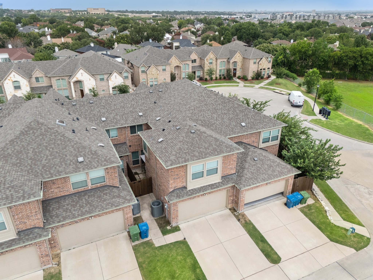
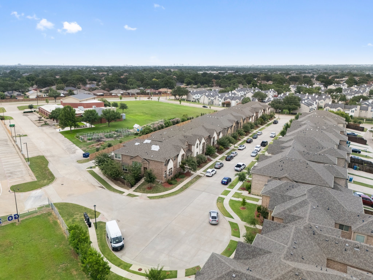
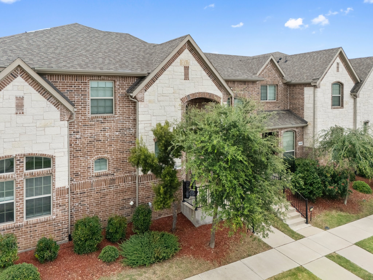
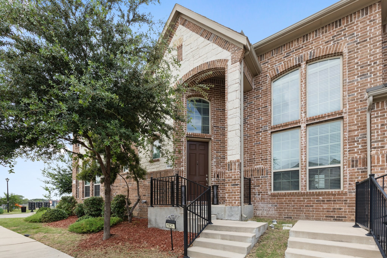
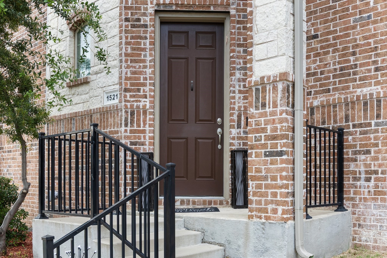
This beautifully maintained 3-bedroom, 2.5-bath townhome, built in 2018, offers a seamless blend of style, comfort, and modern functionality. From the moment you enter, you're greeted by soaring ceilings and an open-concept layout that connects the living, dining, and kitchen areas. The main living space features rich wood-look flooring, abundant natural light, and a stylish staircase with wrought iron balusters, creating a bright and inviting atmosphere. The kitchen is designed for both daily living and entertaining, showcasing a striking black granite island, stainless steel appliances, dual-tone cabinetry in soft gray and crisp white, a subway tile backsplash, and a brushed gold pull-down faucet. Adjacent to the kitchen is a spacious dining area framed by large windows and a glass door leading to the private patio, offering easy access for outdoor relaxation. Upstairs, the three bedrooms provide comfortable retreats with plush carpeting and ample closet space. The primary suite overlooks a peaceful greenbelt and features a spa-like en suite bath with a frameless glass shower, dual sinks, and an extended vanity. Two additional bedrooms share a well-appointed full bath, while a convenient half bath is located on the main floor for guests. Additional features include a two-car garage, a separate laundry area, modern lighting, and energy-efficient construction. Ideally located near major highways, shopping, and dining, this move-in ready townhome offers the best of low-maintenance luxury living.
Overview

Property Status
Sold
Date Sold
October 10, 2025
Lot Size
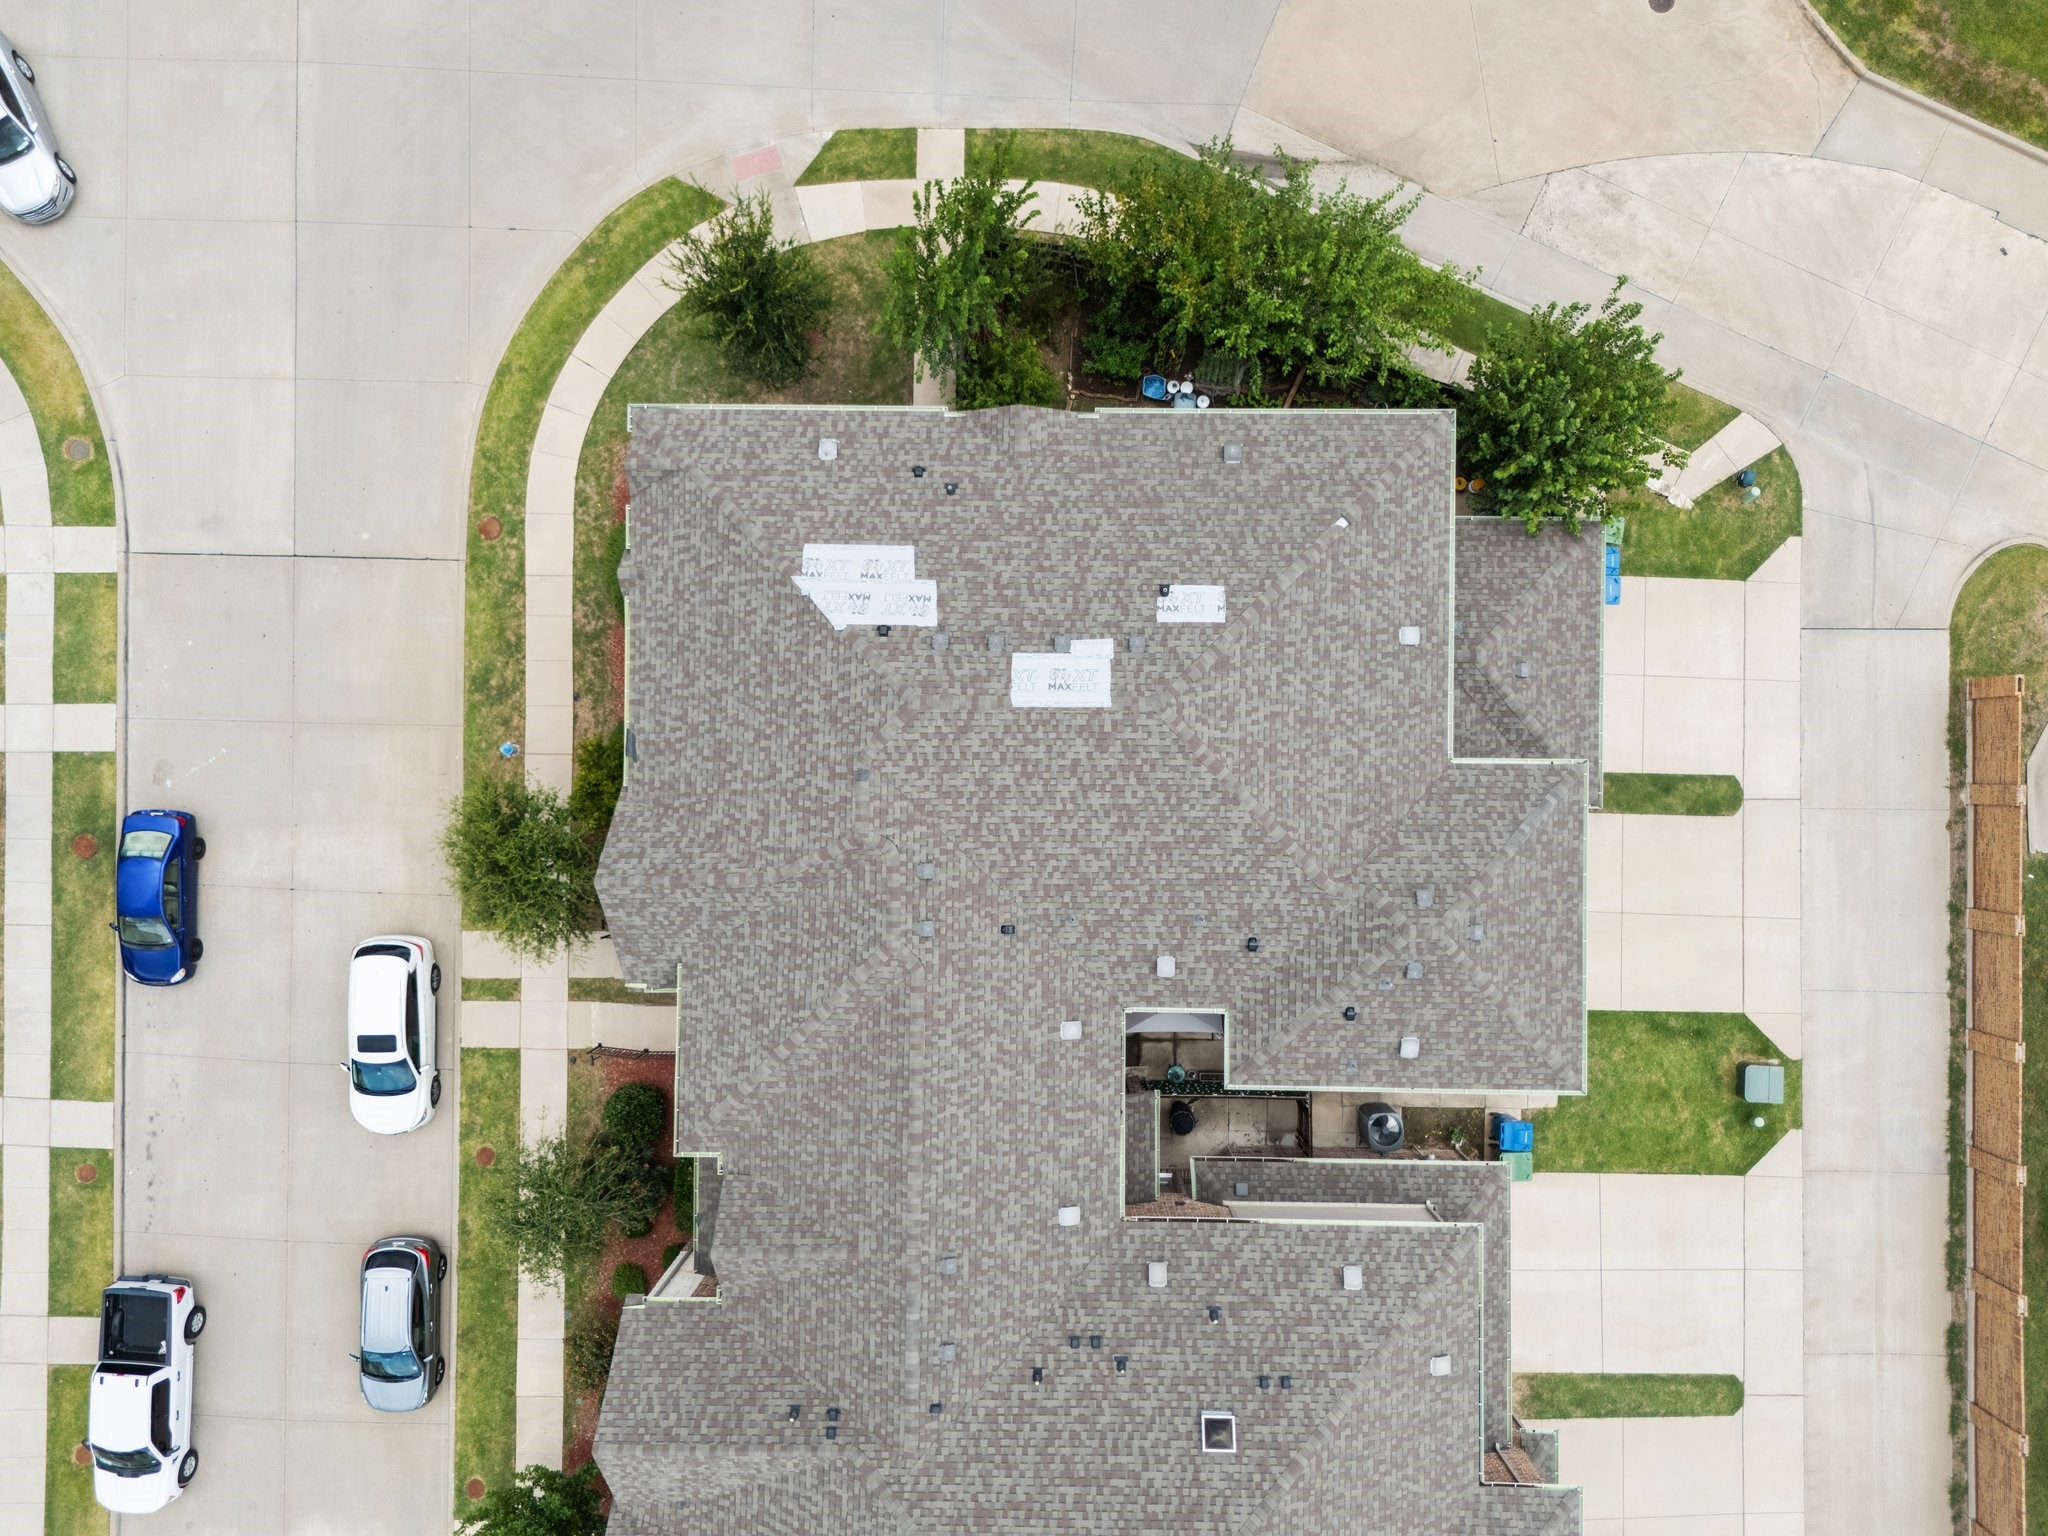
2,482.92 Sq.Ft.
MLS ID
20995259
Property Type
Residential
Year Built
2018

Features & Amenities

Architecture Styles
Traditional
Stories
2
Garage Spaces
2.0
Water Source
Public
Utilities
Electricity Connected, Sewer Available, Separate Meters, Water Available
Pool
None
Roof
Composition
Lot Features
Interior Lot, Landscaped, Level, No Backyard Grass, Sprinkler System
Parking
Driveway, Garage Faces Rear, On Street
Heat Type
Central, Electric
Air Conditioning
Central Air, Ceiling Fan(s), Electric
Laundry Room
Laundry in Utility Room
Appliances
Dishwasher, Electric Range, Disposal, Microwave, Refrigerator
Other Interior Features
Decorative/Designer Lighting Fixtures, Eat-in Kitchen, High Speed Internet, Kitchen Island, Open Floorplan, Pantry, Walk-In Closet(s), Wired for Sound
Sewer
Public Sewer
Substructure
Slab
HOA Amenities
Maintenance Front Yard
Security Features
Security System, Smoke Detector(s)
Other Exterior Features
Lighting, Permeable Paving, Rain Gutters
Elementary School
Davis
Middle School
Blalack
High School
Creekview
School District
Carrollton-Farmers Branch ISD
Price Upon Request

Downloads

1521 Joy Drive

Schedule a Tour

We would love to help you see this beautiful home! As a full-service brokerage, we can help you tour. Please submit an offer, and answer questions about the buying process.

Thank you

for your interest in 1521 Joy Drive, Carrollton, TX 75007

1521 Joy Drive
explore in 3d

I'm Interested In

1521 Joy Drive

or
  • CallDamon Williamson

    License #607788

    (214) 325-9827
  • 1521 Joy Drive
    Navigate

    Follow Our World