Leave a Message

Thank you for your message. We will be in touch with you shortly.

Property Description

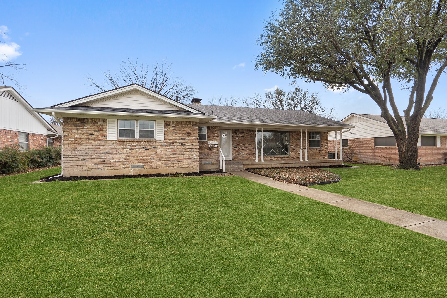
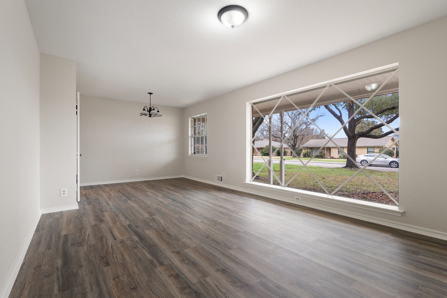
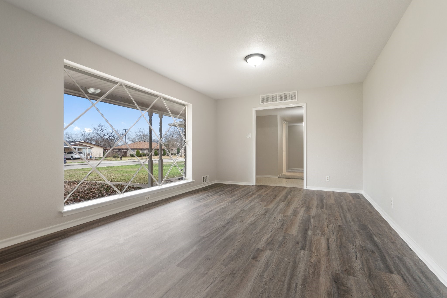
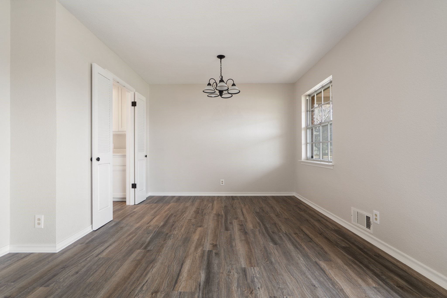
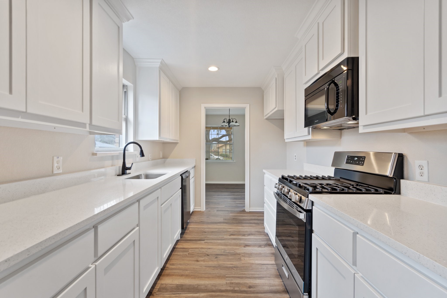
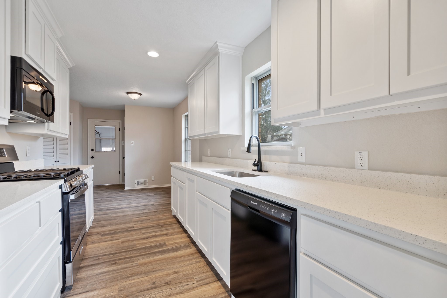
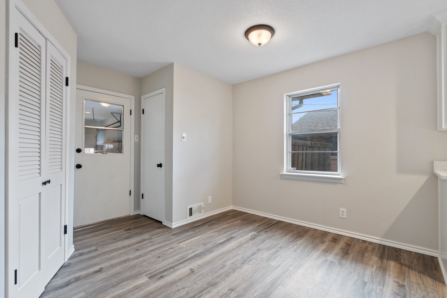
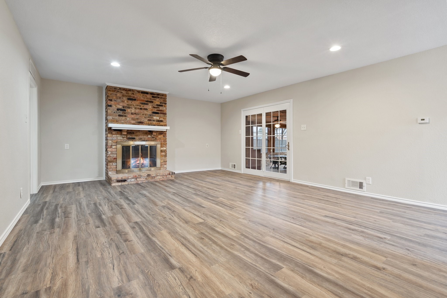
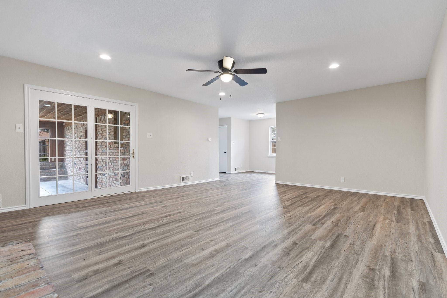
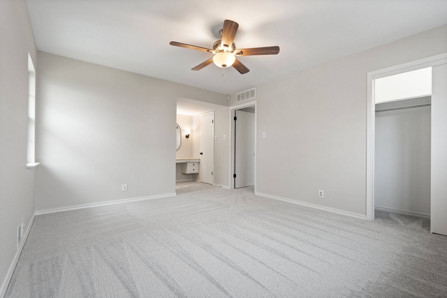
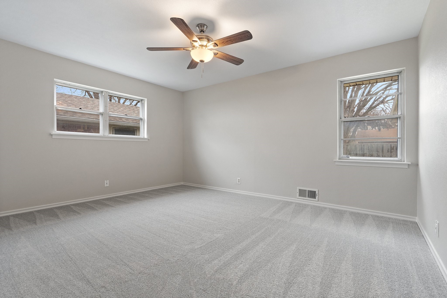
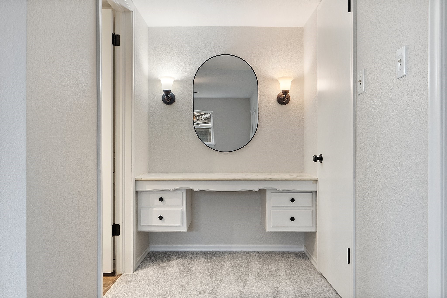
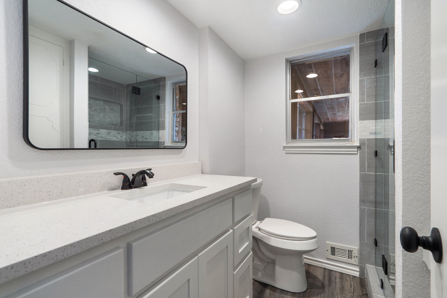
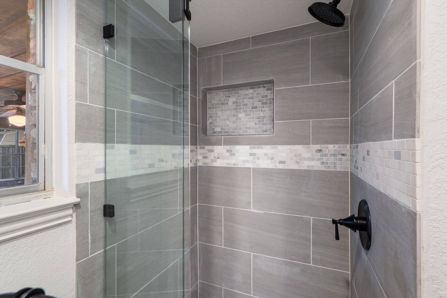
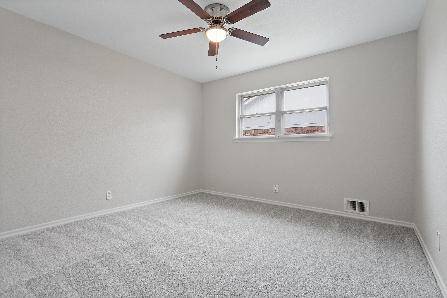
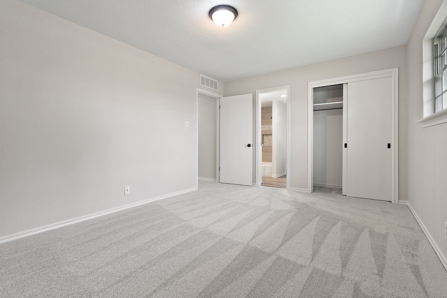
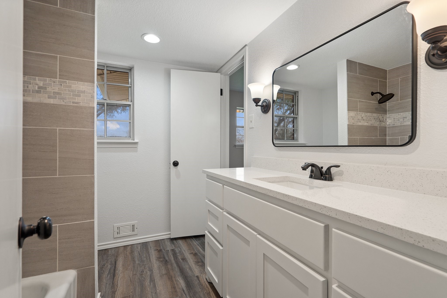
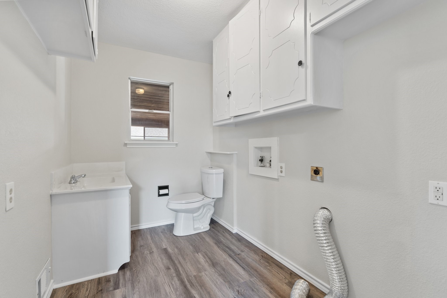
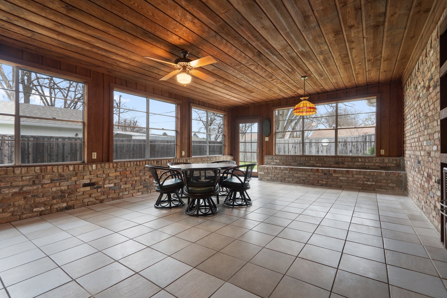
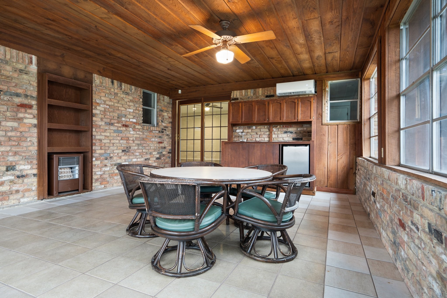
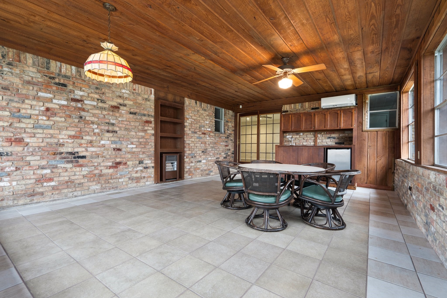
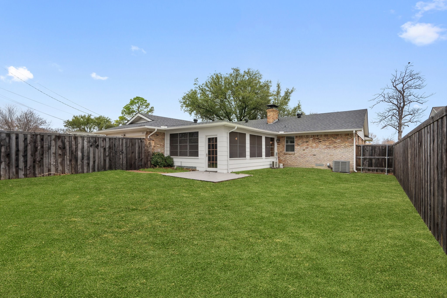
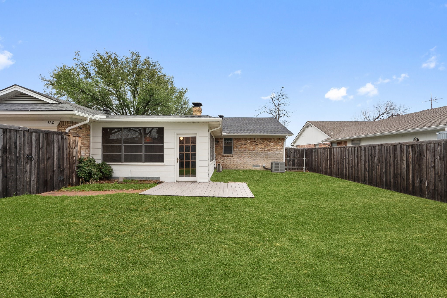
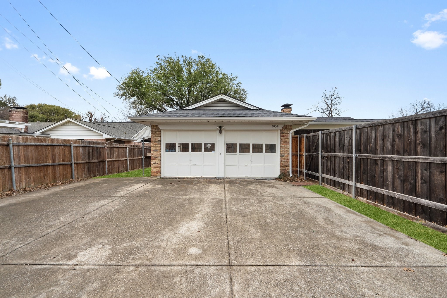
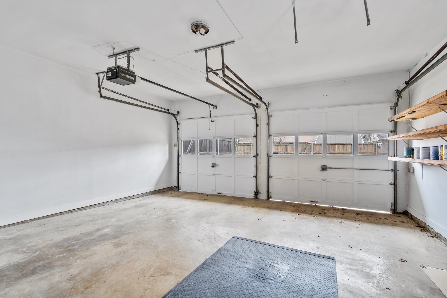
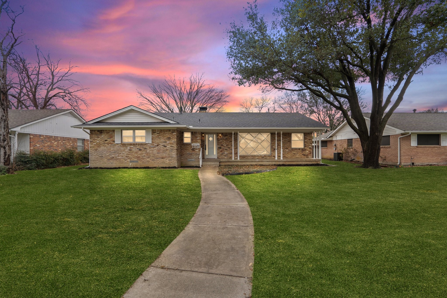
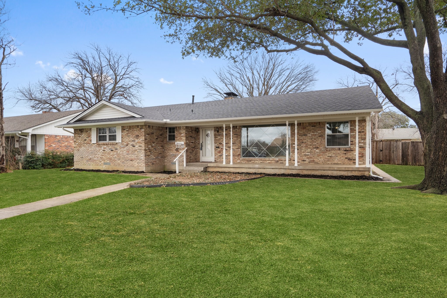
Welcome to this beautifully updated 3-bedroom, 2.5-bath home, offering modern upgrades and timeless charm. This move-in-ready property features brand-new luxury vinyl plank flooring, plush new carpeting, and fresh interior paint, creating a bright and inviting atmosphere throughout. The stunning kitchen boasts sleek white granite countertops, new cabinets, a brand-new dishwasher, and a gas kitchen range, making it perfect for cooking and entertaining. The spacious living area is centered around a classic brick, wood-burning fireplace with a convenient gas starter, adding warmth and character to the space. Major updates completed in 2024 include a brand-new roof, HVAC system, and electrical breaker box, ensuring peace of mind for years to come. The enclosed patio, equipped with a mini-split unit, offers a comfortable space to relax year-round. Step outside to a private backyard, fully enclosed with a wood privacy fence, ideal for outdoor gatherings or quiet retreats. The rear-facing, attached two-car garage provides convenience and additional storage. This fully renovated home is a must-see! Don't miss your opportunity to own this beautifully updated property--schedule your showing today!
Overview

Property Status
Sold
Date Sold
March 21, 2025
Lot Size
9,321.84 Sq.Ft.
MLS ID
20843808
Property Type
Residential
Year Built
1963

Features & Amenities

Architecture Styles
Detached
Stories
1
Garage Spaces
2.0
Water Source
Public, Well
Utilities
Electricity Connected, Sewer Available, Water Available
Pool
None
Roof
Composition
Lot Features
Interior Lot
Parking
Garage, Garage Door Opener, Garage Faces Rear, On Street
Heat Type
Central, Fireplace(s)
Air Conditioning
Central Air, Ceiling Fan(s), Electric, Multi Units
Laundry Room
Washer Hookup, Laundry in Utility Room
Fireplace
Gas, Masonry
Appliances
Dishwasher, Gas Range, Microwave
Other Interior Features
Built-in Features, Decorative/Designer Lighting Fixtures
Sewer
Public Sewer
Substructure
Pillar/Post/Pier
Other Exterior Features
Lighting
Elementary School
Carrollton
Middle School
Perry
High School
Smith
School District
Carrollton-Farmers Branch ISD
Price Upon Request

Downloads

1838 Baxley Drive

Schedule a Tour

We would love to help you see this beautiful home! As a full-service brokerage, we can help you tour. Please submit an offer, and answer questions about the buying process.

Thank you

for your interest in 1838 Baxley Drive, Carrollton, TX 75006

1838 Baxley Drive
explore in 3d

I'm Interested In

1838 Baxley Drive

or
  • CallCameron Ruschhaupt

    License #740799

    (361) 564-4782
  • 1838 Baxley Drive
    Navigate

    Follow Our World