Leave a Message

Thank you for your message. We will be in touch with you shortly.

Property Description

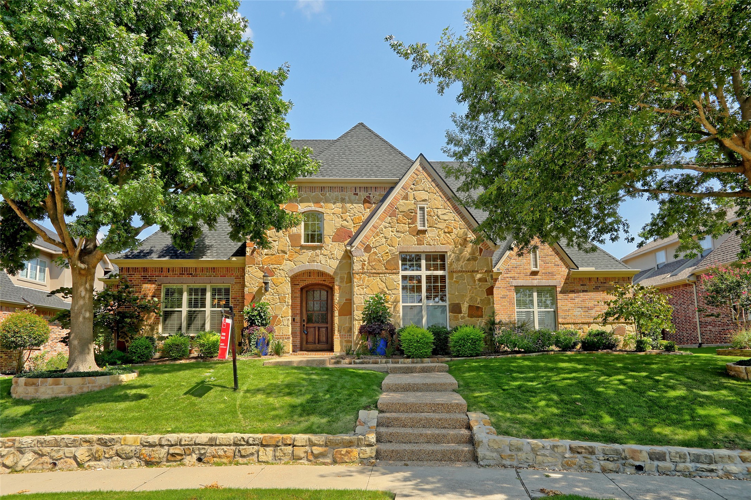
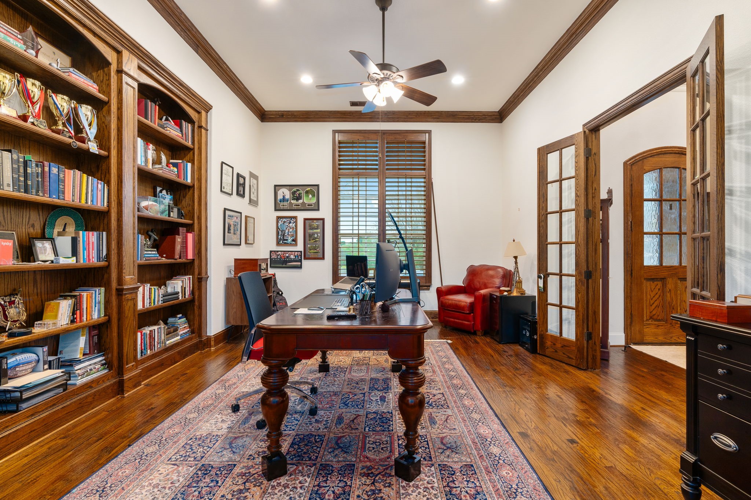
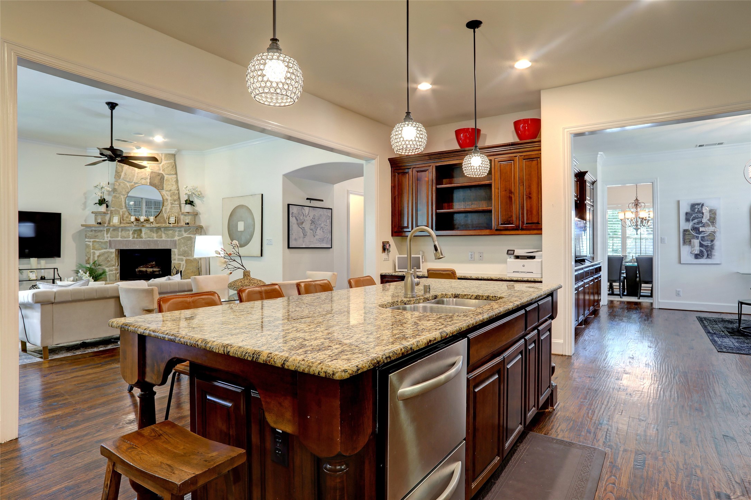
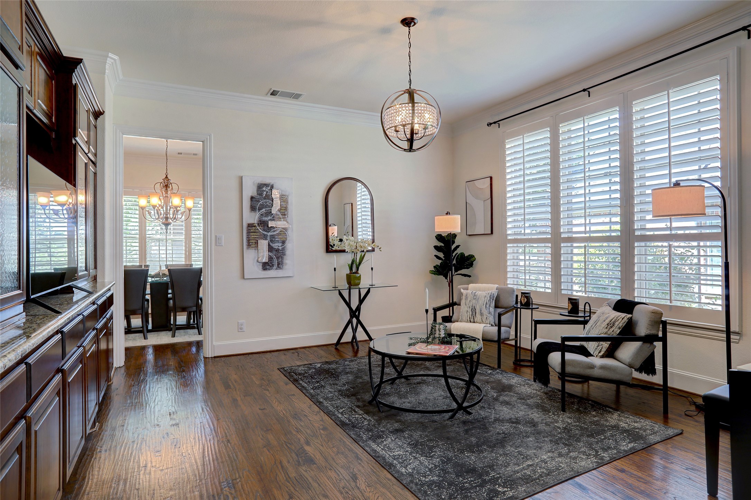
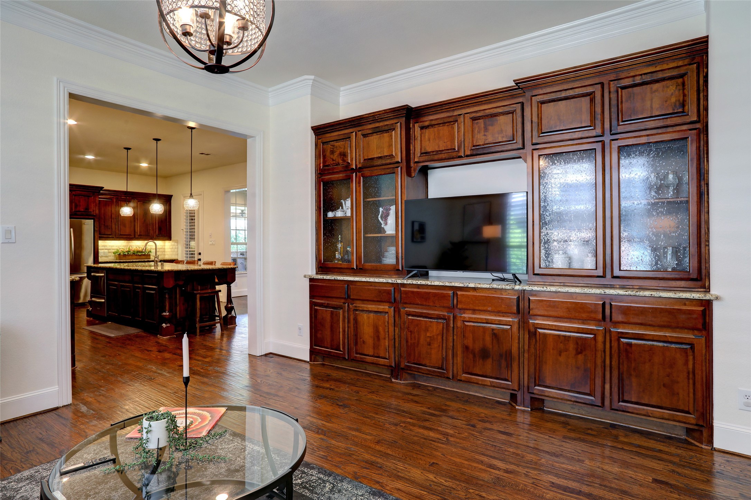
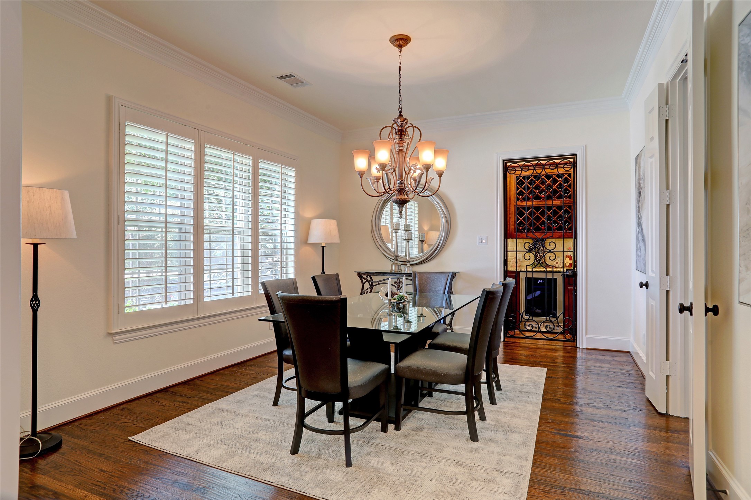
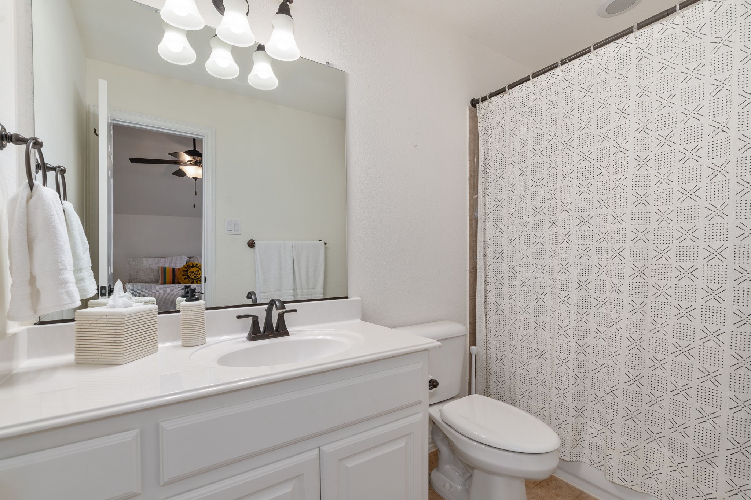
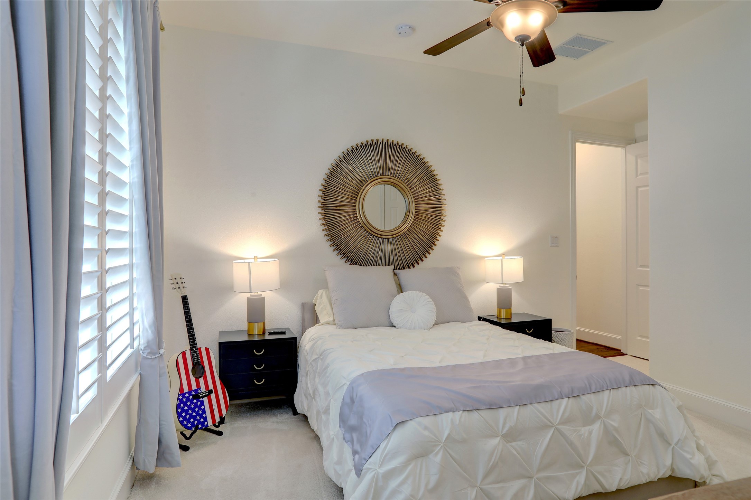
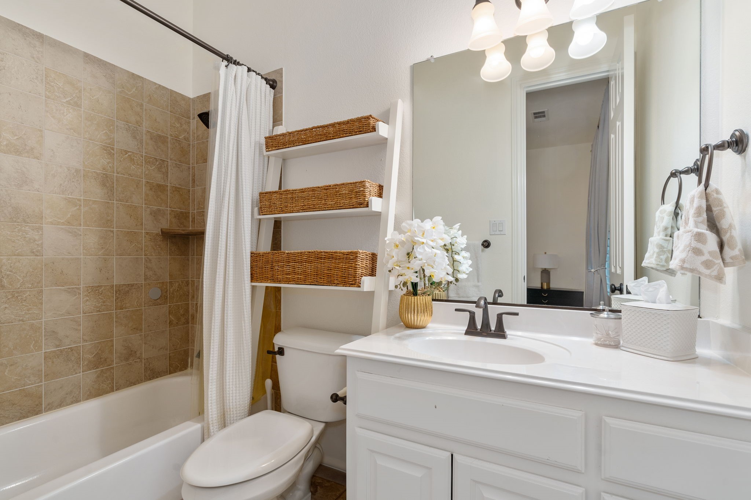
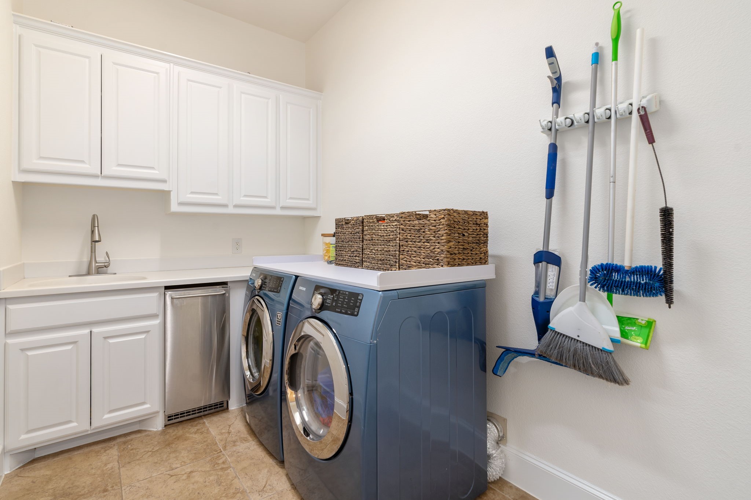
Discover this stunning home in the highly sought-after Twin Creeks community in Allen, Texas. Boasting nearly 4,900 sq. ft., this expansive 5-bedroom, 5.5-bath residence offers the perfect blend of elegance, comfort, and functionality.

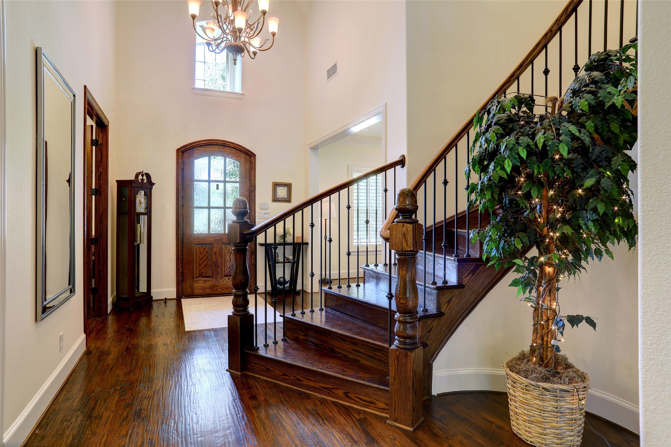
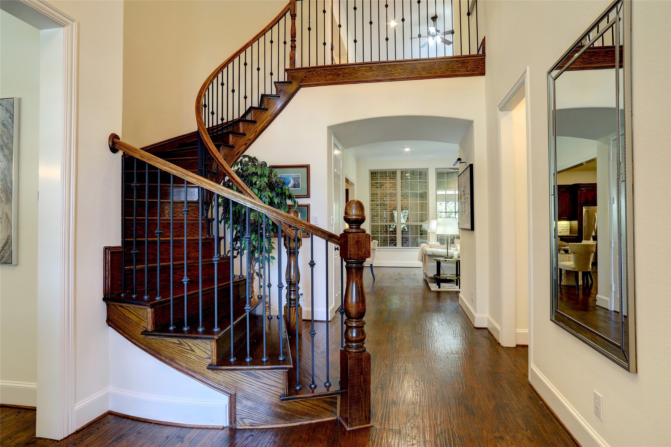
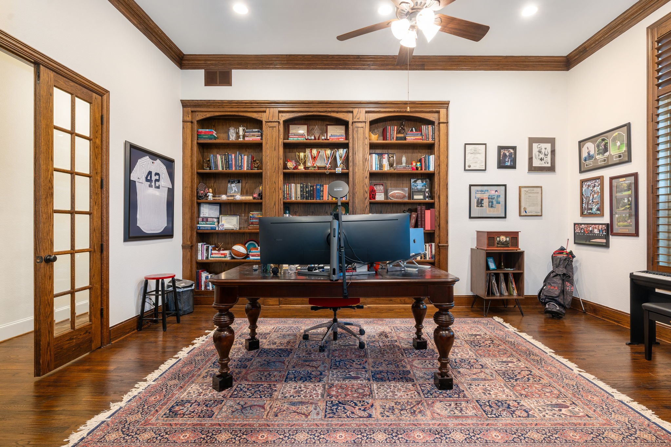
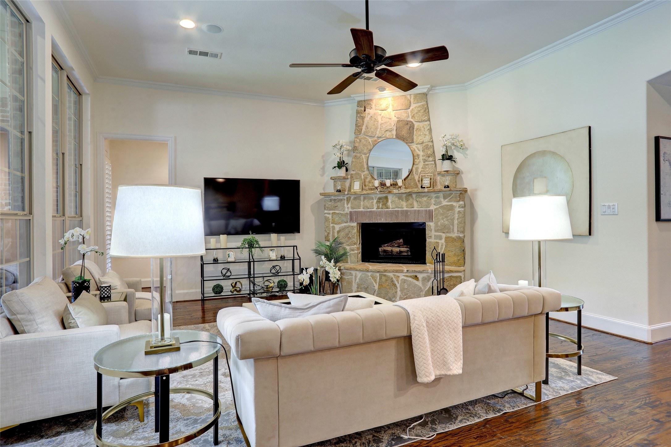
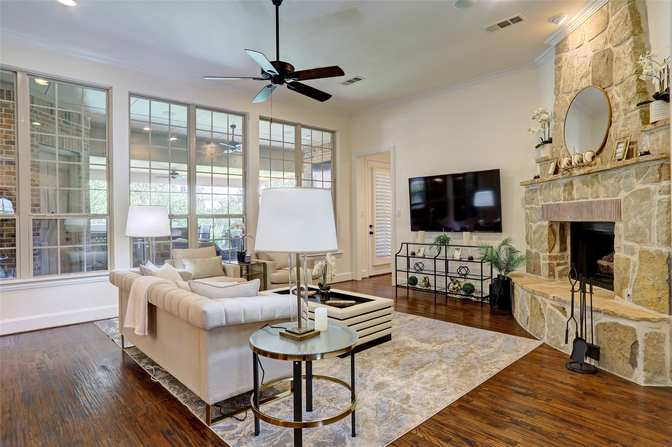
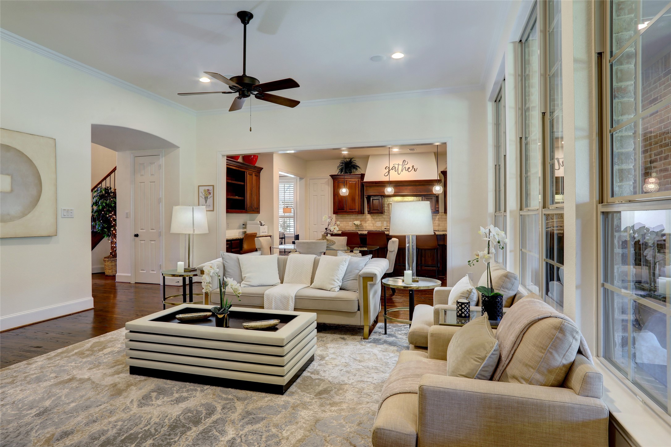
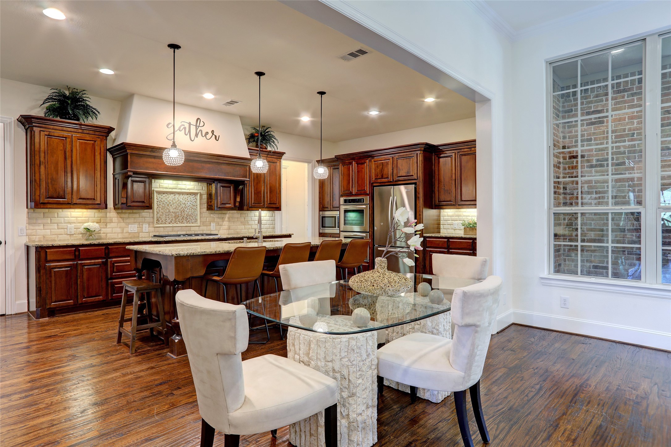
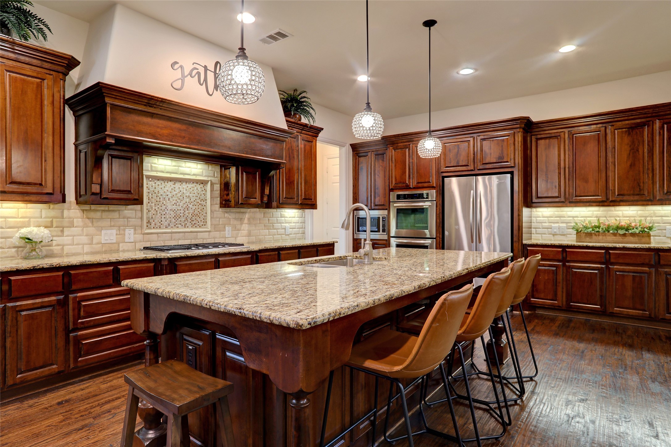
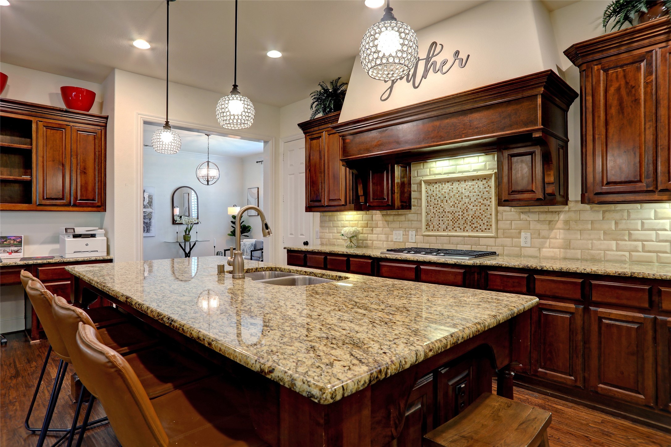
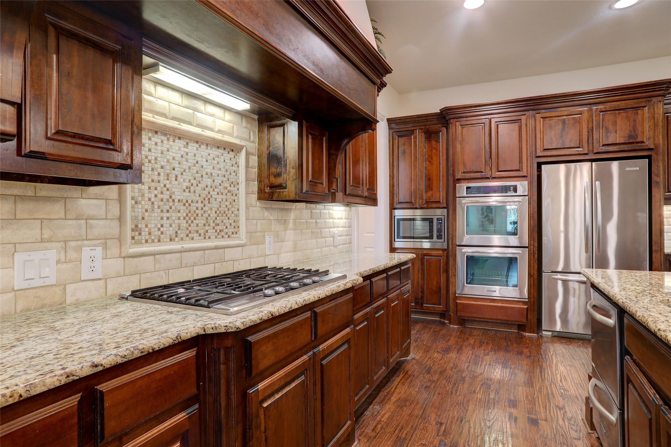
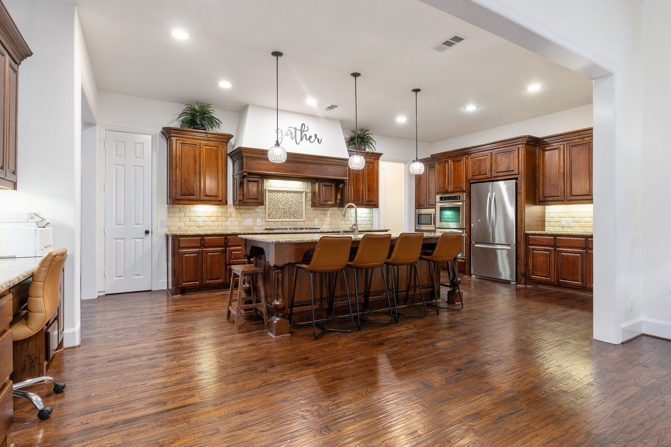
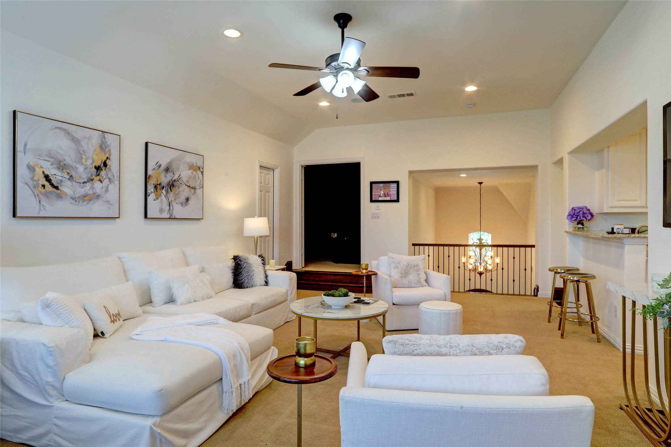
Step inside to soaring ceilings, abundant natural light, and multiple living and dining areas designed for entertaining. The gourmet kitchen features granite countertops, a large island, double ovens, and ample storage--ideal for everyday living and hosting gatherings.

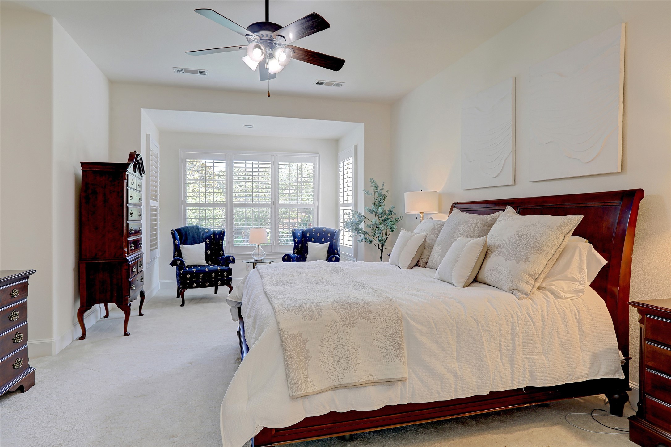
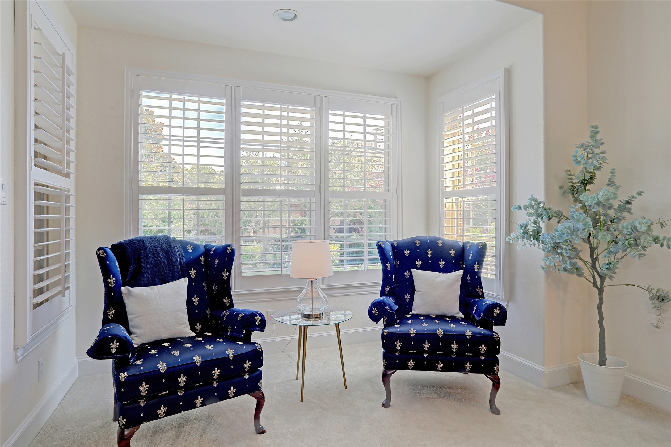
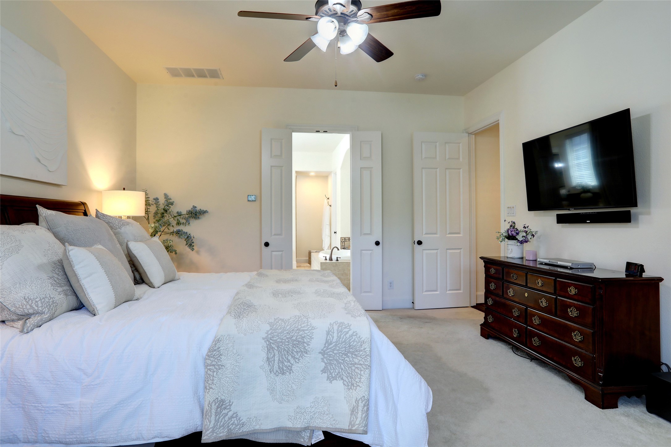
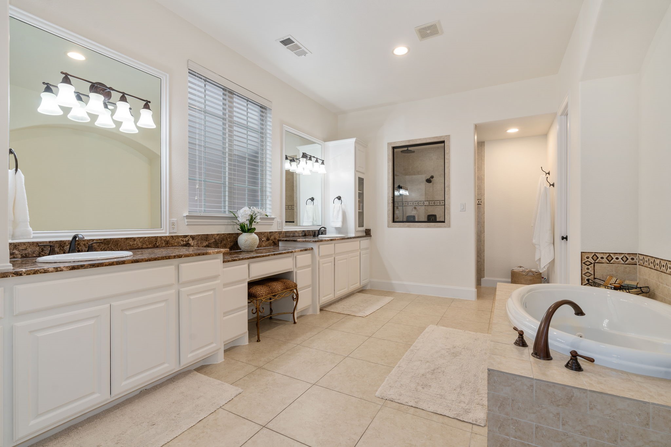
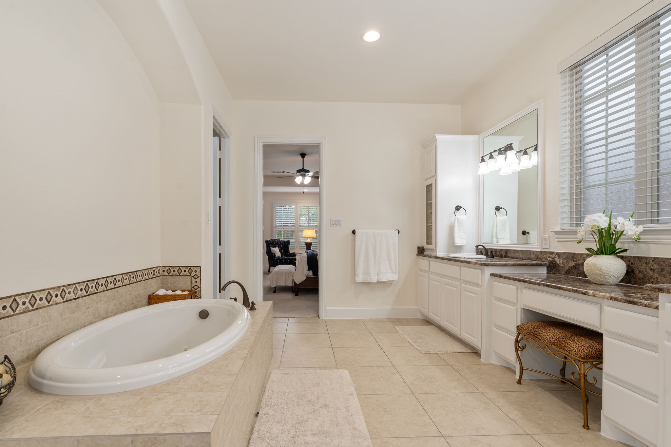
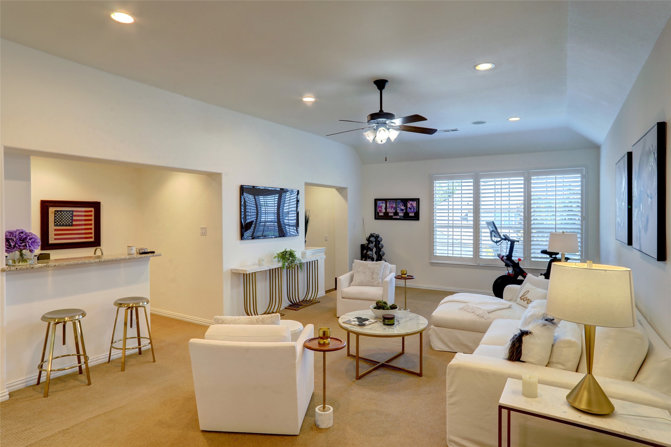
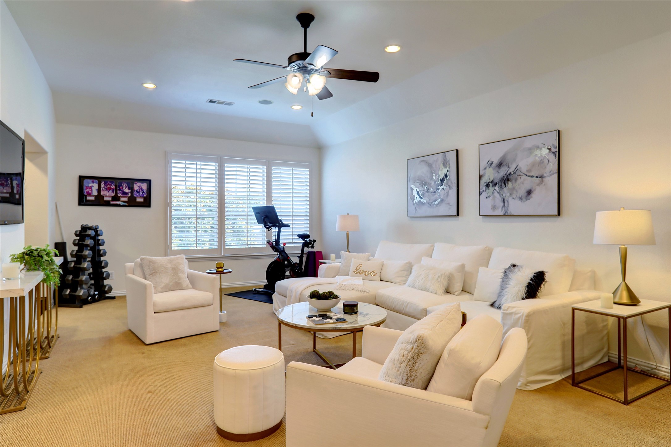
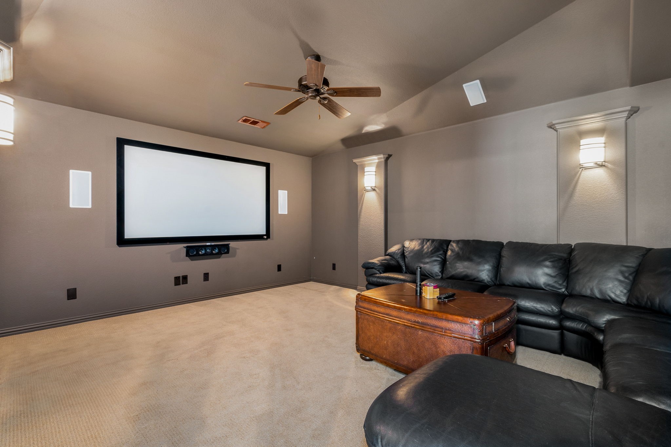
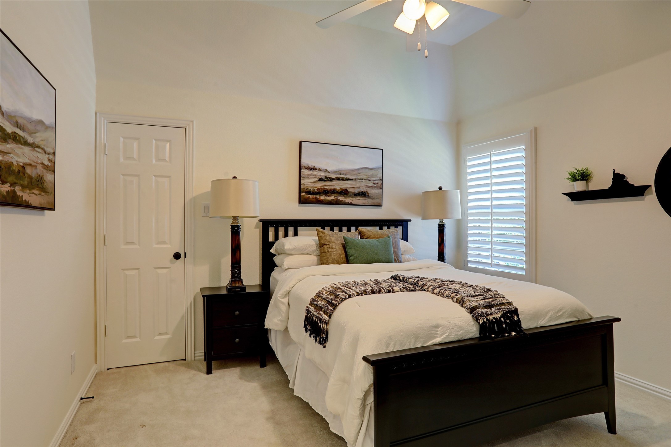
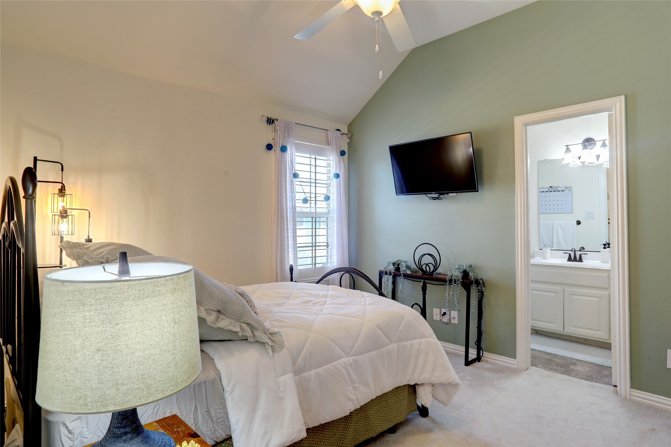
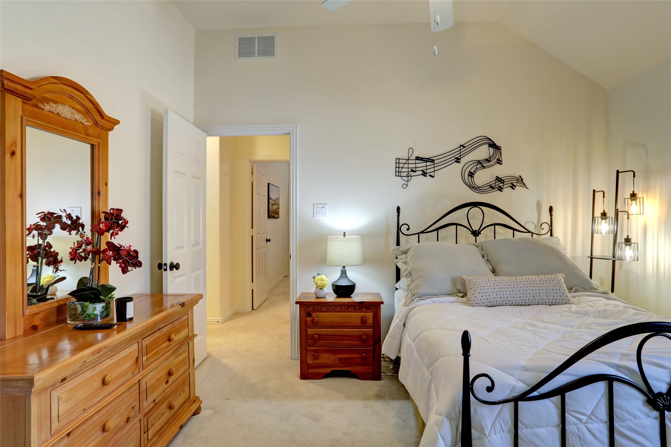
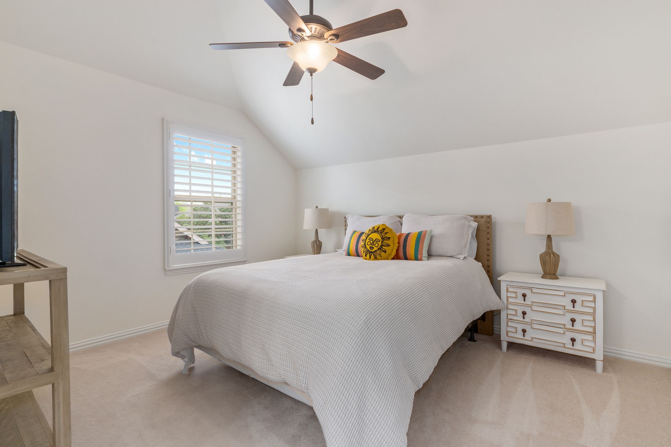
The spacious primary suite includes a spa-inspired bath with dual vanities, soaking tub, and walk-in shower. Upstairs, enjoy generously sized secondary bedrooms, game room, and media room for endless family fun.

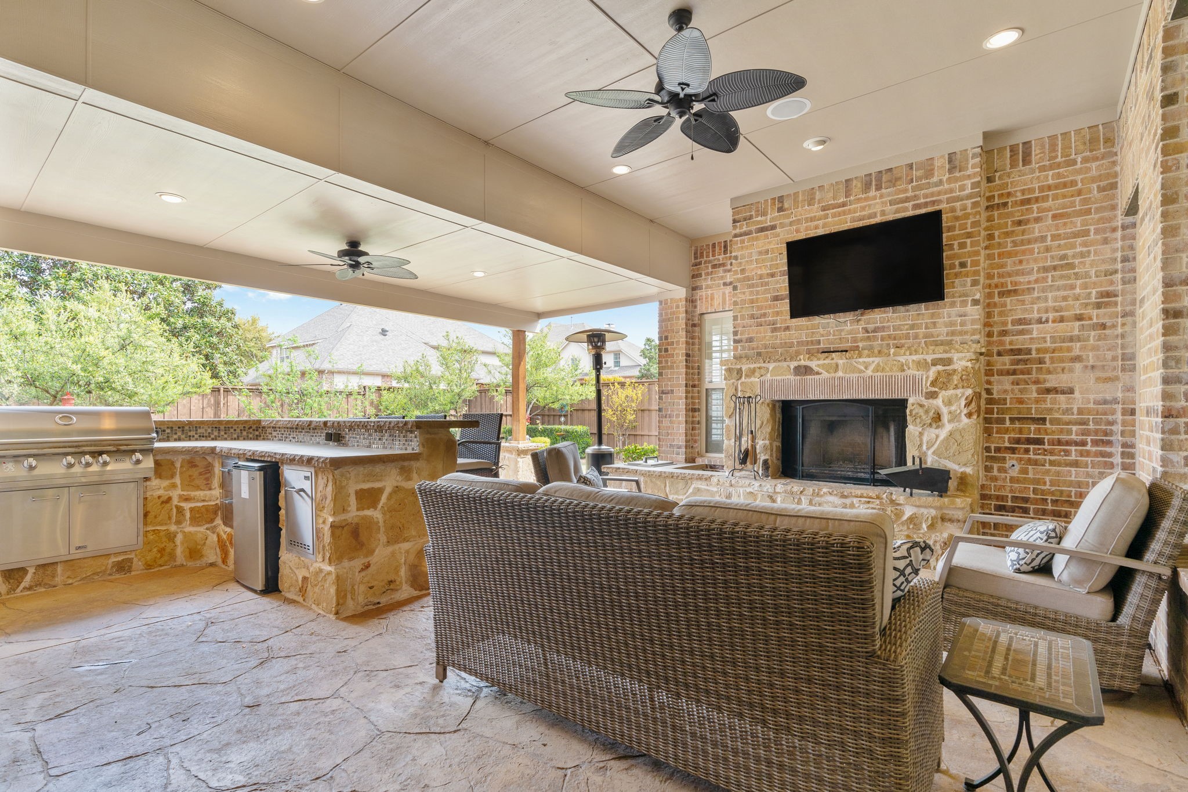
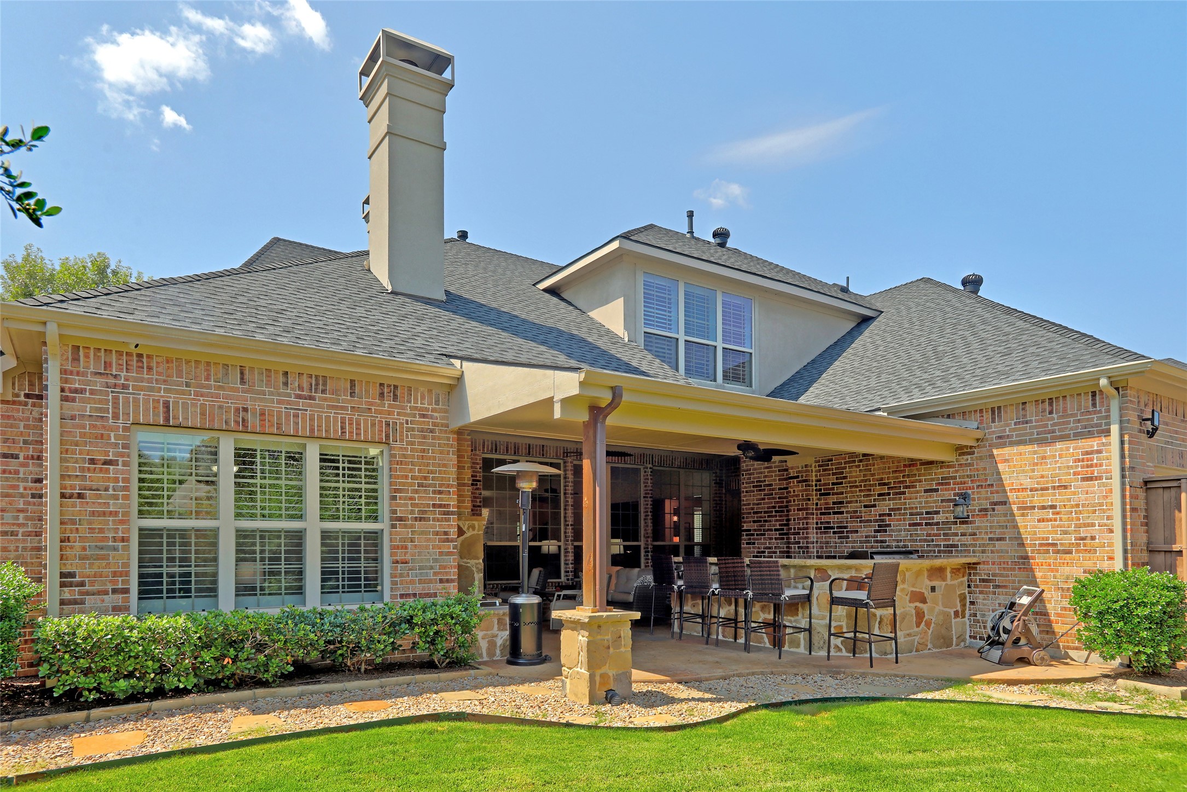
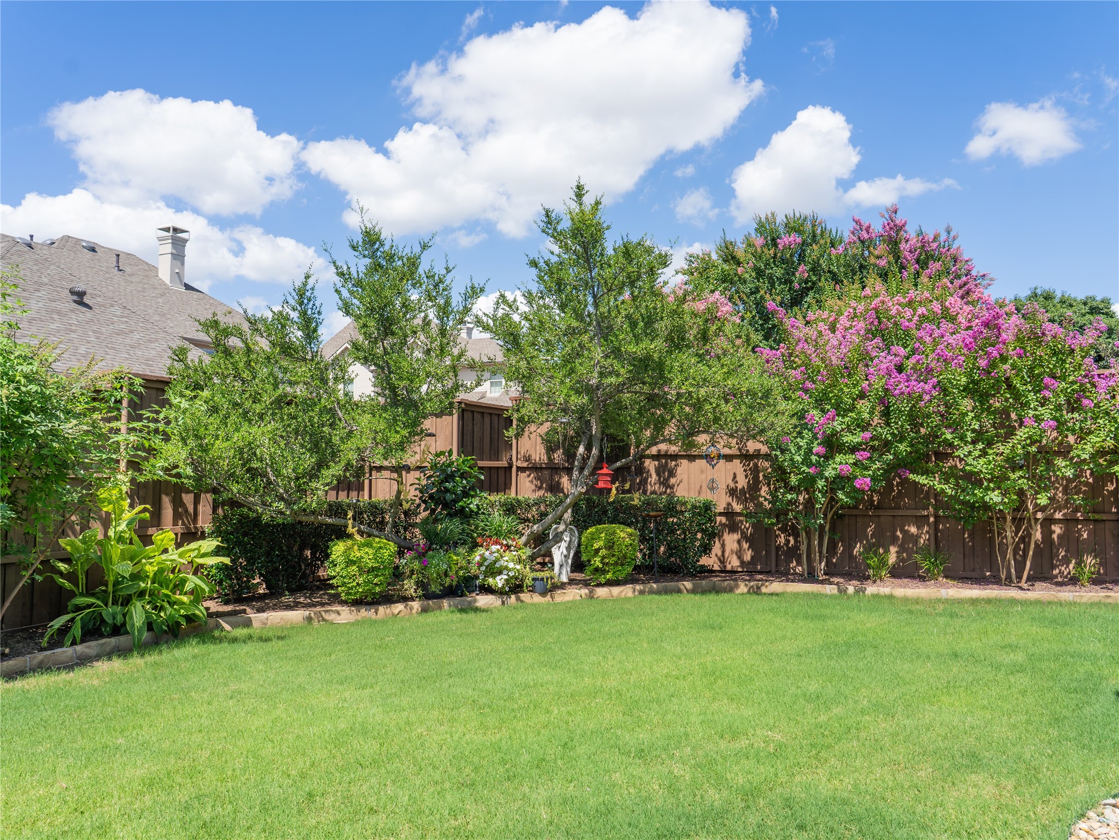
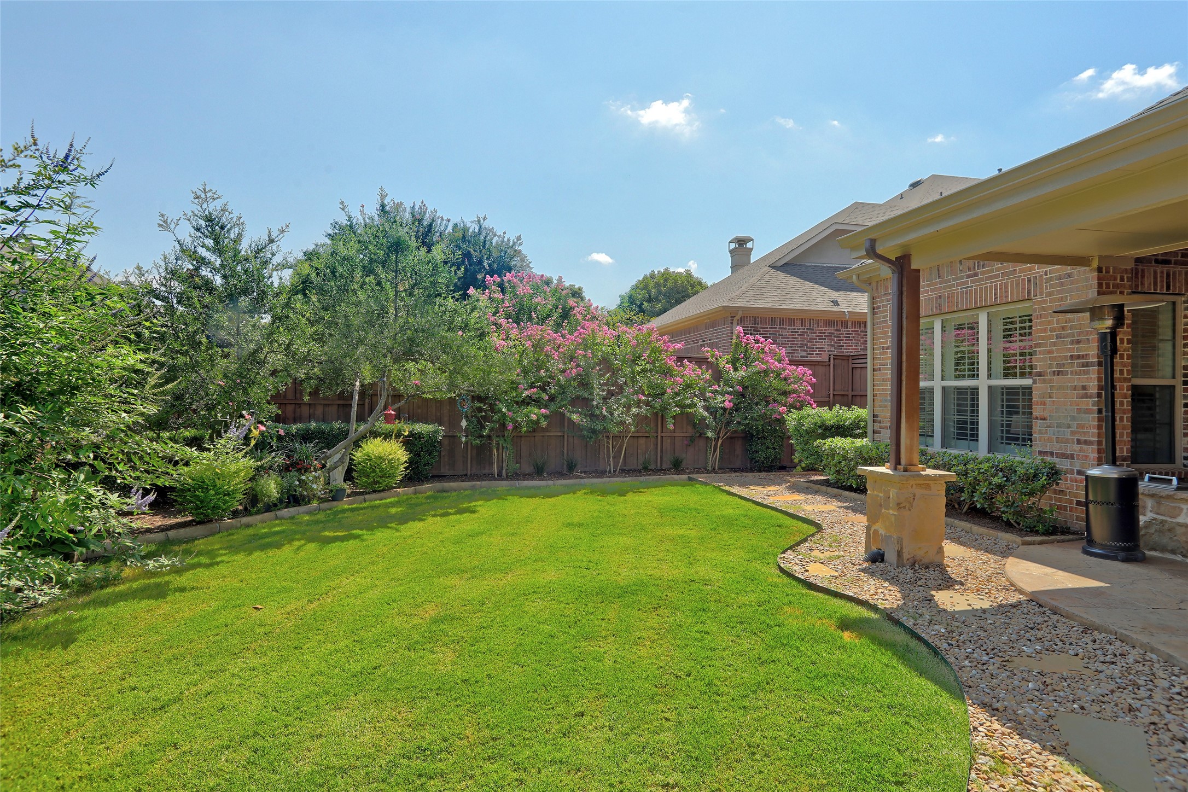
Outside, relax in your private backyard with covered patio, perfect for grilling or evening retreats. Located in award-winning Allen ISD, this home is within minutes of shopping, dining, parks, and golf course amenities exclusive to the Twin Creeks neighborhood.

Schedule your private tour today and experience why Allen real estate buyers choose Twin Creeks for its lifestyle, schools, and community amenities.

Overview

Property Status
Leased
Date Sold
November 1, 2025
Lot Size
10,890 Sq.Ft.
MLS ID
21089723
Property Type
Residential
Year Built
2009

Features & Amenities

Architecture Styles
Traditional, Detached
Stories
2
Garage Spaces
3.0
Water Source
Public
Utilities
Electricity Available, Natural Gas Available, Phone Available, Sewer Available, Separate Meters, Water Available, Cable Available
Pool
None
Roof
Composition
Lot Features
Cul-De-Sac, Backs to Greenbelt/Park, Interior Lot, Landscaped, Many Trees, Subdivision, Sprinkler System
Parking
Alley Access, Epoxy Flooring, Garage, Garage Door Opener, Storage
Heat Type
Central, Fireplace(s), Natural Gas
Air Conditioning
Central Air, Ceiling Fan(s), Electric
Fireplace
Family Room, Gas Log, Outside, Raised Hearth, Stone
Appliances
Some Gas Appliances, Built-In Gas Range, Convection Oven, Double Oven, Dishwasher, Electric Oven, Gas Cooktop, Disposal, Gas Water Heater, Ice Maker, Microwave, Plumbed For Gas, Refrigerator, Wine Cooler
Other Interior Features
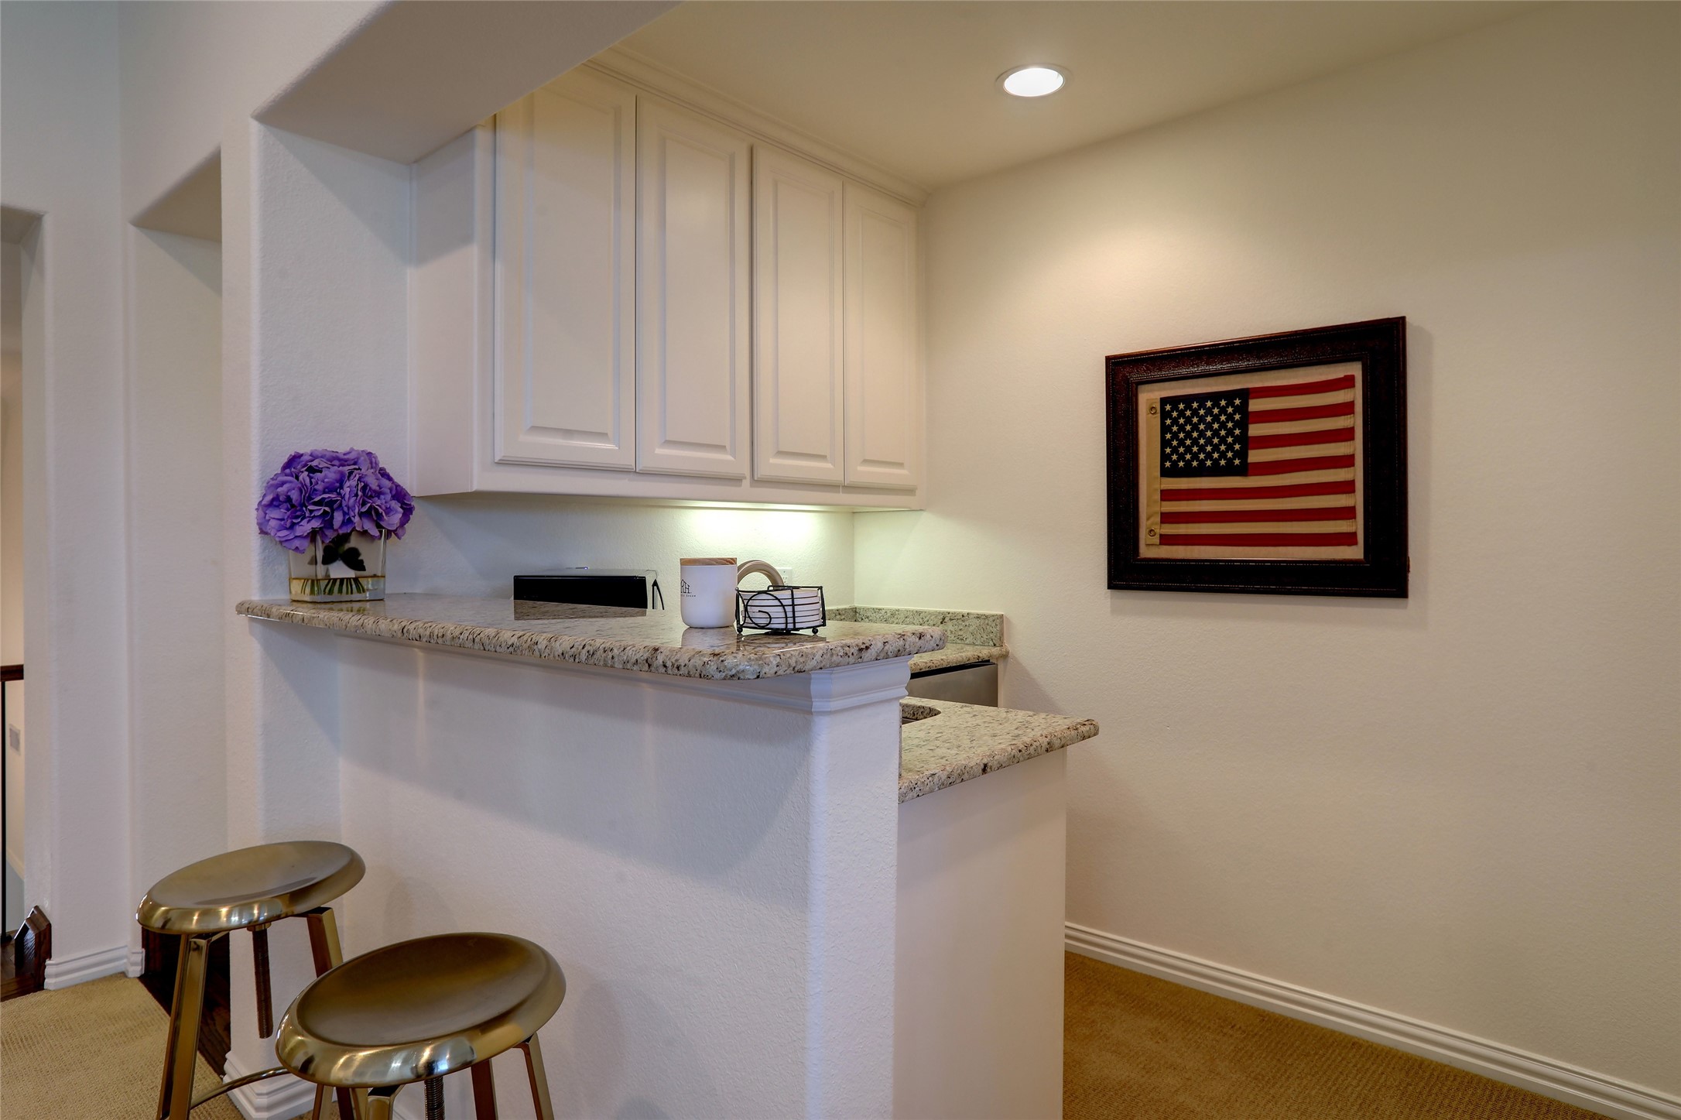
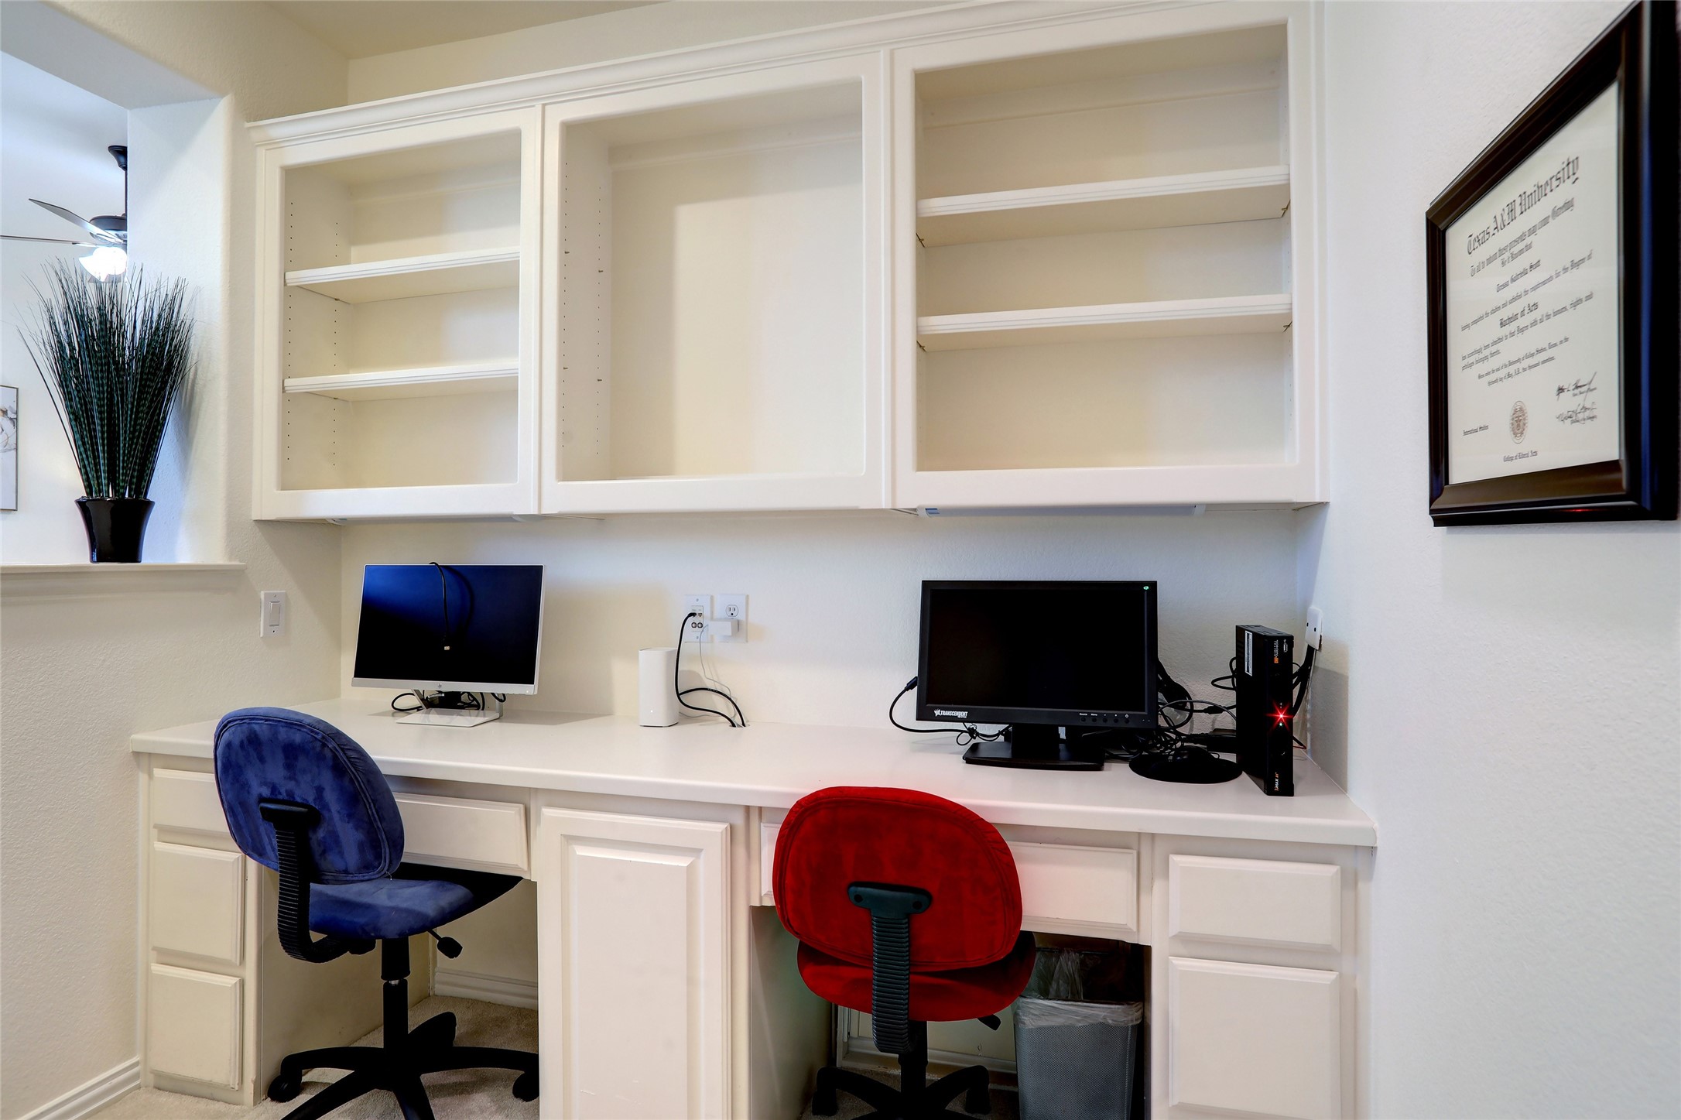
Wet Bar, Built-in Features, Chandelier, Decorative/Designer Lighting Fixtures, Double Vanity, Granite Counters, High Speed Internet, Kitchen Island, Open Floorplan, Pantry, Smart Home, Cable TV, Vaulted Ceiling(s), Wired for Data, Natural Woodwork, Walk-In Closet(s), Wired for Sound
Sewer
Public Sewer
Substructure
Slab
Security Features
Prewired, Security System Owned, Security System, Carbon Monoxide Detector(s), Fire Alarm, Fire Sprinkler System, Smoke Detector(s), Wireless
Other Exterior Features
Built-in Barbecue, Barbecue, Gas Grill, Outdoor Grill, Outdoor Kitchen, Outdoor Living Area, Private Yard, Rain Gutters
Elementary School
Evans
Middle School
Ereckson
High School
Allen
School District
Allen ISD
Price Upon Request

Downloads

1906 Lexington Avenue
Schedule a Tour

We would love to help you see this beautiful home! As a full-service brokerage, we can help you tour. Please submit an offer, and answer questions about the buying process.

Thank you

for your interest in 1906 Lexington Avenue, Allen, TX 75013

1906 Lexington Avenue
explore in 3d

I'm Interested In

1906 Lexington Avenue

or
  • CallJackie Pearson

    License #0696152

    (408) 382-9221
  • 1906 Lexington Avenue
    Navigate

    Follow Our World