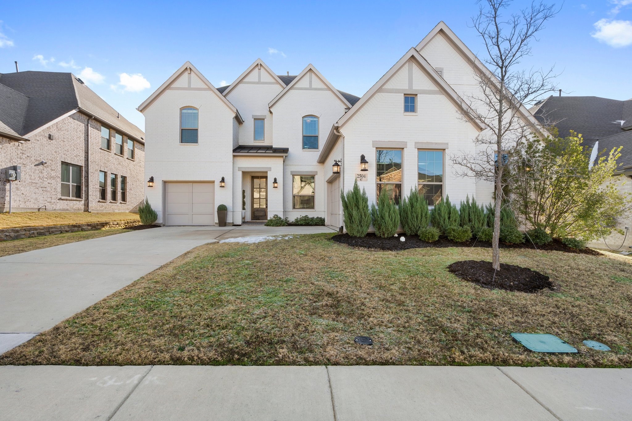
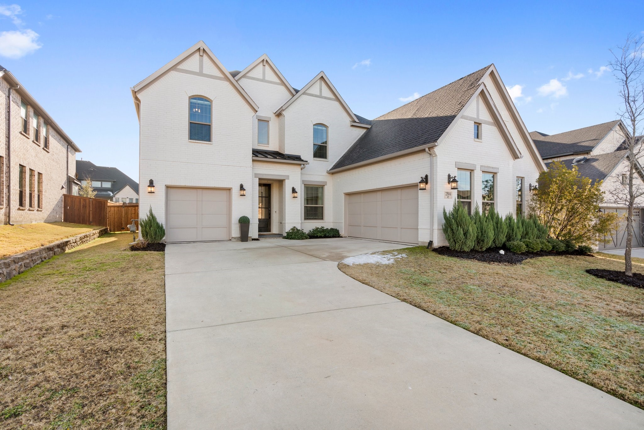
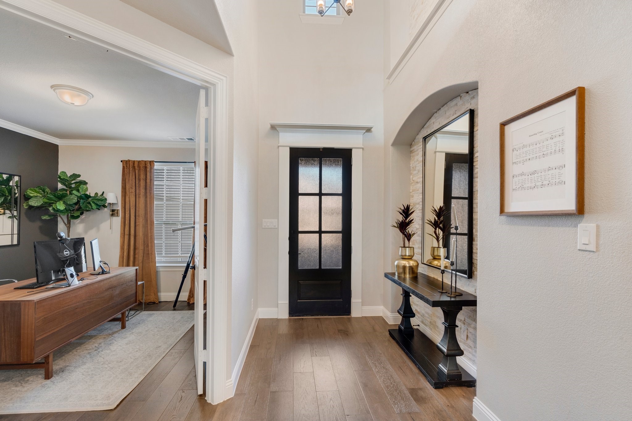
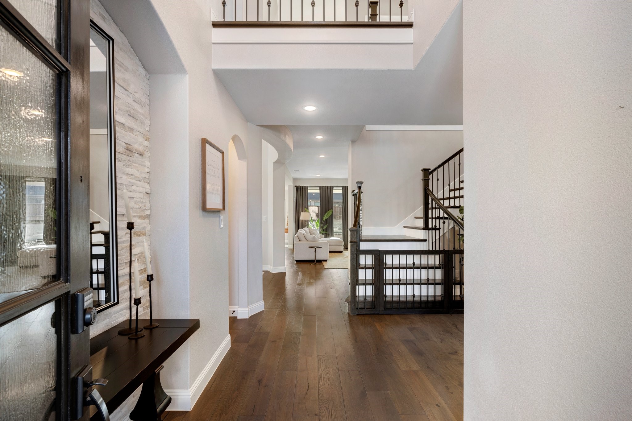
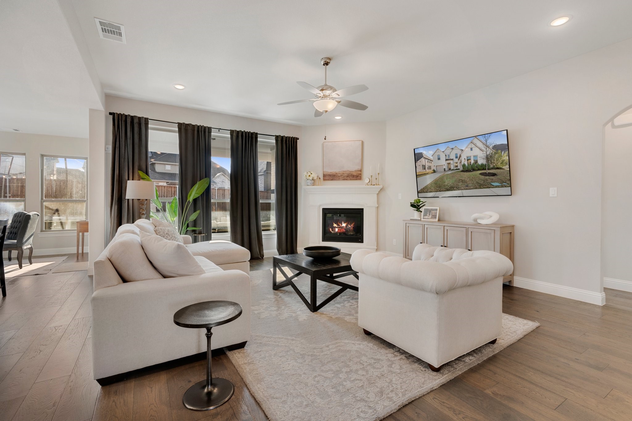
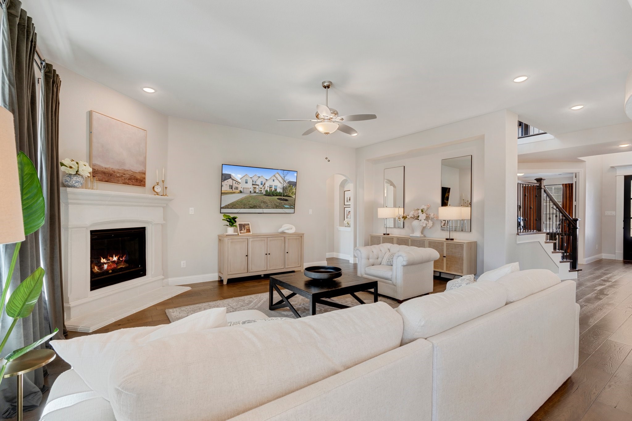
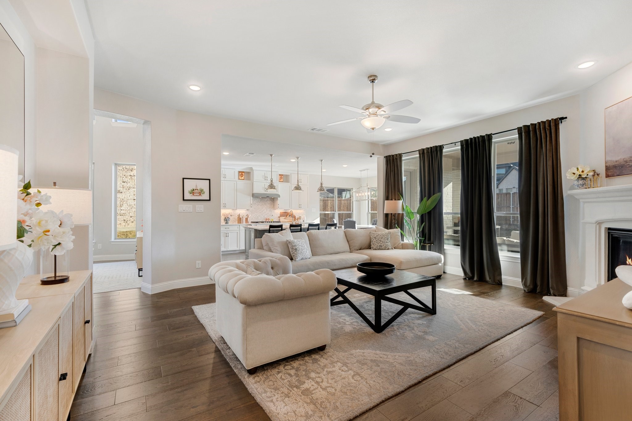
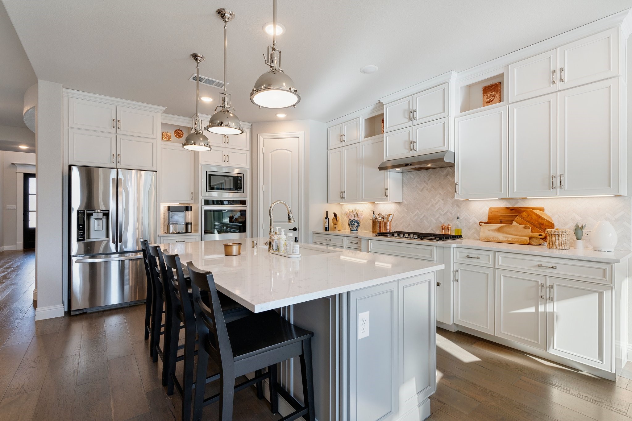
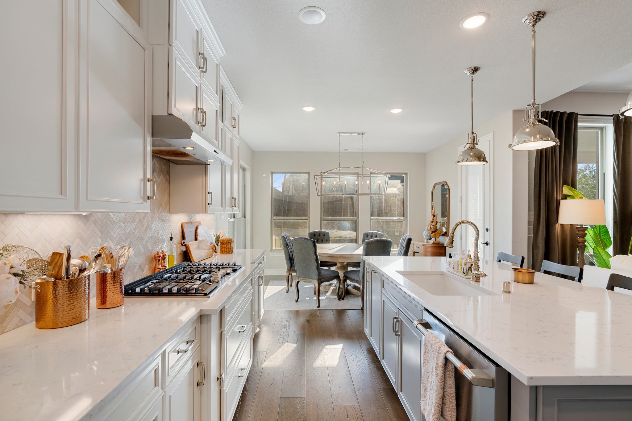
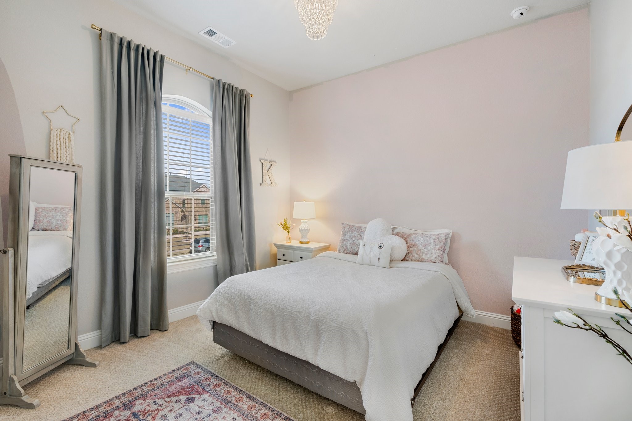
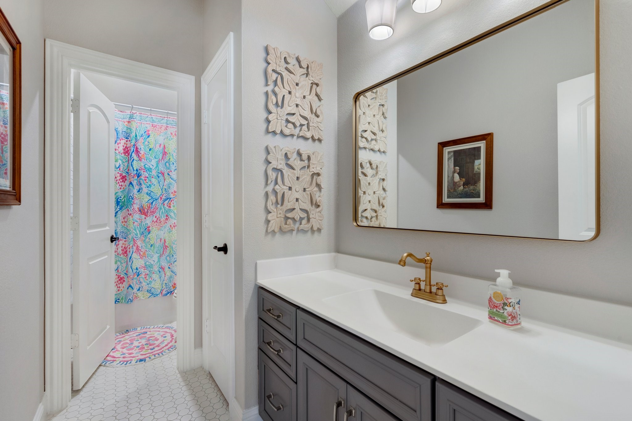
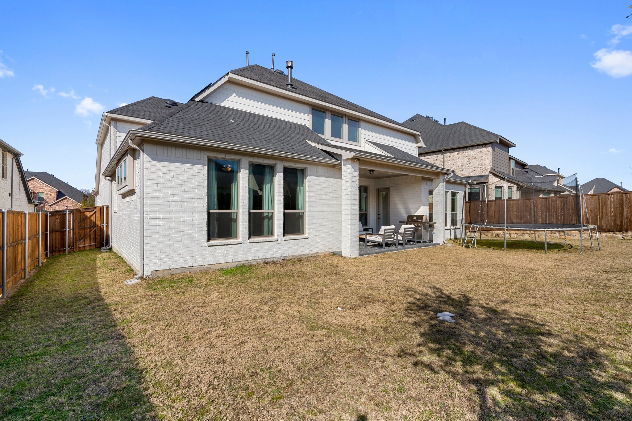
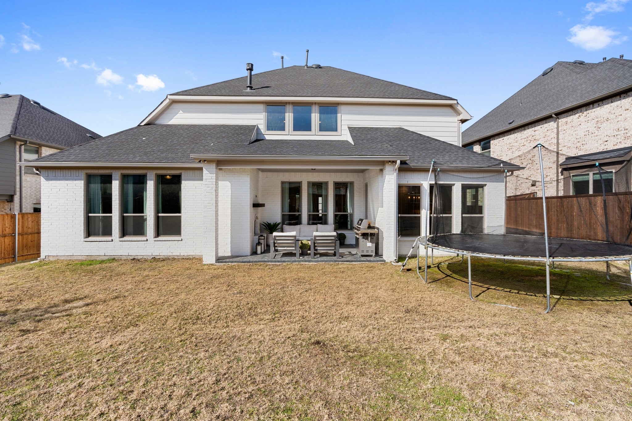
Welcome to this stunning, upgraded home that combines luxury, functionality, and style. As you step inside, you'll be greeted by beautiful hardwood floors that flow seamlessly throughout the main level, highlighting the attention to detail and high-end finishes that are evident in every room.
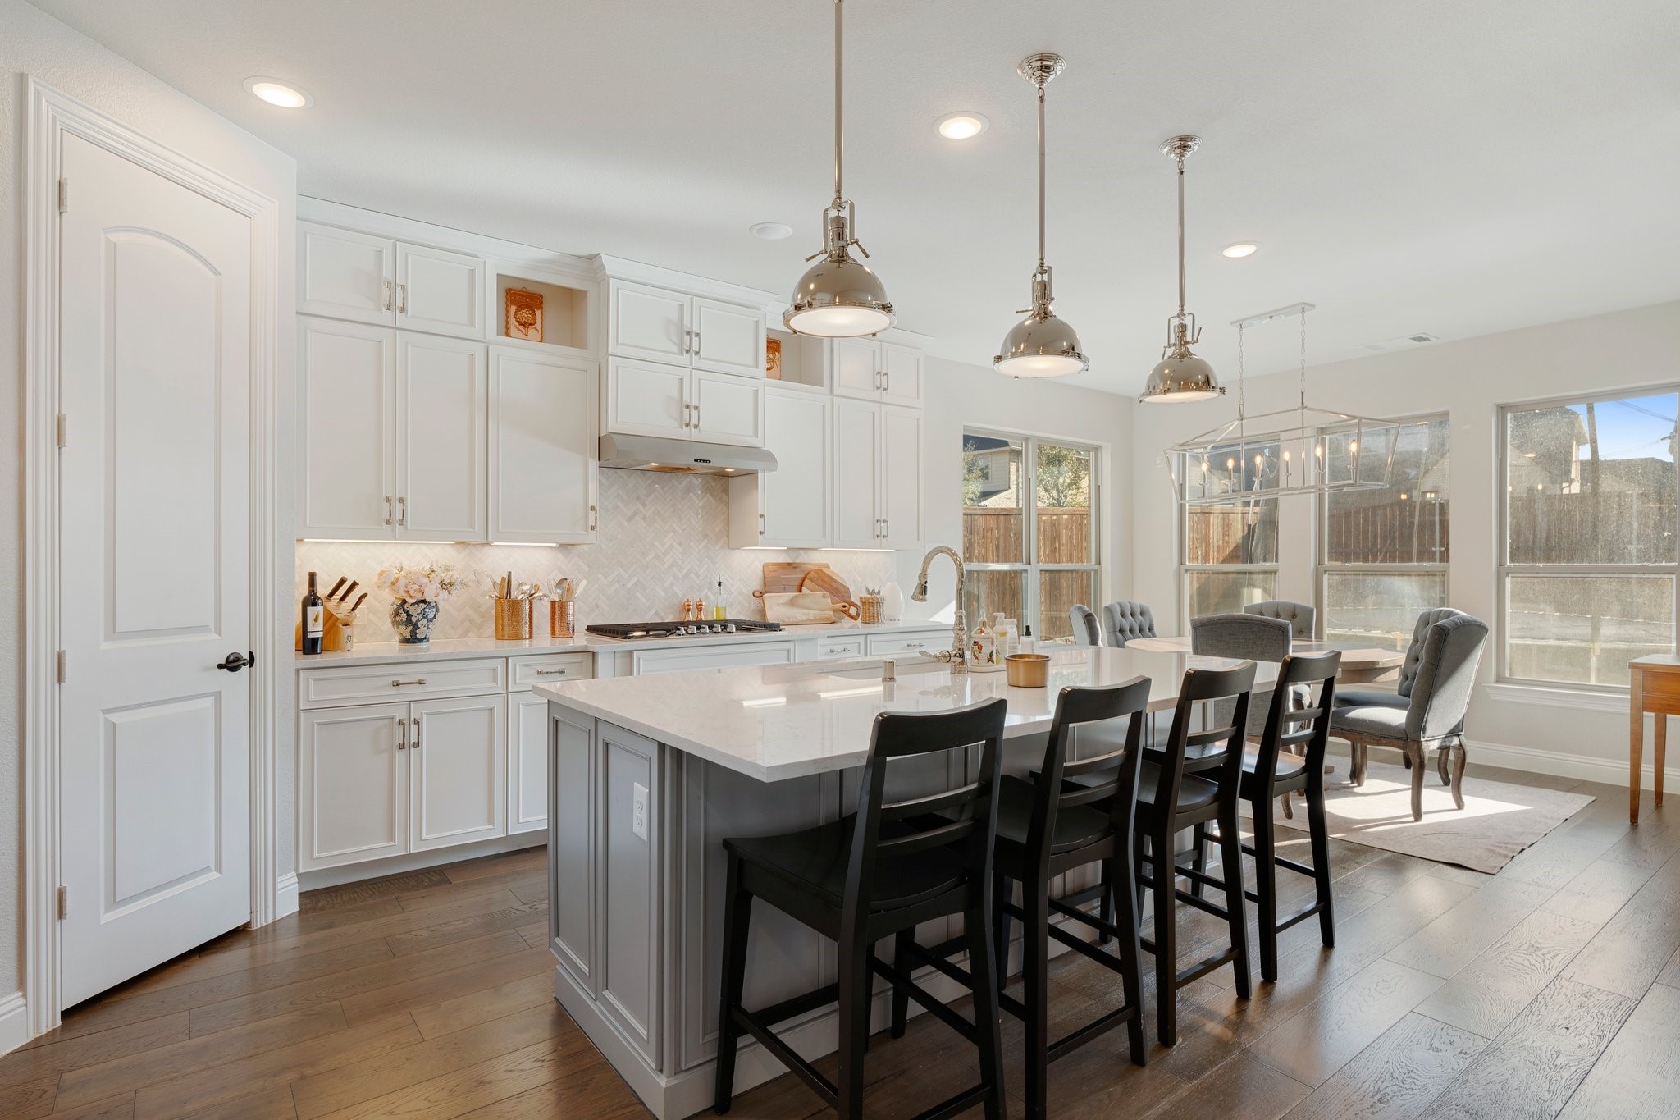
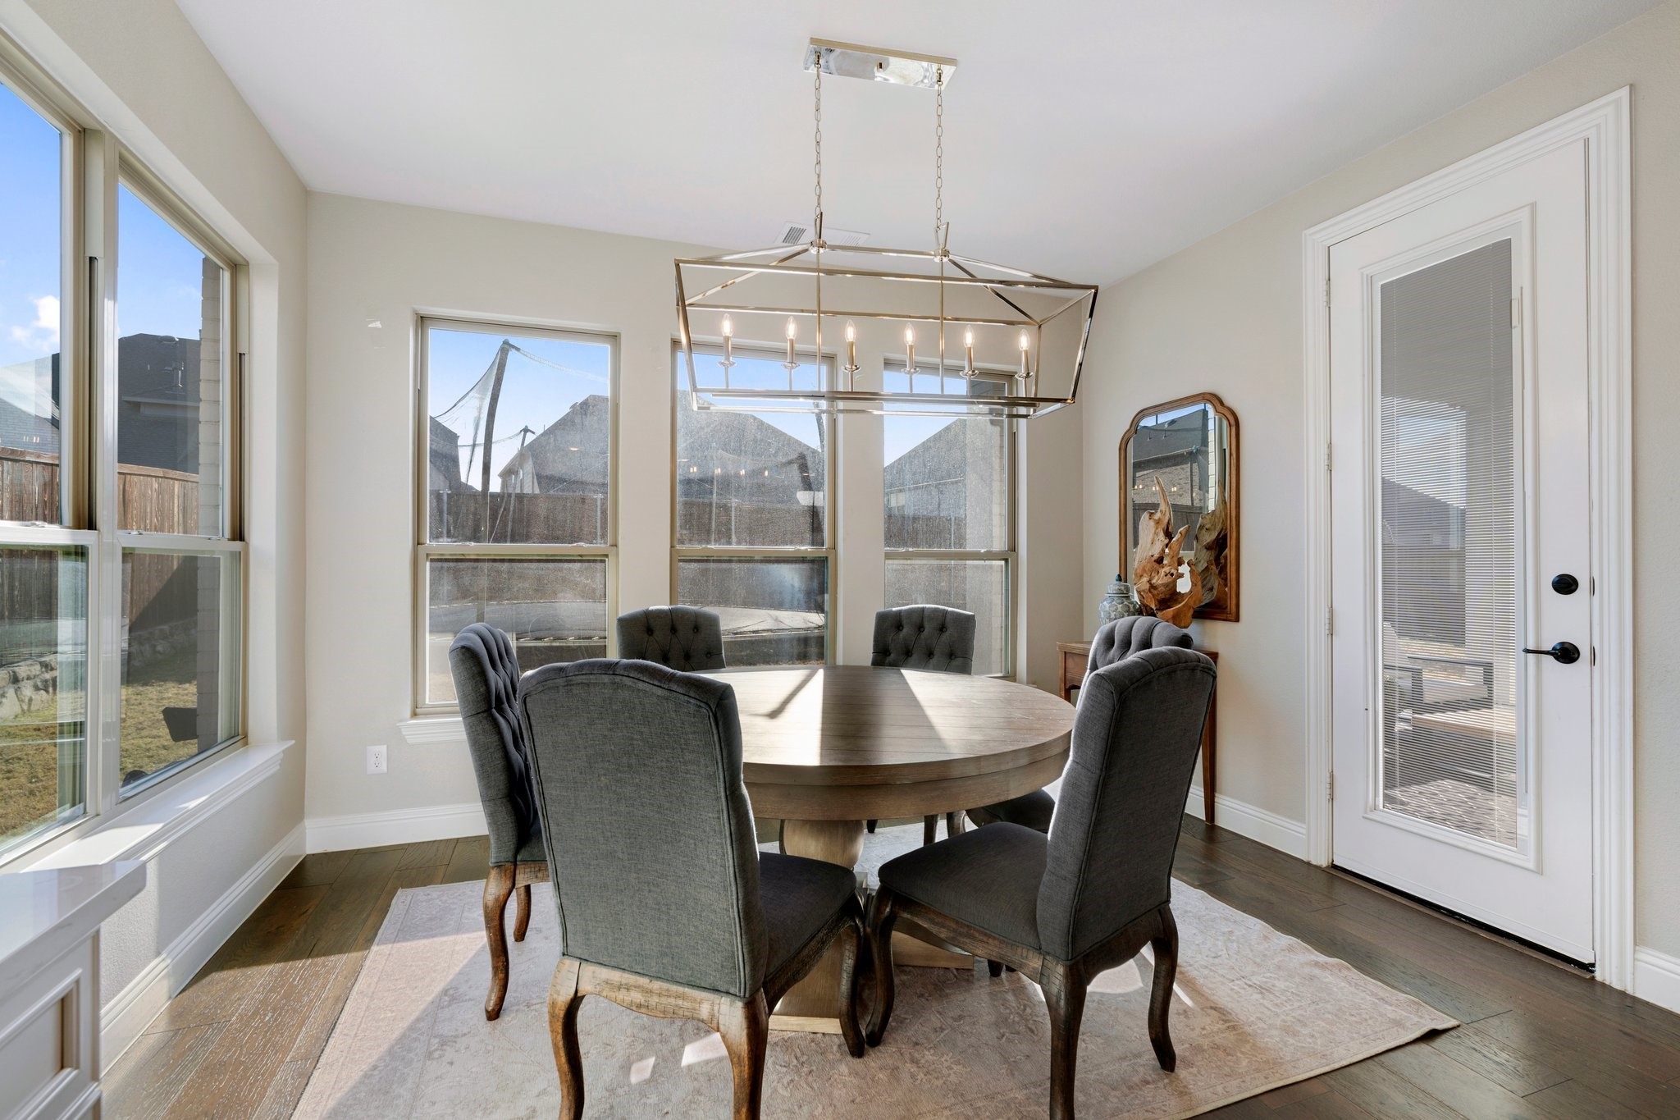
The expansive open kitchen is a chef's dream, featuring top-tier appliances, custom cabinetry, and a large island perfect for meal prep or entertaining. Adjacent to the kitchen, the living and dining areas are flooded with natural light, creating a warm and inviting atmosphere that is perfect for family gatherings or hosting guests.
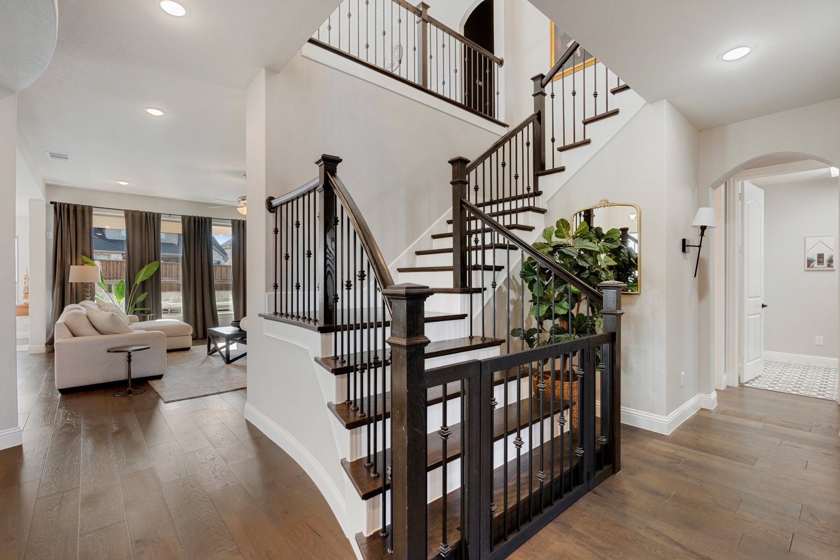
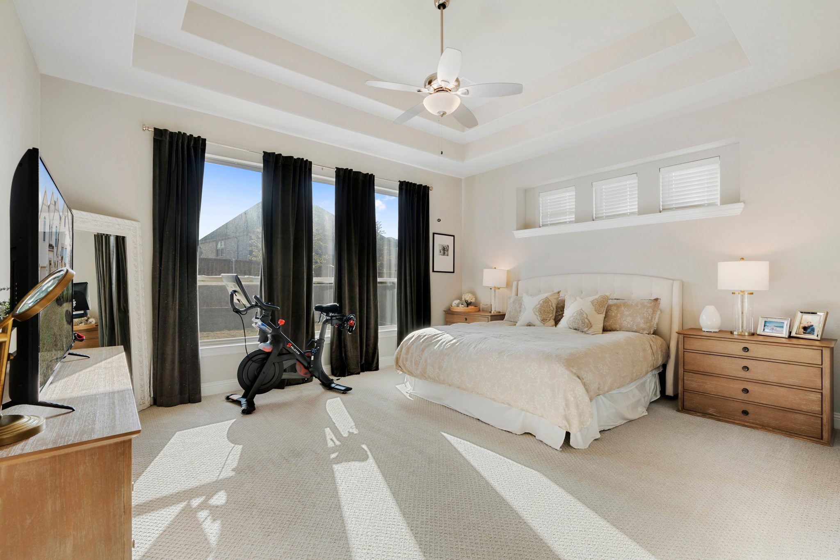
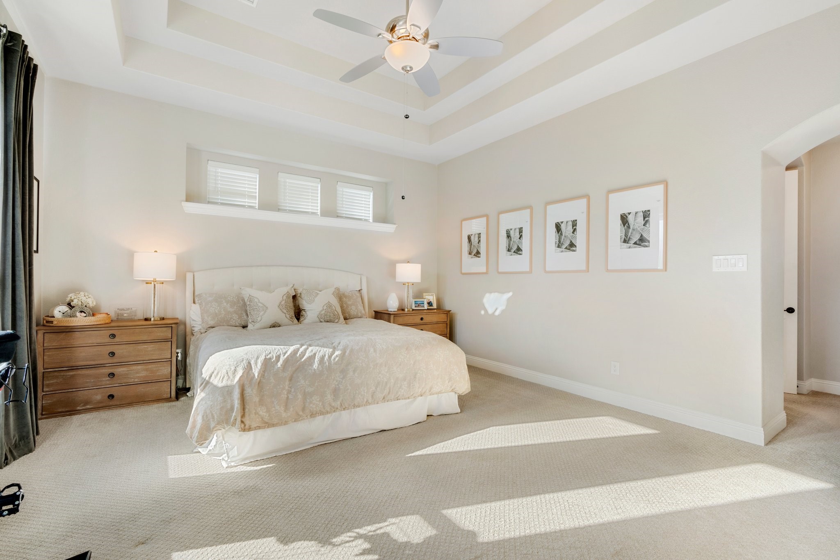
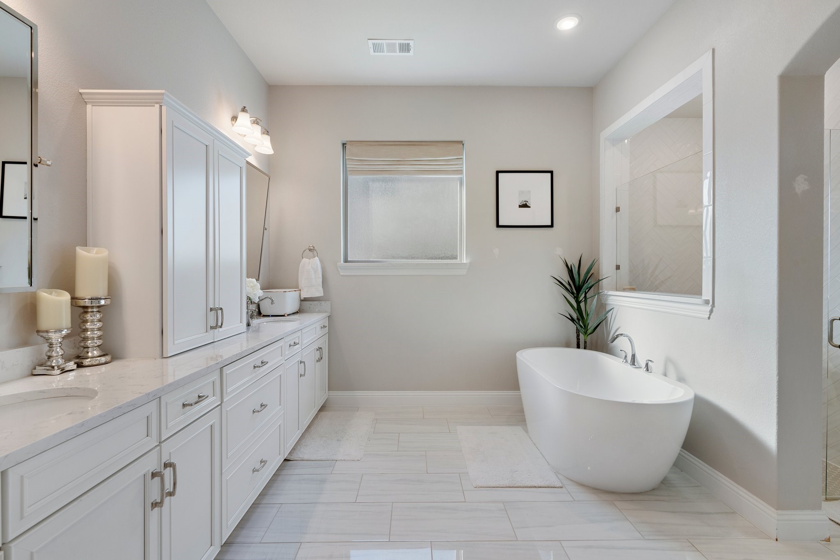
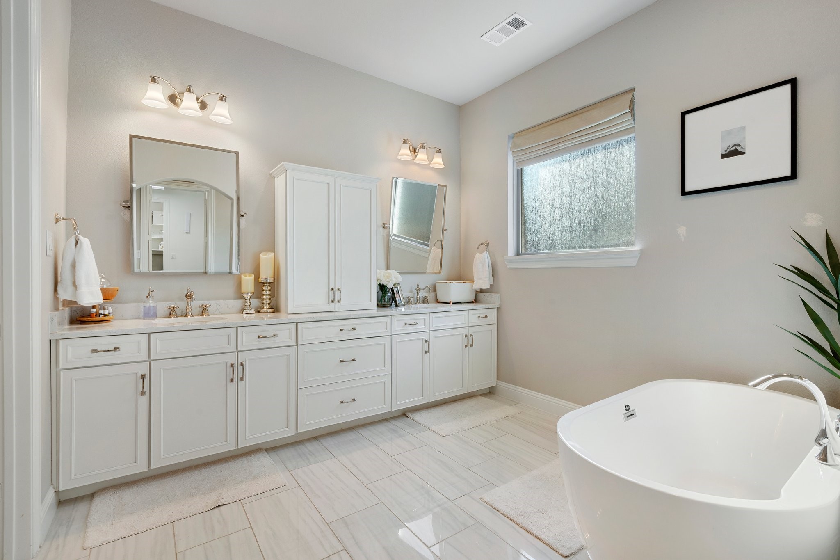
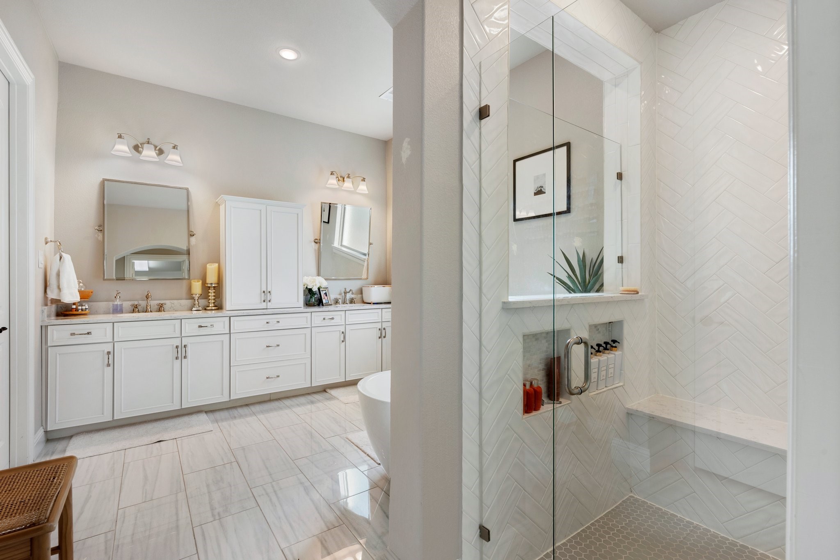
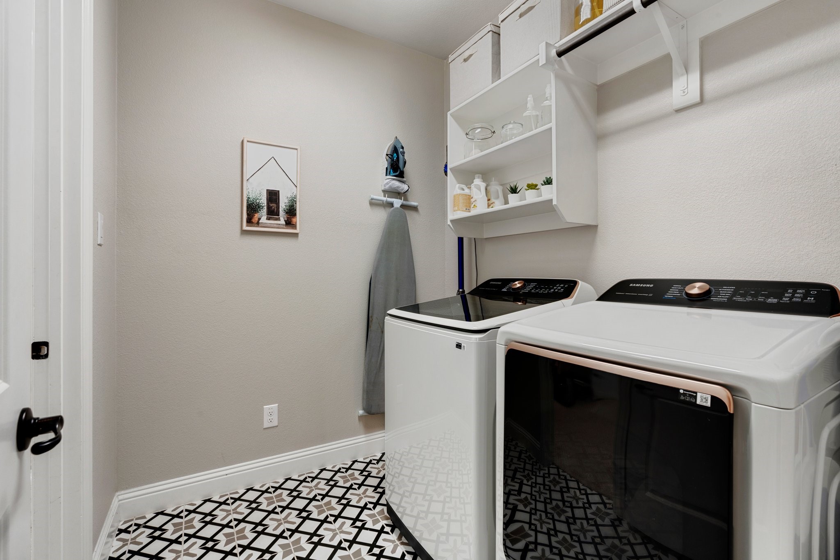
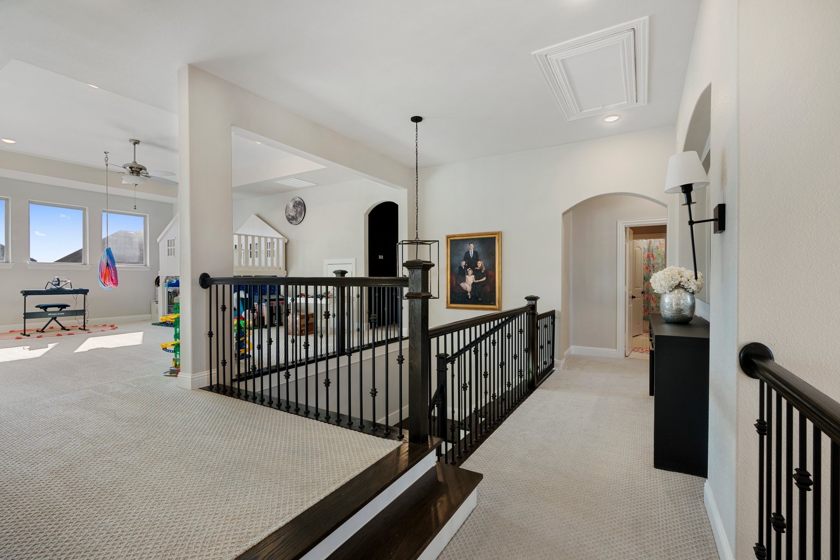
Upstairs, the home boasts a unique design with stunning catwalks that overlook the lower level, enhancing the sense of space and openness. The luxurious master suite is a true retreat, complete with a walk-through laundry room conveniently connected to the master closet.
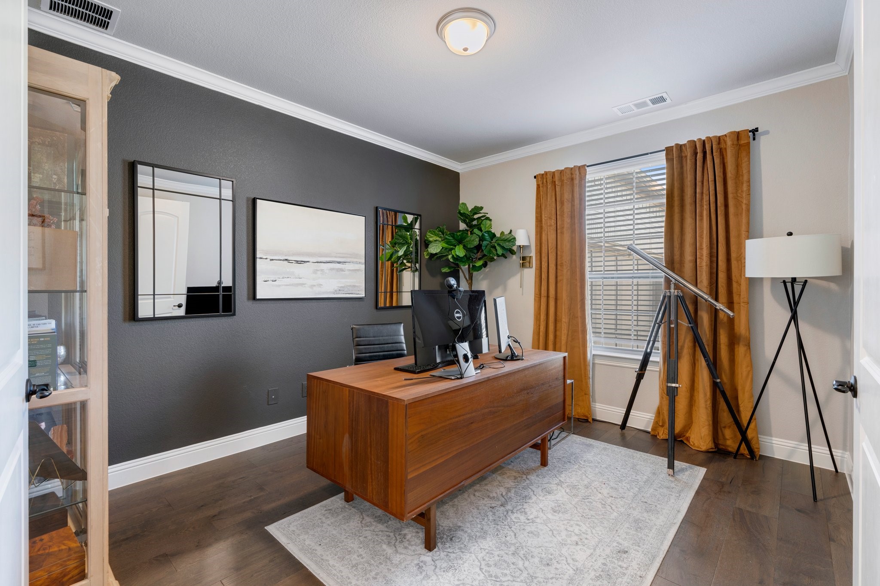
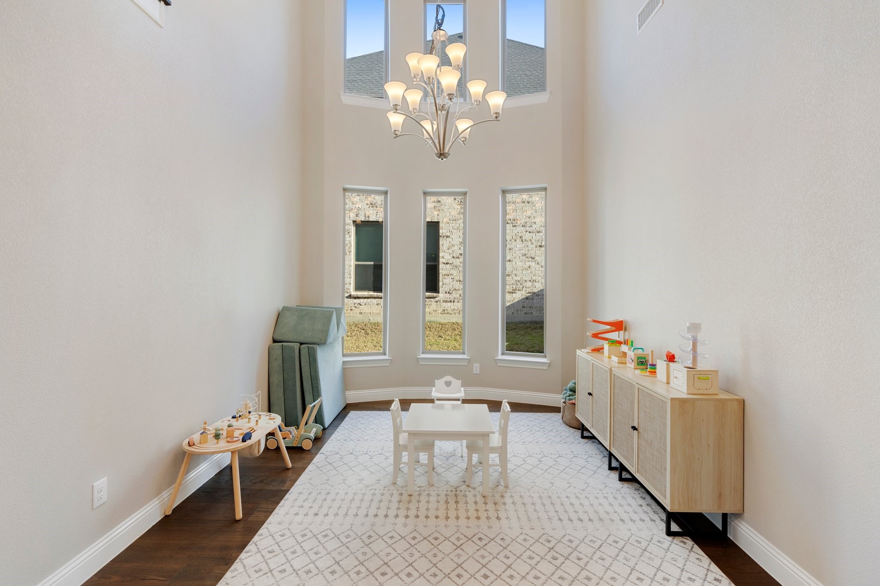
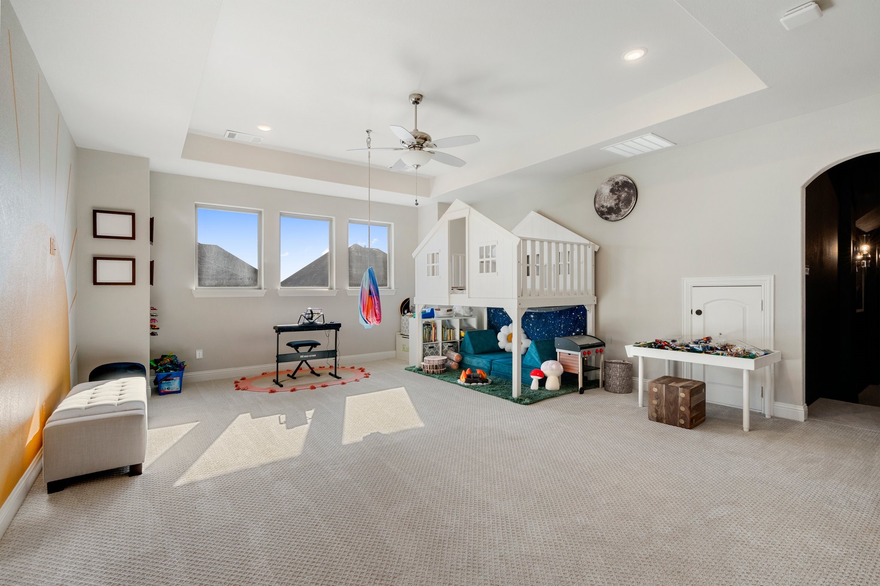
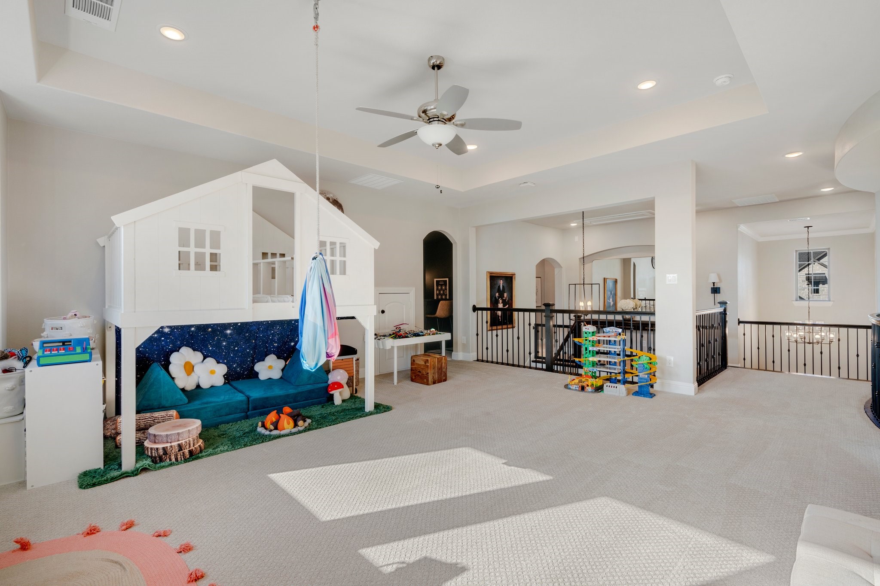
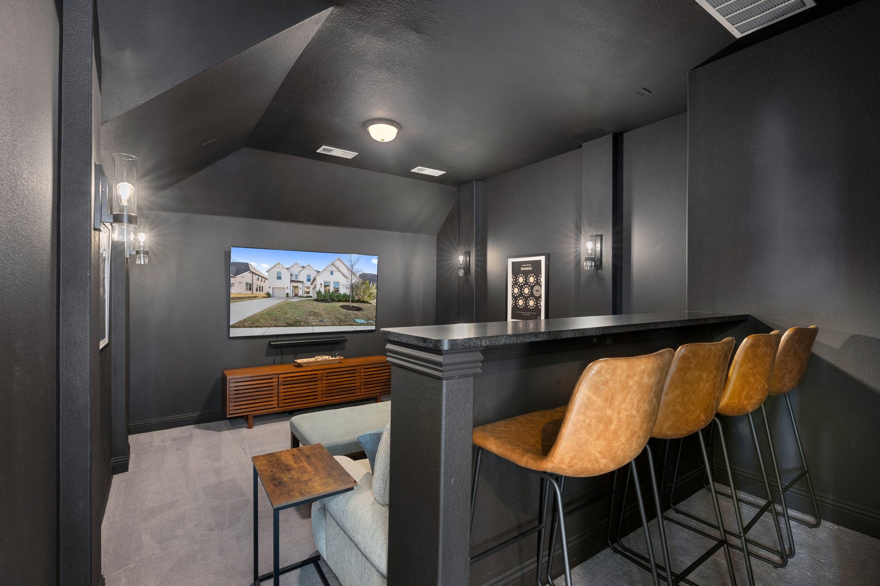
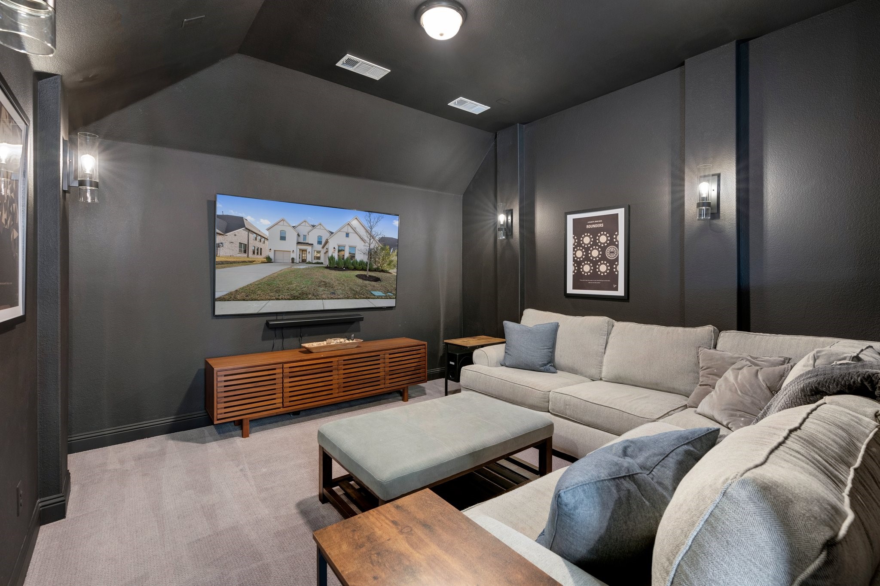
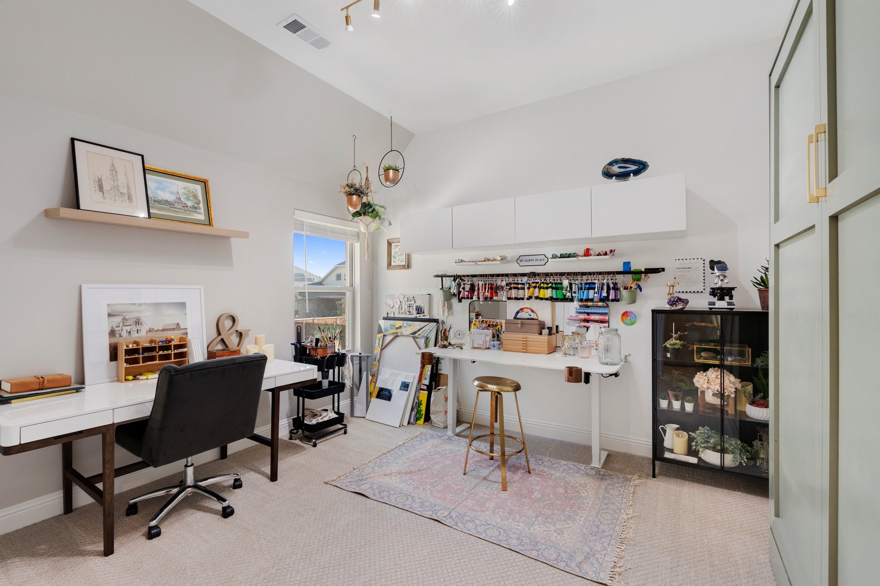
For entertainment and relaxation, you'll find a dedicated movie room and a spacious game room, both offering plenty of room for family fun or hosting friends. Plus, there's a private office space ideal for working from home or tackling personal projects.
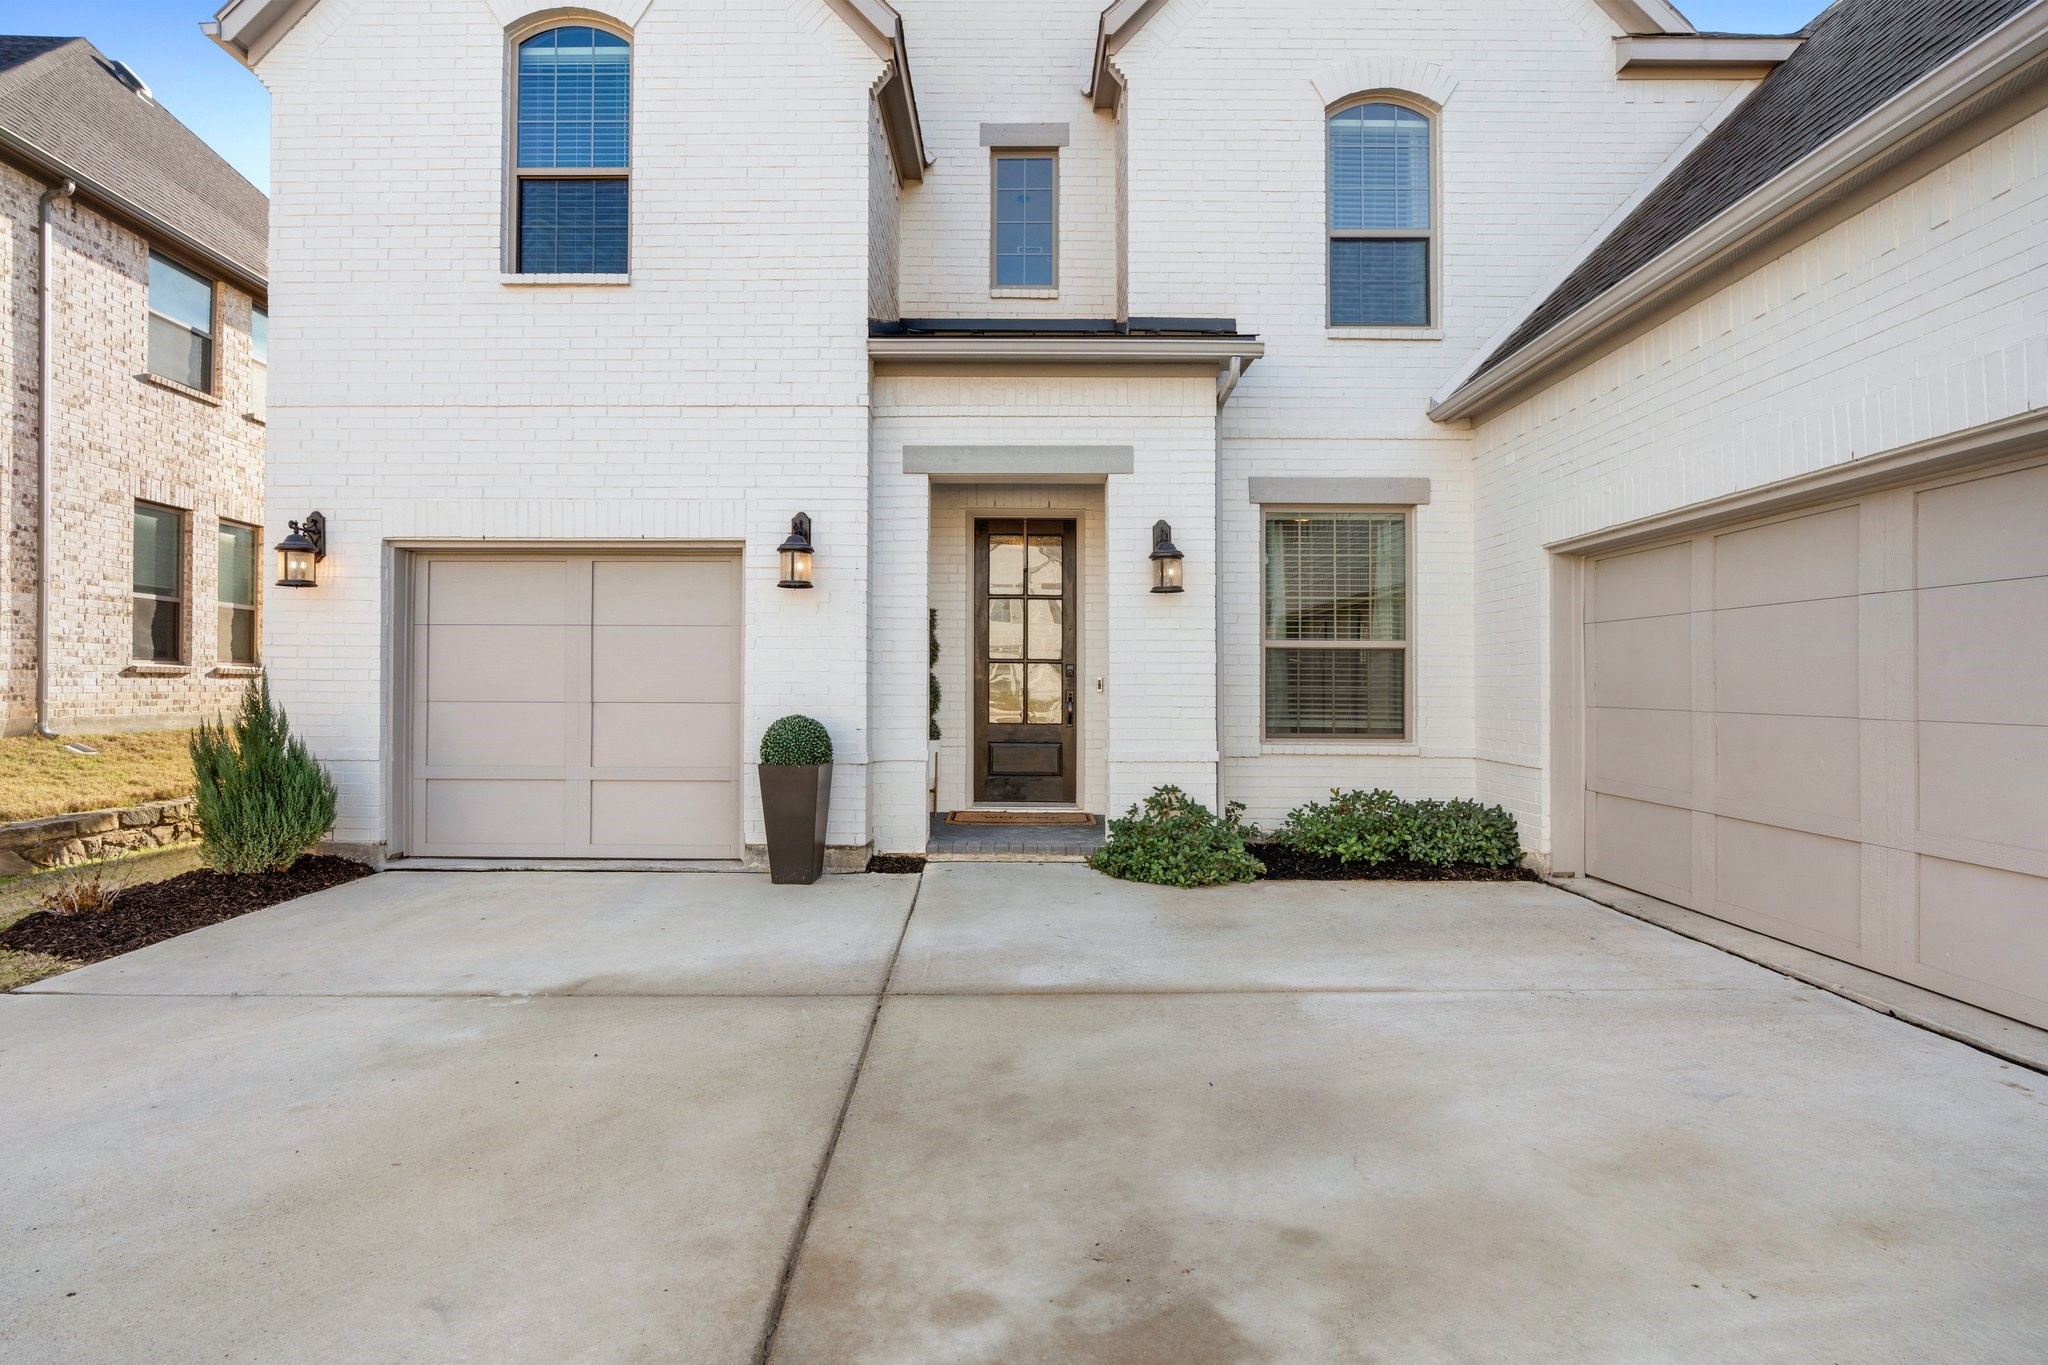
The home also features a 3-car garage, providing ample space for vehicles, storage, or a workshop. Every inch of this home has been thoughtfully designed with upgraded finishes and a focus on both style and practicality.
Don't miss the opportunity to make this beautiful home yours, offering the perfect blend of elegance, comfort, and entertainment-ready spaces.
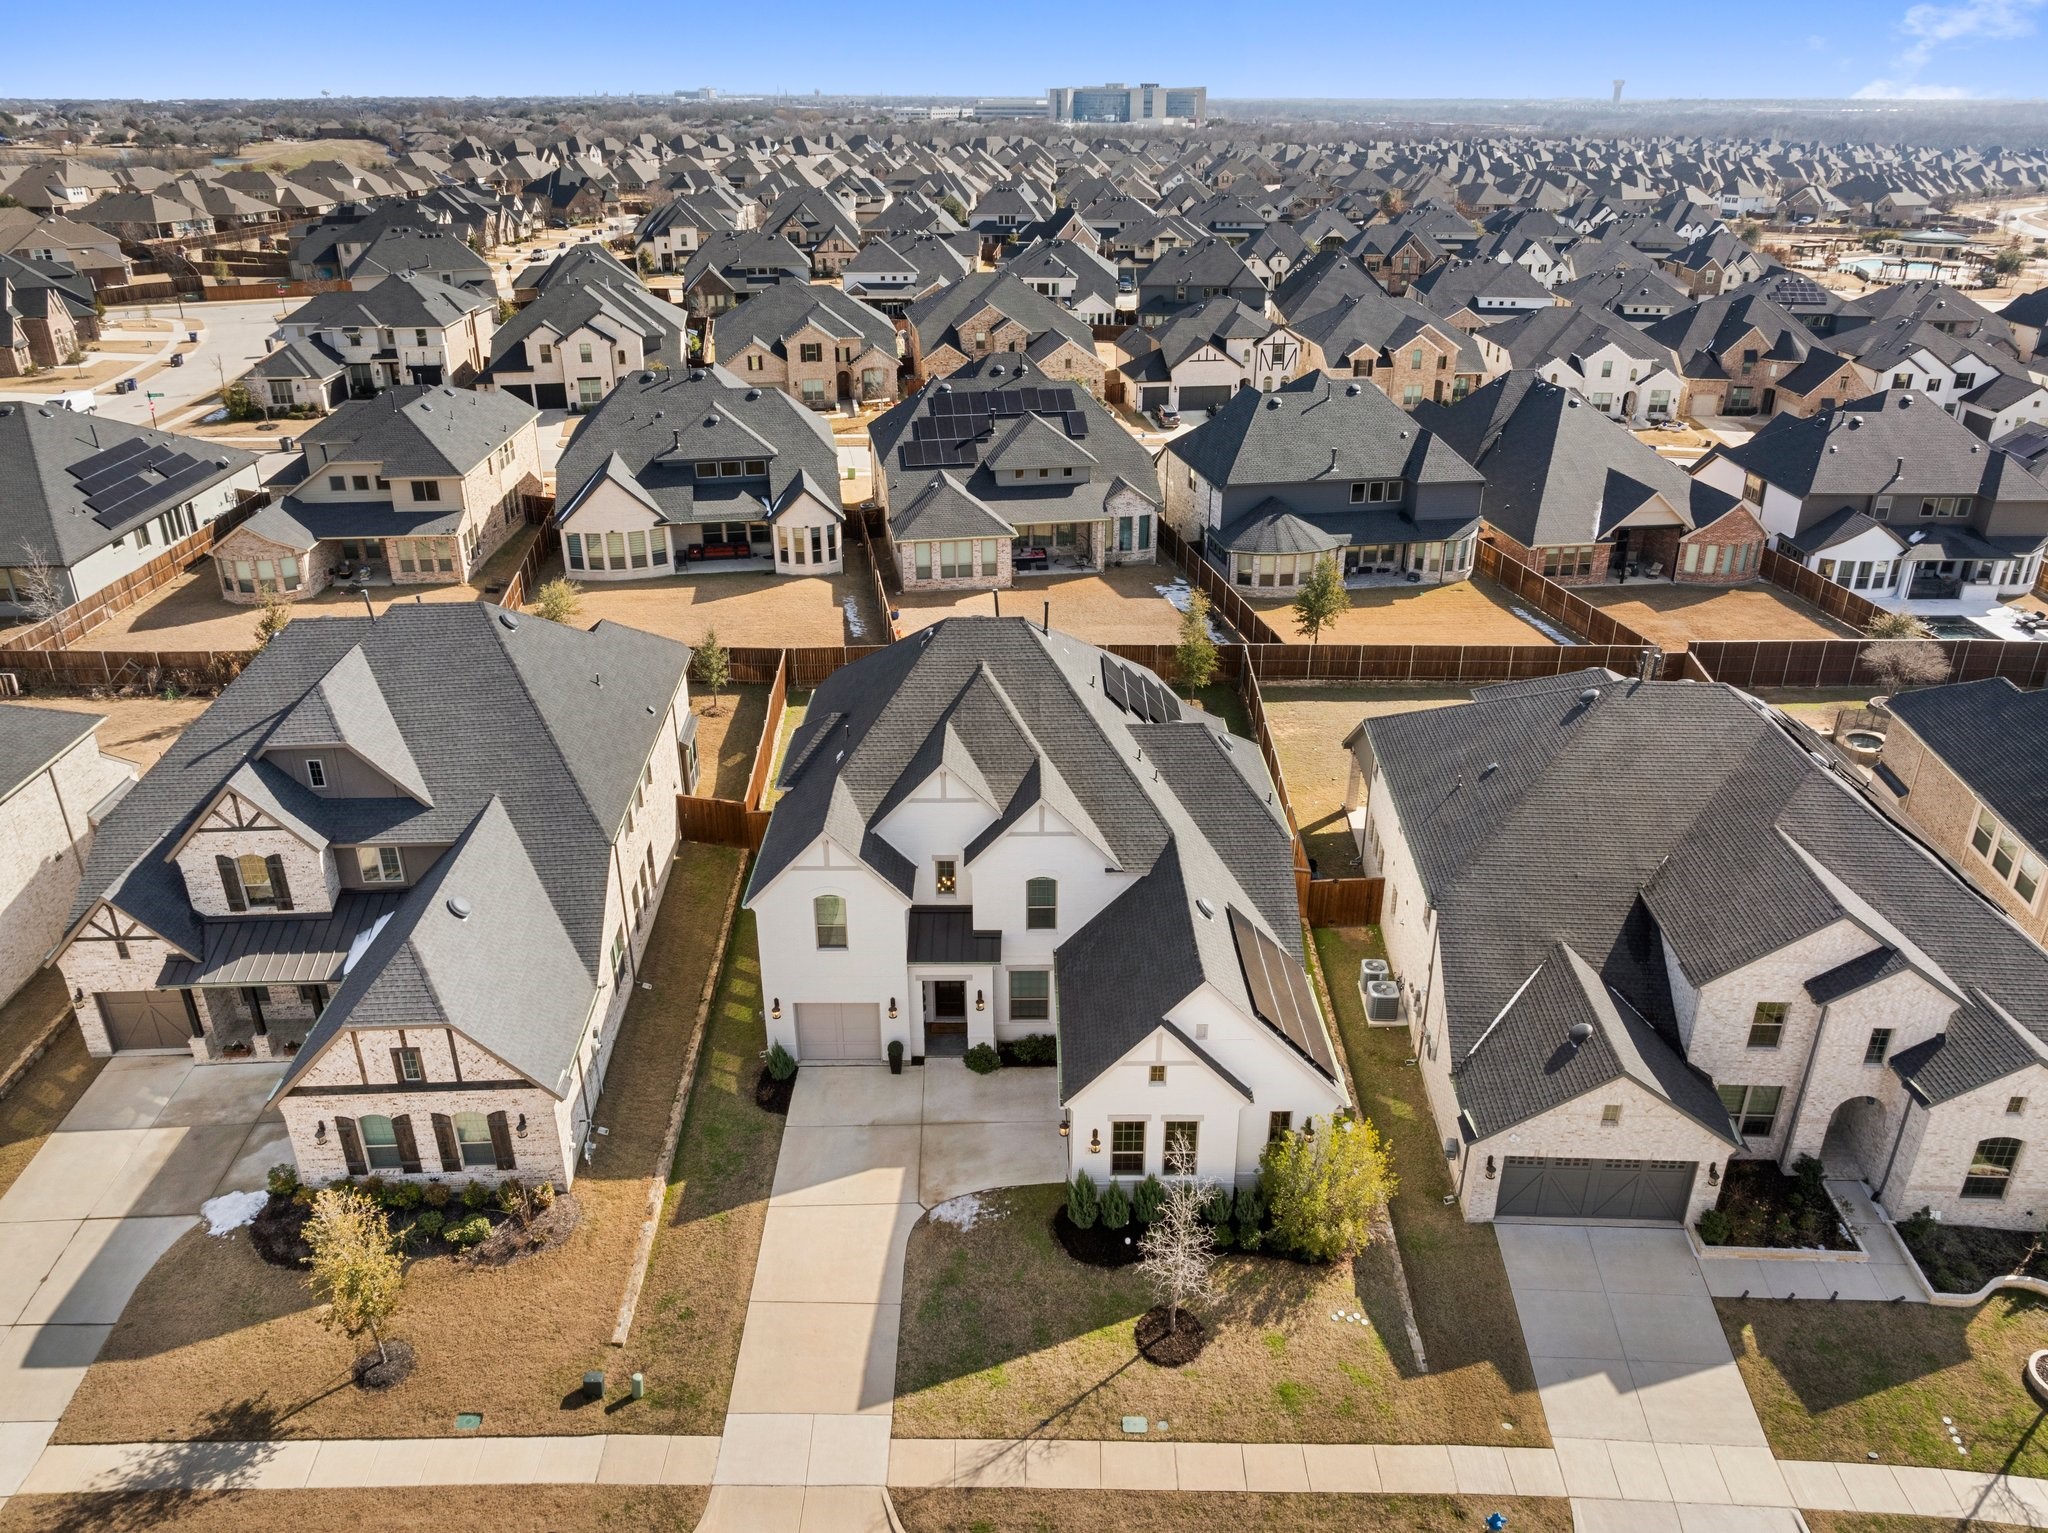
SOLAR PANELS PAID OFF AND WILL BE CONVEYED TO BUYER