Leave a Message

Thank you for your message. We will be in touch with you shortly.

Property Description

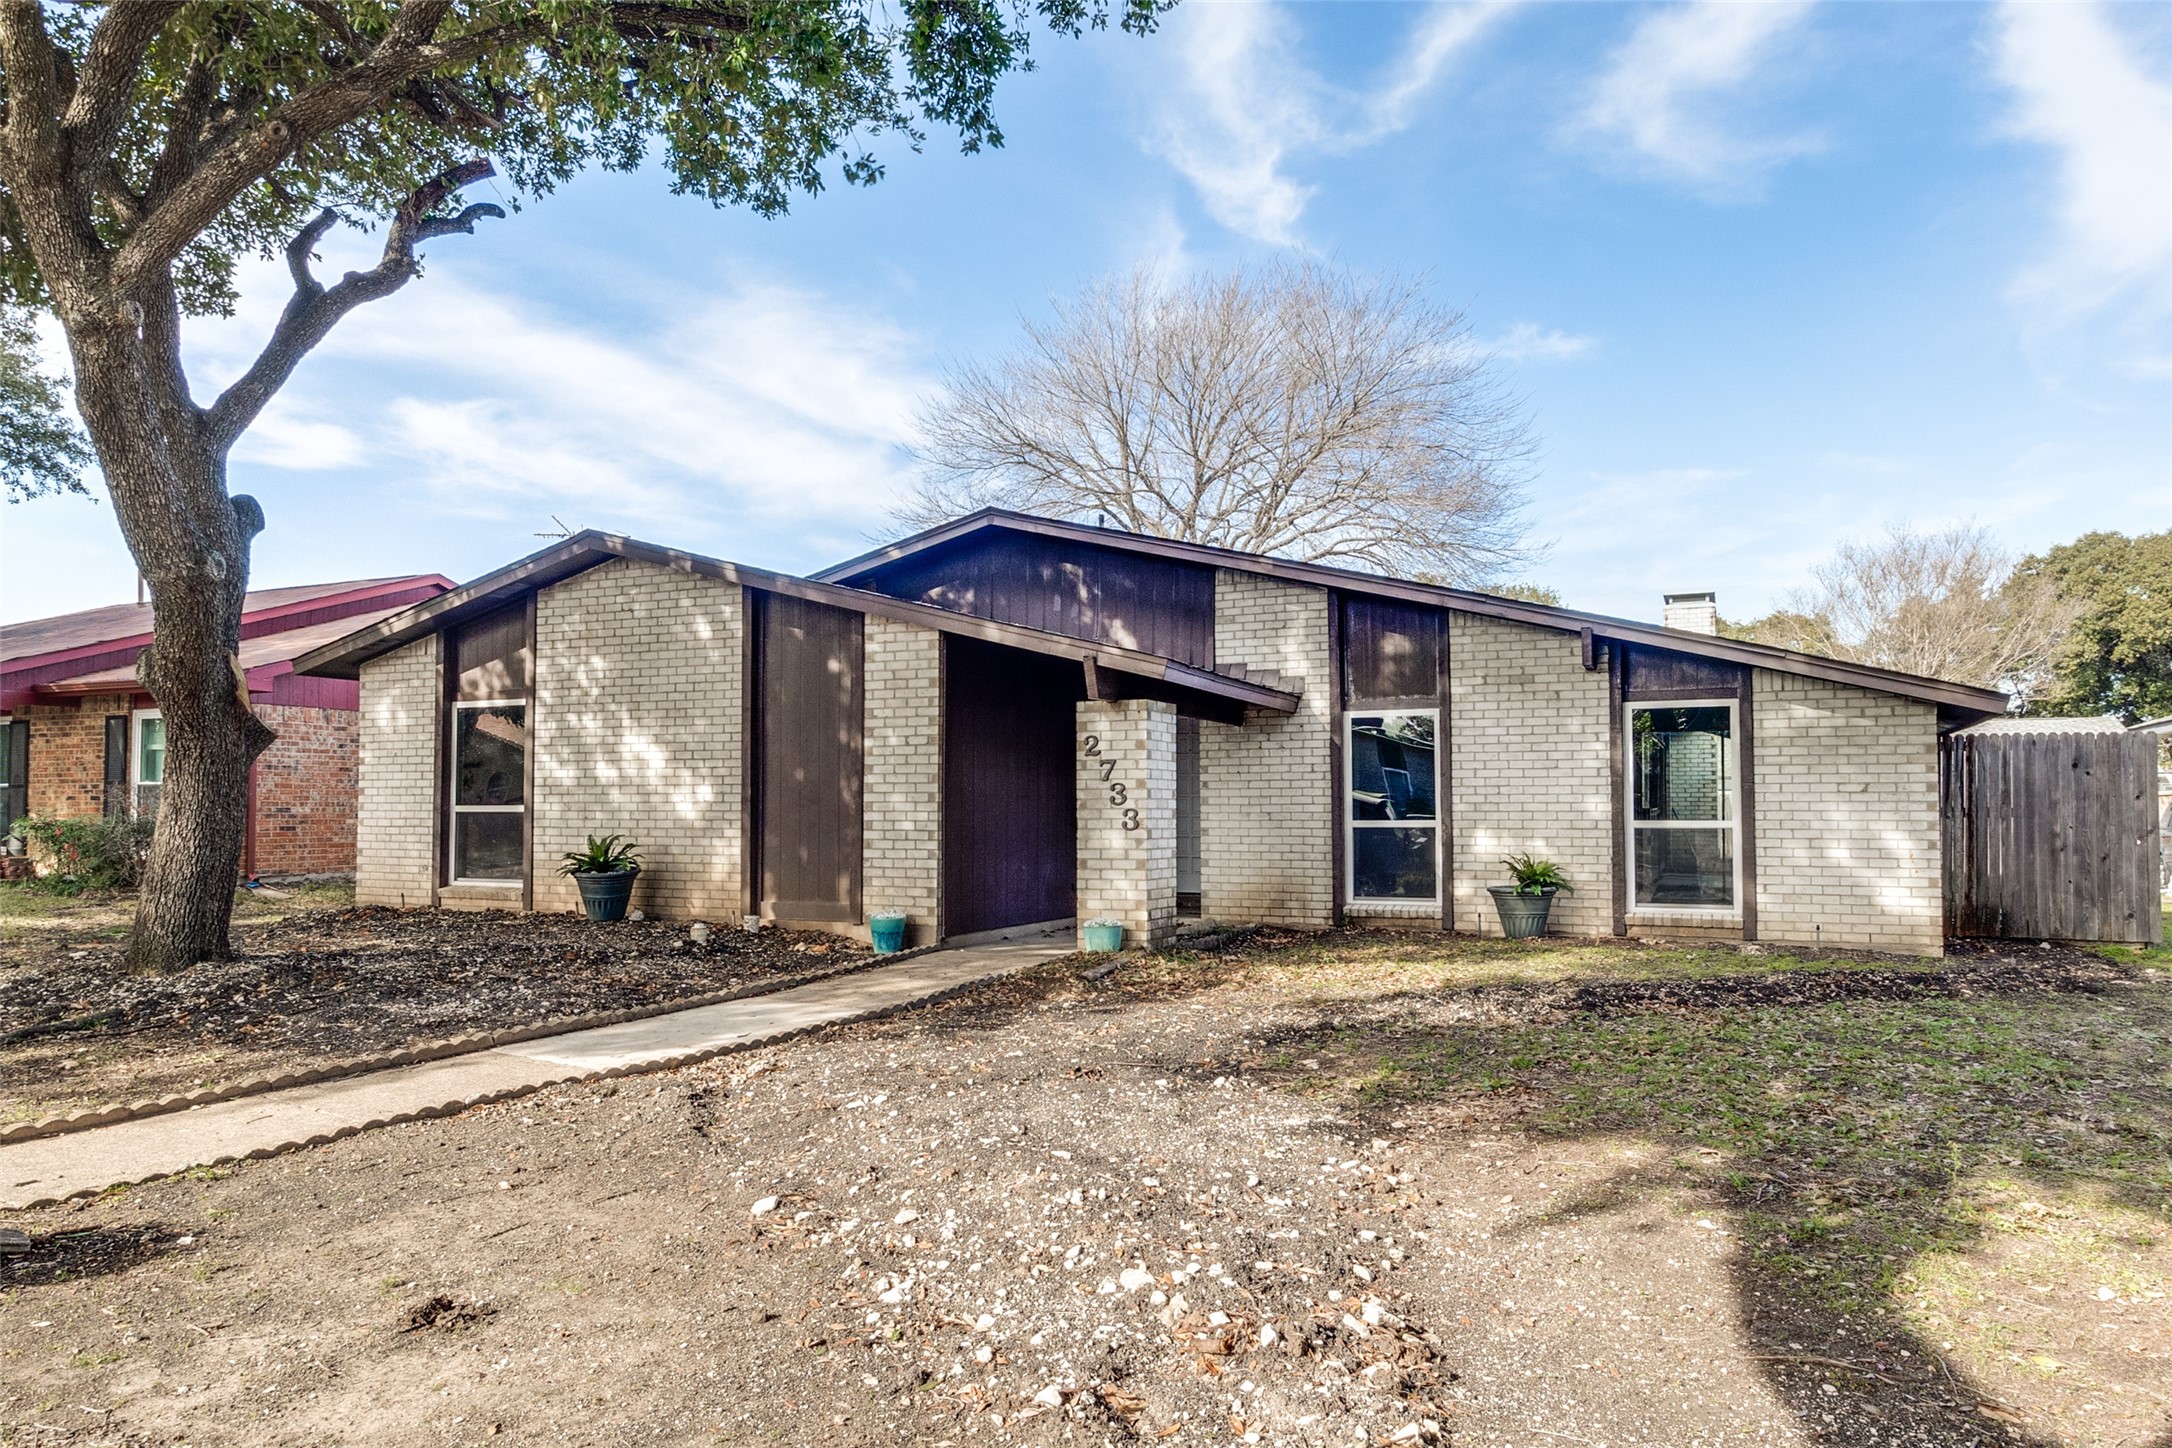
Modern Updated home in a quiet Garland neighborhood on a tree filled street. This house has been thoughtfully enhanced, making it both stylish and functional for everyday living. Inside you will find a bright and open kitchen with raised ceilings Brand New soft close Cabinets and contemporary new hardware. The kitchen also features granite counters, huge eat in island, a stainless steel sink with a push button disposal and new fancy faucet, new stove, built in microwave, and the FRIDGE STAYS! Modern lighting adds a opulent touch, and the drop lights are ready for dimmers if you choose.
The bathrooms have been updated with fresh quartz counters, modern tile finishes, new mirrors, hardware and new toilets. THE PLUMBING HAS BEEN COMPLETELY REPLACED. Throughout the home you'll notice new luxury laminate flooring, fresh sleek tile down to the luxury baseboards, giving the whole space a clean polished look. Large Primary bedroom with ensuite bath and huge walk in closet. Family Kitchen combo with brick gas fireplace makes it perfect for gatherings. Enjoy the private covered patio and nice wood fenced yard.
The electrical panel system has been upgraded, TANKLESS water heater, USB plugs throughout and even the garage has been spruced up with a painted floor and new garage door opener. READY FOR YOU TO MOVE IN!

Overview

Property Status
Sold
Date Sold
February 24, 2025
Lot Size
7,143.84 Sq.Ft.
MLS ID
20808295
Property Type
Residential
Year Built
1973

Features & Amenities

Architecture Styles
Traditional, Detached
Stories
1
Garage Spaces
2.0
Water Source
Public
Utilities
Sewer Available, Water Available, Cable Available
Pool
None
Roof
Composition
Lot Features
Interior Lot, Subdivision
Parking
Alley Access, Door-Single, Epoxy Flooring, Garage, Garage Door Opener, Lighted, Garage Faces Rear
Heat Type
Central, Electric, Fireplace(s)
Air Conditioning
Central Air, Ceiling Fan(s), Electric
Laundry Room
Washer Hookup, Electric Dryer Hookup, Laundry in Utility Room
Fireplace
Family Room, Wood Burning
Appliances
Dishwasher, Electric Oven, Electric Range, Disposal, Microwave
Other Interior Features
Built-in Features, Decorative/Designer Lighting Fixtures, Eat-in Kitchen, Granite Counters, High Speed Internet, Kitchen Island, Cable TV, Walk-In Closet(s)
Sewer
Public Sewer
Substructure
Slab
Security Features
Prewired
Other Exterior Features
Private Yard
Elementary School
Choice Of School
Middle School
Choice Of School
High School
Choice Of School
School District
Garland ISD
Price Upon Request

Downloads

2733 Ripplewood Drive

Schedule a Tour

We would love to help you see this beautiful home! As a full-service brokerage, we can help you tour. Please submit an offer, and answer questions about the buying process.

Thank you

for your interest in 2733 Ripplewood Drive, Garland, TX 75044

2733 Ripplewood Drive
explore in 3d

I'm Interested In

2733 Ripplewood Drive

or
2733 Ripplewood Drive
Navigate

Follow Our World