Leave a Message

Thank you for your message. We will be in touch with you shortly.

Property Description

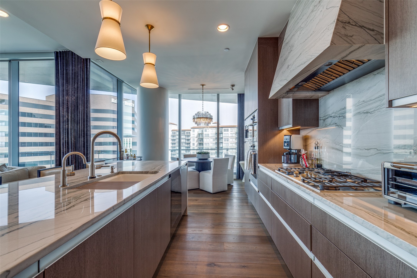
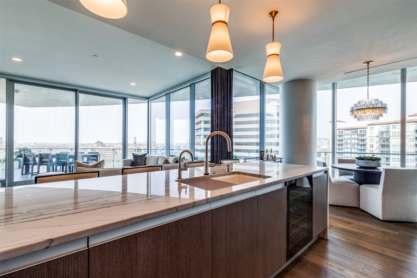
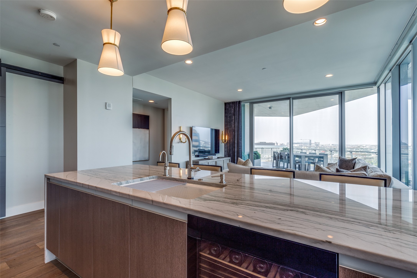
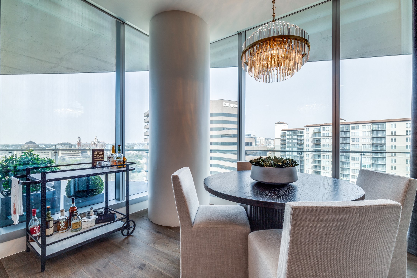
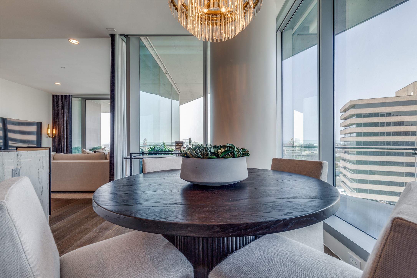
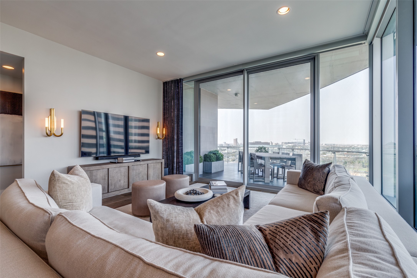
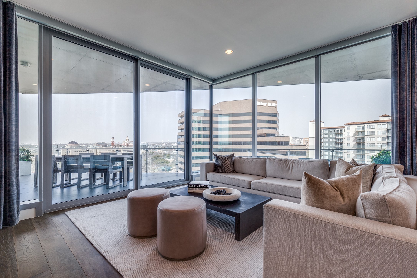
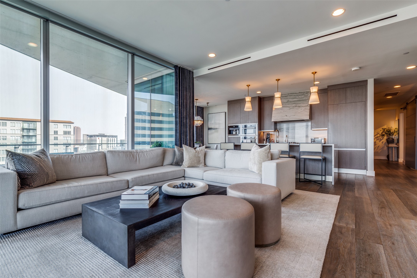
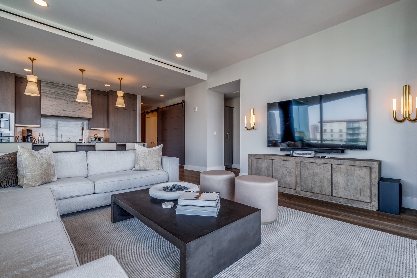
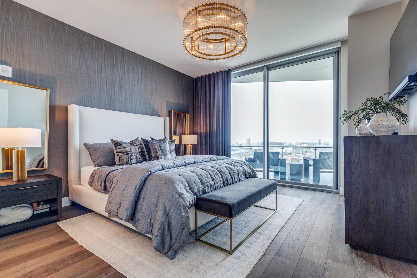
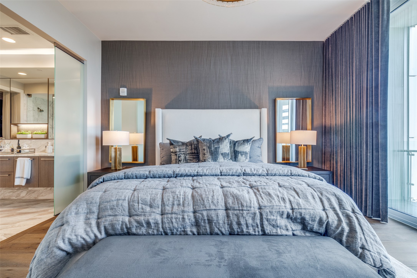
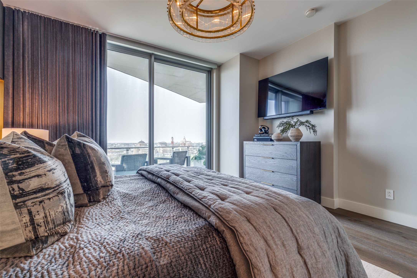
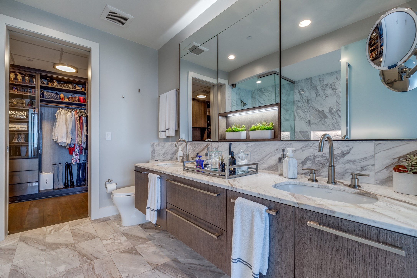
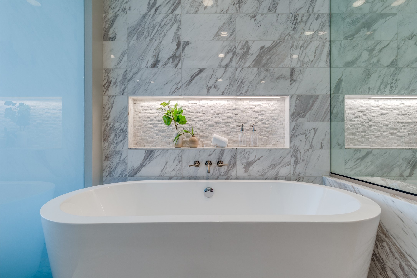
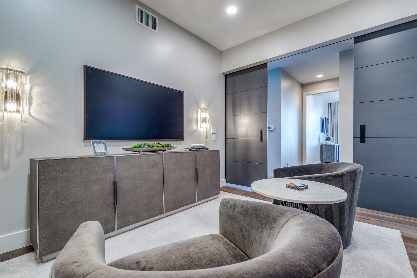
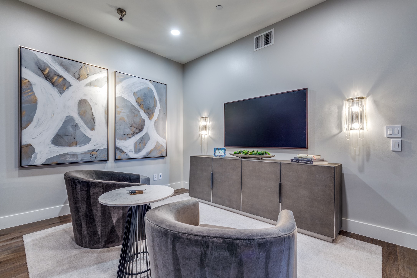
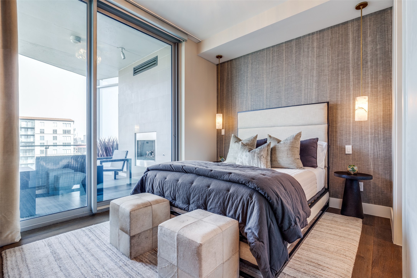
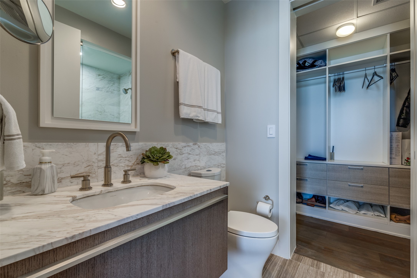
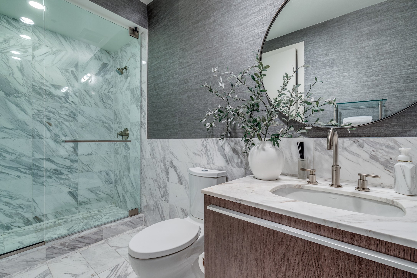
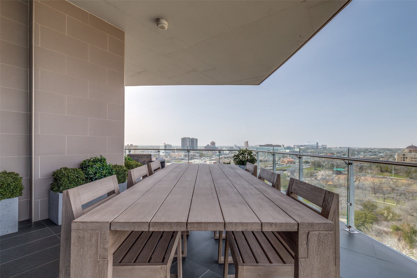
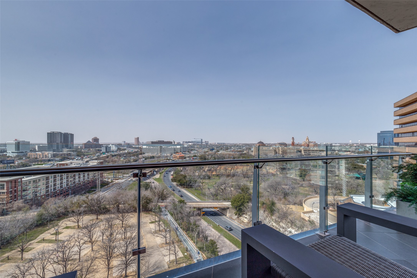
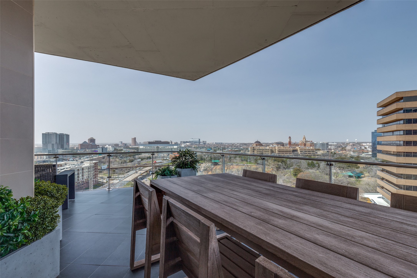
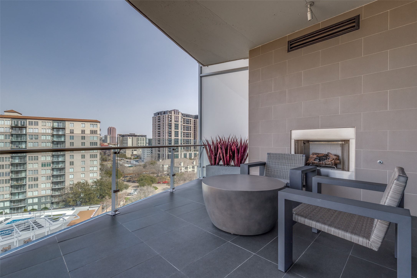
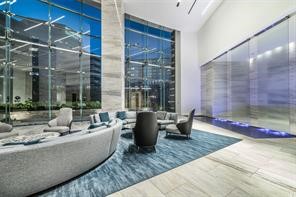
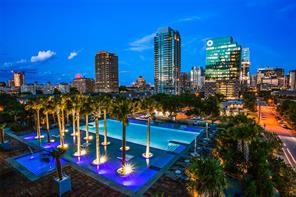
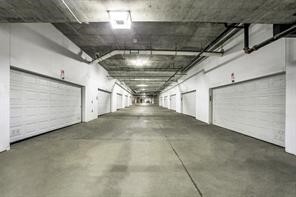
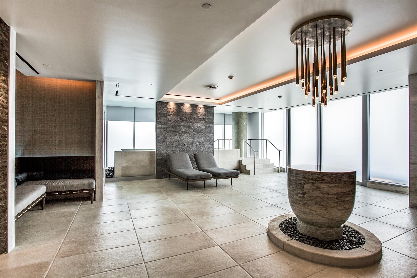
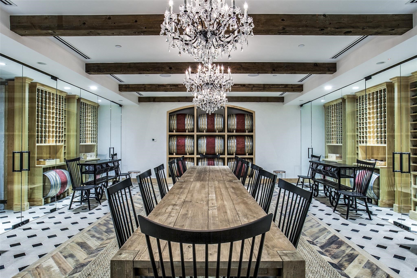
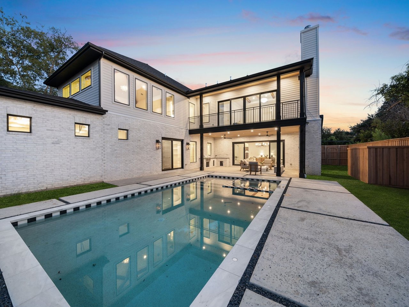
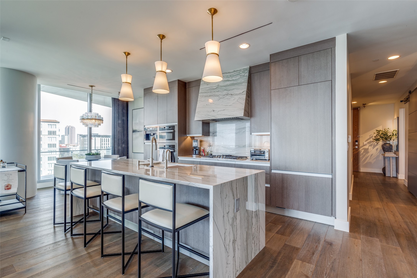
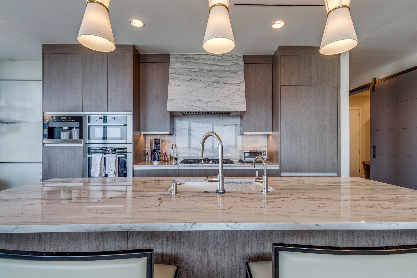
Rare opportunity to lease a completely upgraded condo in the highly sought after Bleu Ciel Hi-Rise. This 2 bed 3 bath condo has just undergone a full renovation with all top of the line finish outs. Upgrades include brand new hardwood floors throughout, waterfall quartz countertop with matching hood in kitchen, new paint, decorative lighting, custom California closets and much more. Originally a 3 bed condo one room was converted to a study or den that can easily be converted back to a third bedroom if needed. The kitchen features Miele appliances, including a built in coffee maker and wine refrigerator, and porcelanosa cabinets providing a state of the art kitchen for any level of chef. The unit features floor to ceiling windows throughout providing great views and a lot of natural light. Windows are also equipped with electric shades. The condo also features a large 825 square foot wrap around balcony perfect for morning coffee or watching the sunsets in the evening. The building features unparalleled amenities such as two junior olympic size pools, spa, wine room & storage, two executive board rooms, social room with library, private garages, fitness room with state of the art equipment, pet area, 24-7 concierge, valet, and direct access to the Katy Trail. This unit also comes with a temperature controlled storage unit and private two car garage.
Overview

Property Status
Leased
Date Sold
August 24, 2025
Lot Size
1.87 Acres
MLS ID
21032676
Property Type
Condo
Year Built
2019

Features & Amenities

Neighborhood
White Rock Lake Area
Architecture Styles
Contemporary/Modern, High Rise
Stories
1
Garage Spaces
2.0
Water Source
Public
Utilities
Sewer Available, Water Available, Cable Available
Pool
Heated, In Ground, Outdoor Pool, Pool
Roof
Other
Lot Features
Cul-De-Sac, Landscaped
Parking
Underground, Garage, Garage Door Opener, Private, Valet
Heat Type
Central, Zoned
Air Conditioning
Central Air, Zoned
Fireplace
Gas Log, Gas Starter, Metal
Appliances
Some Gas Appliances, Built-In Gas Range, Built-in Coffee Maker, Built-In Refrigerator, Dishwasher, Electric Oven, Disposal, Microwave, Plumbed For Gas, Refrigerator, Some Commercial Grade, Vented Exhaust Fan, Wine Cooler
Other Interior Features
High Speed Internet, Kitchen Island, Open Floorplan, Cable TV, Walk-In Closet(s), Wired for Sound
Sewer
Public Sewer
Substructure
Other
Security Features
Fire Alarm, Fire Sprinkler System, Smoke Detector(s)
Other Exterior Features
Balcony, Barbecue, Dog Run, Private Entrance
Elementary School
Houston
Middle School
Rusk
High School
North Dallas
School District
Dallas ISD
Price Upon Request

Downloads

3130 N Harwood Street 1104

Schedule a Tour

We would love to help you see this beautiful home! As a full-service brokerage, we can help you tour. Please submit an offer, and answer questions about the buying process.

Thank you

for your interest in 3130 N Harwood Street 1104, Dallas, TX 75201

White Rock Lake Area

Explore White Rock Lake Area

read more
3130 N Harwood Street 1104
explore in 3d

I'm Interested In

3130 N Harwood Street 1104

or
  • CallBrad Freeman

    License #615913

    (214) 531-8162
  • 3130 N Harwood Street 1104
    Navigate

    Follow Our World