Leave a Message

Thank you for your message. We will be in touch with you shortly.

Property Description


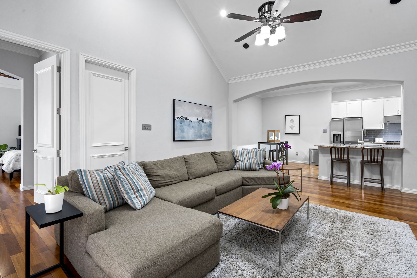
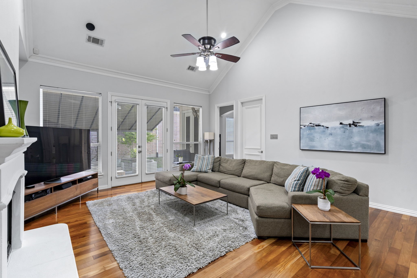
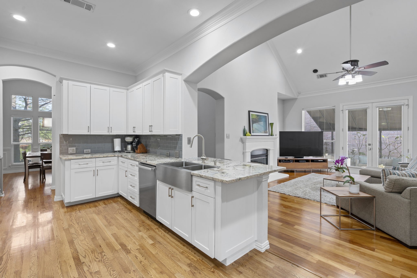
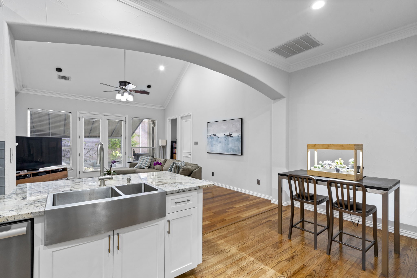
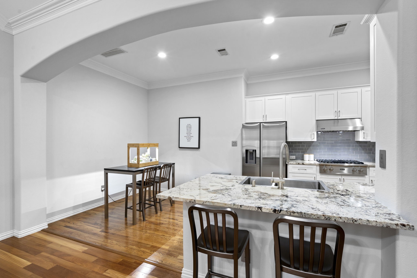
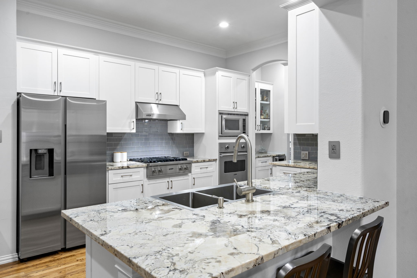
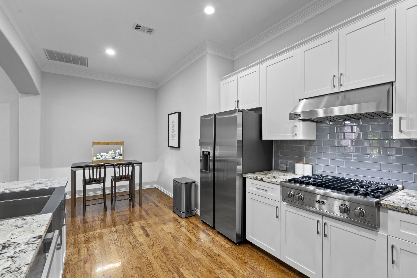
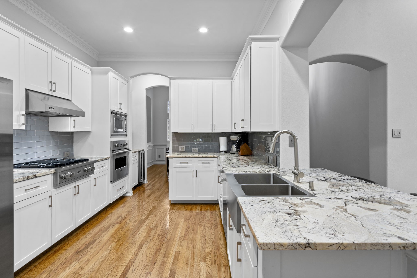
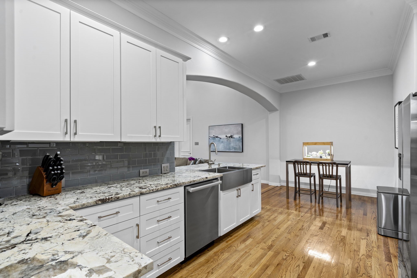
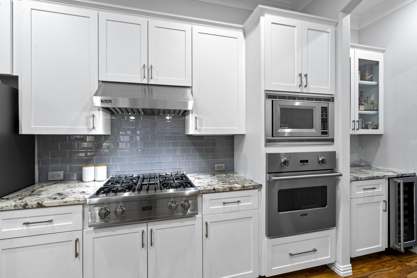
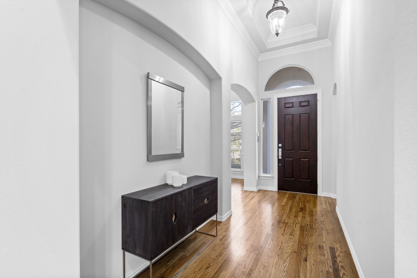
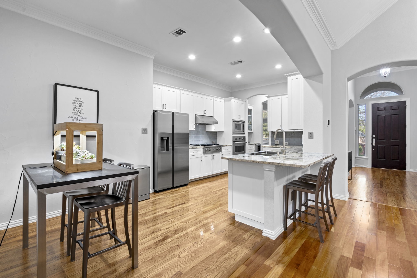
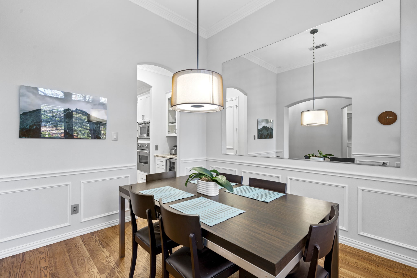
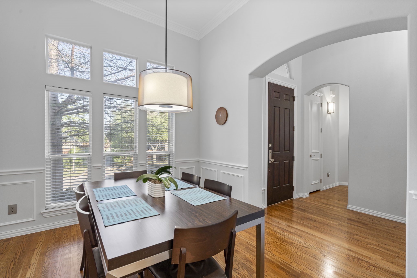
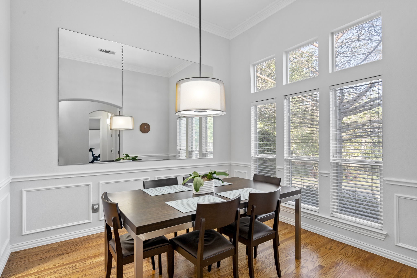
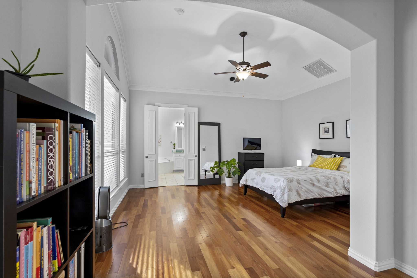
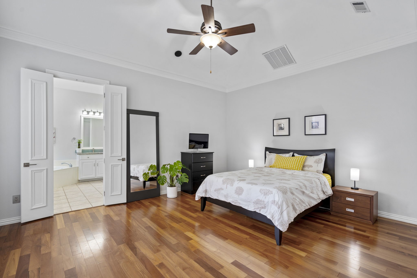
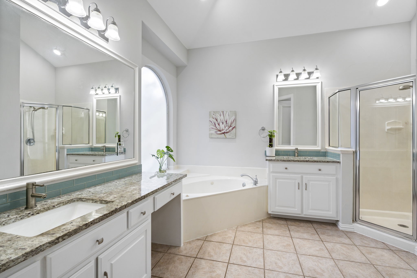
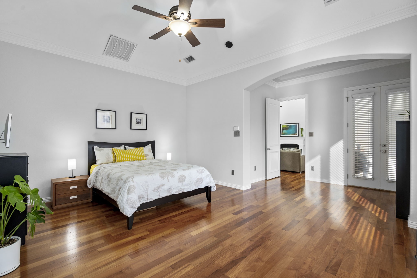
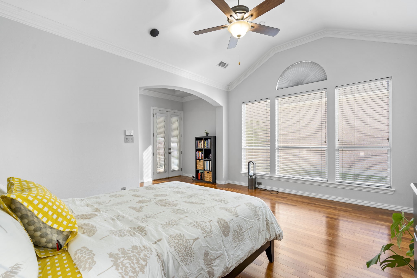
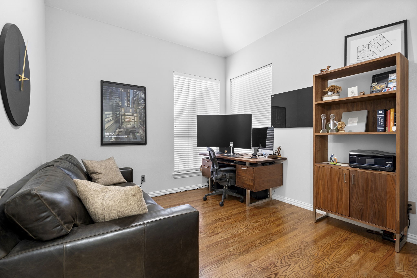
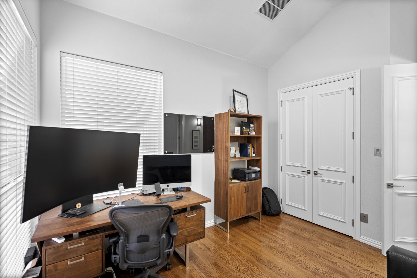
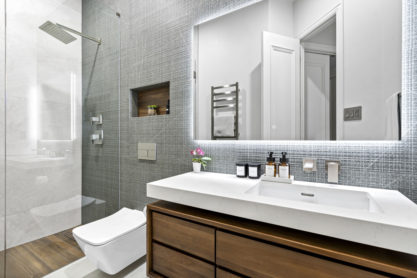
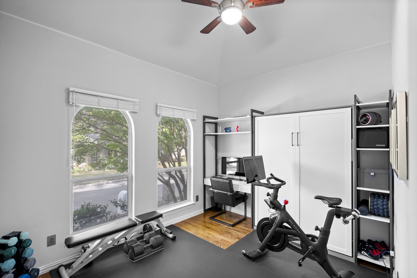
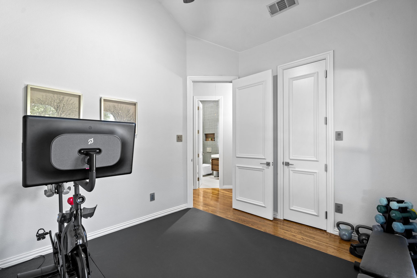
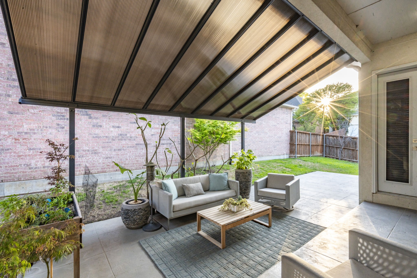
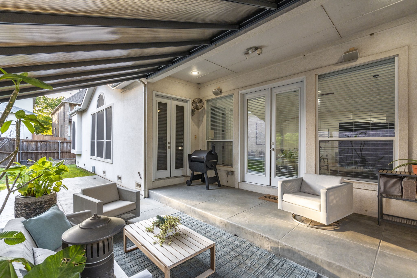
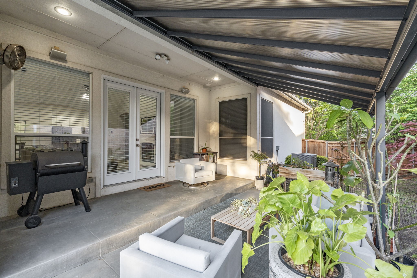
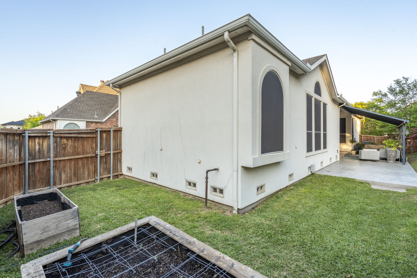
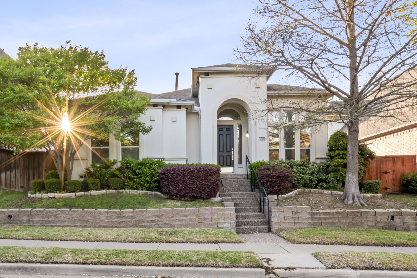
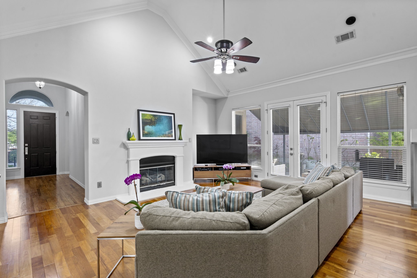
Located in an exclusive gated enclave, this Mediterranean-style home blends elegance and comfort with thoughtful design throughout. Rich hardwood floors, vaulted ceilings, crown molding, and graceful archways create a warm, upscale feel. The spacious living room features a cozy fireplace, modern ceiling fan, and French doors that open to a beautifully landscaped backyard. The open-concept kitchen is a chef's dream with white shaker cabinets, granite countertops, stainless steel appliances, subway tile backsplash, a farmhouse sink, and a breakfast bar. Adjacent to the kitchen, the bright dining area is framed by oversized windows and offers serene views of the outdoors. The oversized primary suite provides a true retreat, complete with a private sitting area and spa-like en suite. A split-bedroom layout ensures comfort and privacy for all. Solid core doors and upgraded lighting add to the home's quality finishes. Enjoy seamless indoor-outdoor living with a covered backyard patio featuring a metal pergola, mounted fans, lighting, and ample seating space--perfect for relaxing or entertaining. The yard is enclosed by board-on-board cedar fence for added privacy. Brand new AC units installed in August 2024! Owned Solar System was designed to overproduce and account for running the entire home including EV charging during the day. A Level 2 EV charger has been installed in the garage. Community amenities include a resort-style pool, playground, basketball and sand volleyball courts, scenic walking trails, and peaceful ponds, fitness center, patrol guards, AND a home monitoring service is provided. Conveniently located near major highways, shopping, dining, and entertainment, this home offers refined living in a vibrant Las Colinas neighborhood.
Overview

Property Status
Sold
Date Sold
May 30, 2025
Lot Size
5,488.56 Sq.Ft.
MLS ID
20899044
Property Type
Residential
Year Built
2001

Features & Amenities

Architecture Styles
Mediterranean, Detached
Stories
1
Garage Spaces
2.0
Water Source
Public
Utilities
Electricity Connected, Natural Gas Available, Sewer Available, Separate Meters, Water Available
Pool
None, Community
Roof
Composition
Lot Features
Interior Lot, Landscaped, Level
Parking
Driveway, Garage, Garage Faces Side
Heat Type
Central, Fireplace(s), Natural Gas
Air Conditioning
Central Air, Ceiling Fan(s), Electric
Laundry Room
Laundry in Utility Room
Fireplace
Gas Log, Living Room
Appliances
Convection Oven, Dishwasher, Gas Cooktop, Disposal, Ice Maker, Microwave, Refrigerator, Vented Exhaust Fan, Wine Cooler
Other Interior Features
Chandelier, Dry Bar, Decorative/Designer Lighting Fixtures, Double Vanity, Eat-in Kitchen, High Speed Internet, Open Floorplan, Pantry, Vaulted Ceiling(s), Walk-In Closet(s)
Sewer
Public Sewer
Substructure
Pillar/Post/Pier
Security Features
Smoke Detector(s), Security Service
Green Feature
Solar
Other Exterior Features
Garden, Lighting
Elementary School
Farine
Middle School
Travis
High School
Macarthur
School District
Irving ISD
Price Upon Request

Downloads

3351 Kendall Lane

Schedule a Tour

We would love to help you see this beautiful home! As a full-service brokerage, we can help you tour. Please submit an offer, and answer questions about the buying process.

Thank you

for your interest in 3351 Kendall Lane, Irving, TX 75062

3351 Kendall Lane
explore in 3d

I'm Interested In

3351 Kendall Lane

or
  • CallDamon Williamson

    License #607788

    (214) 325-9827
  • 3351 Kendall Lane
    Navigate

    Follow Our World