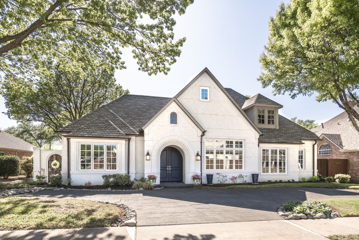
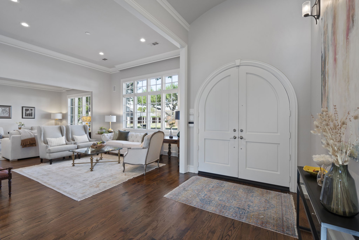
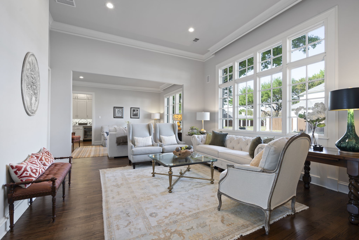
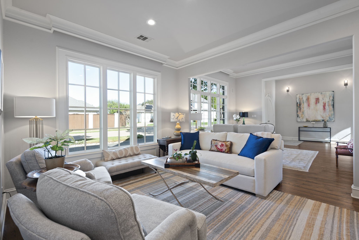
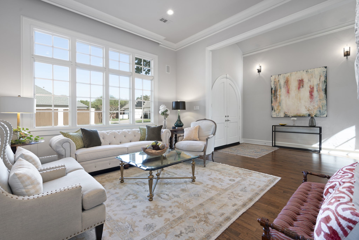
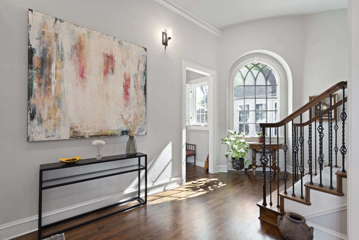
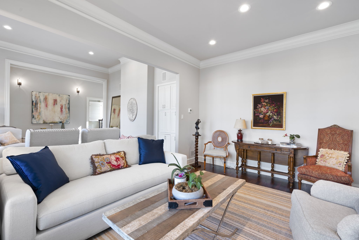
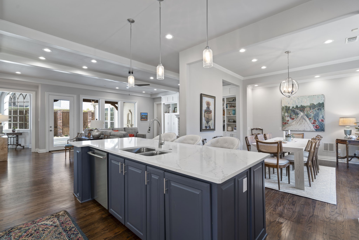
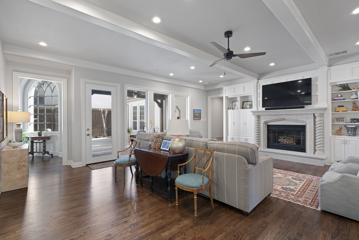
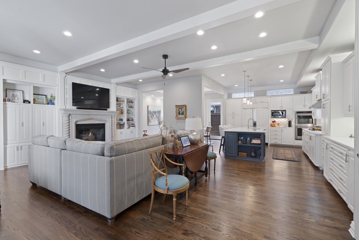
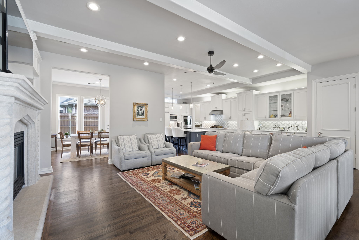
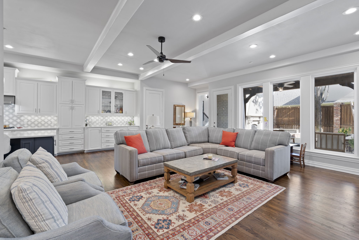
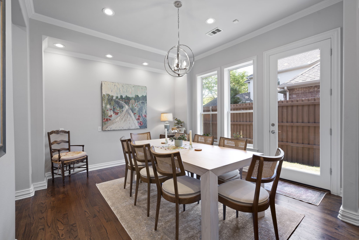
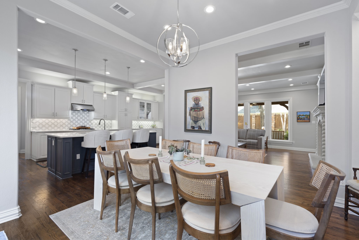
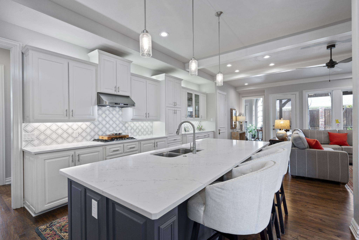
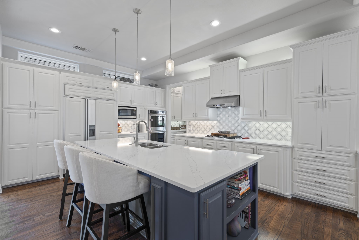
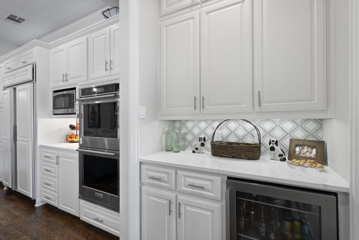
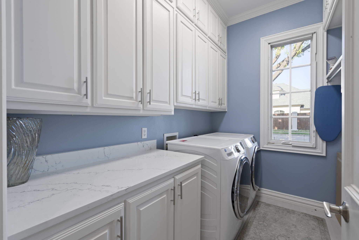
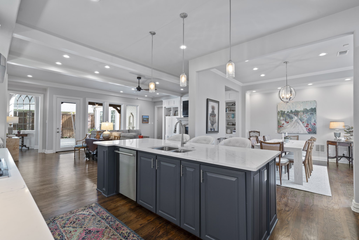
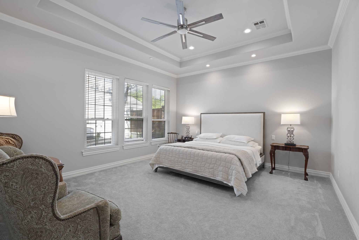
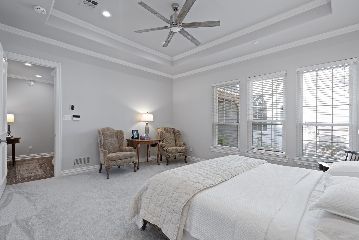
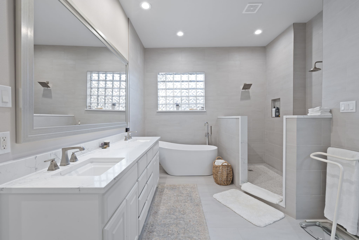
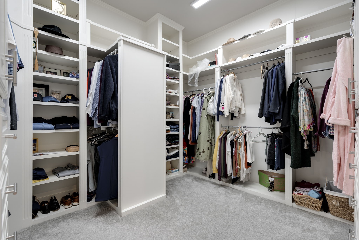
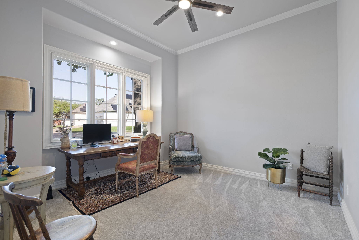
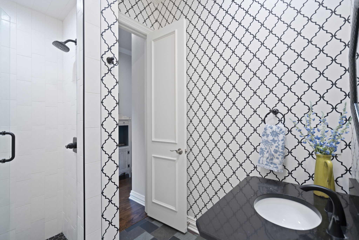
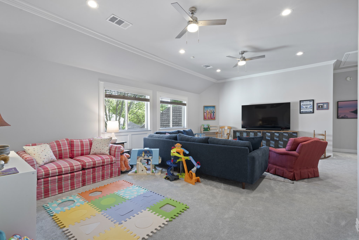
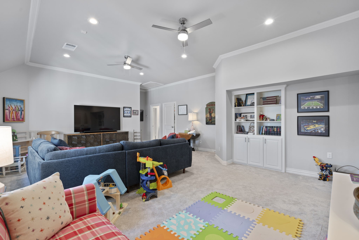
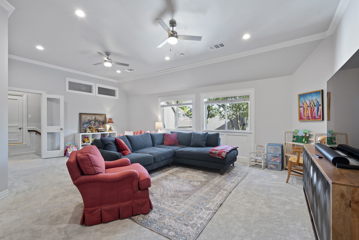
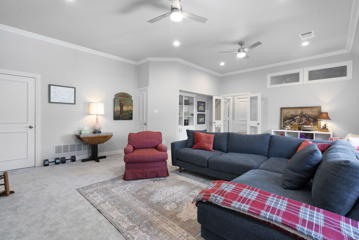
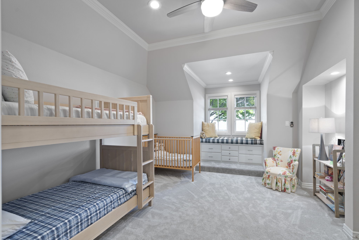
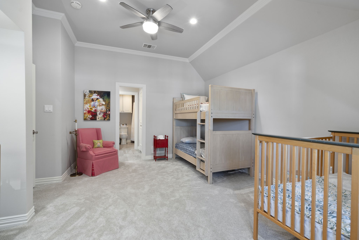
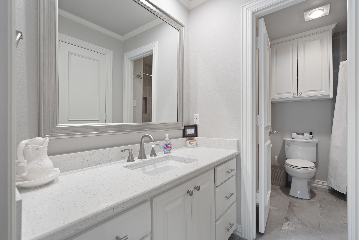
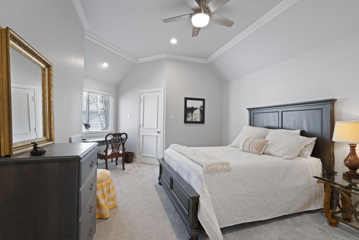
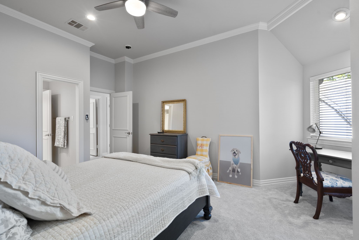
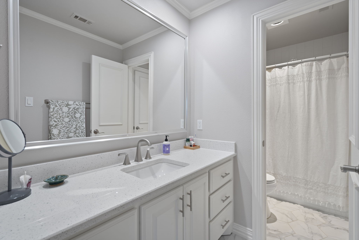
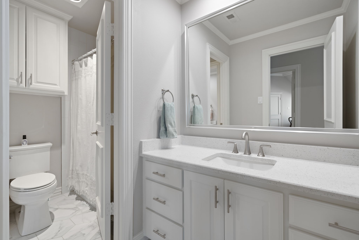
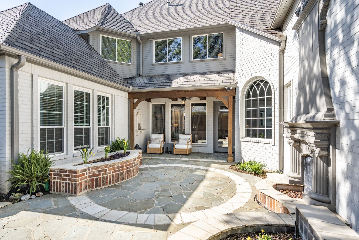
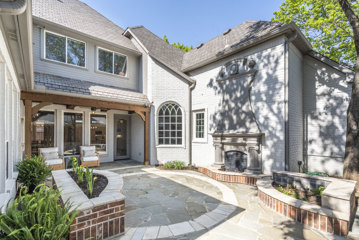
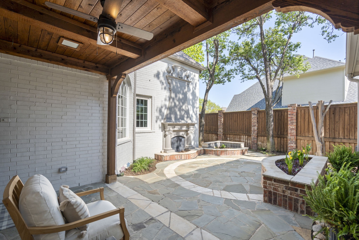
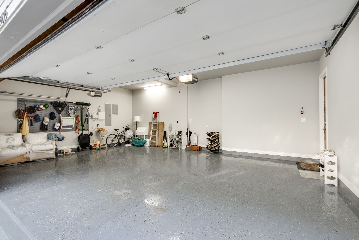
This beautifully renovated Lakeside home blends timeless charm with modern sophistication. Set on a premium, tree-lined lot, it features a painted brick exterior, steep gabled rooflines, an arched entry, and a circular driveway with manicured landscaping for standout curb appeal. Inside, rich wood floors flow through the main living areas, complementing an open-concept layout ideal for entertaining. The chef's kitchen boasts custom white cabinetry, quartz countertops, a large island with open shelving, designer lighting, and high-end appliances including a Sub-Zero fridge, stainless steel gas range, double ovens, and built-in microwave. A diamond-patterned backsplash and navy island base add stylish touches. The spacious main-level primary suite offers two custom closets and a spa-like bath with a freestanding tub, walk-in shower with dual rain heads, and a double vanity. A guest bedroom with full bath is also on the first floor, perfect for visitors or multi-gen living. Upstairs are two oversized secondary bedrooms and a large game room, along with ample storage and floored attic space. Additional highlights include formal living and dining rooms, a cozy family room with a wood-beamed ceiling and fireplace, and a butler's pantry leading to the kitchen. Throughout the home, built-ins and extra closets provide excellent storage solutions rarely found in newer builds. The low-maintenance backyard features a covered patio with an outdoor fireplace, perfect for relaxing or entertaining year-round. An oversized three-car garage adds even more functionality and convenience. Located just a short walk from the community pool and tennis courts, this home offers exceptional quality, thoughtful design, and easy access to shopping, dining, top-rated schools, and major highways--an incredible opportunity to own in sought-after Lakeside.