Leave a Message

Thank you for your message. We will be in touch with you shortly.

Property Description

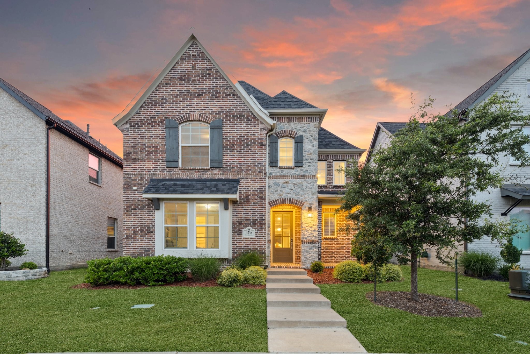
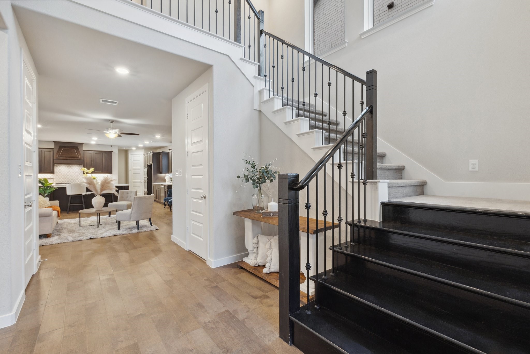
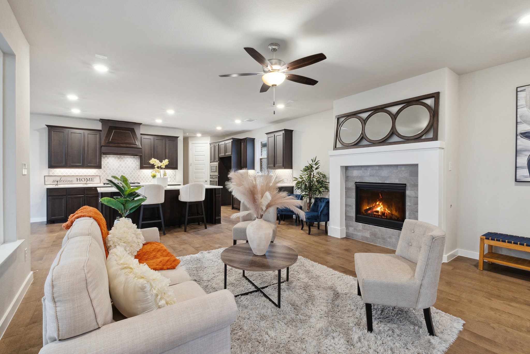
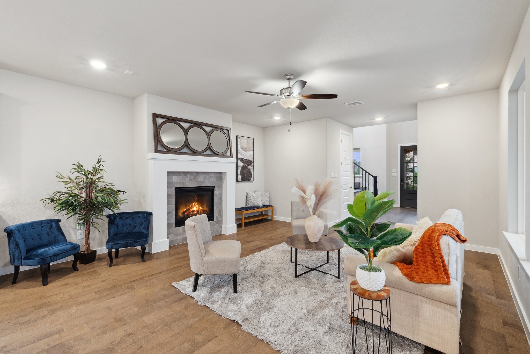
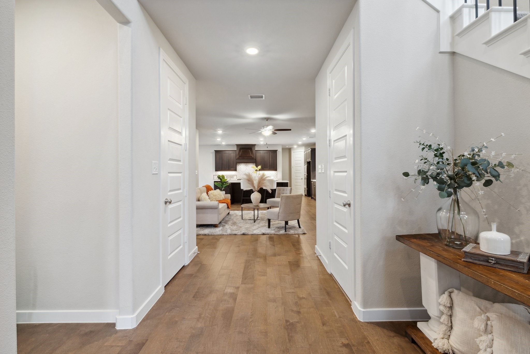
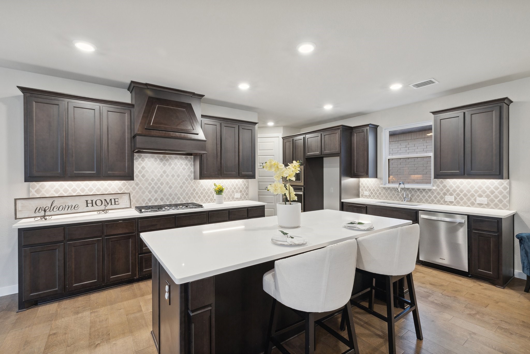
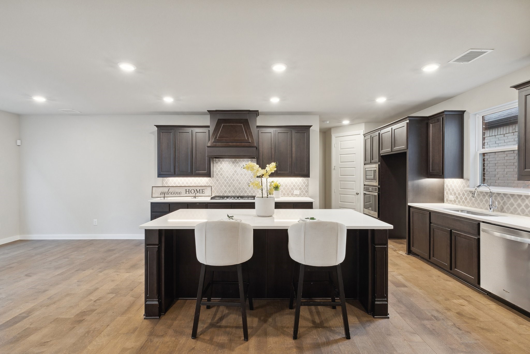
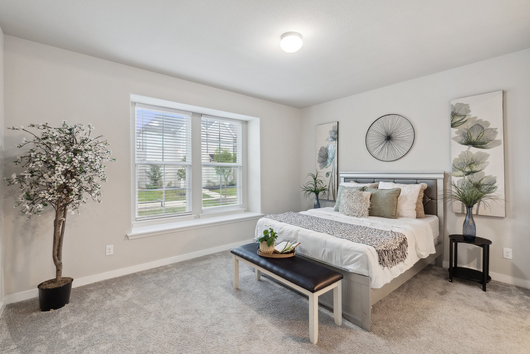
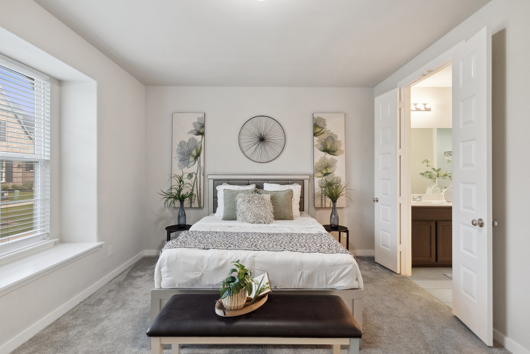
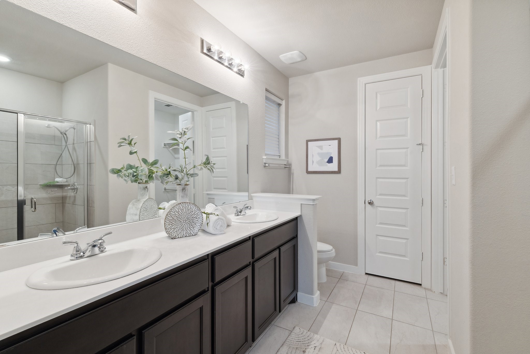
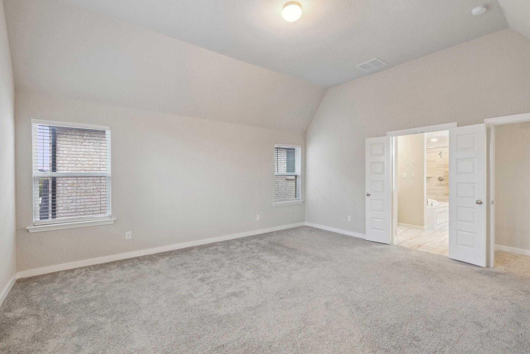
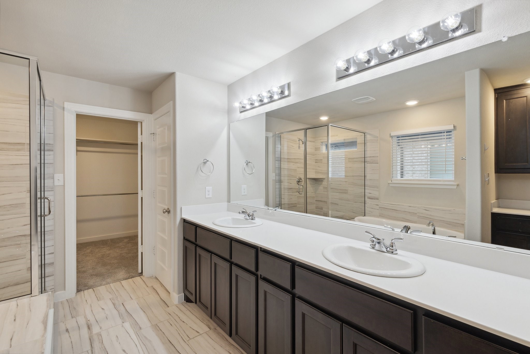
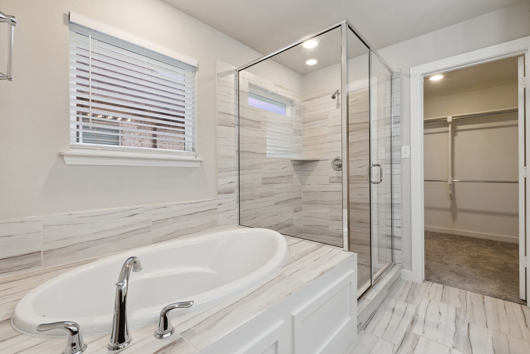
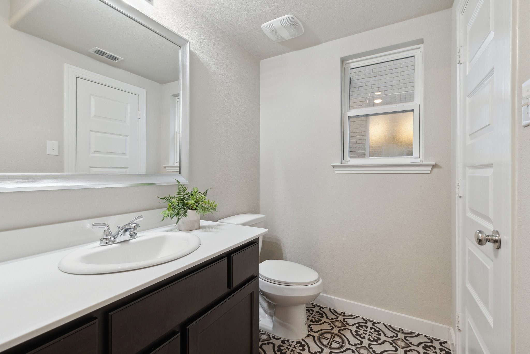
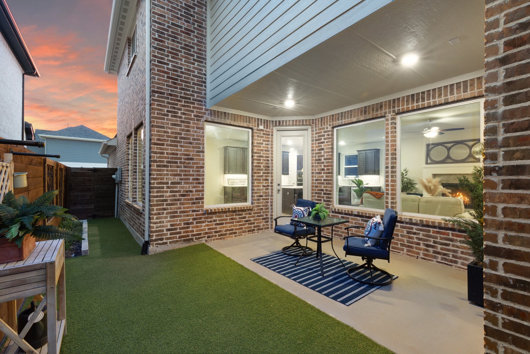
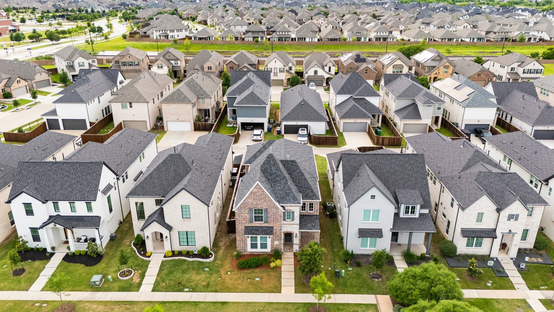
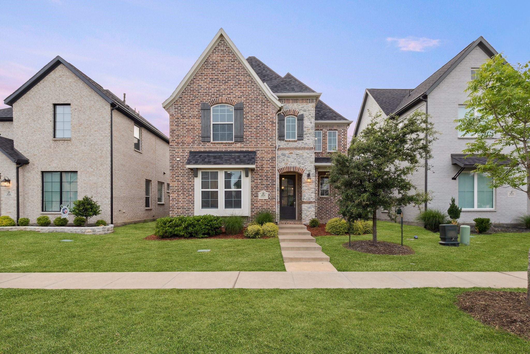
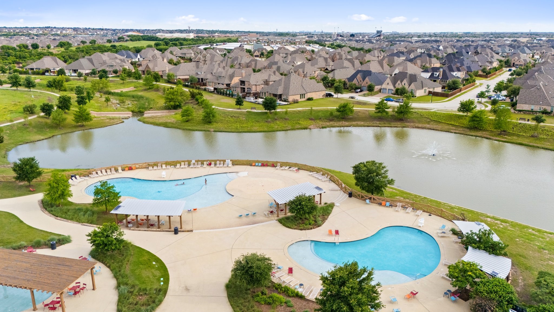
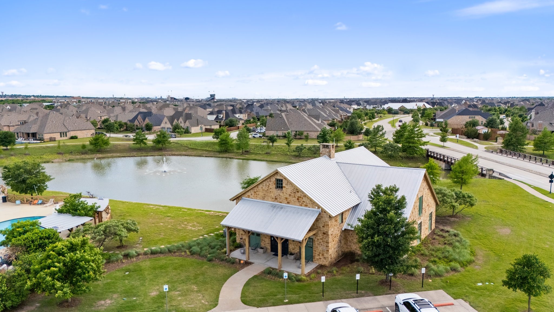
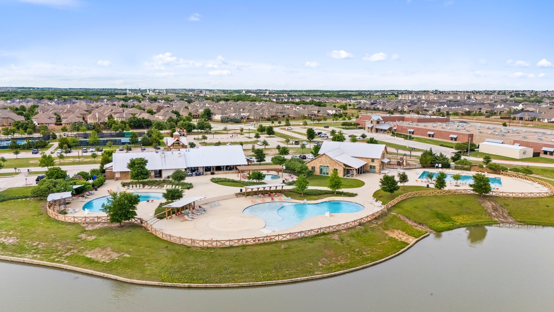
Experience a gracefully appointed home nestled within the highly sought-after Light Farms community. This elegantly crafted residence offers a rare blend of sophistication, comfort, and thoughtful design. Facing a tranquil neighborhood greenbelt and zoned to the prestigious Prosper ISD, this home delivers an exceptional living experience from the moment you arrive.Designed with versatility in mind, the layout is ideal for multi-generational living, featuring two beautifully appointed primary suites. The first-floor primary provides a spacious ensuite with a walk-in shower, dual vanities, and peaceful privacy. Upstairs, a generous game room and two additional bedrooms and a second luxurious primary suite, complete with a sitting area, an ensuite bath featuring dual sinks, a built-in soaking tub, and a private coffee bar for quiet mornings. The heart of the home is a stunning, open-concept kitchen equipped with a gas cooktop, under-cabinet lighting, and an oversized island that connects seamlessly to the living area, offering a perfect setting for both relaxed family life and sophisticated entertaining. Outdoors, enjoy a beautifully maintained turf yard that offers year-round greenery with minimal upkeep. The 2.5-car garage provides additional storage space or room for a golf cart to explore the incredible resort style amenities Light Farms has to offer. Residents enjoy access to five resort-style pools, more than thirteen miles of hike and bike trails, dog parks, tennis and pickleball courts, basketball courts, playgrounds, and an onsite restaurant and market -- all within one of North Texas's most vibrant and active master-planned communities.

Overview

Property Status
Leased
Date Sold
July 31, 2025
Lot Size
4,443.12 Sq.Ft.
MLS ID
20957084
Property Type
Residential
Year Built
2018

Features & Amenities

Architecture Styles
Traditional, Detached
Stories
2
Garage Spaces
2.0
Water Source
Public
Utilities
Electricity Available, Electricity Connected, Natural Gas Available, Sewer Available, Septic Available, Separate Meters, Water Available, Cable Available
Pool
None
Roof
Composition, Shingle
Lot Features
Backs to Greenbelt/Park, Interior Lot, Landscaped, Subdivision, Sprinkler System
Parking
Door-Multi, Door-Single, Driveway, Garage, Golf Cart Garage, Garage Door Opener, Oversized, Paved, Garage Faces Rear
Heat Type
Central
Air Conditioning
Central Air, Electric
Fireplace
Gas Log, Living Room
Appliances
Some Gas Appliances, Dryer, Dishwasher, Electric Oven, Gas Cooktop, Disposal, Gas Range, Microwave, Plumbed For Gas, Tankless Water Heater, Vented Exhaust Fan, Washer
Other Interior Features
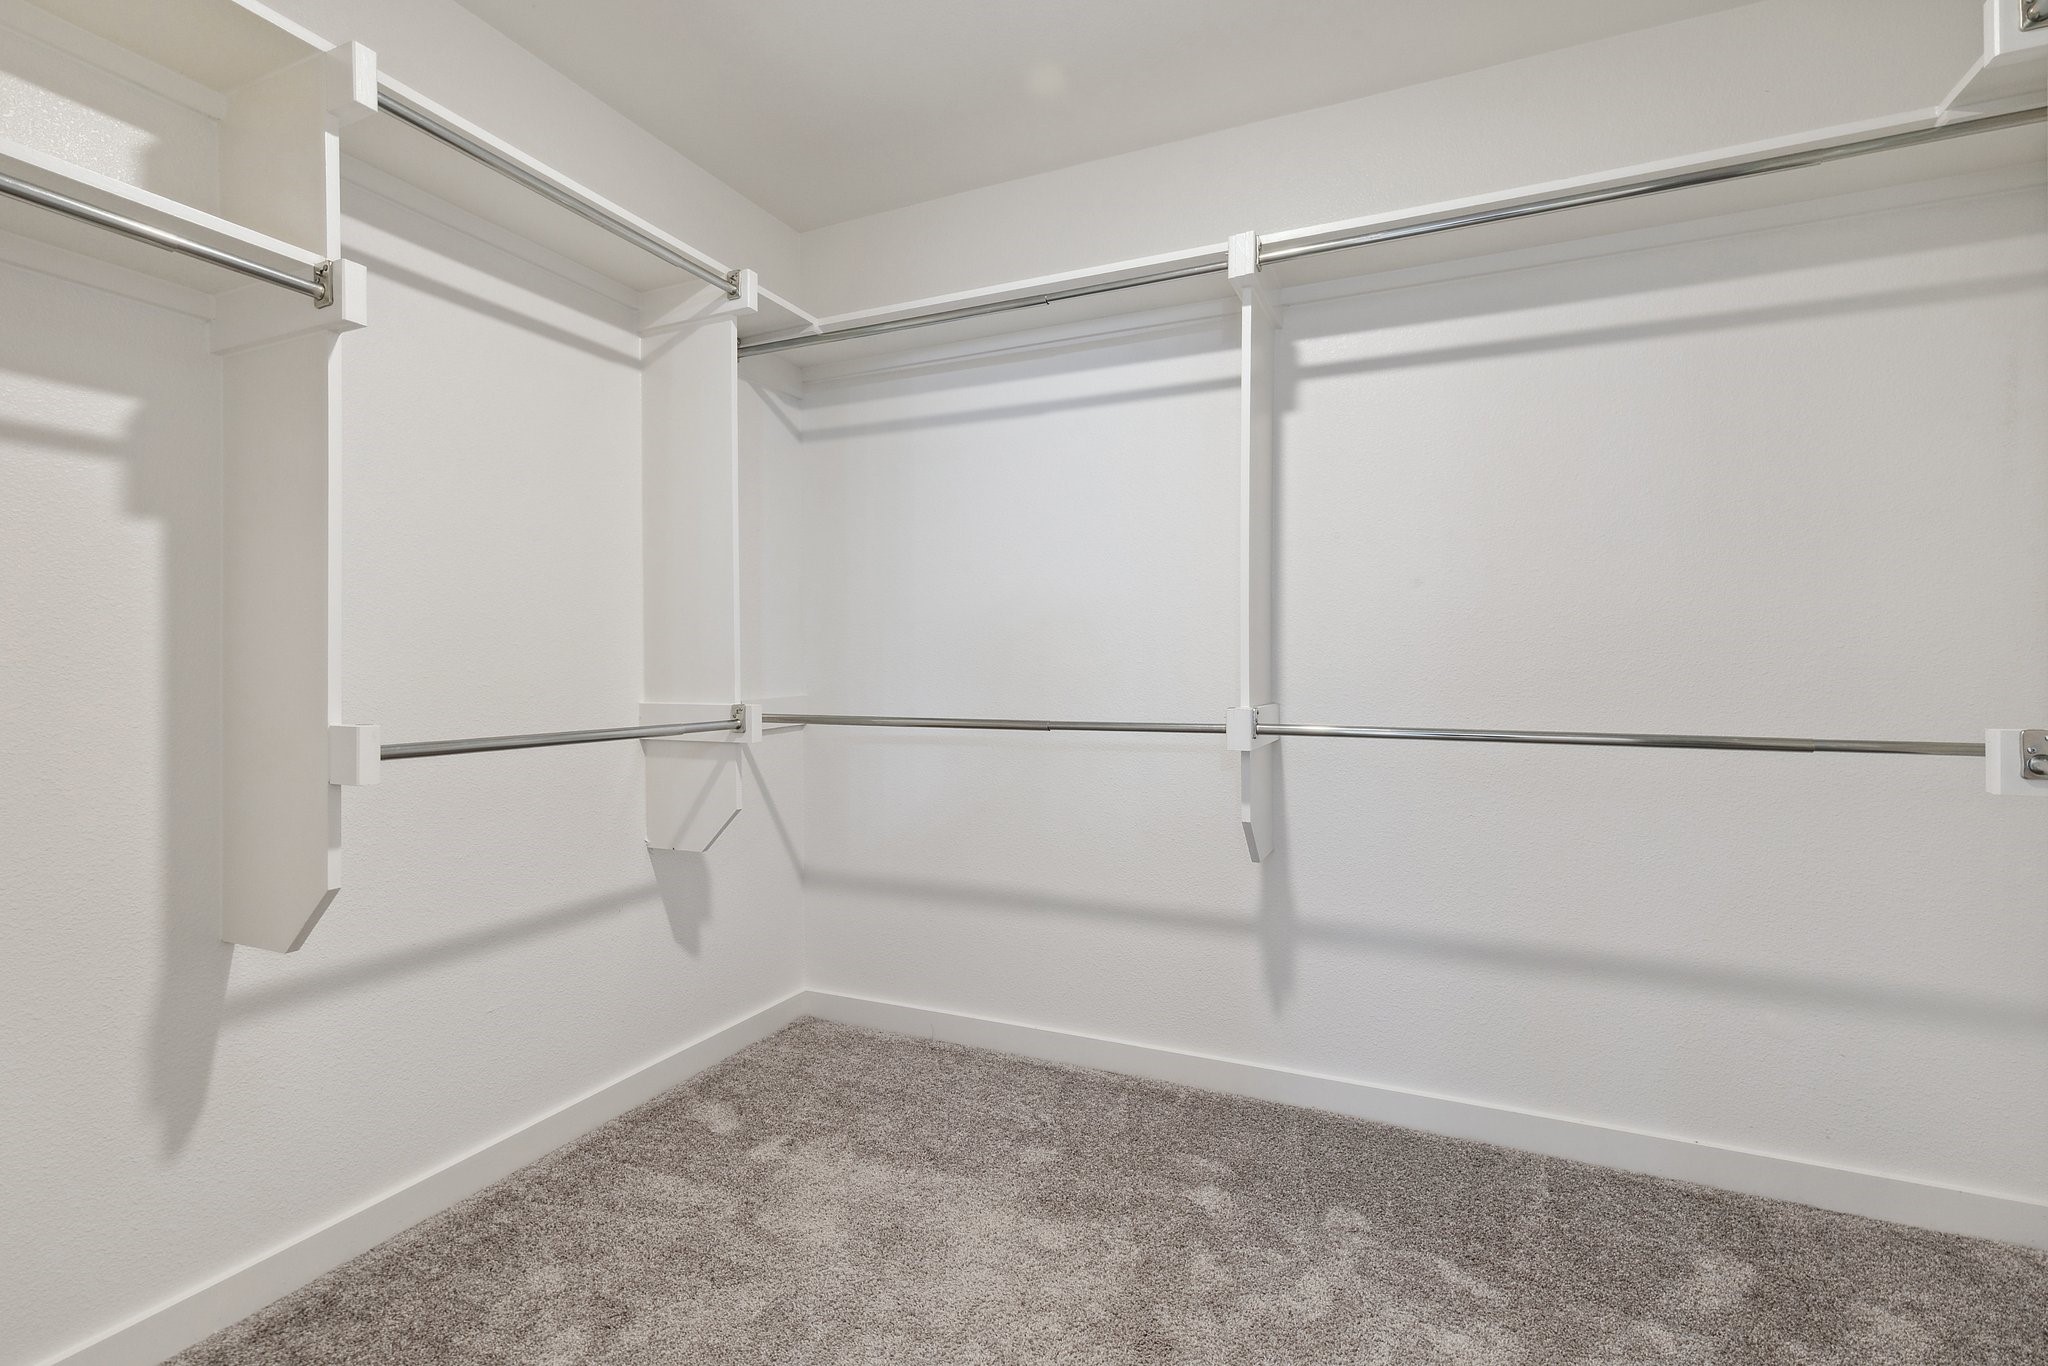
Decorative/Designer Lighting Fixtures, Eat-in Kitchen, High Speed Internet, Kitchen Island, Multiple Master Suites, Pantry, Cable TV, Walk-In Closet(s), Wired for Sound
Sewer
Public Sewer, Septic Tank
Substructure
Slab
Security Features
Security System, Carbon Monoxide Detector(s), Smoke Detector(s)
Other Exterior Features
Private Yard, Rain Gutters
Elementary School
Light Farms
Middle School
Reynolds
High School
Prosper
School District
Prosper ISD
Price Upon Request

Downloads

3537 W Cheney Avenue

Schedule a Tour

We would love to help you see this beautiful home! As a full-service brokerage, we can help you tour. Please submit an offer, and answer questions about the buying process.

Thank you

for your interest in 3537 W Cheney Avenue, Celina, TX 75009

3537 W Cheney Avenue
explore in 3d

I'm Interested In

3537 W Cheney Avenue

or
  • CallTiffany Feeley

    License #767211

    (954) 643-5579
  • 3537 W Cheney Avenue
    Navigate

    Follow Our World