
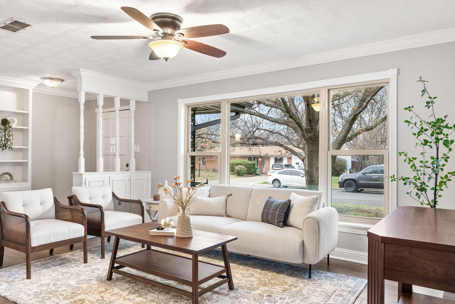
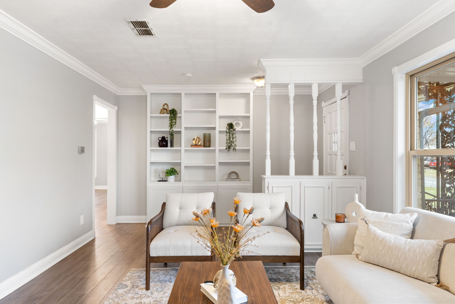
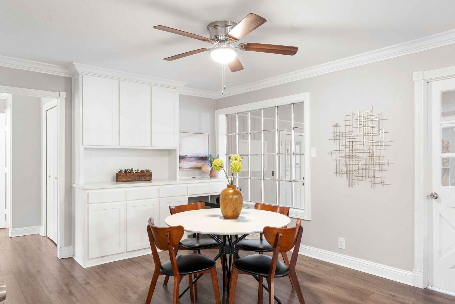
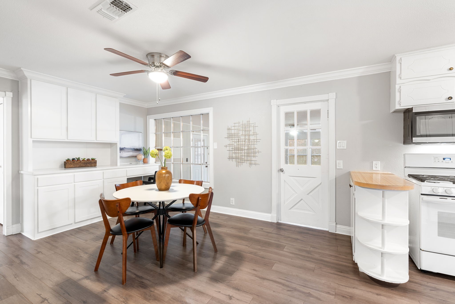
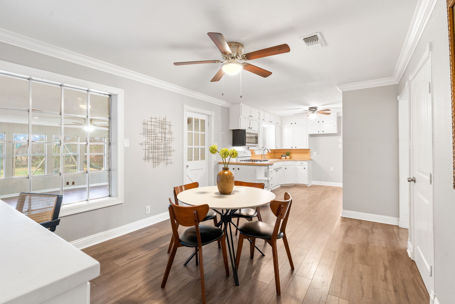
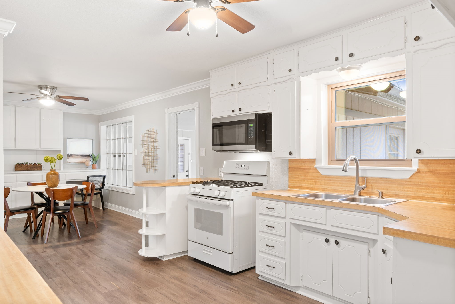
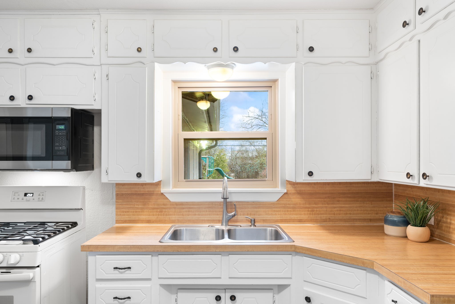
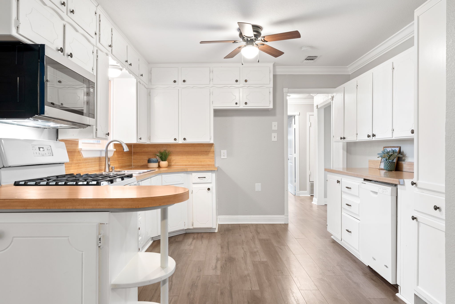
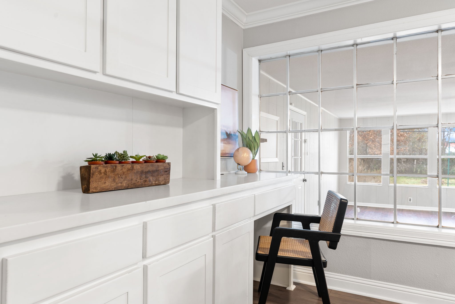
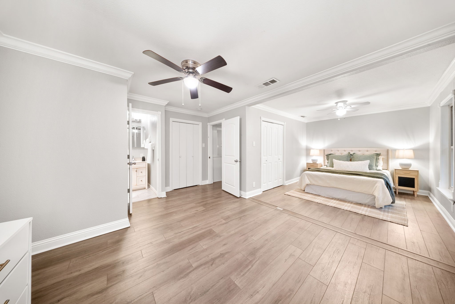
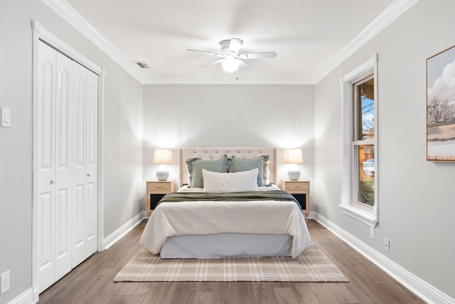
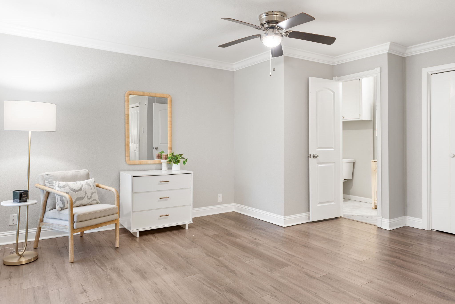
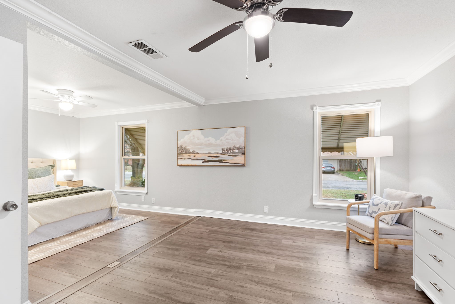
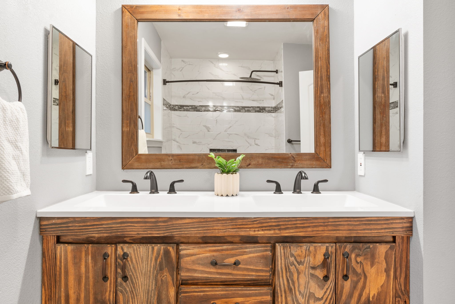
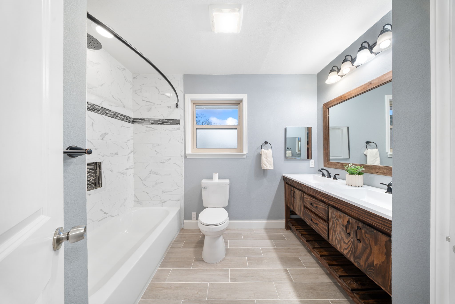
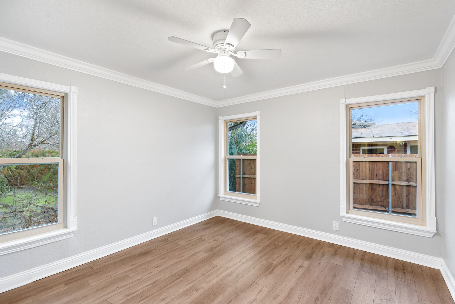
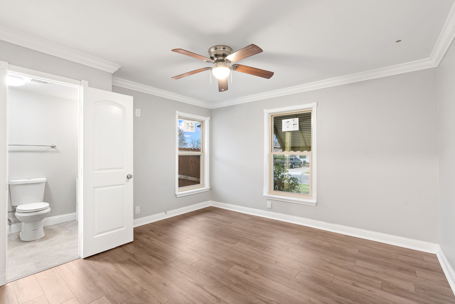
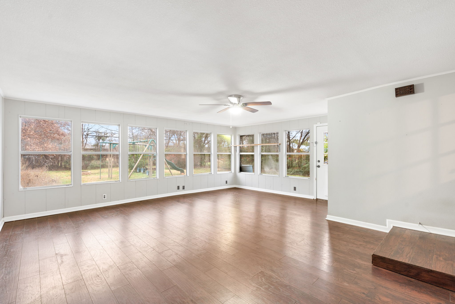
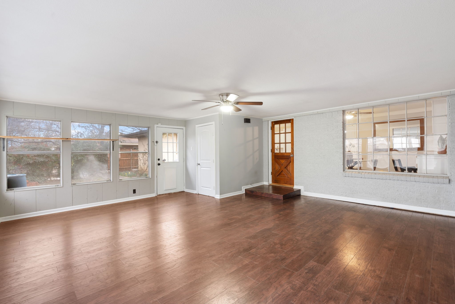
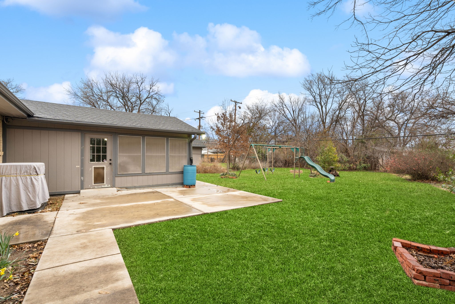
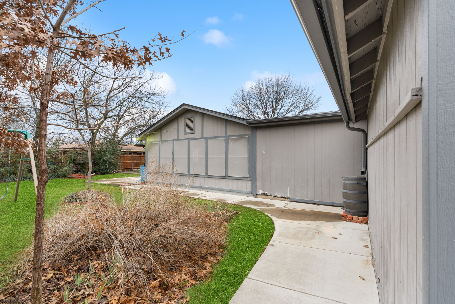
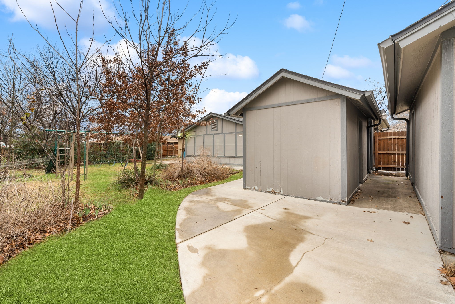
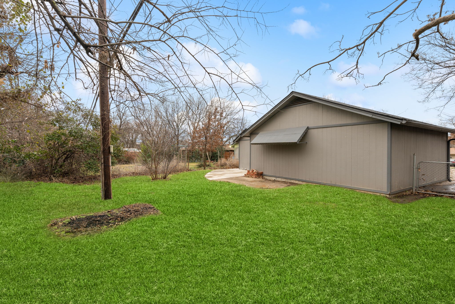
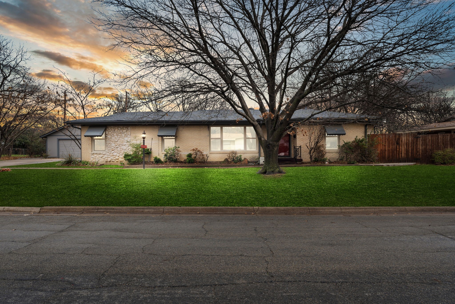
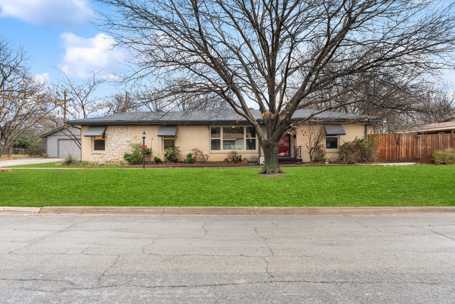
**MULITPLE OFFERS HAVE BEEN RECEIVED-We are asking that highest and best be submitted by Saturday 3-1-25 at 5PM. Welcome home to this beautifully updated and inviting residence, offering a perfect blend of character, warmth, and modern convenience. Step inside to discover a bright and airy living room, where natural light pours in through large picture windows, illuminating the elegant built-in shelving and stylish finishes. The open and welcoming layout makes it an ideal space for entertaining or simply relaxing after a long day. The thoughtfully designed kitchen is a chef's delight, featuring crisp white cabinetry, warm butcher block countertops, and a gas range, creating the perfect balance of charm and functionality. Enjoy morning coffee in the cozy breakfast nook, complete with built-in storage and a view of the serene backyard. Retreat to the expansive primary suite, a true sanctuary with a flexible sitting area, large windows, and a peaceful ambiance. The neutral color palette and elegant flooring create a soothing atmosphere, making it the perfect place to unwind. One of the standout features of this home is the massive sunroom off the back, offering endless possibilities as a second living area, home office, or entertaining space. Enjoy the beauty of the outdoors year-round from this bright and spacious retreat. Step outside to a generous backyard with plenty of space for play, gardening, or relaxation. A large storage shed provides additional convenience, perfect for tools, outdoor gear, or hobby space. Nestled in a friendly neighborhood with mature trees and charming curb appeal, this home is a must-see! With a prime location close to parks, schools, and local amenities, this property is ready to welcome its next owners. Don't miss this opportunity--schedule your showing today!