Leave a Message

Thank you for your message. We will be in touch with you shortly.

Property Description

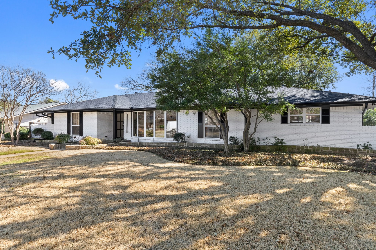
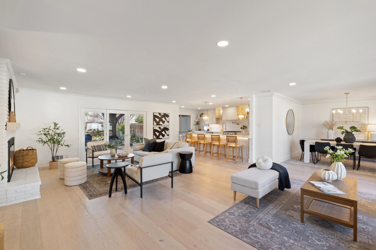
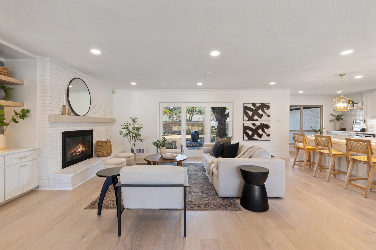
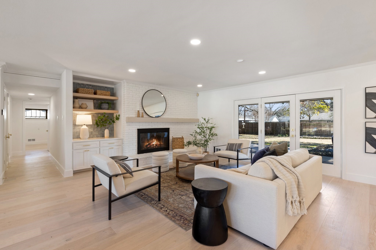
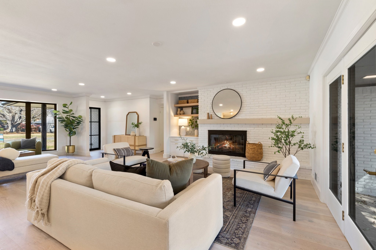
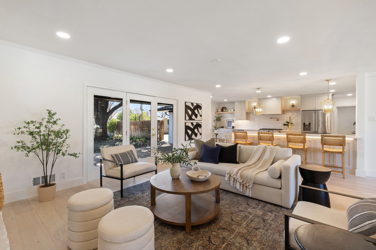
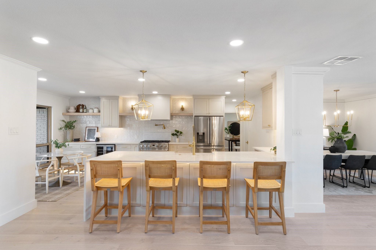
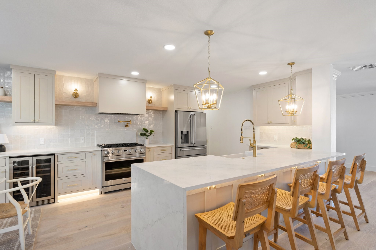
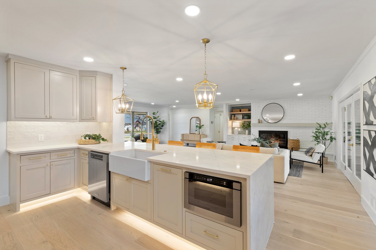
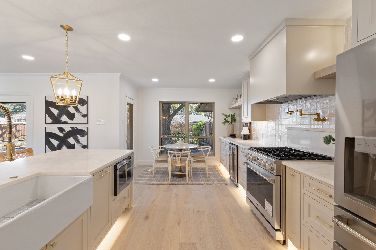
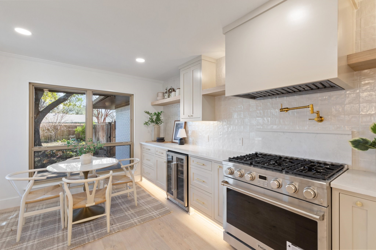
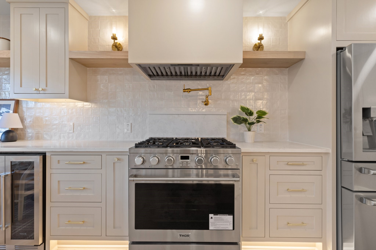
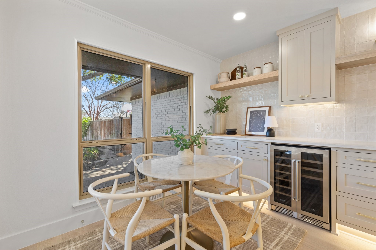
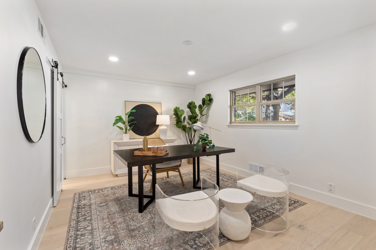

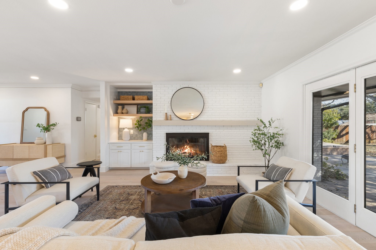
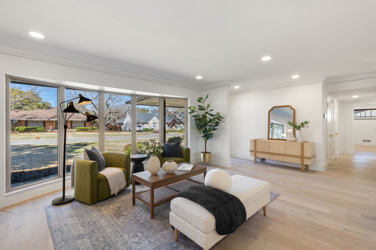
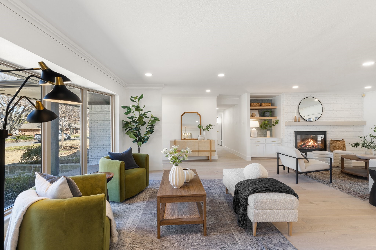
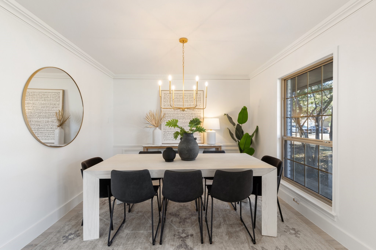
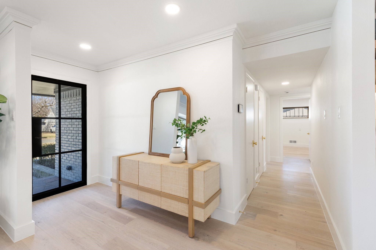
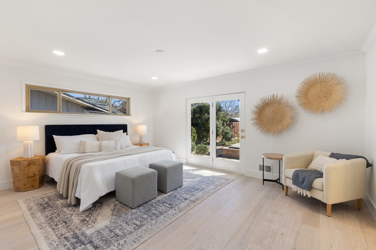
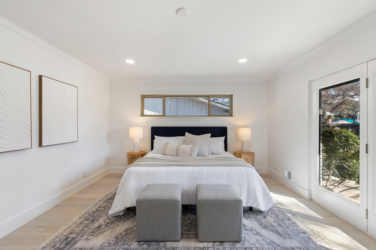
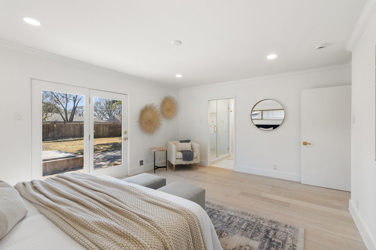
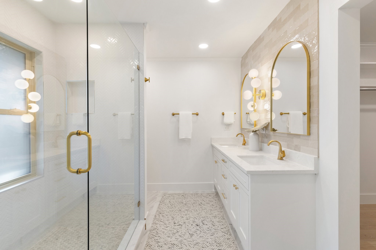
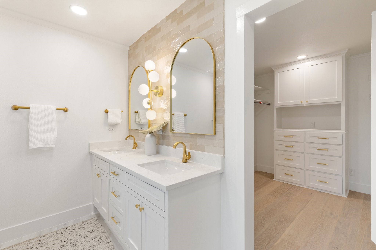
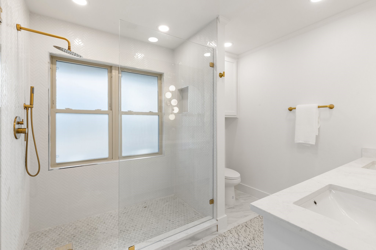
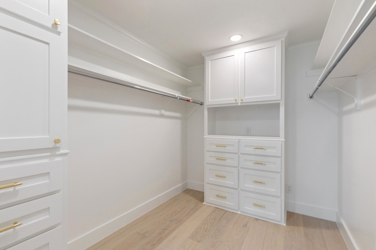
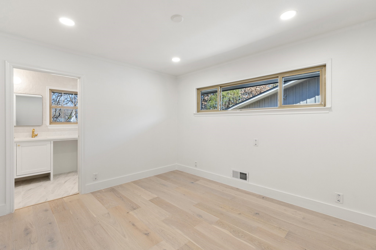
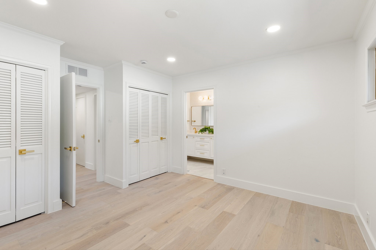
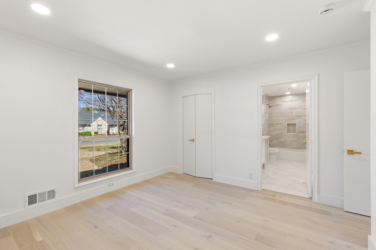
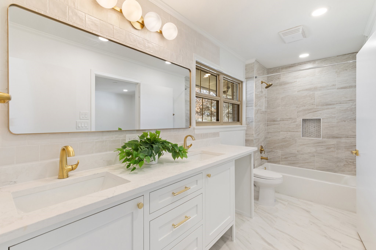
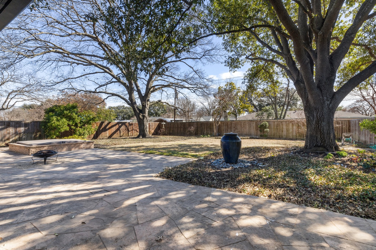
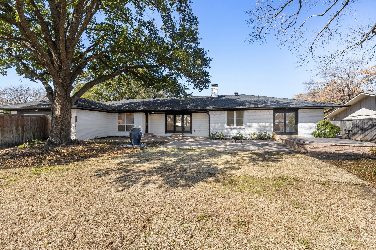
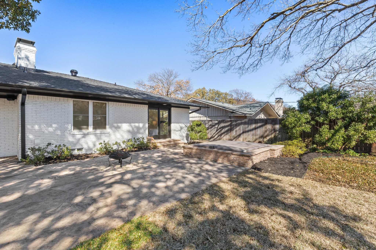
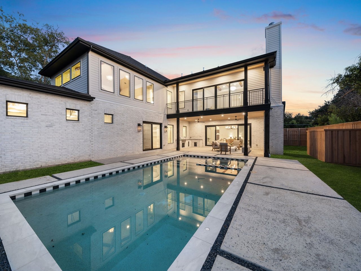
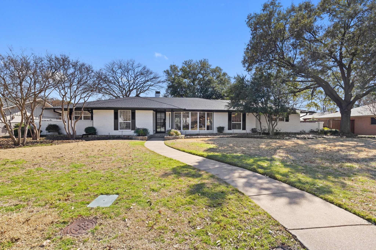
Nestled in a highly desirable neighborhood near top Dallas private schools and the scenic Northaven Trail, this meticulously maintained single-story home blends timeless charm with modern updates. Sitting on a spacious lot, it offers a functional and inviting floor plan, enhanced by abundant natural light and designer finishes throughout. The heart of the home is the stunning kitchen, featuring a Thor appliance package, a six-burner gas range, quartz countertops, a farmhouse sink, custom cabinetry, and elegant lighting, including under-cabinet and toe-kick illumination. The open-concept design flows seamlessly into the dining and living areas, making it perfect for entertaining. The primary suite is a true retreat, complete with backyard access and a spa-like en-suite bathroom featuring a luxurious standing shower, dual vanities, gold fixtures, and custom mirrors. Two additional bedrooms share a stylish Jack & Jill bath, while a private fourth bedroom suite on the opposite side of the home is ideal for guests or a home office. Step outside to a beautifully landscaped, low-maintenance backyard with lush new sod, mature trees, and an outdoor speaker system. Unwind in the working hot tub, creating the perfect space for relaxation year-round. This inviting outdoor oasis is ideal for both quiet evenings and lively gatherings. Thoughtful updates extend throughout the home, including engineered hardwood flooring, updated plumbing and electrical, recessed lighting, new gutters, a custom iron front door, and an epoxy-finished garage. With its combination of elegance, comfort, and functionality, this move-in-ready home is a rare opportunity in a prime location. Don't miss your chance to see this exceptional property--schedule your private tour today!
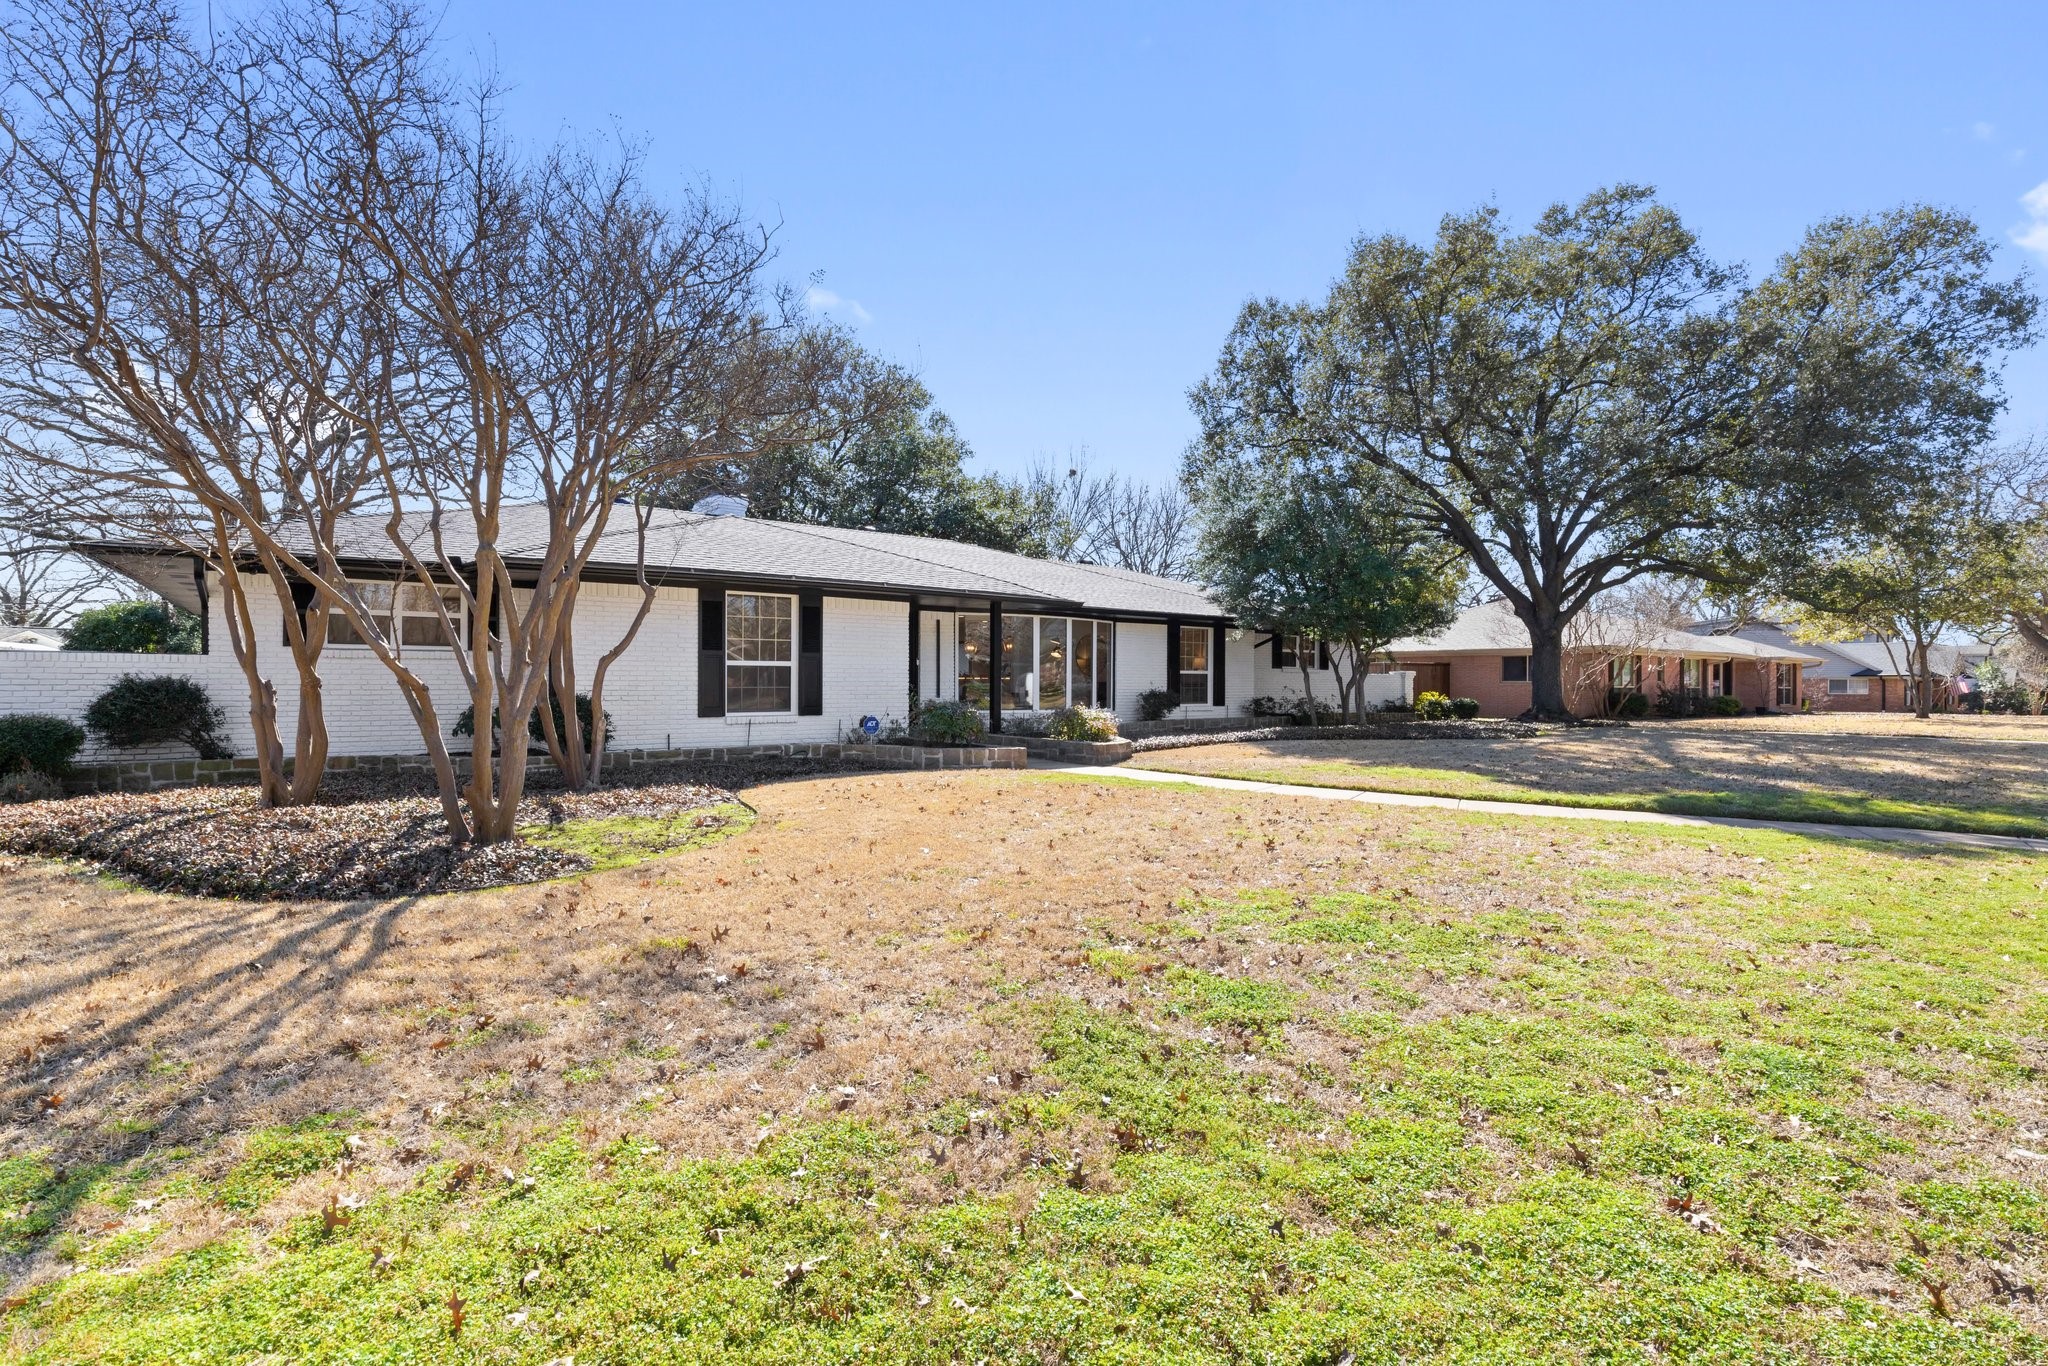
Overview

Property Status
Sold
Date Sold
March 26, 2025
Lot Size
0.38 Acres
MLS ID
20854103
Property Type
Residential
Year Built
1962

Features & Amenities

Neighborhood
White Rock Lake Area
Architecture Styles
Ranch, Traditional, Detached
Stories
1
Garage Spaces
2.0
Water Source
Public
Utilities
Electricity Connected, Sewer Available, Water Available
Pool
None
Roof
Composition
Lot Features
Back Yard, Cleared, Interior Lot, Lawn, Landscaped, Level
Parking
Driveway, Garage, Garage Faces Side
Heat Type
Central, Fireplace(s), Natural Gas
Air Conditioning
Central Air, Ceiling Fan(s), Electric
Laundry Room
Washer Hookup, Electric Dryer Hookup
Fireplace
Gas Log, Living Room, Masonry
Appliances
Dishwasher, Disposal, Gas Range, Microwave, Range, Refrigerator, Some Commercial Grade, Vented Exhaust Fan, Wine Cooler
Other Interior Features
Built-in Features, Chandelier, Dry Bar, Decorative/Designer Lighting Fixtures, Eat-in Kitchen, High Speed Internet, Kitchen Island, Open Floorplan, Walk-In Closet(s)
Sewer
Public Sewer
Substructure
Pillar/Post/Pier
Security Features
Smoke Detector(s)
Other Exterior Features
Lighting, Private Yard
Elementary School
Withers
Middle School
Benjamin Franklin
High School
Jefferson
School District
Dallas ISD
Price Upon Request

Downloads

3740 Waldorf Drive

Schedule a Tour

We would love to help you see this beautiful home! As a full-service brokerage, we can help you tour. Please submit an offer, and answer questions about the buying process.

Thank you

for your interest in 3740 Waldorf Drive, Dallas, TX 75229

White Rock Lake Area

Explore White Rock Lake Area

read more
3740 Waldorf Drive
explore in 3d

I'm Interested In

3740 Waldorf Drive

or
  • CallDamon Williamson

    License #607788

    (214) 325-9827
  • 3740 Waldorf Drive
    Navigate

    Follow Our World