Leave a Message

Thank you for your message. We will be in touch with you shortly.

Property Description

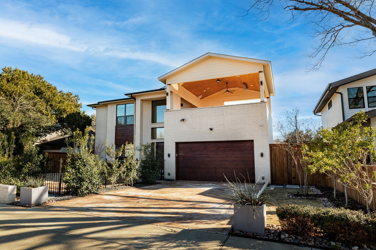
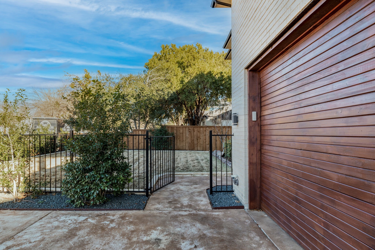
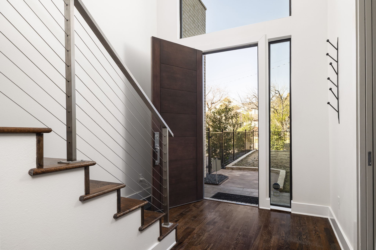
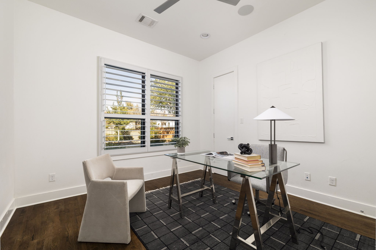
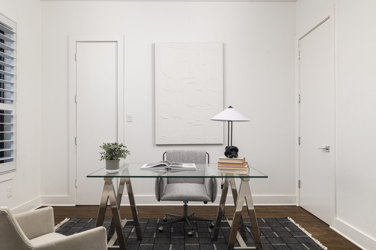
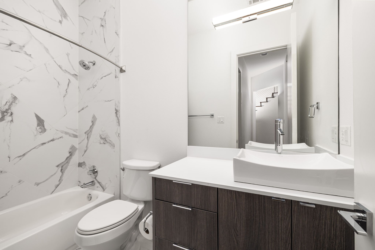
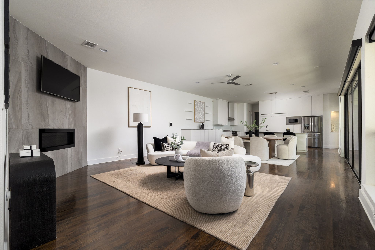
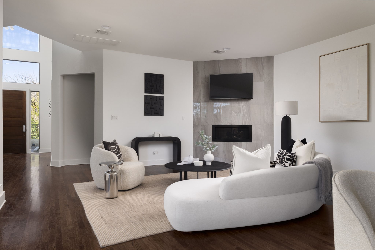
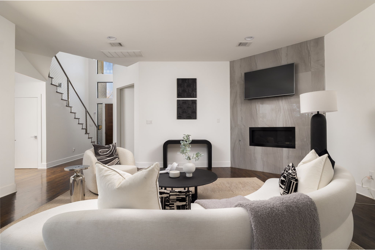
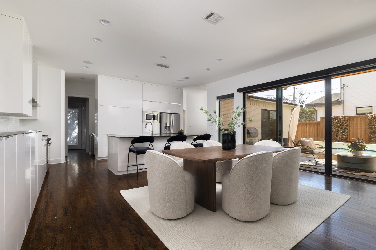
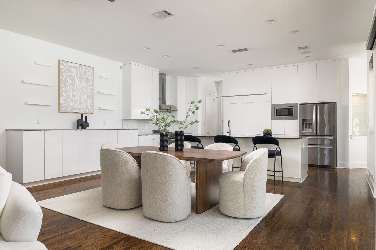
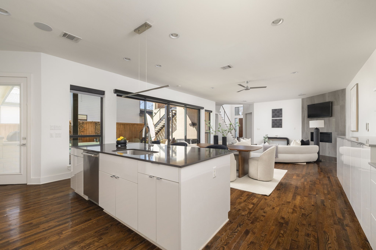
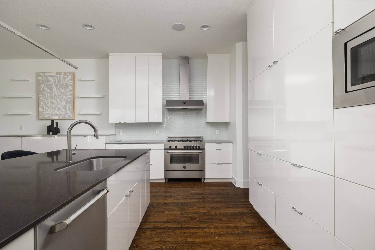
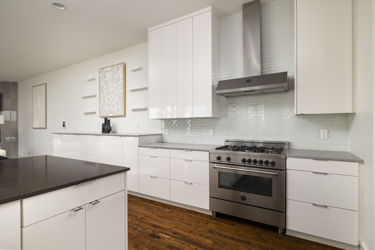
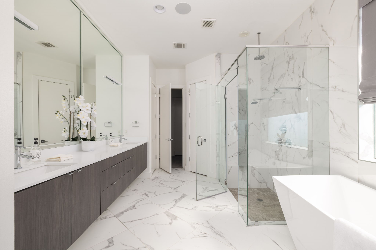
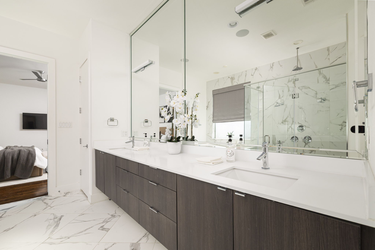
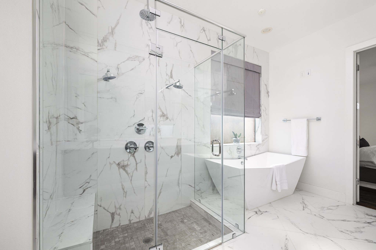
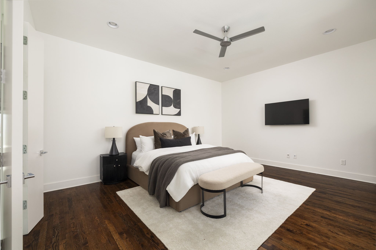
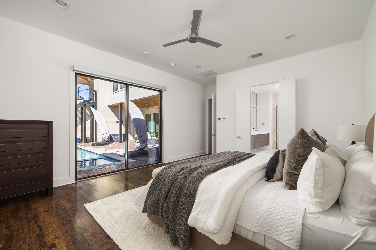
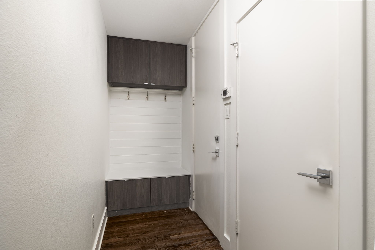
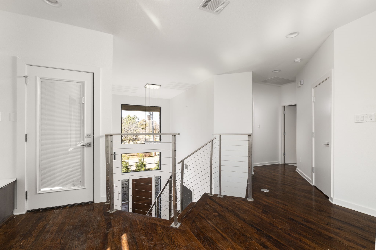
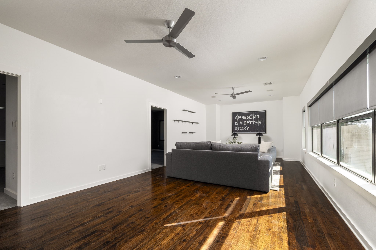
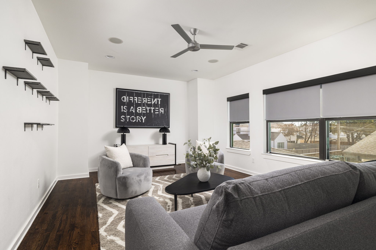
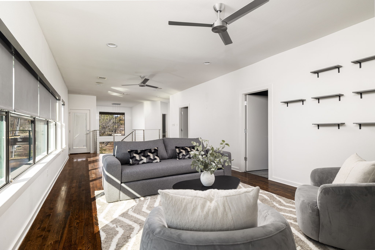
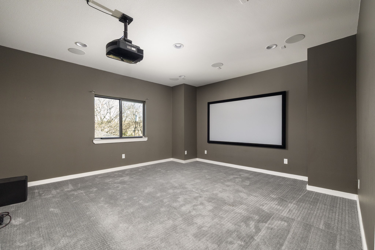
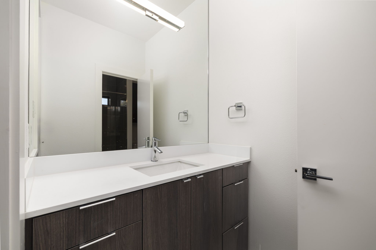
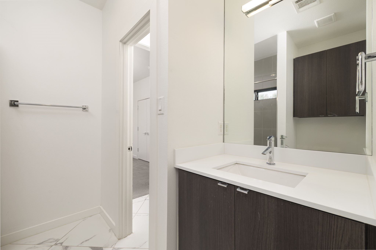
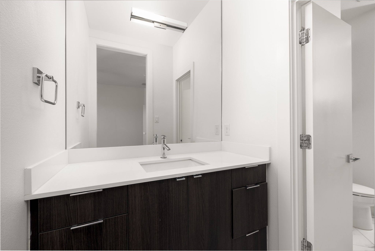
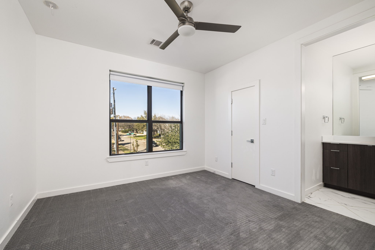
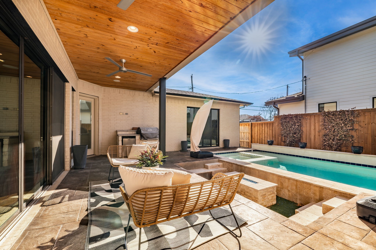
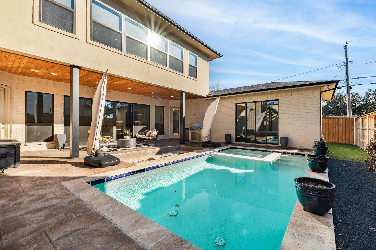
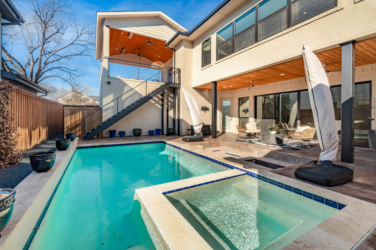
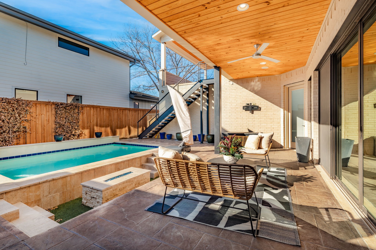
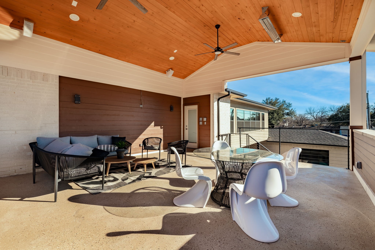
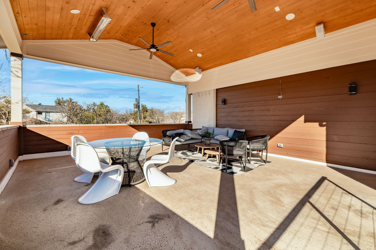
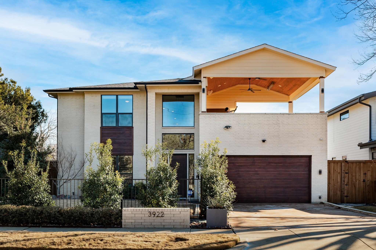
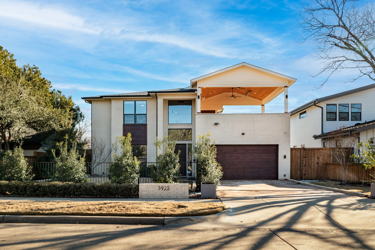
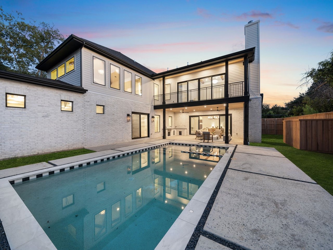
In the heart of Midway Hollow Glenridge Estates, this Avant Homes masterpiece delivers a fresh take on transitional modern living. A sophisticated residence that pairs crisp contemporary architecture with warm natural finishes and effortless indoor outdoor flow, it greets with a striking white brick facade accented in wood and introduces sunlit interiors wrapped in expansive windows and rich hardwoods. The open concept great room centers on a sleek fireplace wall, while sliding glass dissolves to the patio. The chefs kitchen is a showpiece with quartz countertops, commercial grade appliances, custom cabinetry, and a large gathering island ideal for prep and dining. The serene first floor primary suite enjoys tranquil pool views and direct patio access; its spa like bath pampers with floating dual vanities, a sculptural vessel tub, and a frameless glass shower. A second bedroom and full bath on the main level provide perfect flexibility for guests or a private office. Upstairs, two generous bedrooms share a Jack and Jill bath with separate vanity areas, while a dedicated media room and an expansive additional living area offer space for a playroom, gym, or relaxed lounge overlooking the backyard oasis. Smart home technology elevates the lifestyle experience with integrated systems throughout. Outside, a resort style retreat awaits: a sparkling pool with negative edge spa and sun shelf, fire pit terrace for cool evenings, and a covered summer kitchen and lounge finished with tongue and groove wood ceiling. Crowning the home, a spacious rooftop deck functions as an all weather outdoor living and dining pavilion, capturing treetop neighborhood views, ideal for sunset cocktails or weekend brunch. Thoughtfully designed and upgraded throughout, this Glenridge Estates jewel delivers refined Dallas living.
Overview

Property Status
Sold
Date Sold
April 29, 2026
Lot Size
7,318.08 Sq.Ft.
MLS ID
21184721
Property Type
Residential
Year Built
2016

Features & Amenities

Neighborhood
White Rock Lake Area
Architecture Styles
Contemporary/Modern, Detached
Stories
2
Garage Spaces
2.0
Water Source
Public
Utilities
Electricity Connected, Natural Gas Available, Sewer Available, Separate Meters, Water Available
Pool
In Ground, Outdoor Pool, Pool, Pool/Spa Combo
Roof
Composition
Lot Features
Interior Lot, Landscaped, Level, Sprinkler System
Parking
Driveway, Garage Faces Front, Garage
Heat Type
Central, Electric, Fireplace(s), Natural Gas
Air Conditioning
Central Air, Ceiling Fan(s), Electric
Laundry Room
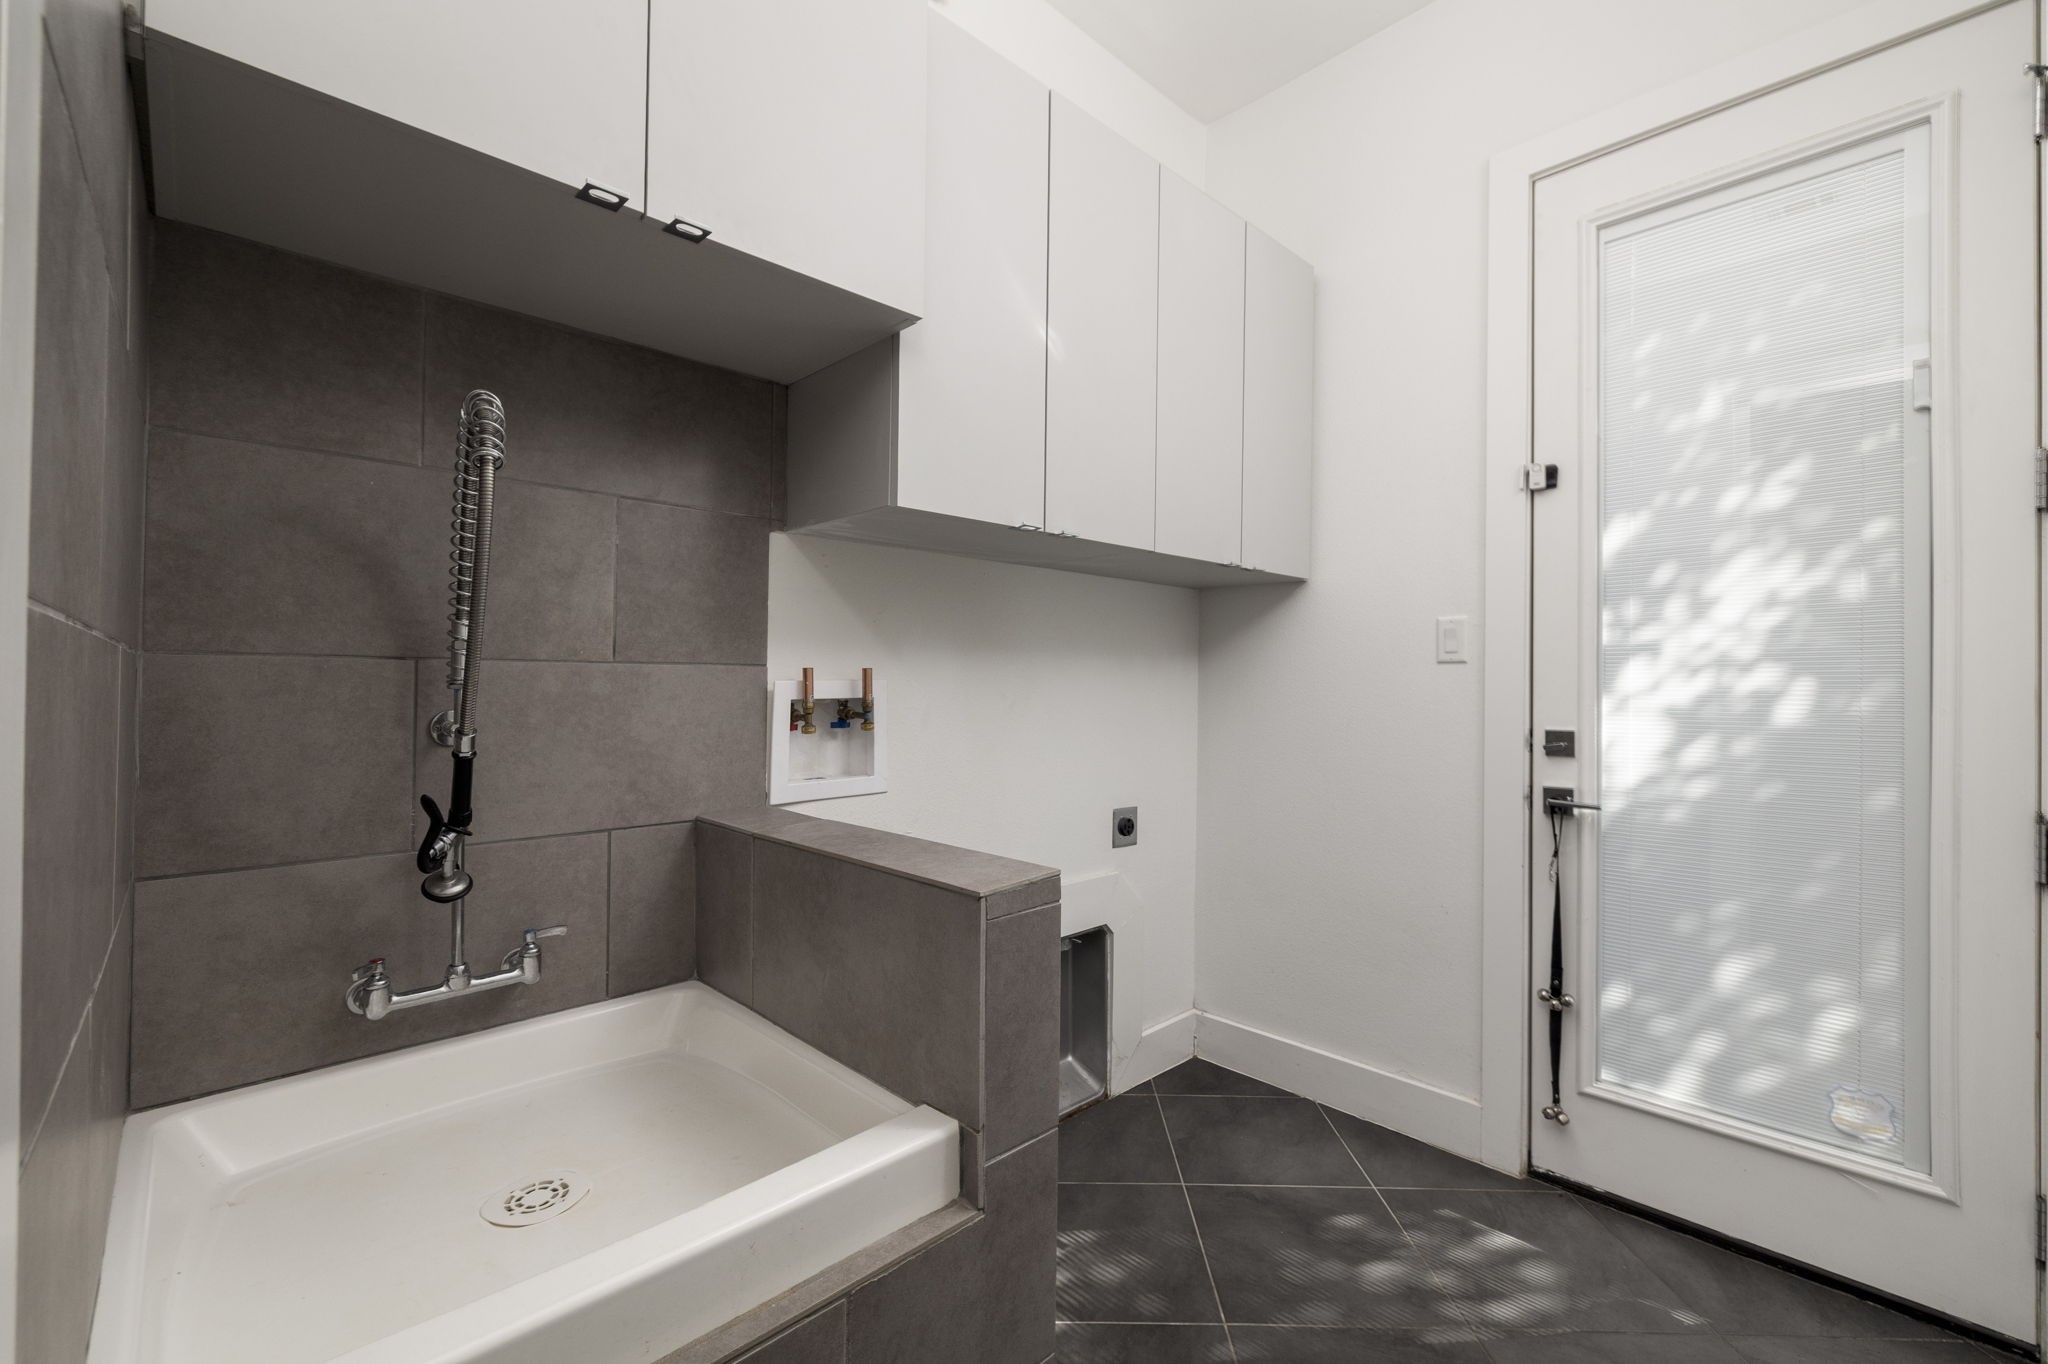
Laundry Chute
Fireplace
Electric, Living Room
Appliances
Some Gas Appliances, Dishwasher, Disposal, Gas Range, Ice Maker, Microwave, Plumbed For Gas, Refrigerator, Vented Exhaust Fan
Other Interior Features
Decorative/Designer Lighting Fixtures, Double Vanity, Eat-in Kitchen, High Speed Internet, Kitchen Island, Open Floorplan, Pantry, Walk-In Closet(s)
Sewer
Public Sewer
Substructure
Slab
Security Features
Carbon Monoxide Detector(s), Smoke Detector(s)
Other Exterior Features
Balcony, Garden, Lighting, Outdoor Grill, Outdoor Kitchen, Outdoor Living Area, Permeable Paving, Private Yard, Rain Gutters
Elementary School
Withers
Middle School
Walker
High School
White
School District
Dallas ISD
Price Upon Request

Downloads

3922 Valley Ridge Road

Schedule a Tour

We would love to help you see this beautiful home! As a full-service brokerage, we can help you tour. Please submit an offer, and answer questions about the buying process.

Thank you

for your interest in 3922 Valley Ridge Road, Dallas, TX 75220

White Rock Lake Area

Explore White Rock Lake Area

read more
3922 Valley Ridge Road
explore in 3d
  • A sophisticated residence that pairs crisp contemporary architecture with warm natural finishes and effortless indoor outdoor flow.

    The Agency Dallas

I'm Interested In

3922 Valley Ridge Road

or
  • CallDamon Williamson

    License #607788

    (214) 325-9827
  • 3922 Valley Ridge Road
    Navigate

    Follow Our World