Leave a Message

Thank you for your message. We will be in touch with you shortly.

Property Description

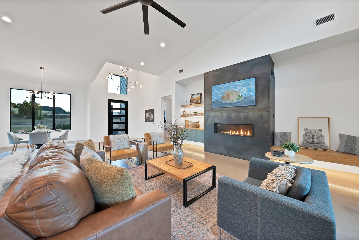
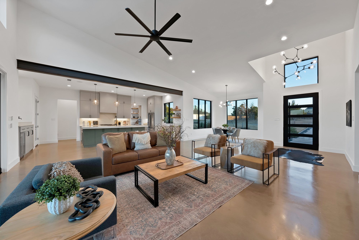
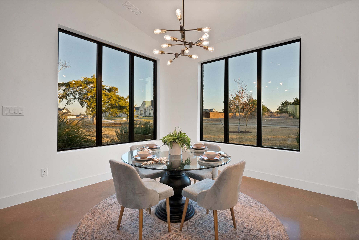
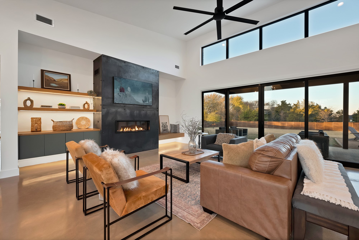
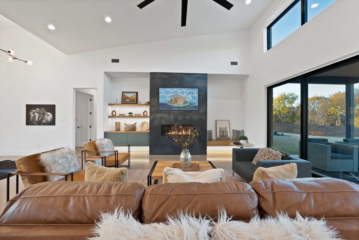
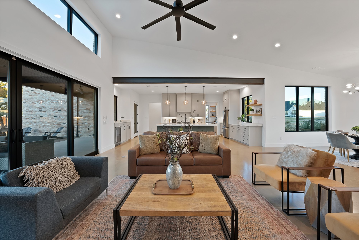
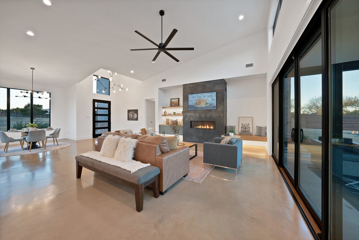
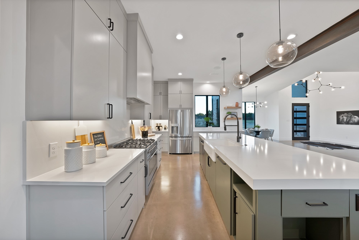
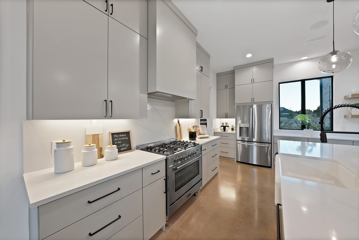
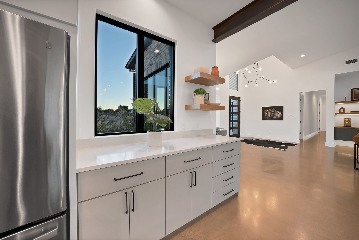
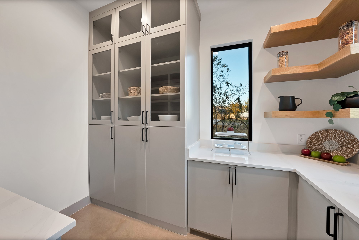
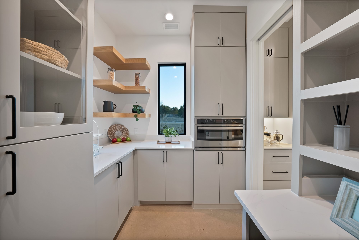
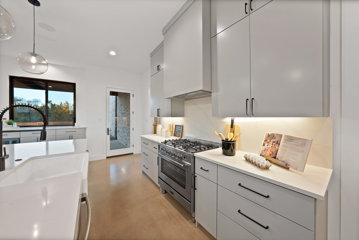
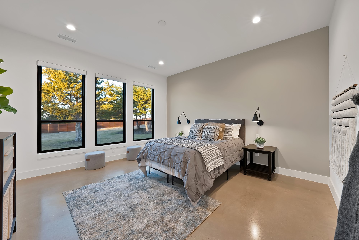
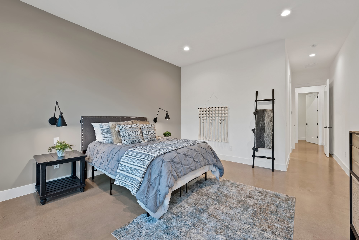
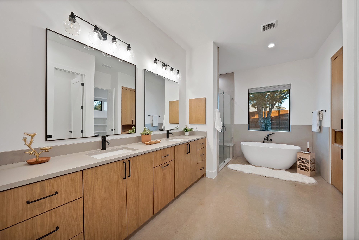
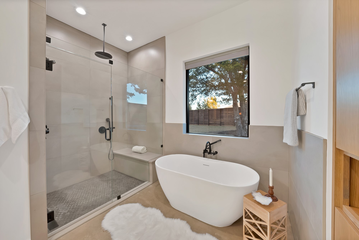
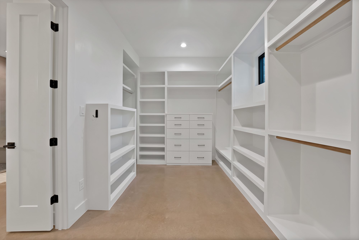
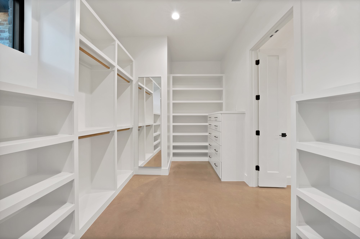
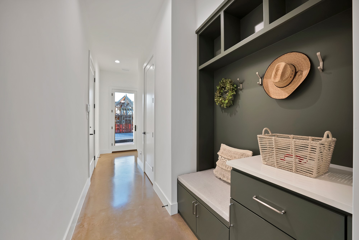
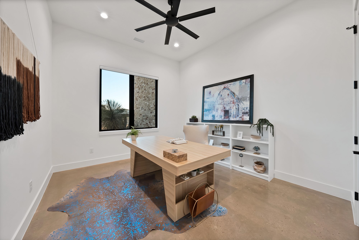
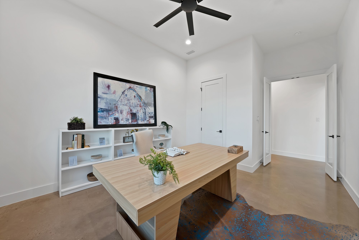
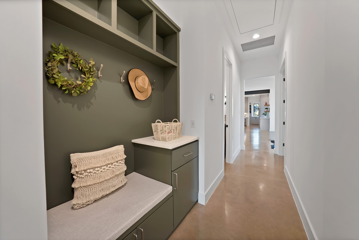
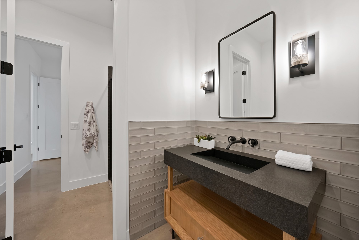
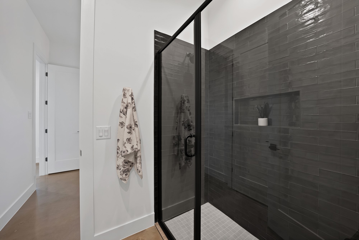
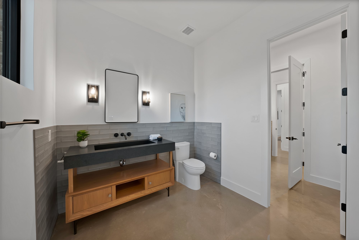
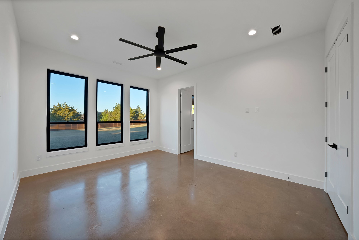
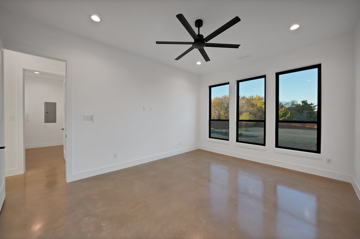
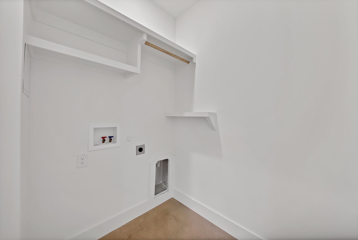
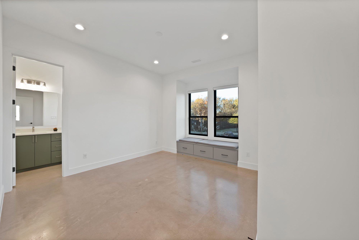
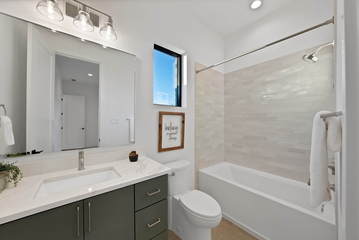
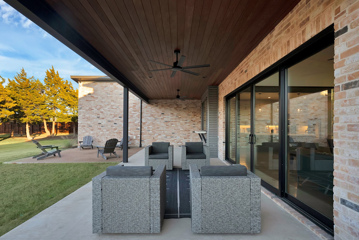
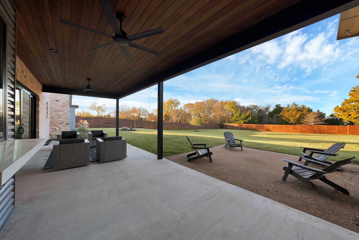
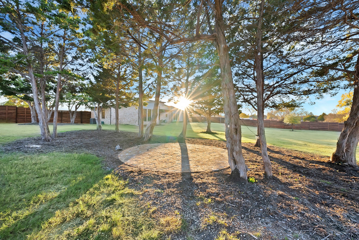
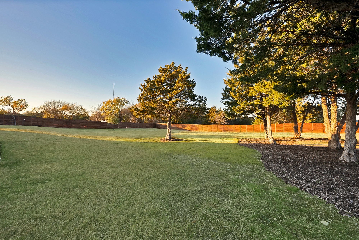
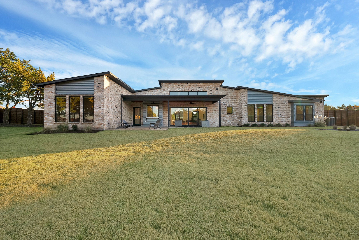
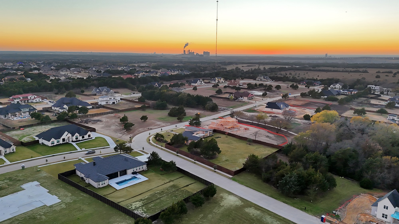
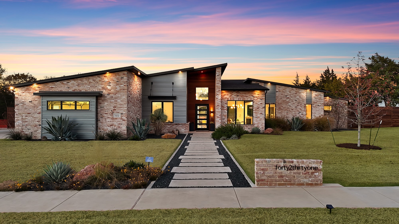
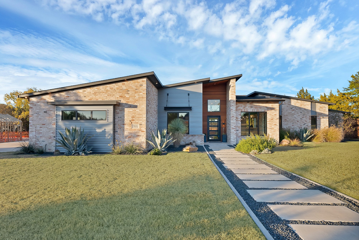
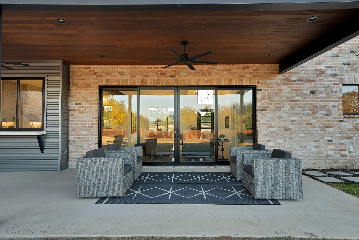
Modern Luxury Meets Organic Charm in This Premier Model built by Augusta Custom Homes in Azalea Hollow. This Midlothian Gated Community is centrally located between Dallas and Fort Worth. The custom-built, 3,280 SF single-story home sits on a beautifully treed and landscaped 1.09-acre corner lot. Blending refined comfort with striking modern design, this home features 4 bedrooms, 3 baths, a flex room, and sloped ceilings in the great room, anchored by a Valor L2 fireplace and a bold 10-inch I-beam tying into sleek industrial accents. The gourmet kitchen impresses with Calacatta quartz, Verona range, GE & Invisicook appliances, and upgraded cabinetry including hidden silverware drawers and built-in pantry storage. Retreat to the luxurious primary suite with a freestanding tub, dual vanities, and custom His & Hers built-ins. Matte black fixtures, polished concrete flooring, USB and dimmer switches, and full smart home wiring elevate daily living. Outside, enjoy an oversized covered porch, Cumaru wood accents, and a shaded brick patio nestled beneath mature trees, a full irrigation system, native landscaping, and a sprawling 3-car insulated garage with built-in workbench. Escape into a life of tranquility and convenience - welcome home!
Overview

Property Status
Sold
Date Sold
February 17, 2026
Lot Size
1.09 Acres
MLS ID
21130993
Property Type
Residential
Year Built
2022

Features & Amenities

Architecture Styles
Contemporary/Modern, Detached
Stories
1
Garage Spaces
3.0
Water Source
Community/Coop
Utilities
Cable Available, Electricity Available, Electricity Connected, Propane, Septic Available, Underground Utilities, Water Available
Pool
None
Roof
Asphalt
Lot Features
Acreage
Parking
Concrete, Door-Multi, Epoxy Flooring, Garage, Garage Door Opener, Garage Faces Side
Heat Type
Central, Electric, ENERGY STAR Qualified Equipment
Air Conditioning
Central Air, Electric
Fireplace
Gas, Glass Doors, Gas Log, Gas Starter, Living Room
Appliances
Some Gas Appliances, Built-In Gas Range, Dishwasher, Electric Oven, Gas Cooktop, Disposal, Gas Oven, Gas Water Heater, Microwave, Plumbed For Gas, Refrigerator
Other Interior Features
Built-in Features, Chandelier, Decorative/Designer Lighting Fixtures, Double Vanity, Eat-in Kitchen, High Speed Internet, In-Law Floorplan, Kitchen Island, Open Floorplan, Pantry, Walk-In Closet(s)
Sewer
Aerobic Septic
Substructure
Slab
Security Features
Security System, Security Gate, Gated Community
Other Exterior Features
Outdoor Grill, Outdoor Living Area, Rain Gutters
Elementary School
Dolores McClatchey
Middle School
Walnut Grove
High School
Heritage
School District
Midlothian ISD
Price Upon Request

Downloads

4231 Tea Olive Trail

Schedule a Tour

We would love to help you see this beautiful home! As a full-service brokerage, we can help you tour. Please submit an offer, and answer questions about the buying process.
Thank you

for your interest in 4231 Tea Olive Trail, Midlothian, TX 76065

4231 Tea Olive Trail
explore in 3d

I'm Interested In

4231 Tea Olive Trail

or
  • CallAli Vollmer

    License #736902

    (214) 668-6234
  • 4231 Tea Olive Trail
    Navigate

    Follow Our World