Leave a Message

Thank you for your message. We will be in touch with you shortly.

Property Description

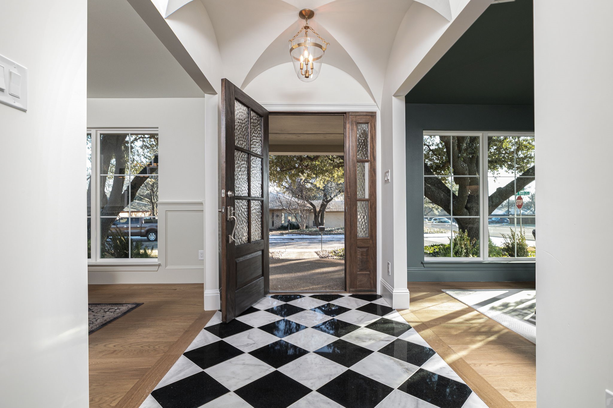
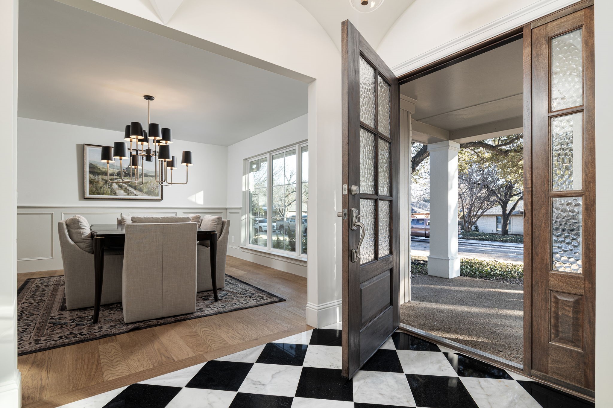
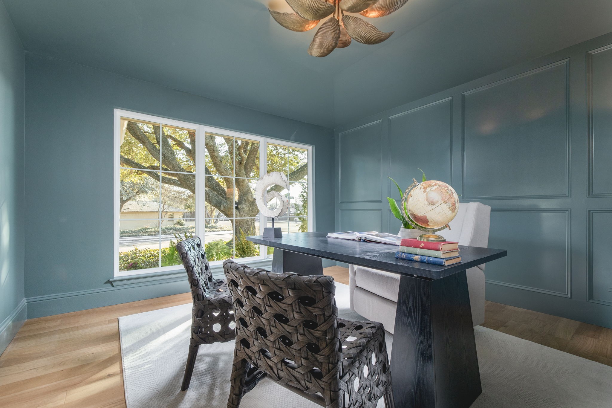
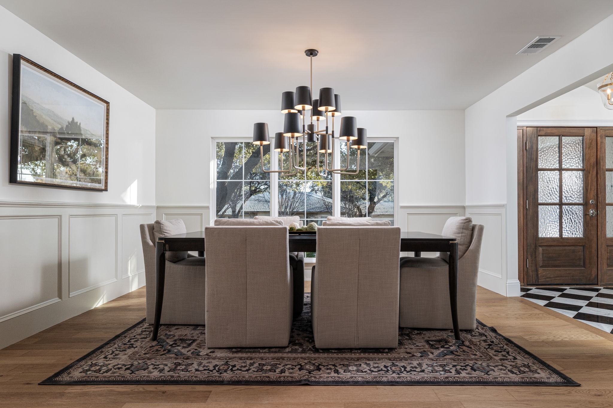
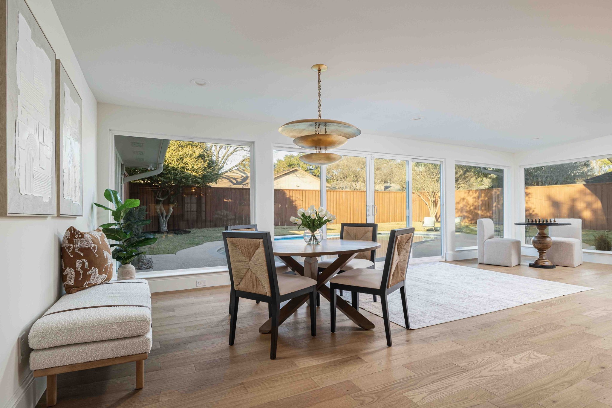
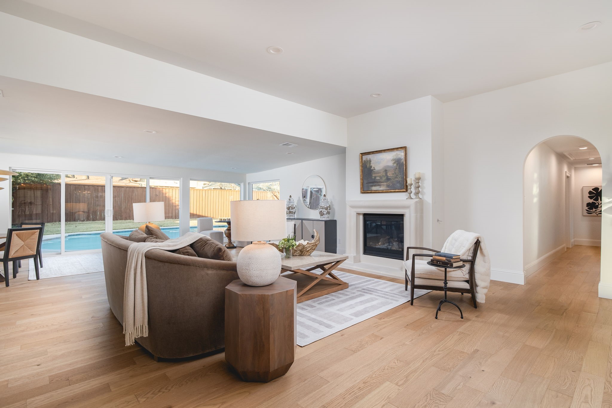
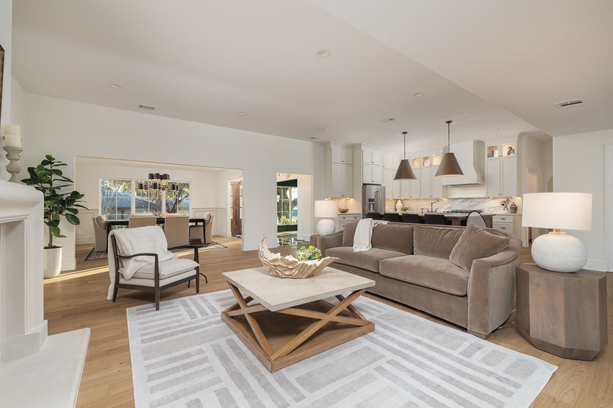
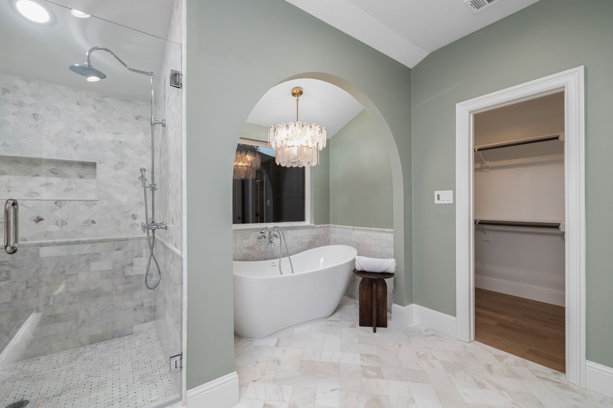
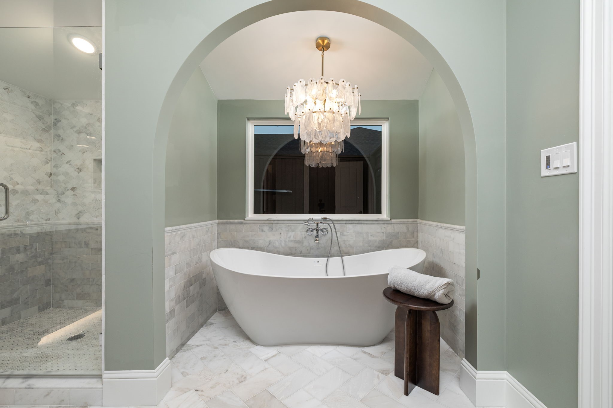
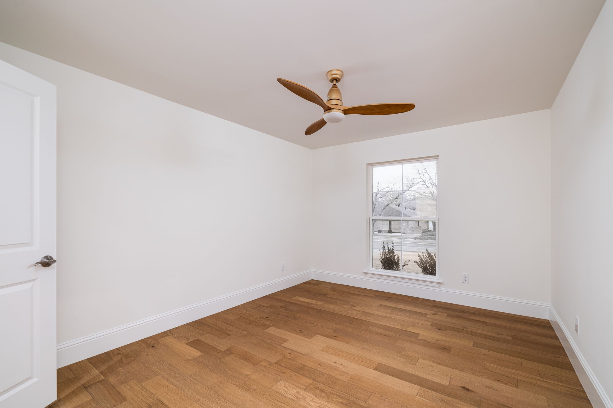
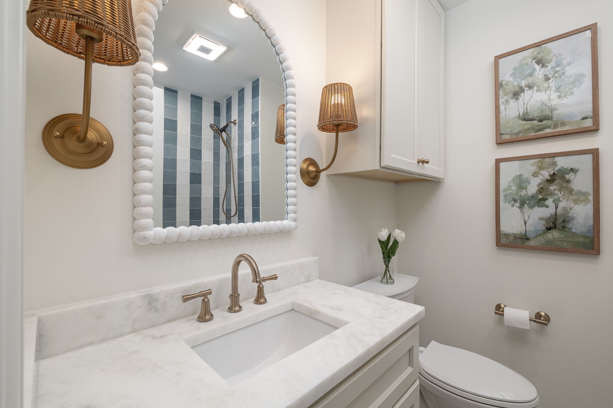
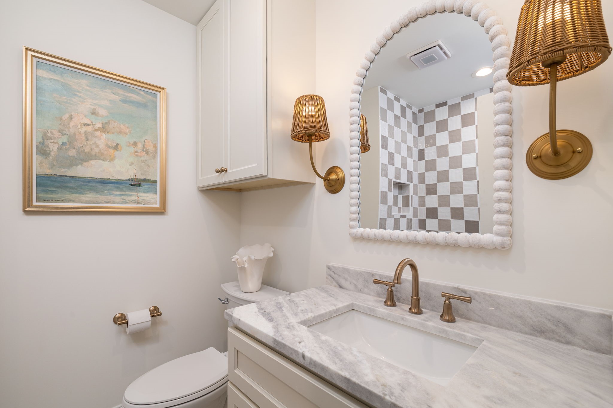
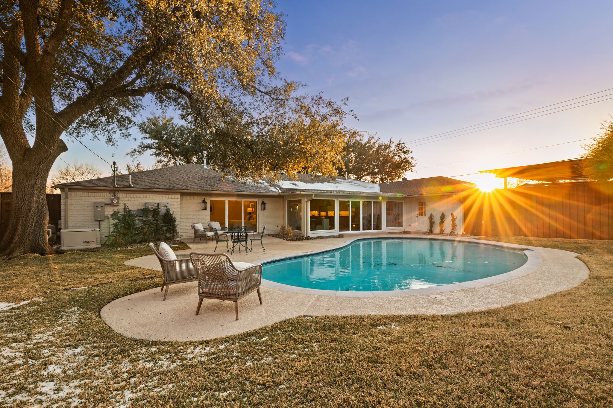
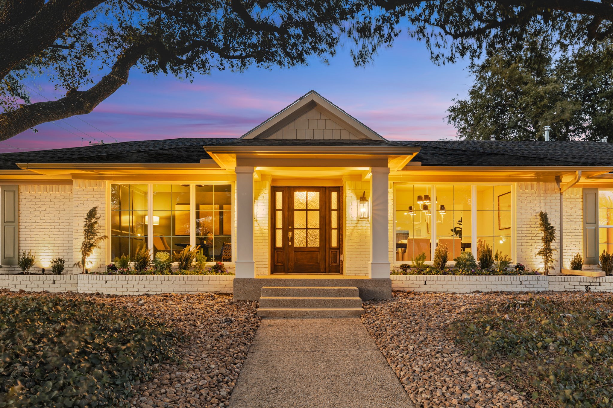
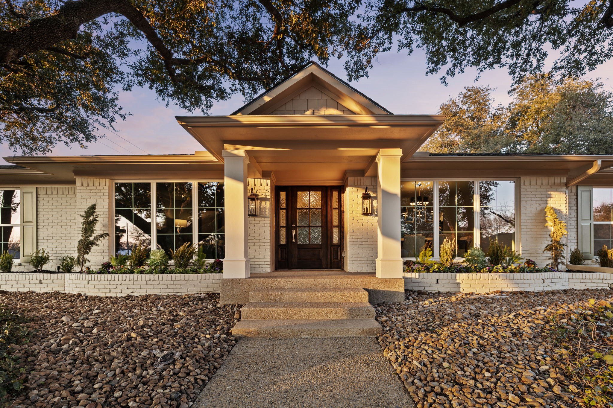
An exceptional fully renovated single-story luxury residence in the heart of North Dallas, this four-bedroom, five-bath traditional home offers a rare blend of timeless design and modern sophistication.
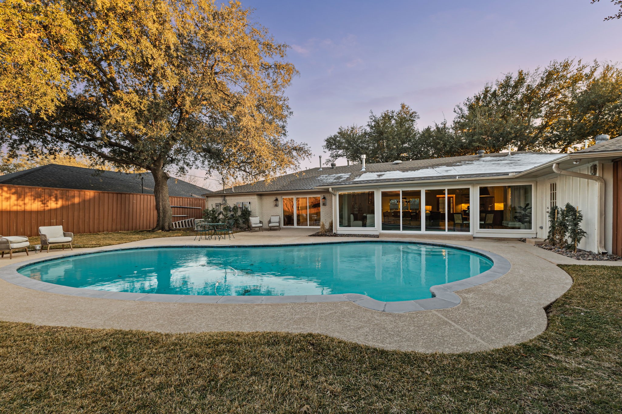
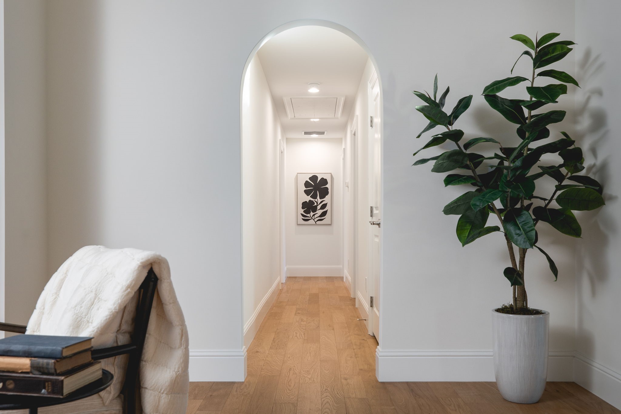
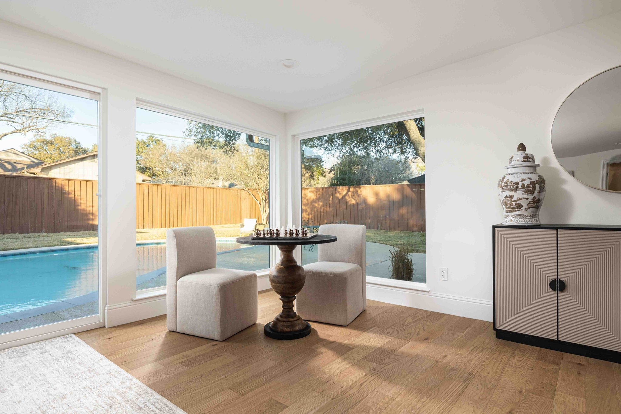
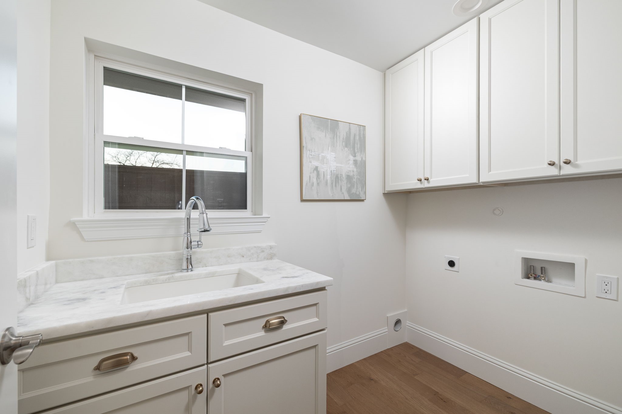
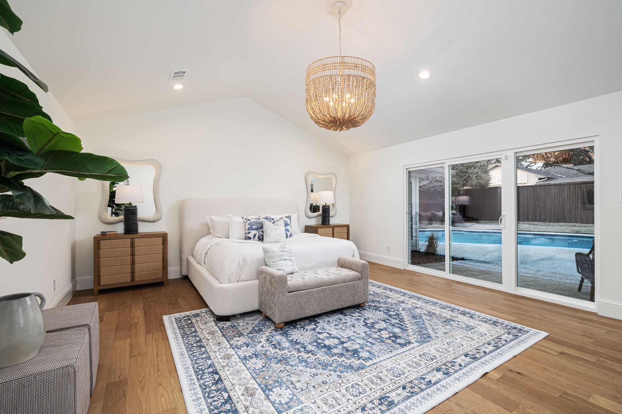
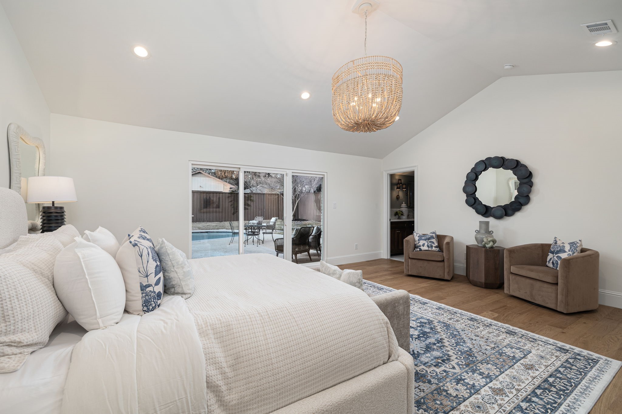
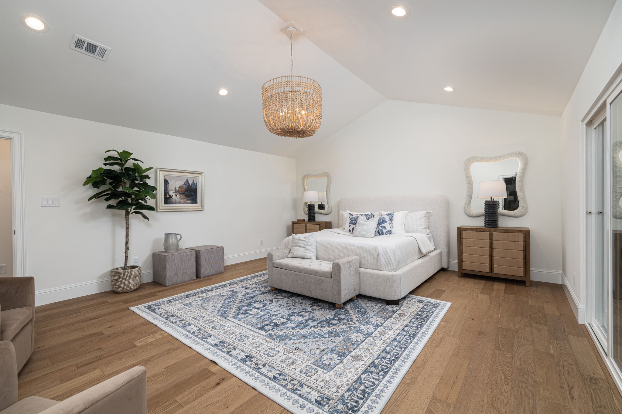
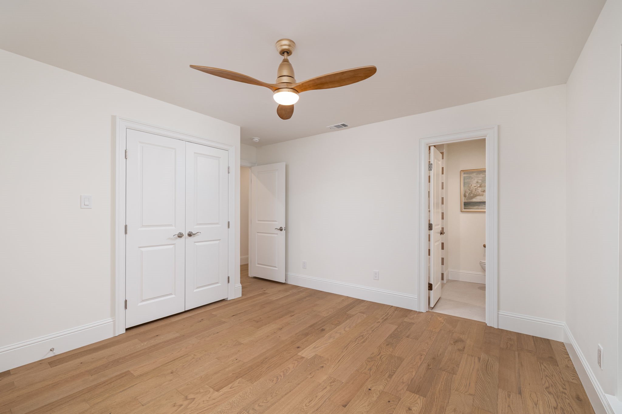
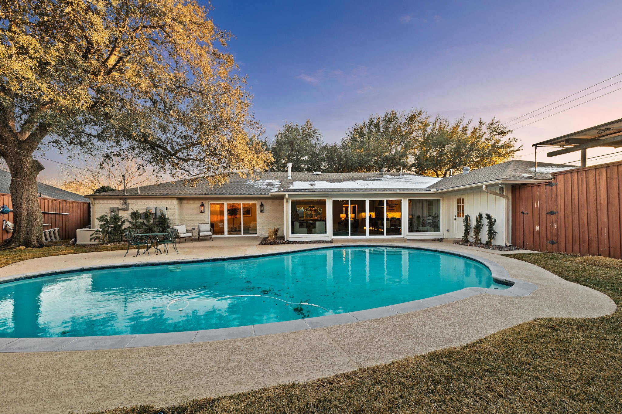
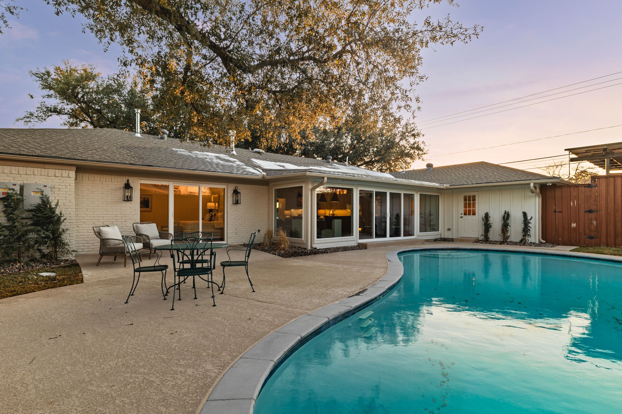
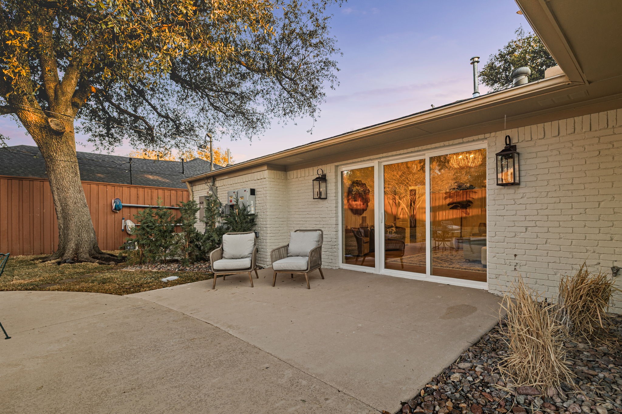
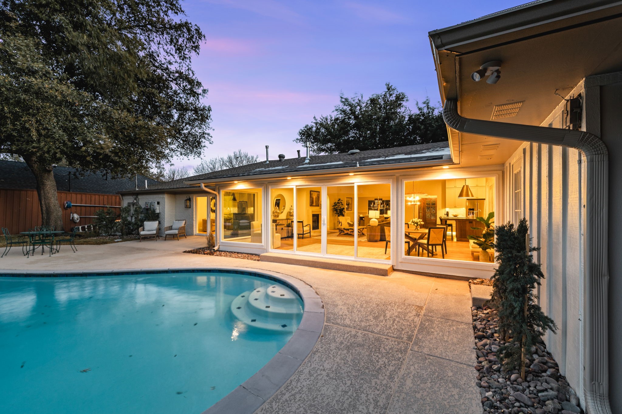
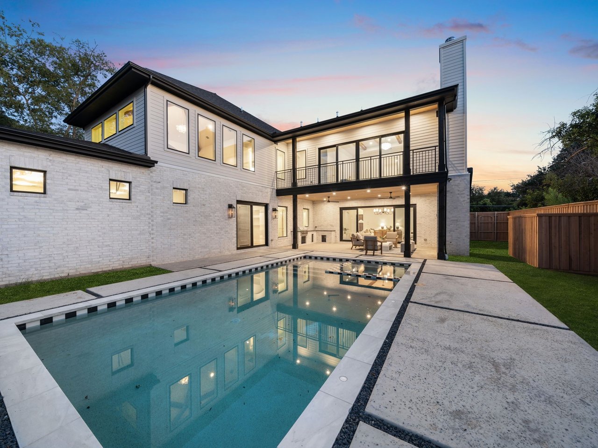
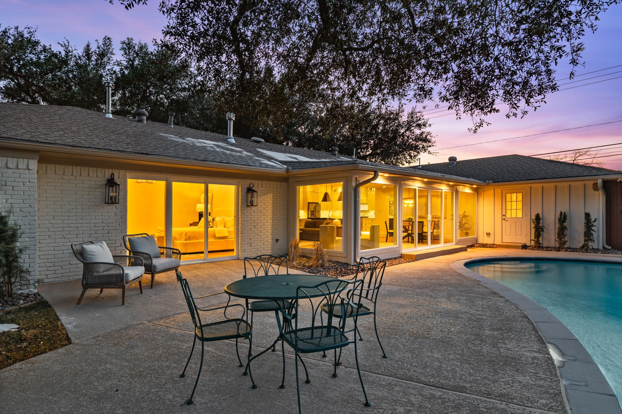
Positioned on an oversized corner lot, the home is framed by mature trees, manicured landscaping, and serene views of a large pool, creating a private and elegant outdoor setting. Inside, the layout is thoughtfully curated for both comfort and privacy, with the primary suite and two additional bedrooms located on one wing, while a separate hallway leads to the fourth bedroom and laundry area, providing ideal separation and versatility.
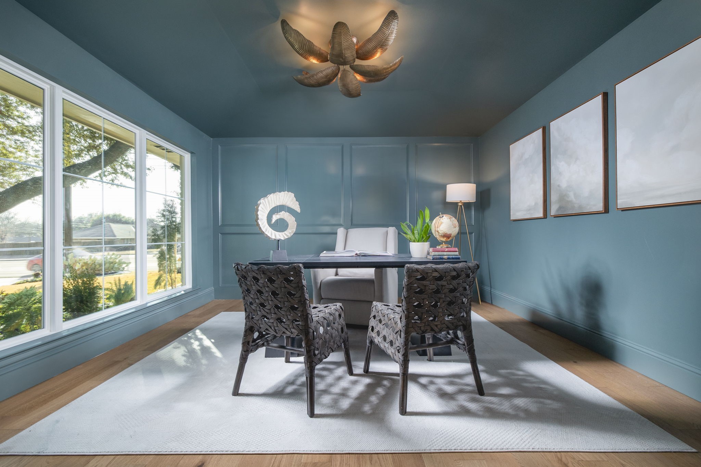
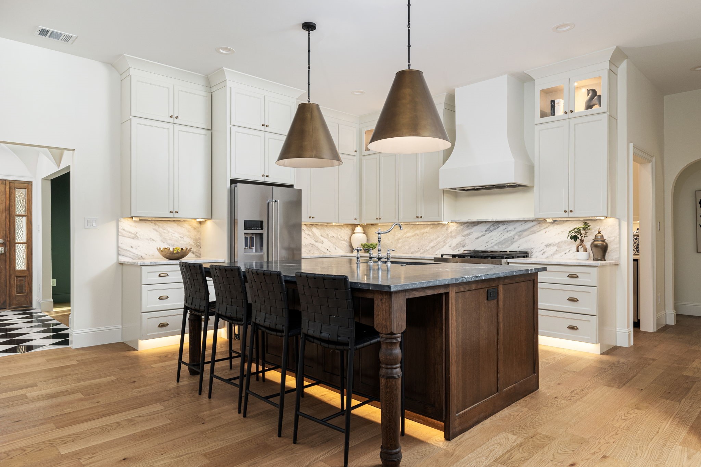
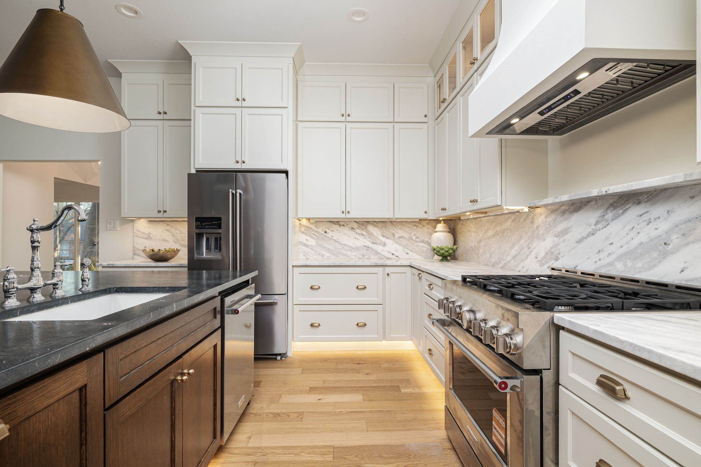
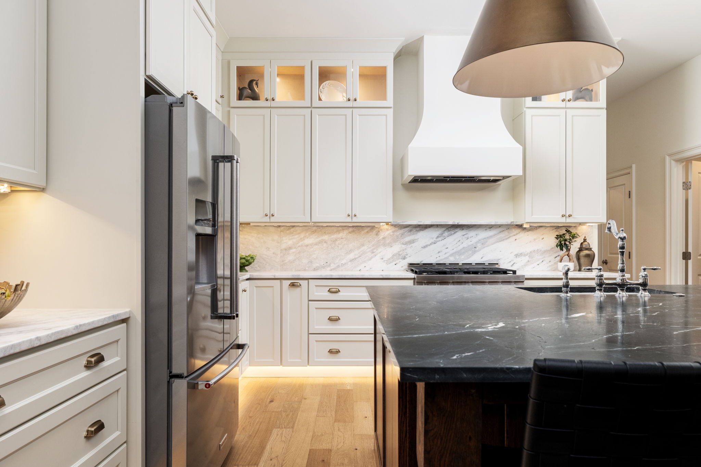
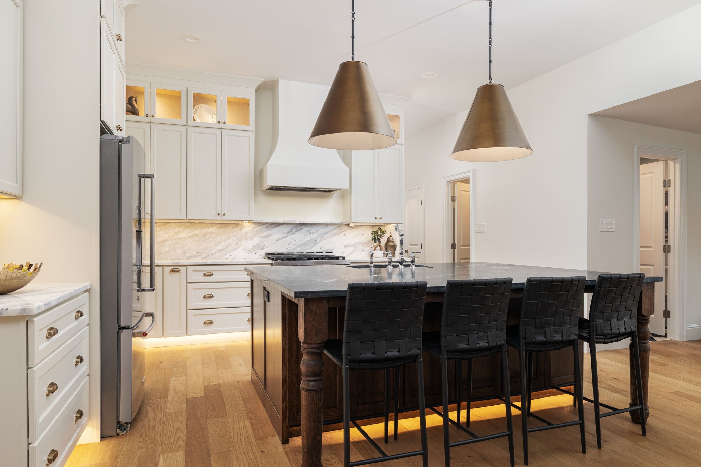
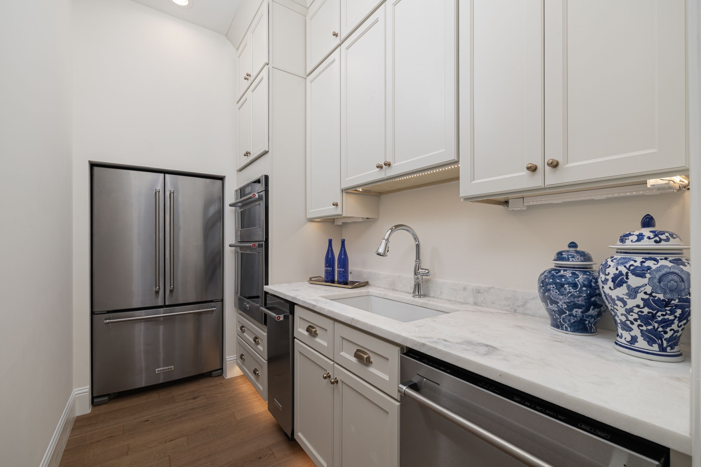
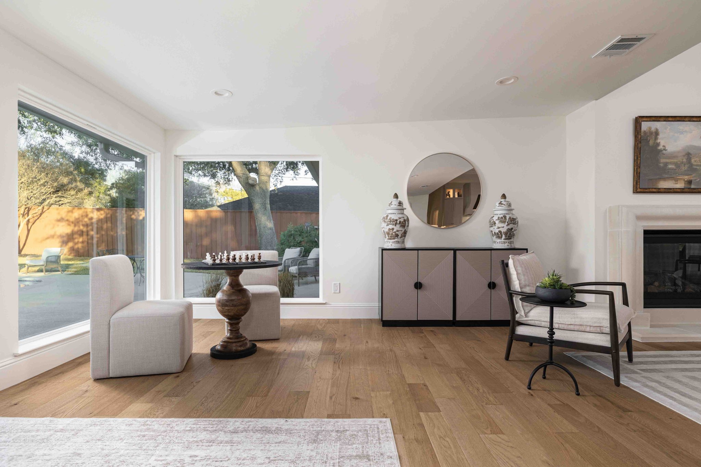
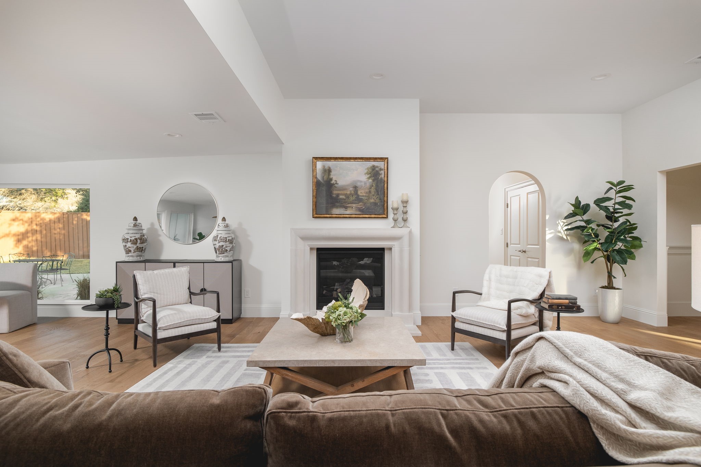
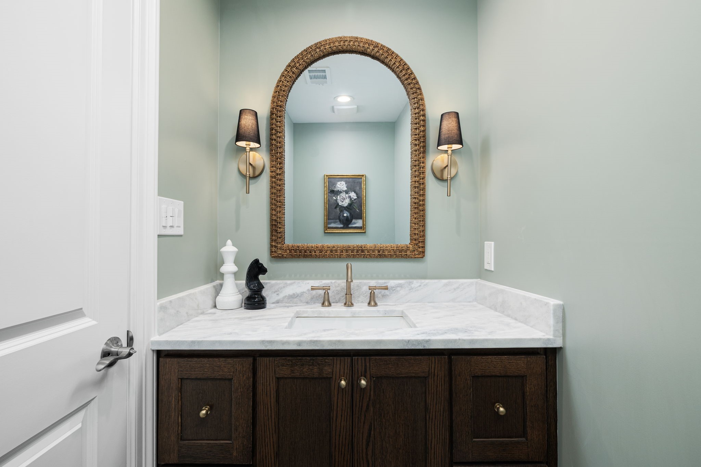
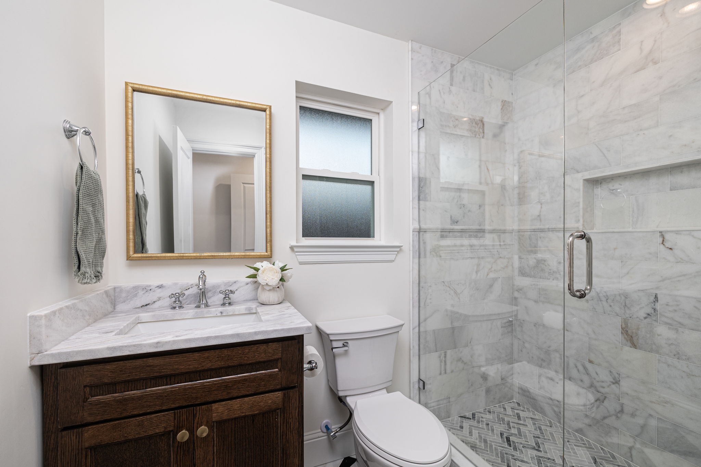
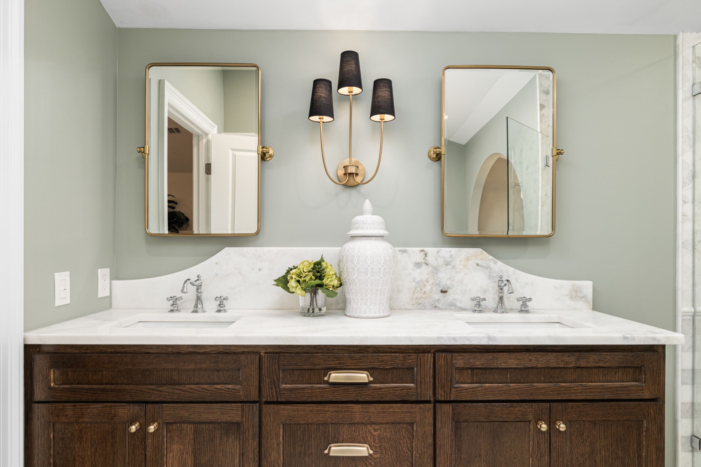
Every detail reflects quality craftsmanship and elevated finishes. Vaulted ceilings and marble countertops flow throughout the entire home, complemented by a custom black soapstone island that anchors the kitchen with dramatic presence. The gourmet kitchen features KitchenAid stainless steel appliances, a spacious walk-in pantry, and a discreet butler's pantry with secondary dishwasher, refrigerator, sink and ice maker, seamlessly blending function with refined style. Designer lighting and expansive windows bathe the home in natural light, enhancing the warm and inviting atmosphere.
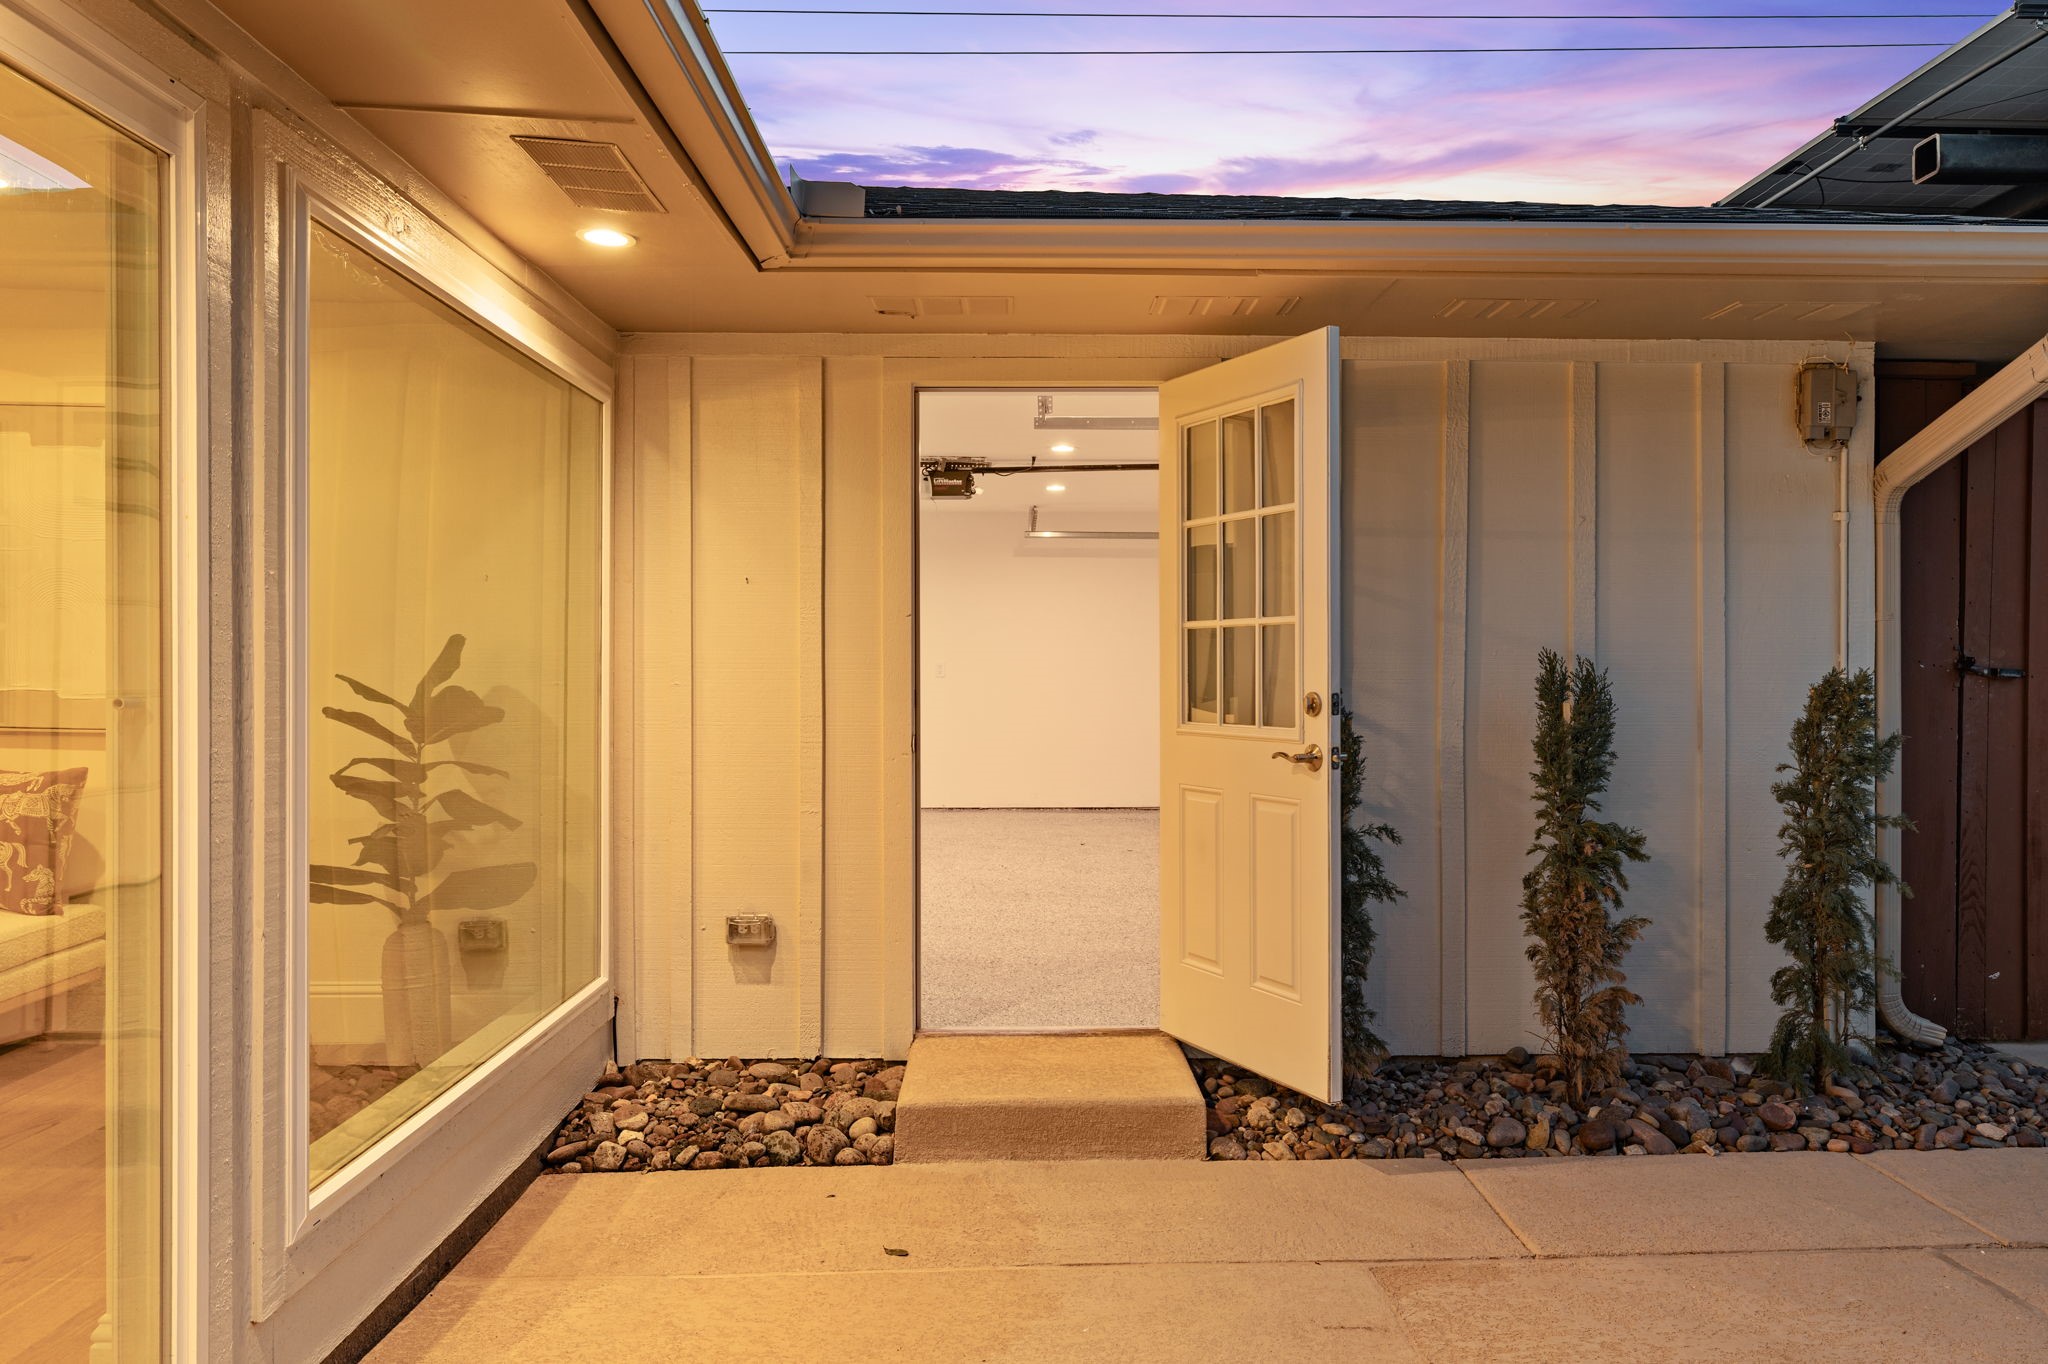
Significant infrastructure upgrades include huge carport-covered parking behind attached garage all on concrete with room for up to six vehicles, two brand-new tankless water heaters and a Generac whole-home generator, offering reliability, comfort, and peace of mind.
Located near premier schools, dining, and shopping, this meticulously upgraded North Dallas home delivers elevated single-level living with luxurious finishes, intelligent design, and enduring appeal.
Upgrades include every single piece of plumbing being replaced all the way to main lines, along with entire electrical system including the panels as well. The carport is covered with solar panels drastically reducing energy cost of this home.
Overview

Property Status
Sold
Date Sold
April 10, 2026
Lot Size
0.33 Acres
MLS ID
21166432
Property Type
Residential
Year Built
1969

Features & Amenities

Neighborhood
White Rock Lake Area
Architecture Styles
Detached
Stories
1
Garage Spaces
2.0
Water Source
Public
Utilities
Natural Gas Available, Sewer Available, Separate Meters, Water Available, Cable Available
Pool
Gunite, In Ground, Outdoor Pool, Pool
Roof
Composition, Shingle
Lot Features
Back Yard, Corner Lot, Lawn, Landscaped, Few Trees
Parking
Alley Access, Concrete, Carport, Epoxy Flooring, Garage, Garage Faces Rear, On Street
Heat Type
Central, Fireplace(s), Natural Gas
Air Conditioning
Central Air, Ceiling Fan(s), Electric, Multi Units
Laundry Room
Common Area, Washer Hookup, Dryer Hookup, Electric Dryer Hookup, Laundry in Utility Room
Fireplace
Gas, Living Room
Appliances
Some Gas Appliances, Double Oven, Dishwasher, Disposal, Gas Oven, Gas Range, Gas Water Heater, Ice Maker, Microwave, Plumbed For Gas, Range, Refrigerator, Some Commercial Grade, Tankless Water Heater, Vented Exhaust Fan
Other Interior Features
Built-in Features, Decorative/Designer Lighting Fixtures, Double Vanity, Eat-in Kitchen, High Speed Internet, In-Law Floorplan, Kitchen Island, Open Floorplan, Pantry, Cable TV, Vaulted Ceiling(s), Walk-In Closet(s)
Sewer
Public Sewer
Substructure
Slab
Elementary School
Nathan Adams
Middle School
Walker
High School
White
School District
Dallas ISD
Price Upon Request

Downloads

4309 Boca Bay Drive

Schedule a Tour

We would love to help you see this beautiful home! As a full-service brokerage, we can help you tour. Please submit an offer, and answer questions about the buying process.
Thank you

for your interest in 4309 Boca Bay Drive, Dallas, TX 75244

White Rock Lake Area

Explore White Rock Lake Area

read more
4309 Boca Bay Drive
explore in 3d

I'm Interested In

4309 Boca Bay Drive

or
  • CallKaleb Willis

    License #744093

    (940) 284-1347
  • 4309 Boca Bay Drive
    Navigate

    Follow Our World