Leave a Message

Thank you for your message. We will be in touch with you shortly.

Property Description

Now offered at $7,000 per month, this property represents the best value in all of Park Cities for luxury leasing.
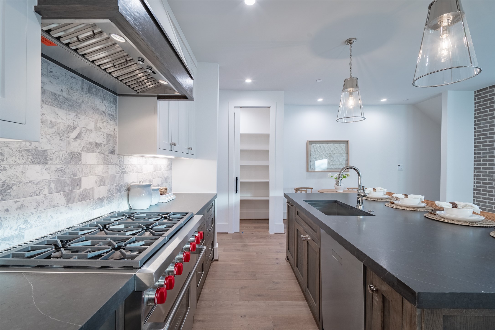
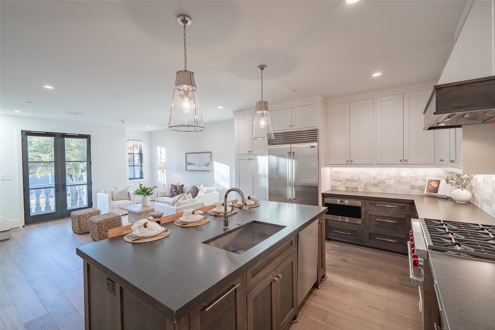
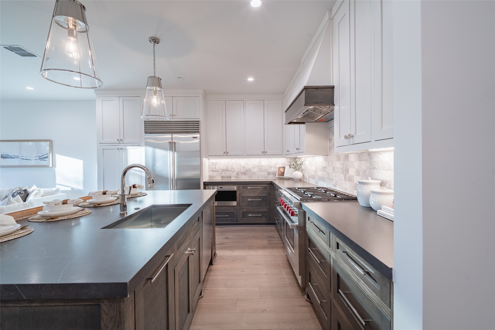
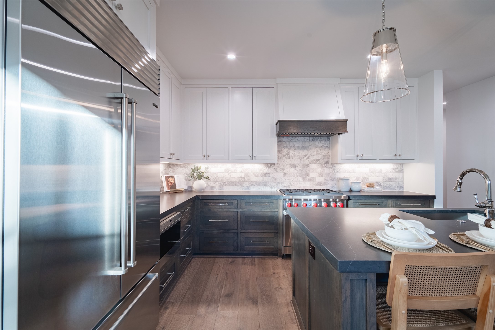
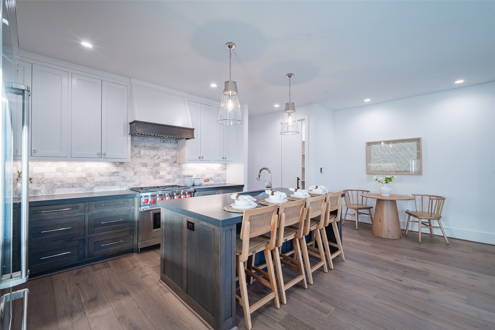
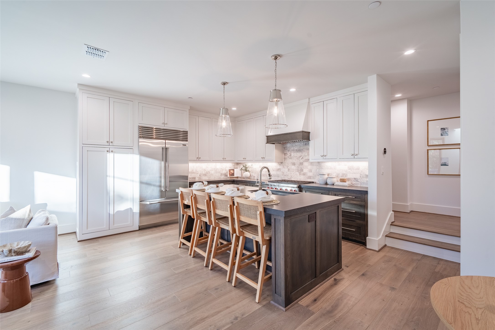
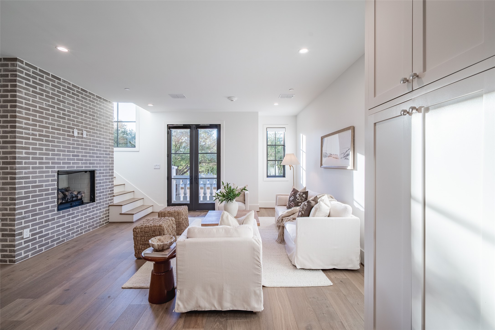
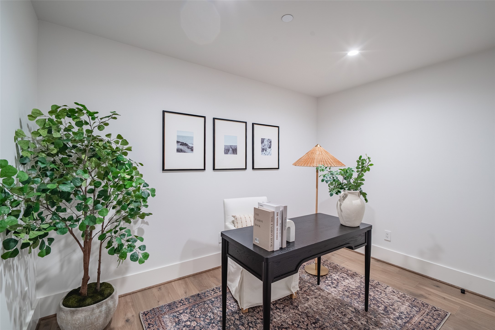
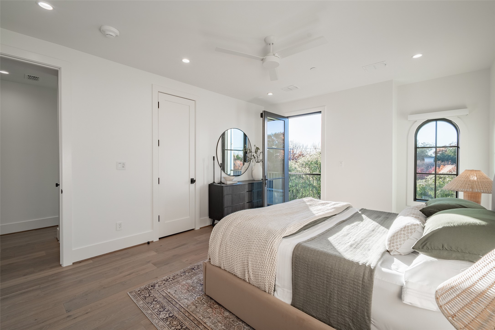
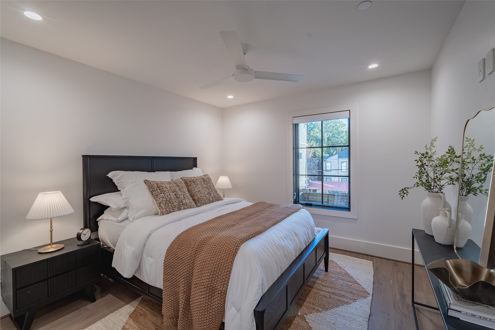
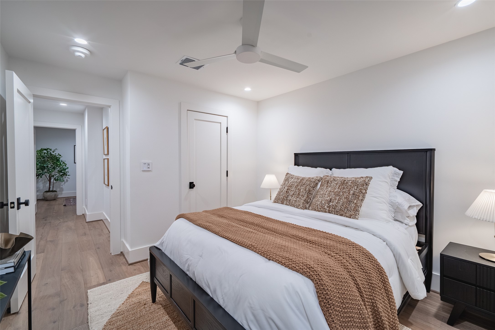
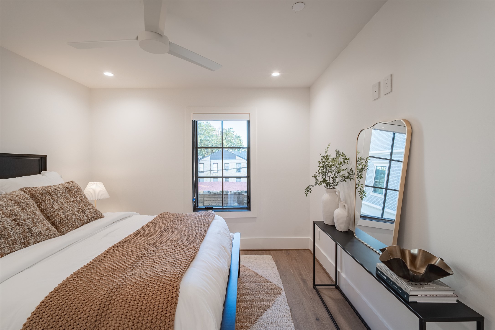
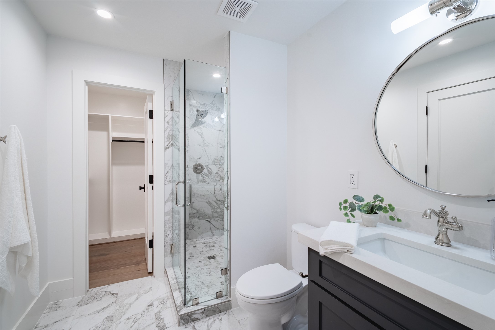
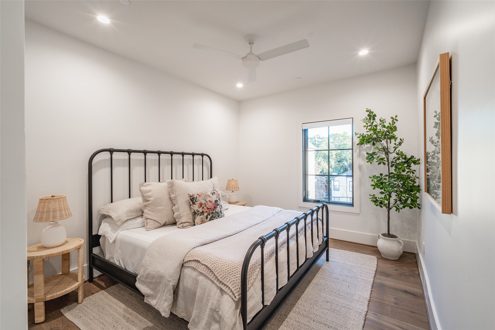
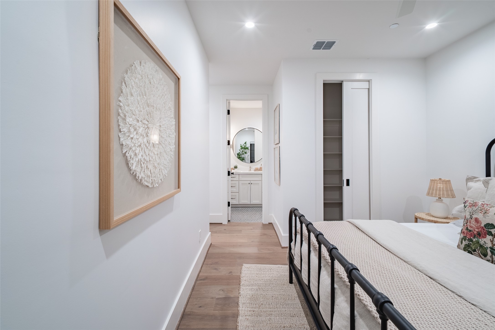
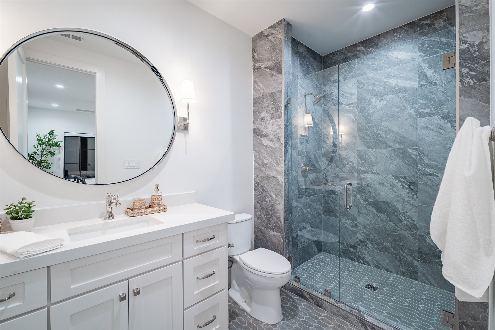
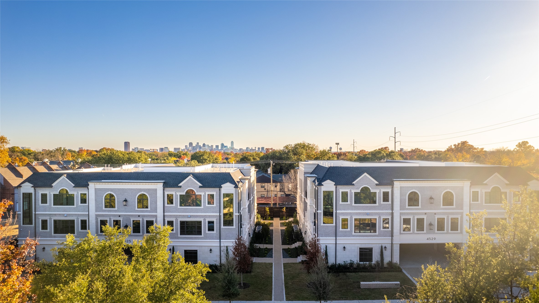
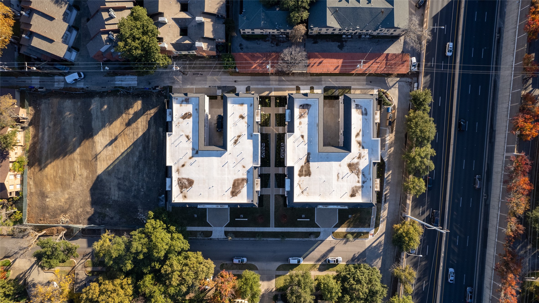
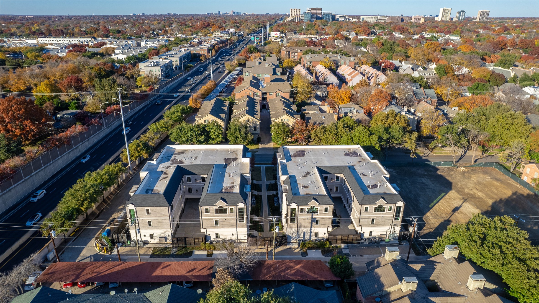
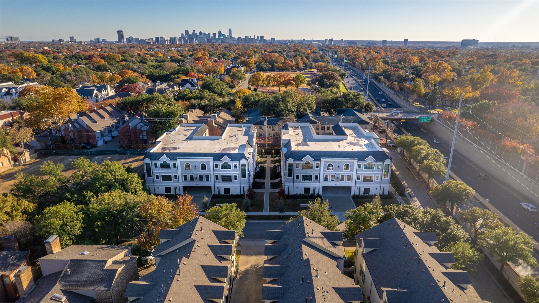
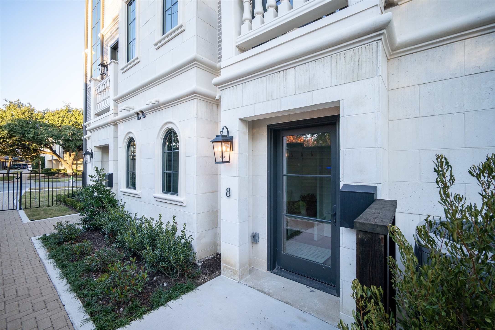
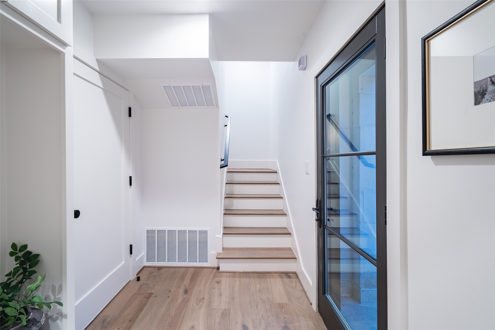
Luxury and location converge in this newly built 3-bedroom, 3-bath residence with a dedicated office built by Stainback Construction, ideally situated in the heart of University Park and zoned to the acclaimed Highland Park ISD. Thoughtfully designed with no detail overlooked, this modern townhome showcases Wolf & Sub-Zero appliances, Pella windows and doors, hardwood floors throughout, and full smart home integration for effortless living.

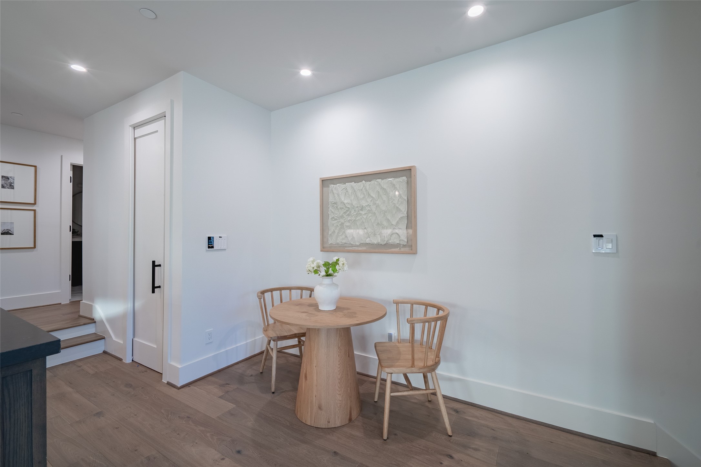
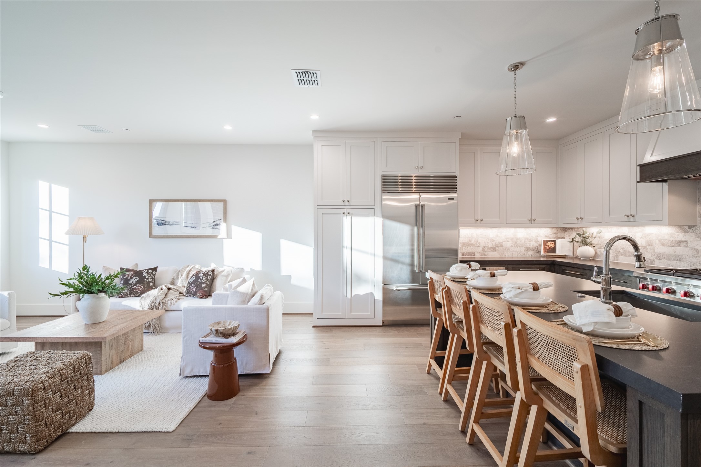
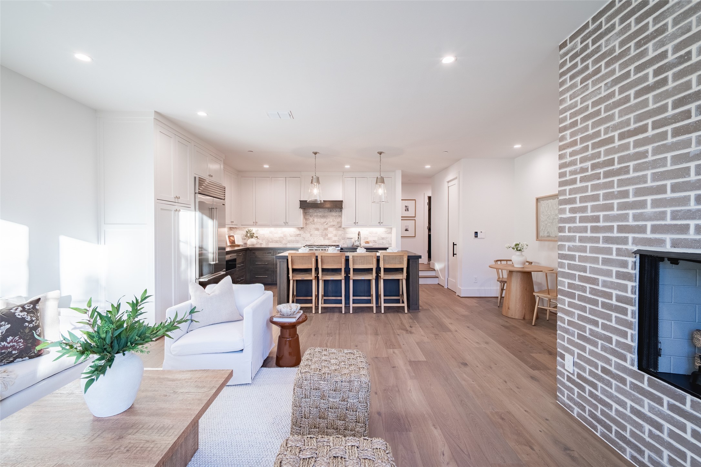
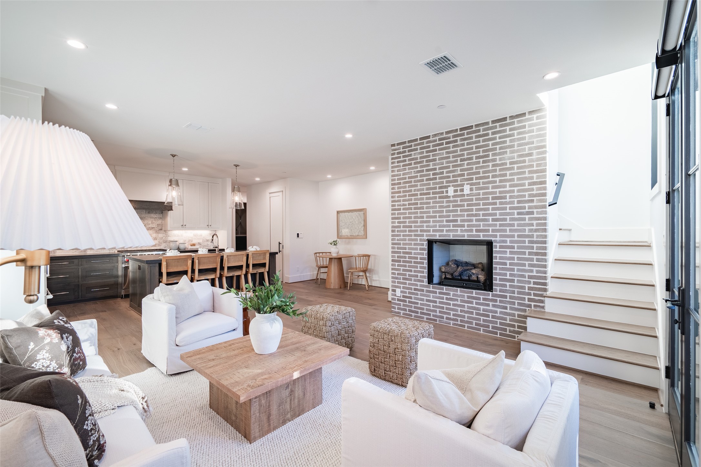
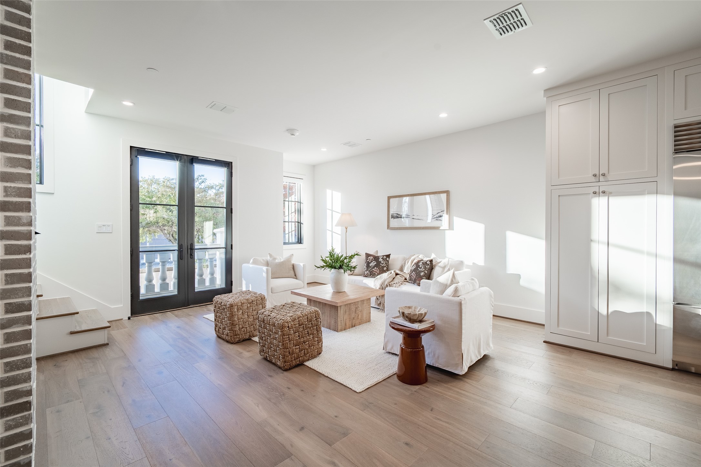
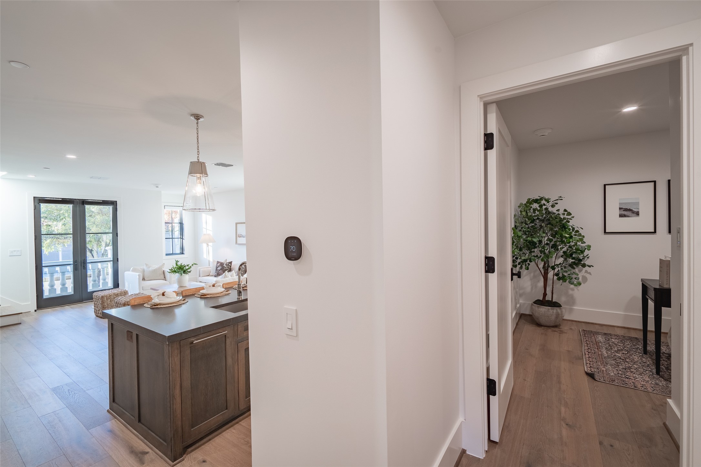
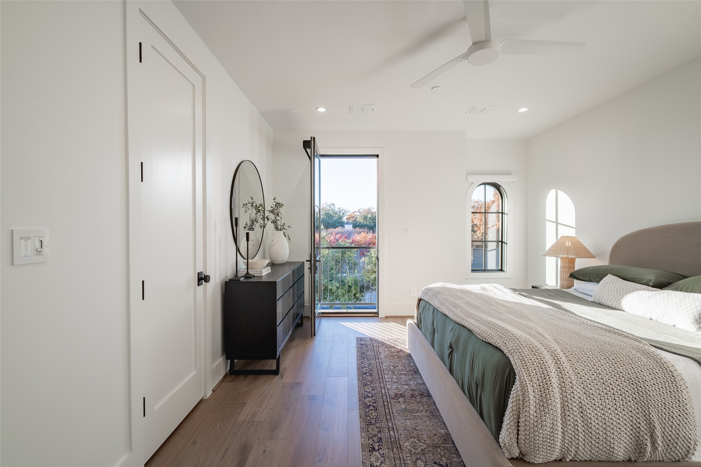
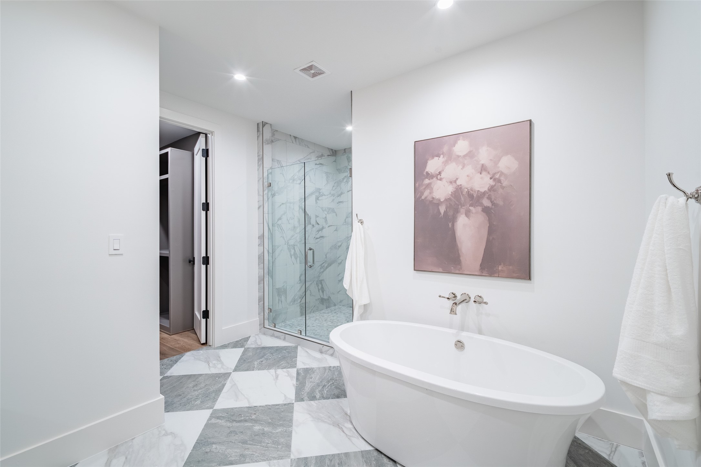
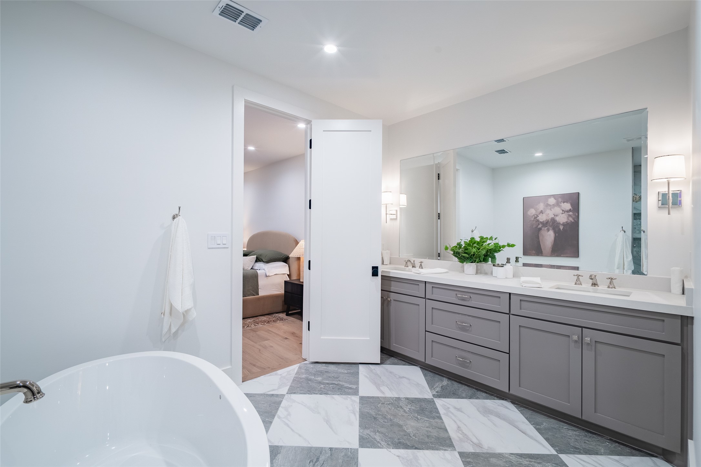
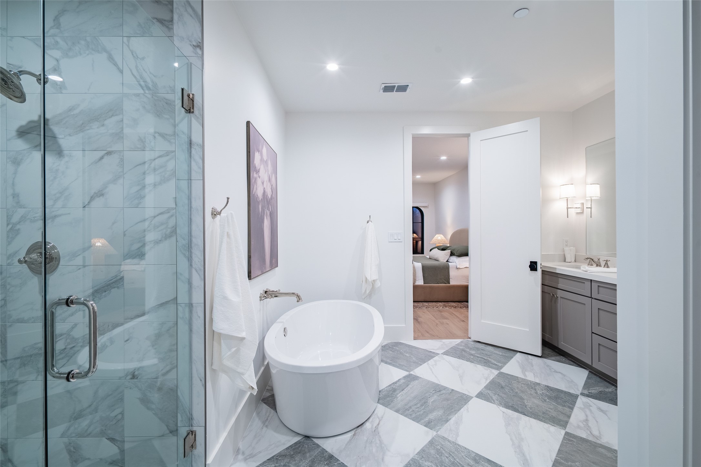
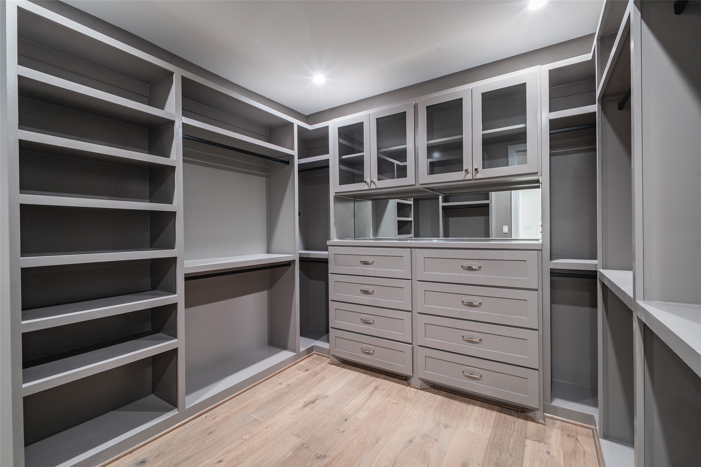
The open-concept main level features a chef's kitchen with custom cabinetry and quartz countertops flowing seamlessly into the dining and living areas -- perfect for entertaining. Upstairs, the primary suite offers a spa-inspired bath and generous walk-in closet, while a private office provides flexibility for work or study. The attached two-car garage includes epoxy flooring and an EV charging outlet.

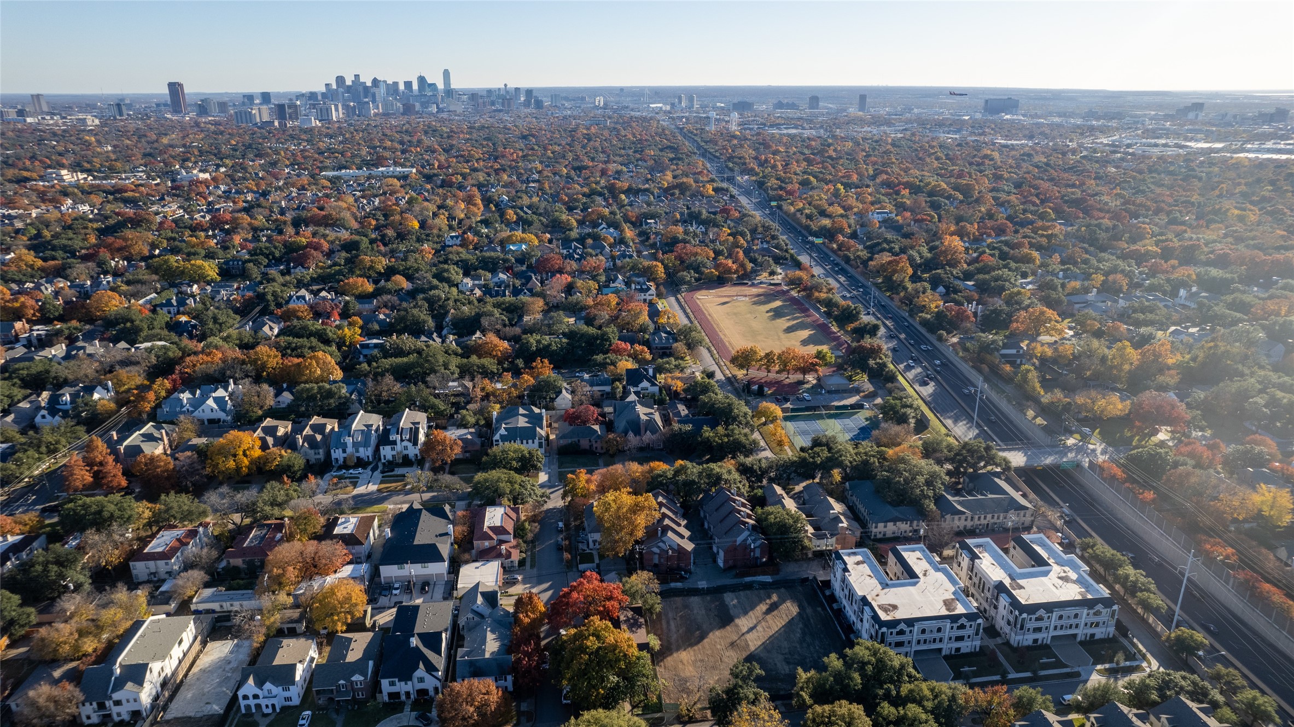
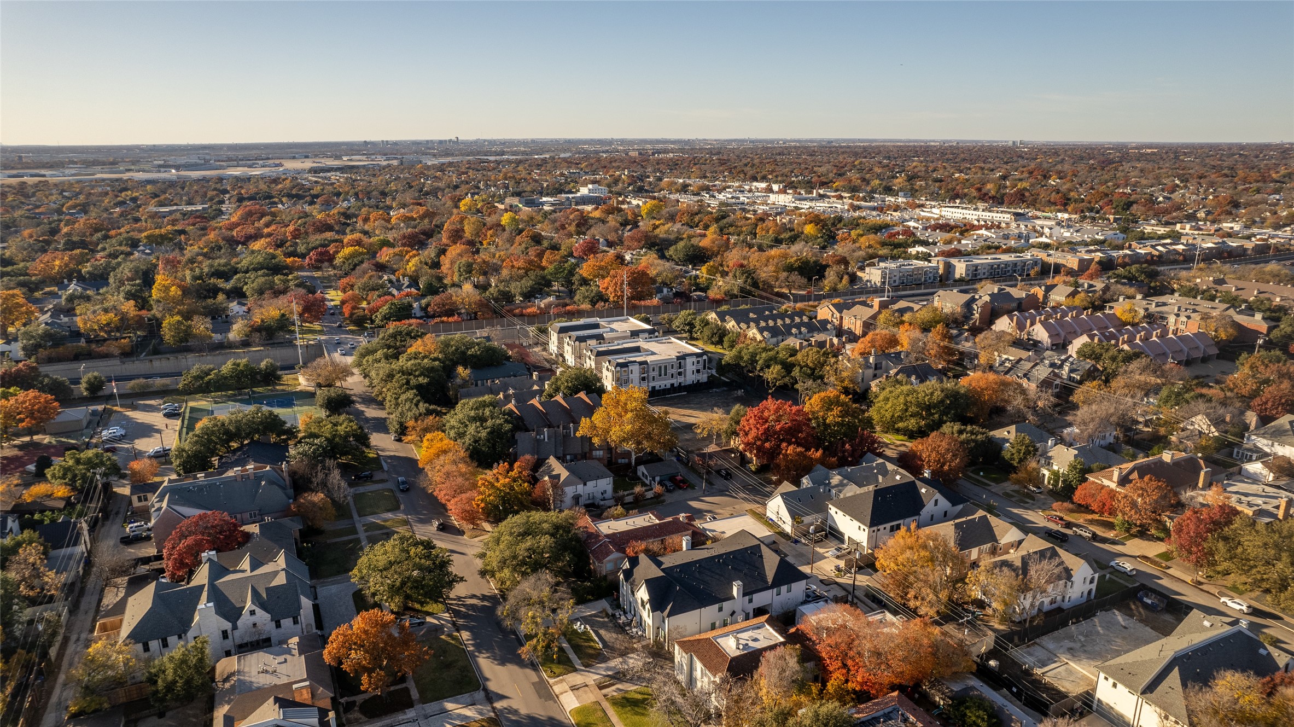
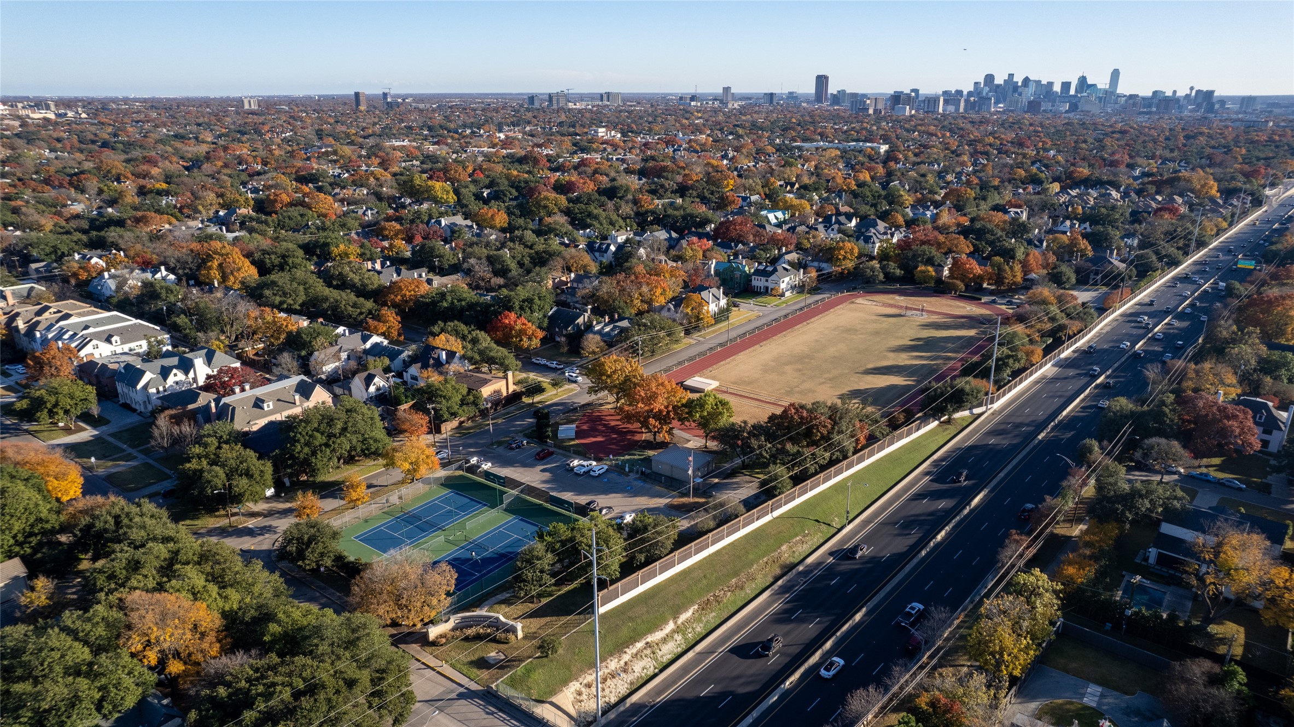
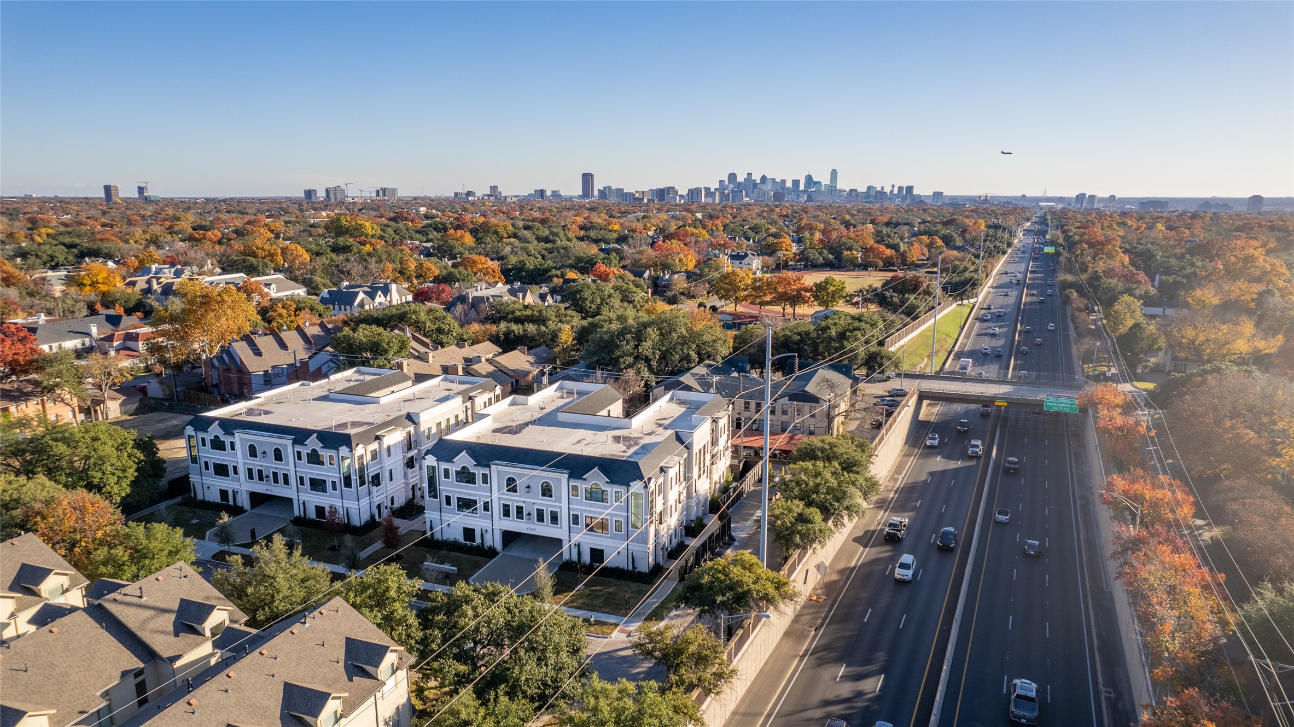
Enjoy walkability to Highland Park Village, Preston Center, and Highland Park High School -- all within one of Dallas's most sought-after neighborhoods.
Overview

Property Status
Leased
Date Sold
December 23, 2025
Lot Size
0.73 Acres
MLS ID
21088370
Property Type
Condo
Year Built
2024

Features & Amenities

Neighborhood
University Park
Architecture Styles
Contemporary/Modern
Stories
3
Garage Spaces
2.0
Water Source
Public
Utilities
Electricity Available, Sewer Available, Water Available
Pool
None
Roof
Shingle
Parking
Epoxy Flooring, Electric Vehicle Charging Station(s), Garage, Garage Door Opener
Heat Type
Central
Air Conditioning
Central Air
Laundry Room
Washer Hookup, Electric Dryer Hookup, Laundry in Utility Room
Fireplace
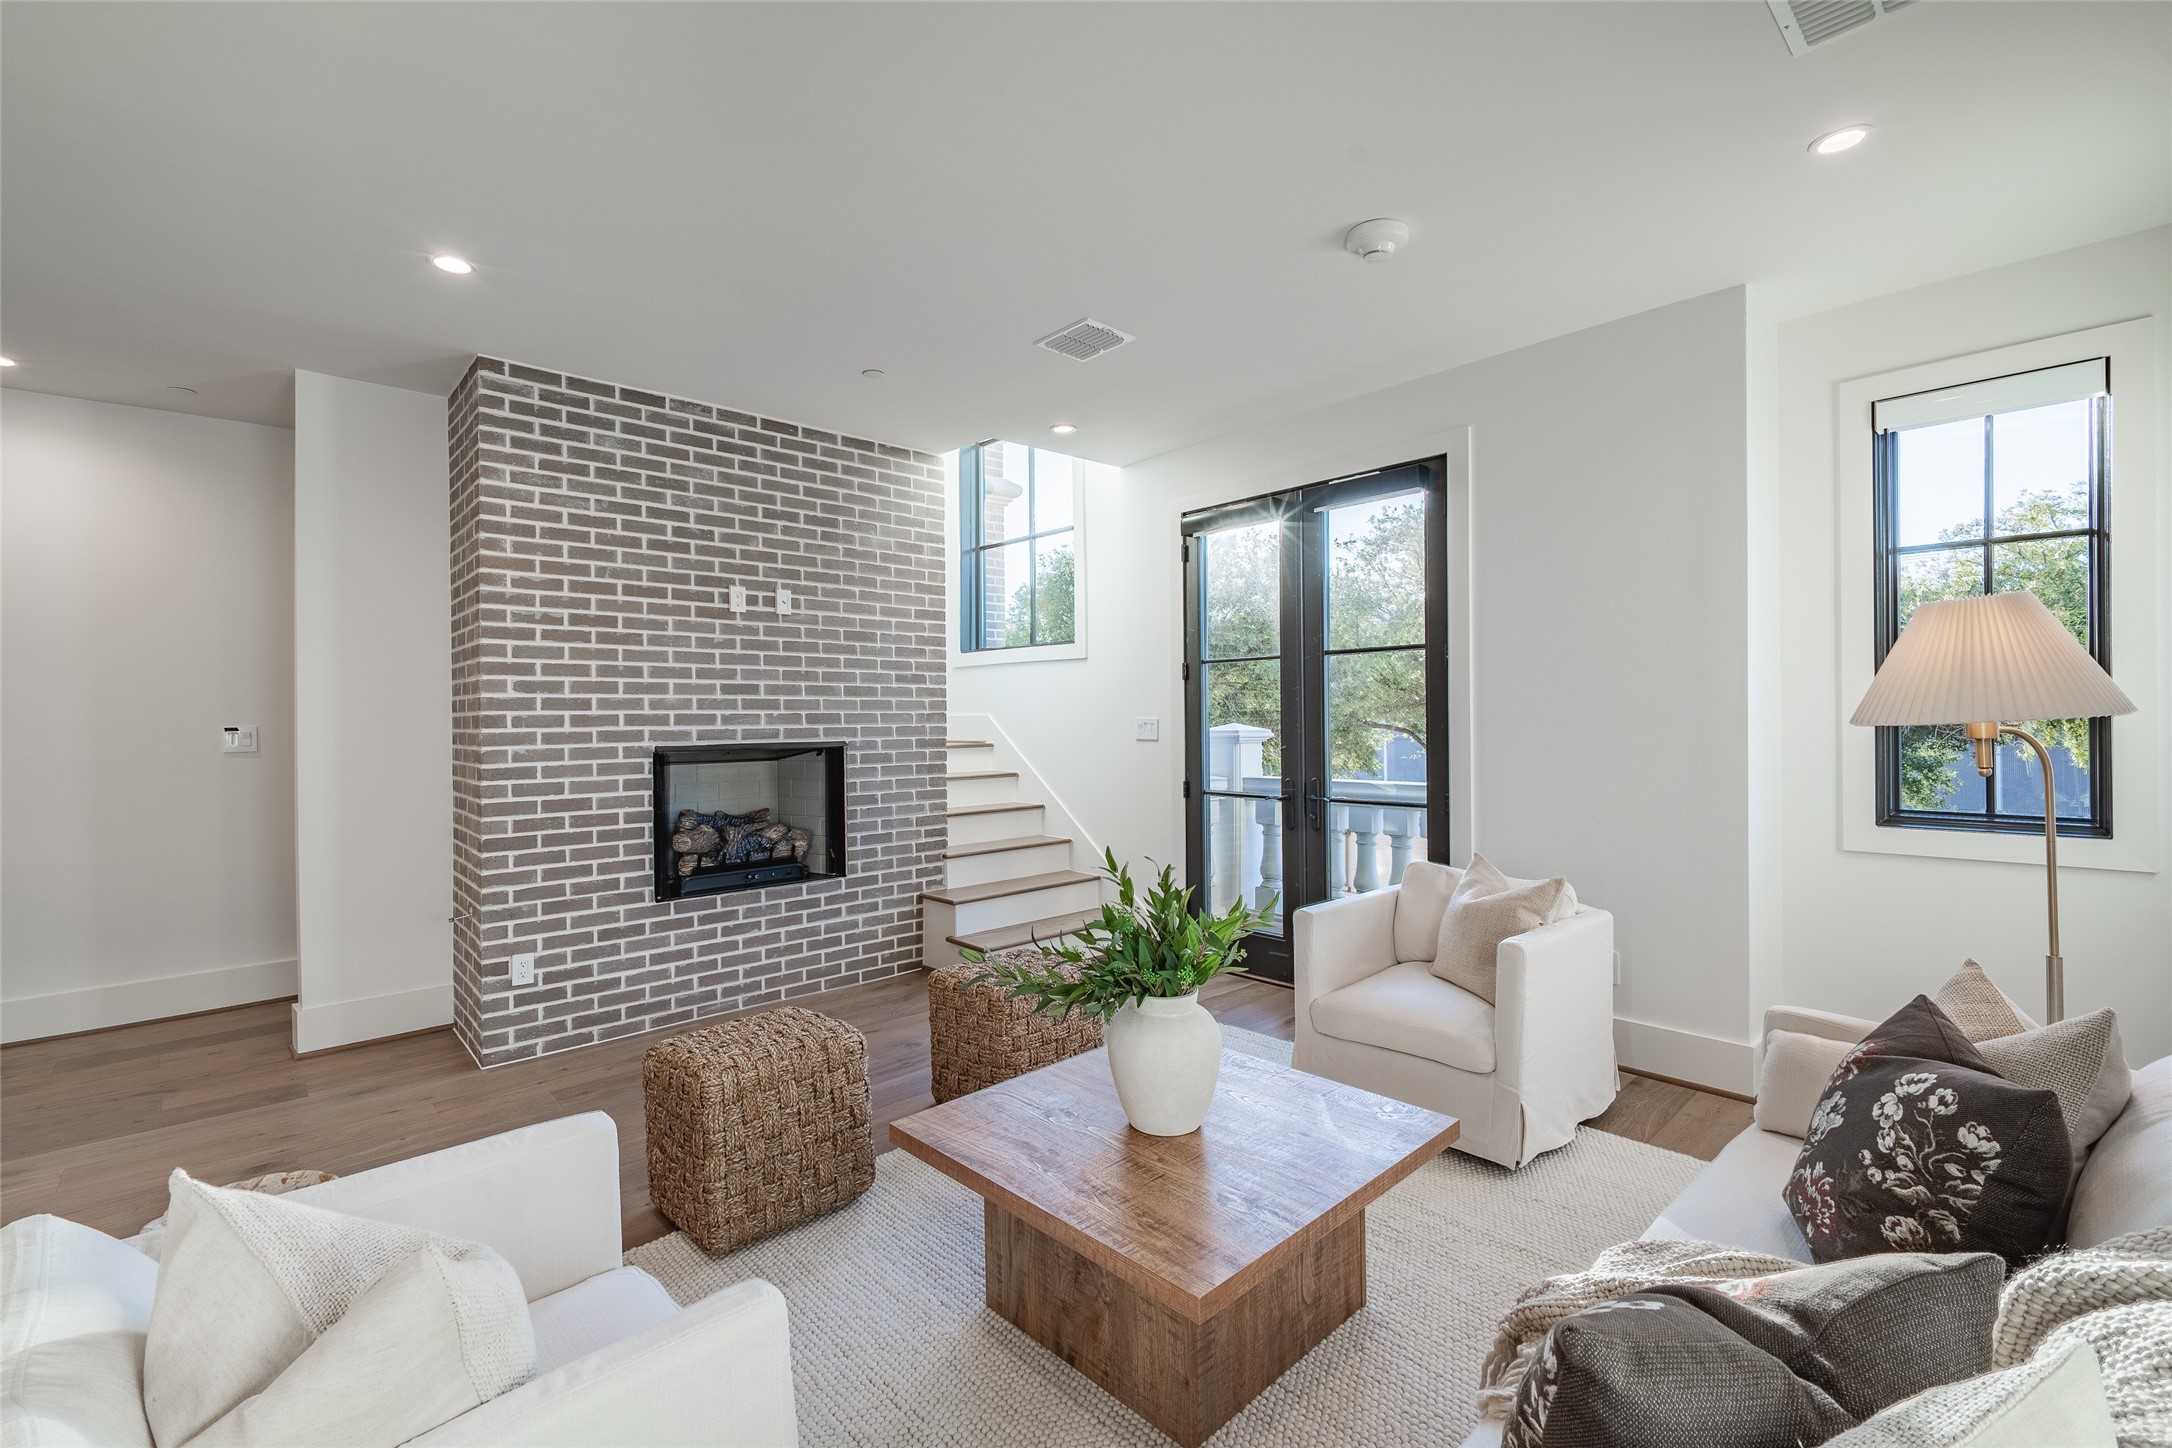
Gas, Gas Log, Living Room, Ventless
Appliances
Dishwasher, Disposal, Gas Range, Microwave, Refrigerator, Tankless Water Heater
Other Interior Features
Built-in Features, Decorative/Designer Lighting Fixtures, High Speed Internet, Kitchen Island, Open Floorplan, Pantry, Smart Home, Walk-In Closet(s), Wired for Sound
Sewer
Public Sewer
Substructure
Combination, Pillar/Post/Pier, Slab
Disability Features
Smart Technology
HOA Amenities
Maintenance Front Yard
Security Features
Security System, Carbon Monoxide Detector(s), Fire Alarm, Firewall(s), Fire Sprinkler System, Smoke Detector(s)
Other Exterior Features
Balcony
Elementary School
Bradfield
Middle School
Highland Park
High School
Highland Park
School District
Highland Park ISD
Price Upon Request

Downloads

4529 Emerson Avenue 8

Schedule a Tour

We would love to help you see this beautiful home! As a full-service brokerage, we can help you tour. Please submit an offer, and answer questions about the buying process.
Thank you

for your interest in 4529 Emerson Avenue 8, University Park, TX 75205

University Park

Explore University Park

read more
4529 Emerson Avenue 8
explore in 3d

I'm Interested In

4529 Emerson Avenue 8

or
  • CallJustin Rodgers

    License #790706

    (863) 800-5381
  • 4529 Emerson Avenue 8
    Navigate

    Follow Our World