Leave a Message

Thank you for your message. We will be in touch with you shortly.

Property Description

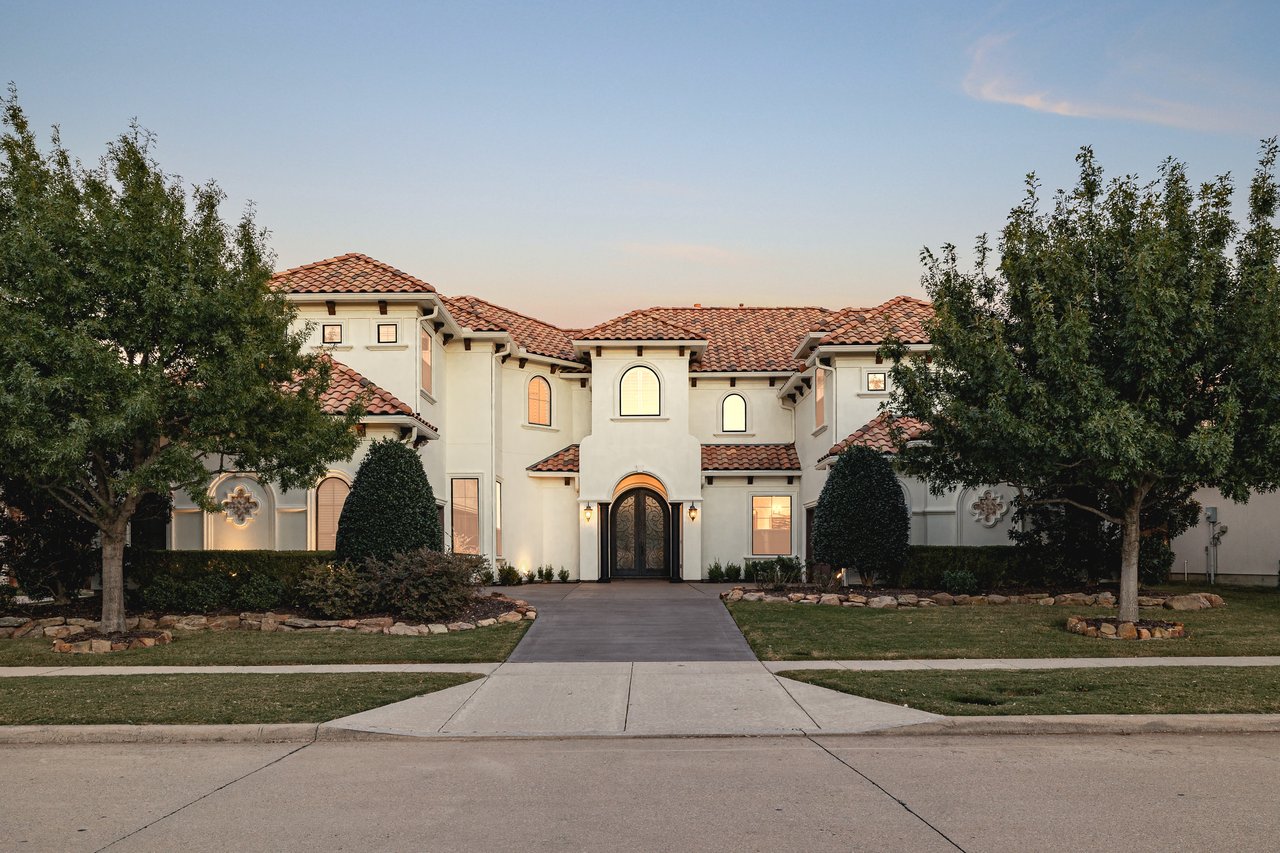
Experience elevated living in this stunning 6-bedroom, 5.5-bath home located in the gated community of Frisco's prestigious Stonebriar Country Club Estates. Designed with sophistication and comfort in mind, this custom residence offers high-end finishes, bright transitional colors, and an inviting two-story floor plan ideal for both everyday living and grand entertaining. The gourmet kitchen is a chef's dream featuring commercial-grade stainless steel appliances, including a built-in refrigerator, double oven, microwave, dishwasher, and more. Beautiful white cabinetry, a large center island, and elegant granite countertops complement the open layout that flows seamlessly into the living and dining areas. A wood-paneled study with built-ins and tray ceilings provides an ideal work-from-home retreat, while the formal living room showcases floor-to-ceiling windows framing serene views of the backyard oasis. Upstairs, enjoy a spacious game room that opens to a private media room, perfect for movie nights and gatherings. The primary suite boasts a spa-like bath and a spacious walk-in closet. With six generously sized bedrooms and flexible bonus spaces, there's room for everyone to relax and recharge. Step outside to your private resort-style backyard featuring a sparkling pool and spa, outdoor fireplace, and built-in grill, all set against a lush, fenced yard with a covered patio. Additional highlights include a three-car garage and wine grotto, completing this exceptional home. Ideally situated near top-rated Frisco schools, parks, premier shopping, dining, and Stonebriar Country Club, this remarkable lease offers luxury, comfort, and convenience in one incredible package.

Overview

Property Status
Leased
Date Sold
November 15, 2025
Lot Size
0.27 Acres
MLS ID
21085451
Property Type
Residential
Year Built
2005

Features & Amenities

Neighborhood
Frisco (Fields / PGA / Star District)
Architecture Styles
Traditional, Detached
Stories
2
Garage Spaces
3.0
Water Source
Public
Utilities
Electricity Connected, Natural Gas Available, Sewer Available, Separate Meters, Water Available, Cable Available
Pool
In Ground, Outdoor Pool, Pool, Pool/Spa Combo, Water Feature
Roof
Composition
Lot Features
Cleared, Interior Lot, Landscaped, Level
Parking
Driveway, Garage Faces Front, Garage, Garage Faces Side
Heat Type
Central, Fireplace(s), Natural Gas
Air Conditioning
Central Air, Ceiling Fan(s), Electric
Laundry Room
Laundry in Utility Room
Fireplace
Family Room, Living Room, Outside
Appliances
Some Gas Appliances, Double Oven, Dryer, Dishwasher, Disposal, Gas Range, Ice Maker, Microwave, Plumbed For Gas, Range, Refrigerator, Some Commercial Grade, Washer
Other Interior Features
Built-in Features, Chandelier, Dry Bar, Decorative/Designer Lighting Fixtures, Double Vanity, Eat-in Kitchen, High Speed Internet, Kitchen Island, Open Floorplan, Pantry, Cable TV, Vaulted Ceiling(s), Walk-In Closet(s), Wired for Sound
Sewer
Public Sewer
Substructure
Slab
Security Features
Carbon Monoxide Detector(s), Smoke Detector(s)
Other Exterior Features
Built-in Barbecue, Barbecue, Garden, Lighting, Outdoor Grill, Outdoor Kitchen, Rain Gutters
Elementary School
Hicks
Middle School
Griffin
High School
Hebron
School District
Lewisville ISD
Price Upon Request

Downloads

4546 Warwick Lane

Schedule a Tour

We would love to help you see this beautiful home! As a full-service brokerage, we can help you tour. Please submit an offer, and answer questions about the buying process.

Thank you

for your interest in 4546 Warwick Lane, Frisco, TX 75034

Frisco (Fields / PGA / Star District)

Explore Frisco (Fields / PGA / Star District)

read more
4546 Warwick Lane
explore in 3d

I'm Interested In

4546 Warwick Lane

or
  • CallDamon Williamson

    License #607788

    (214) 325-9827
  • 4546 Warwick Lane
    Navigate

    Follow Our World