Leave a Message

Thank you for your message. We will be in touch with you shortly.

Property Description

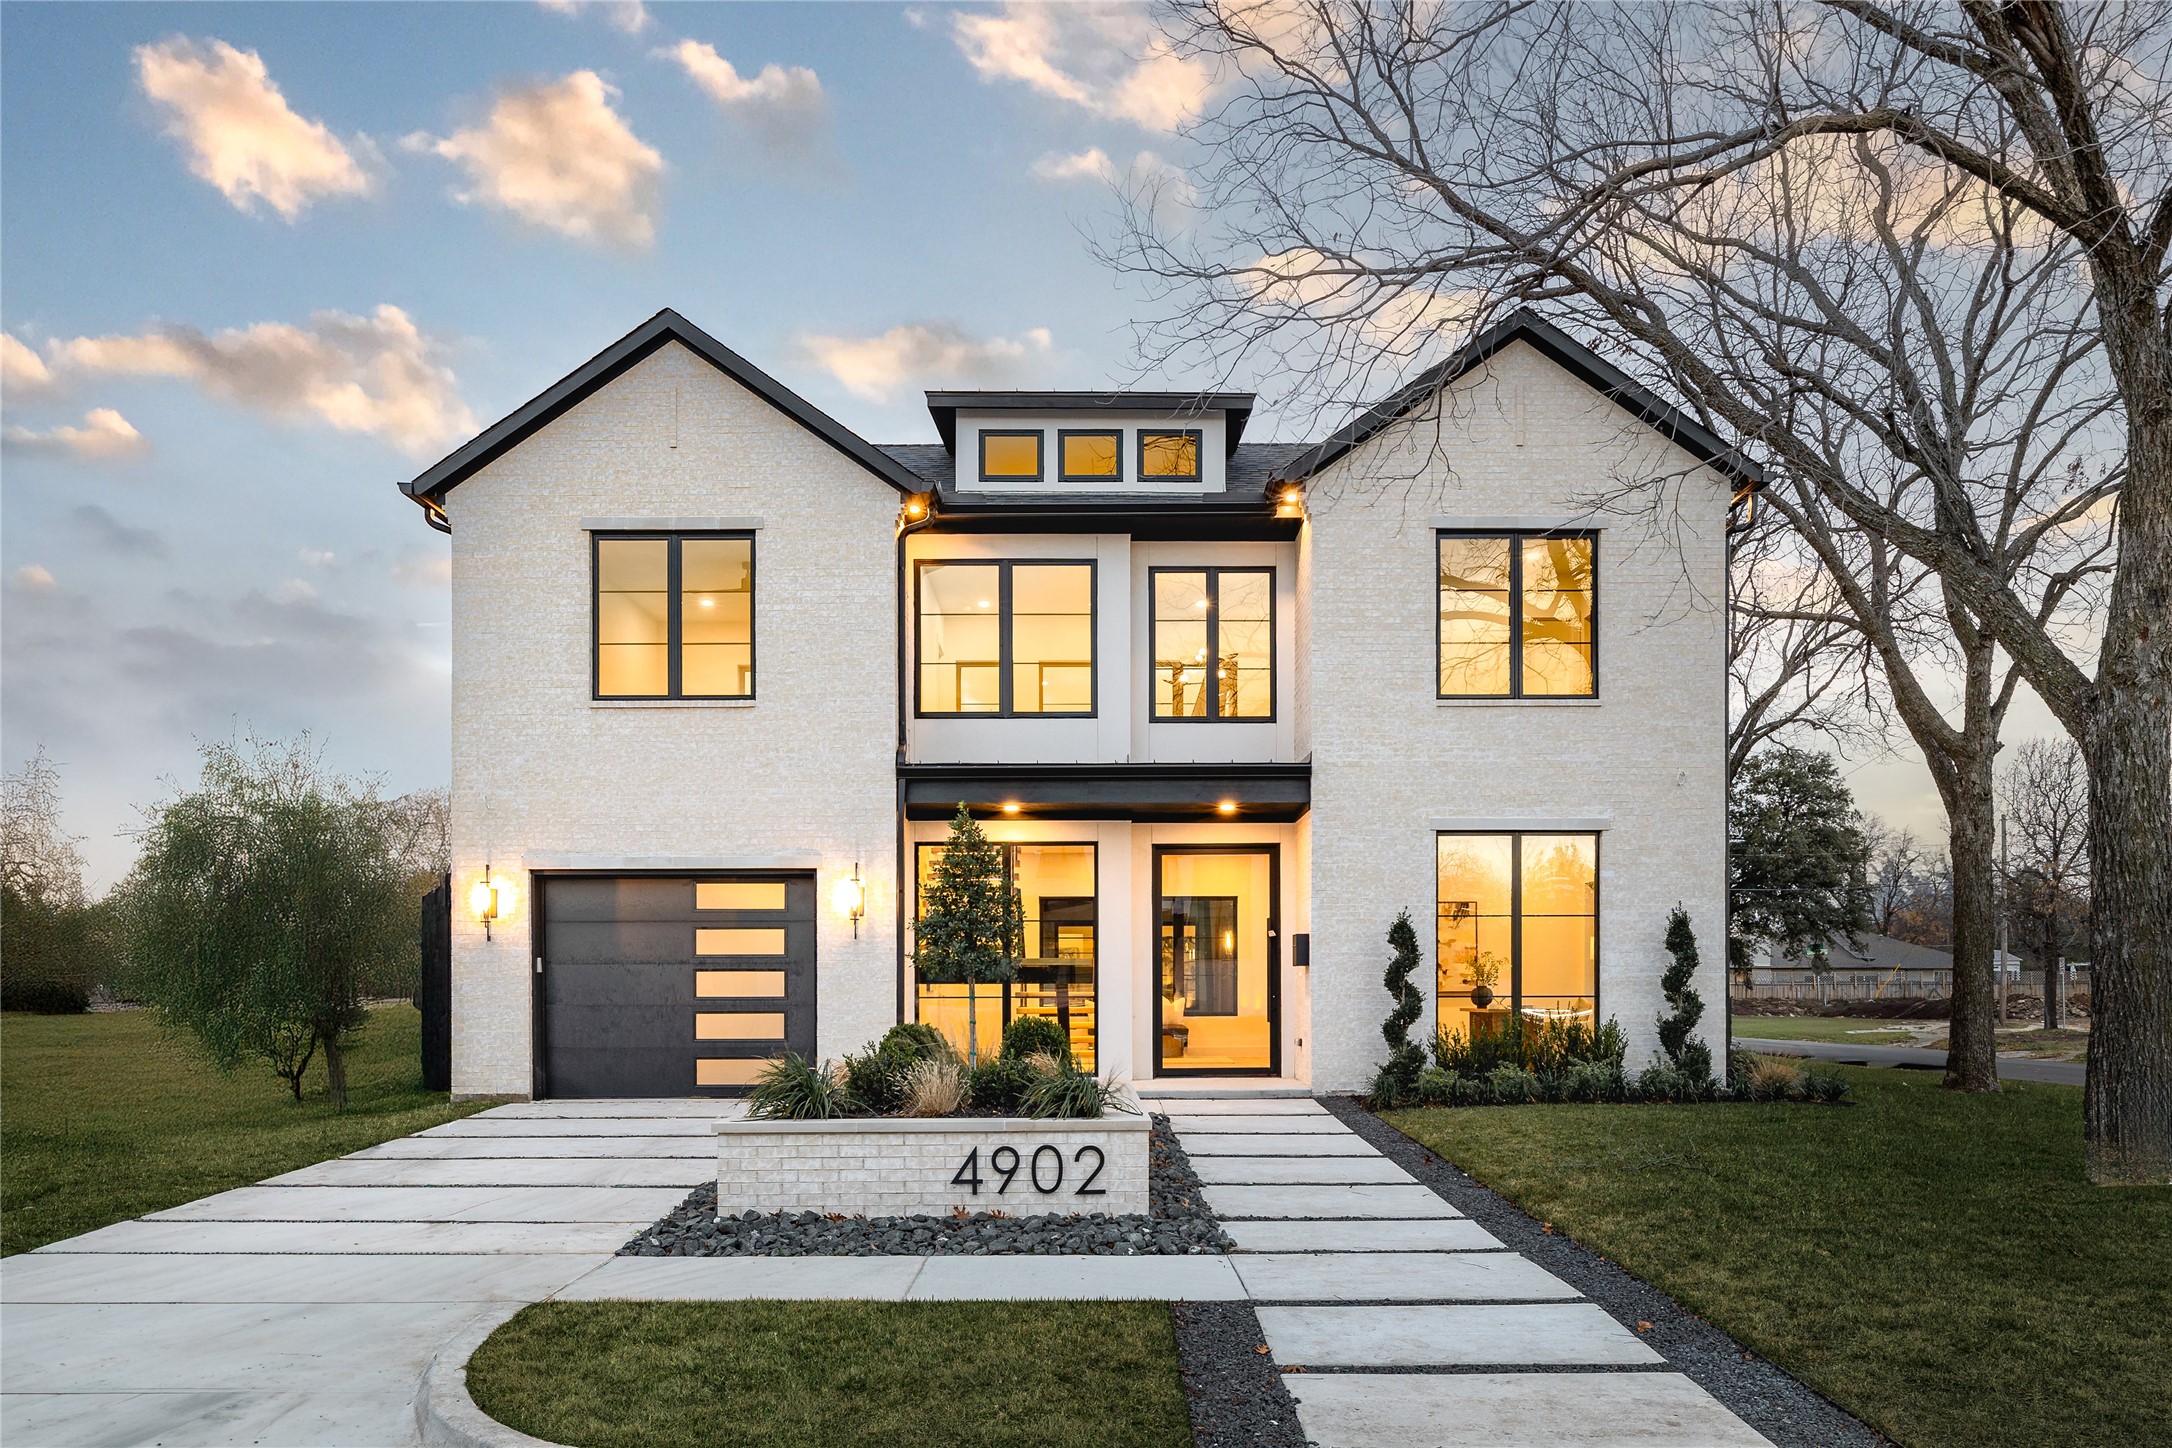
Now Offering 10K towards closing cost!!! Located in the coveted Bird Streets and ideally positioned near Love Field, Inwood Village, Lovers Lane, and Highland Park Village, this home offers convenient access to premier shopping and dining.
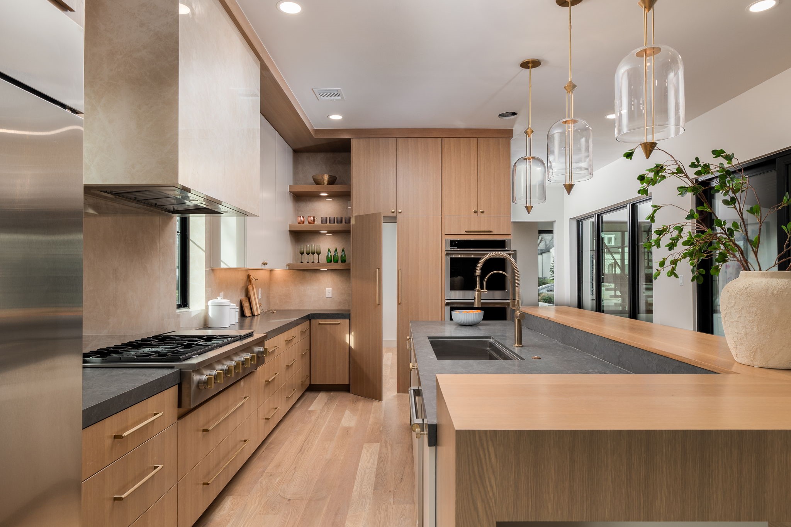
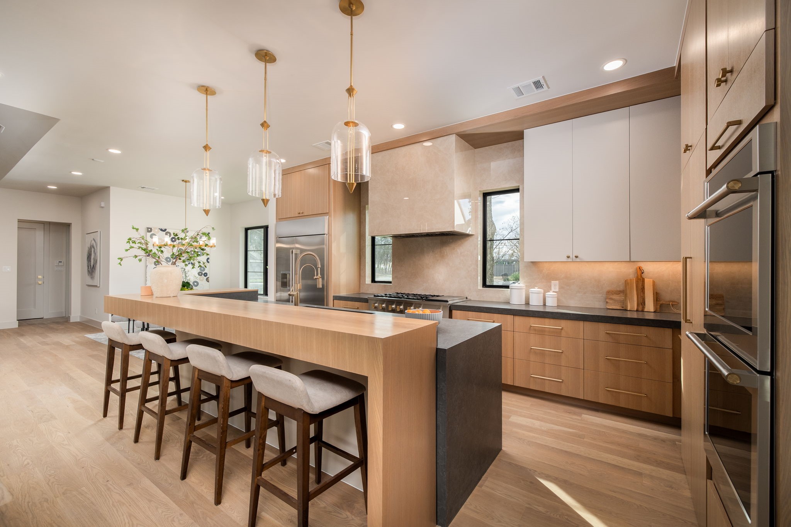
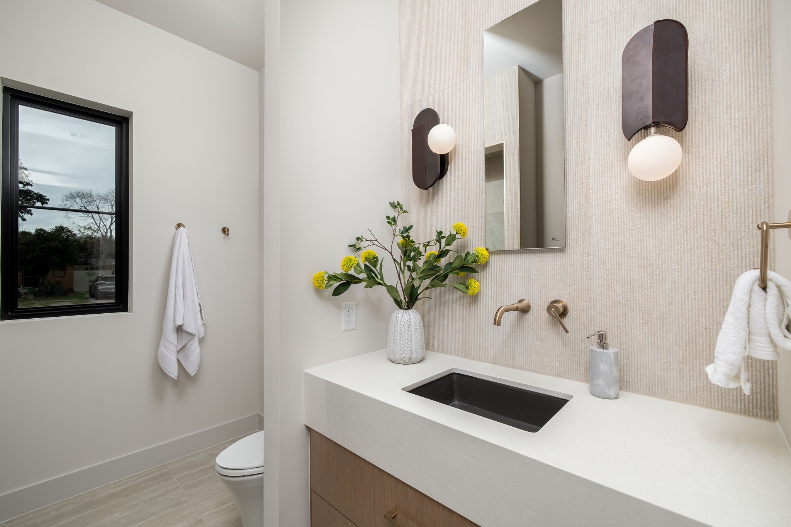
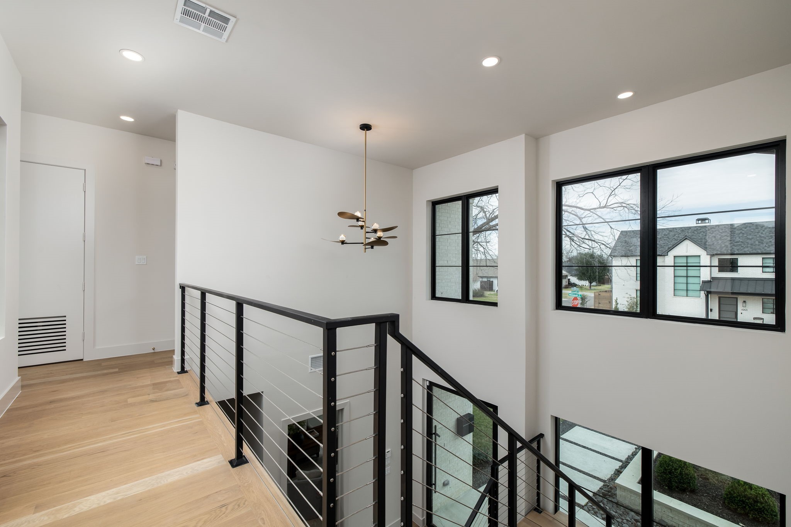

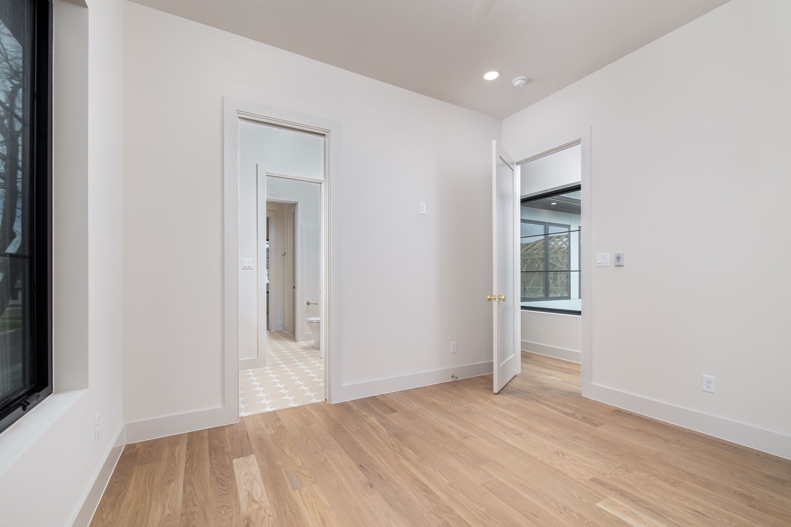
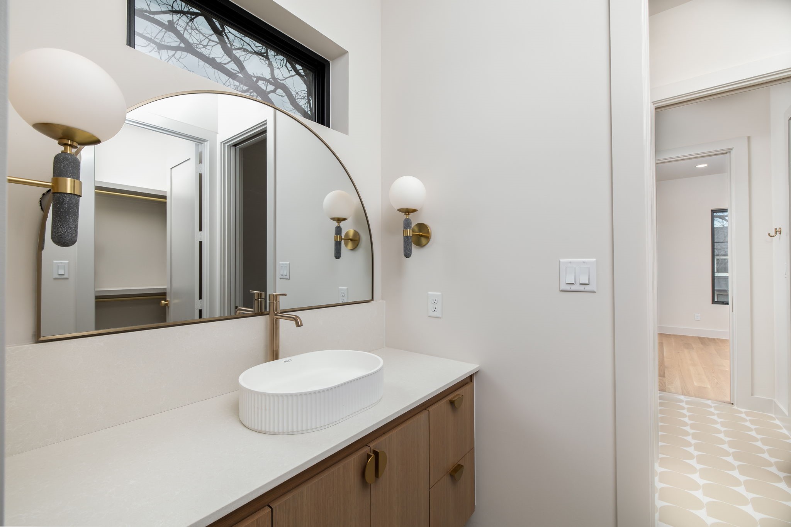
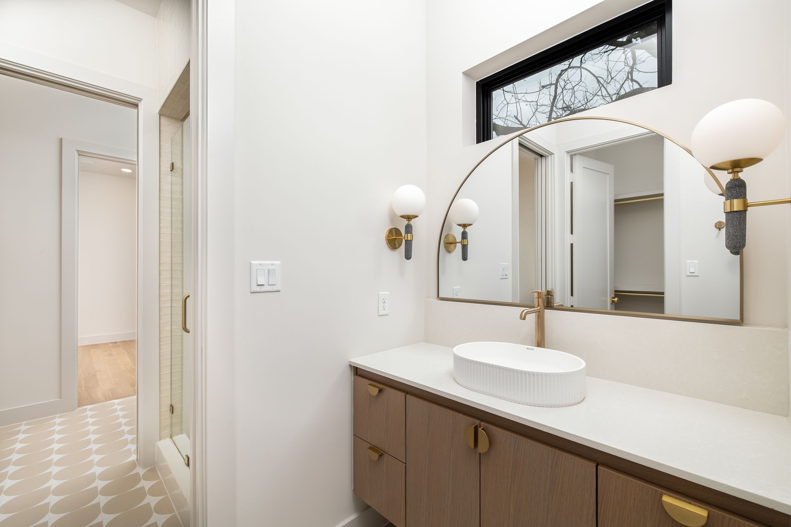
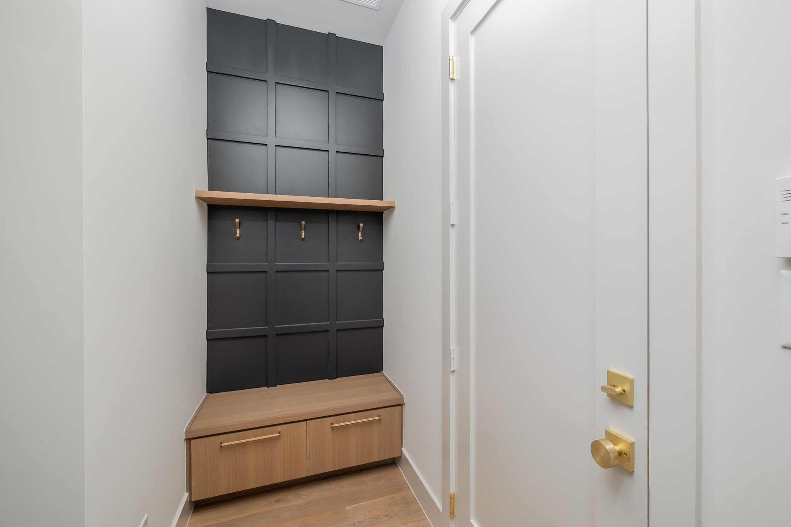
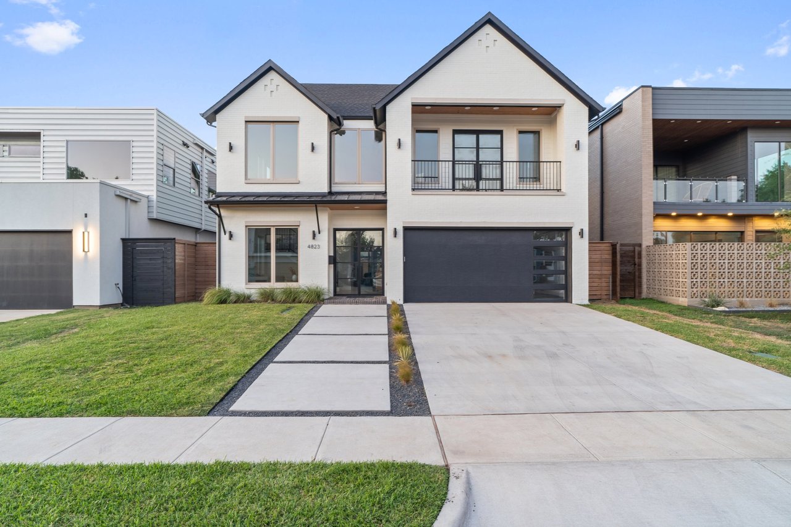
This luxury new construction by Motley Homes blends timeless architecture with refined modern design. Thoughtfully crafted with high-end finishes and exceptional attention to detail, the home offers both sophistication and functionality.

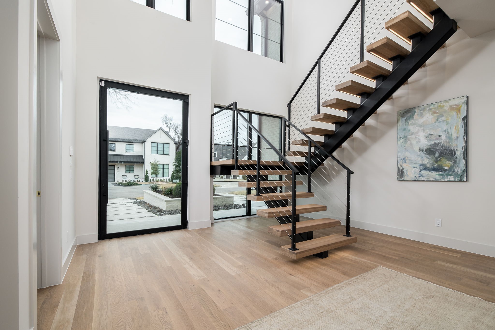
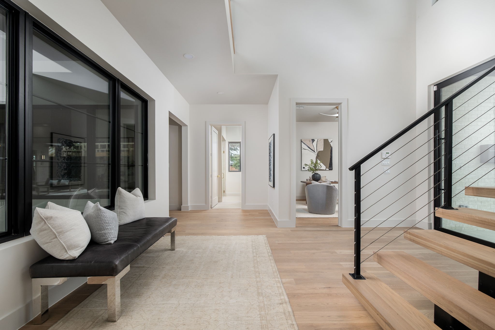
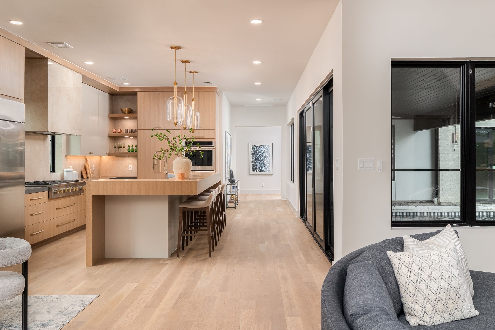
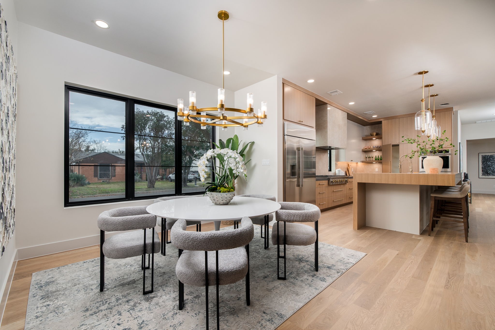
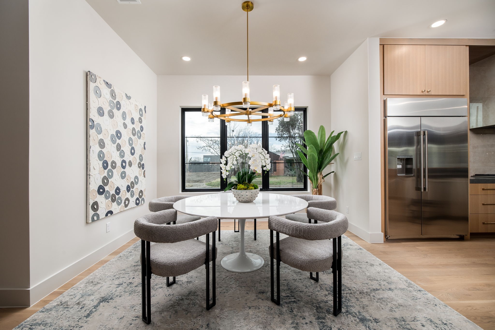
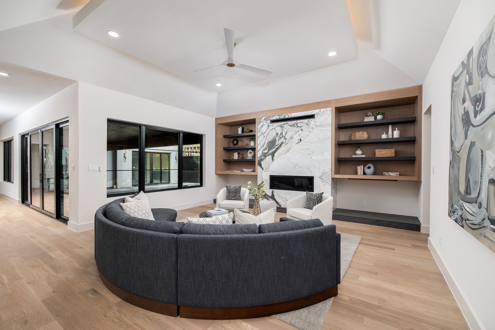
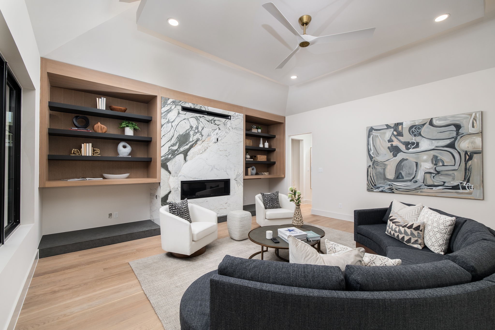
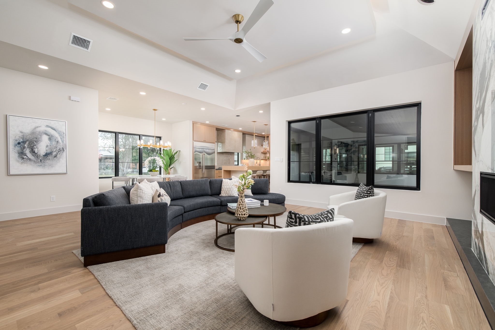
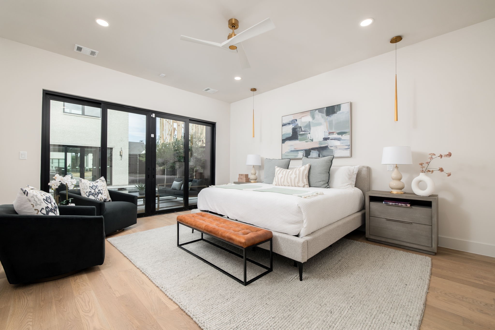
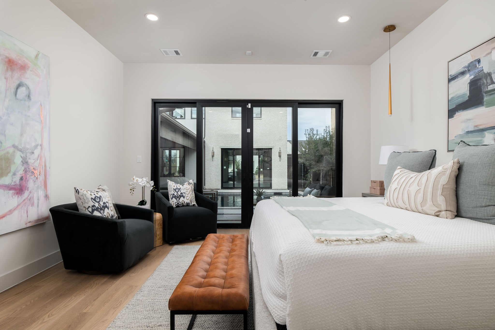
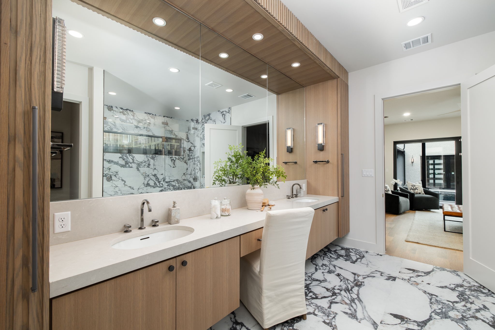
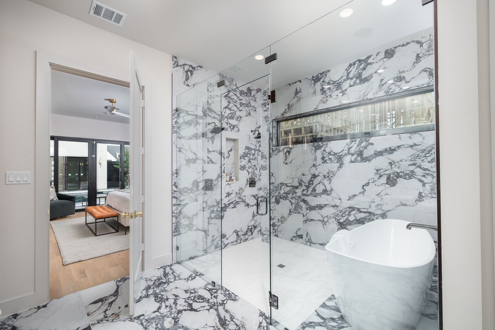
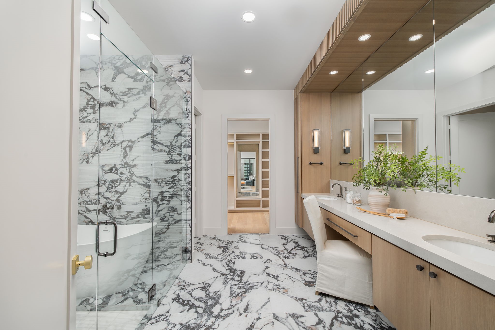
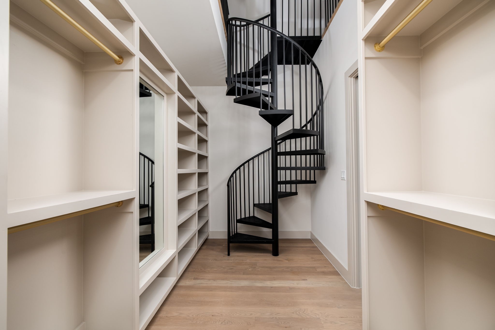
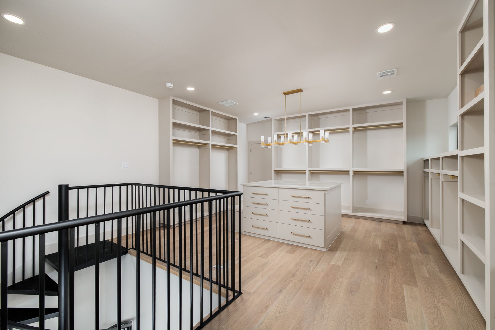
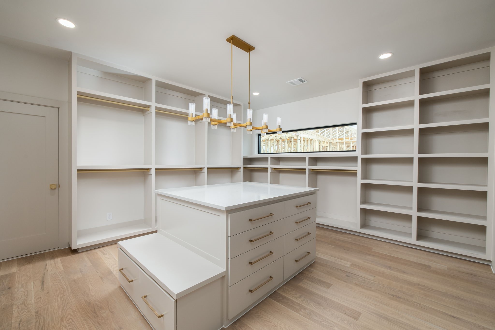
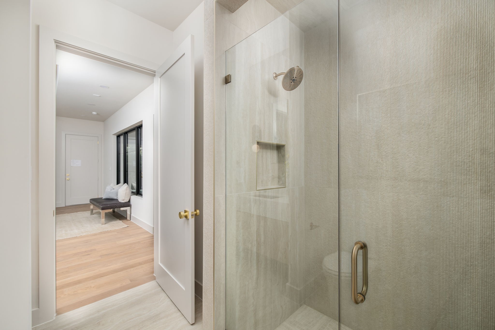
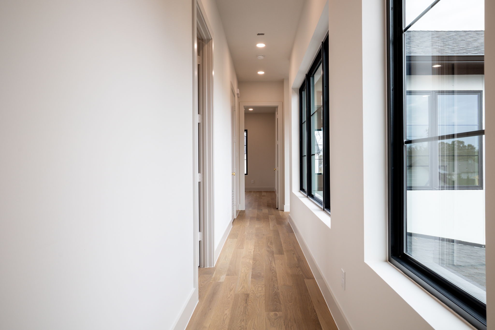
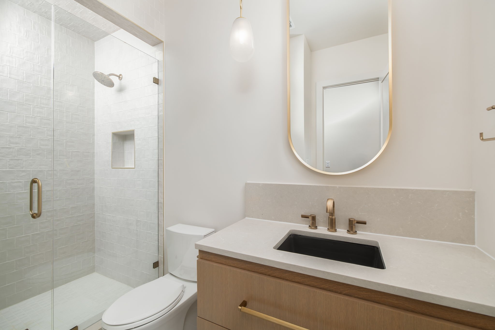
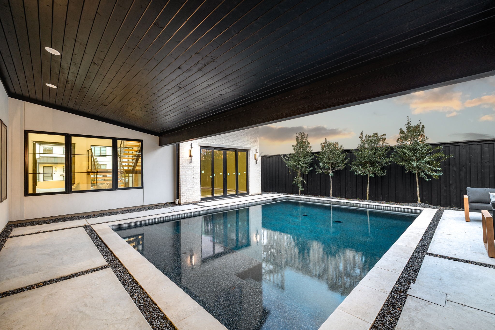
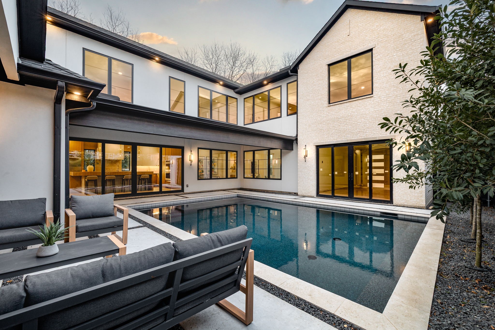
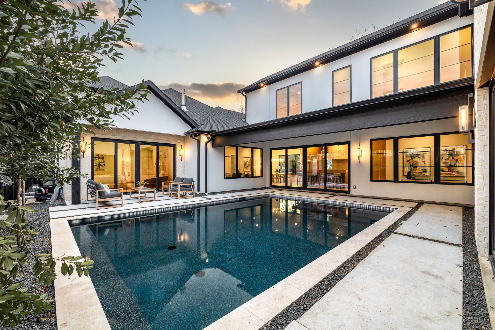
The first-floor primary suite overlooks the resort-style pool and features a spa-inspired bath and dramatic two-story custom closet. Wide-plank hardwood floors, designer lighting, porcelain slab accents, and a Picasso marble fireplace elevate the home's warm, modern aesthetic.

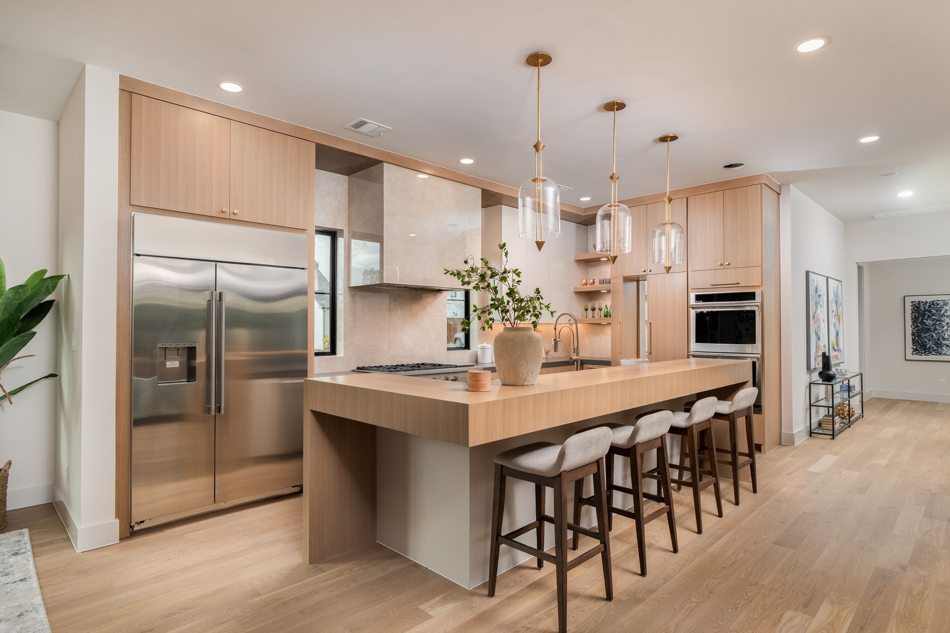
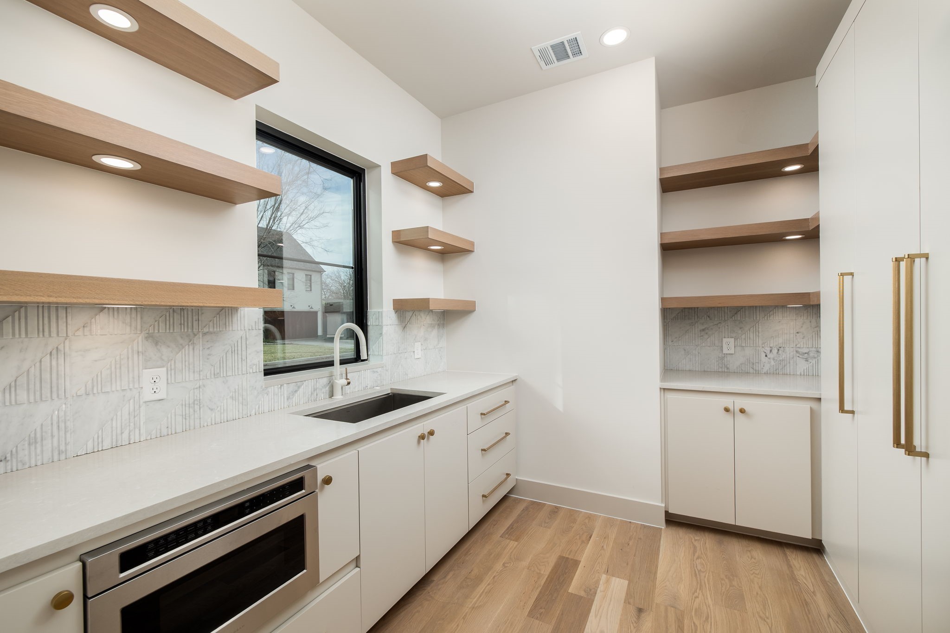
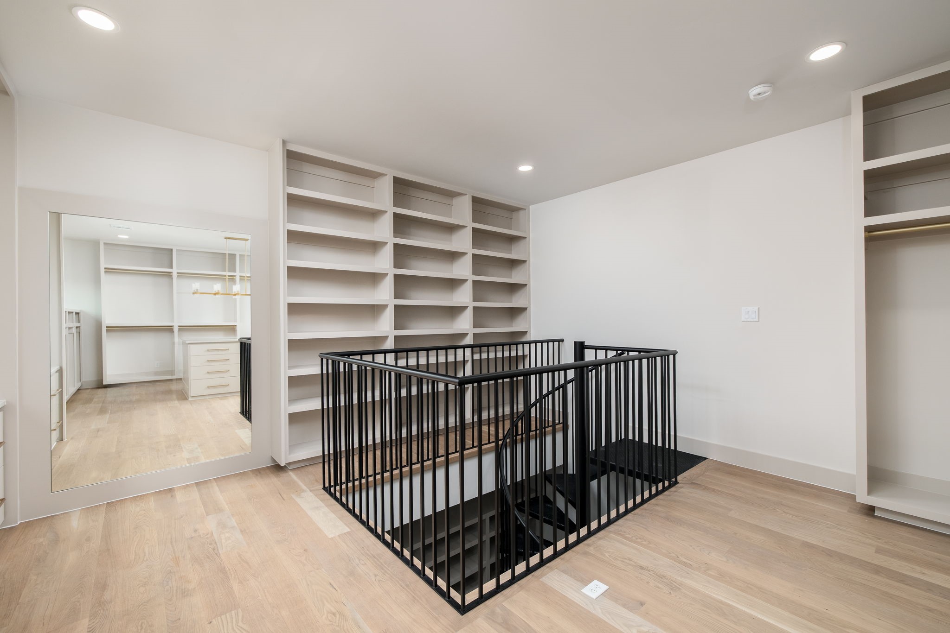
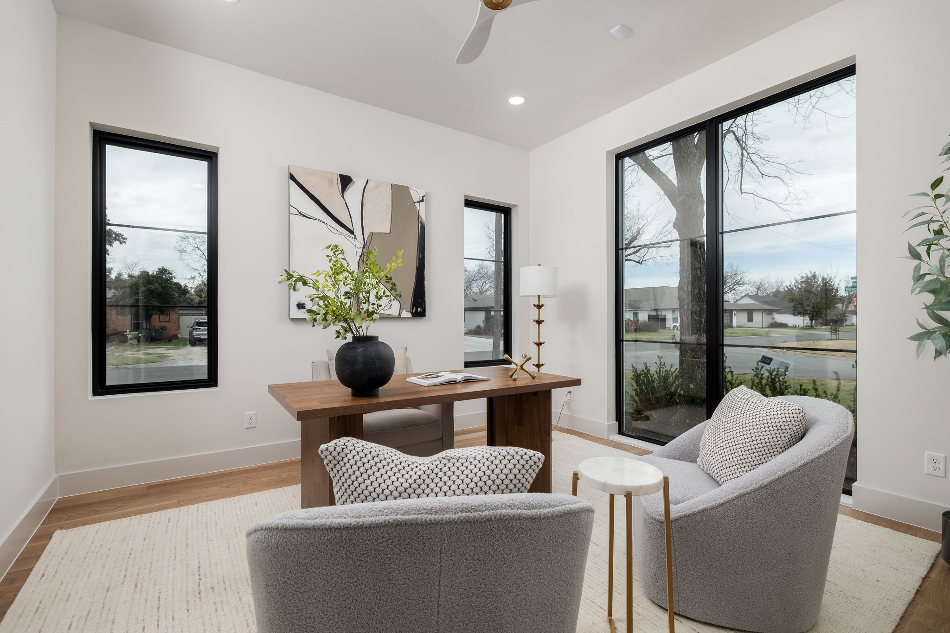
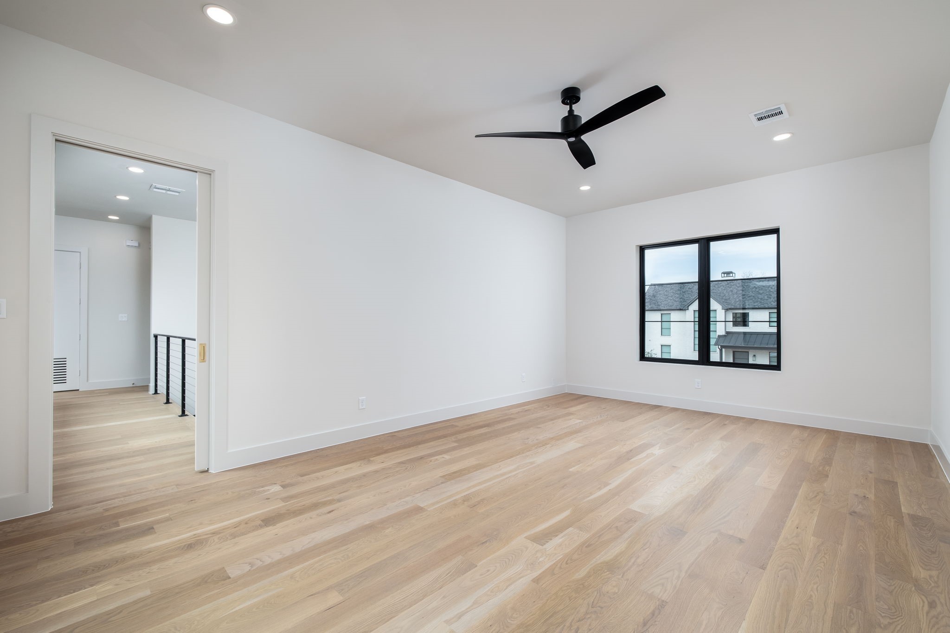
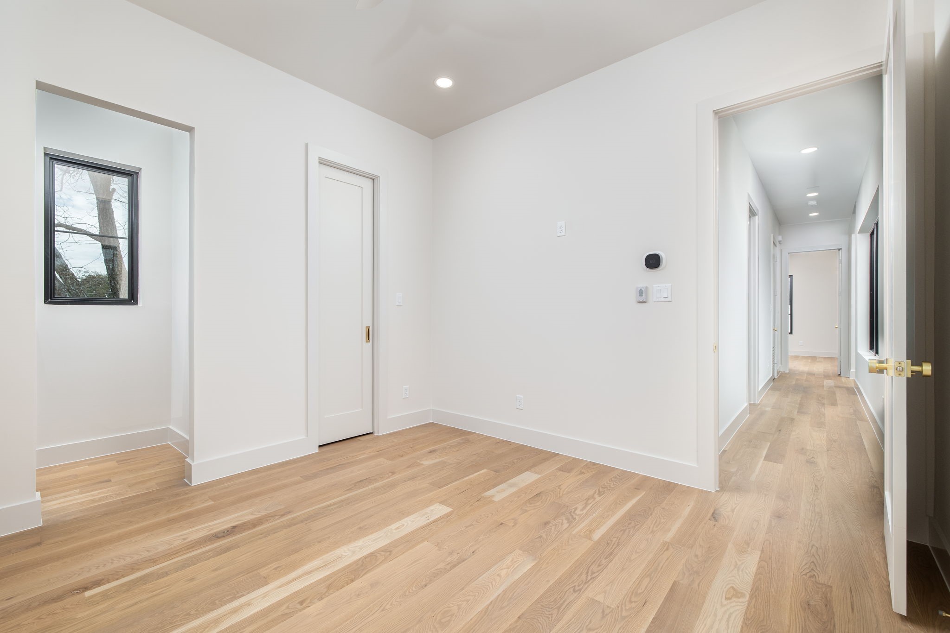
Designed for effortless entertaining, the open-concept kitchen, living, and dining spaces feature premium appliances, a hidden walk-in pantry, and seamless indoor-outdoor flow. Additional highlights include a private office, upstairs game room or flex space, four bedrooms, four full baths, and a rare 3-car garage (2+1 configuration).

Overview

Property Status
For Sale
Lot Size
9,408.96 Sq.Ft.
MLS ID
21142069
Property Type
Residential
Year Built
2025

Features & Amenities

Neighborhood
Greenway Parks
Architecture Styles
Traditional, Detached
Stories
2
Garage Spaces
3.0
Utilities
Electricity Available, Electricity Connected, Natural Gas Available, Phone Available, Sewer Available, Separate Meters, Water Available, Cable Available
Pool
Gunite, In Ground, Outdoor Pool, Pool, Private
Roof
Shingle
Parking
Additional Parking, Direct Access, Door-Single, Driveway, Epoxy Flooring, Enclosed, Garage Faces Front, Garage, Garage Door Opener, Inside Entrance, Lighted, Private, Garage Faces Side
Heat Type
Central, Fireplace(s)
Air Conditioning
Central Air, Electric
Laundry Room
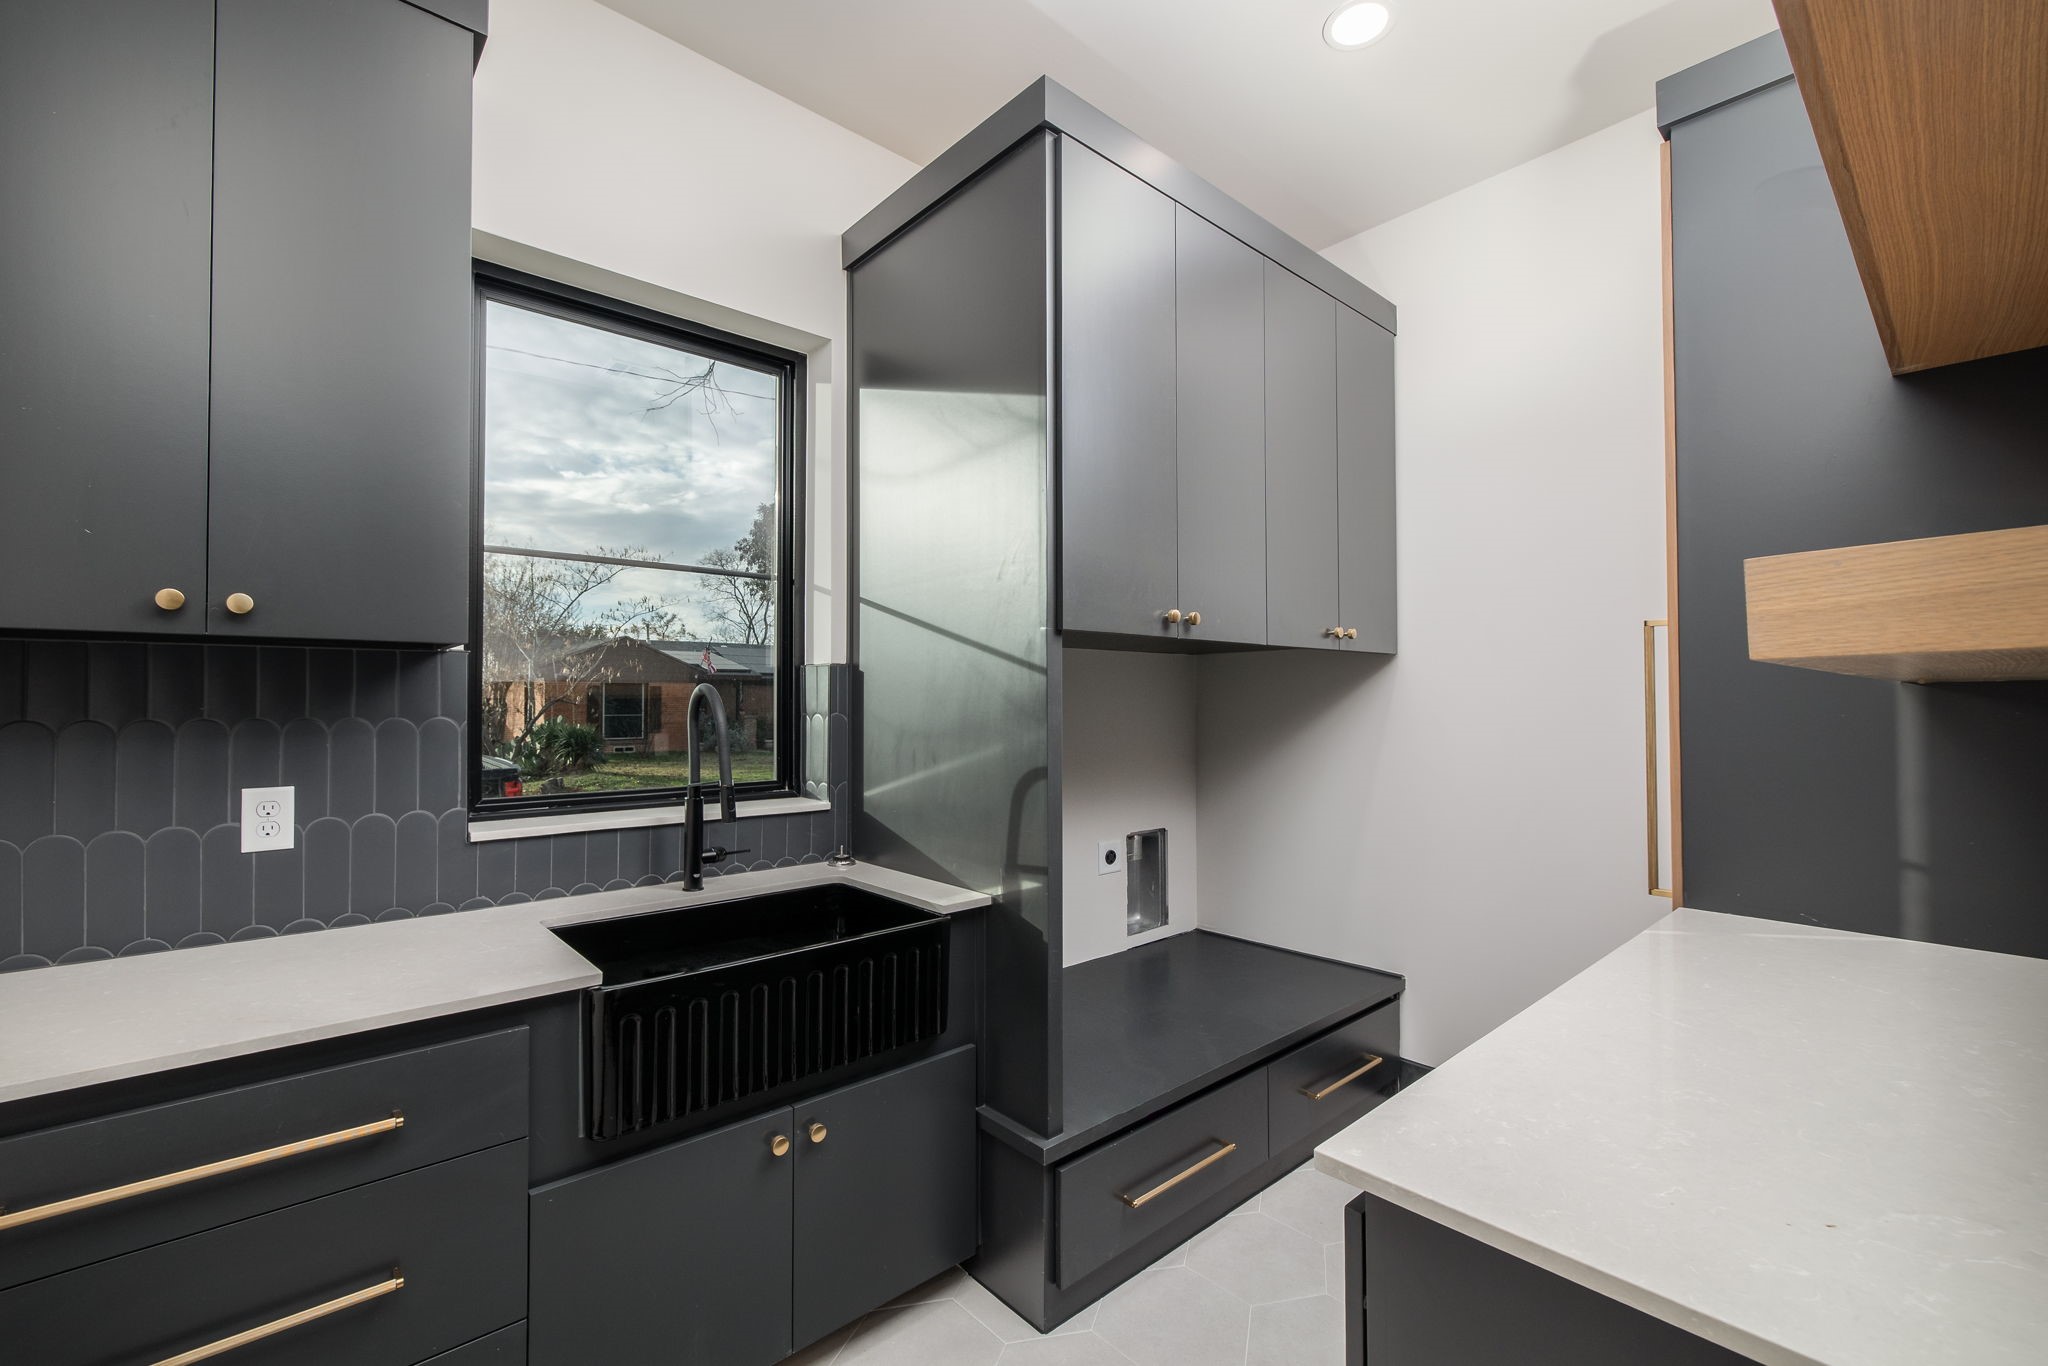
Common Area, Washer Hookup, Dryer Hookup, Gas Dryer Hookup, Laundry in Utility Room
Fireplace
Decorative, Living Room, Other
Appliances
Built-In Gas Range, Built-In Refrigerator, Convection Oven, Double Oven, Dishwasher, Electric Oven, Disposal, Microwave, Refrigerator, Vented Exhaust Fan
Other Interior Features
Built-in Features, Chandelier, Decorative/Designer Lighting Fixtures, Double Vanity, High Speed Internet, Open Floorplan, Pantry, Cable TV, Walk-In Closet(s)
Sewer
Public Sewer
Substructure
Slab
Security Features
Prewired, Security System, Fire Alarm
Elementary School
Polk
Middle School
Cary
High School
Jefferson
School District
Dallas ISD
Sales Price
$2,100,000
Real Estate Tax
$12,928/yr

Downloads

4902 Wenonah Drive

Schedule a Tour

We would love to help you see this beautiful home! As a full-service brokerage, we can help you tour. Please submit an offer, and answer questions about the buying process.
Thank you

for your interest in 4902 Wenonah Drive, Dallas, TX 75209

Greenway Parks

Explore Greenway Parks

read more
4902 Wenonah Drive
explore in 3d

Mortgage Calculator

Estimate your monthly mortgage payment, including the principal and interest, property taxes, and HOA. Adjust the values to generate a more accurate rate.
$0,000 Your Payment 20 15 65
$0,000 Your Payment

I'm Interested In

4902 Wenonah Drive

or
  • CallJackie Pearson

    License #0696152

    (408) 382-9221
  • 4902 Wenonah Drive
    Navigate

    Follow Our World