Leave a Message

Thank you for your message. We will be in touch with you shortly.

Property Description

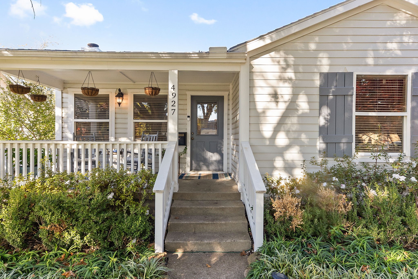
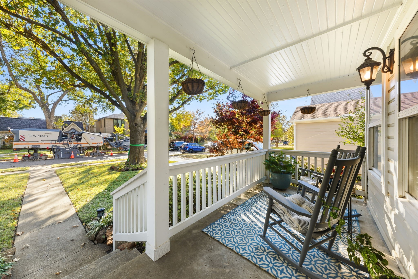
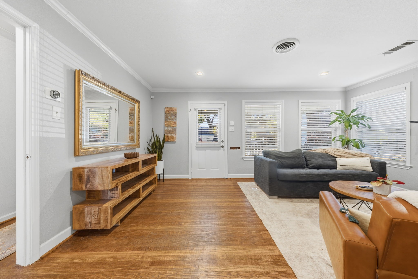
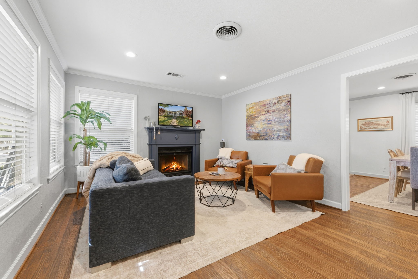
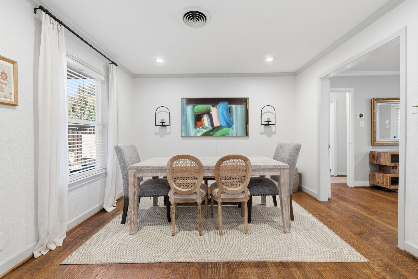
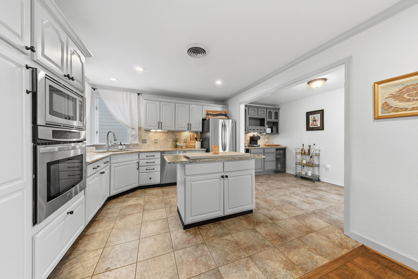
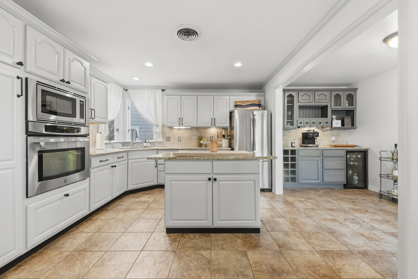
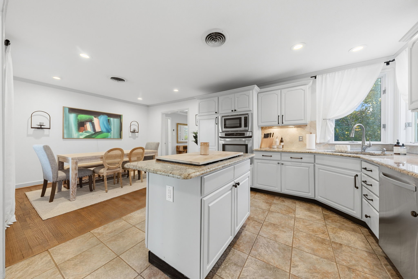
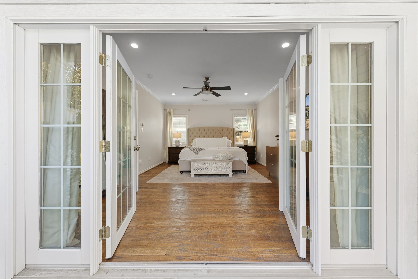
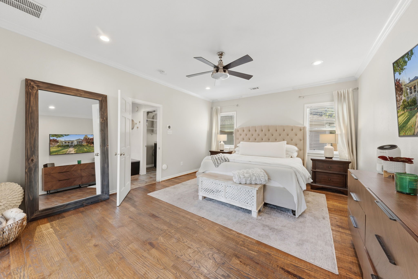
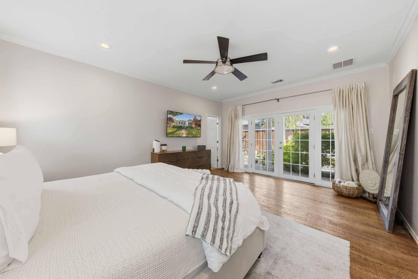
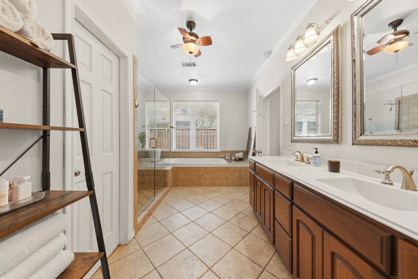
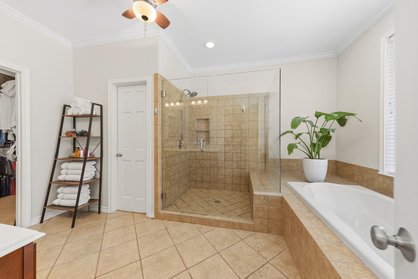
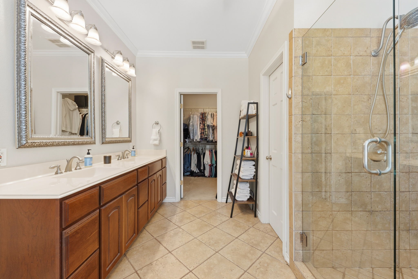
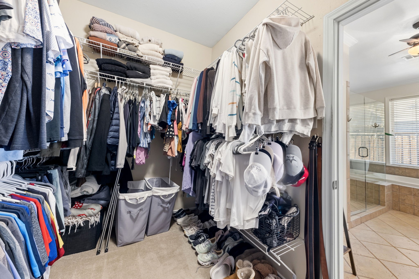
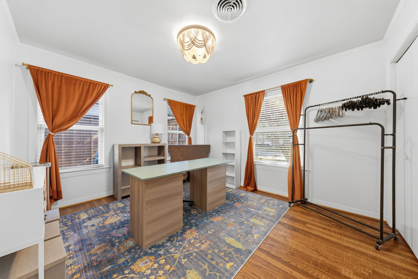
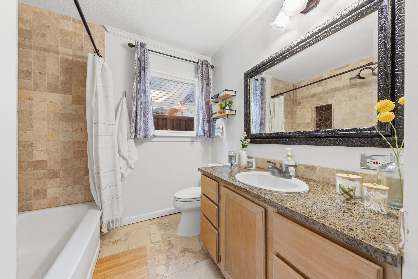
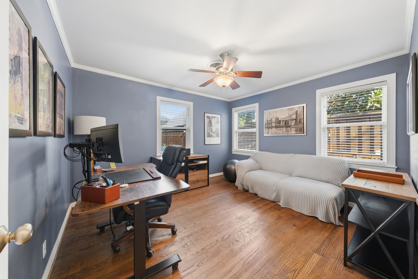
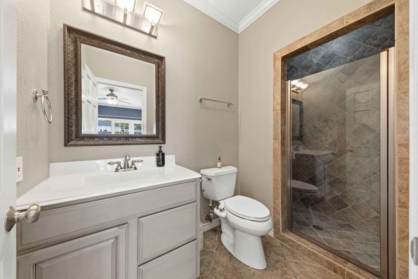
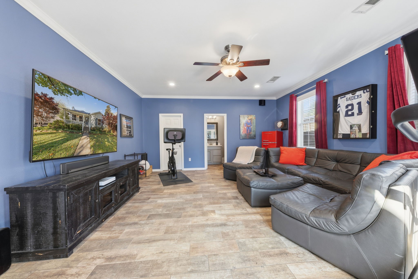
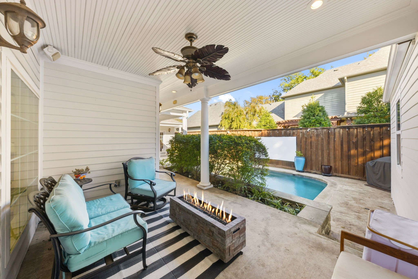
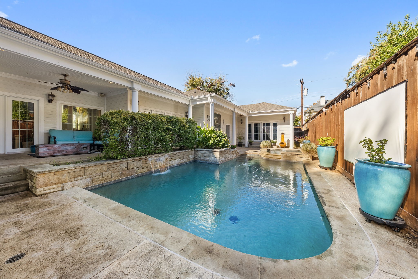
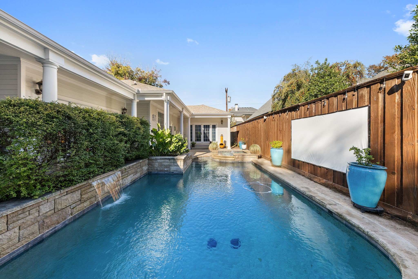

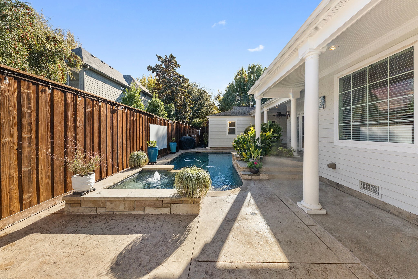
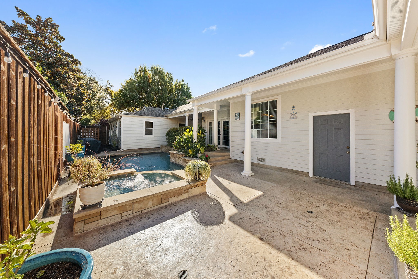
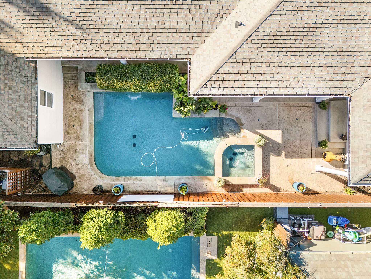
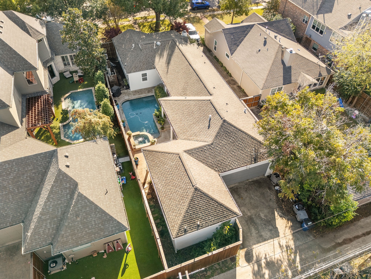
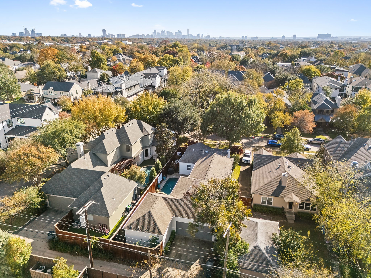
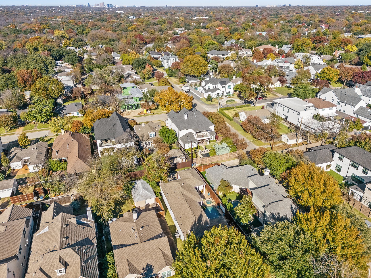
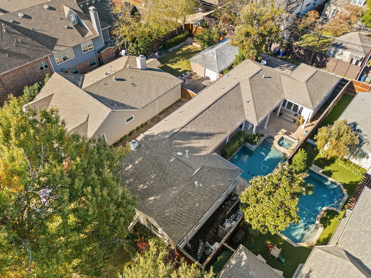
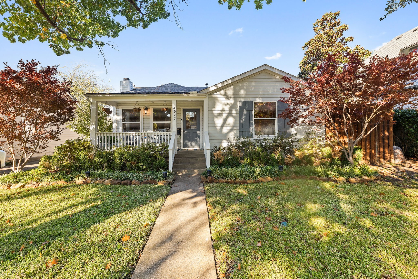
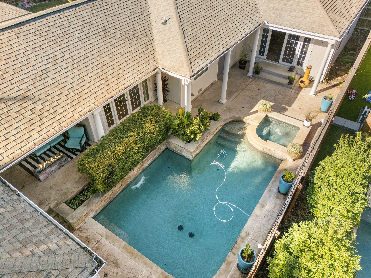
Tucked on Hanover, a quiet, tree-lined street, this classic bungalow charms from the start with a picture-perfect front porch, a majestic shade tree, and lush landscaping. Inside, sunlight pours into the living room where a cozy fireplace, crown molding, recessed lighting, and hardwood floors set an inviting tone. The updated, chef-friendly kitchen is designed for entertaining with granite counters, a center island, stainless appliances, abundant white cabinetry, and an adjacent coffee or bar area with wine storage and a beverage fridge. Just beyond, flexible dining and living spaces make everyday life and gatherings effortless. The serene primary suite opens through French doors to the backyard oasis and is paired with a spa-inspired bath featuring an oversized glass shower, soaking tub, and generous storage. Step outside to a private retreat. A covered veranda with ceiling fan and linear fire feature overlooks the sparkling pool with a water feature, framed by manicured hedges and large artisan planters. A true two-car garage adds everyday convenience and storage. The detached guest house adds an additional 400 additional climate-controlled square feet not counted in the main home, perfect for visitors, a quiet home office, studio, or potential rental. Complete with its own private entrance for maximum flexibility. This turnkey Hanover haven blends timeless charm with modern convenience and an exceptional backyard built for year-round enjoyment.
Overview

Property Status
Sold
Date Sold
April 30, 2026
Lot Size
7,318.08 Sq.Ft.
MLS ID
21179306
Property Type
Residential
Year Built
1946

Features & Amenities

Neighborhood
White Rock Lake Area
Architecture Styles
Traditional, Detached
Stories
1
Garage Spaces
2.0
Water Source
Public
Utilities
Electricity Connected, Natural Gas Available, Sewer Available, Separate Meters, Water Available
Pool
In Ground, Outdoor Pool, Pool, Private, Waterfall
Roof
Composition
Lot Features
Cleared, Interior Lot, Landscaped, Level, Few Trees
Parking
Driveway, Garage, Garage Faces Rear, On Street
Heat Type
Central, Fireplace(s), Natural Gas
Air Conditioning
Central Air, Ceiling Fan(s), Electric
Fireplace
Gas Log, Living Room
Appliances
Convection Oven, Dishwasher, Gas Cooktop, Disposal, Microwave, Refrigerator, Wine Cooler
Other Interior Features
Built-in Features, Chandelier, Dry Bar, Decorative/Designer Lighting Fixtures, Double Vanity, Eat-in Kitchen, High Speed Internet, In-Law Floorplan, Kitchen Island, Pantry, Walk-In Closet(s)
Sewer
Public Sewer
Substructure
Pillar/Post/Pier
Security Features
Carbon Monoxide Detector(s), Smoke Detector(s)
Other Exterior Features
Fire Pit, Garden, Lighting, Private Yard, Rain Gutters
Elementary School
Polk
Middle School
Medrano
High School
Jefferson
School District
Dallas ISD
Price Upon Request

Downloads

4927 W Hanover Avenue

Schedule a Tour

We would love to help you see this beautiful home! As a full-service brokerage, we can help you tour. Please submit an offer, and answer questions about the buying process.

Thank you

for your interest in 4927 W Hanover Avenue, Dallas, TX 75209

White Rock Lake Area

Explore White Rock Lake Area

read more
4927 W Hanover Avenue
explore in 3d

I'm Interested In

4927 W Hanover Avenue

or
  • CallDamon Williamson

    License #607788

    (214) 325-9827
  • 4927 W Hanover Avenue
    Navigate

    Follow Our World