Leave a Message

Thank you for your message. We will be in touch with you shortly.

Property Description

MULTIPLE OFFERS RECEIVED - Best and Final due Sunday at 5P.

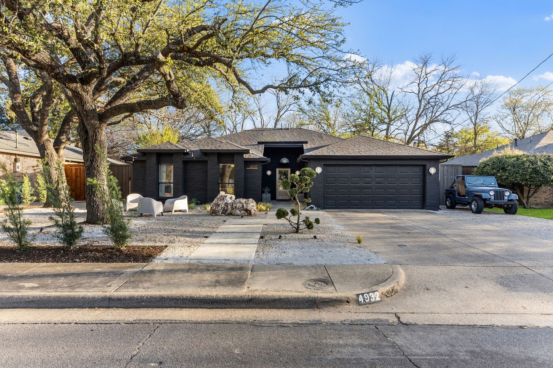
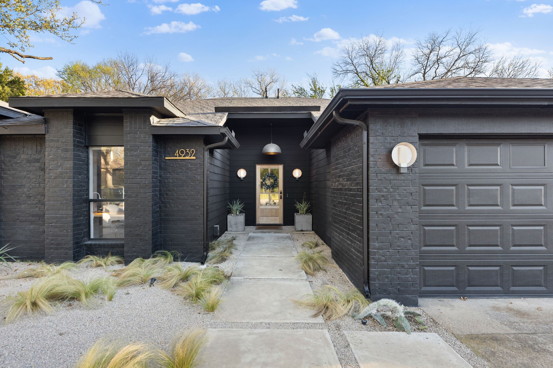
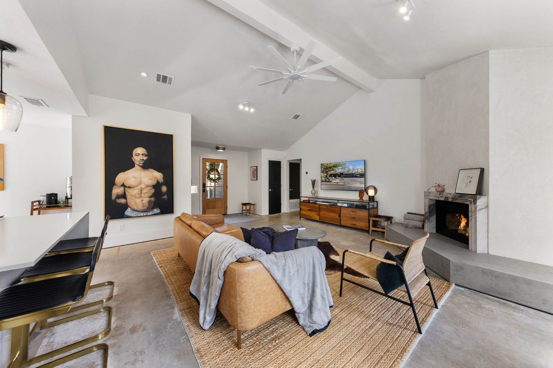
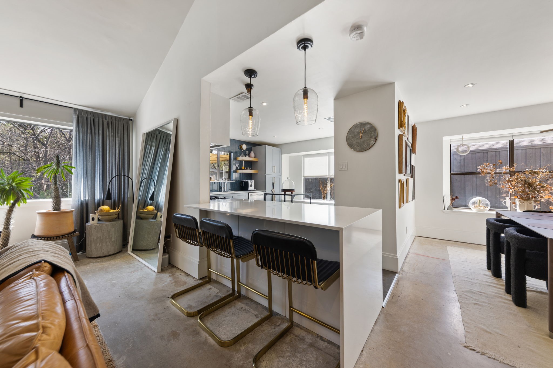
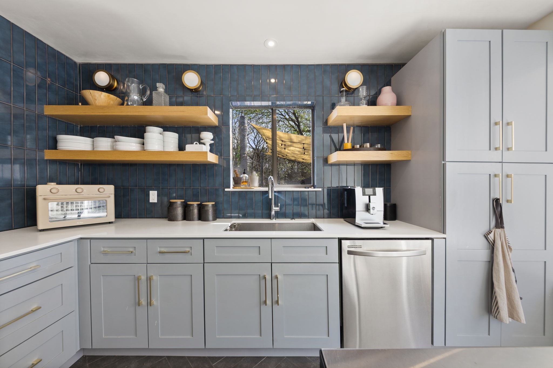
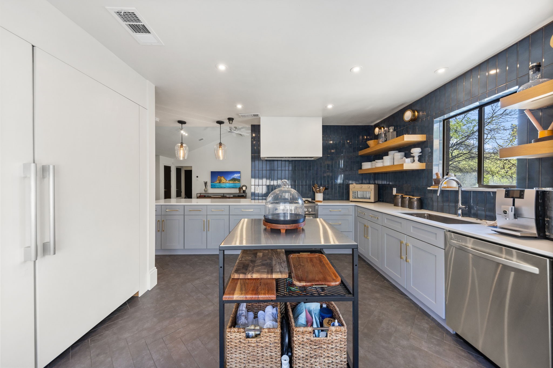
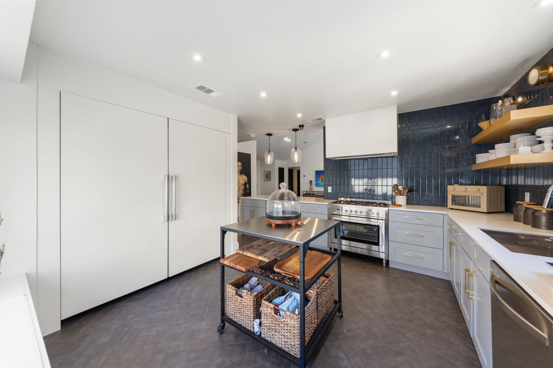
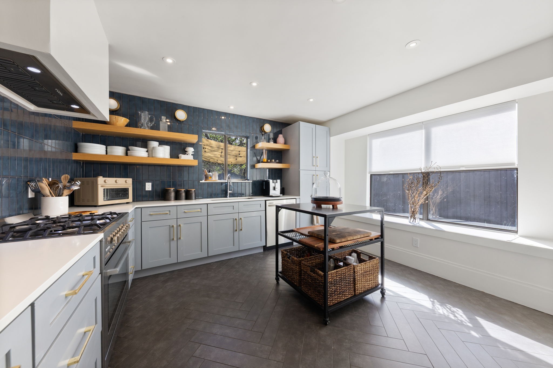
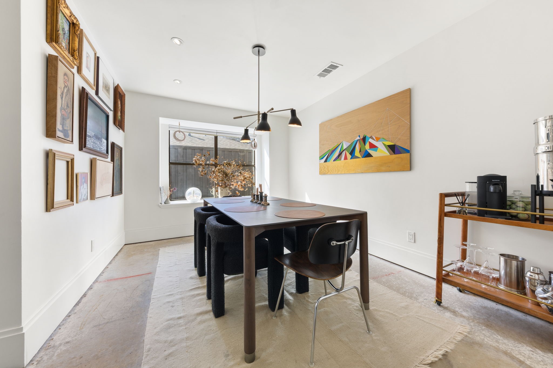
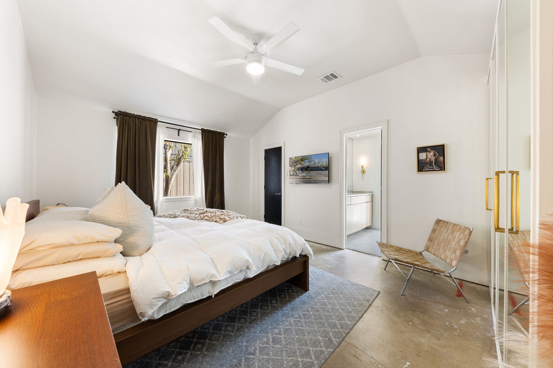
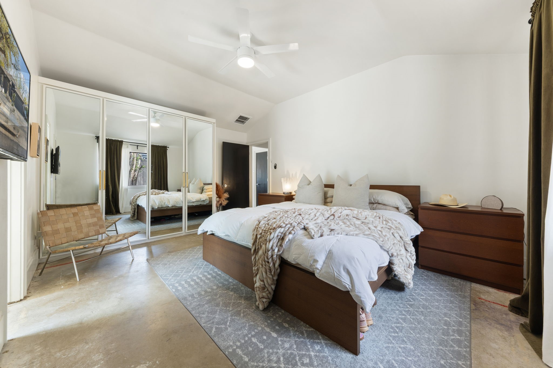
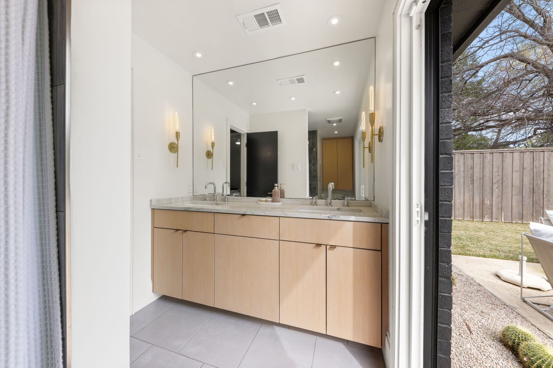
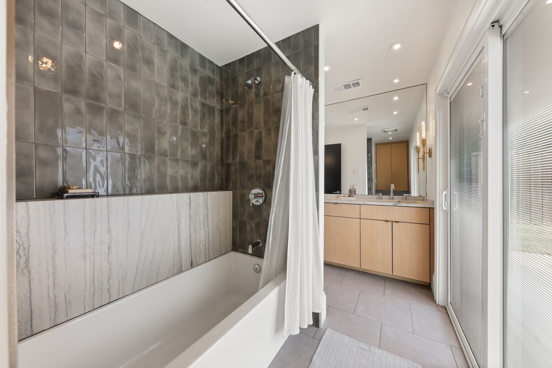
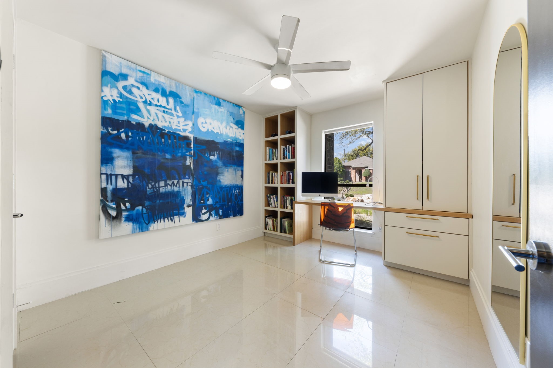
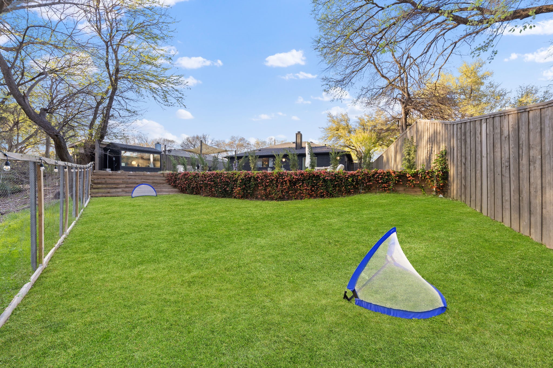
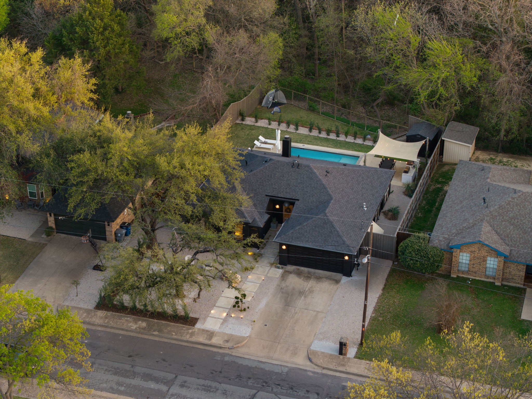
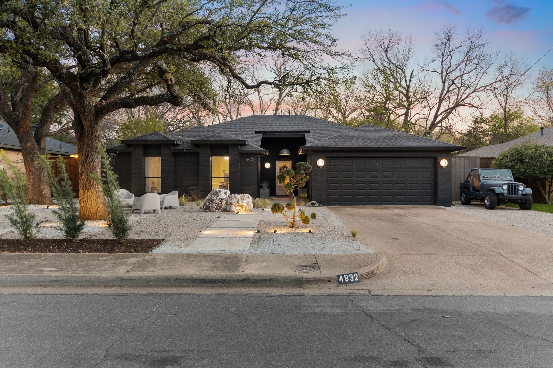
Welcome to your private oasis, perfectly positioned on an oversized lot backing to a greenbelt. Thoughtfully reimagined and completely move-in ready, this 3-bedroom, 2-bathroom home blends refined design with effortless livability.

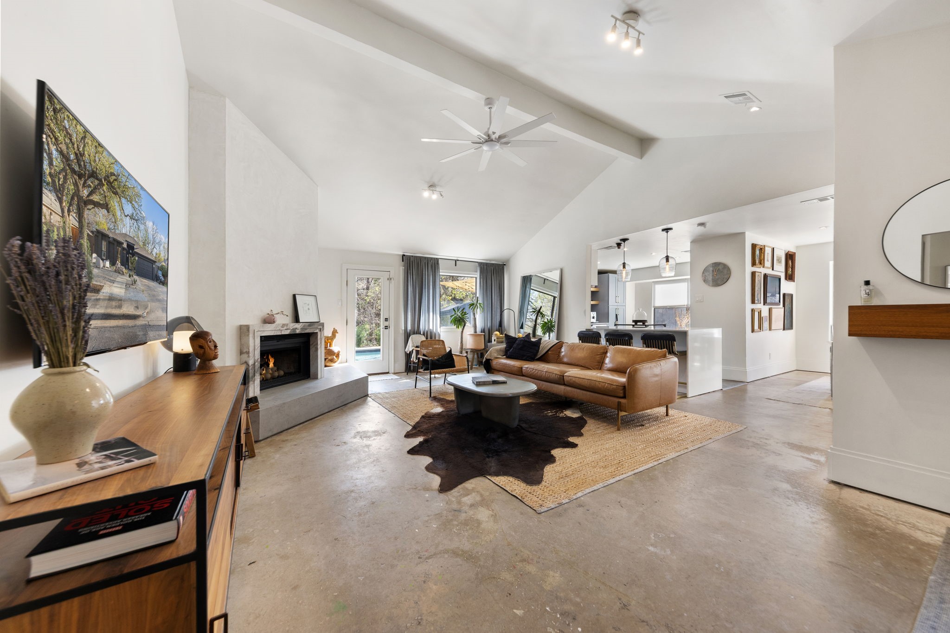
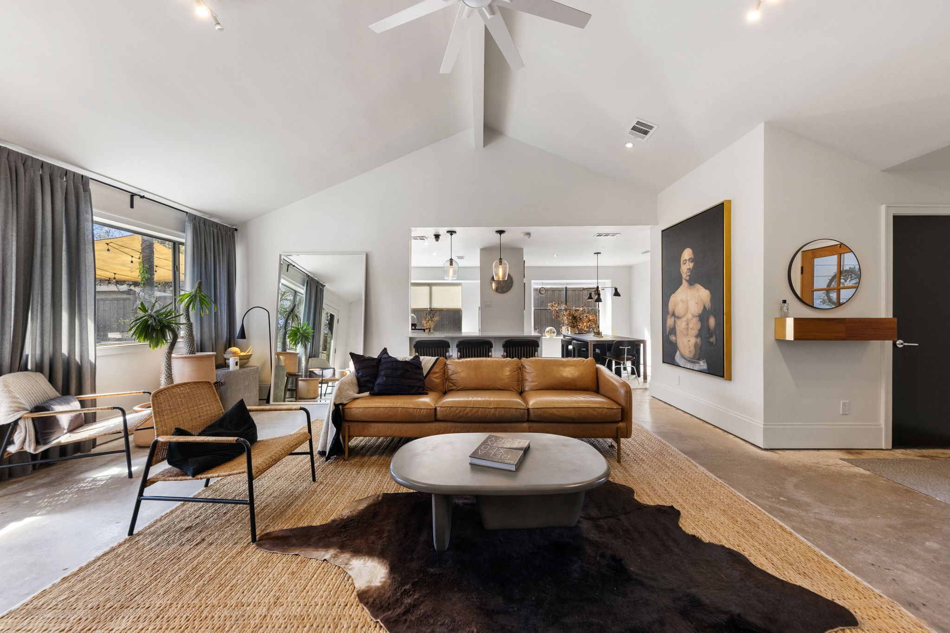
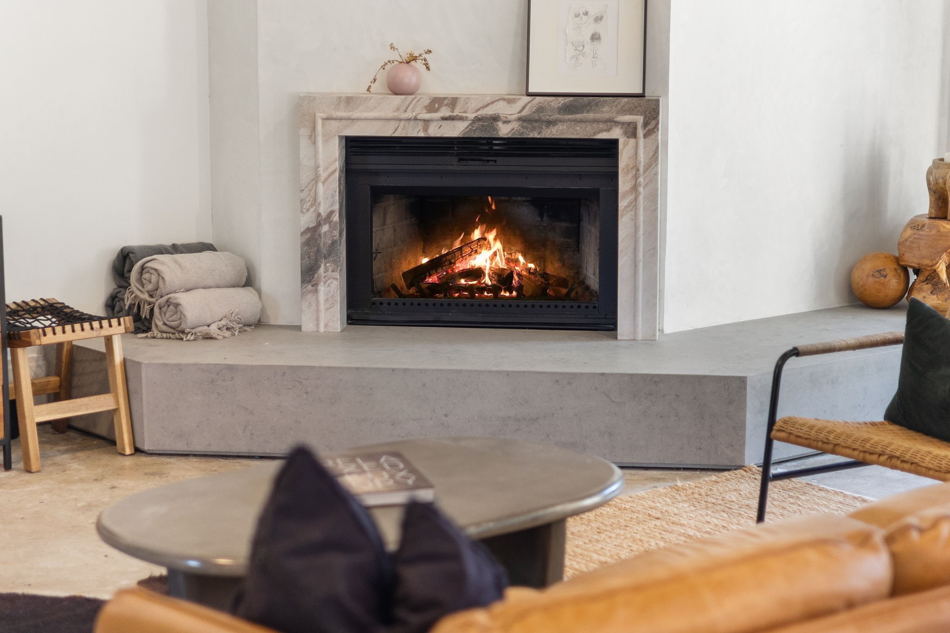
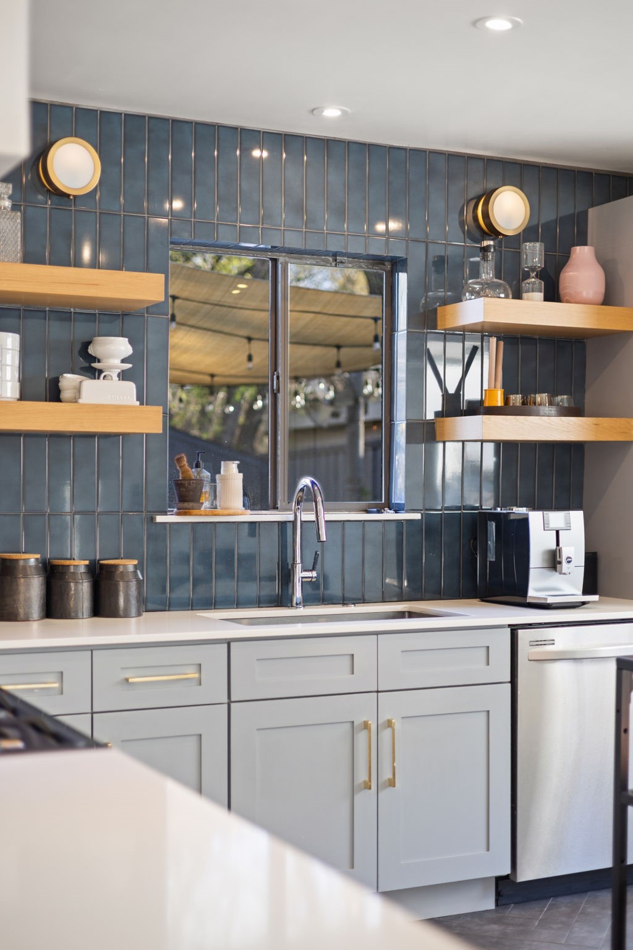
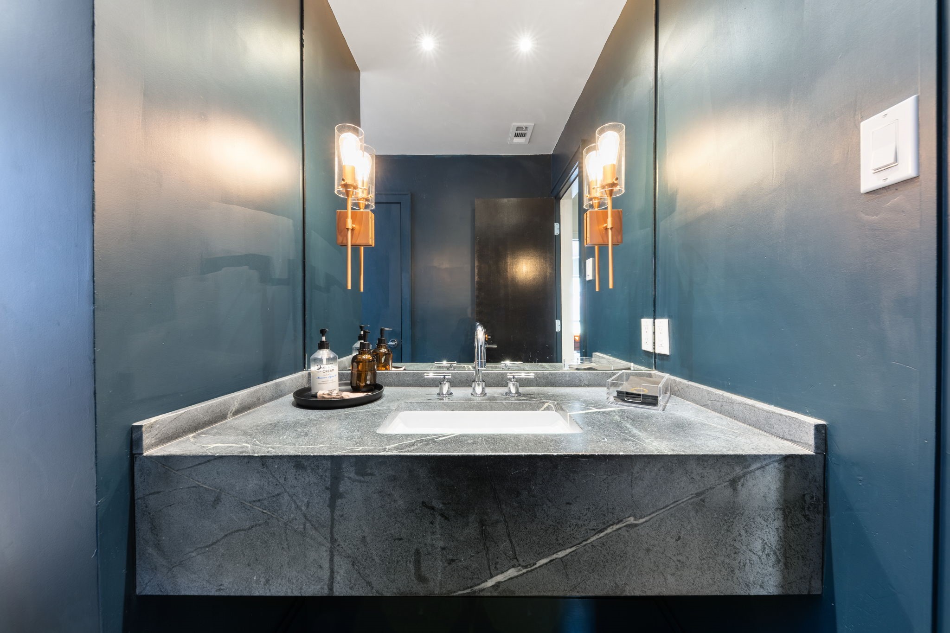
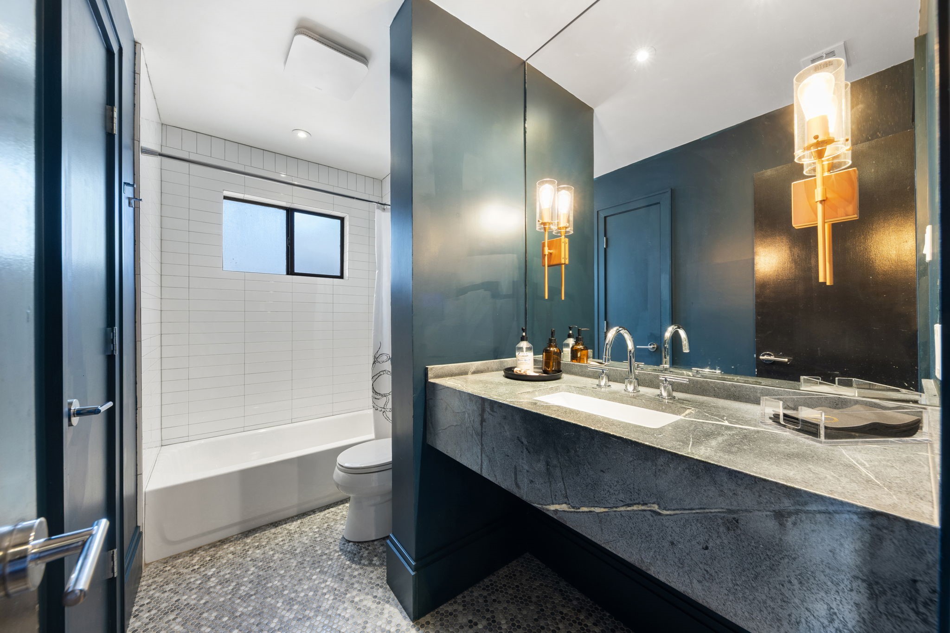
Curated by an architect and interior designer as their personal residence, every detail in the home has been intentionally elevated--from the striking stucco fireplace with marble mantle to the sleek Miele built-in refrigeration, quartz countertops, and statement designer lighting throughout. The result is a home that feels both sophisticated and inviting.

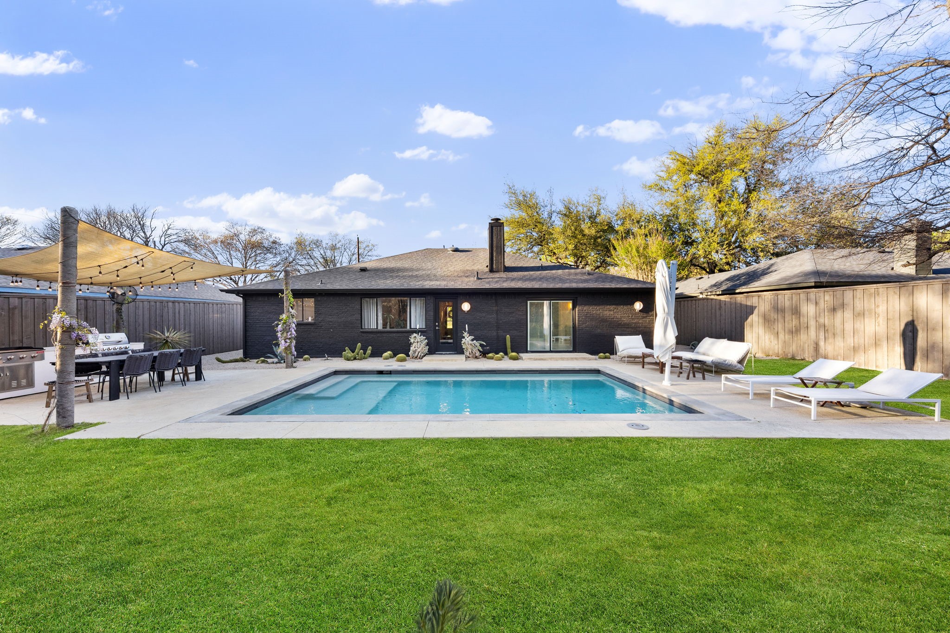
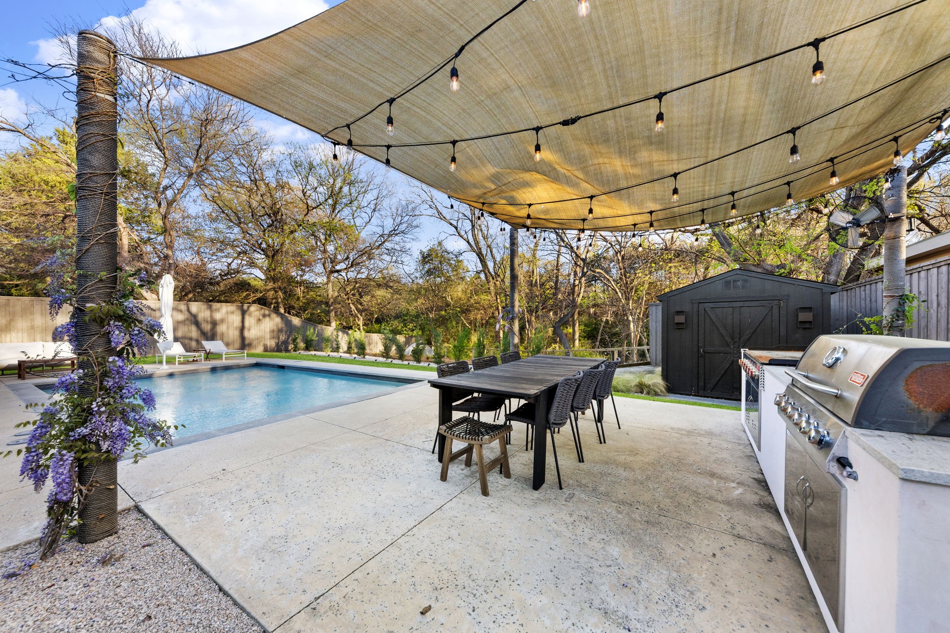
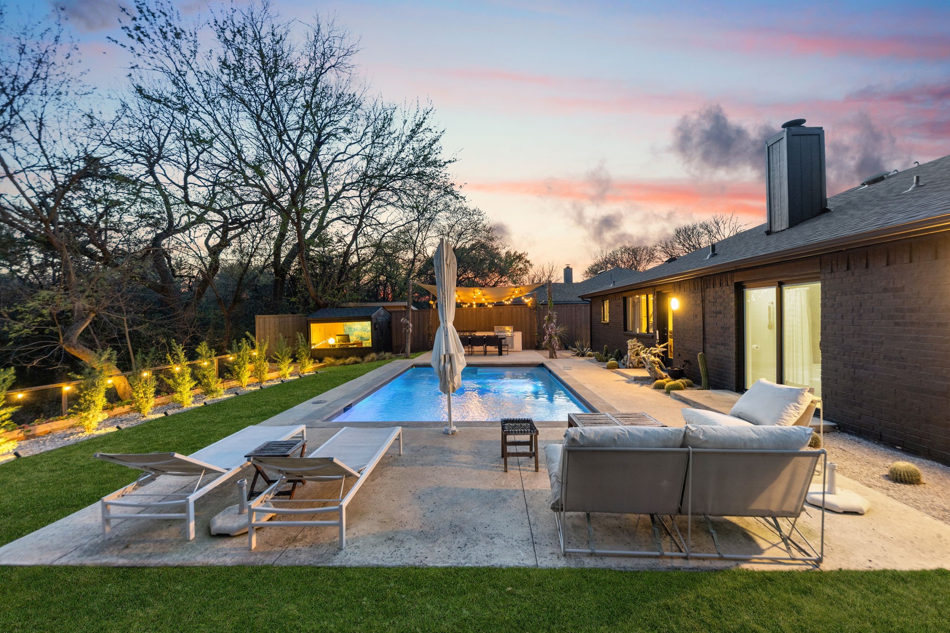
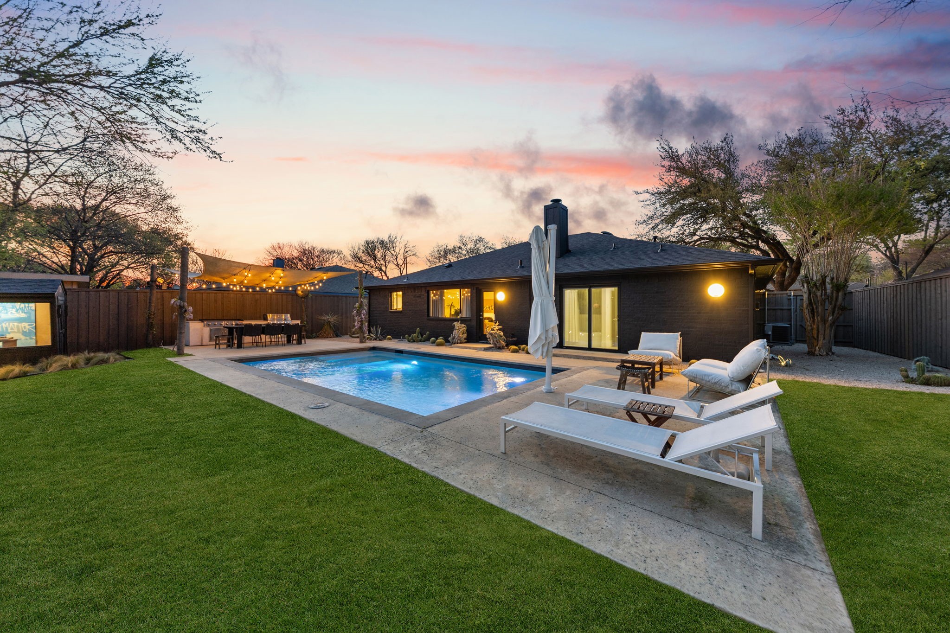
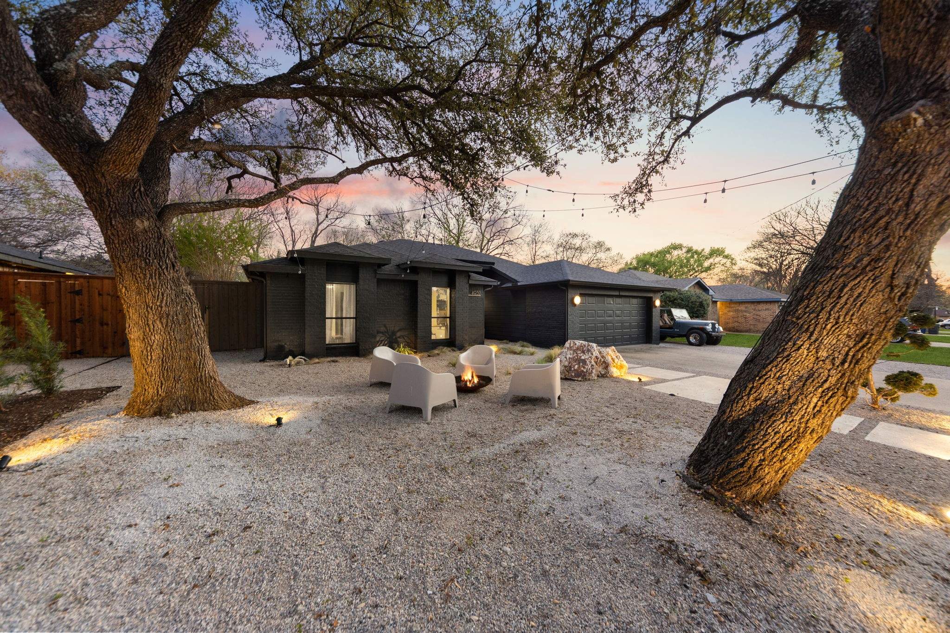
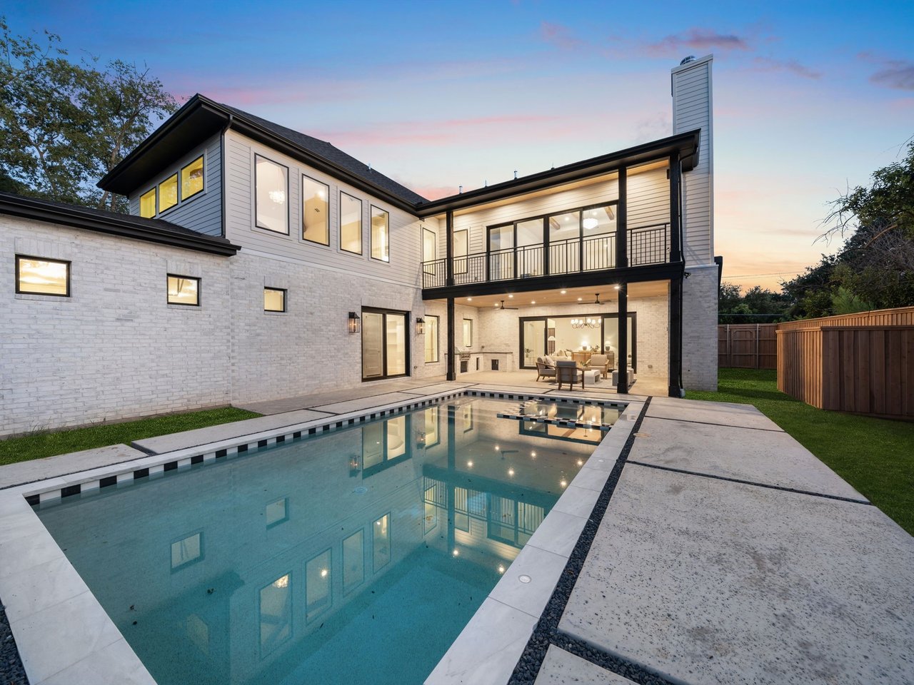
Step outside to experience a space made for entertaining. Inspired by Cabo coastal design, the front and backyard spaces offer a sense of calm and escape, with thoughtful landscaping and multiple areas to relax or entertain. A beautifully refinished PebbleTec pool serves as the centerpiece, creating a resort-like backdrop for everyday living.

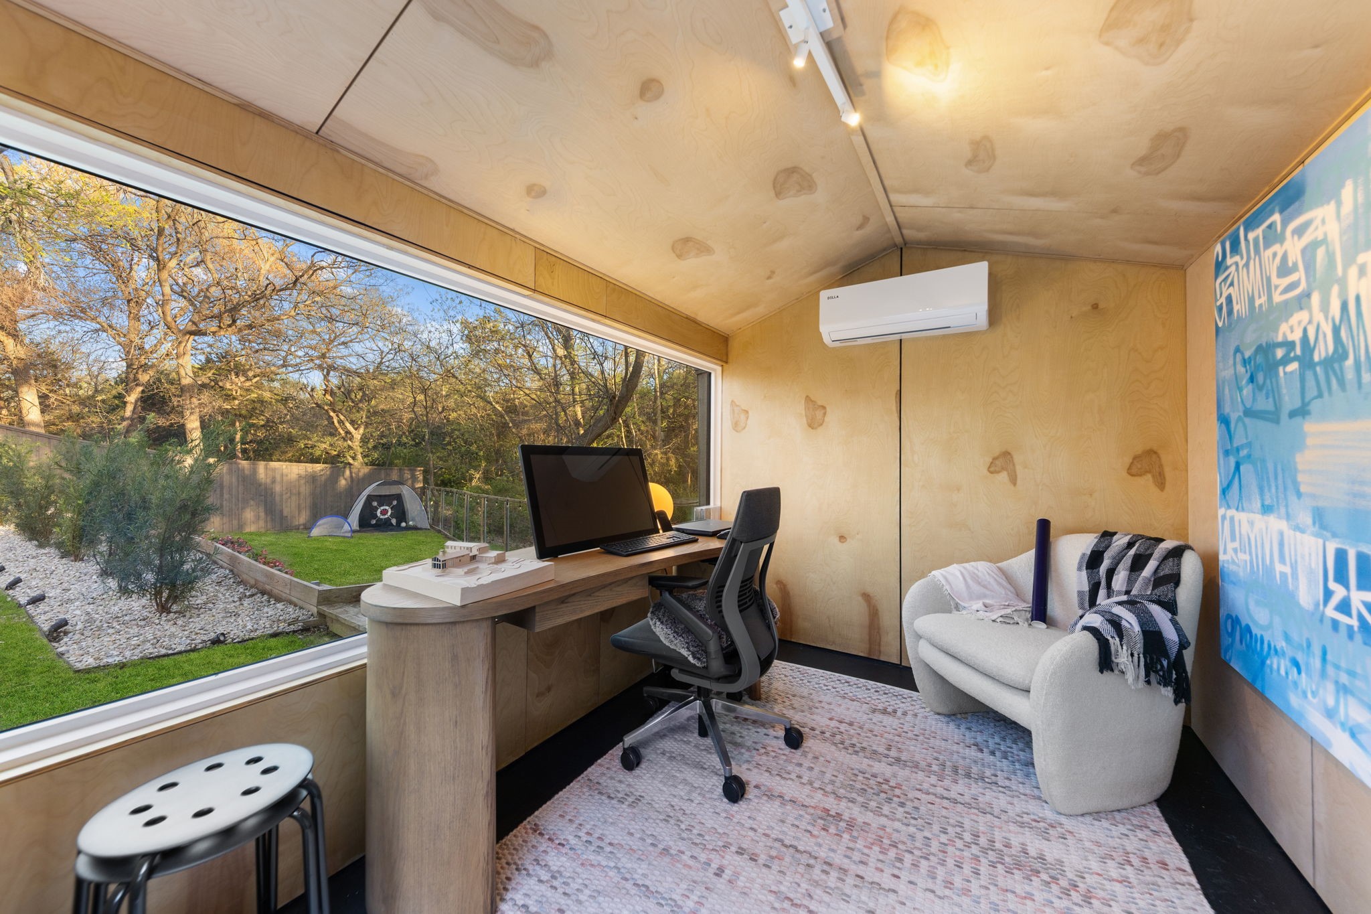
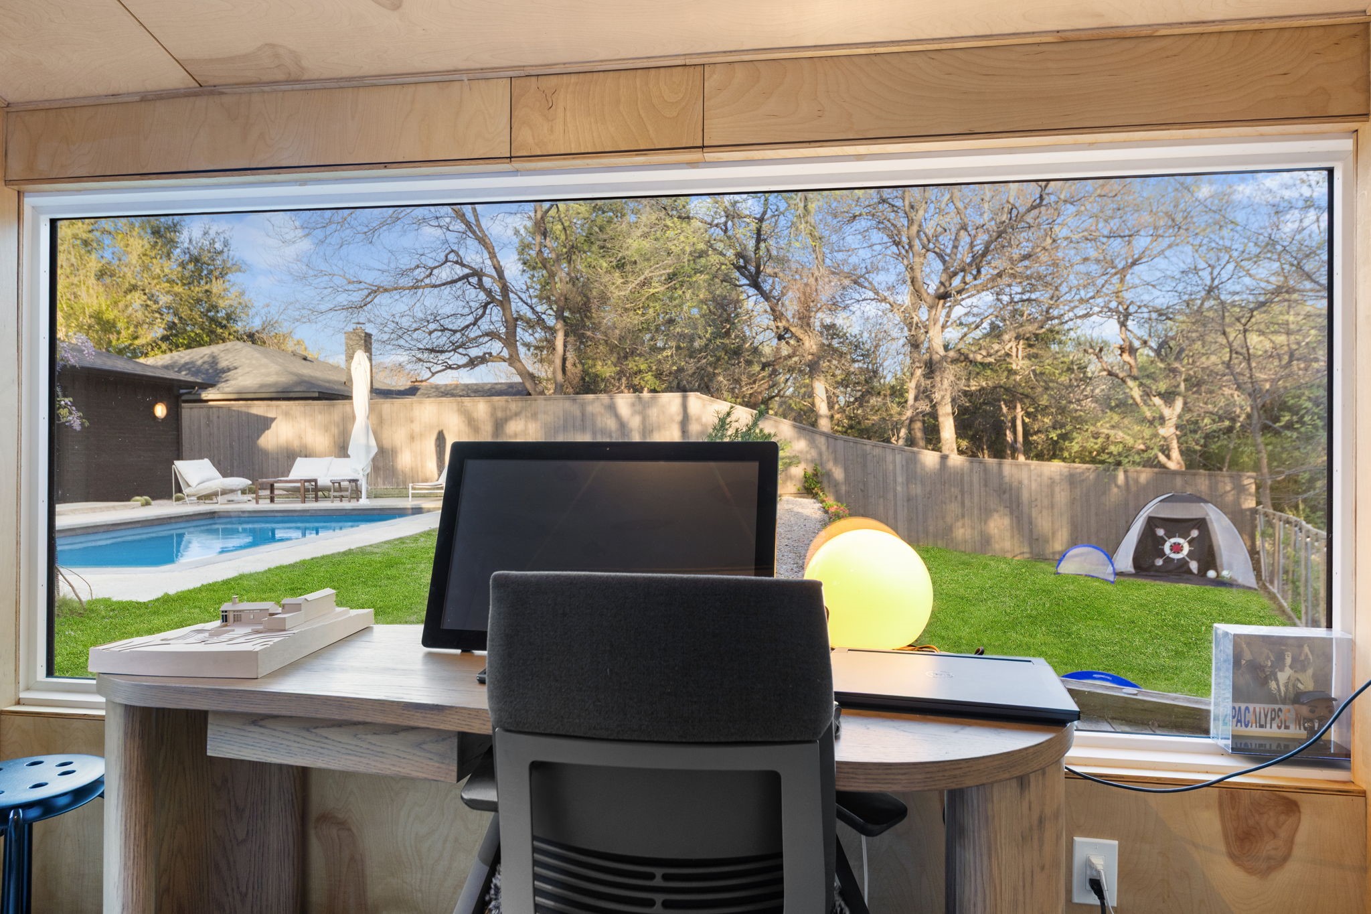
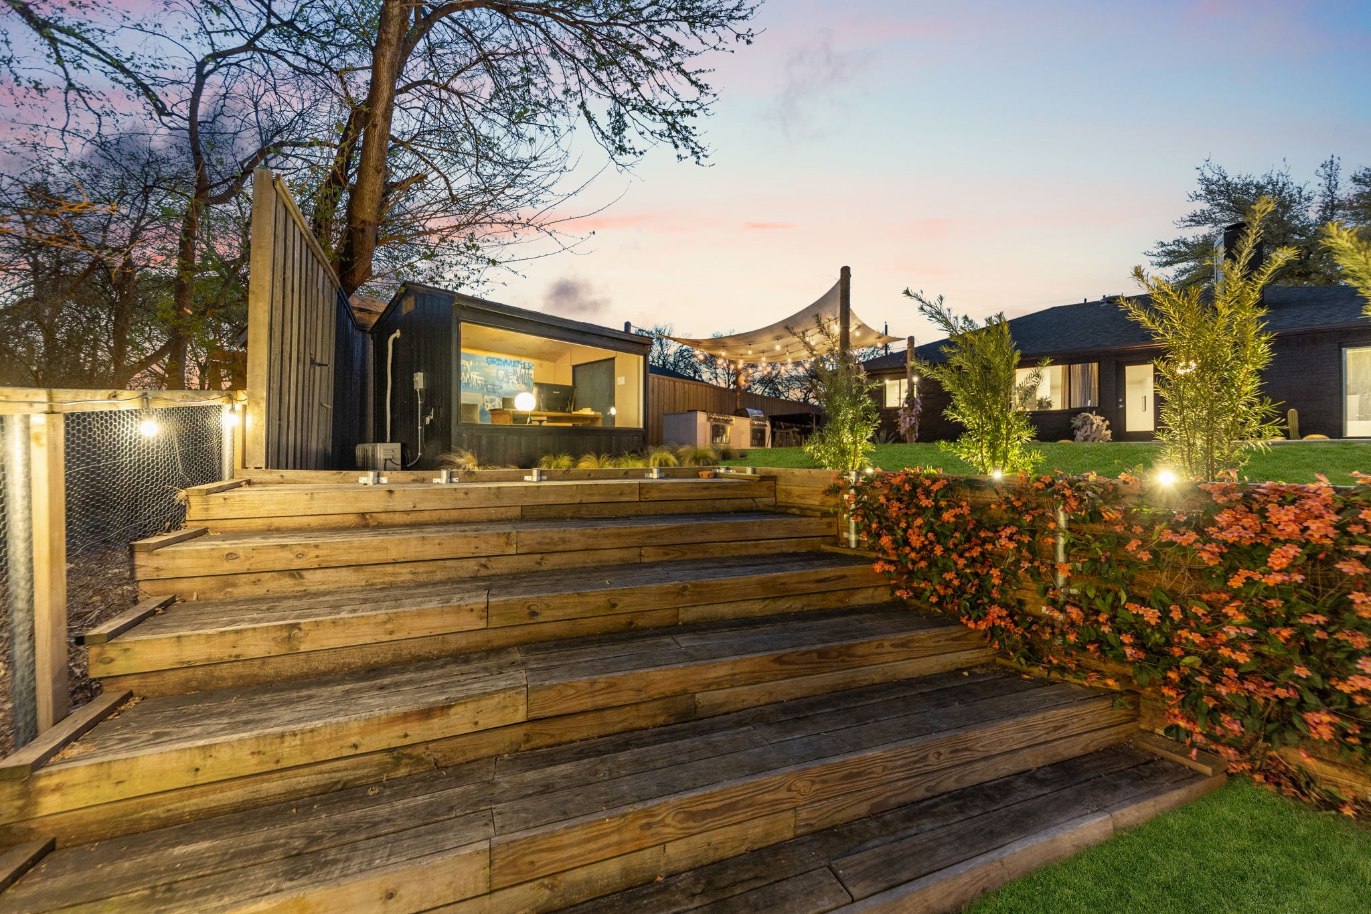
Adding even more versatility, a detached, air-conditioned office with a large picture window provides the ideal work-from-home setup or creative studio.
With major system updates already completed--including a new roof, HVAC, spray foamed attic, and water heater--this home offers both style and peace of mind.

A rare blend of design, function, and setting--this is one you don't want to miss.

Showings begin Friday.
Overview

Property Status
Sold
Date Sold
April 16, 2026
Lot Size
9,147.6 Sq.Ft.
MLS ID
21219318
Property Type
Residential
Year Built
1985

Features & Amenities

Neighborhood
White Rock Lake Area
Architecture Styles
Contemporary/Modern, Farmhouse, Mid-Century Modern, Modern, Ranch, Detached
Stories
1
Garage Spaces
2.0
Water Source
Public
Utilities
Sewer Available, Water Available
Pool
Gunite, In Ground, None
Roof
Composition
Lot Features
Backs to Greenbelt/Park
Parking
Additional Parking
Heat Type
Central, Natural Gas
Air Conditioning
Central Air, Ceiling Fan(s), Electric
Fireplace
Family Room, Gas
Appliances
Built-In Refrigerator, Dishwasher, Gas Cooktop, Gas Oven
Other Interior Features
Kitchen Island, Open Floorplan, Vaulted Ceiling(s)
Sewer
Public Sewer
Substructure
Slab
Security Features
Security System
Other Exterior Features
Awning(s), Outdoor Grill, Outdoor Kitchen
Elementary School
Rowe
Middle School
Long
High School
Skyline
School District
Dallas ISD
Price Upon Request

Downloads

4932 Hollow Ridge

Schedule a Tour

We would love to help you see this beautiful home! As a full-service brokerage, we can help you tour. Please submit an offer, and answer questions about the buying process.

Thank you

for your interest in 4932 Hollow Ridge, Dallas, TX 75227

White Rock Lake Area

Explore White Rock Lake Area

read more
4932 Hollow Ridge
explore in 3d

I'm Interested In

4932 Hollow Ridge

or
  • CallAman Scott

    License #817248

    (214) 912-2466
  • 4932 Hollow Ridge
    Navigate

    Follow Our World