Leave a Message

Thank you for your message. We will be in touch with you shortly.

Property Description

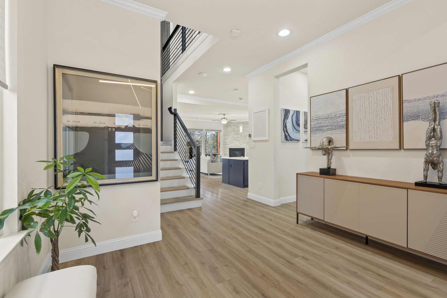
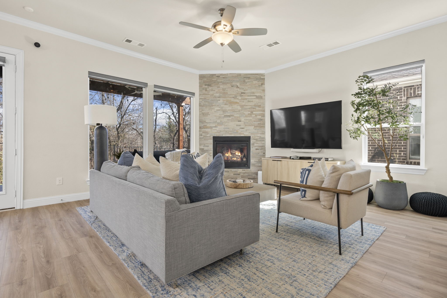
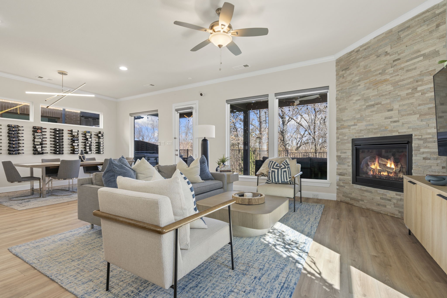
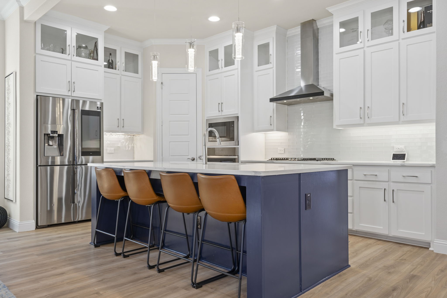
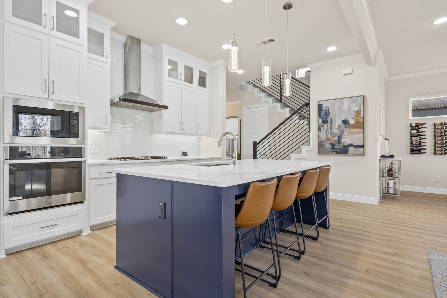
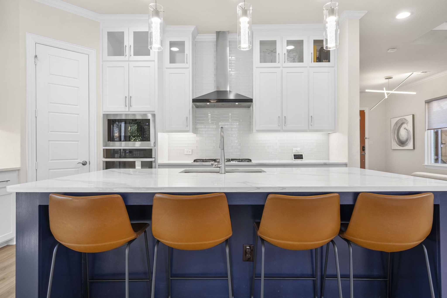
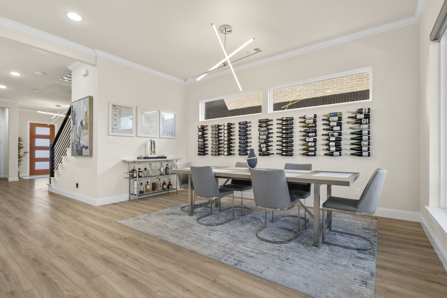
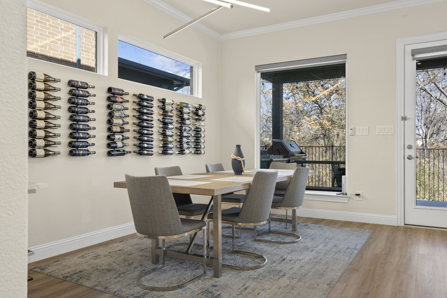
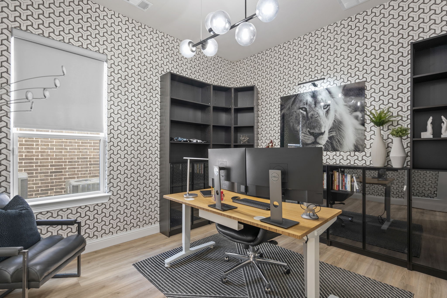
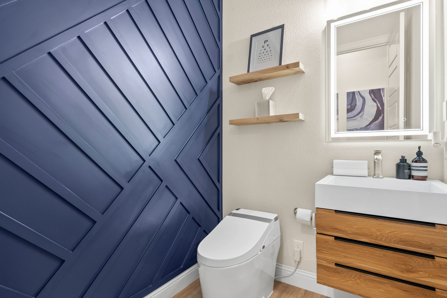
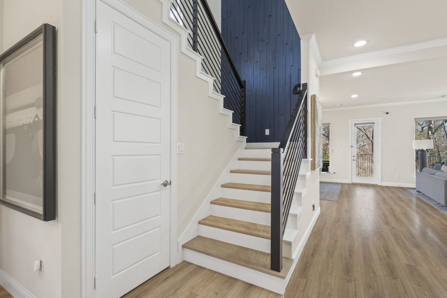
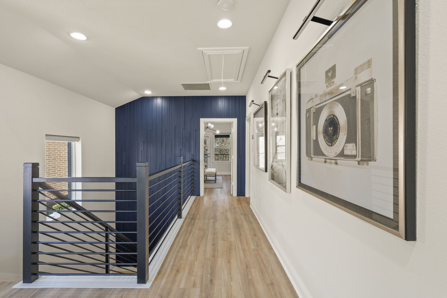
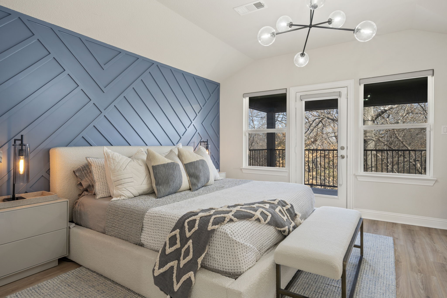
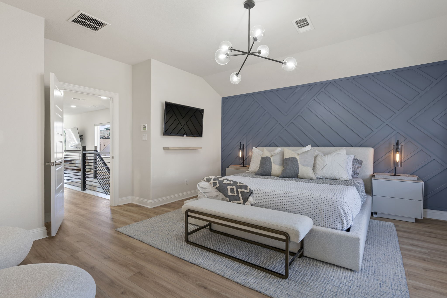
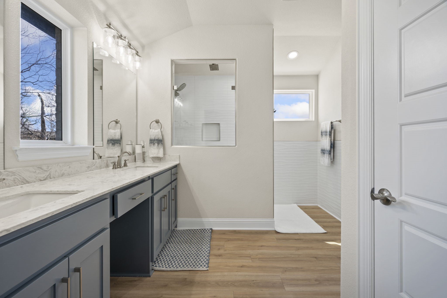
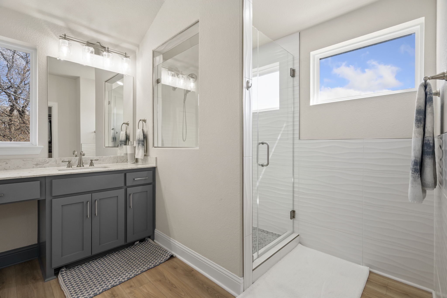
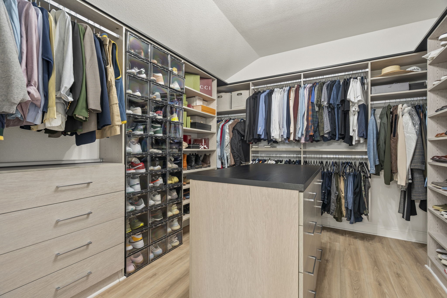
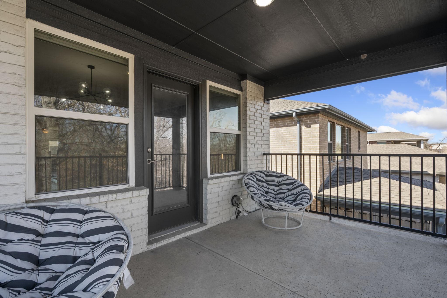
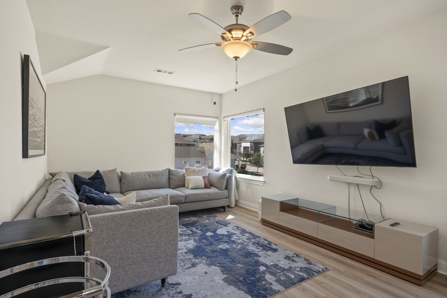
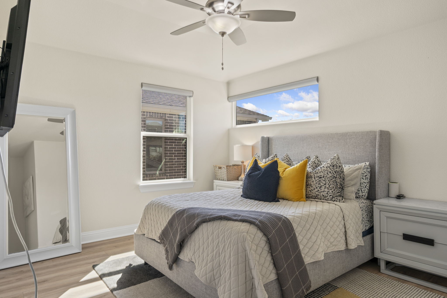
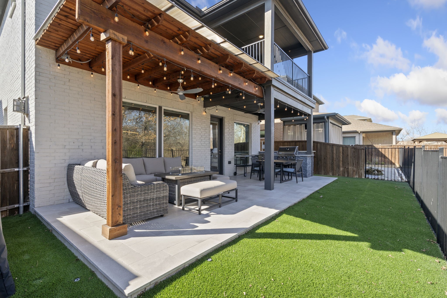
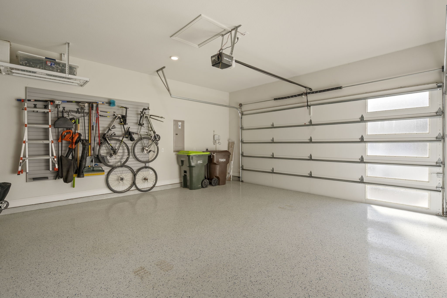
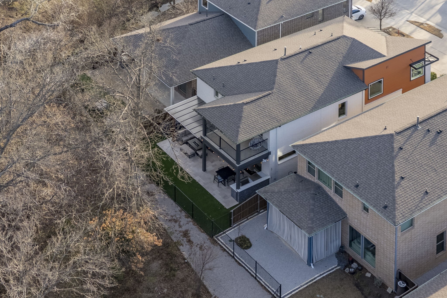
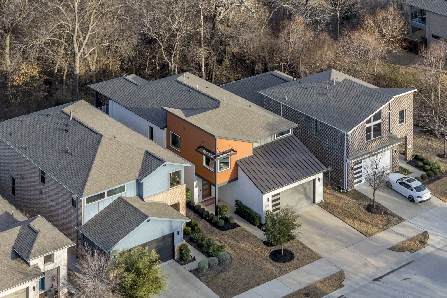
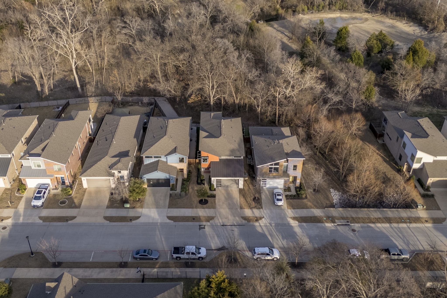
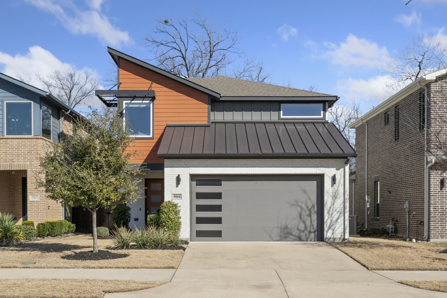
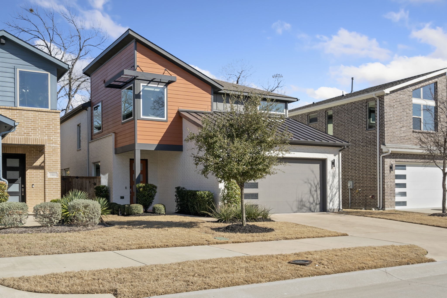
Step into this meticulously designed 3-bedroom, 2.5-bath home, situated in a sought-after neighborhood. Featuring an elegant office, an inviting living room, and an upstairs loft that adds versatility to the space. The heart of the home is the stunning chef's kitchen, where custom white cabinetry extends all the way to the ceiling, offering both style and abundant storage. A striking navy island with seating complements the quartz countertops, while high-end appliances and designer finishes make this space both beautiful and functional. The spacious living area is centered around a dramatic floor-to-ceiling stone fireplace, creating a warm and sophisticated ambiance. Natural light pours in through large windows, leading to a covered balcony where you can relax and take in the serene surroundings. Upstairs, the loft provides the perfect retreat for a secondary living space, game room, or media lounge. The primary suite is a true sanctuary, boasting a custom California closet that is as stylish as it is practical. Thoughtfully designed with built-in shelving, soft-close drawers, and a sleek center island, this space provides an elevated level of organization and luxury. The additional bedrooms offer generous space, while the bathrooms are outfitted with elegant finishes and modern touches. Designed for both comfort and style, this home blends sophistication with everyday functionality. The home's exterior is just as impressive, featuring a unique combination of materials that add to its modern appeal. A striking mix of warm wood siding, crisp white brick, and sleek black metal roofing creates a bold yet inviting presence. The attached two-car garage offers convenience and additional storage. With a beautifully crafted exterior, premium features, and an ideal location, this exceptional home offers a lifestyle of luxury and convenience.
Overview

Property Status
Sold
Date Sold
May 2, 2025
Lot Size
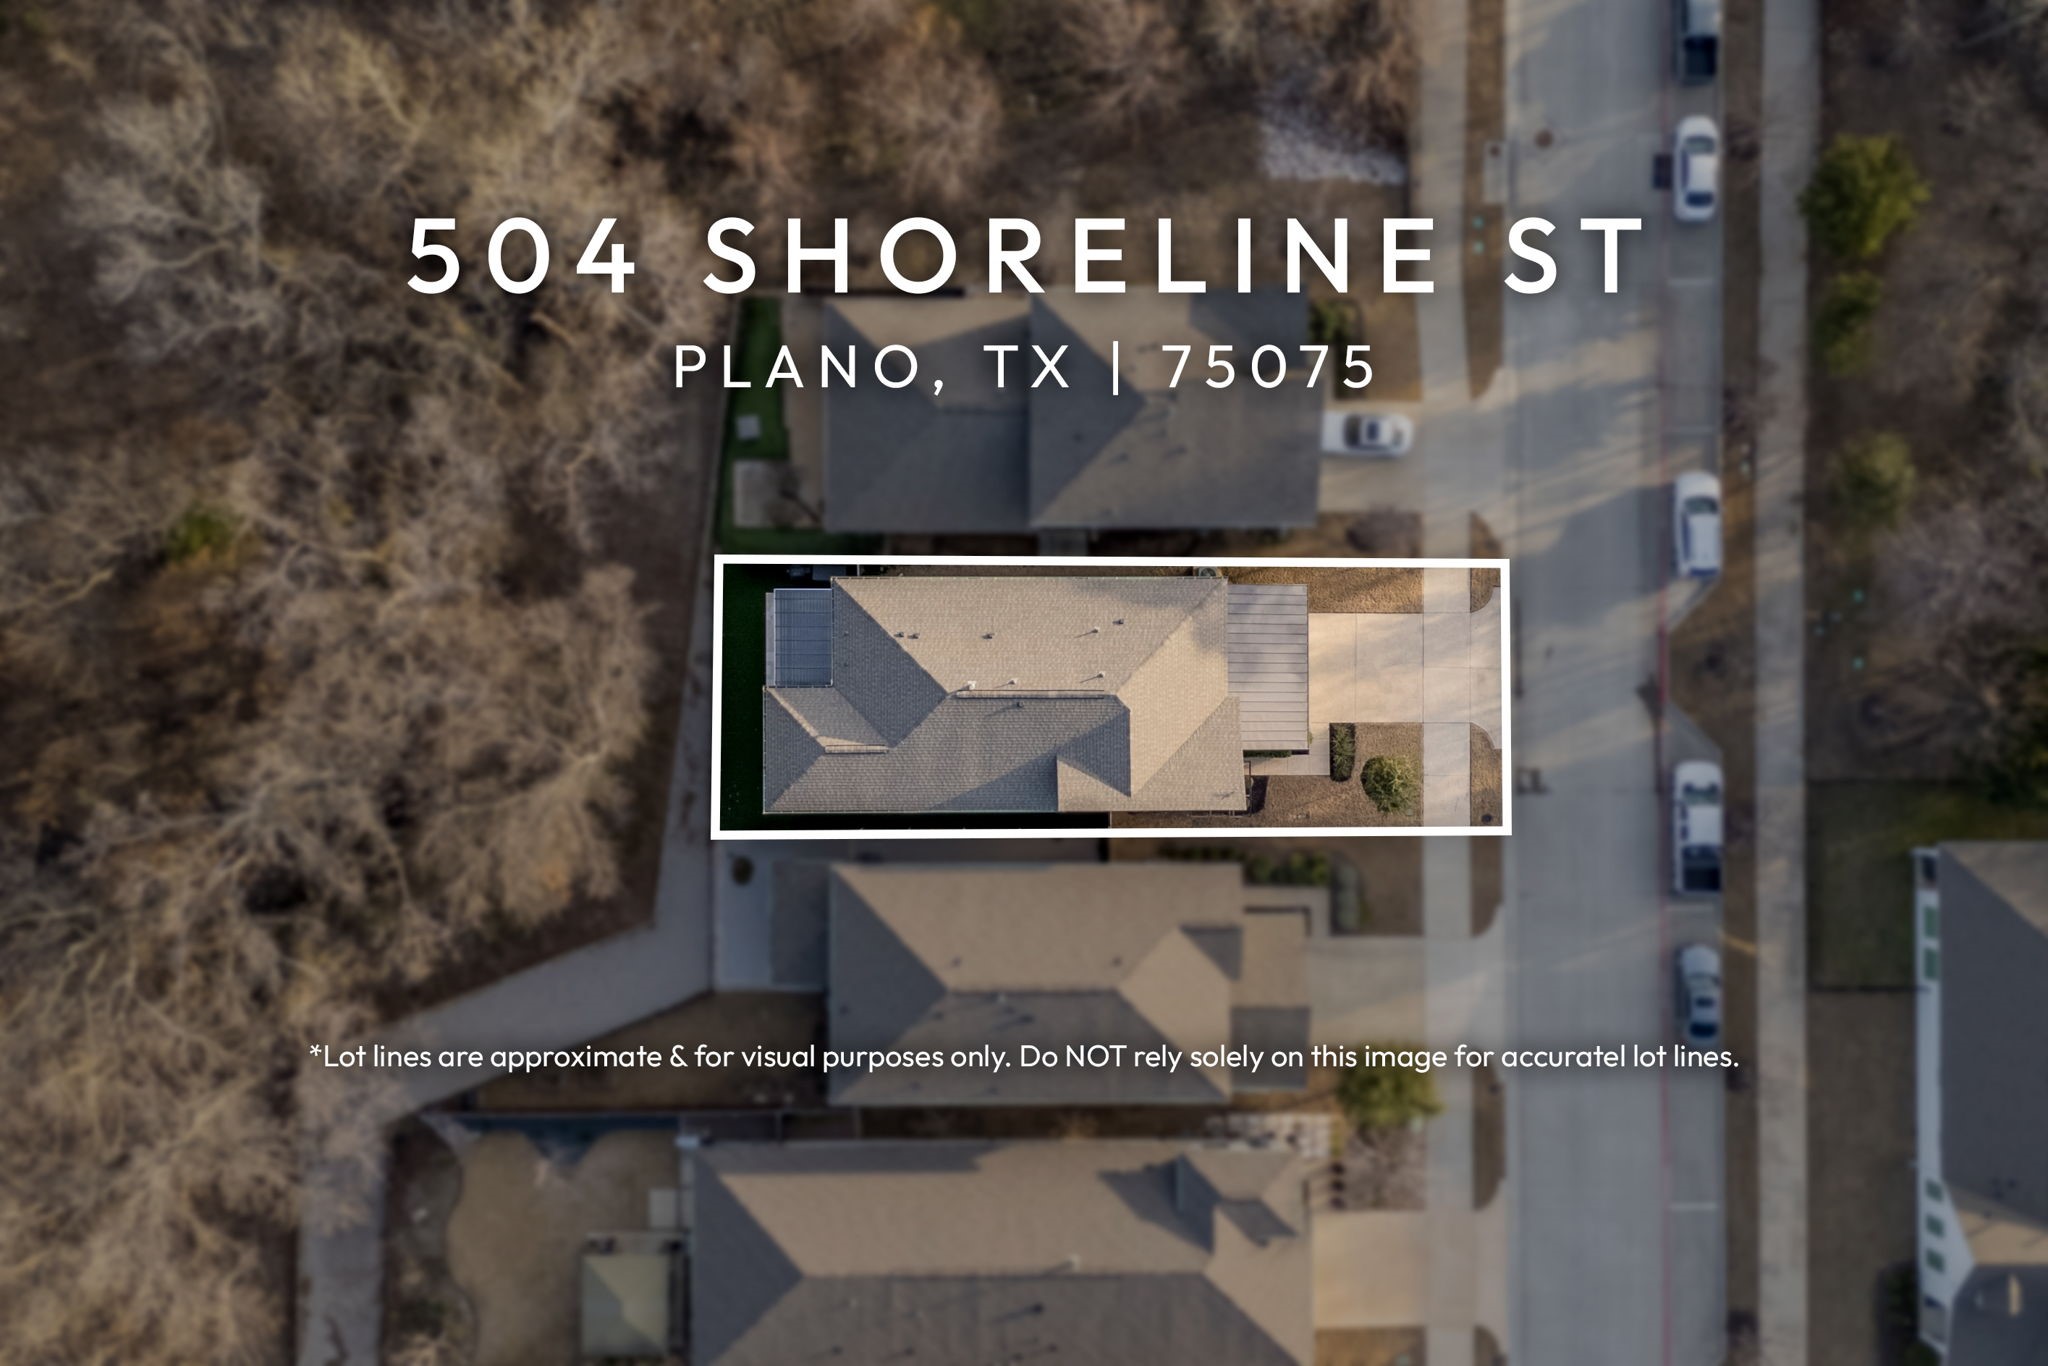
4,199.18 Sq.Ft.
MLS ID
20860200
Property Type
Residential
Year Built
2019

Features & Amenities

Architecture Styles
Contemporary/Modern, Detached
Stories
2
Garage Spaces
2.0
Water Source
Public
Utilities
Electricity Connected, Sewer Available, Water Available
Pool
None
Roof
Composition, Metal
Lot Features
Interior Lot, Landscaped, Level
Parking
Driveway, Garage Faces Front, Garage, On Street
Heat Type
Central, Electric, Fireplace(s)
Air Conditioning
Central Air, Ceiling Fan(s), Electric
Laundry Room
Washer Hookup, Electric Dryer Hookup
Fireplace
Gas Log, Living Room, Masonry
Appliances
Convection Oven, Dishwasher, Gas Cooktop, Disposal, Ice Maker, Microwave, Refrigerator, Vented Exhaust Fan, Wine Cooler
Other Interior Features
Built-in Features, Chandelier, Decorative/Designer Lighting Fixtures, Double Vanity, Eat-in Kitchen, High Speed Internet, Kitchen Island, Open Floorplan, Pantry, Paneling/Wainscoting, Smart Home, Walk-In Closet(s), Wired for Sound
Sewer
Public Sewer
Substructure
Slab
HOA Amenities
Maintenance Front Yard
Security Features
Smoke Detector(s)
Other Exterior Features
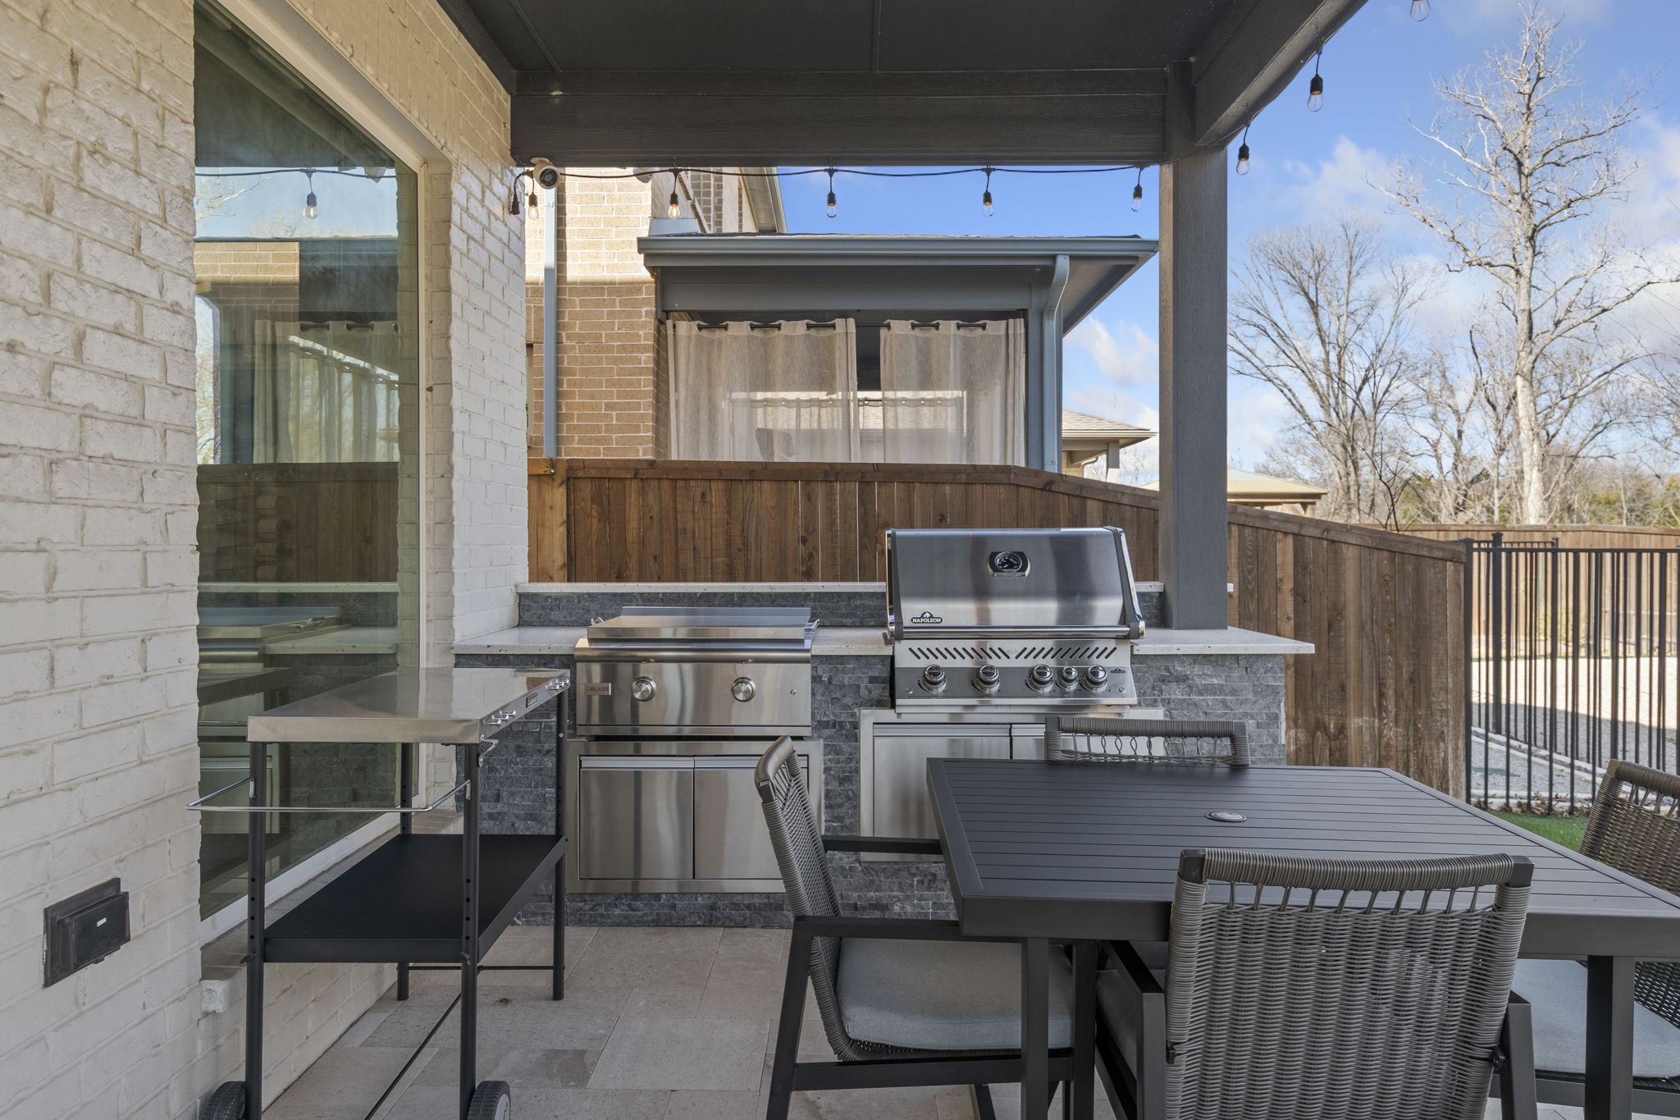
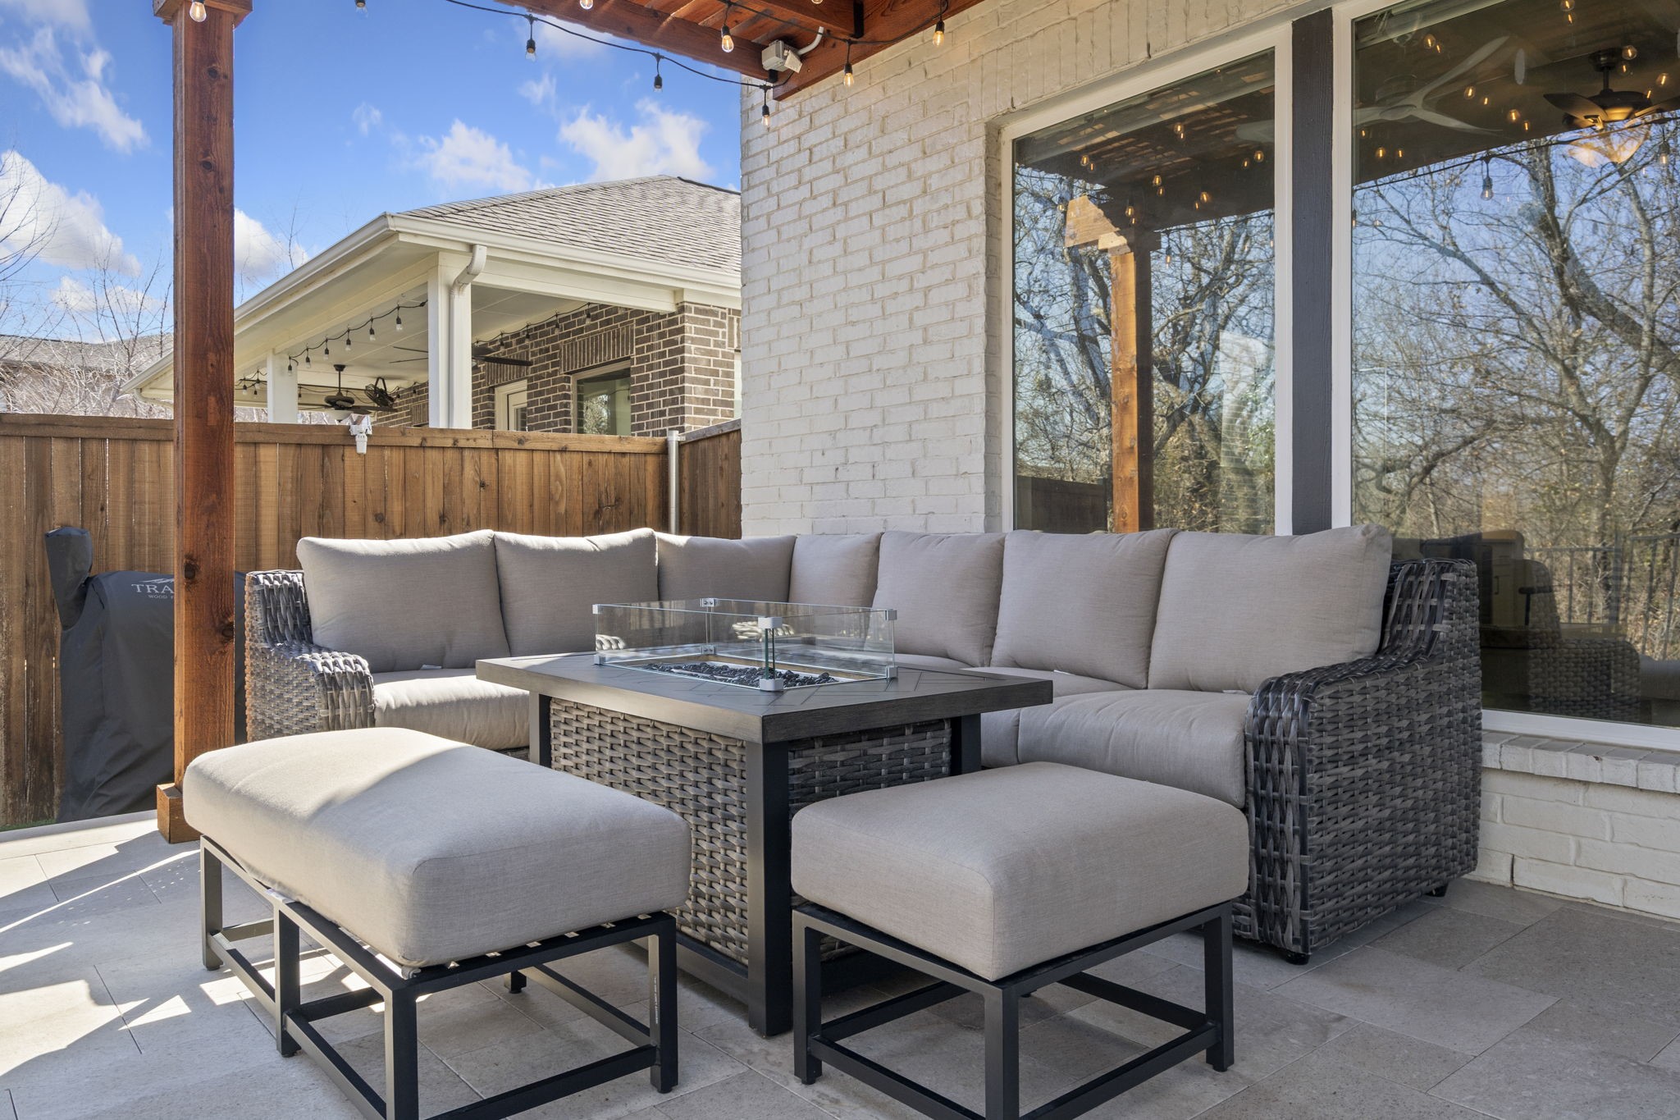
Built-in Barbecue, Balcony, Barbecue, Deck, Lighting, Outdoor Grill, Outdoor Kitchen
Elementary School
Sigler
Middle School
Wilson
School District
Plano ISD
Price Upon Request

Downloads

504 Shoreline Street

Schedule a Tour

We would love to help you see this beautiful home! As a full-service brokerage, we can help you tour. Please submit an offer, and answer questions about the buying process.

Thank you

for your interest in 504 Shoreline Street, Plano, TX 75075

504 Shoreline Street
explore in 3d

I'm Interested In

504 Shoreline Street

or
  • CallAndrea Childress

    License #700907

    (817) 903-5139
  • 504 Shoreline Street
    Navigate

    Follow Our World