Welcome to Your Next Favorite Place to Be!
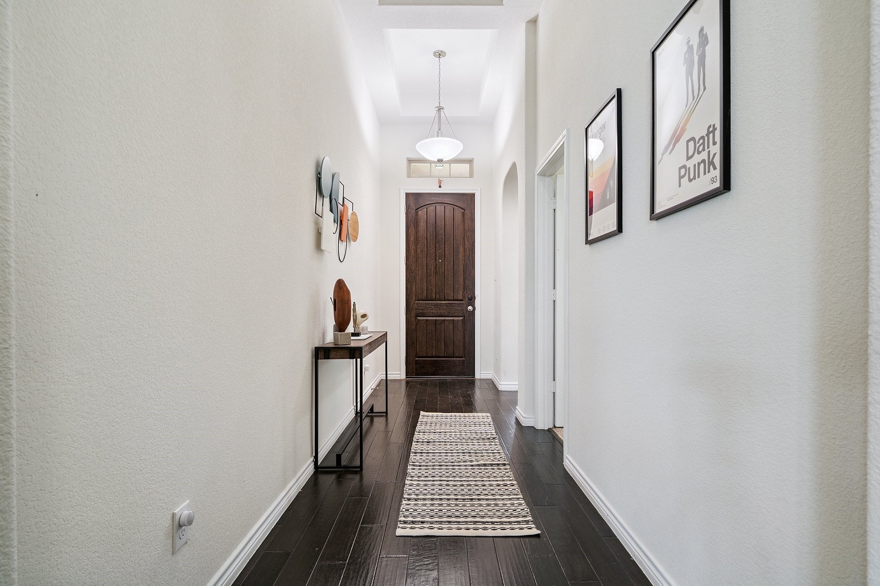
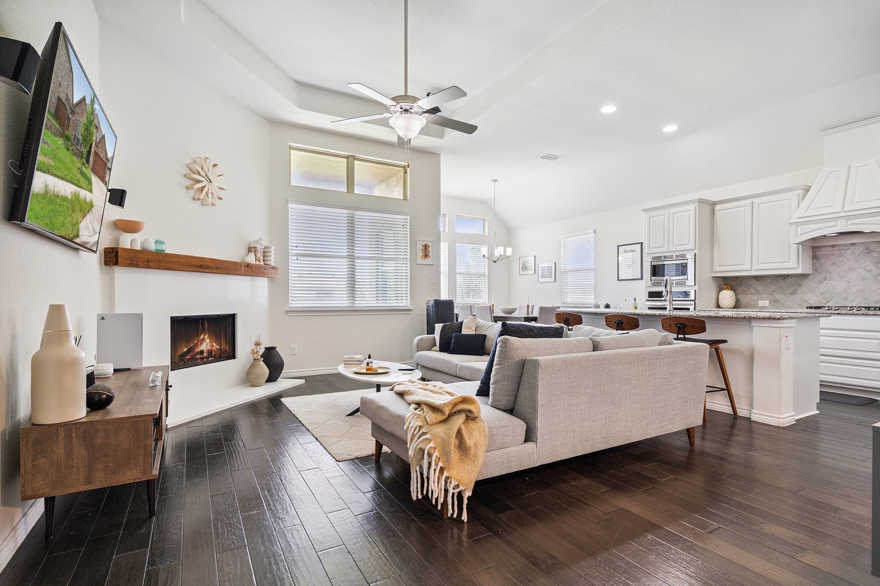

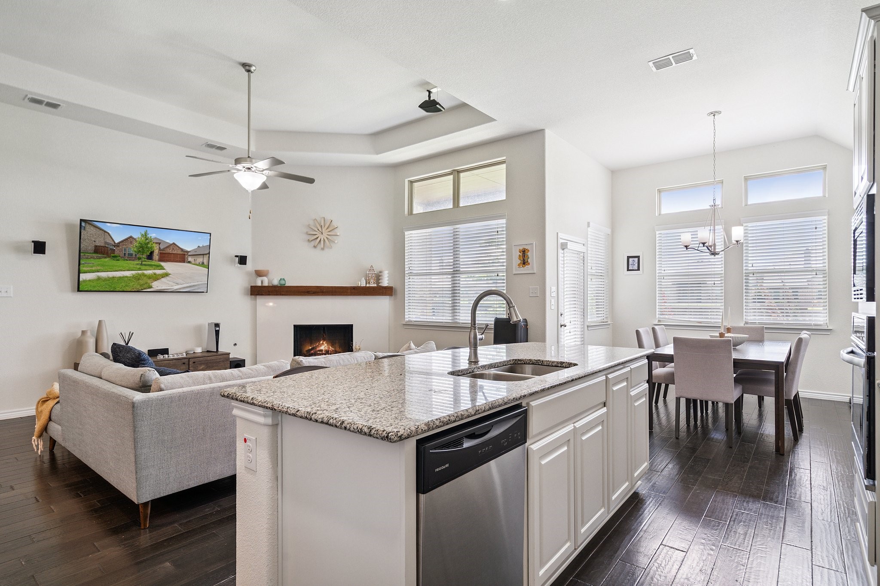
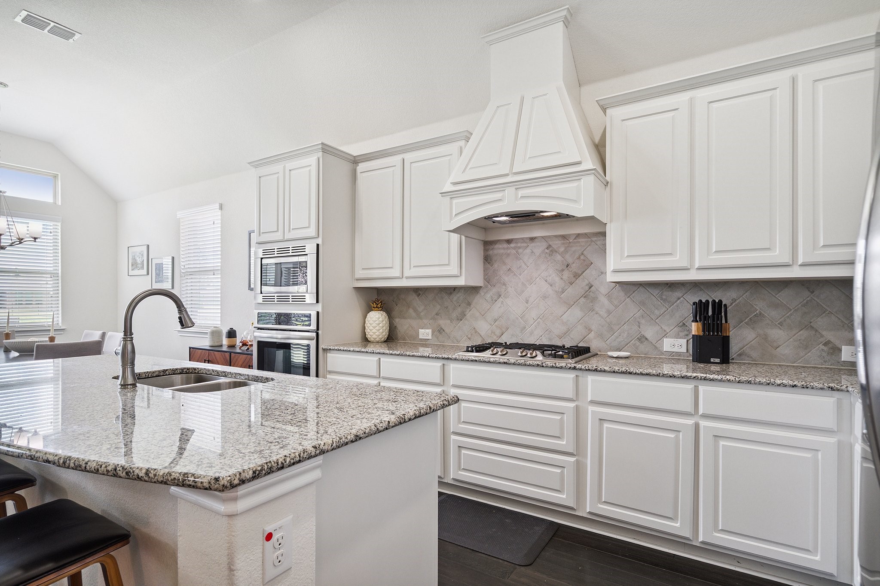
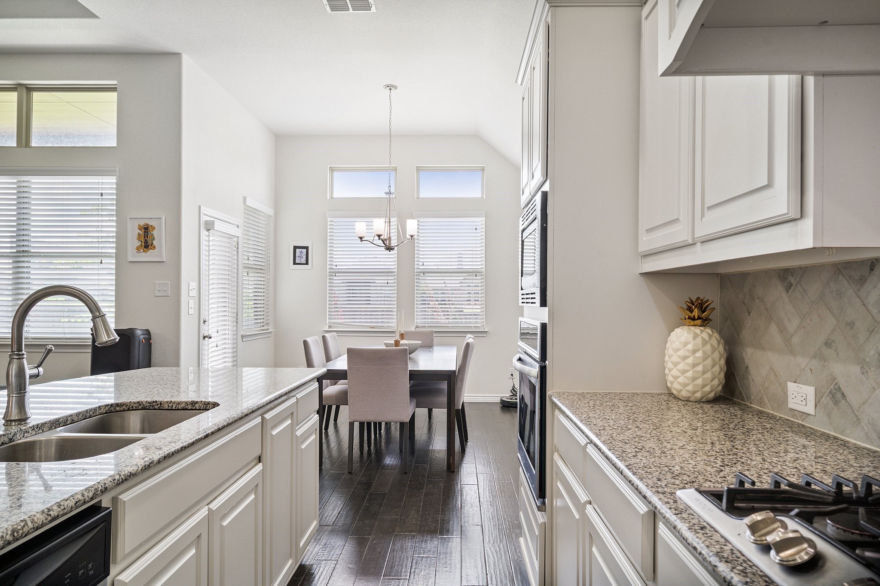
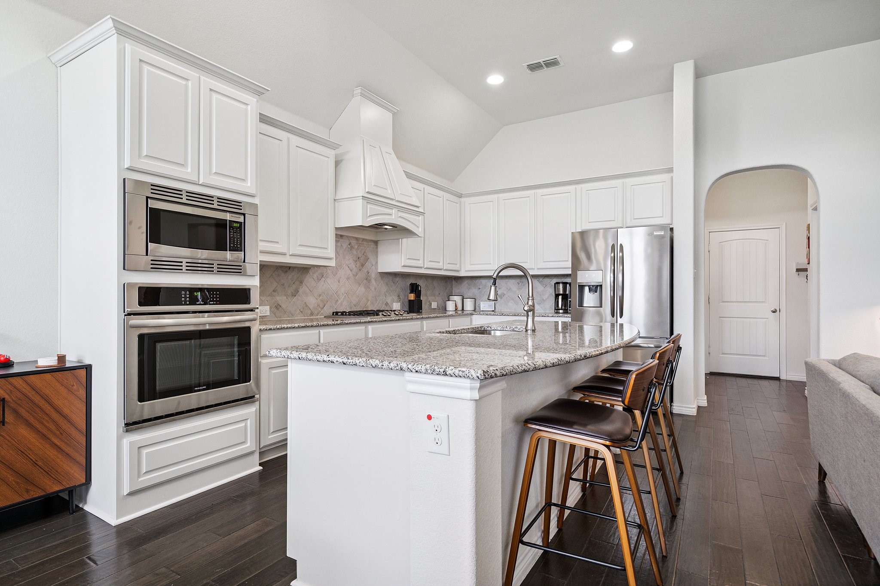
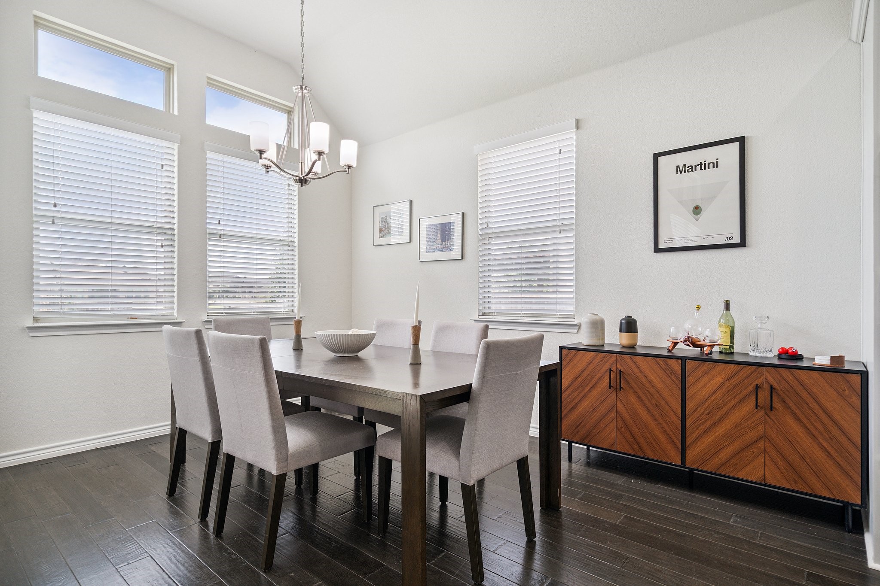
Step inside this bright and beautiful 3-bedroom, 2-bathroom home and prepare to fall in love. With 1,888 square feet of space that has been truly cared for, every inch of this home shines. From the moment you walk in, the open floor plan invites you to breathe easy and enjoy how the home flows. Light pours through the windows, making the living spaces feel warm and welcoming all day long. Community has splash pad and pool as well as playground. The heart of the home is the chef's dream kitchen. Whether you're cooking for one or preparing a big meal, you'll love the stylish finishes and the generous counter space. There's plenty of room to move around and stay connected with the rest of the house while you cook or entertain.
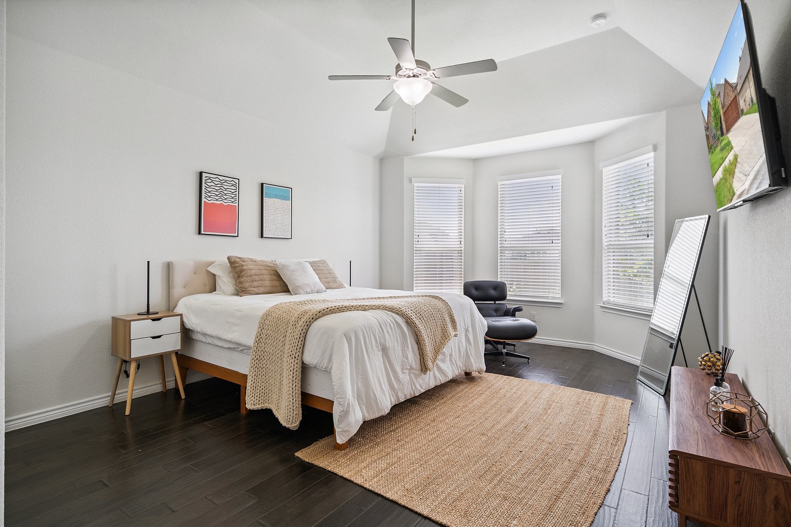
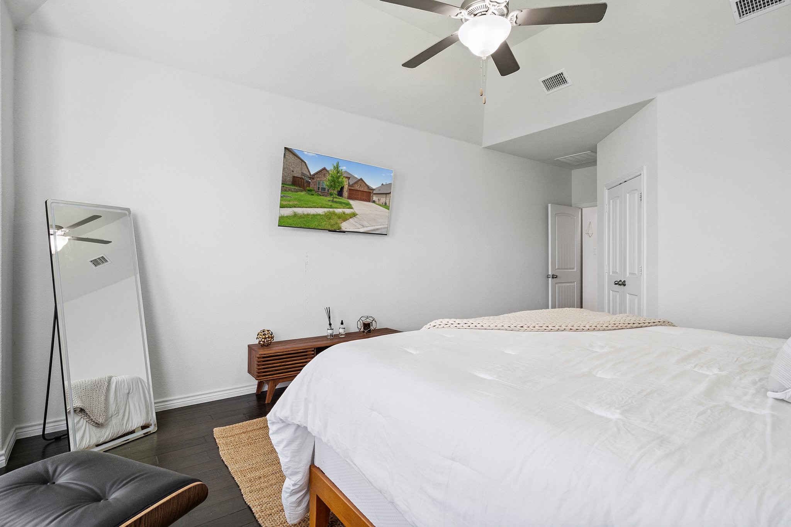
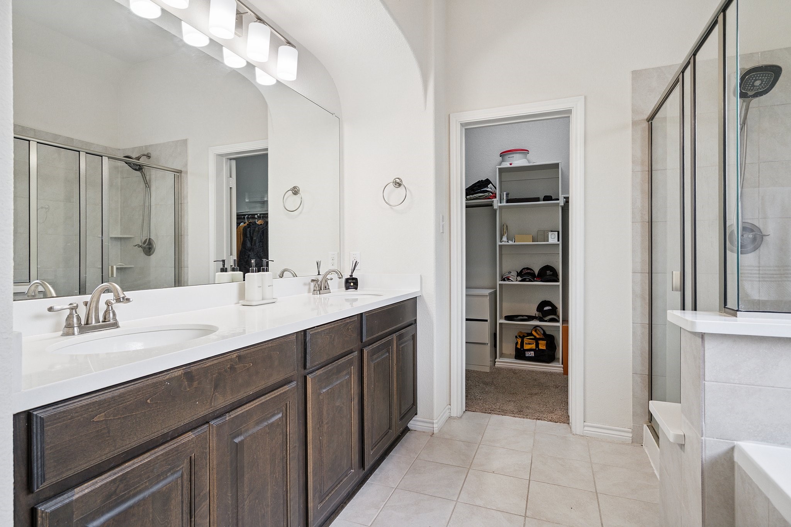
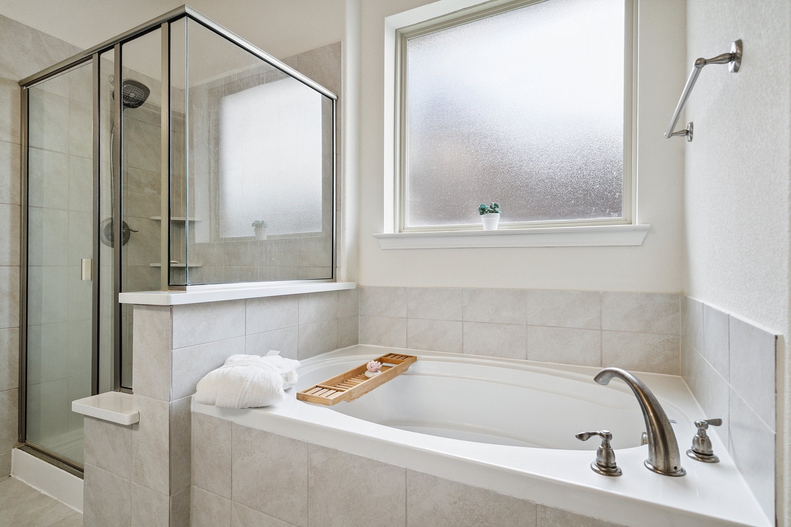
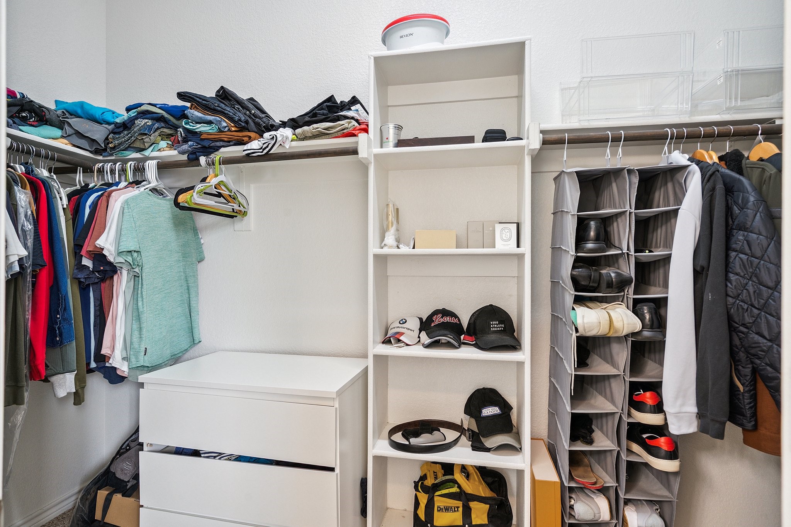
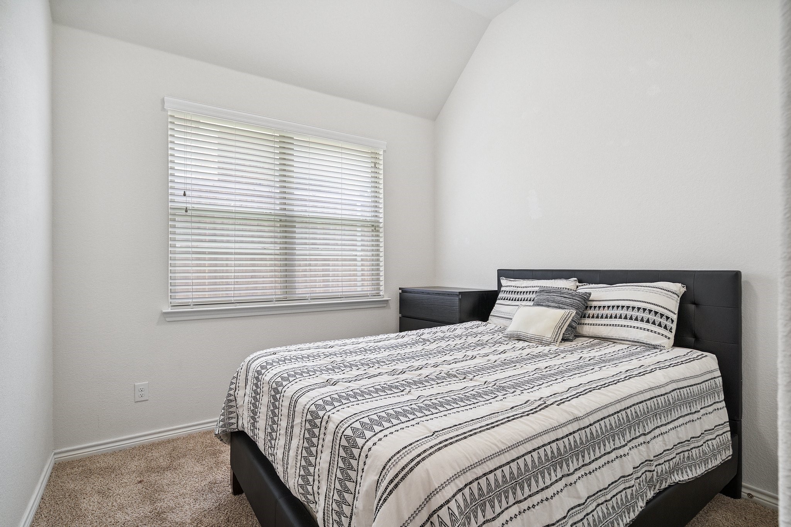
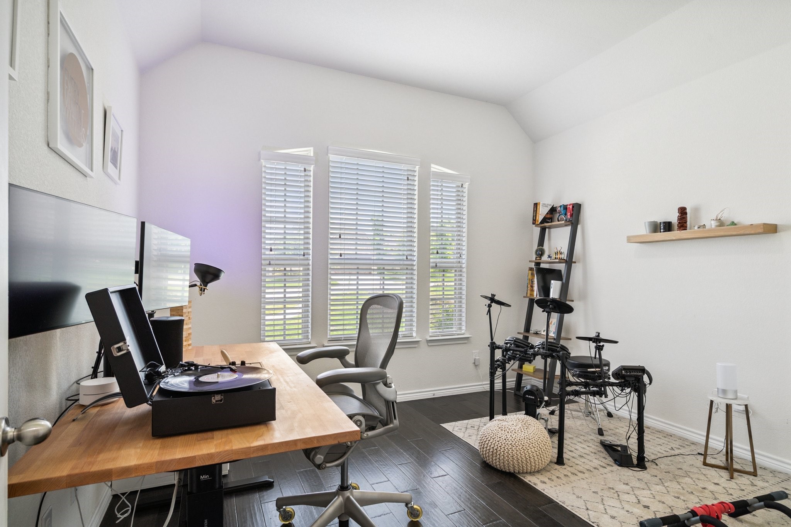
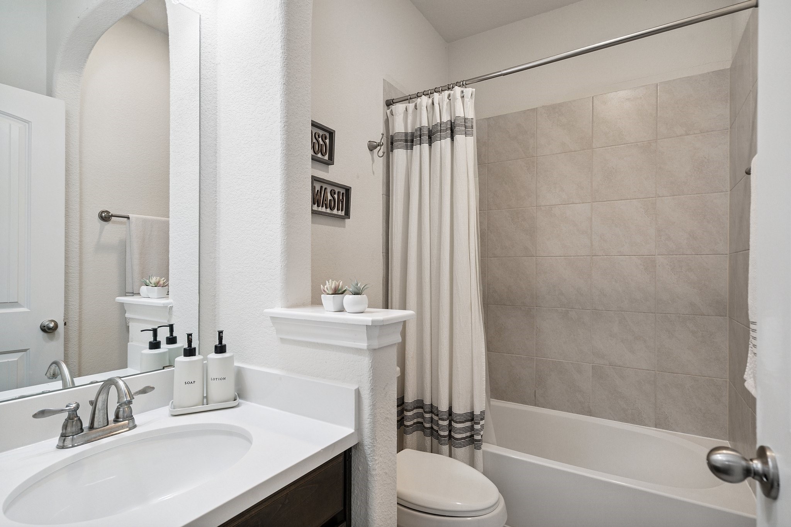
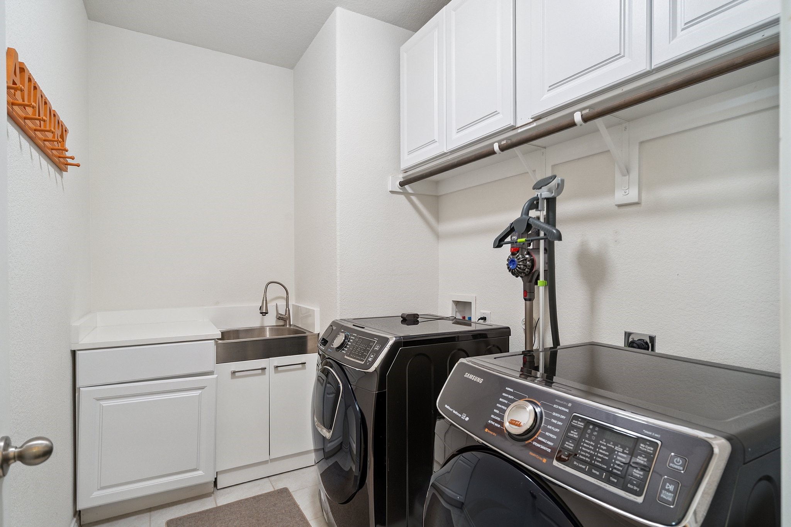
The bedrooms are roomy, peaceful, and set up just right for comfort and rest. Both bathrooms are sparkling clean and thoughtfully designed with finishes that feel fresh and modern. The entire home features designer touches throughout -- you'll notice the little details that make a big difference.
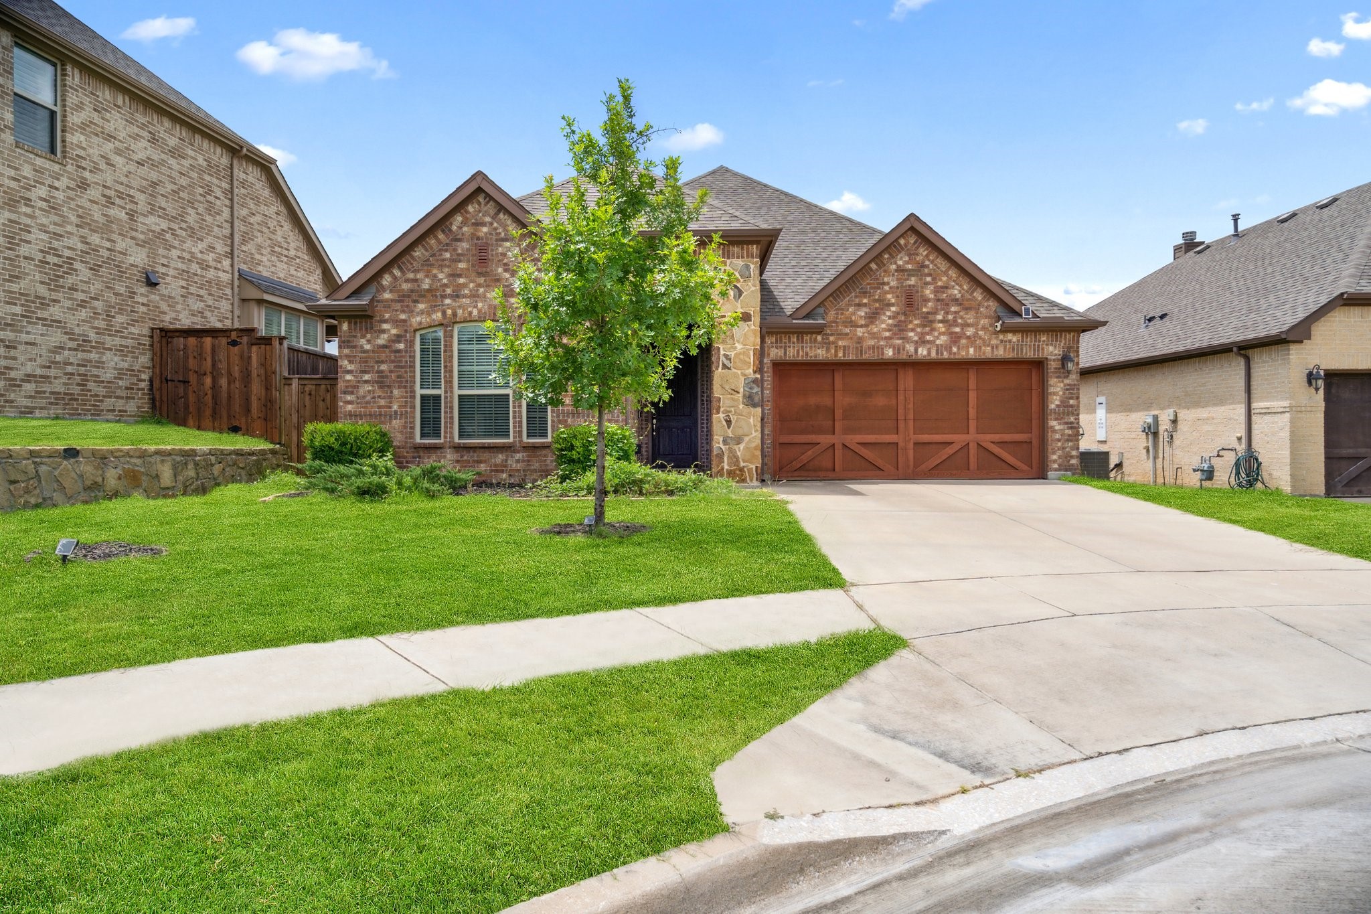
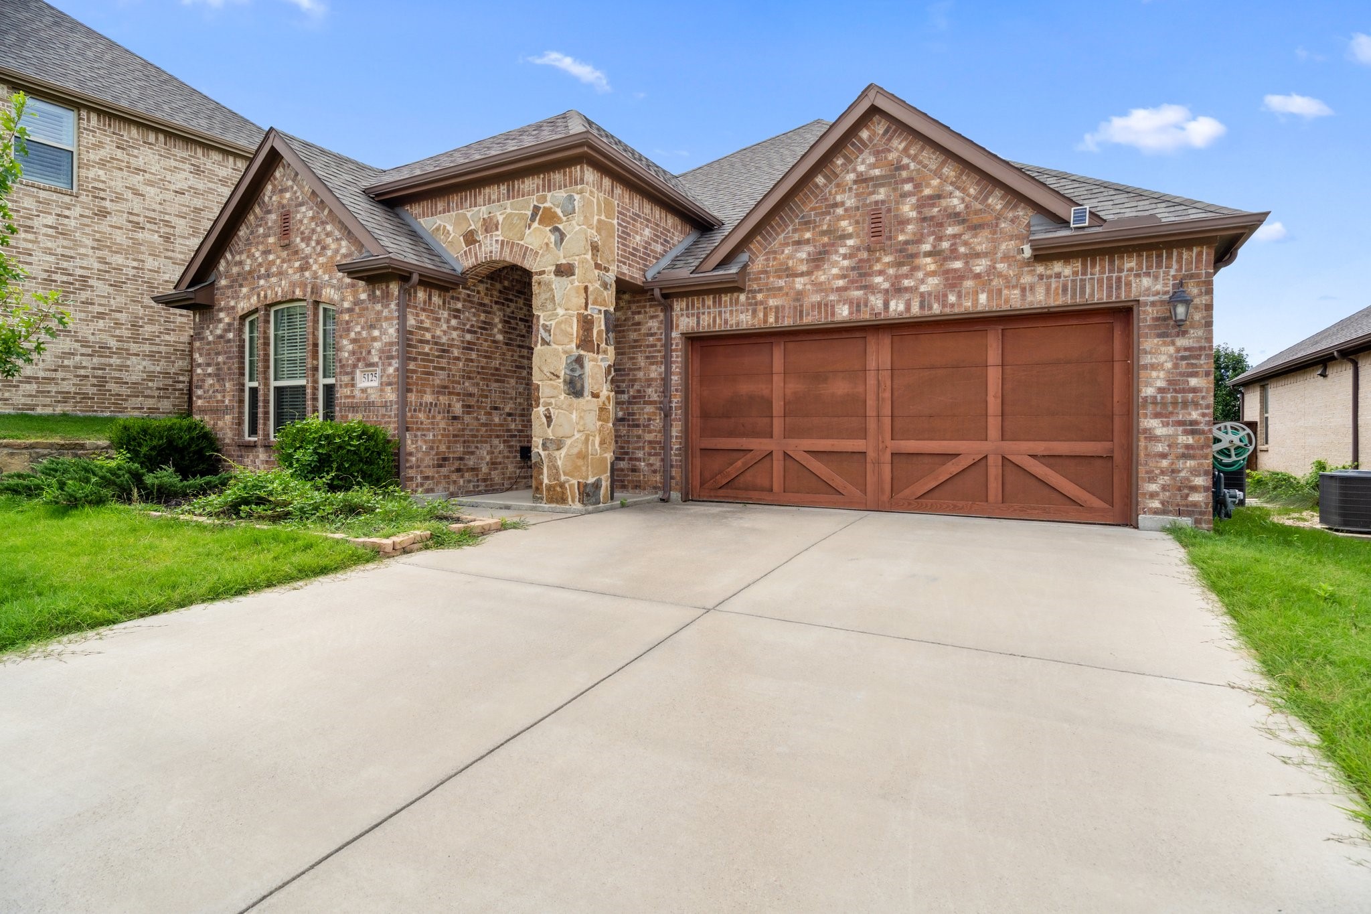
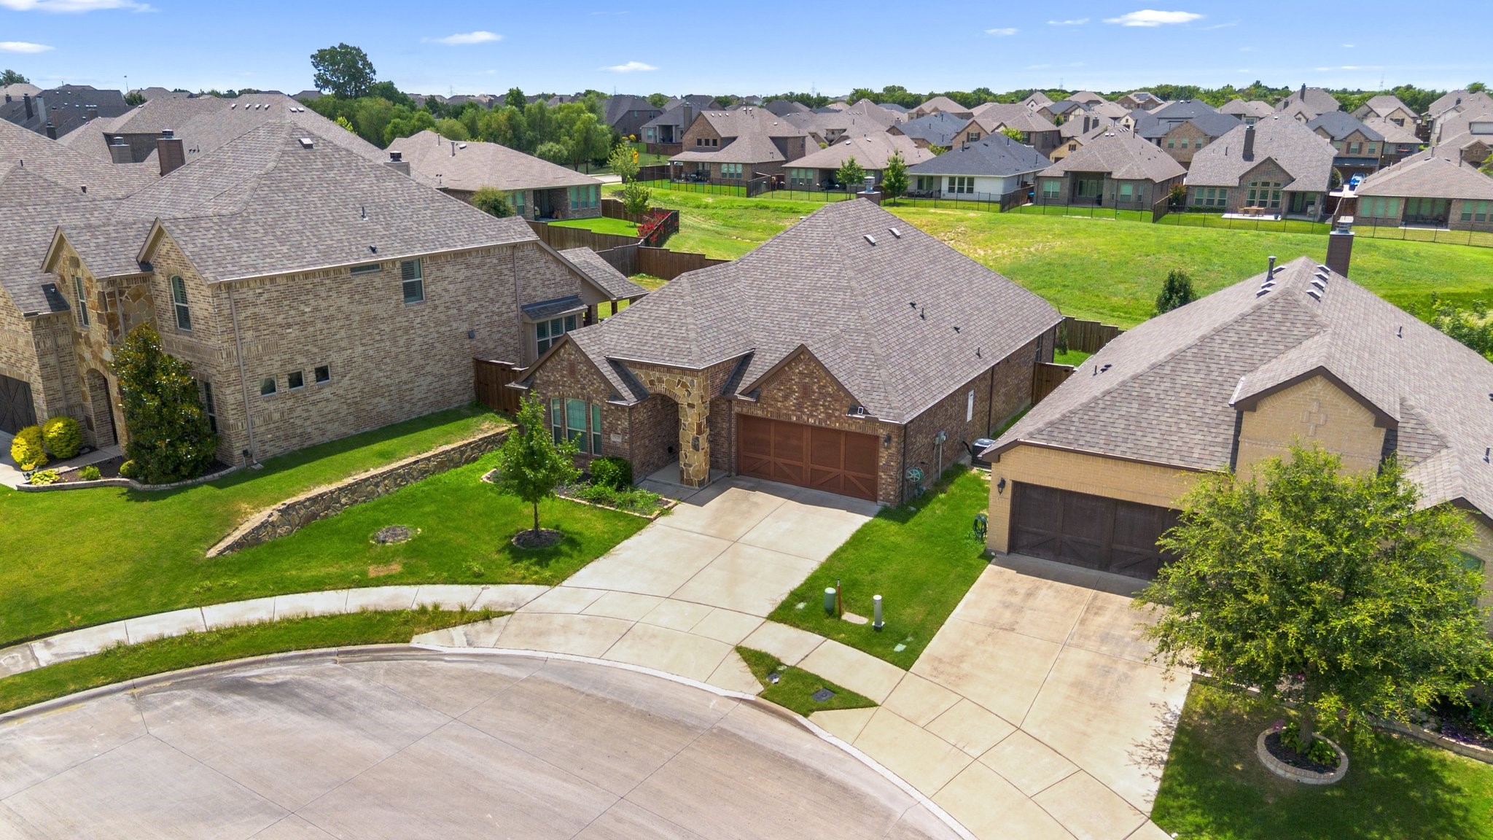
This home is not just beautiful -- it's also smart. It has a natural gas tankless hot water heater, so you'll have hot water on demand and save on energy. The large two-car garage sits at the front of the home and gives you lots of space for cars, storage, or whatever you need.
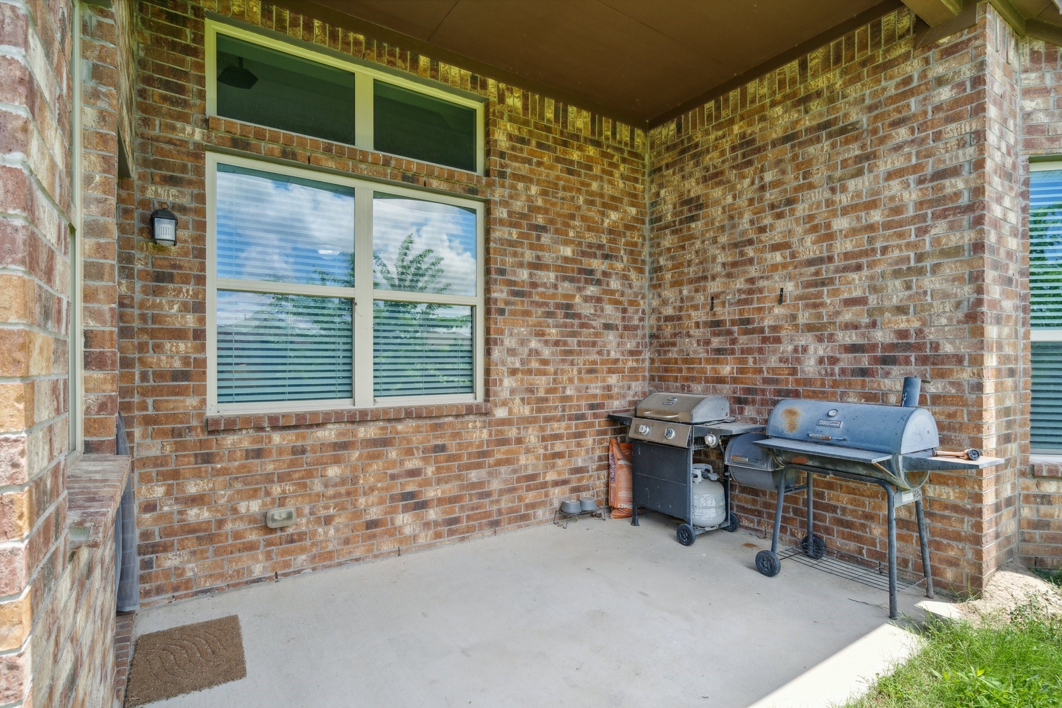
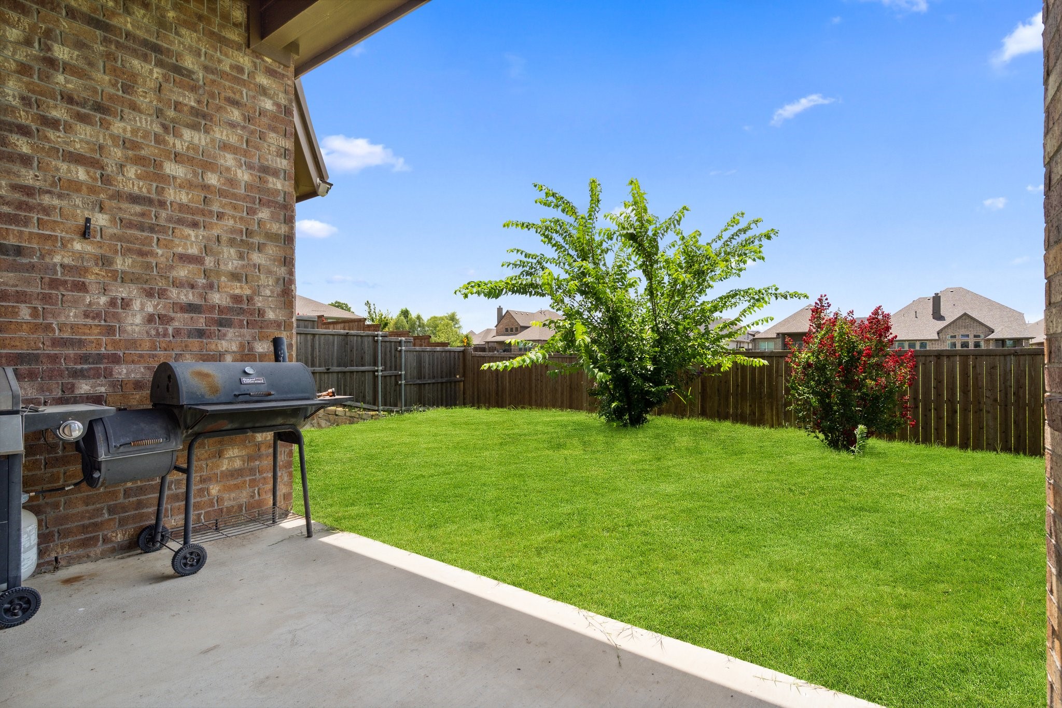
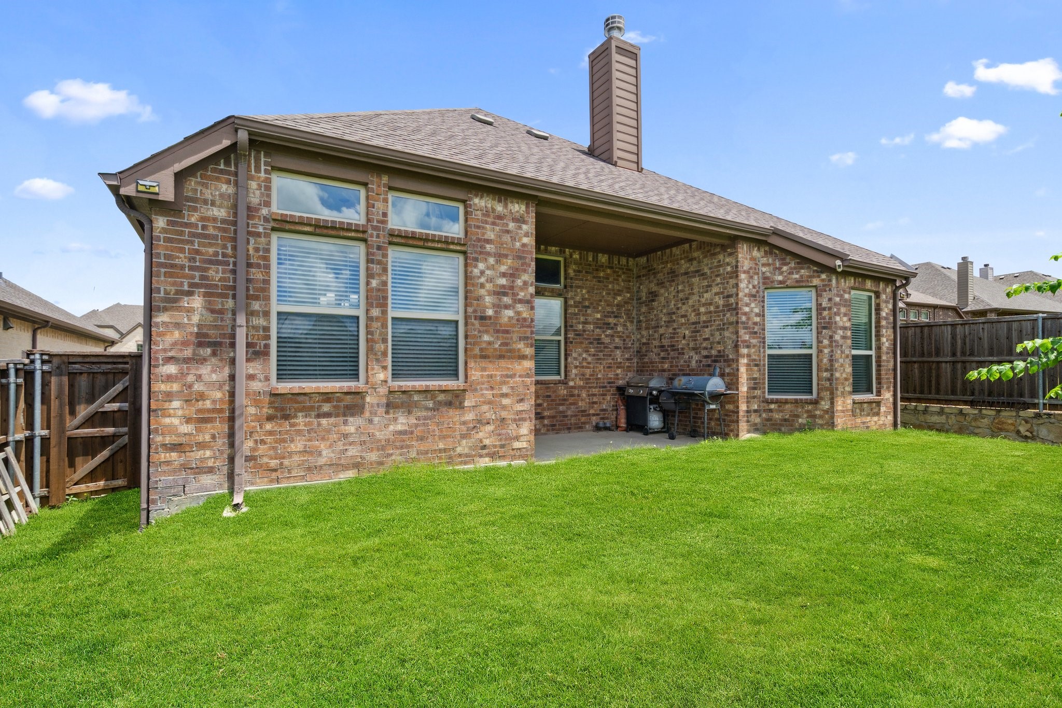
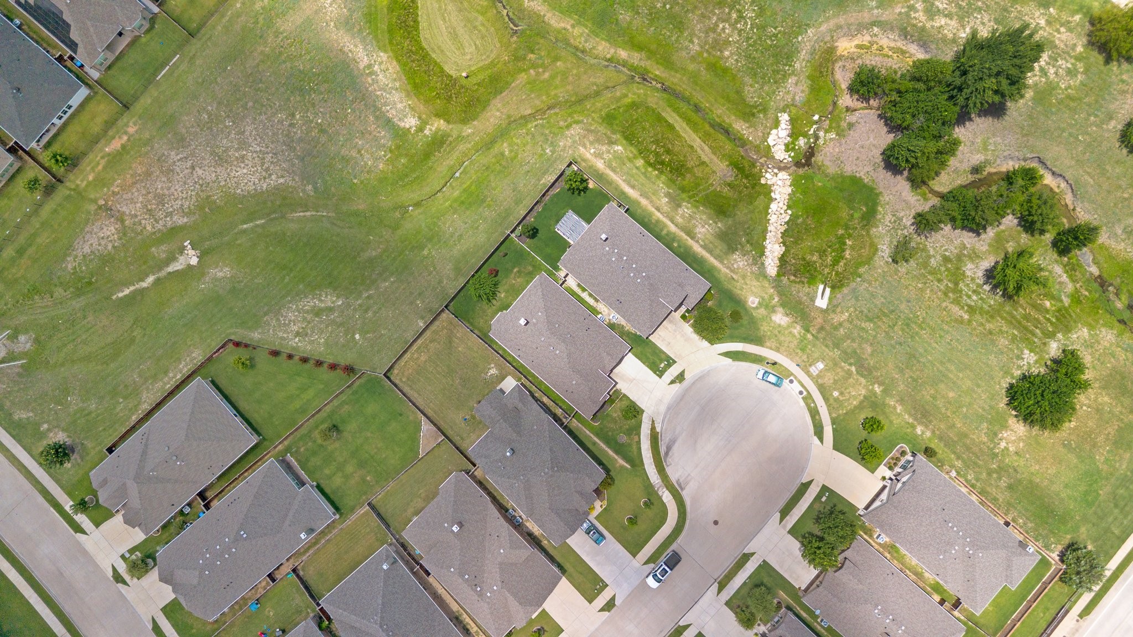
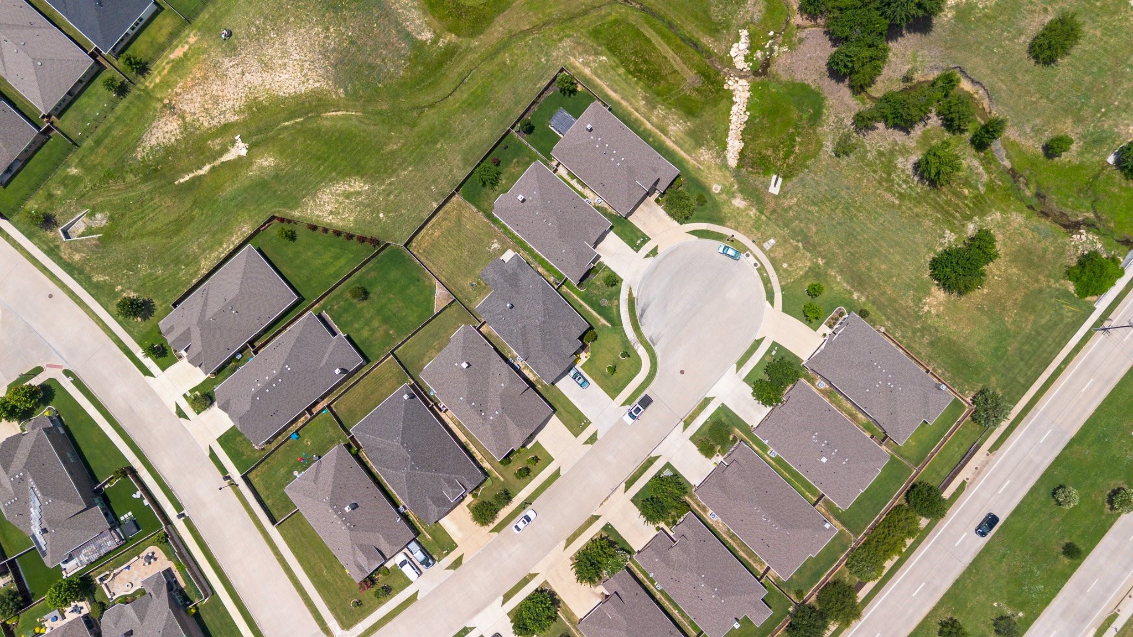
Step outside, and the location gets even better. Tucked into a quiet cul-de-sac and set next to a green space, this home offers privacy and peace. There's no house that will ever be built directly behind it, giving you open skies and extra space to enjoy. And with Chisholm Trail Parkway just around the corner, you'll be minutes from the best shopping and restaurants in the area. Also located right across the road from north Crowley high school. A brand-new Target and HEB are even coming soon nearby!
This home is more than a place to live -- it's a place to enjoy life, inside and out. Come take a look. You won't want to leave!