Leave a Message

Thank you for your message. We will be in touch with you shortly.

Property Description

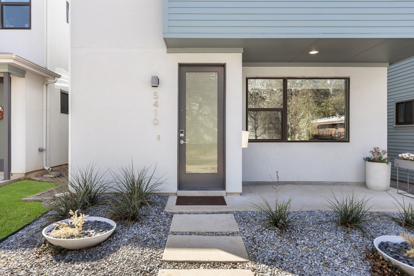
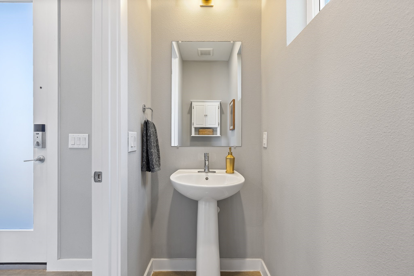
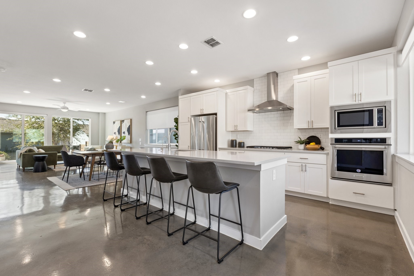
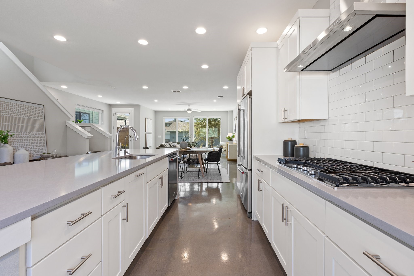
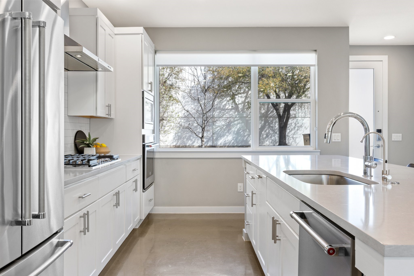
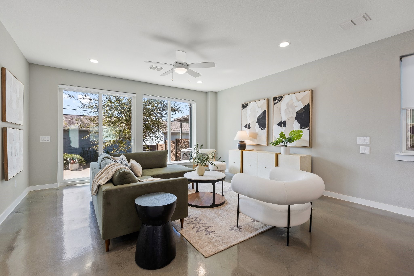
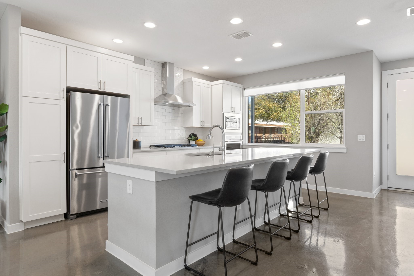
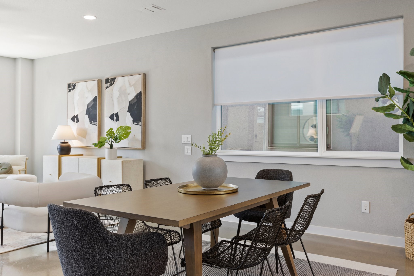
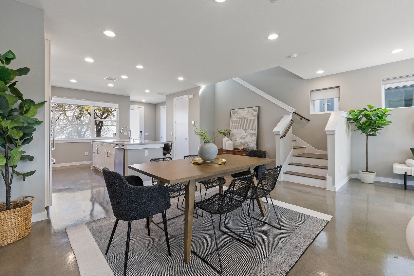
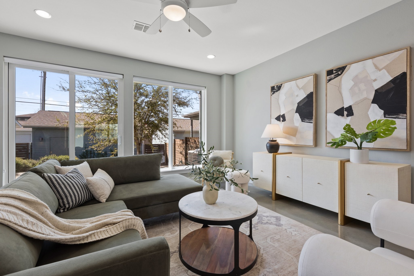
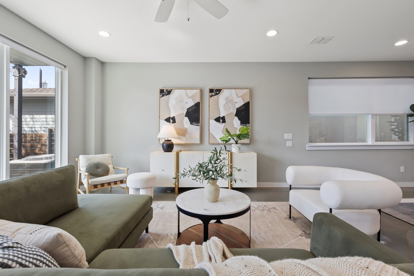
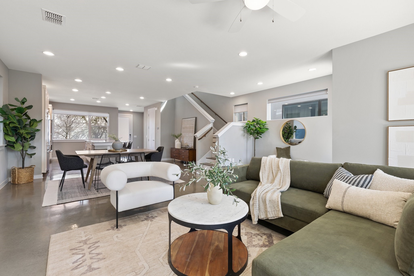
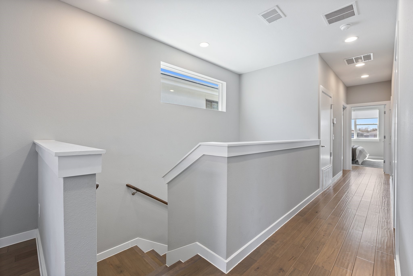
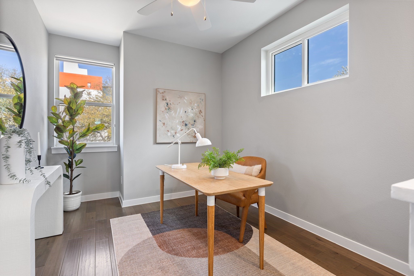
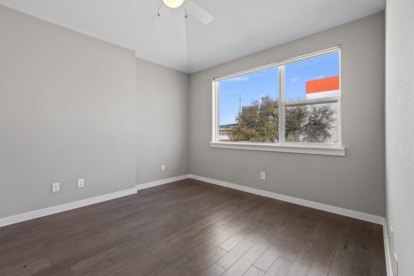
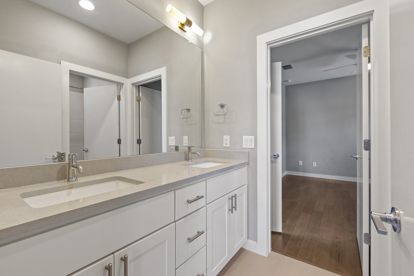
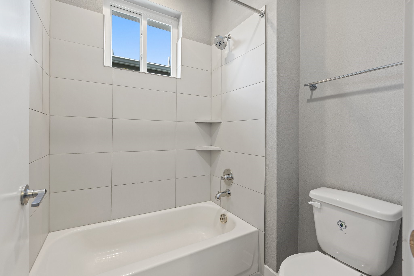
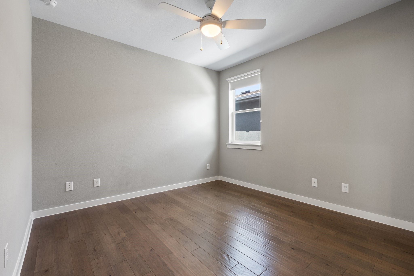
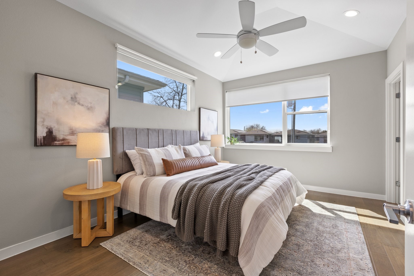
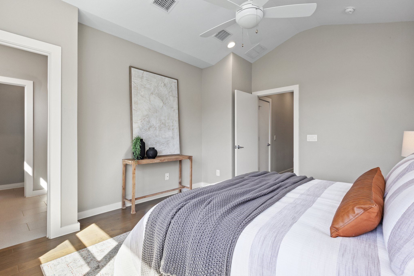
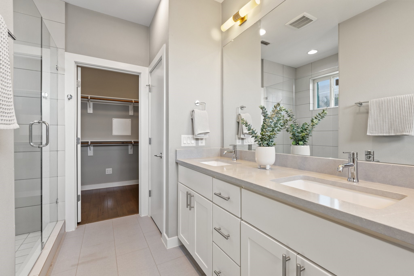
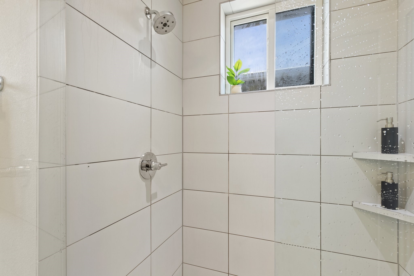
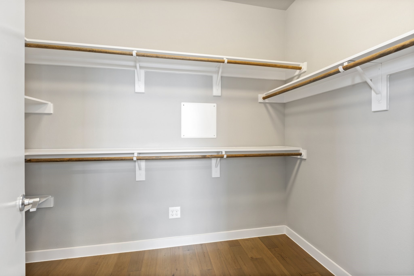
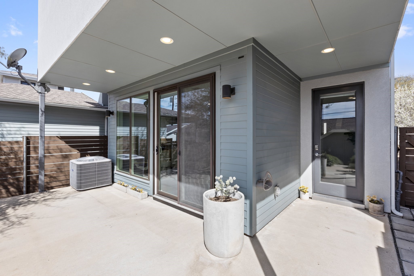
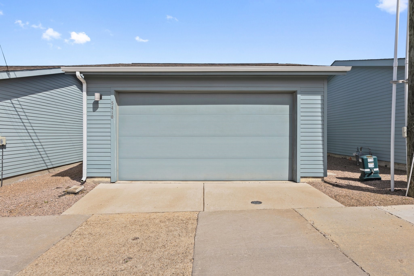
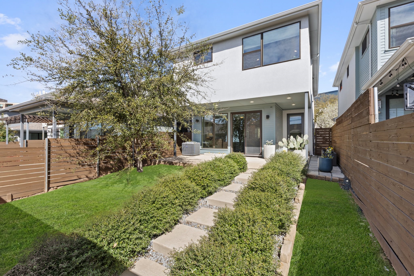
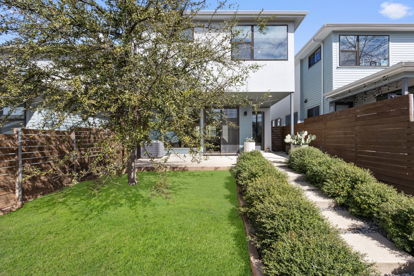
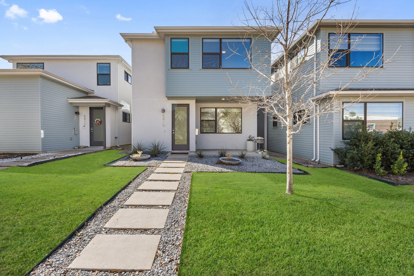
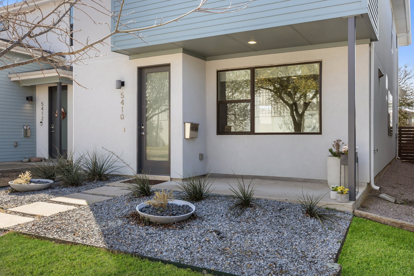
Discover modern elegance and effortless comfort in this beautifully designed home nestled in the heart of the coveted M Streets neighborhood. From the moment you step onto the stone-paved walkway, you'll be captivated by the contemporary curb appeal and thoughtfully landscaped front yard. Inside, the open-concept living space is bathed in natural light, enhanced by sleek stained concrete floors that add a touch of industrial-chic sophistication. The stunning kitchen is a chef's dream, featuring stainless steel appliances, crisp white cabinetry, a stylish subway tile backsplash, and an expansive quartz island with seating for four--perfect for casual mornings or entertaining guests. Upstairs, a bright and airy primary suite offers a peaceful retreat, complete with large windows, a spa-like en-suite bathroom, and a generous walk-in closet. At the top of the stairs, a versatile alcove provides the perfect spot for a home office, reading nook, or workout space. Step outside to your private fenced backyard, where a spacious concrete patio invites you to dine al fresco, bask in the sun, or unwind by a cozy fire pit under the stars. The detached two-car garage, accessible from the rear street, adds convenience and extra privacy. Plus, energy-saving solar panels help keep utility costs low. Located just moments from Mockingbird Station, Glencoe Park, and Katy Trail, this home offers unparalleled access to vibrant shopping, dining, and recreation. Don't miss your chance to call this stylish and inviting home yours--schedule a tour today!
Overview

Property Status
Sold
Date Sold
April 14, 2025
Lot Size
3,963.96 Sq.Ft.
MLS ID
20871065
Property Type
Residential
Year Built
2018

Features & Amenities

Neighborhood
White Rock Lake Area
Architecture Styles
Contemporary/Modern, Detached
Stories
2
Garage Spaces
2.0
Water Source
Public
Utilities
Electricity Connected, Sewer Available, Water Available
Pool
None
Roof
Composition
Lot Features
Interior Lot, Landscaped, Level
Parking
Driveway, Garage, Garage Faces Rear
Heat Type
Central, Natural Gas
Air Conditioning
Central Air, Ceiling Fan(s), Electric
Laundry Room
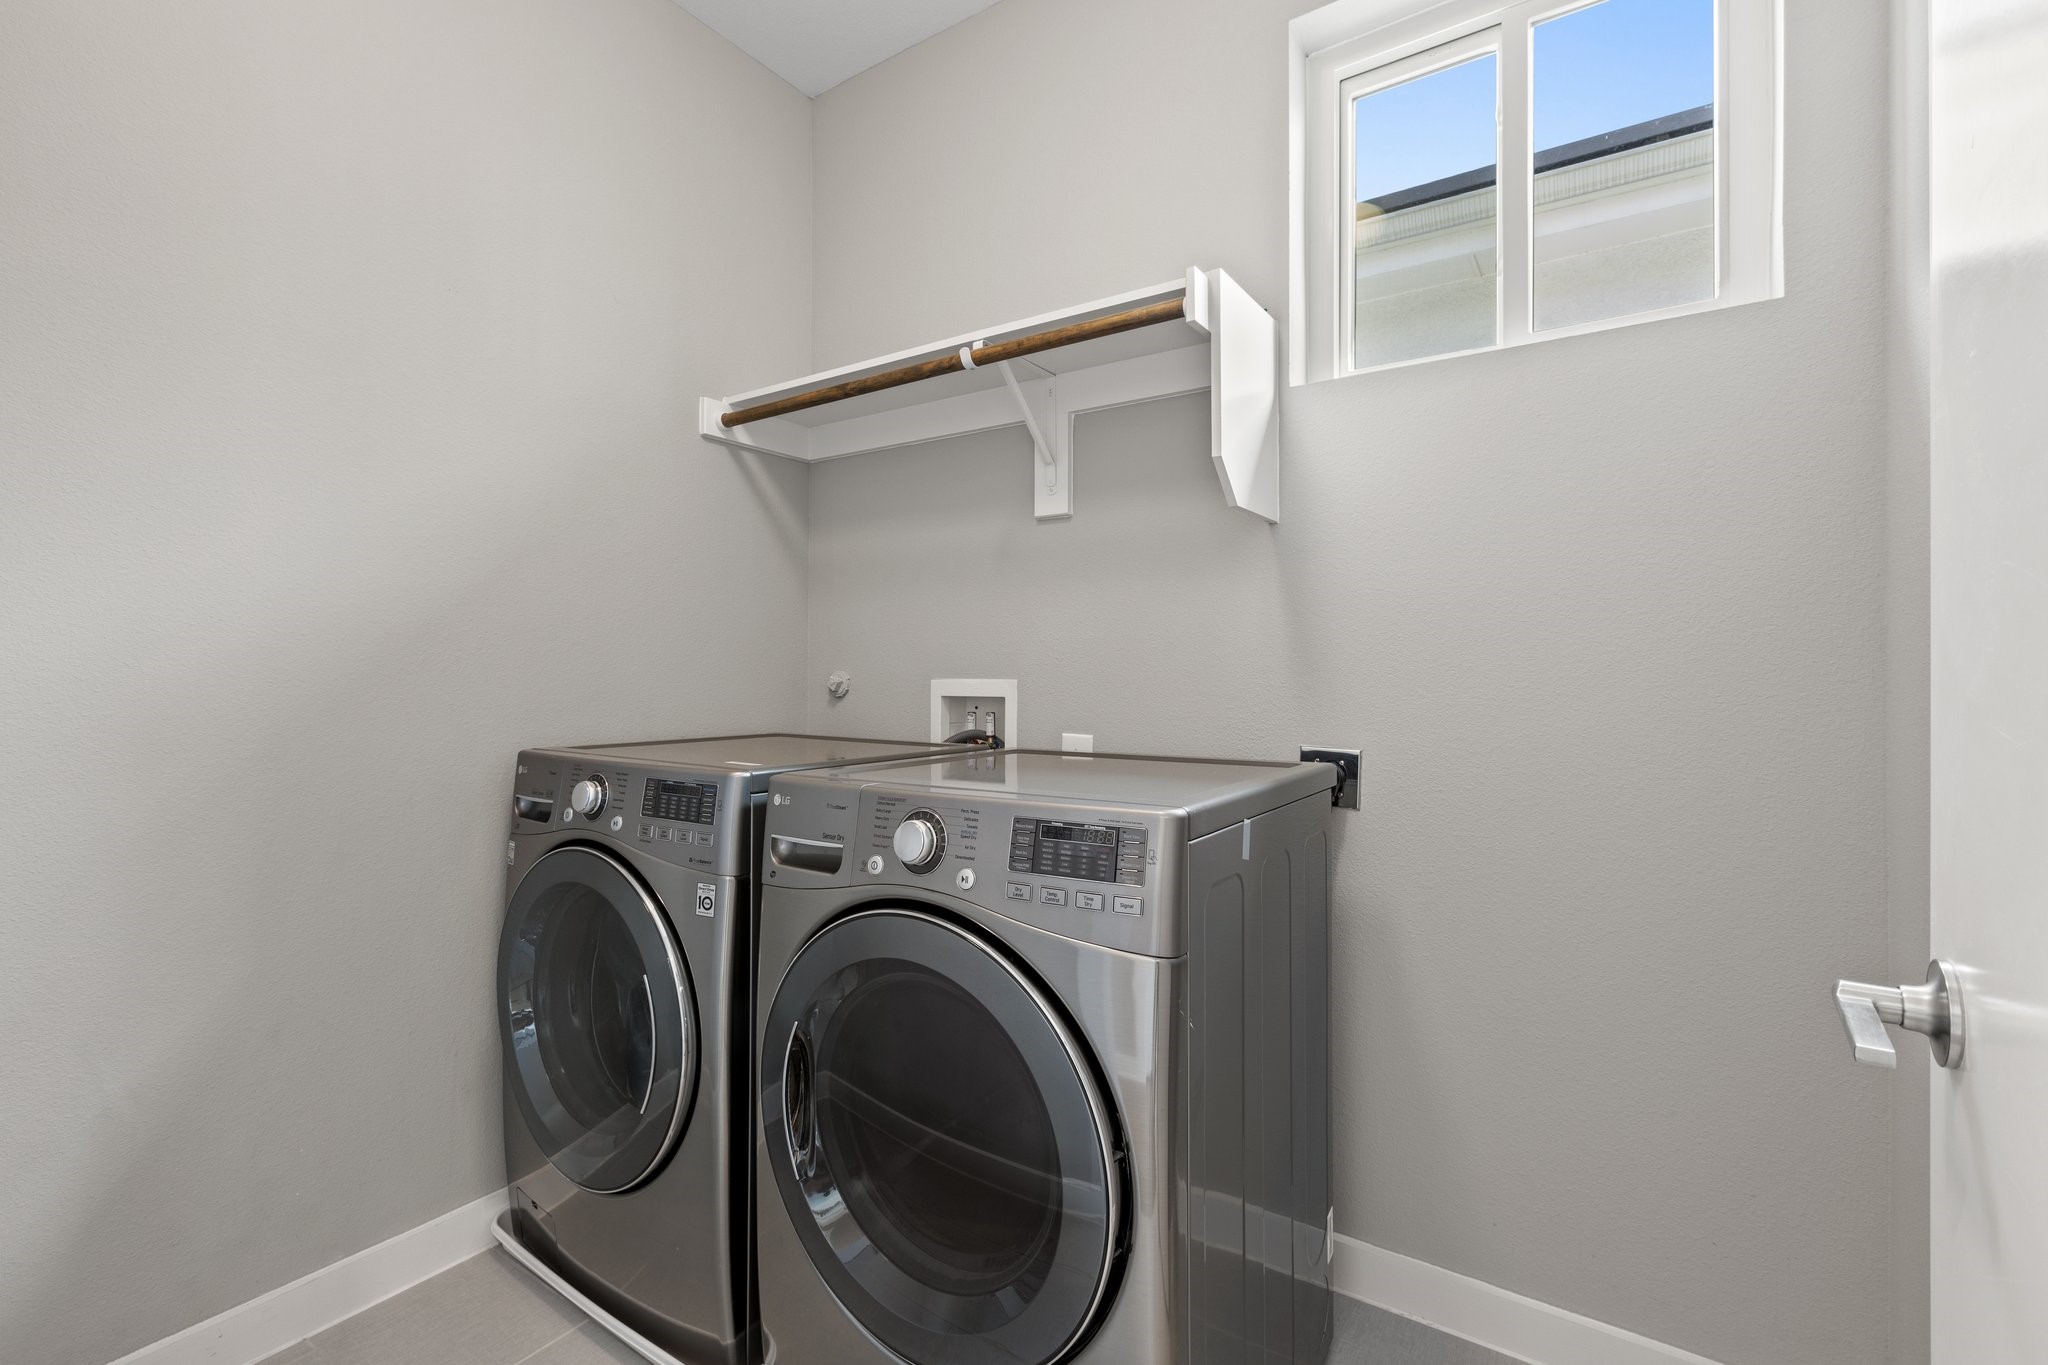
Laundry in Utility Room
Appliances
Some Gas Appliances, Convection Oven, Dishwasher, Gas Cooktop, Disposal, Microwave, Plumbed For Gas, Refrigerator, Water Purifier
Other Interior Features
Eat-in Kitchen, High Speed Internet, Kitchen Island, Open Floorplan, Smart Home, Vaulted Ceiling(s), Walk-In Closet(s), Wired for Sound
Sewer
Public Sewer
Substructure
Slab
Security Features
Smoke Detector(s)
Other Exterior Features
Lighting, Permeable Paving, Private Yard
Elementary School
Mockingbird
Middle School
Long
High School
Woodrow Wilson
School District
Dallas ISD
Price Upon Request

Downloads

5410 Winton Street

Schedule a Tour

We would love to help you see this beautiful home! As a full-service brokerage, we can help you tour. Please submit an offer, and answer questions about the buying process.

Thank you

for your interest in 5410 Winton Street, Dallas, TX 75206

White Rock Lake Area

Explore White Rock Lake Area

read more
5410 Winton Street
explore in 3d

I'm Interested In

5410 Winton Street

or
  • CallDamon Williamson

    License #607788

    (214) 325-9827
  • 5410 Winton Street
    Navigate

    Follow Our World