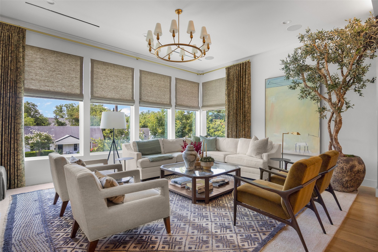
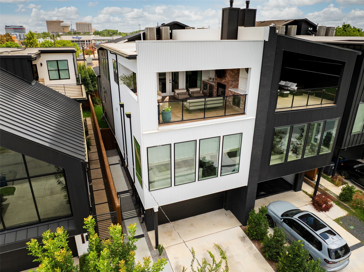
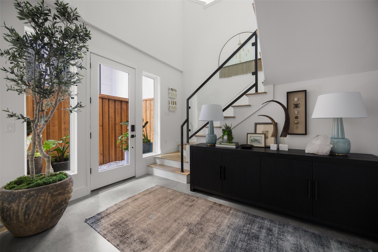
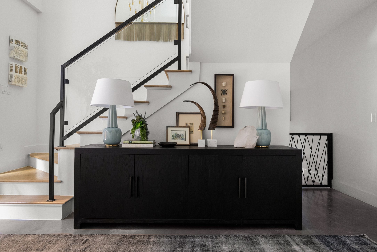
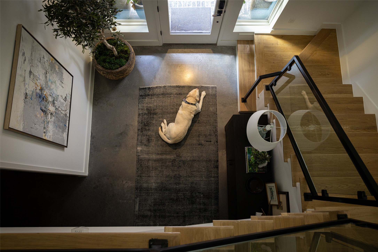
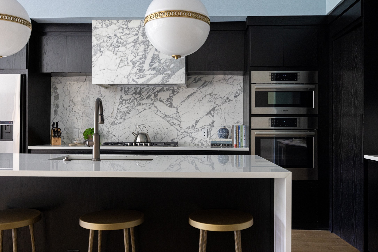
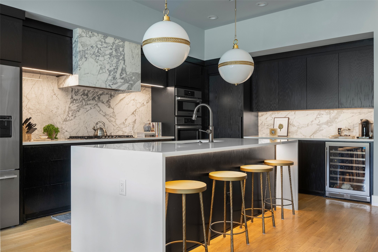
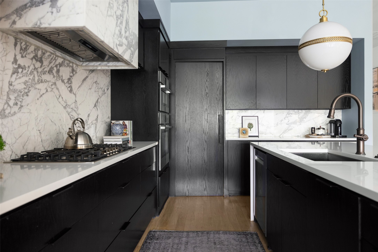
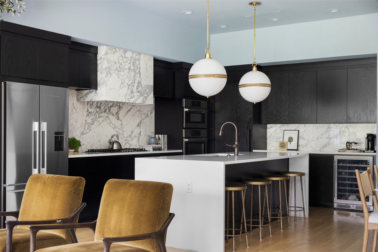
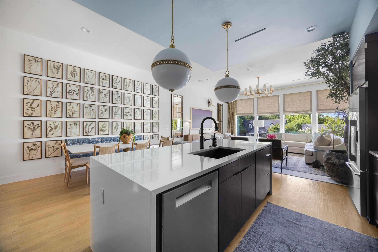
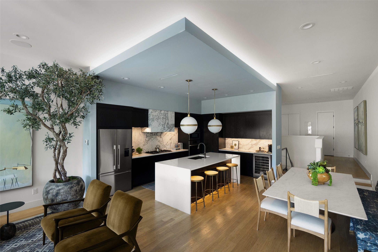
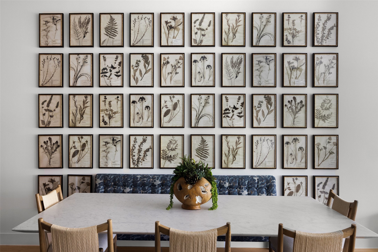
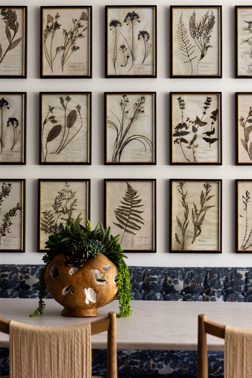
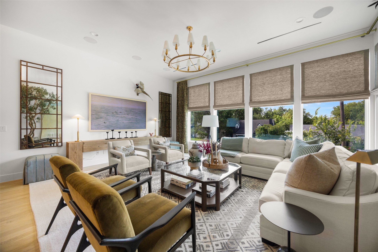
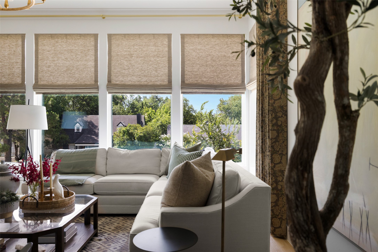
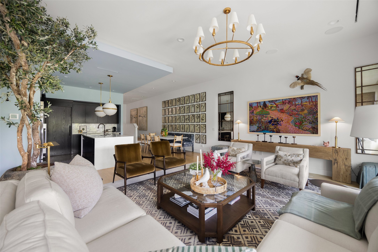
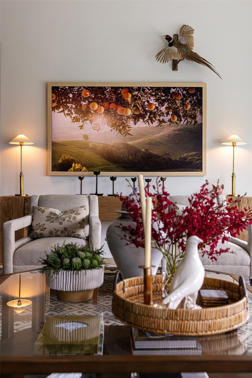
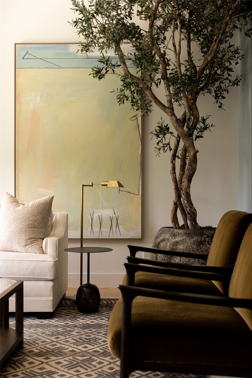
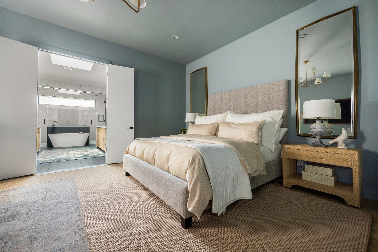
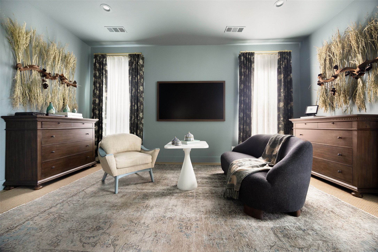
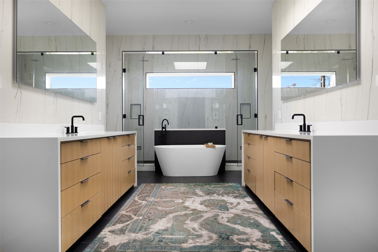
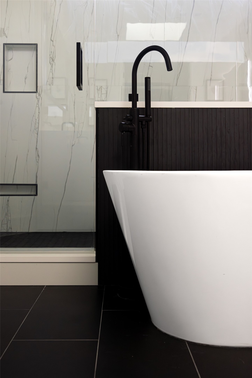
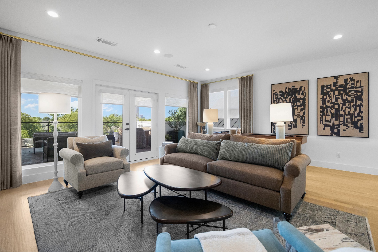
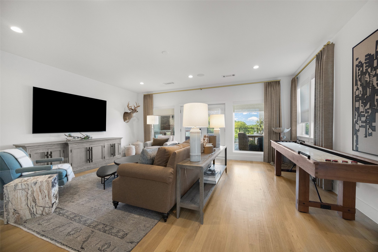
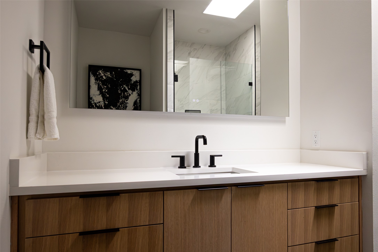
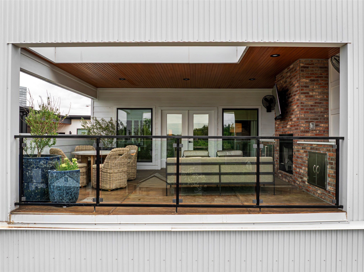
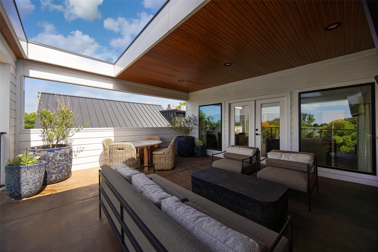
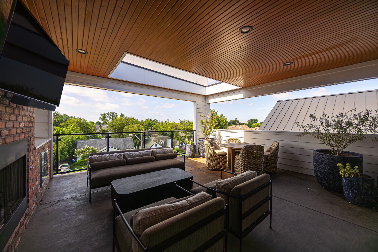
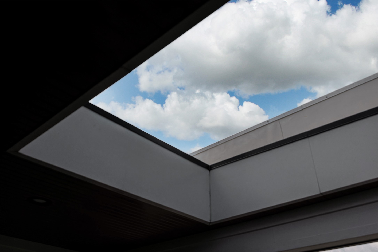
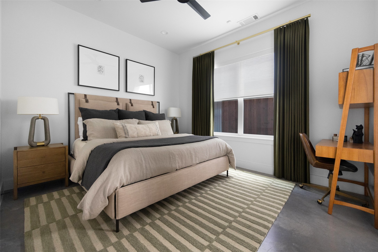
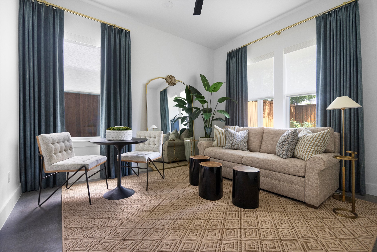
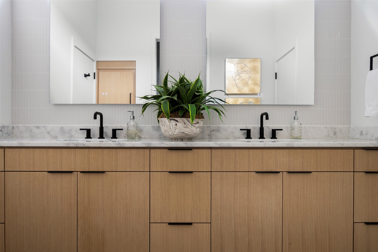
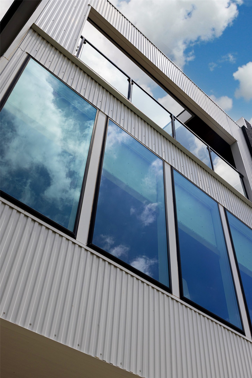
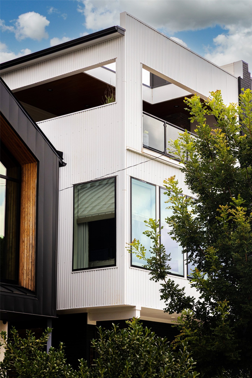
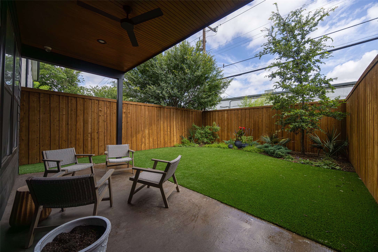
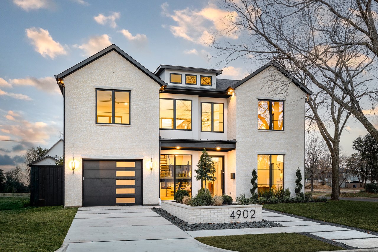
Situated in one of Dallas' most sought-after neighborhoods, this beautifully curated M-Streets home delivers the space, style, and walkable lifestyle today's buyers love. From the moment you step through the grand entry, you're welcomed by a sense of style and warmth that carries throughout all three thoughtfully designed levels. The first floor offers two spacious bedrooms, a full bath, a dedicated laundry room, and an oversized garage with epoxy floors. Just beyond, a private landscaped yard with turf and a covered patio creates an inviting outdoor retreat for morning coffee, evening cocktails, or playtime with pets. The second floor is truly the heart of the home. Bathed in natural light from walls of windows, the open-concept living, dining, and kitchen spaces feel both elegant and comfortable. Beautiful finishes and designer touches create an atmosphere that feels straight from the pages of a magazine. The kitchen features high-end appliances, gas range, and a hidden walk-in pantry. Tucked away on this level, the expansive primary suite serves as a private sanctuary, complete with a sitting area, spa-inspired bath with dual vanities, and generous walk-in closets. Upstairs, the third floor offers exceptional flexibility with a spacious second living area perfect for movie nights, game days, a home office, or guest retreat. French doors open to an incredible covered terrace with a gas fireplace, an extension of the living space that's ideal for entertaining under the stars, hosting friends, or simply enjoying a quiet evening above the trees. A fourth bedroom with an en-suite bath completes the level. Just minutes from SMU, Greenville Avenue, Knox-Henderson, premier shopping, dining, and Glencoe Park, this home offers a lifestyle that's as vibrant as its location. Walkable, stylish, and filled with natural light, it's the kind of home that makes everyday life feel a little more special.