Leave a Message

Thank you for your message. We will be in touch with you shortly.

Property Description

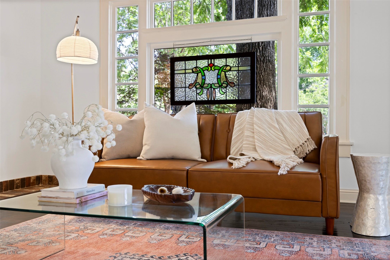
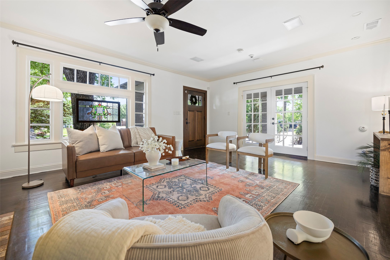
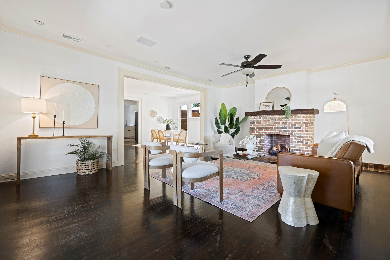
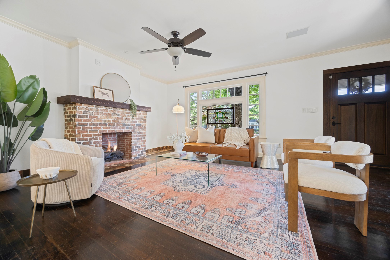
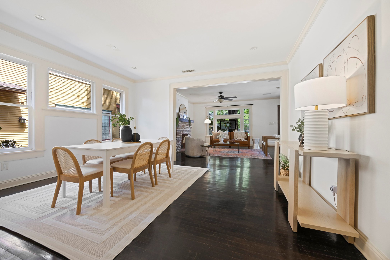
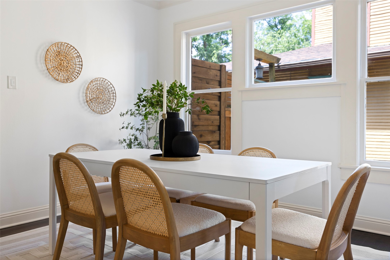
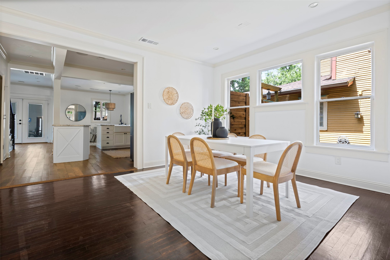
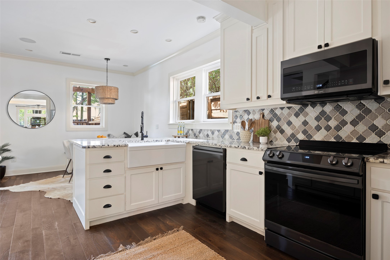
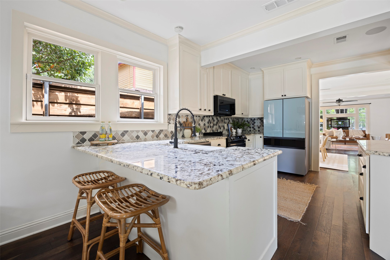
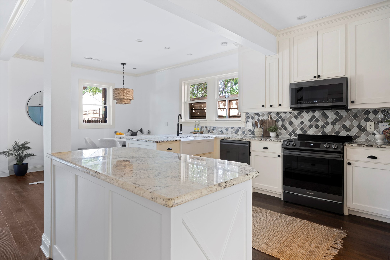
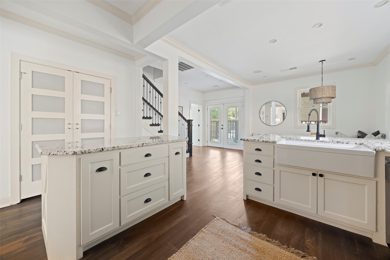
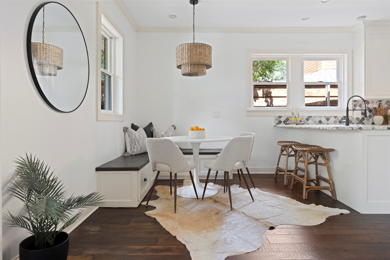
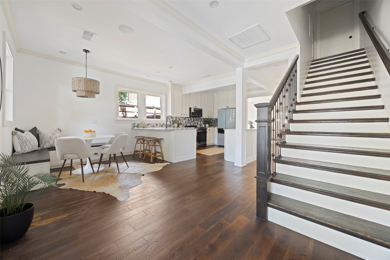
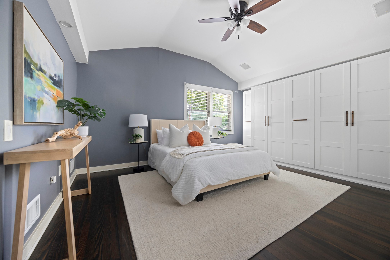
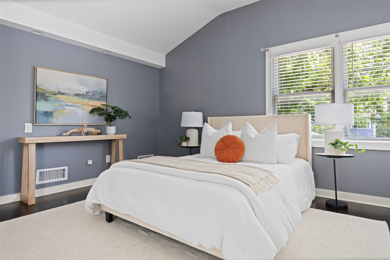
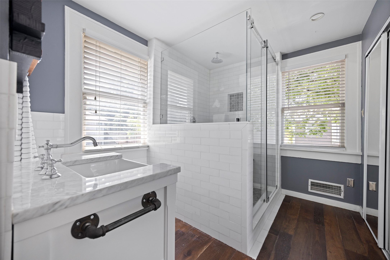
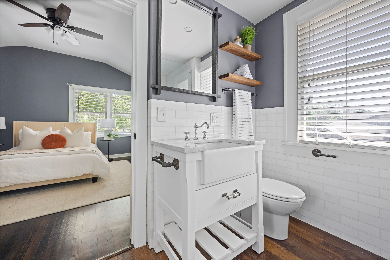
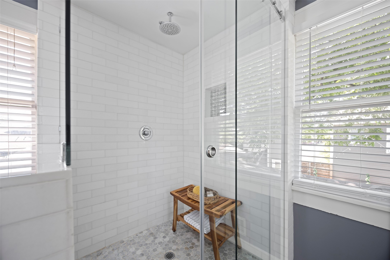
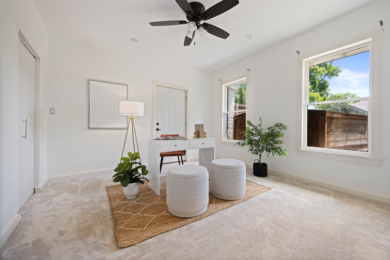
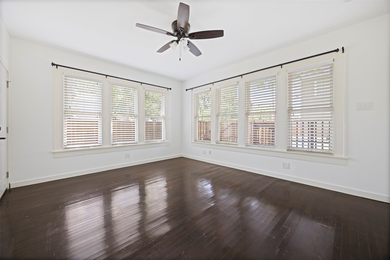
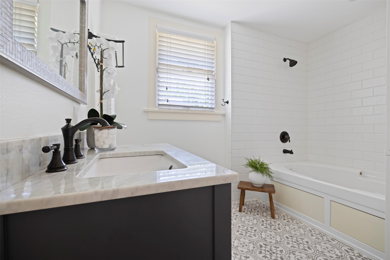
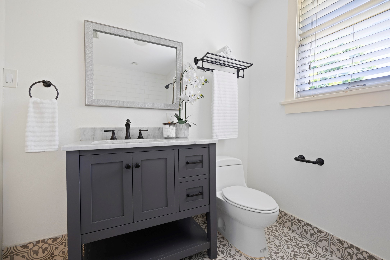
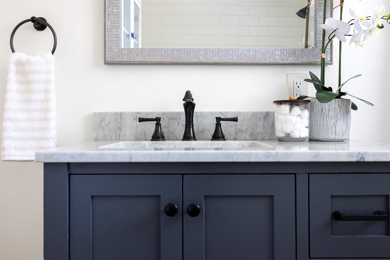
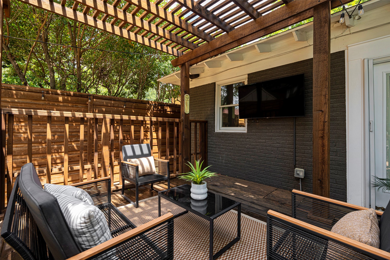
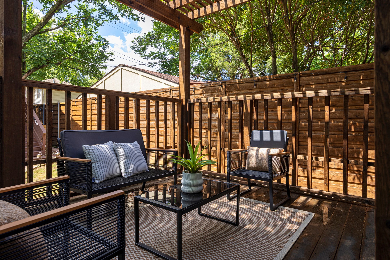
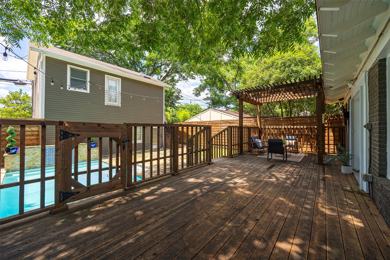
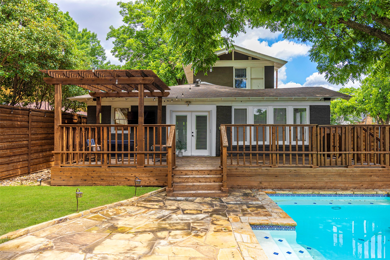
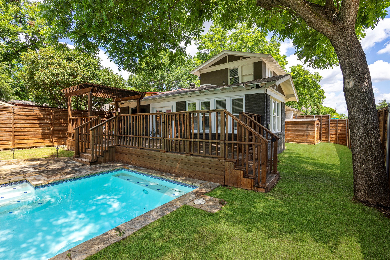
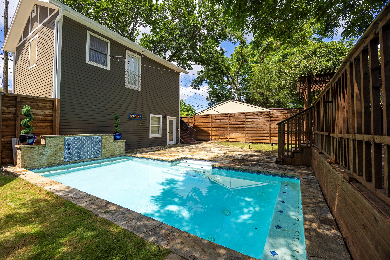
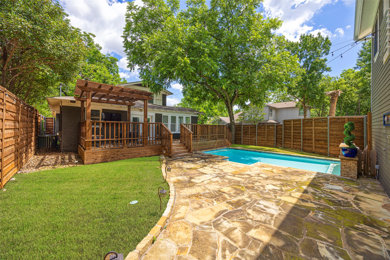
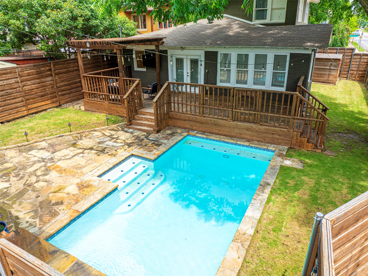
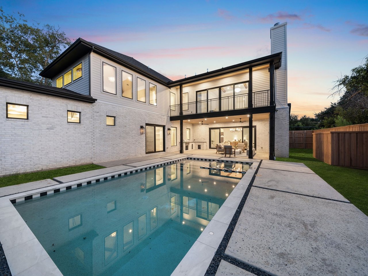
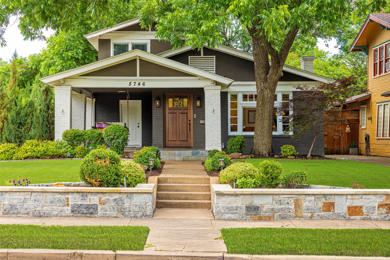
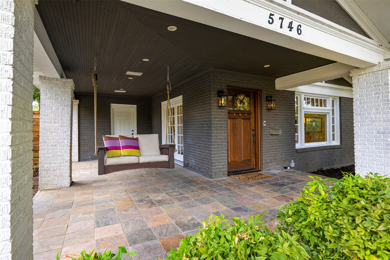
This is the home you've been waiting for! Perfectly perched on a coveted corner lot in the Belmont Conservation District, this stunningly updated craftsman combines timeless charm with modern luxury. From the moment you arrive, the inviting curb appeal--mature trees, lush landscaping, and a classic front porch--whispers welcome home. Step inside and feel the warmth of natural light flooding a thoughtfully designed open layout. The seamless flow from the cozy living space to the elegant dining area and show-stopping kitchen makes everyday living--and entertaining--a true joy. Featuring granite countertops, custom cabinetry, and an oversized island, the kitchen is as functional as it is beautiful. Upstairs, retreat to your peaceful primary suite complete with a spa-inspired en suite bath and generous closet space. Downstairs, two additional bedrooms offer flexible space for family, guests, or your dream home office. But the real magic? Step through the French doors and into your own private paradise. A sparkling pool, expansive wood deck with a charming pergola, and landscaped side yard create an outdoor escape perfect for unforgettable gatherings--or quiet morning coffee.
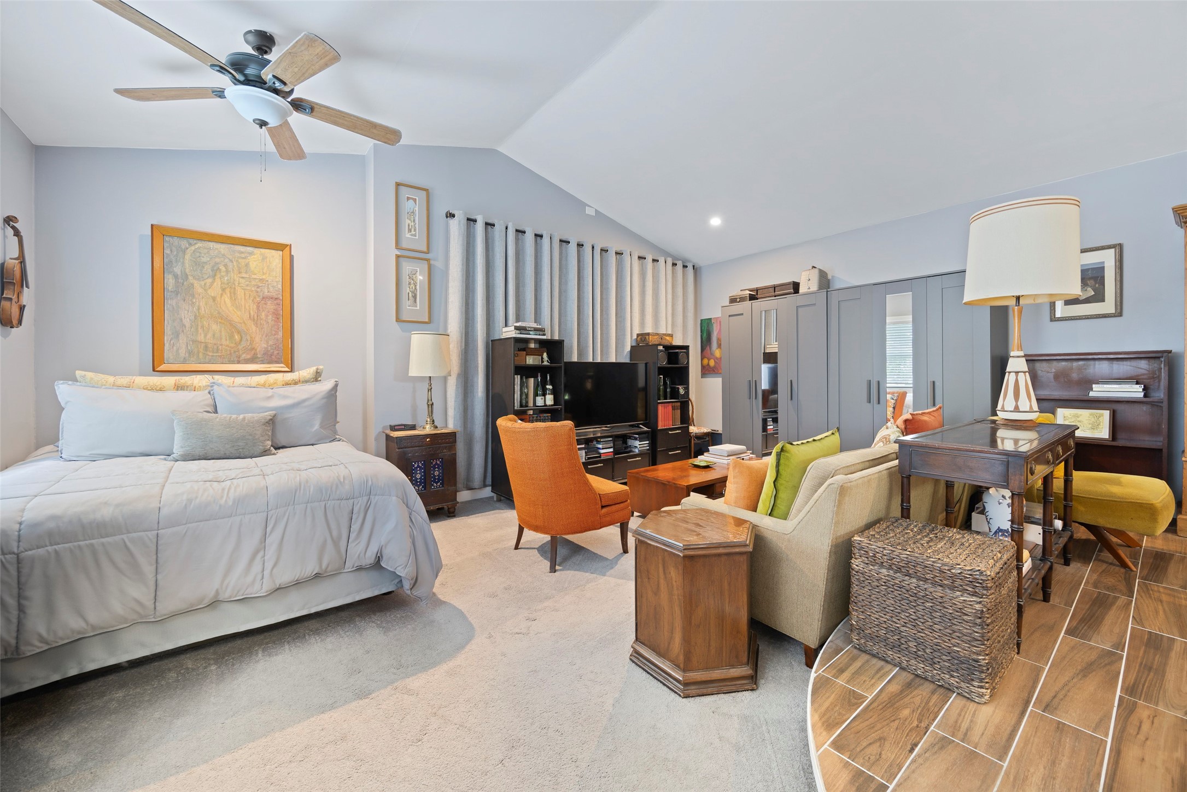
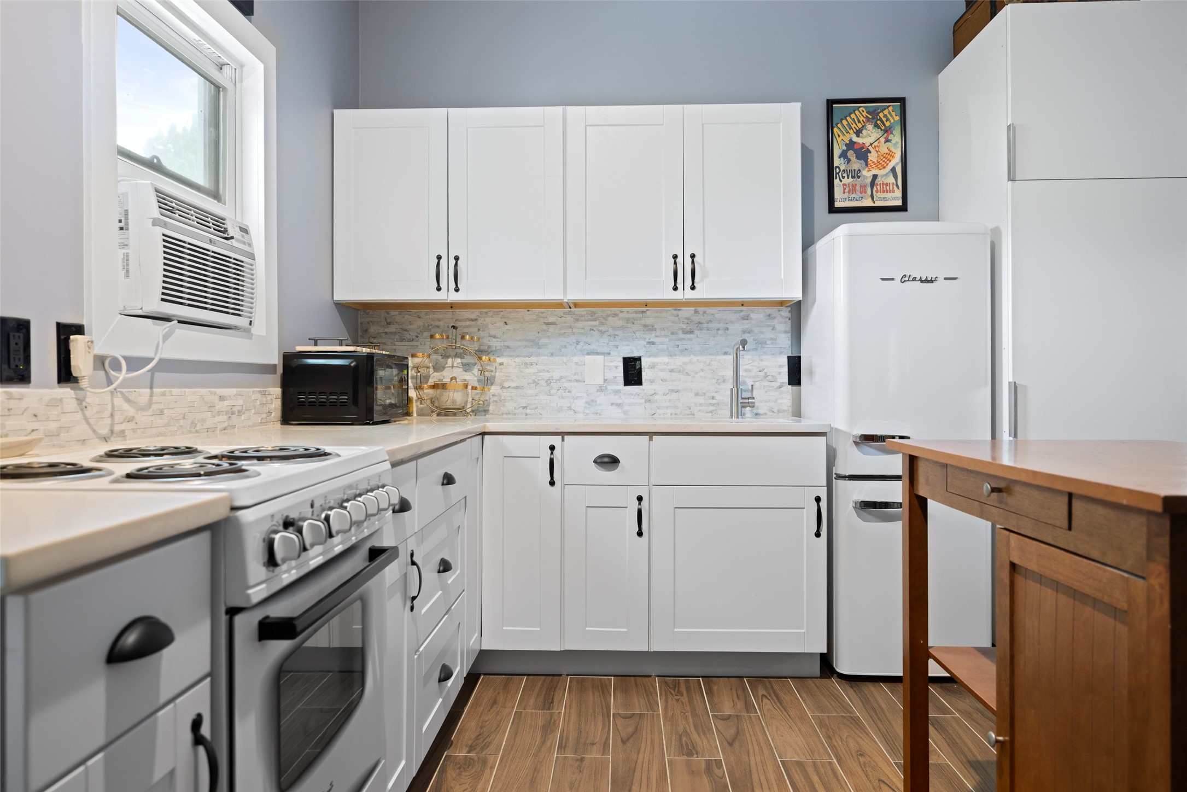
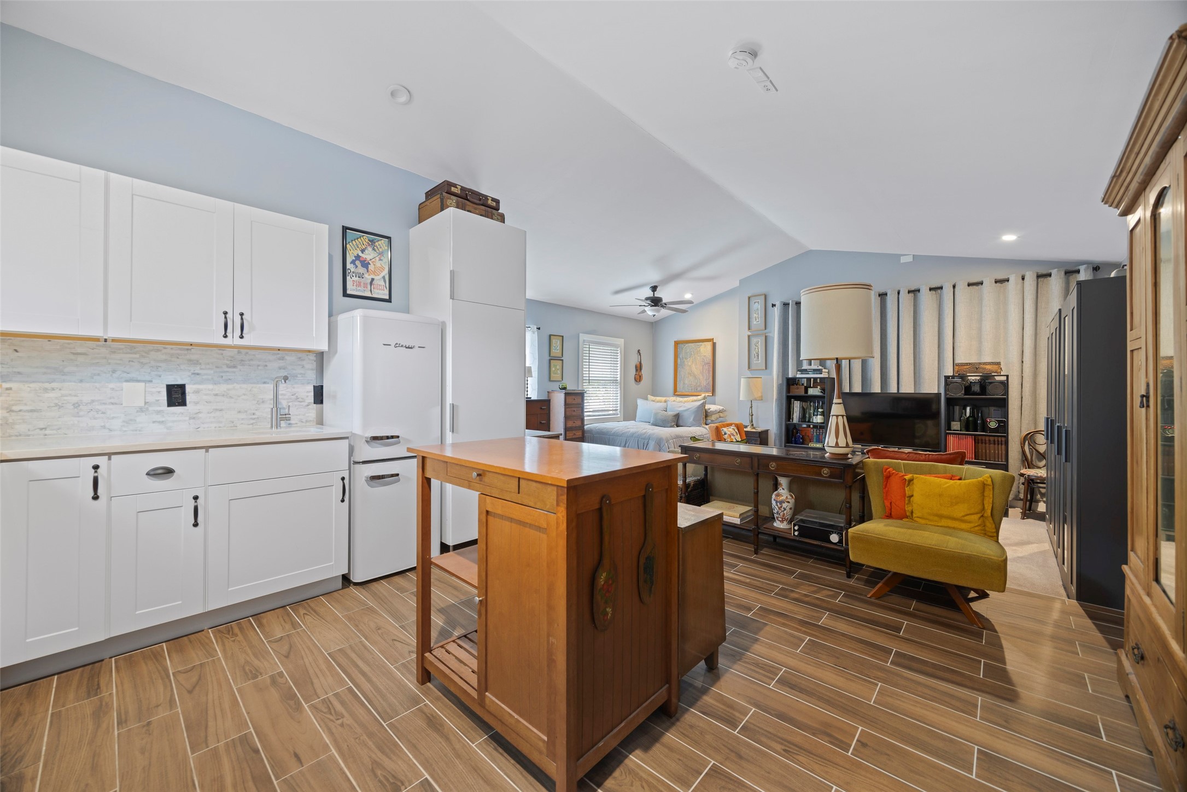
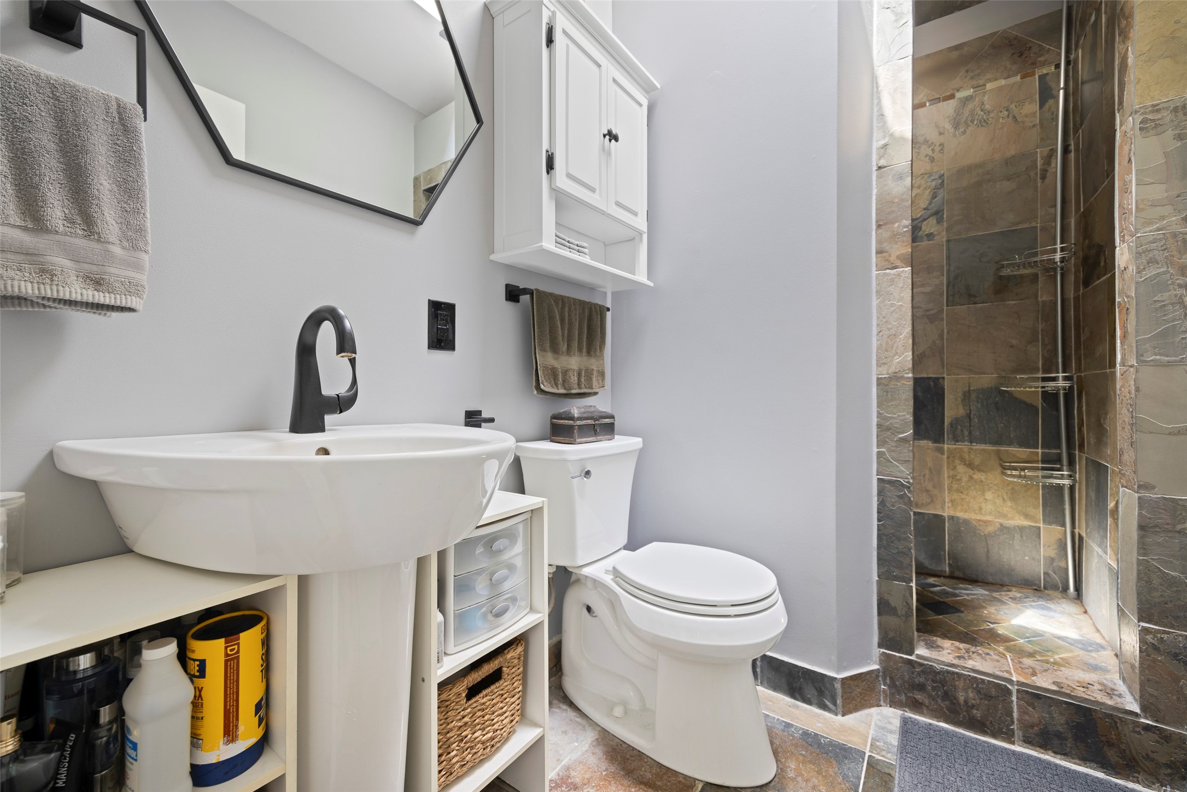
And there's more--tucked above the detached garage is a private 554 sq. ft. guest quarters with a full kitchen, bathroom, and separate entrance. Ideal for extended family, an au pair, or rental income, this bonus space adds incredible value and versatility. Located in one of Dallas's most desired neighborhoods, this rare opportunity blends historic character with modern upgrades, all in a setting that feels like home.
Overview

Property Status
Sold
Date Sold
July 2, 2025
Lot Size
8,189.28 Sq.Ft.

MLS ID
20951192
Property Type
Residential
Year Built
1920

Features & Amenities

Neighborhood
White Rock Lake Area
Architecture Styles
Craftsman, Detached, Historic/Antique
Stories
2
Garage Spaces
2.0
Water Source
Public
Utilities
Electricity Connected, Natural Gas Available, Sewer Available, Separate Meters, Water Available
Pool
Fenced, Heated, In Ground, Outdoor Pool, Pool, Private, Waterfall, Water Feature
Roof
Composition
Lot Features
Back Yard, Cleared, Corner Lot, Lawn, Landscaped, Level, Sprinkler System, Few Trees
Parking
Driveway, Garage, Garage Faces Side, On Street
Heat Type
Central, Fireplace(s), Natural Gas
Air Conditioning
Central Air, Ceiling Fan(s), Electric
Fireplace
Decorative, Living Room
Appliances
Dishwasher, Electric Range, Disposal, Ice Maker, Microwave, Refrigerator
Other Interior Features
Built-in Features, Decorative/Designer Lighting Fixtures, Eat-in Kitchen, High Speed Internet, Kitchen Island, Open Floorplan, Vaulted Ceiling(s), Natural Woodwork, Walk-In Closet(s), Wired for Sound
Sewer
Public Sewer
Substructure
Pillar/Post/Pier
Security Features
Security System, Smoke Detector(s)
Other Exterior Features
Garden, Lighting, Outdoor Living Area, Private Entrance, Permeable Paving, Private Yard, Rain Gutters
Elementary School
Geneva Heights
Middle School
Long
High School
Woodrow Wilson
School District
Dallas ISD
Price Upon Request

Downloads

5746 Velasco Avenue

Schedule a Tour

We would love to help you see this beautiful home! As a full-service brokerage, we can help you tour. Please submit an offer, and answer questions about the buying process.

Thank you

for your interest in 5746 Velasco Avenue, Dallas, TX 75206

White Rock Lake Area

Explore White Rock Lake Area

read more
5746 Velasco Avenue
explore in 3d

I'm Interested In

5746 Velasco Avenue

or
  • CallChristi Weinstein

    License #706964

    (903) 340-9797
  • 5746 Velasco Avenue
    Navigate

    Follow Our World