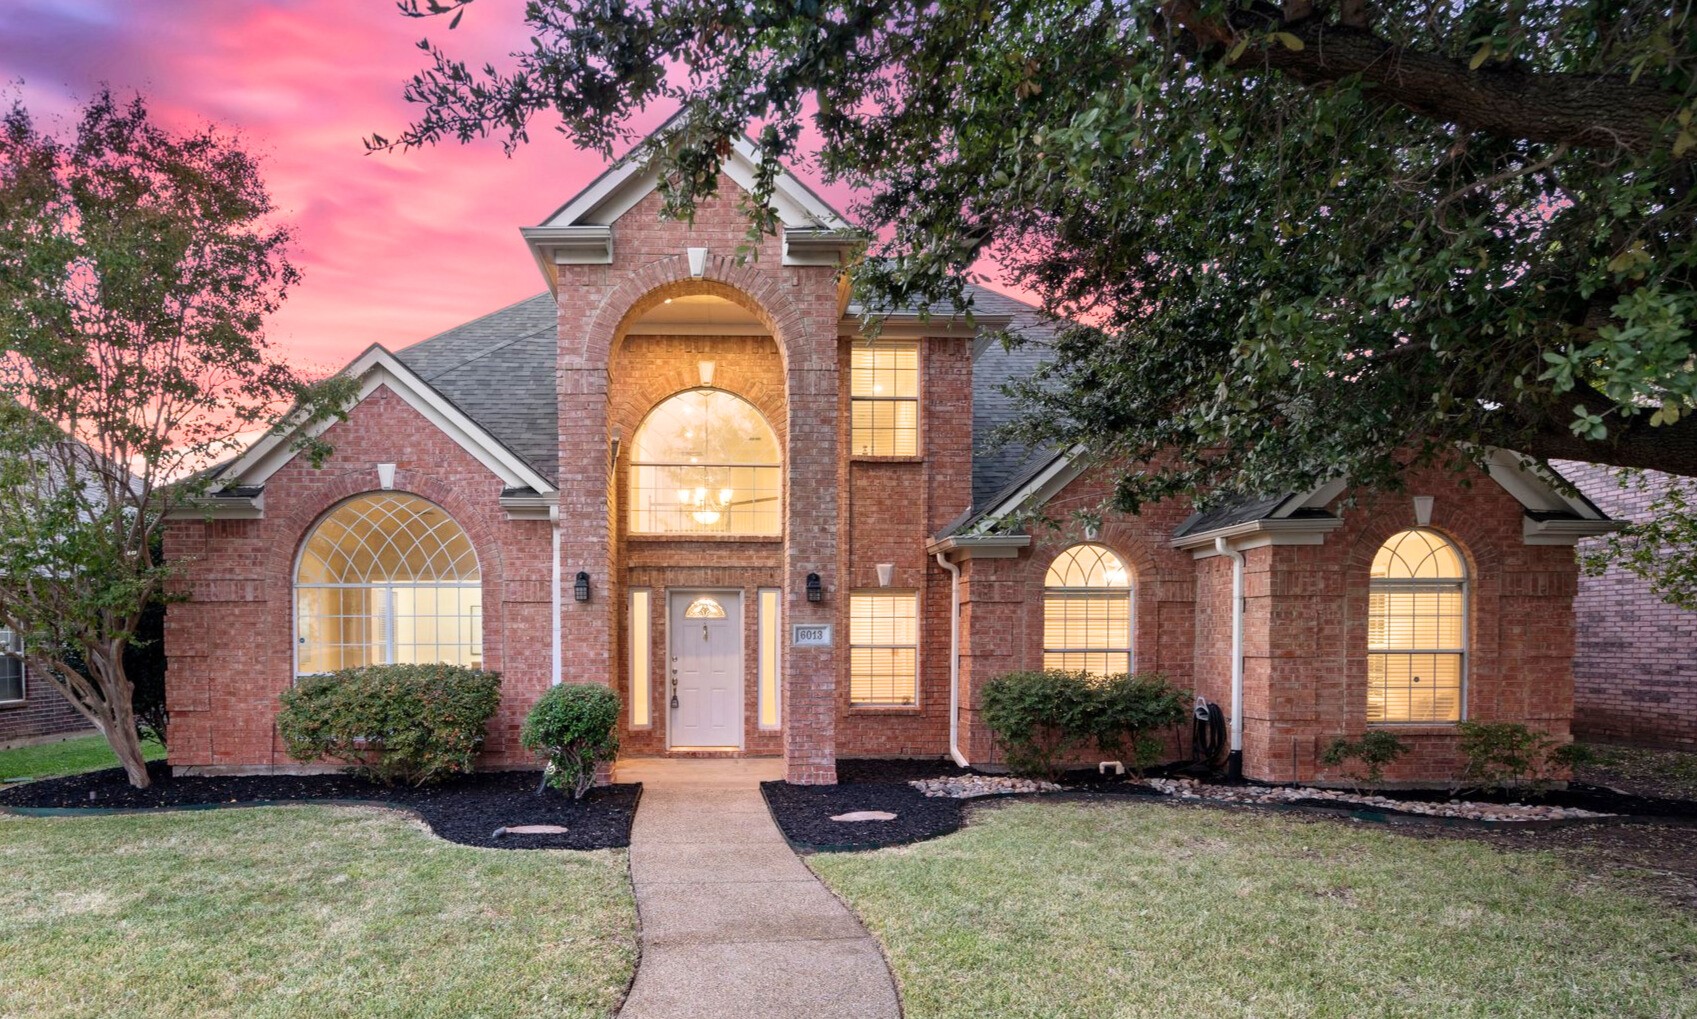
Welcome to this beautifully maintained, east-facing 5-bedroom, 3.5-bathroom home, situated in highly desired West Plano, esteemed for its top-rated schools. This home is just moments away from vibrant destinations like Grandscape, Legacy West, Prestonwood, and Willow Bend. Upon entering, you'll appreciate the sophisticated open floor plan boasting a spacious formal living room, dining room and winding staircase. The large living room features a cozy gas fireplace, creating an inviting atmosphere that overlooks your stunning outdoor pool--perfect for both relaxation and entertaining. The spacious kitchen is a chef's dream and ideal for gatherings, featuring abundant cabinet space, a generous kitchen island, and a cozy breakfast nook. You'll have all the room you need to indulge your culinary passions and host memorable gatherings! Retreat and relax in your oversized primary bedroom complete with a reading nook, spacious primary bathroom with dual sinks, vanity, separate shower and tub and large walk-in closet. Upstairs you'll find four additional secondary bedrooms, two full bathrooms and a large game room, providing a versatile space for leisure and gatherings. Step outside to your private backyard oasis, complete with a stunning pool that invites relaxation and outdoor enjoyment. With tasteful updates and improvements throughout including: recent roof replacement (2022), AC units (2021), new carpet (2023), Smart and auto pool pump (2023), New sprinkler system (2023), Fence repair and stain (2024), Google nest smart thermo control, and fresh paint (2024) this home is truly move-in ready! Don't miss your chance to experience refined living in a prime location. Welcome home!