Leave a Message

Thank you for your message. We will be in touch with you shortly.

Property Description

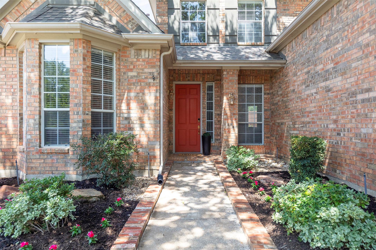
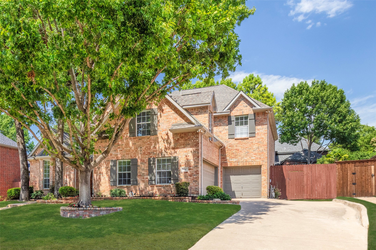
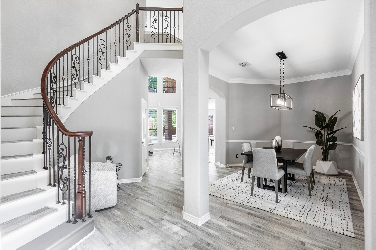
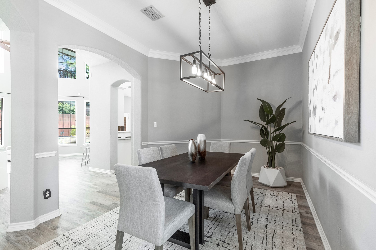
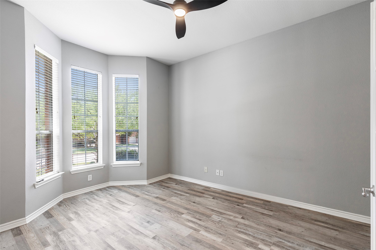
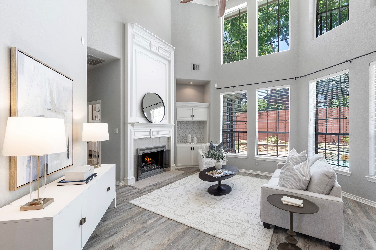
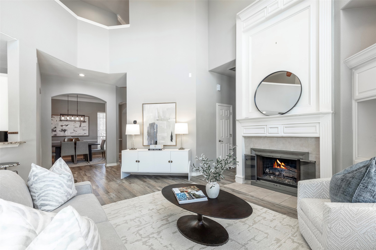
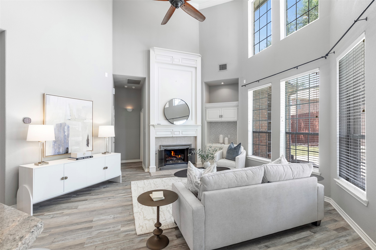
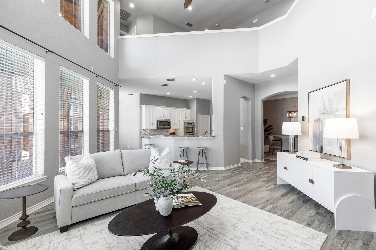
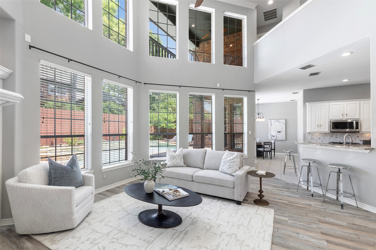
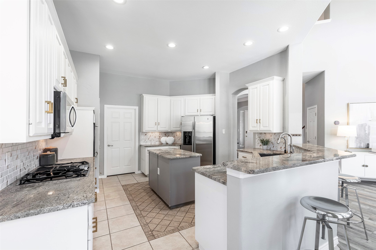
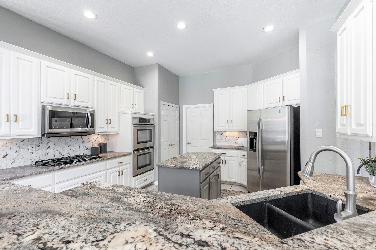
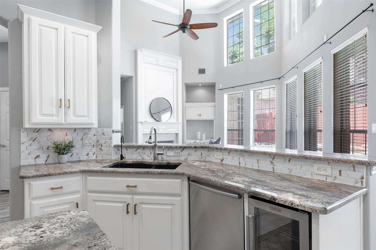
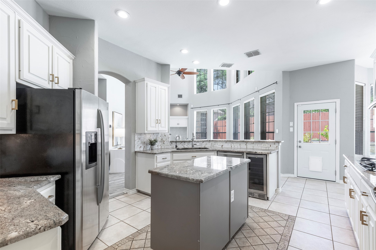
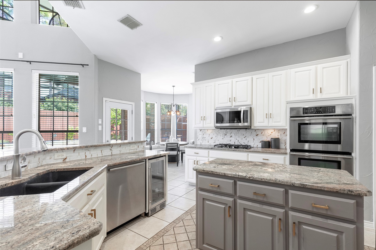
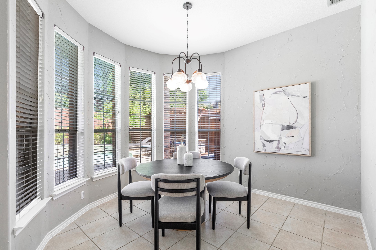
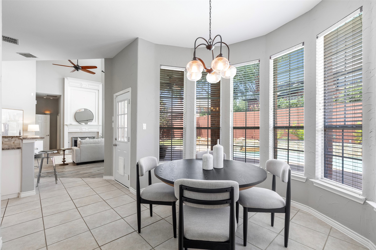
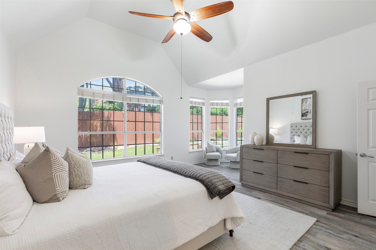
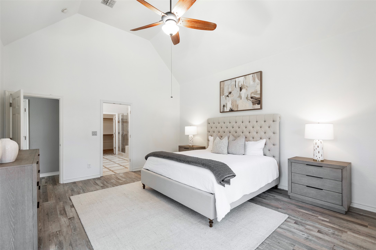
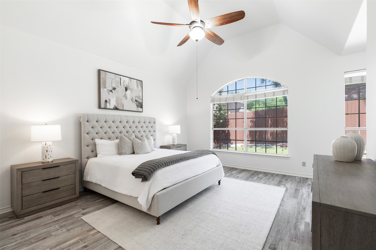
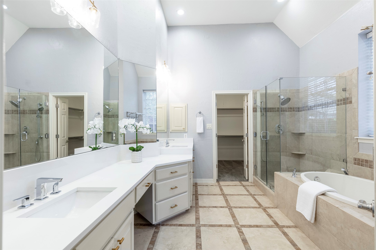
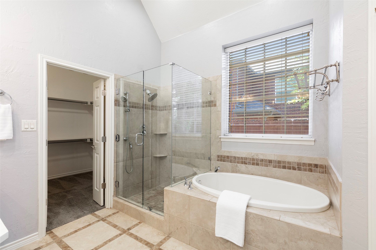
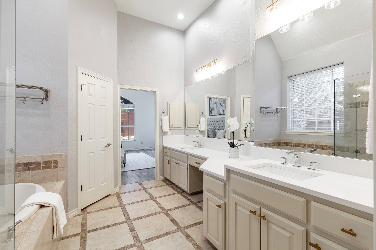
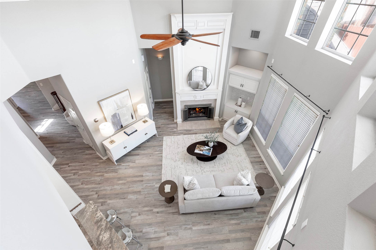
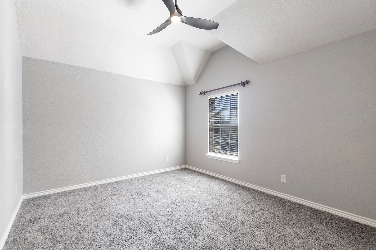
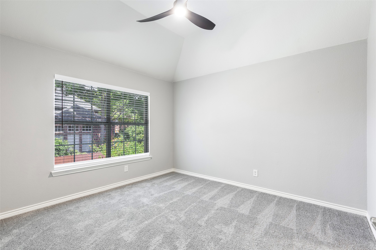
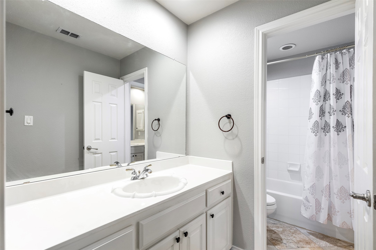
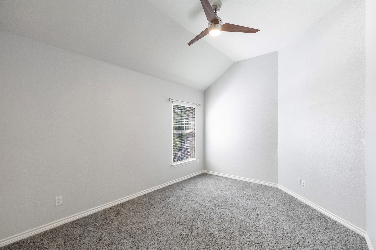
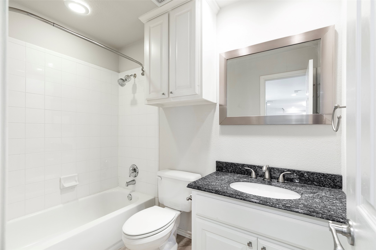
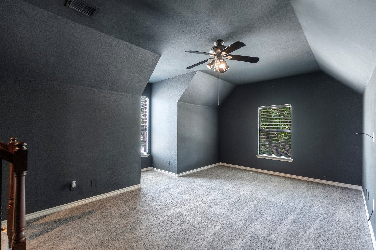
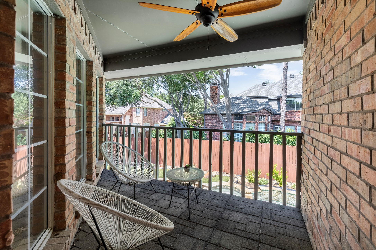
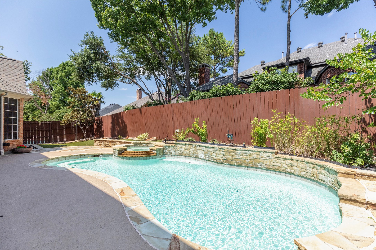
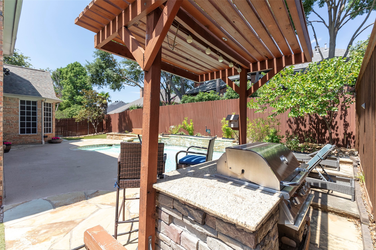
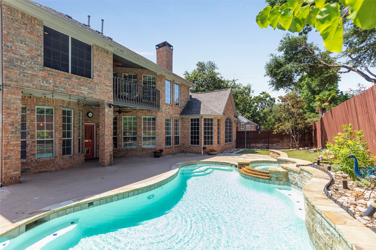
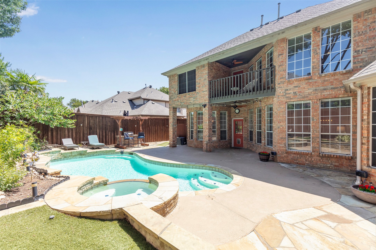
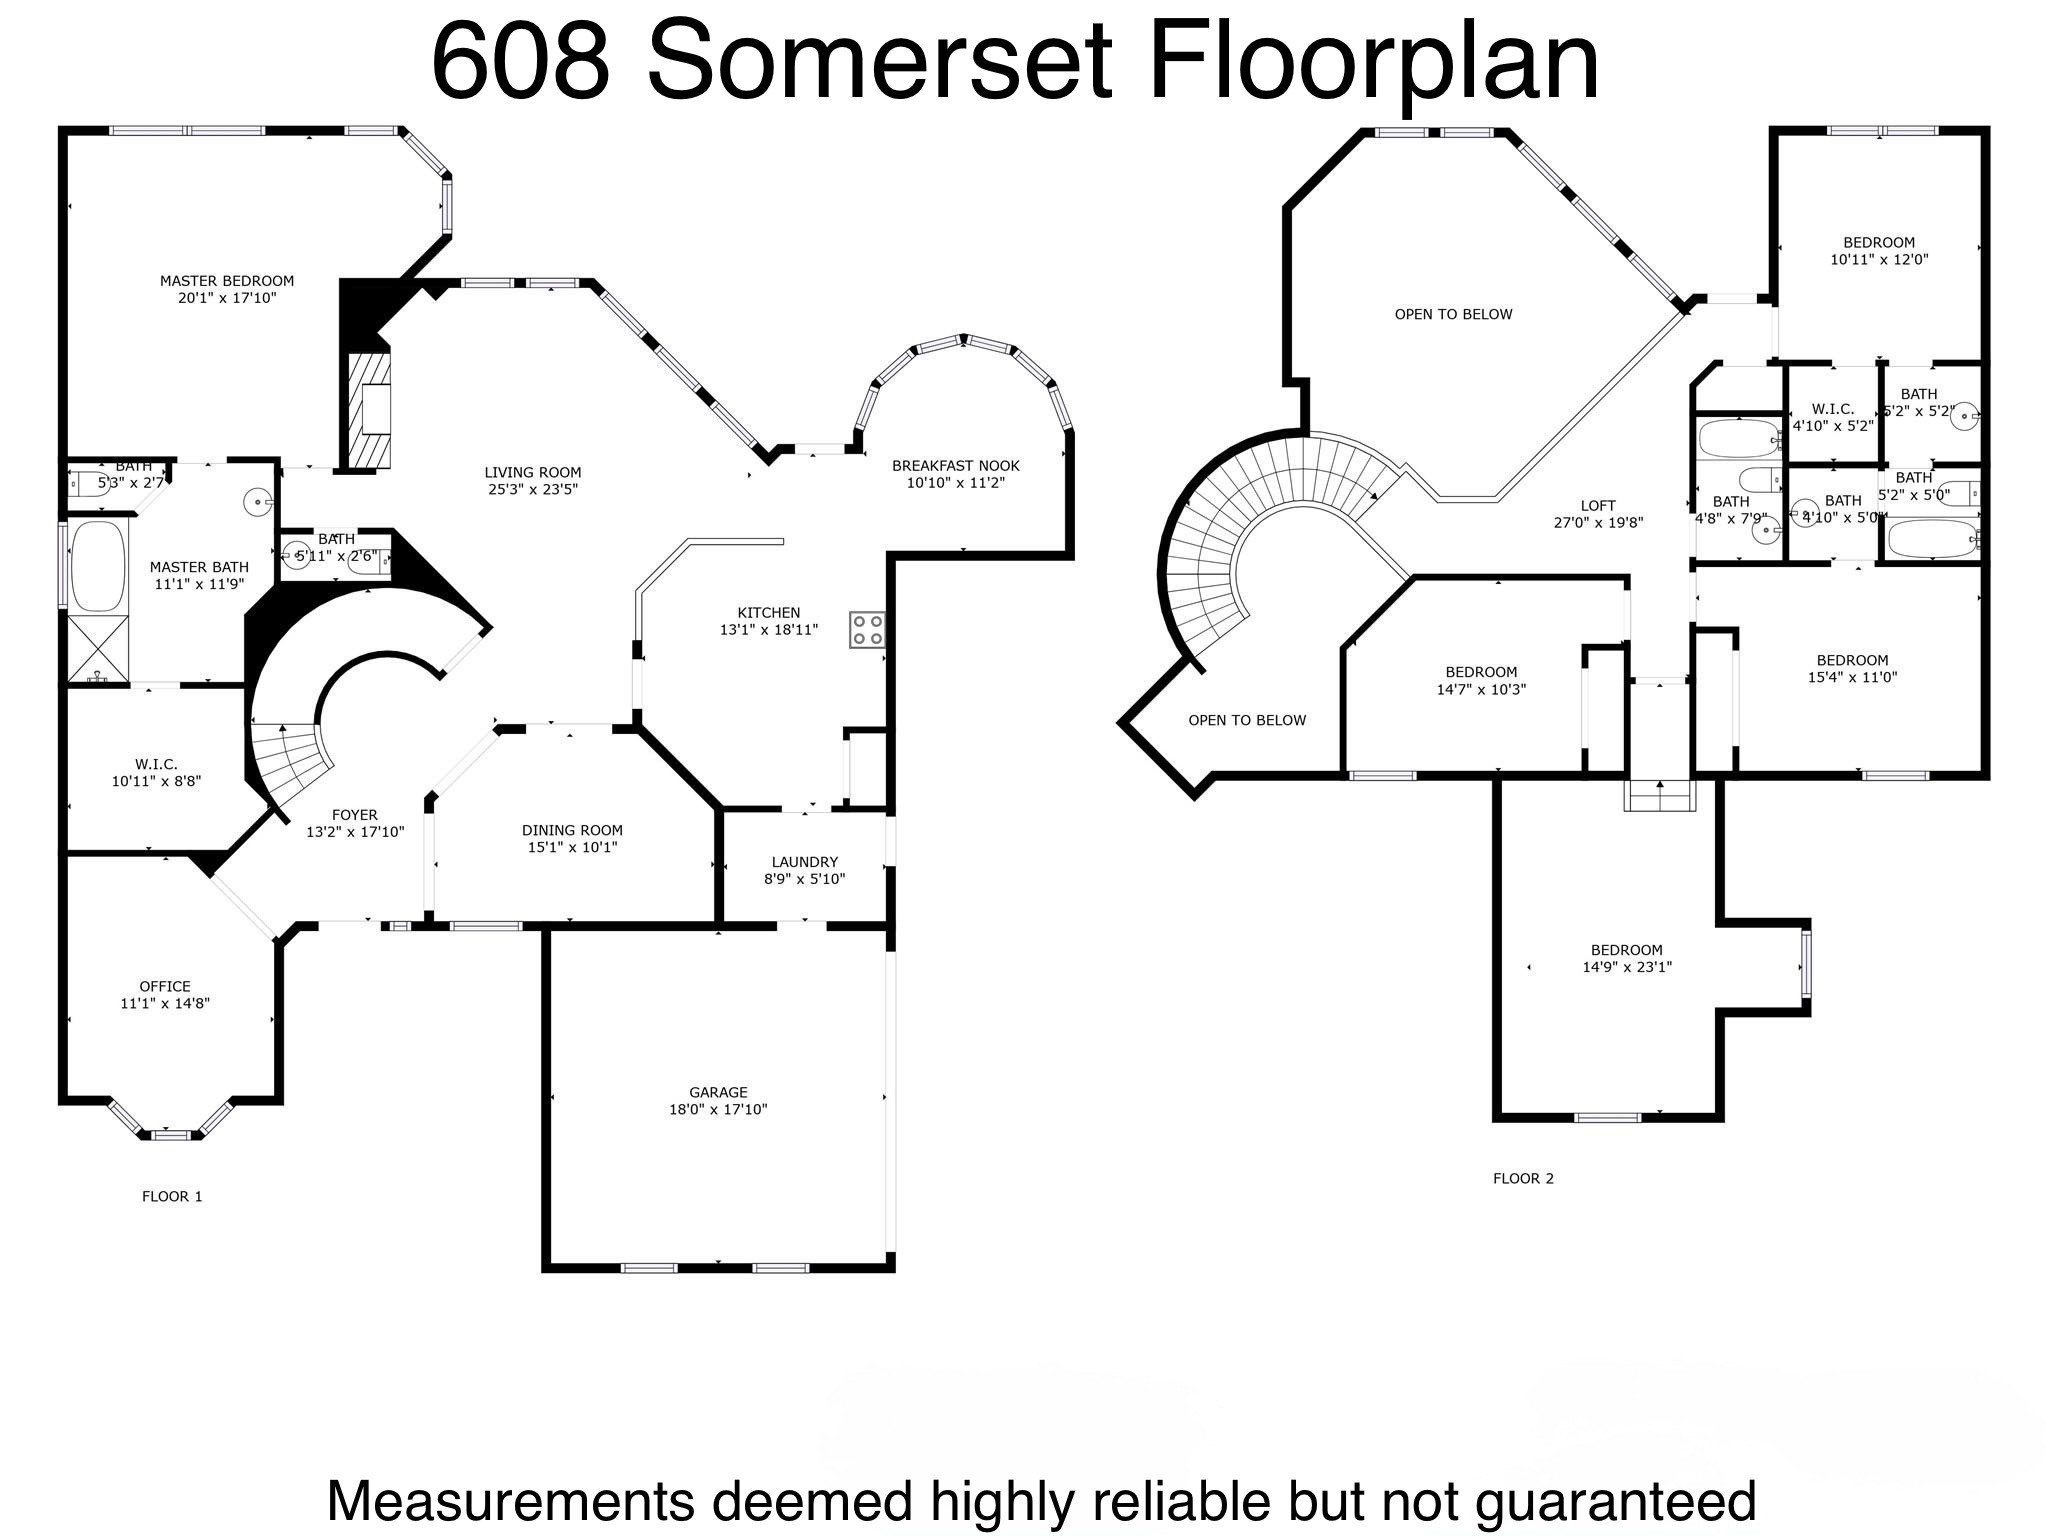
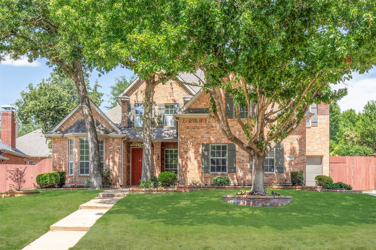
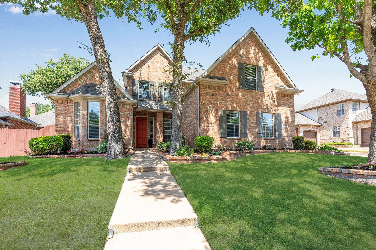
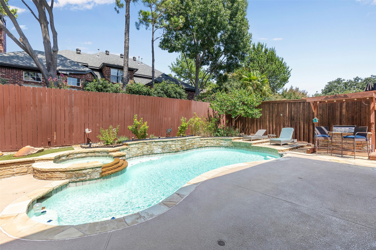
Discover your personal resort in Flower Mound's desirable Fallbrook neighborhood. This beautifully updated 4-bedroom, 3.5-bathroom home offers a versatile floor plan with multiple living and dining spaces, plus a private home office for the modern professional. The chef-inspired kitchen features a center island, gas cooktop, double ovens, and high-end stainless steel appliances, including a beverage fridge and refrigerator. The serene downstairs primary suite is a peaceful retreat with a dedicated seating area and tranquil views of the backyard oasis. Upstairs, a loft, media room, and three secondary bedrooms with two full baths provide abundant space. Entertain guests or relax poolside in the resort-style backyard, complete with a sparkling pool, spa, covered patio, flagstone decking, and a cabana with a built-in gas grill and a low-maintenance artificial turfed yard. The curb appeal is enhanced by a 3-car, side-entry garage, covered porch, and mature trees. Experience the ideal Flower Mound lifestyle with top-rated Lewisville schools and convenient access to Heritage Park, Hound Mound Dog Park, the Flower Mound Community Activity Center, and Lakeside restaurants and shopping. Commuting is a breeze with DFW Airport and major highways just minutes away.
Overview

Property Status
Sold
Date Sold
October 2, 2025
Lot Size
10,018.8 Sq.Ft.
MLS ID
21047921
Property Type
Residential
Year Built
1998

Features & Amenities

Architecture Styles
Traditional, Detached
Stories
2
Garage Spaces
3.0
Water Source
Public
Utilities
Electricity Available, Electricity Connected, Natural Gas Available, Sewer Available, Separate Meters, Underground Utilities, Water Available, Cable Available
Pool
Cabana, Fenced, Gunite, Heated, In Ground, Outdoor Pool, Pool, Private, Pool Sweep, Pool/Spa Combo
Roof
Composition
Parking
Additional Parking, Concrete, Door-Multi, Direct Access, Door-Single, Driveway, Garage
Heat Type
Central, Fireplace(s), Natural Gas, Zoned
Air Conditioning
Central Air, Ceiling Fan(s), Electric, Zoned
Laundry Room
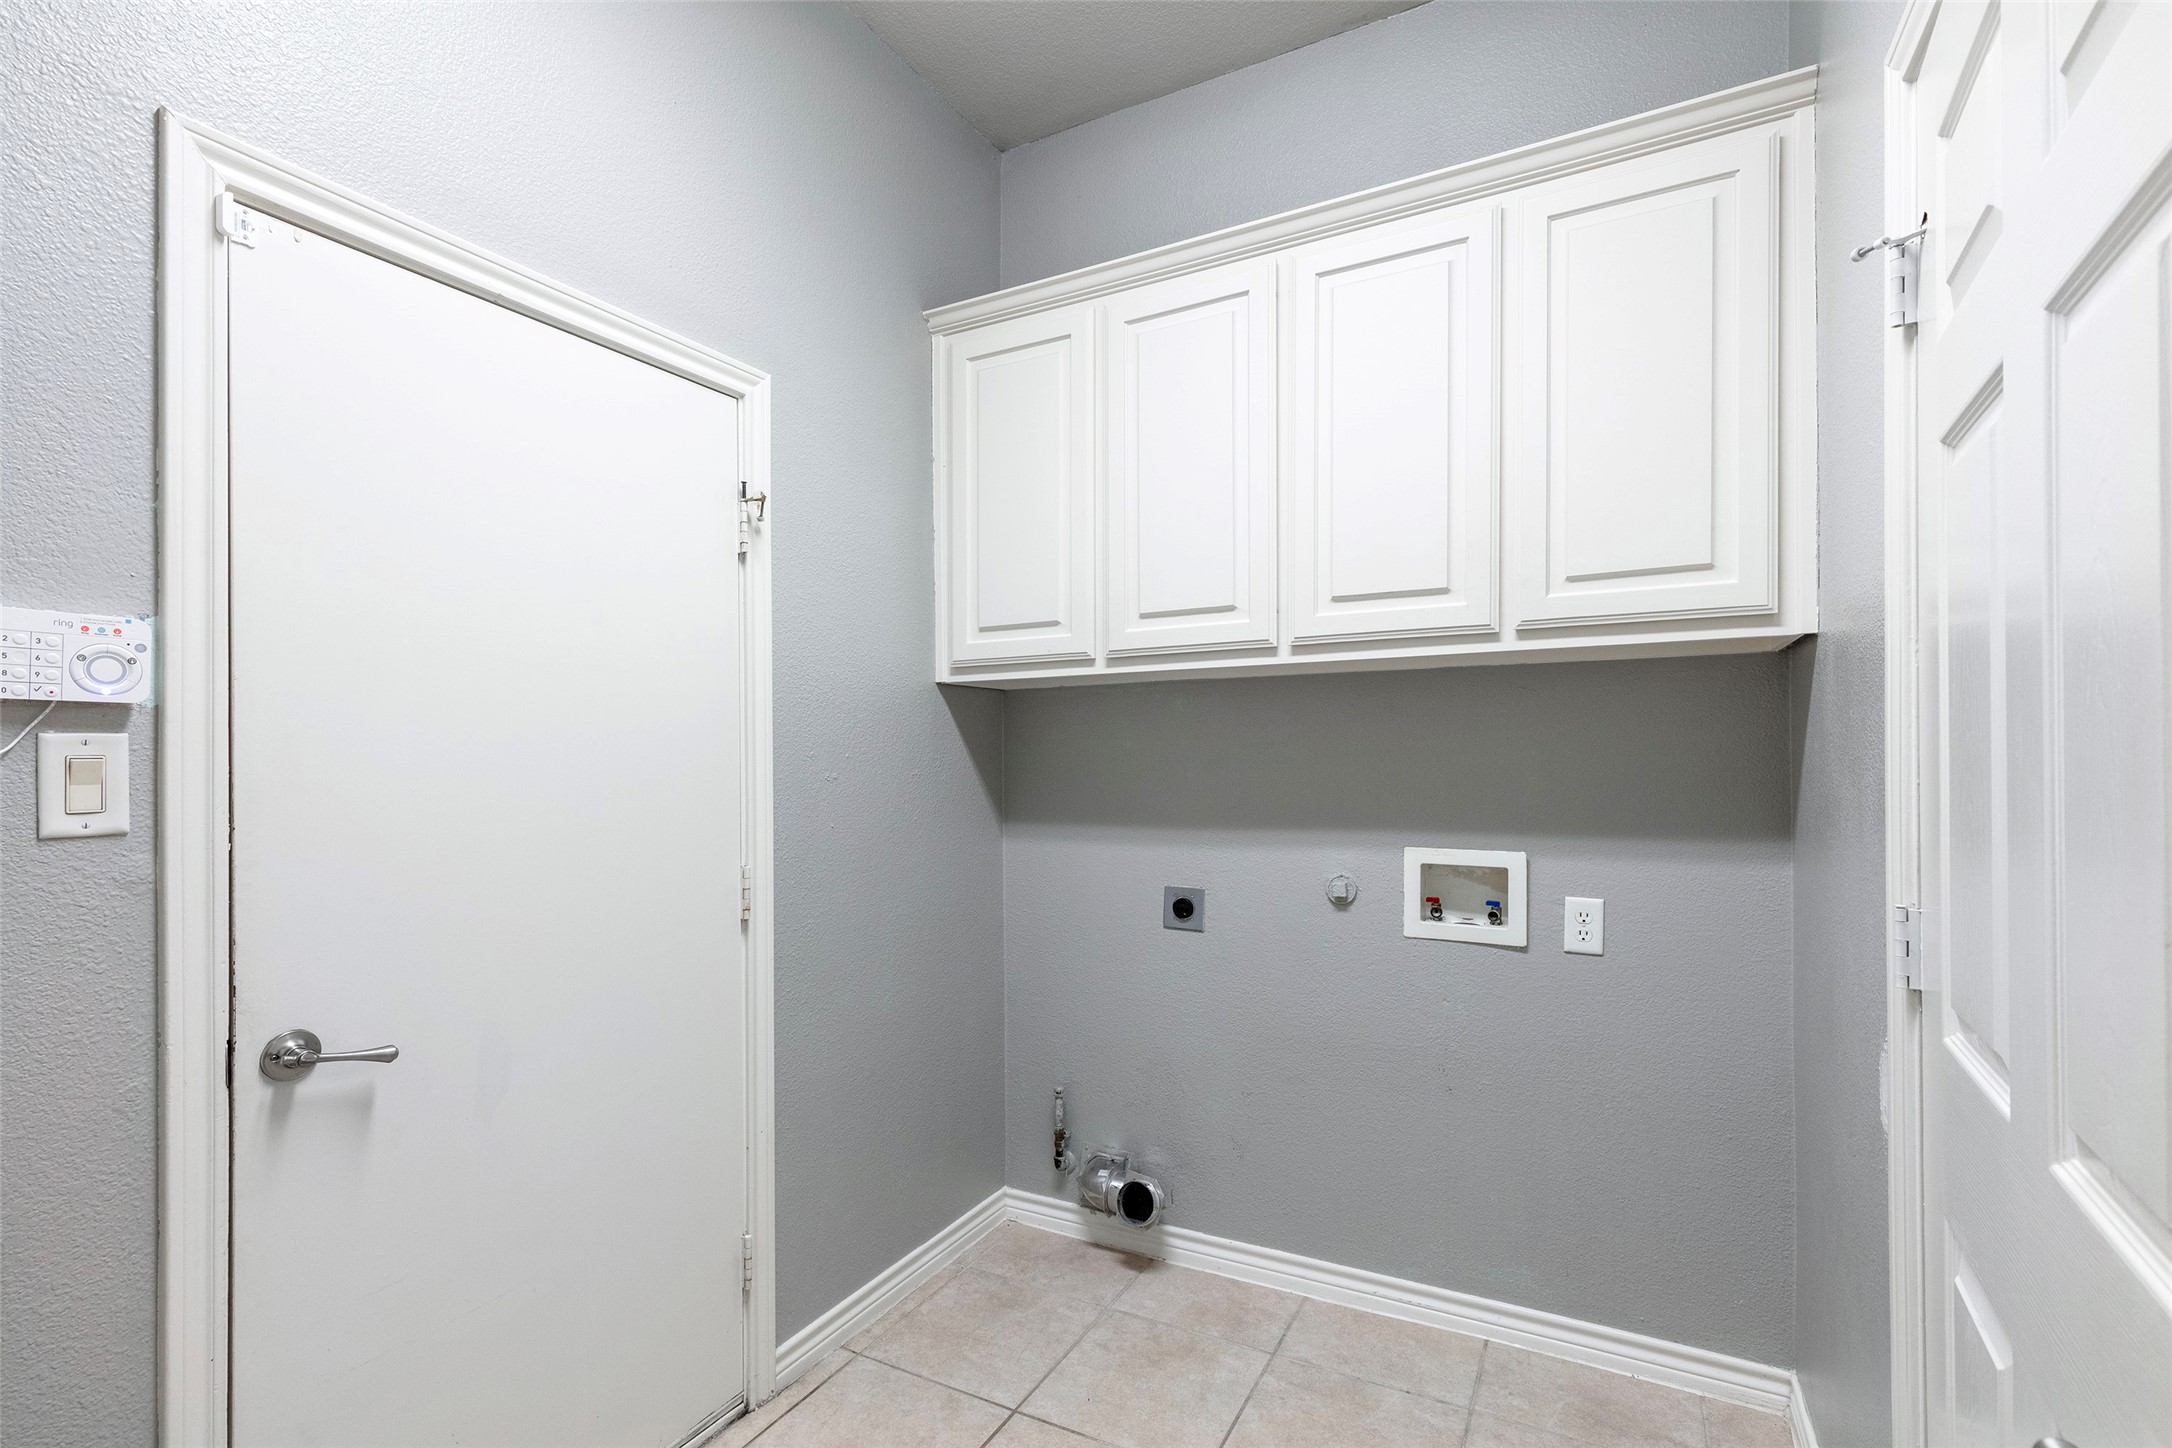
Washer Hookup, Dryer Hookup, Laundry in Utility Room
Fireplace
Den, Family Room, Gas, Glass Doors, Gas Log, Gas Starter, Great Room, Living Room, Wood Burning
Appliances
Some Gas Appliances, Built-In Gas Range, Convection Oven, Double Oven, Dishwasher, Electric Oven, Gas Cooktop, Disposal, Gas Water Heater, Microwave, Plumbed For Gas, Refrigerator, Vented Exhaust Fan, Wine Cooler
Other Interior Features
Chandelier, Dry Bar, Decorative/Designer Lighting Fixtures, Double Vanity, Eat-in Kitchen, Granite Counters, High Speed Internet, Kitchen Island, Loft, Open Floorplan, Pantry, Tile Counters, Cable TV, Vaulted Ceiling(s), Walk-In Closet(s), Wired for Sound
Sewer
Public Sewer
Substructure
Slab
Elementary School
Bluebonnet
Middle School
Shadow Ridge
High School
Flower Mound
School District
Lewisville ISD
Price Upon Request

Downloads

608 Somerset Drive

Schedule a Tour

We would love to help you see this beautiful home! As a full-service brokerage, we can help you tour. Please submit an offer, and answer questions about the buying process.

Thank you

for your interest in 608 Somerset Drive, Flower Mound, TX 75028

608 Somerset Drive
explore in 3d

I'm Interested In

608 Somerset Drive

or
  • CallJennie Block

    License #651218

    (972) 571-5585
  • 608 Somerset Drive
    Navigate

    Follow Our World