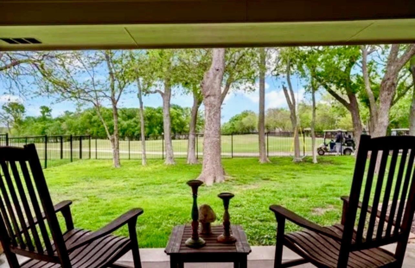
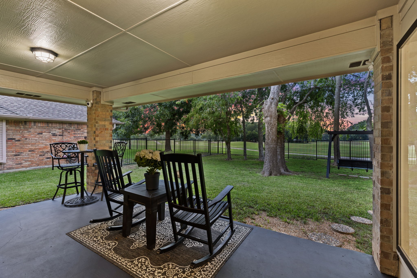
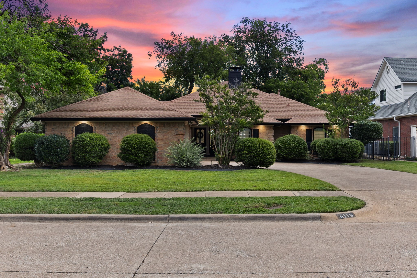
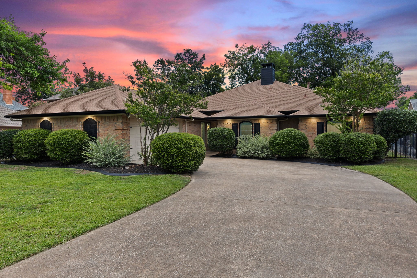
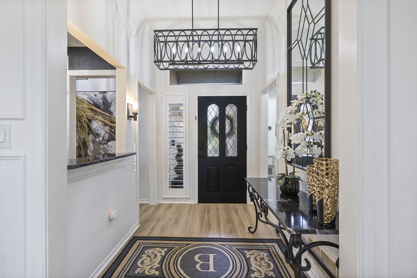
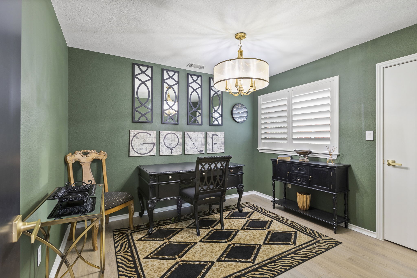
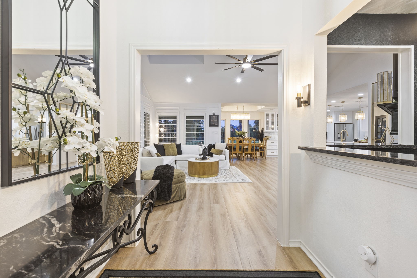
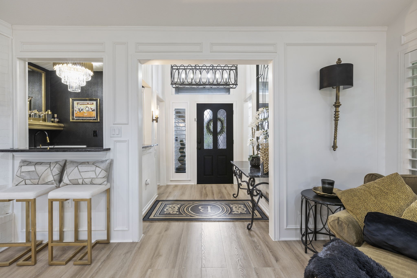
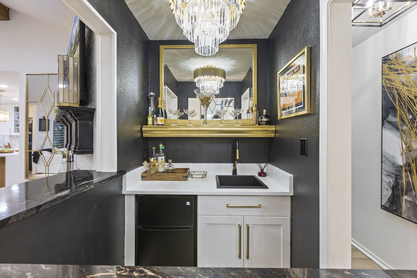
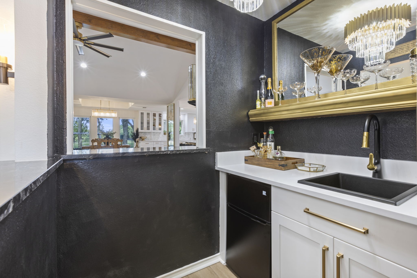
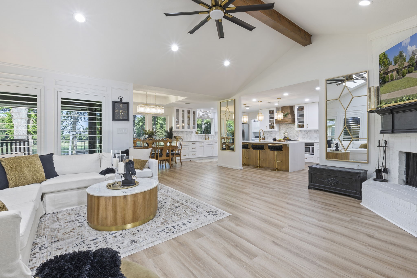
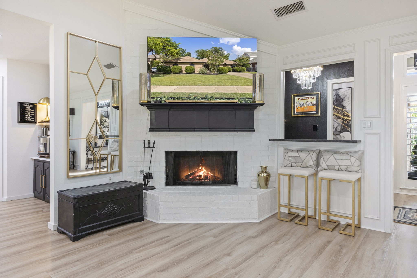
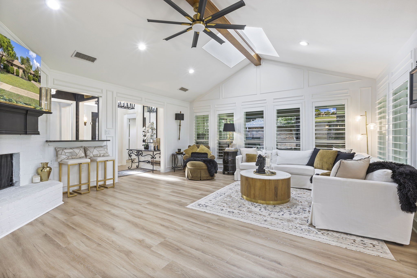
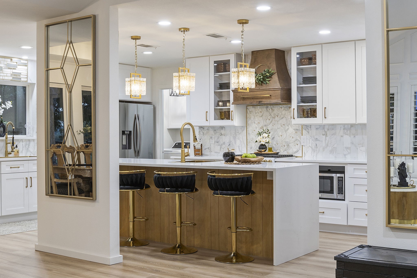
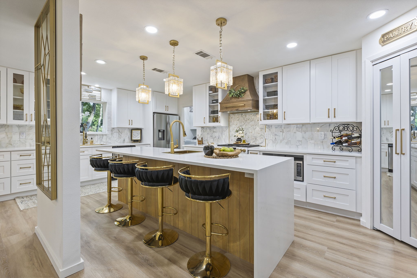
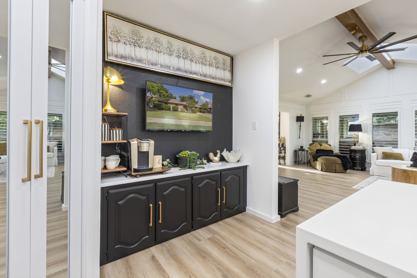
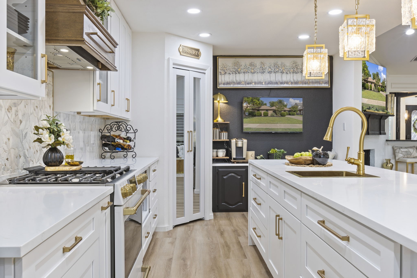
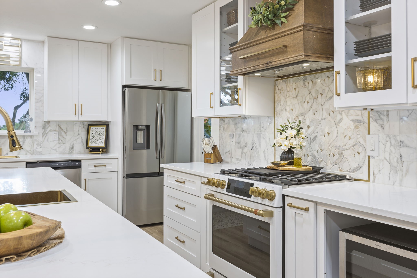
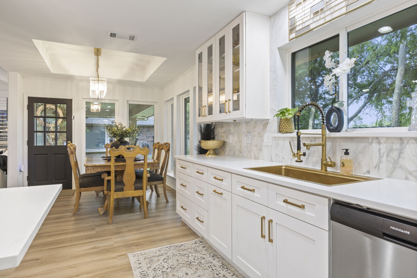
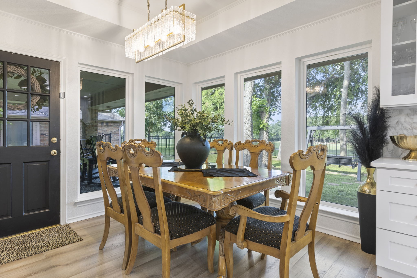
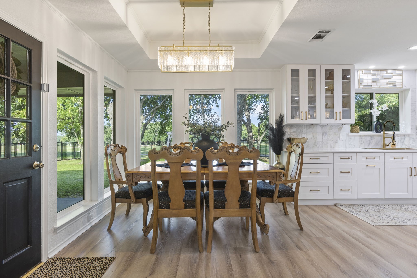
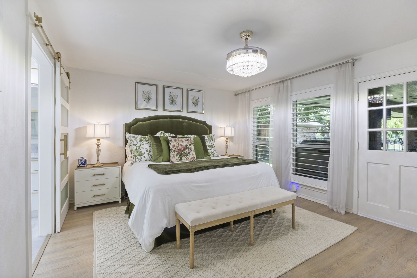
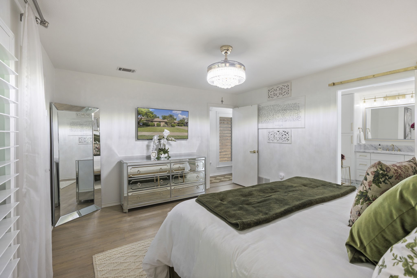
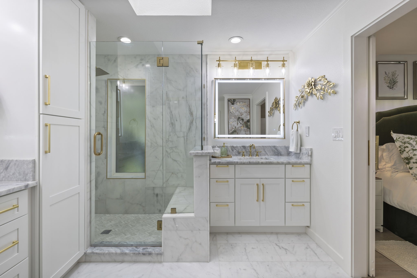
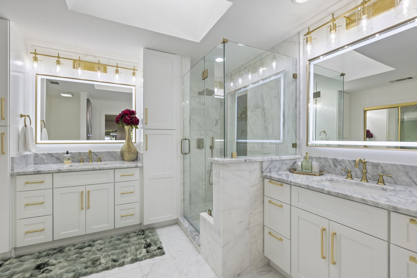
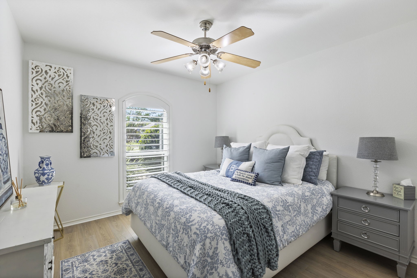
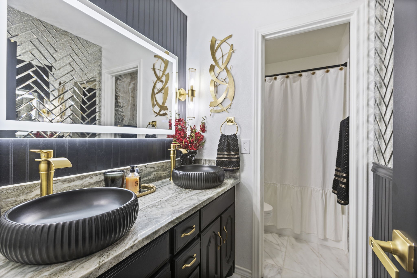
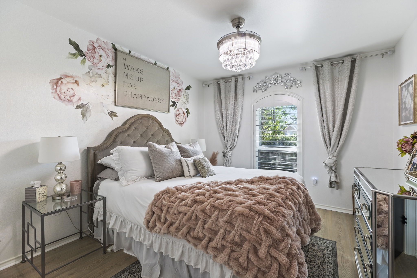
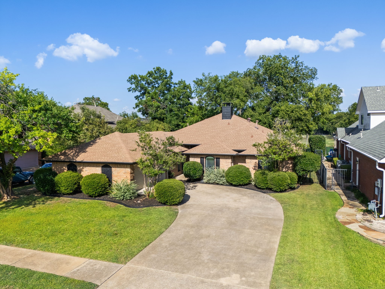
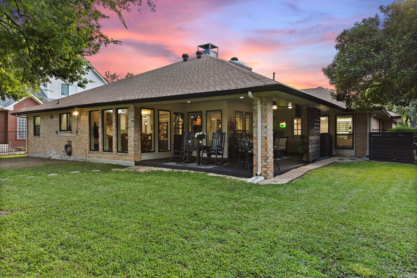
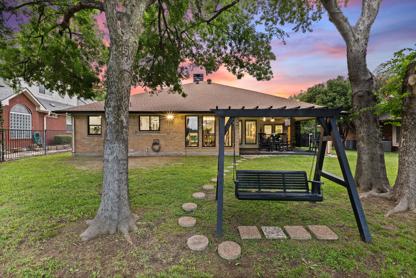
Welcome to this beautifully renovated one-story home on the fourth tee of the Old Course at Firewheel Golf Park. Enjoy direct, private access to the course through a newly installed gate and take in stunning fairway views from your spacious wraparound covered patio. This 4-bedroom, 2-bath home has been fully updated with designer touches throughout. The kitchen is a showpiece with new cabinetry, quartz countertops, an oversized quartz island, striking gold fixtures, a dramatic wood vent hood, marble backsplash, and all-new appliances. A mirrored pantry, glass-front cabinets, and a newly opened bar area with granite countertops, built- wine cooler, and sink create the perfect space for entertaining. The layout also includes a dedicated coffee bar, providing ample space for small appliances and daily convenience. Vaulted ceilings with wood beams, wide-plank flooring, and natural light fill the open living and dining areas. The living room features a painted brick fireplace and large windows with plantation shutters, offering clear views of the golf course beyond. The primary suite boasts a fully renovated bath with marble floors and walls, new cabinetry, and a widened doorway. Throughout the home, popcorn ceilings have been removed, and new lighting, ceiling fans, and electrical outlets have been installed both inside and out. A brand-new HVAC system includes a complete ductwork overhaul, and a Ring security system is included (negotiable). Located in the desirable Firewheel subdivision just down the street from the elementary school, this home combines comfort, style, and convenience. The Old Course is currently under renovation and scheduled to reopen this fall as the top course in the area, with two other Firewheel courses fully open and connected. This is a rare opportunity to live on the course in a move-in-ready home with exceptional upgrades--schedule your tour today!