Leave a Message

Thank you for your message. We will be in touch with you shortly.

Property Description

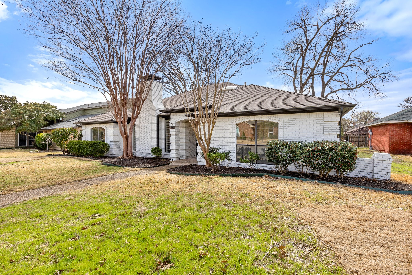
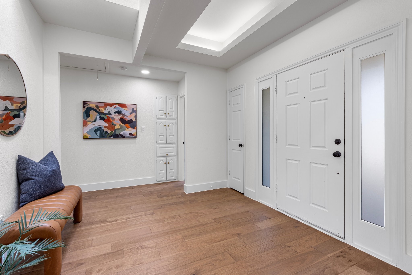
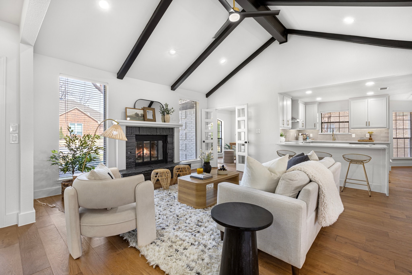
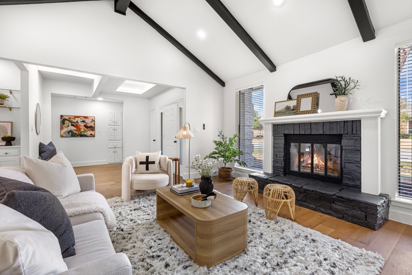
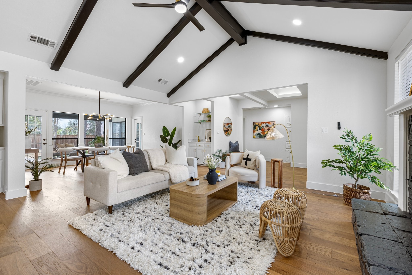
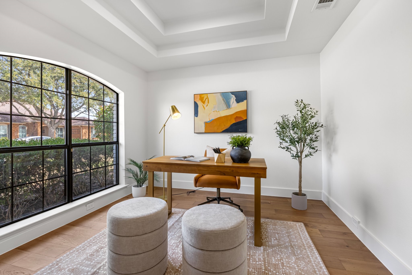
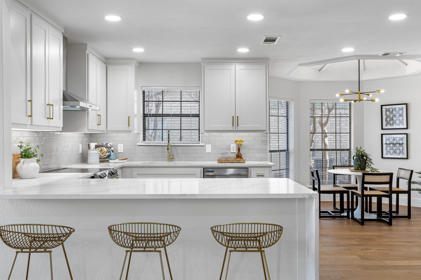
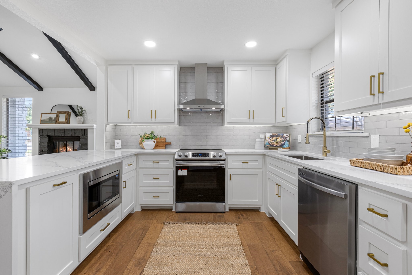
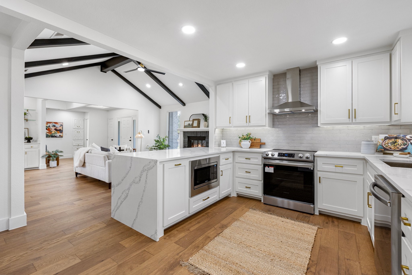
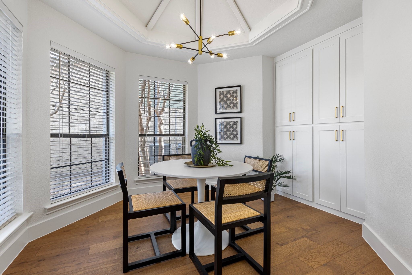
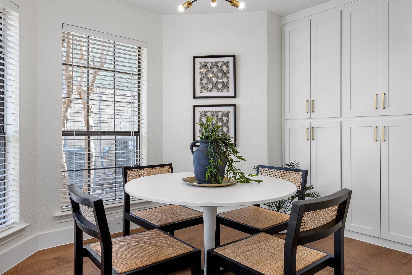
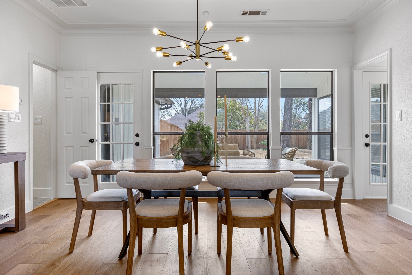
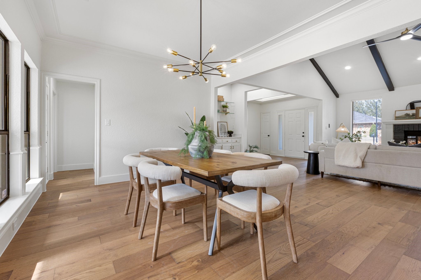
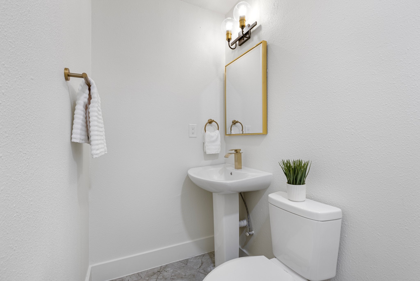
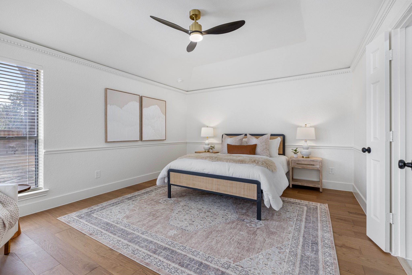
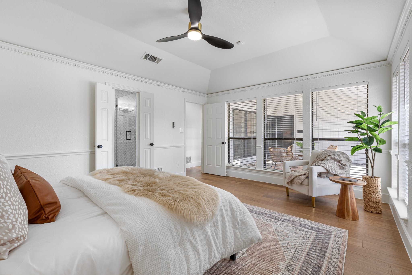
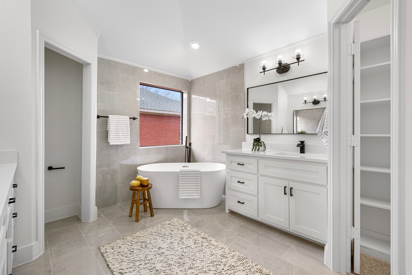
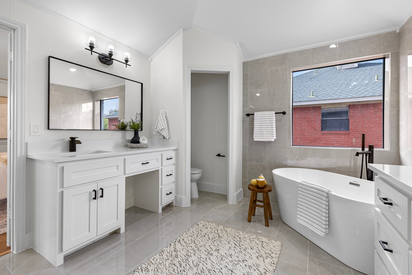
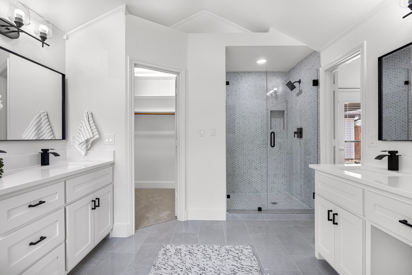
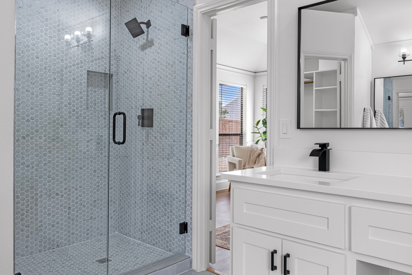
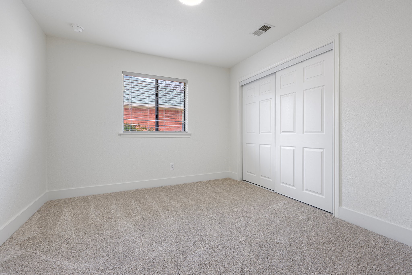
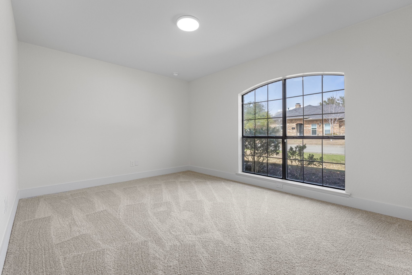
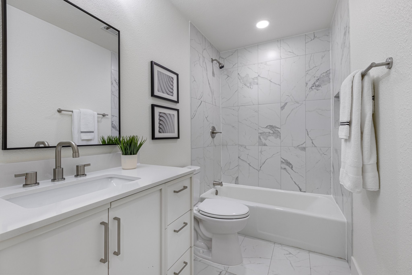
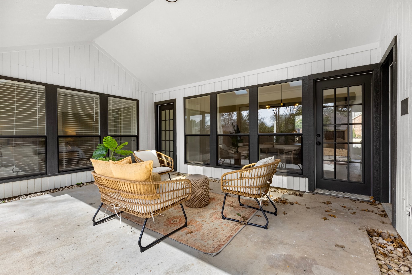
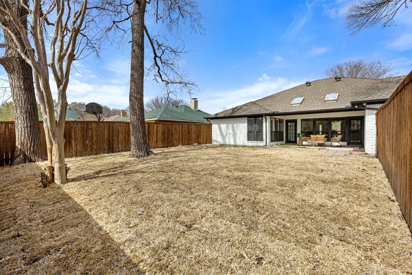
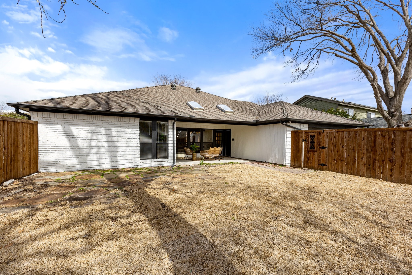
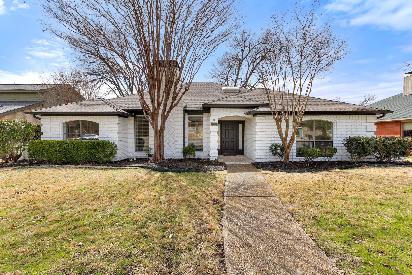
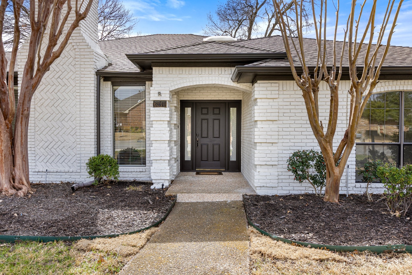
Welcome to this stunningly reimagined single-story home in the coveted Preston Manor neighborhood. Blending modern elegance with timeless charm, this fully renovated home offers an inviting open-concept design filled with natural light. The striking exterior features fresh white brick, black trim, and mature trees, leading to a warm and welcoming entryway. Inside, soaring vaulted ceilings with bold black beams create a dramatic yet cozy living space, centered around a stunning black stone fireplace. The designer kitchen is a true showstopper, featuring quartz countertops with a waterfall-edge peninsula, sleek white cabinetry with gold hardware, a subway tile backsplash, and brand-new stainless steel appliances. A skylight enhances the airy ambiance, while the open layout seamlessly connects the kitchen to the living and dining areas, perfect for entertaining. The split-bedroom floor plan ensures privacy, with a serene primary suite tucked away from the secondary bedrooms. Both bathrooms have been beautifully updated with granite countertops, modern fixtures, and high-end finishes. Fresh neutral paint, new hardwood flooring, plush carpet in select areas, and designer lighting throughout enhance the home's sophisticated appeal. Step outside to your private backyard retreat, where a covered patio offers the perfect space for morning coffee or evening gatherings. Enclosed by a tall privacy fence, this backyard is ideal for relaxing, entertaining, or enjoying outdoor activities. Located just minutes from shopping, dining, and Tom Thumb, and zoned for highly rated Plano ISD schools, this home offers unbeatable convenience in an established, friendly neighborhood. Move-in ready and brimming with thoughtful updates, this exceptional home won't last long--schedule your private showing today!
Overview

Property Status
Sold
Date Sold
April 4, 2025
Lot Size
8,276.4 Sq.Ft.
MLS ID
20866027
Property Type
Residential
Year Built
1984

Features & Amenities

Neighborhood
White Rock Lake Area
Architecture Styles
Traditional, Detached
Stories
1
Garage Spaces
2.0
Water Source
Public
Utilities
Electricity Connected, Natural Gas Available, Sewer Available, Separate Meters, Water Available
Pool
None
Roof
Composition
Lot Features
Back Yard, Interior Lot, Lawn, Landscaped, Level
Parking
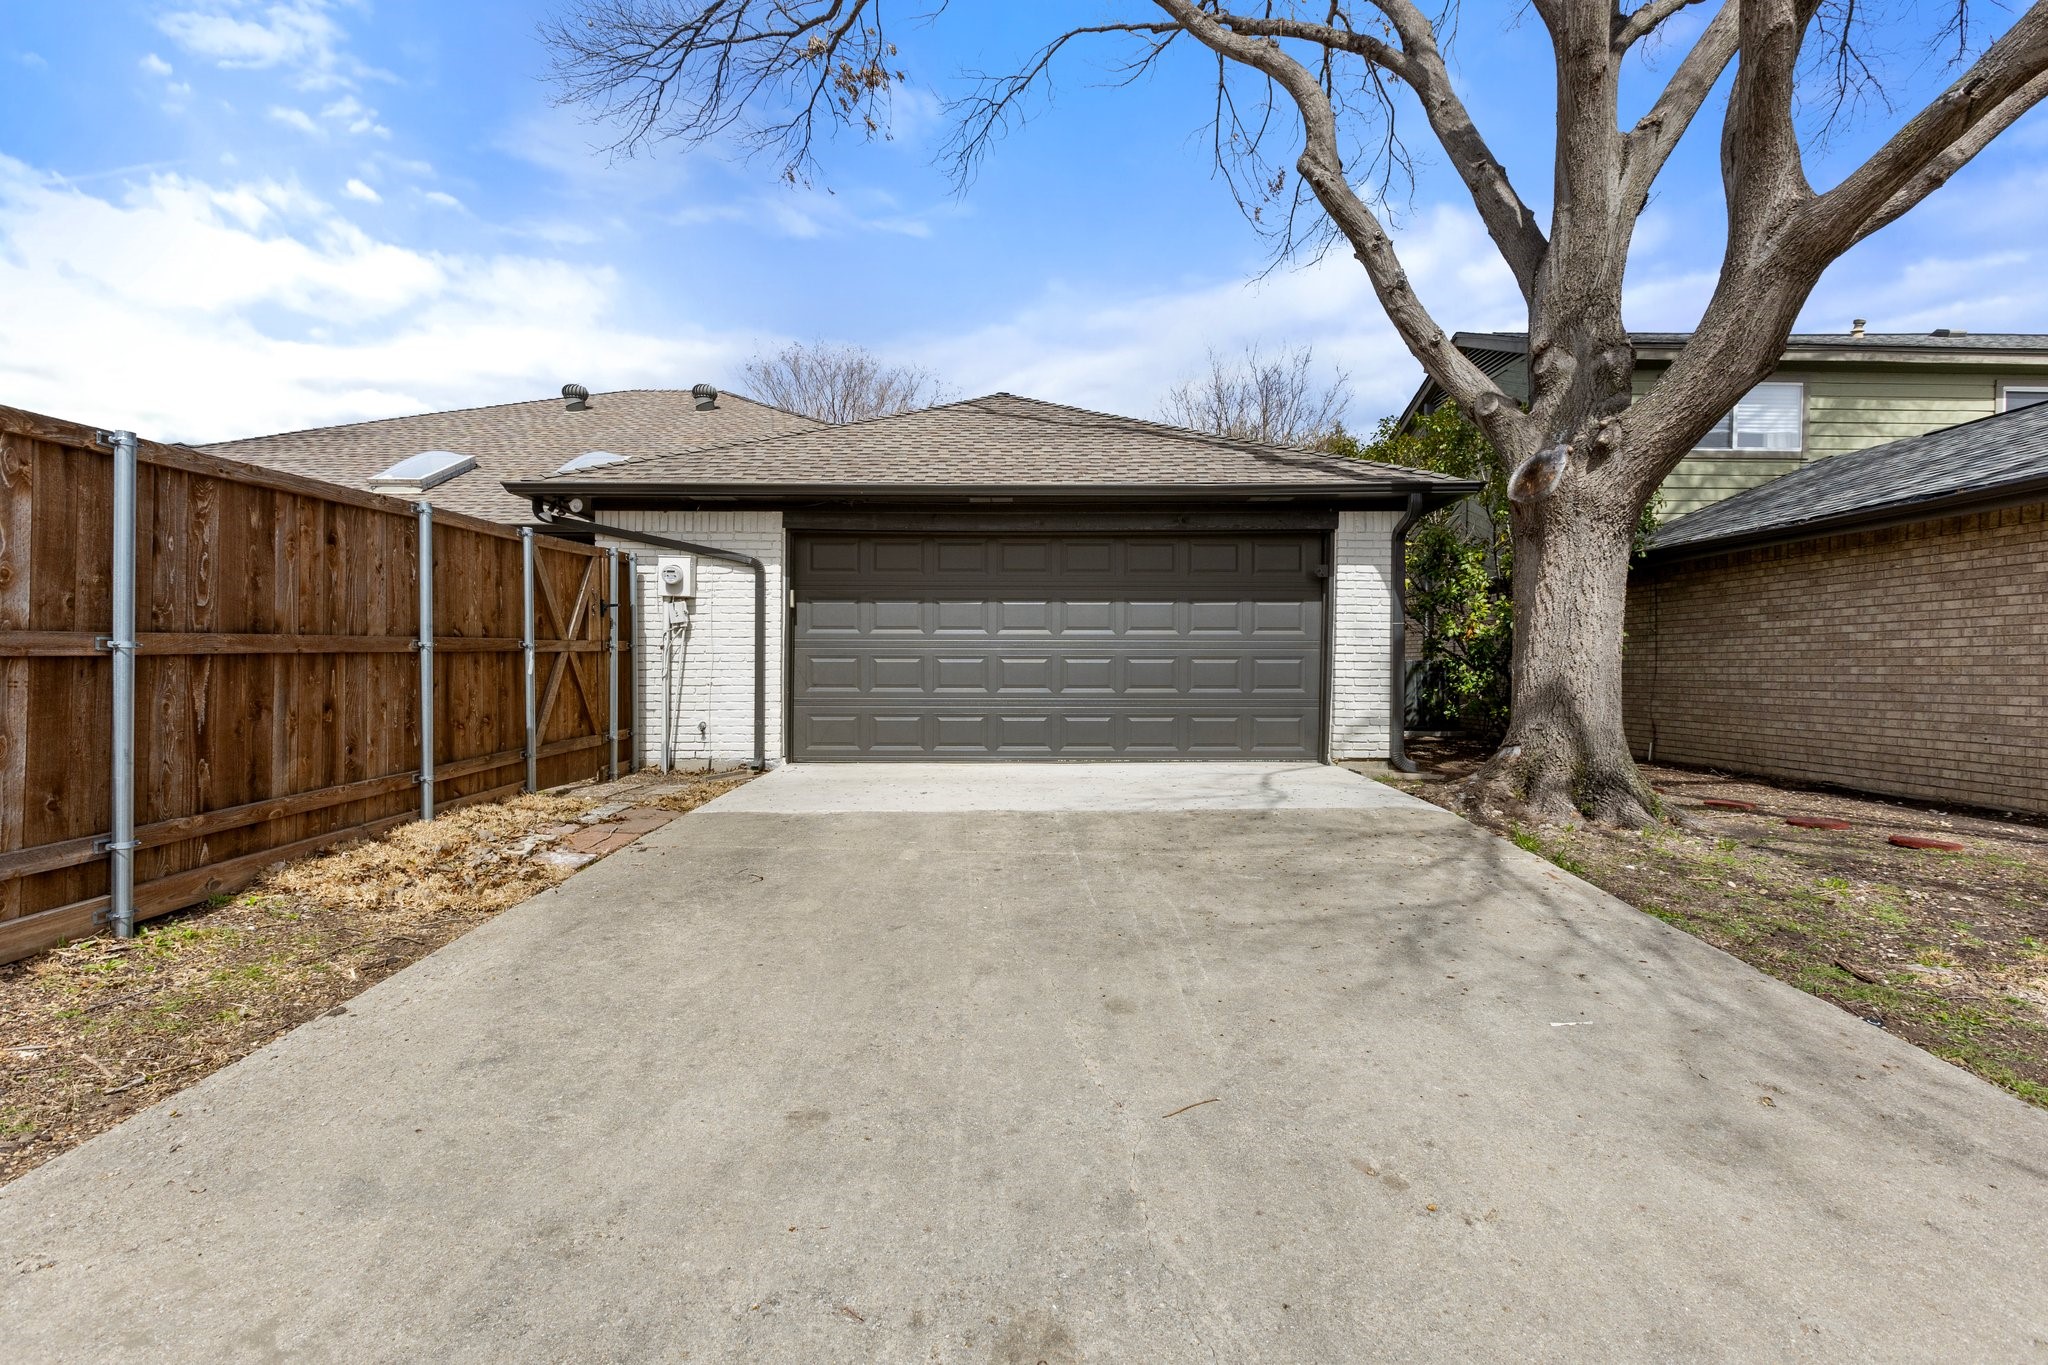
Door-Single, Driveway, Garage Faces Rear, On Street
Heat Type
Central, Fireplace(s), Natural Gas
Air Conditioning
Attic Fan, Central Air, Ceiling Fan(s)
Laundry Room
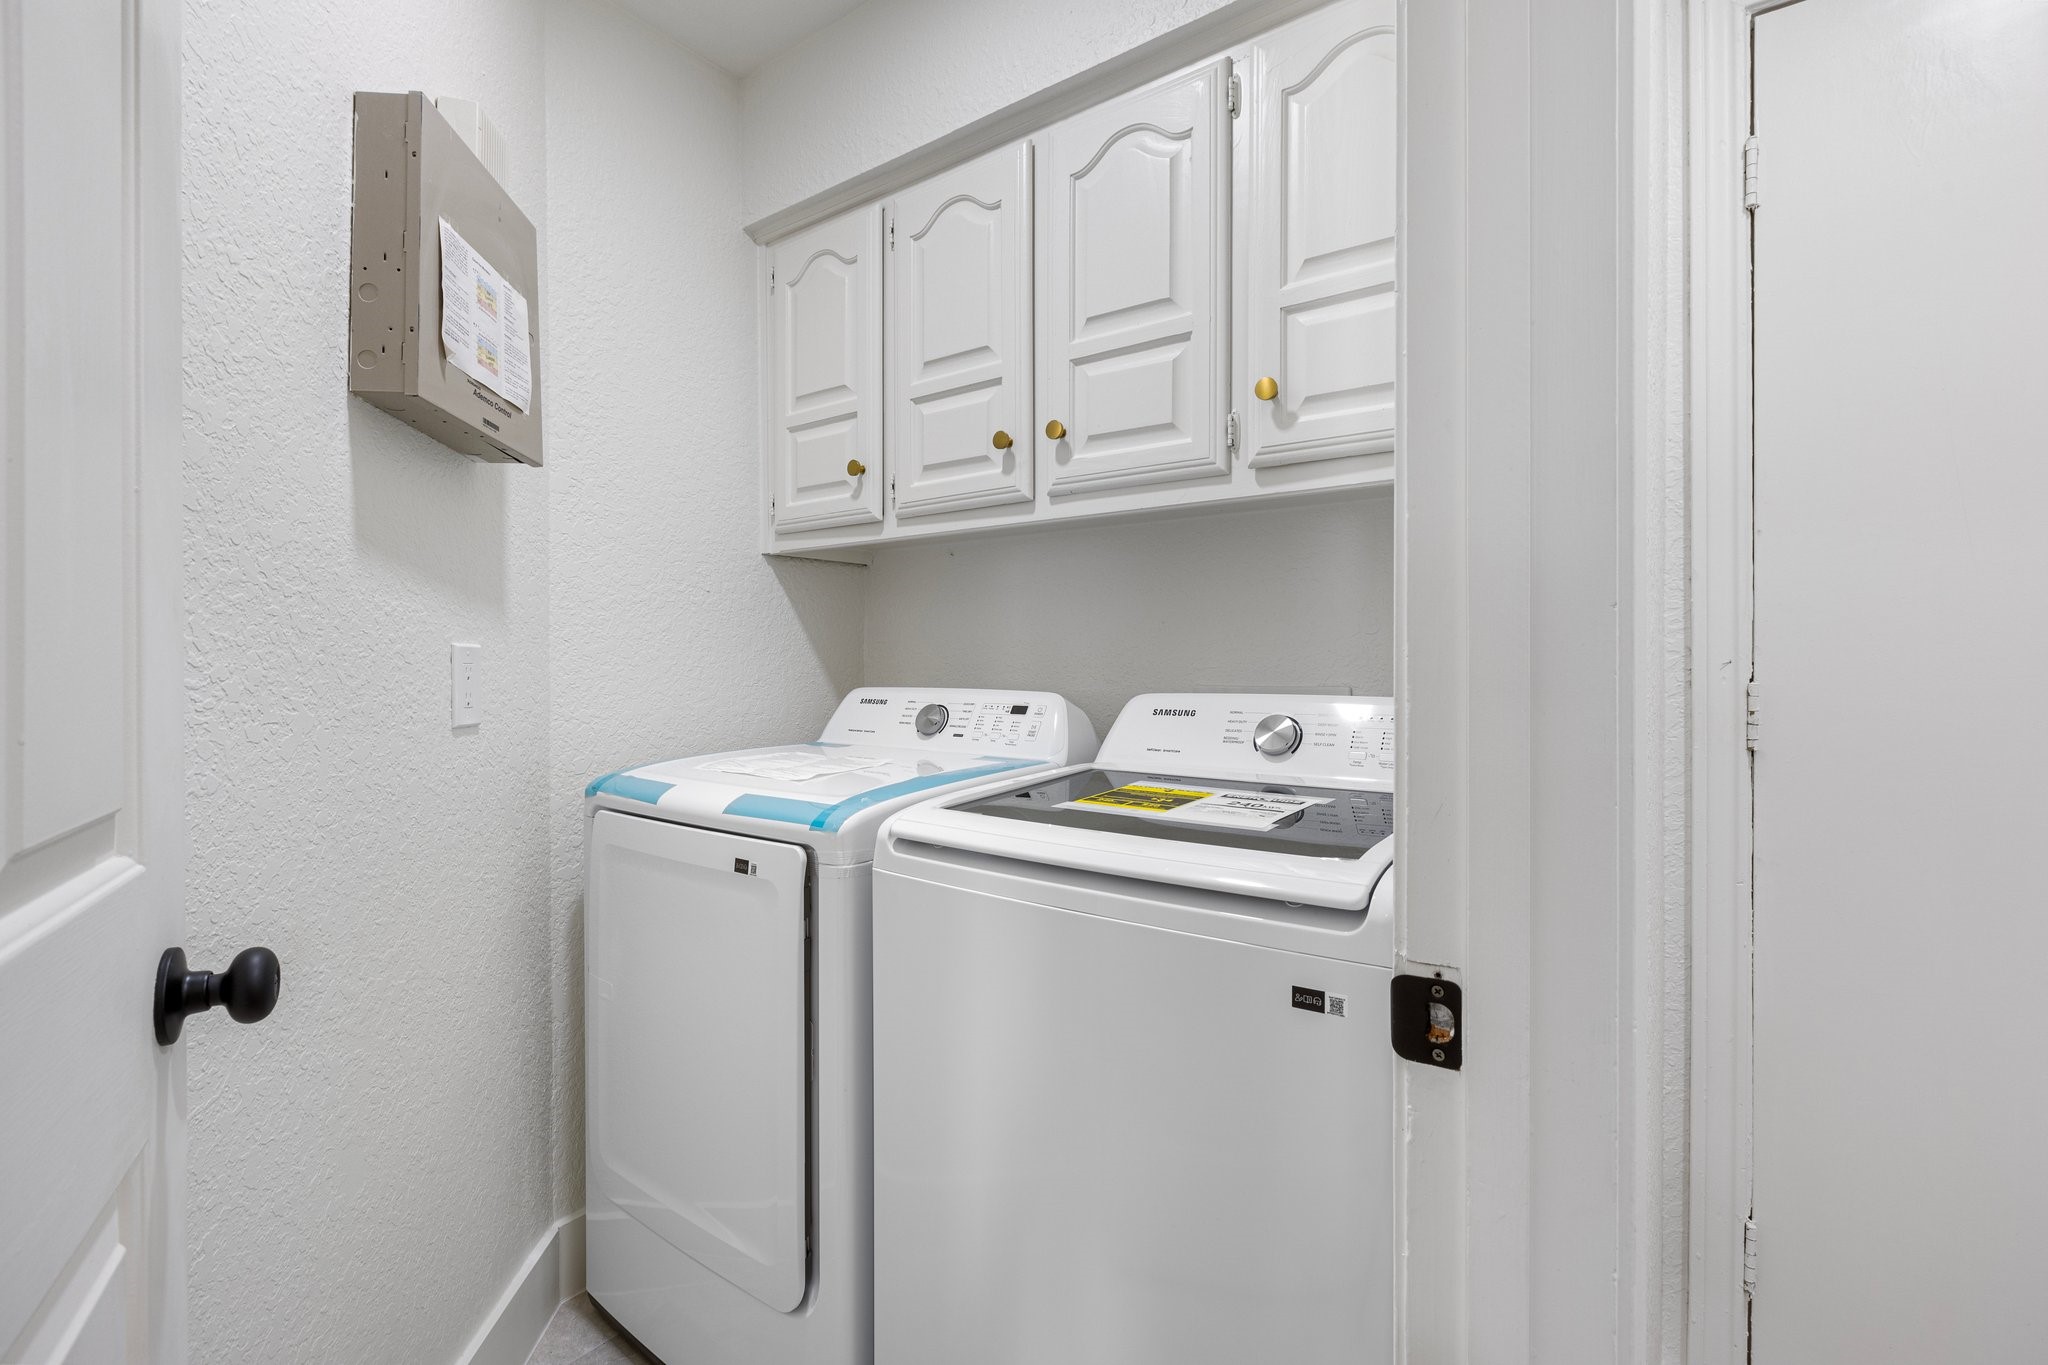
Washer Hookup, Laundry in Utility Room
Fireplace
Gas Starter, Living Room, Stone, Wood Burning
Appliances
Dryer, Dishwasher, Electric Range, Disposal, Microwave, Vented Exhaust Fan, Washer
Other Interior Features
Wet Bar, Built-in Features, Chandelier, Cathedral Ceiling(s), Decorative/Designer Lighting Fixtures, Eat-in Kitchen, High Speed Internet, Kitchen Island, Open Floorplan, Vaulted Ceiling(s), Walk-In Closet(s)
Sewer
Public Sewer
Substructure
Slab
Security Features
Carbon Monoxide Detector(s), Smoke Detector(s)
Other Exterior Features
Garden, Lighting, Rain Gutters
Elementary School
Haggar
Middle School
Frankford
High School
Shepton
School District
Plano ISD
Price Upon Request

Downloads

6210 Crested Butte Drive

Schedule a Tour

We would love to help you see this beautiful home! As a full-service brokerage, we can help you tour. Please submit an offer, and answer questions about the buying process.

Thank you

for your interest in 6210 Crested Butte Drive, Dallas, TX 75252

White Rock Lake Area

Explore White Rock Lake Area

read more
6210 Crested Butte Drive
explore in 3d

I'm Interested In

6210 Crested Butte Drive

or
  • CallDamon Williamson

    License #607788

    (214) 325-9827
  • 6210 Crested Butte Drive
    Navigate

    Follow Our World