Leave a Message

Thank you for your message. We will be in touch with you shortly.

Property Description

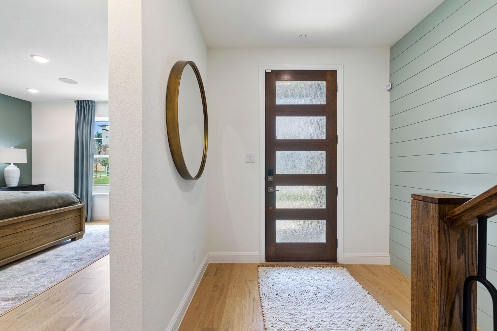
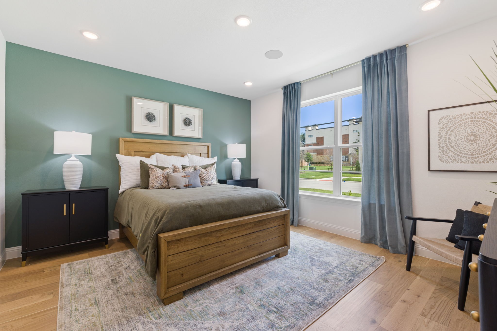
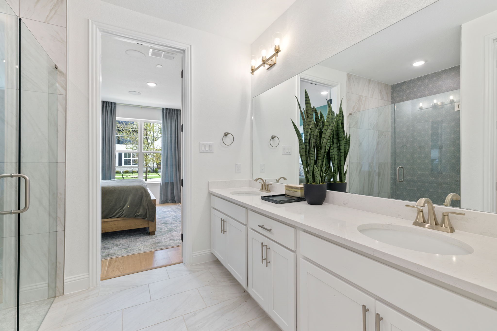
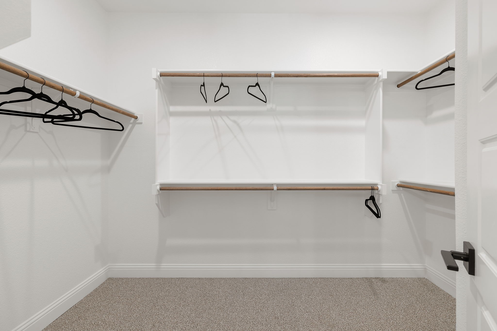
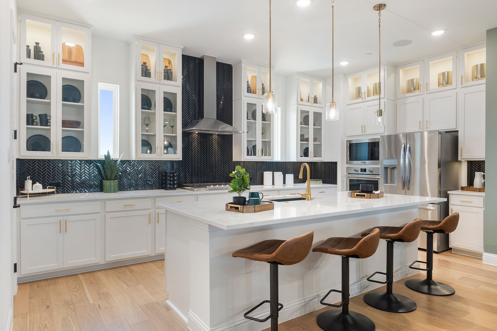
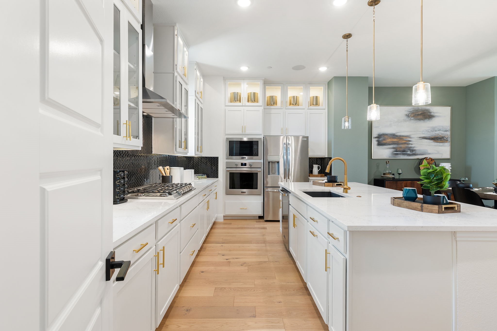
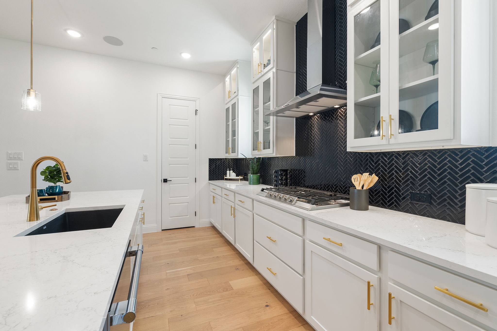
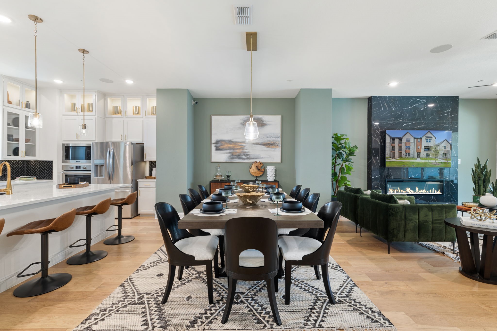
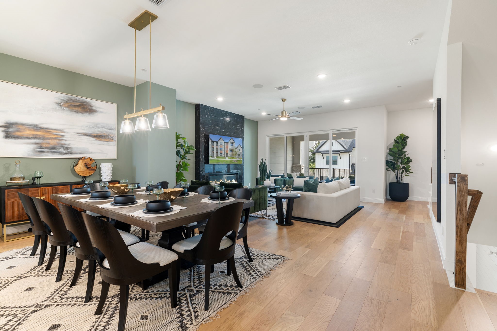
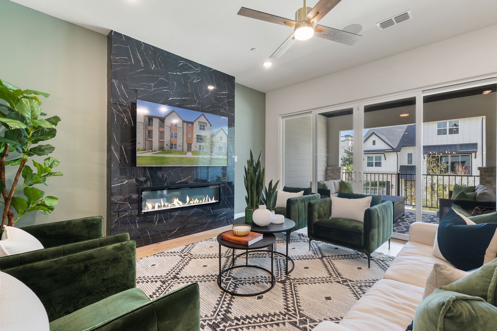
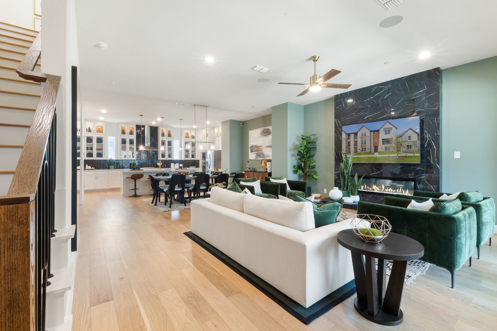
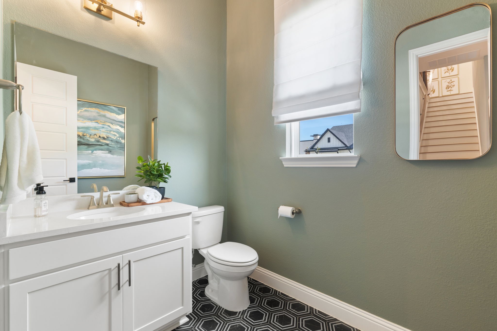
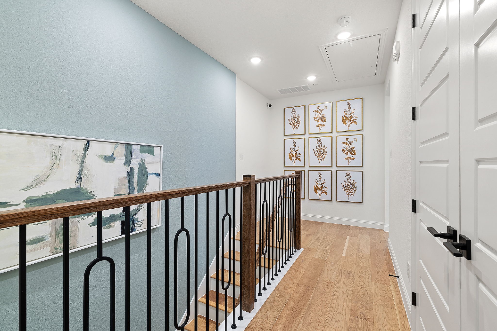
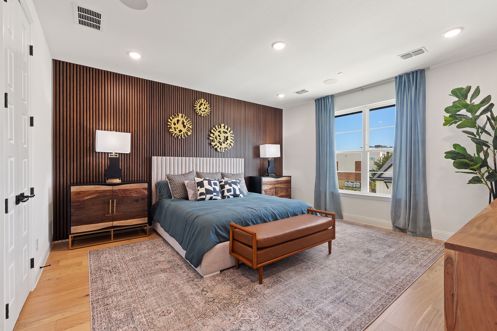
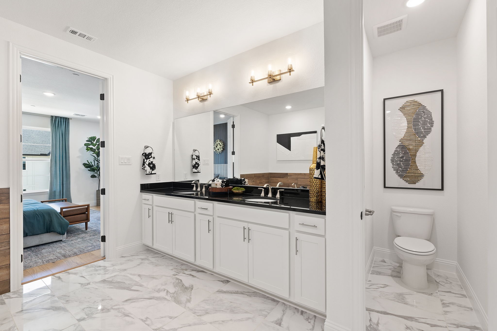
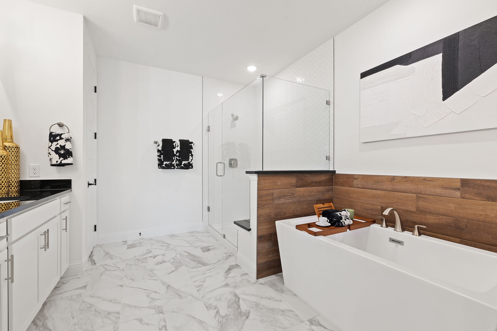
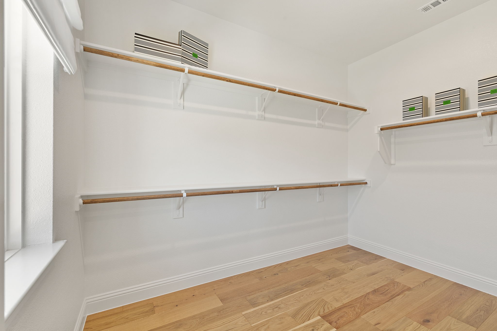
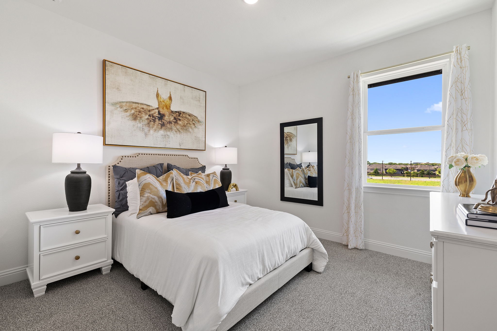
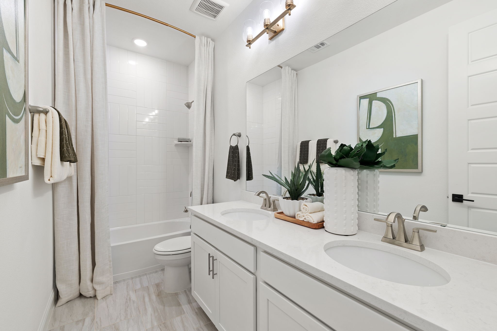
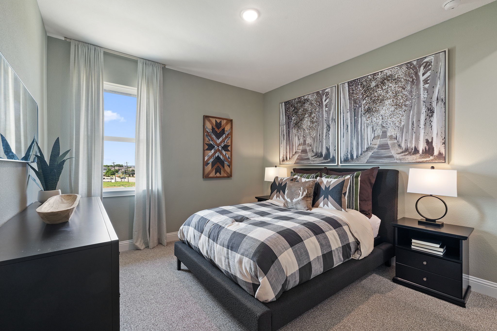
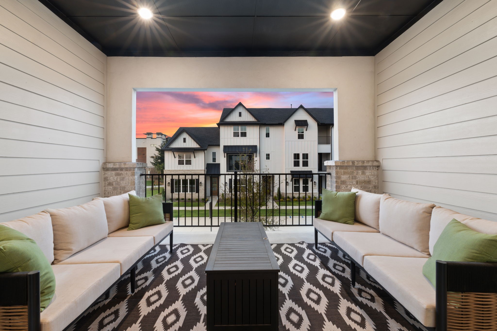
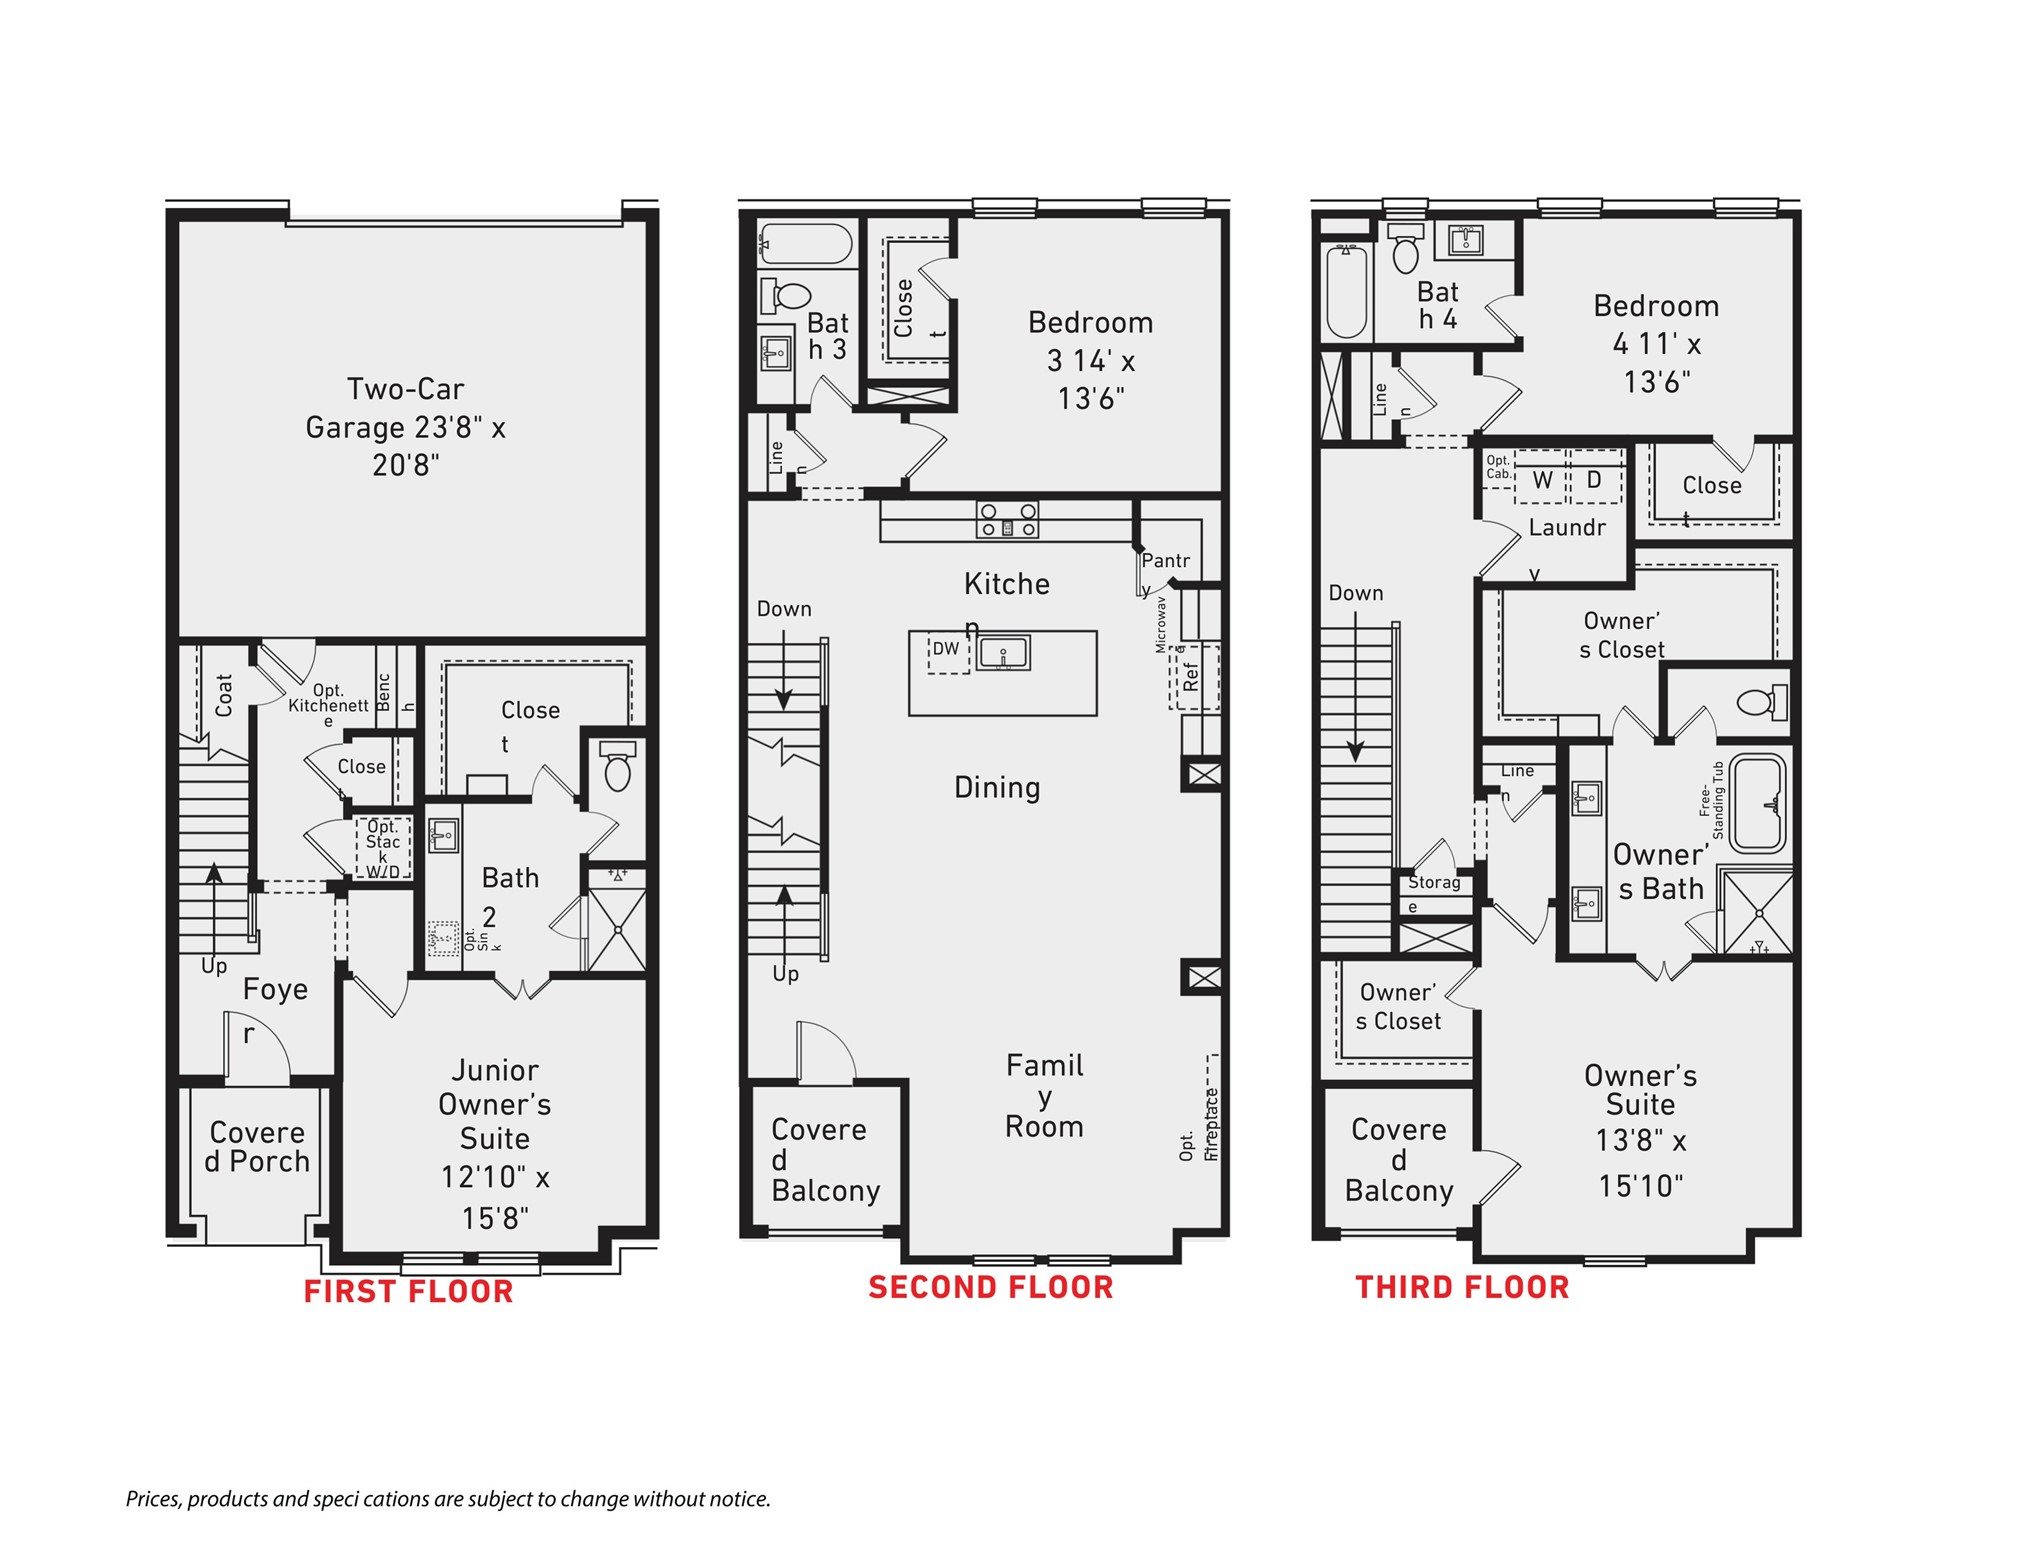
Experience spacious city living in the sought-after City Park Place community. Completed in 2025, this impressive three-story townhome offers 2,799 sq. ft. of thoughtfully designed space, combining style, comfort, and functionality. Located in the acclaimed Frisco ISD, this home welcomes you with a bright, open floor plan where the chef's kitchen seamlessly connects to the living and dining areas, perfect for hosting gatherings or enjoying quiet evenings at home. The first floor features a private Junior Owner's Suite with a double vanity, stand up shower and large walk in closet. The second floor features the kitchen equipped with quartz countertops, a generous island, custom cabinetry, and stainless steel appliances. 2nd story bedroom and full bathroom located behind the kitchen. On the third story you have a luxurious primary suite that comes complete with a spa-like bathroom featuring dual vanities, a walk-in shower, and an expansive walk-in closet. A total of 4 bedrooms and 3.5 baths provide plenty of space for family and guests. Outdoor living is just as inviting with multiple balconies and a covered patio overlooking the landscaped yard, kept pristine by the community HOA. Close to shopping, dining, and entertainment, and with move-in-ready new construction, this home delivers the perfect balance of space, convenience, and an unbeatable location.
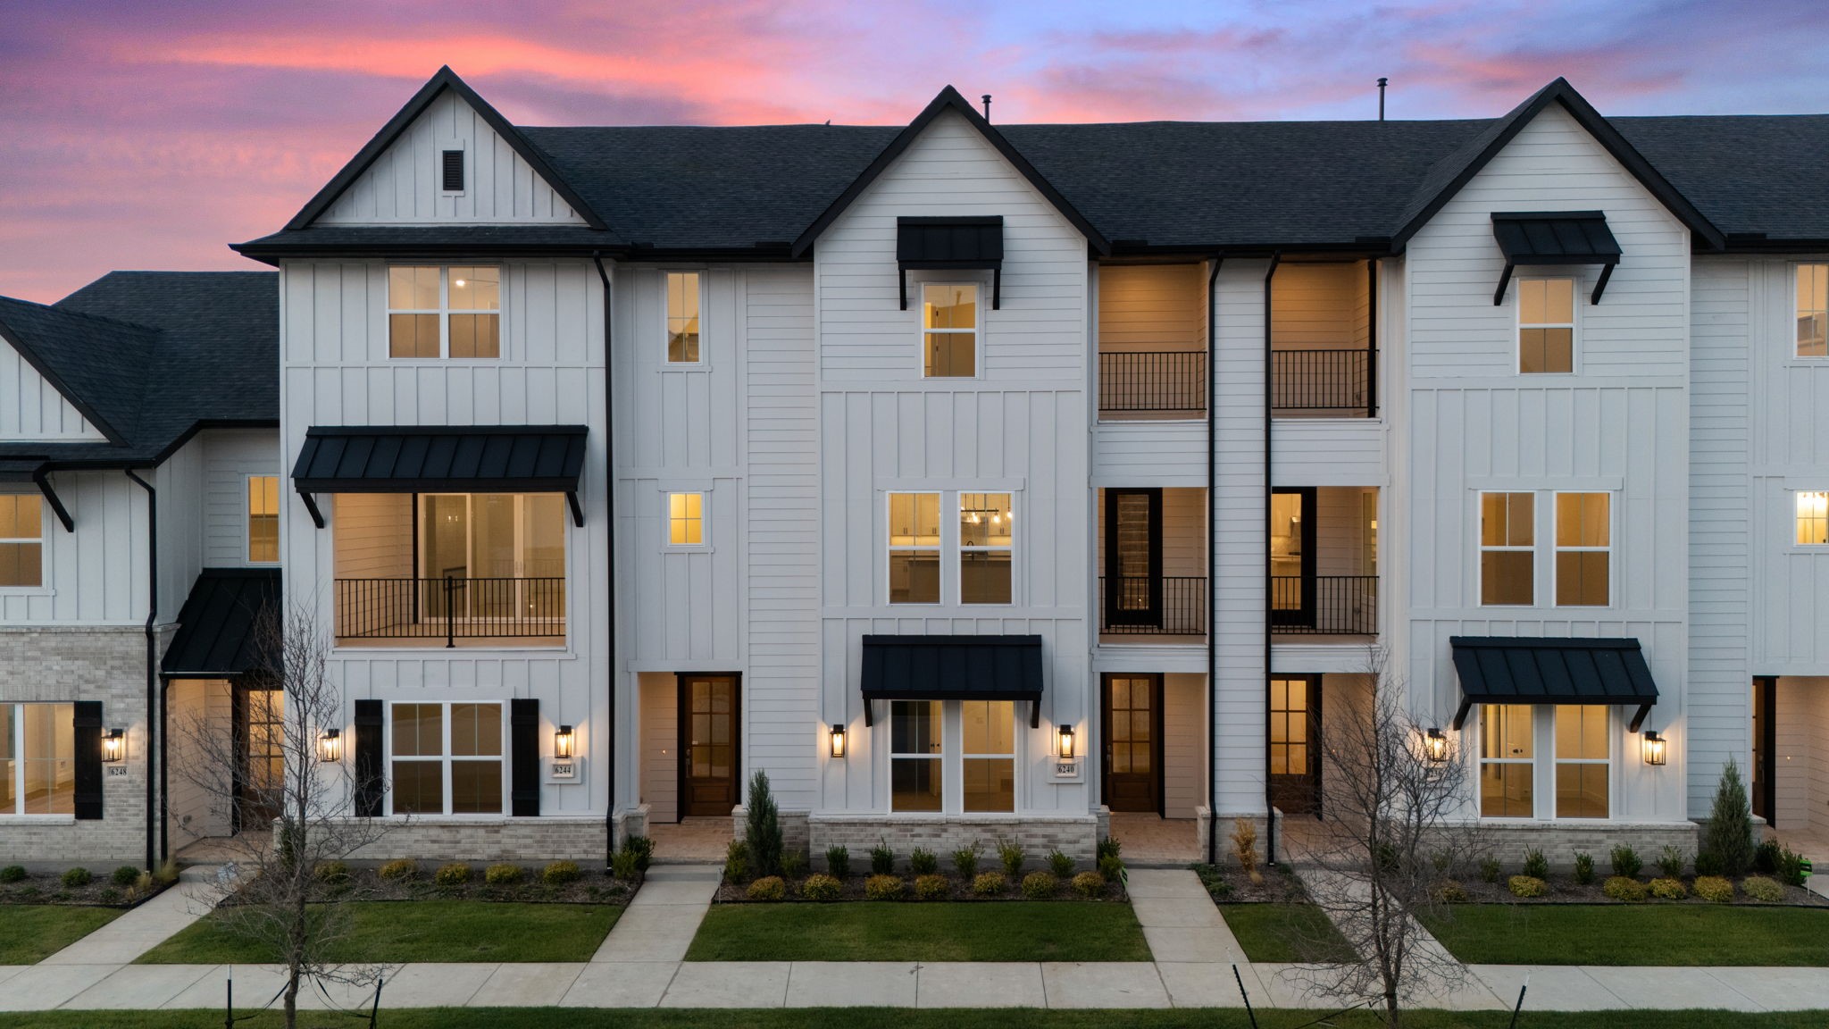
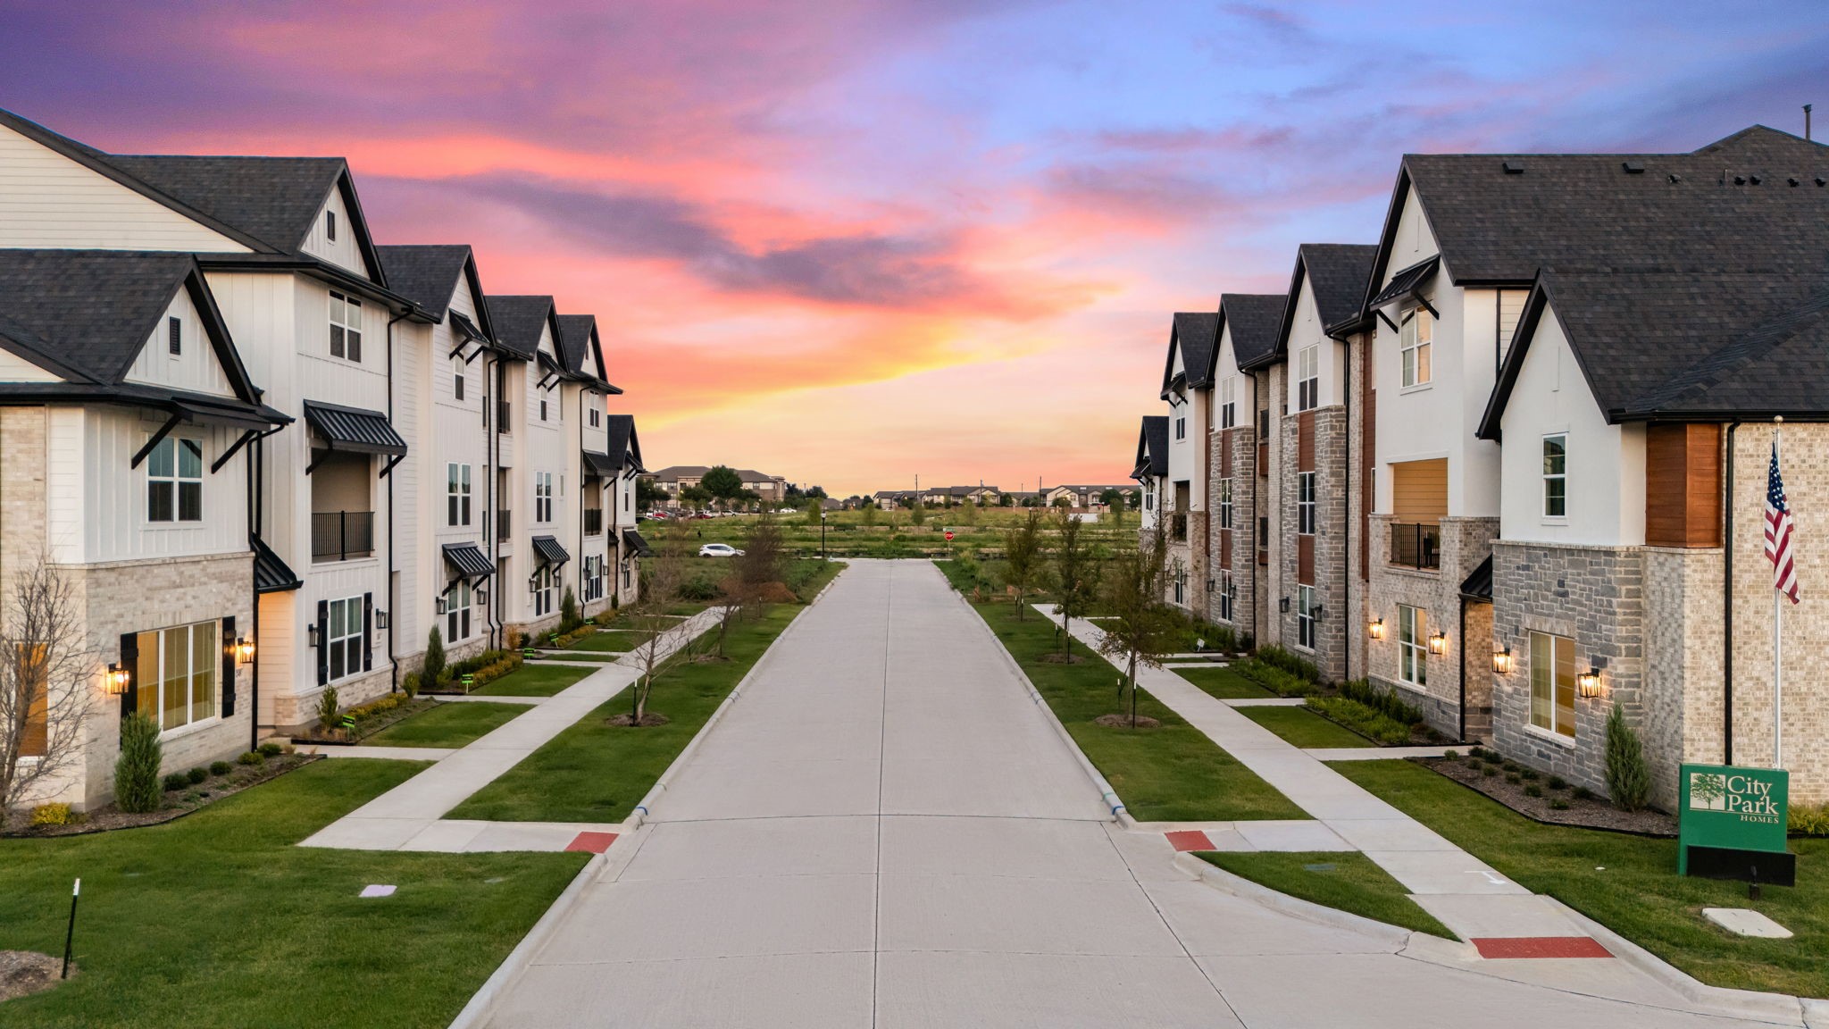
Overview

Property Status
Sold
Date Sold
February 17, 2026
Lot Size
1,742.4 Sq.Ft.
MLS ID
21028031
Property Type
Townhouse
Year Built
2024

Features & Amenities

Architecture Styles
Contemporary/Modern
Stories
3
Garage Spaces
2.0
Water Source
Public
Utilities
Electricity Connected, Natural Gas Available, Sewer Available, Separate Meters, Water Available
Pool
None
Roof
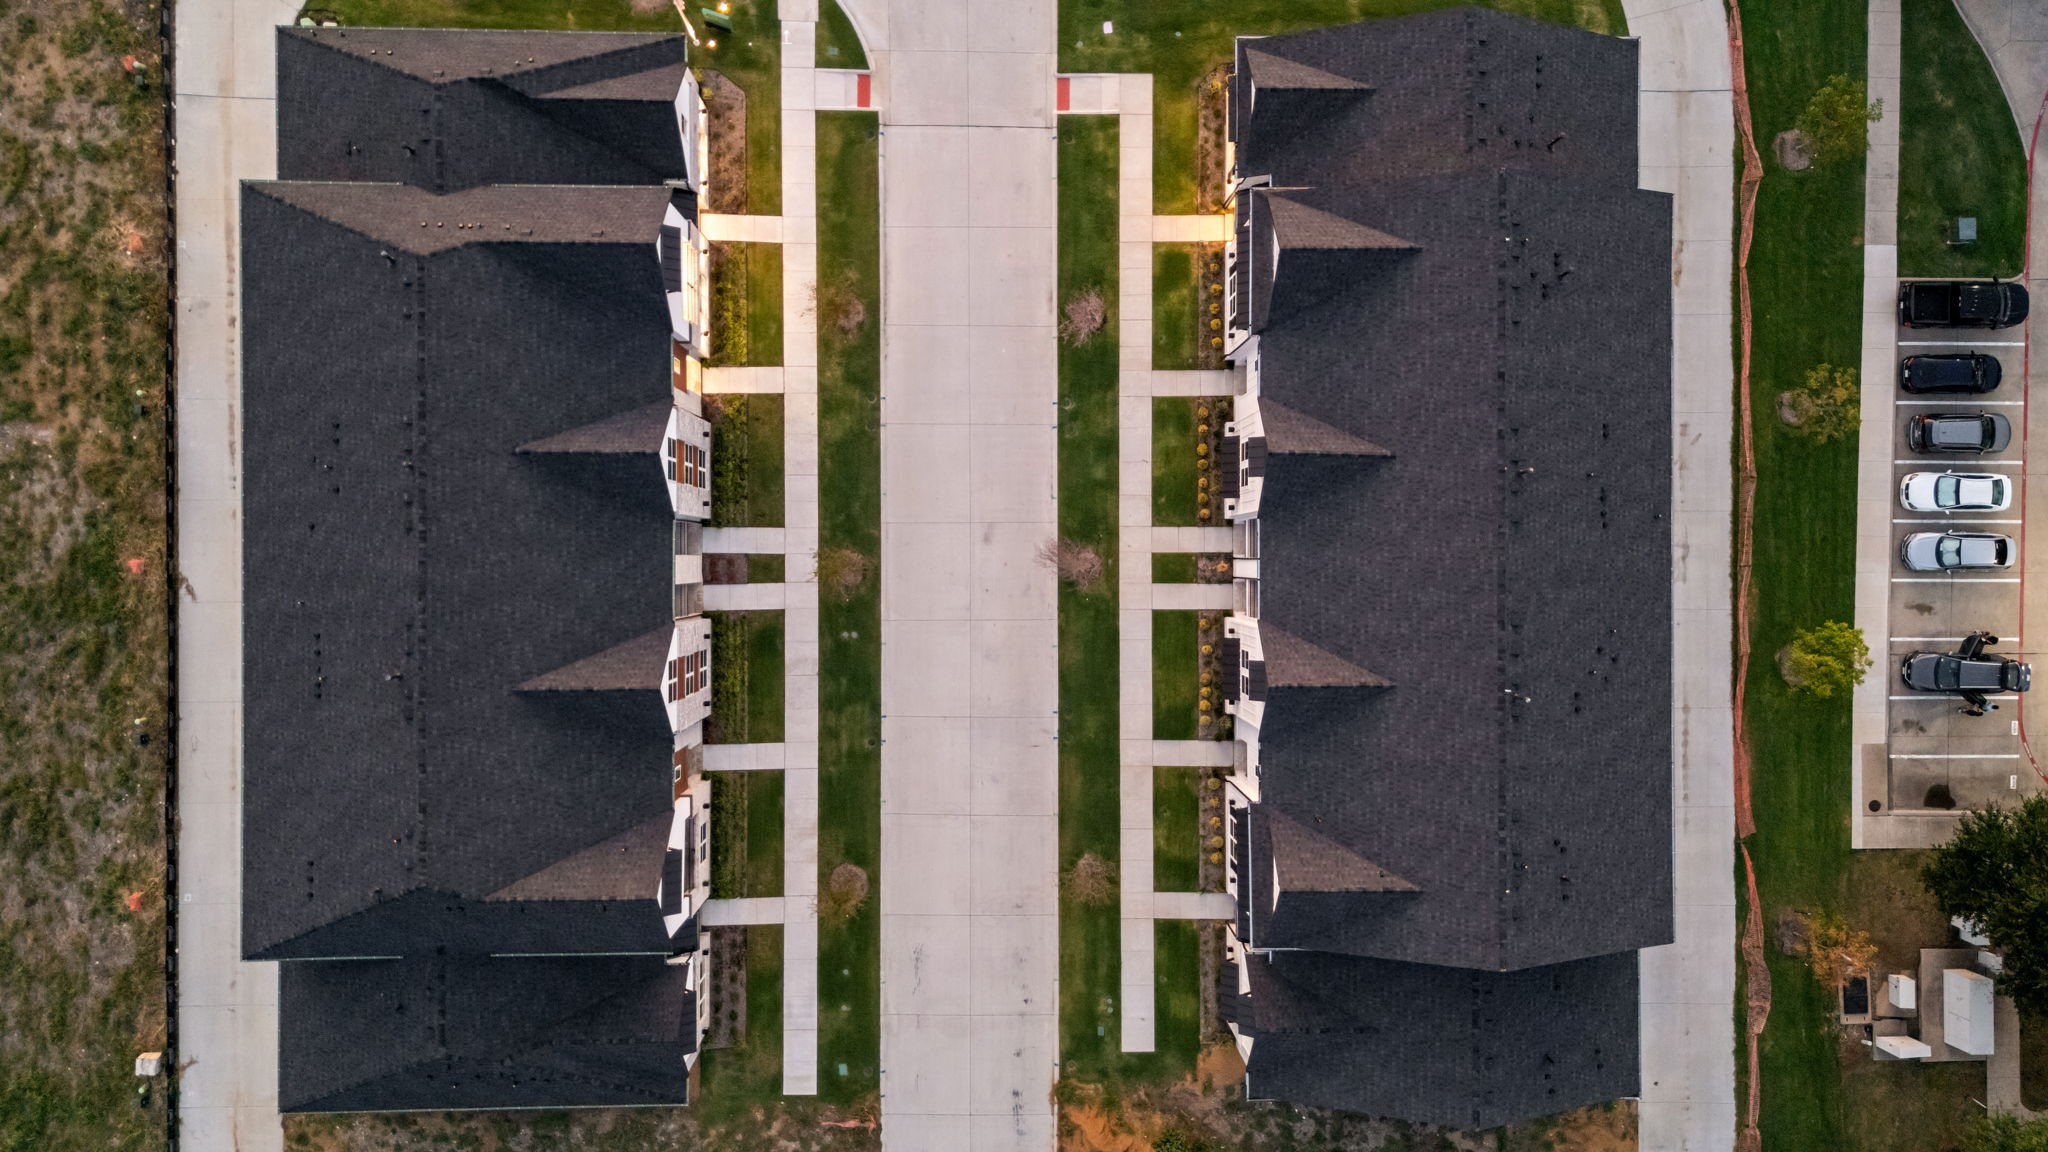
Shingle
Lot Features
Cleared, Landscaped, Level, Sprinkler System, Few Trees
Parking
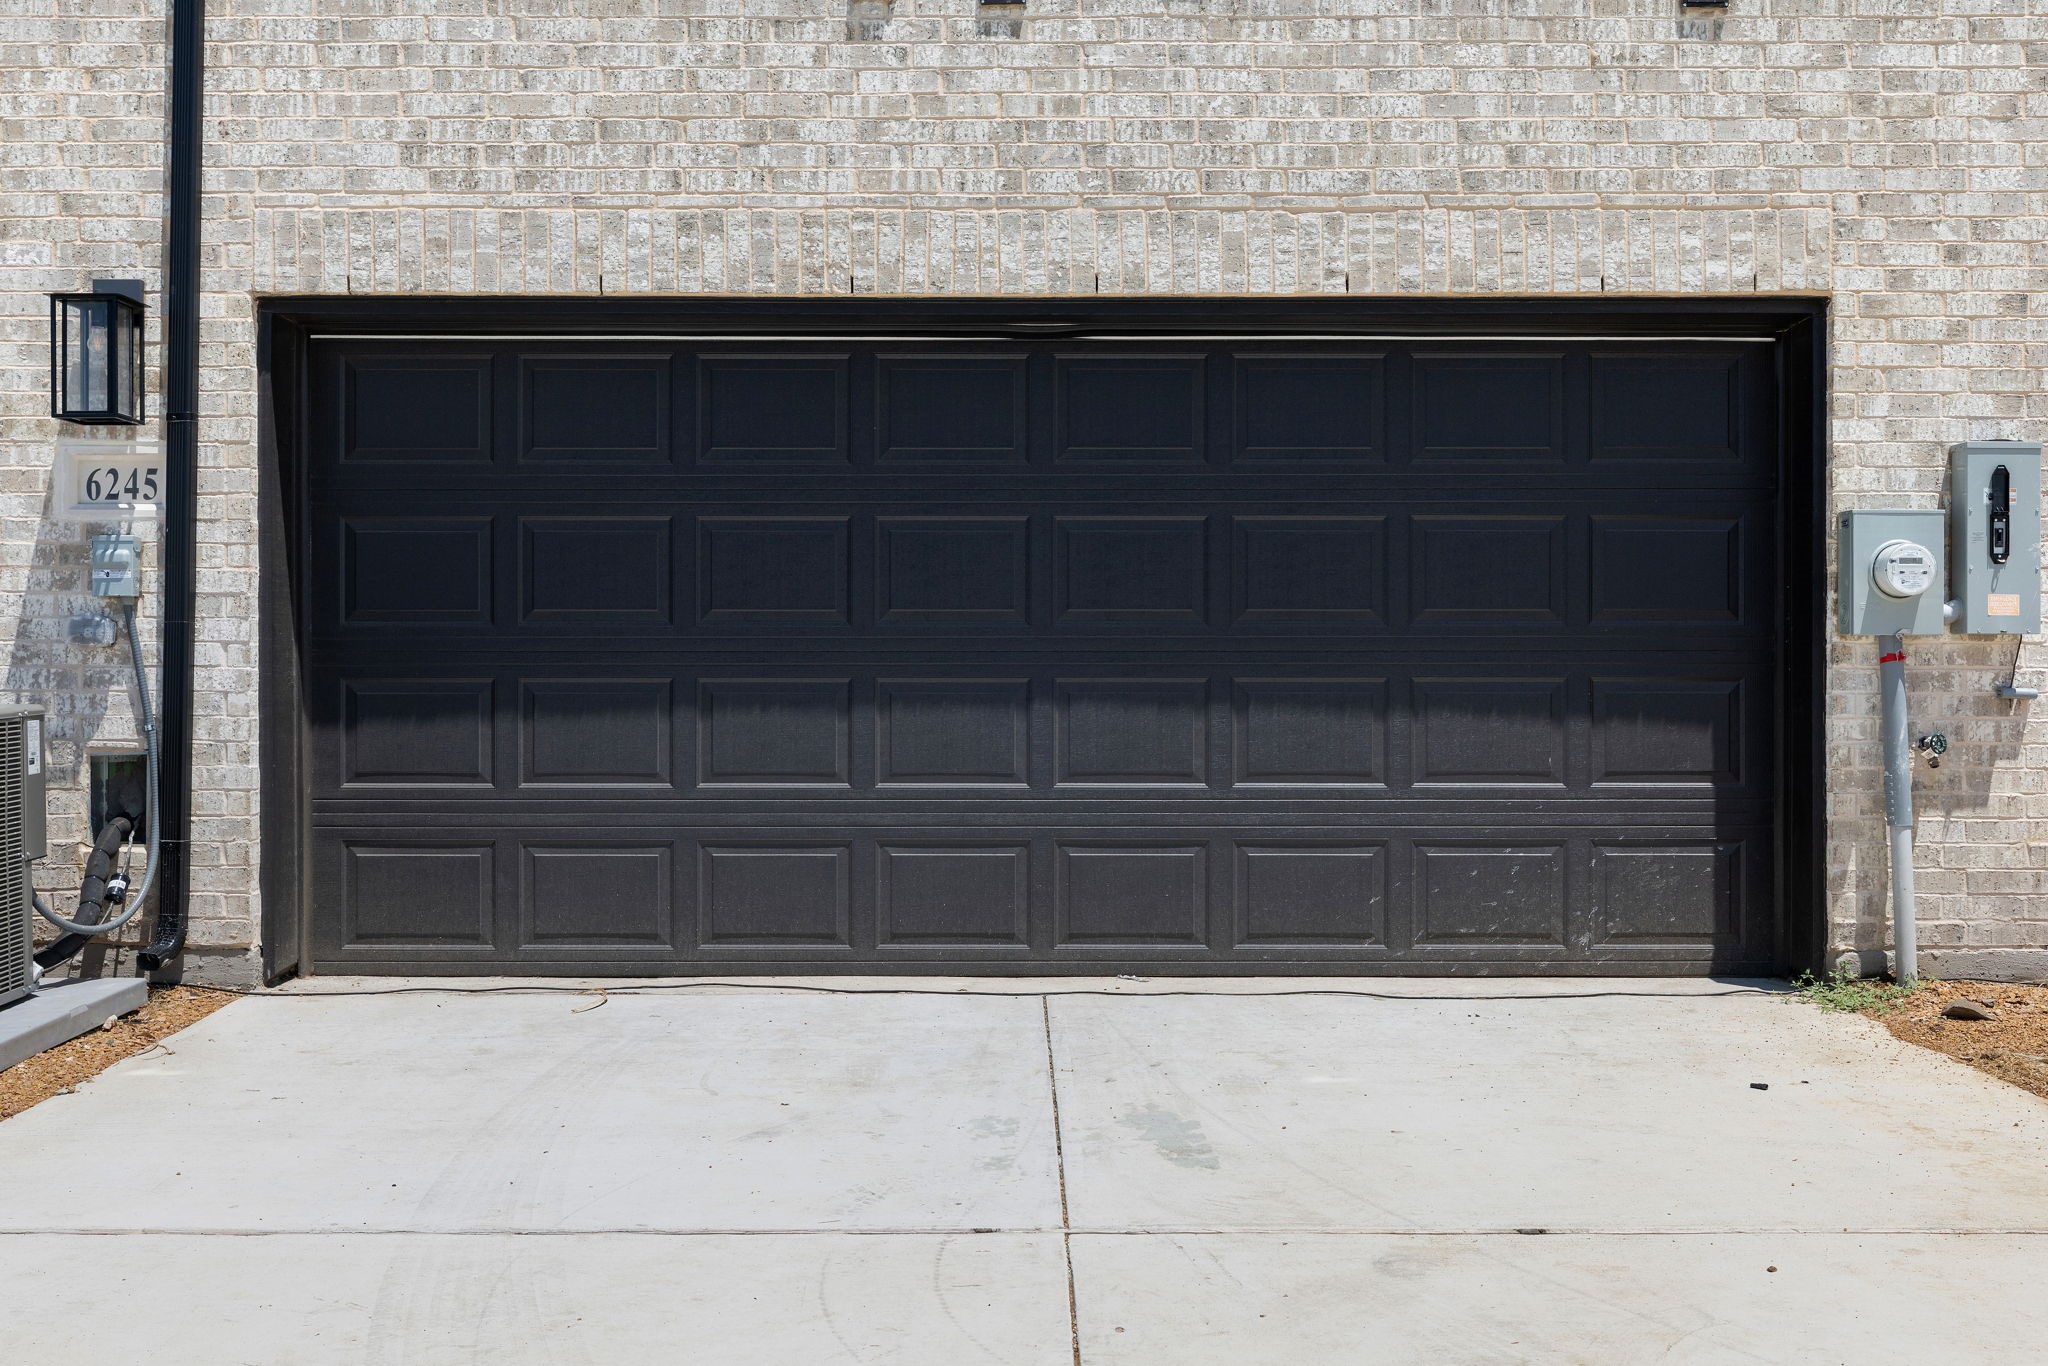
Driveway, Garage, Oversized, Garage Faces Rear, On Street
Heat Type
Central, ENERGY STAR Qualified Equipment, Fireplace(s), Natural Gas
Air Conditioning
Central Air, Ceiling Fan(s), Electric, ENERGY STAR Qualified Equipment
Laundry Room
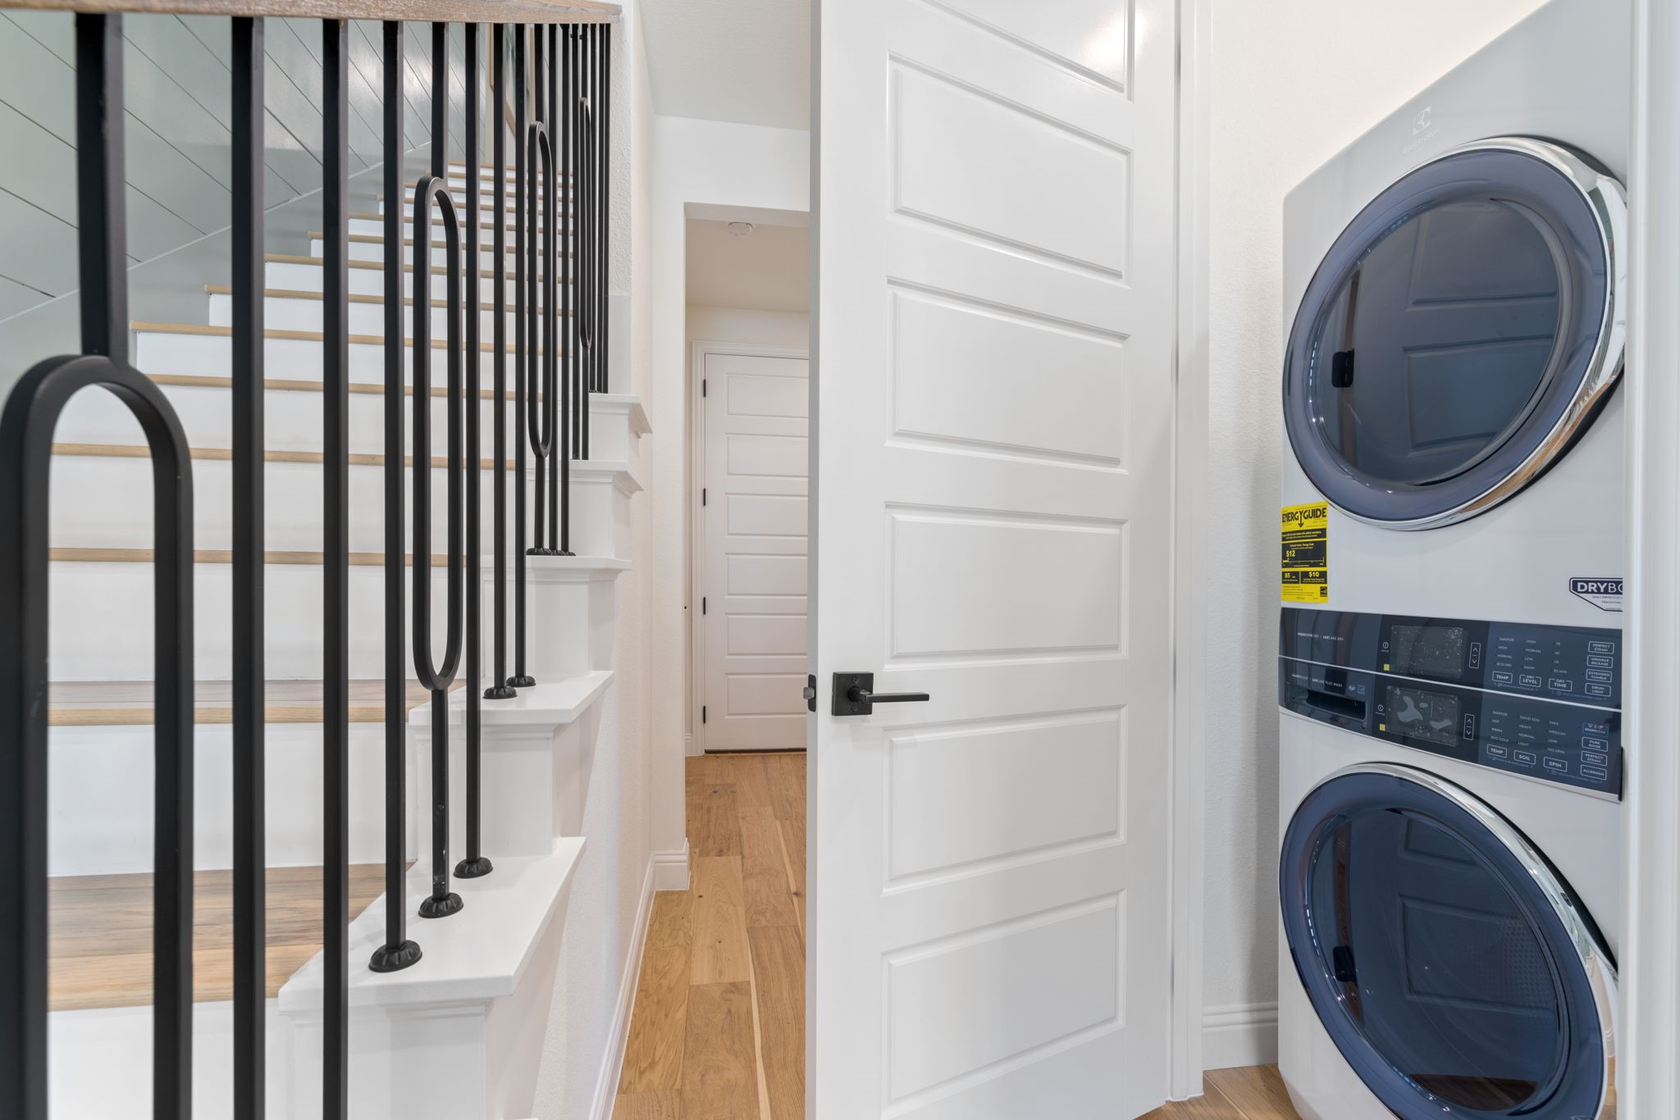
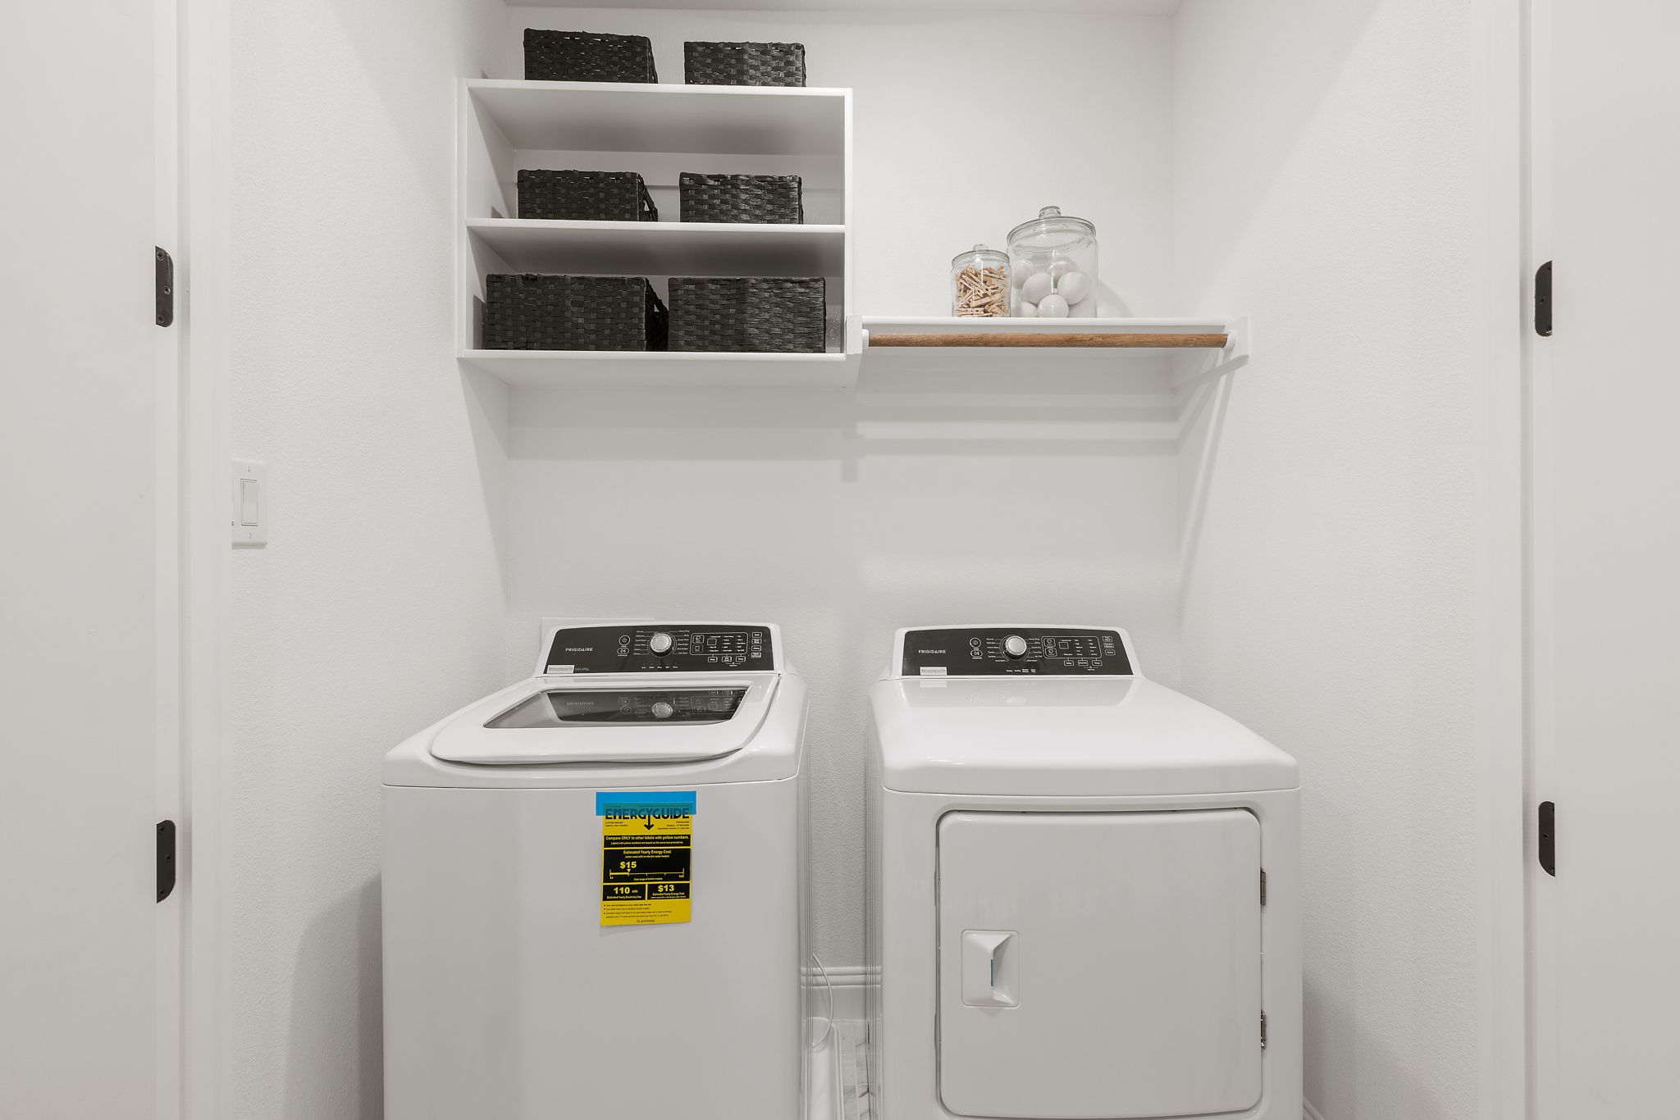
Washer Hookup, Electric Dryer Hookup, Laundry in Utility Room, In Hall, Stacked
Fireplace
Electric, Living Room
Appliances
Dishwasher, Gas Cooktop, Disposal, Gas Oven, Ice Maker, Microwave, Refrigerator, Tankless Water Heater
Other Interior Features
Chandelier, Decorative/Designer Lighting Fixtures, Double Vanity, Eat-in Kitchen, High Speed Internet, Kitchen Island, Multiple Staircases, Open Floorplan, Pantry, Walk-In Closet(s), Wired for Sound
Sewer
Public Sewer
Substructure
Slab
Security Features
Carbon Monoxide Detector(s), Smoke Detector(s)
Other Exterior Features
Balcony, Garden, Lighting, Rain Gutters
Elementary School
Elliott
Middle School
Scoggins
High School
Emerson
School District
Frisco ISD
Price Upon Request

Downloads

6240 Fortuna Lane

Schedule a Tour

We would love to help you see this beautiful home! As a full-service brokerage, we can help you tour. Please submit an offer, and answer questions about the buying process.

Thank you

for your interest in 6240 Fortuna Lane, Mc Kinney, TX 75070

6240 Fortuna Lane
explore in 3d

I'm Interested In

6240 Fortuna Lane

or
  • CallCameron Ruschhaupt

    License #740799

    (361) 564-4782
  • 6240 Fortuna Lane
    Navigate

    Follow Our World