Leave a Message

Thank you for your message. We will be in touch with you shortly.

Property Description

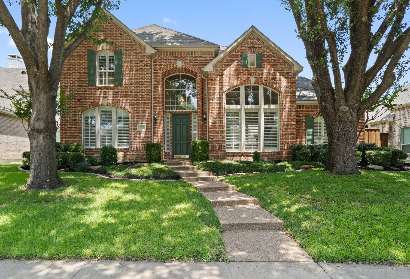
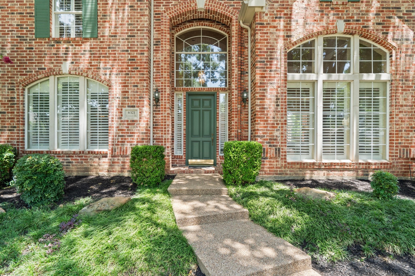
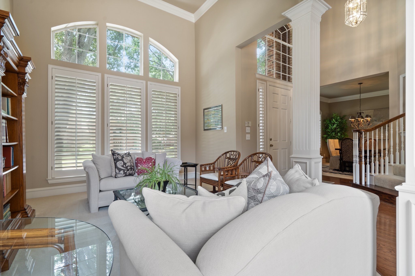
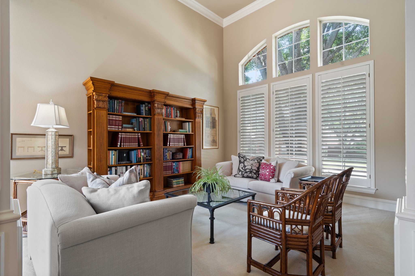
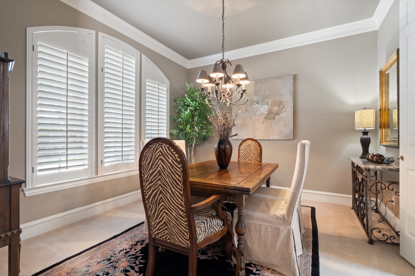
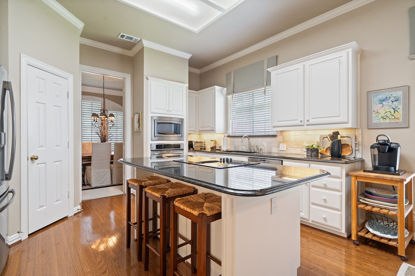
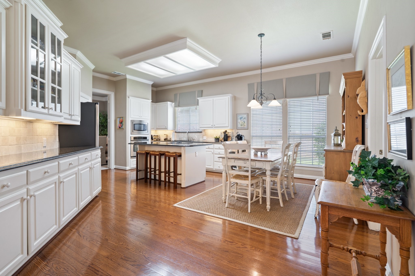
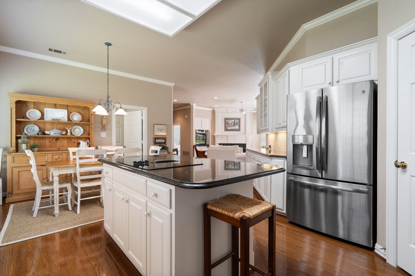
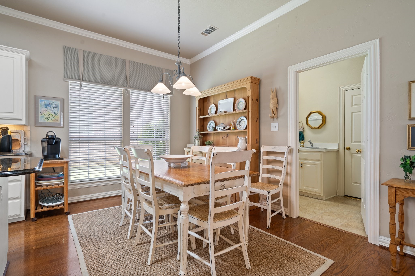
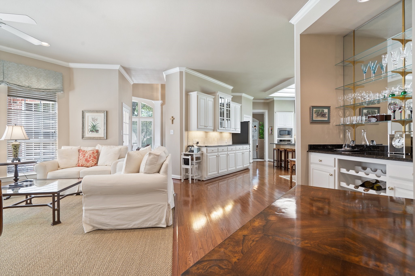
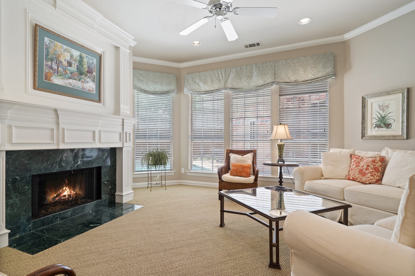
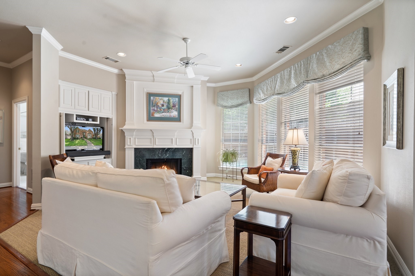
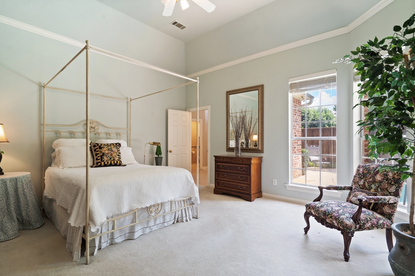
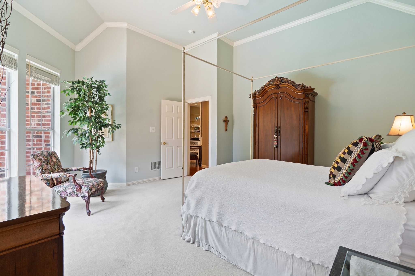
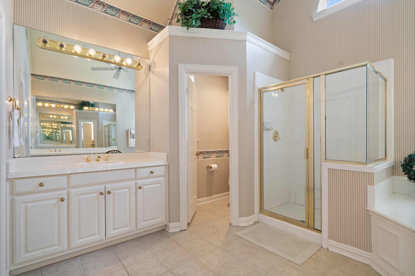
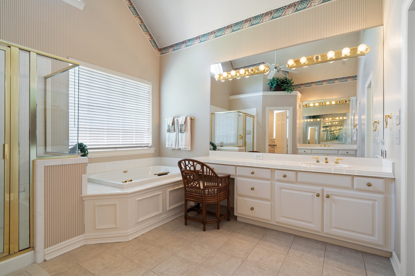
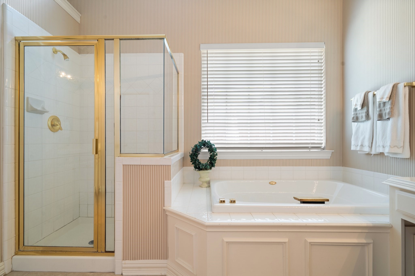

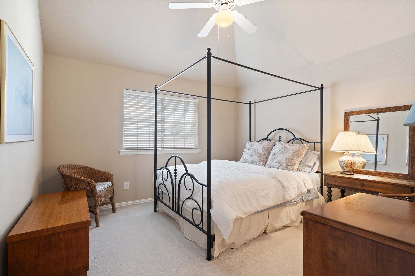
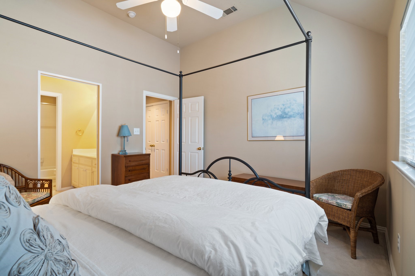
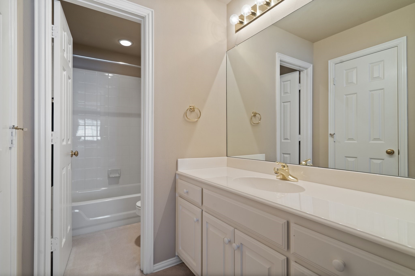
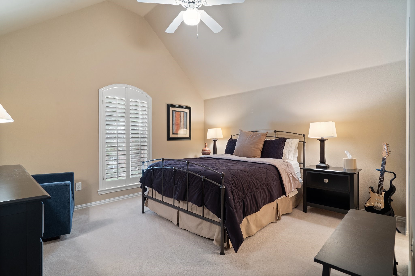
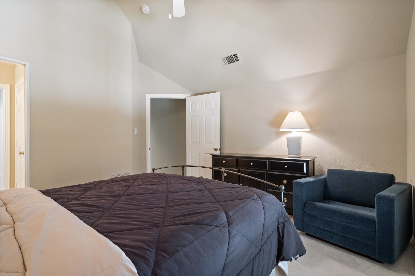
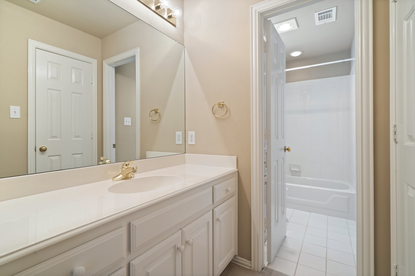
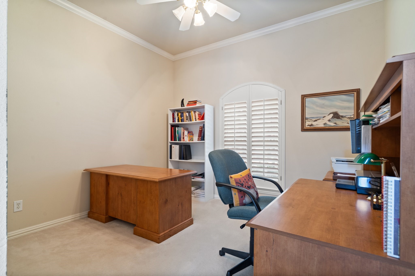
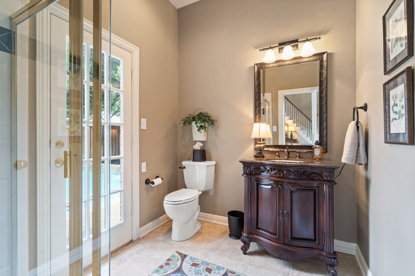
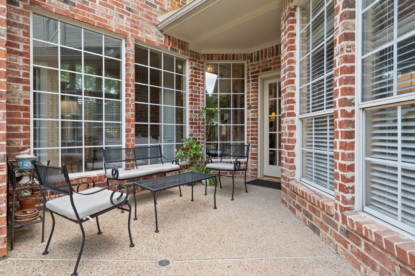
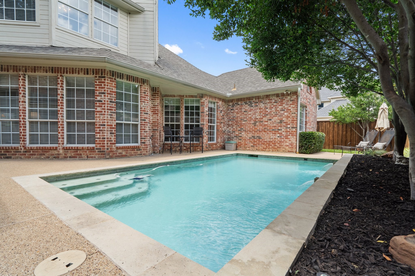
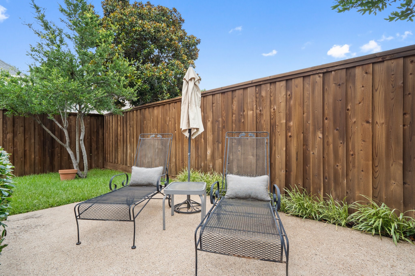
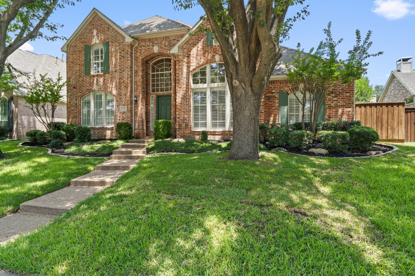
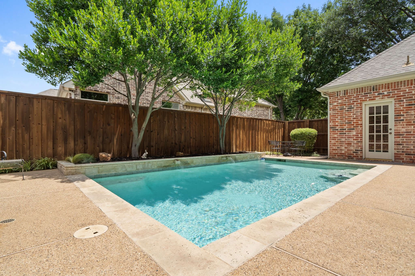
Spacious and thoughtfully designed, this 3,626 sqft home in Plano offers the perfect blend of comfort and functionality with 5 bedrooms, 4 full bathrooms, and multiple living areas across two levels. The first floor features a formal living room off the entry, a dedicated dining room, and a generous main living room ideal for entertaining. The primary suite is conveniently located downstairs, along with a guest bedroom and full bath, offering flexibility for multigenerational living or hosting guests. Upstairs you'll find three additional bedrooms, two full bathrooms, and a versatile loft space that can serve as a game room, media area, or home office. Step outside to your private backyard retreat, complete with a sparkling pool and a small grassy area perfect for pets or play. This home has been well maintained with numerous recent upgrades including a new pool pump in 2024, two HVAC units replaced in 2020 and 2022, coil cleaning in 2025, and full duct cleaning in 2025. Additional updates include a re-stained wood fence and a new garage door motor, both completed in 2025. Located in a desirable Plano neighborhood with access to top-rated schools, shopping, dining, and parks. Schedule a showing today!
Overview

Property Status
Sold
Date Sold
October 9, 2025
Lot Size
7,840.8 Sq.Ft.
MLS ID
20994705
Property Type
Residential
Year Built
1995

Features & Amenities

Architecture Styles
Detached
Stories
2
Garage Spaces
2.0
Water Source
Public
Utilities
Electricity Available, Electricity Connected, Natural Gas Available, Sewer Available, Separate Meters, Water Available
Pool
In Ground, Pool
Roof
Composition
Lot Features
Interior Lot
Parking
Alley Access, Garage, On Street
Heat Type
Central
Air Conditioning
Central Air, Ceiling Fan(s)
Laundry Room
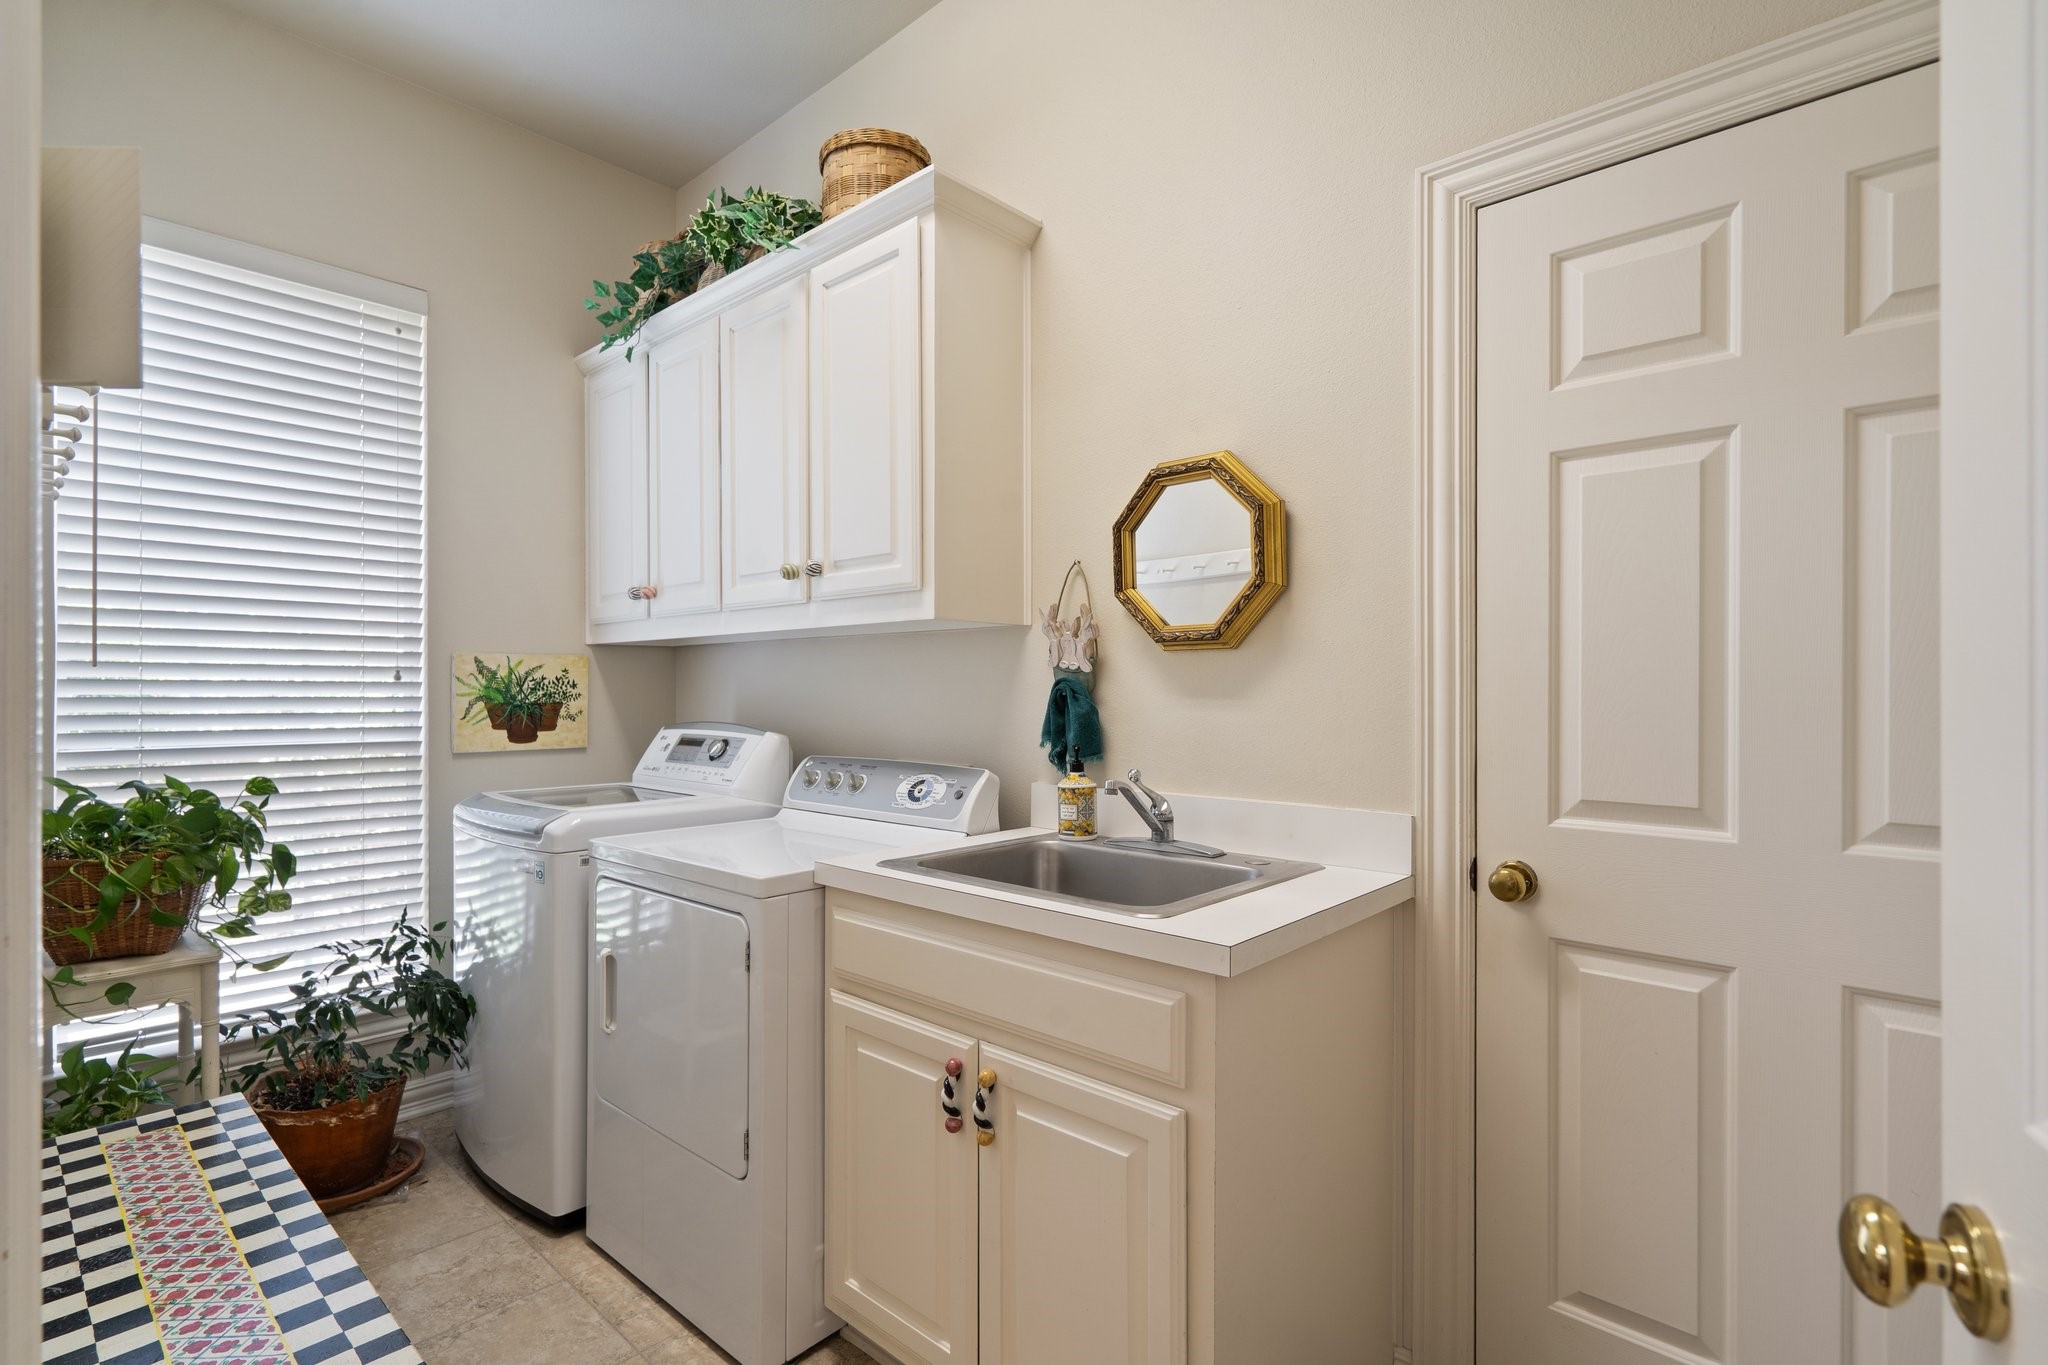
Laundry in Utility Room
Fireplace
Gas
Appliances
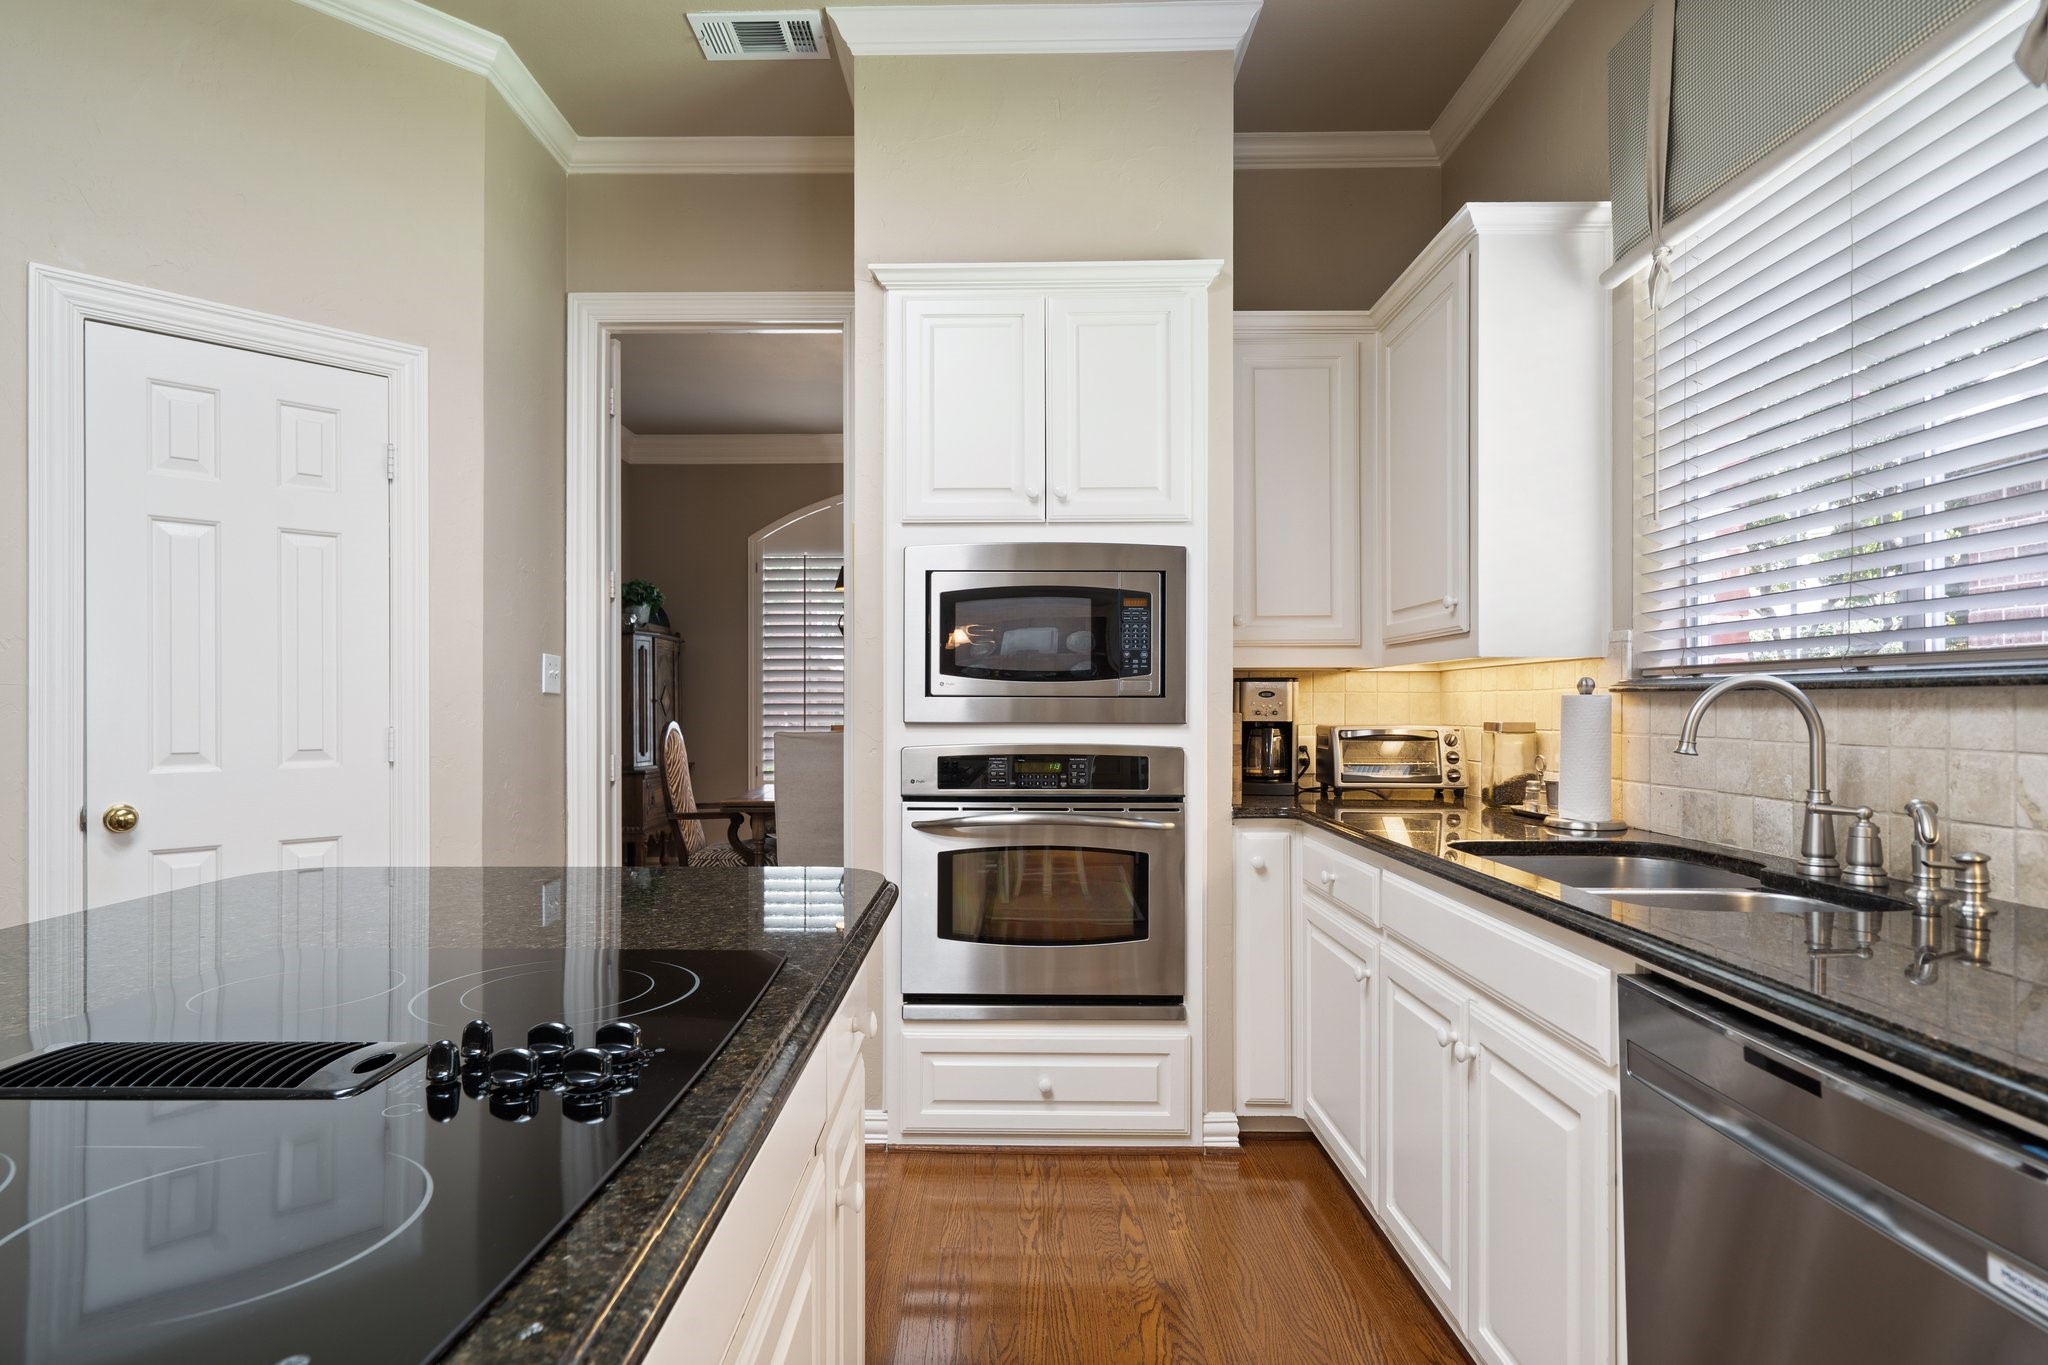
Dishwasher, Electric Cooktop, Electric Oven, Disposal, Microwave
Other Interior Features
Built-in Features, Dry Bar, Decorative/Designer Lighting Fixtures, Kitchen Island, Loft, Walk-In Closet(s)
Sewer
Public Sewer
Substructure
Slab
Elementary School
Barksdale
Middle School
Renner
High School
Shepton
School District
Plano ISD
Price Upon Request

Downloads

6321 Courtland Drive

Schedule a Tour

We would love to help you see this beautiful home! As a full-service brokerage, we can help you tour. Please submit an offer, and answer questions about the buying process.

Thank you

for your interest in 6321 Courtland Drive, Plano, TX 75093

6321 Courtland Drive
explore in 3d

I'm Interested In

6321 Courtland Drive

or
  • CallCameron Ruschhaupt

    License #740799

    (361) 564-4782
  • 6321 Courtland Drive
    Navigate

    Follow Our World