Leave a Message

Thank you for your message. We will be in touch with you shortly.

Property Description

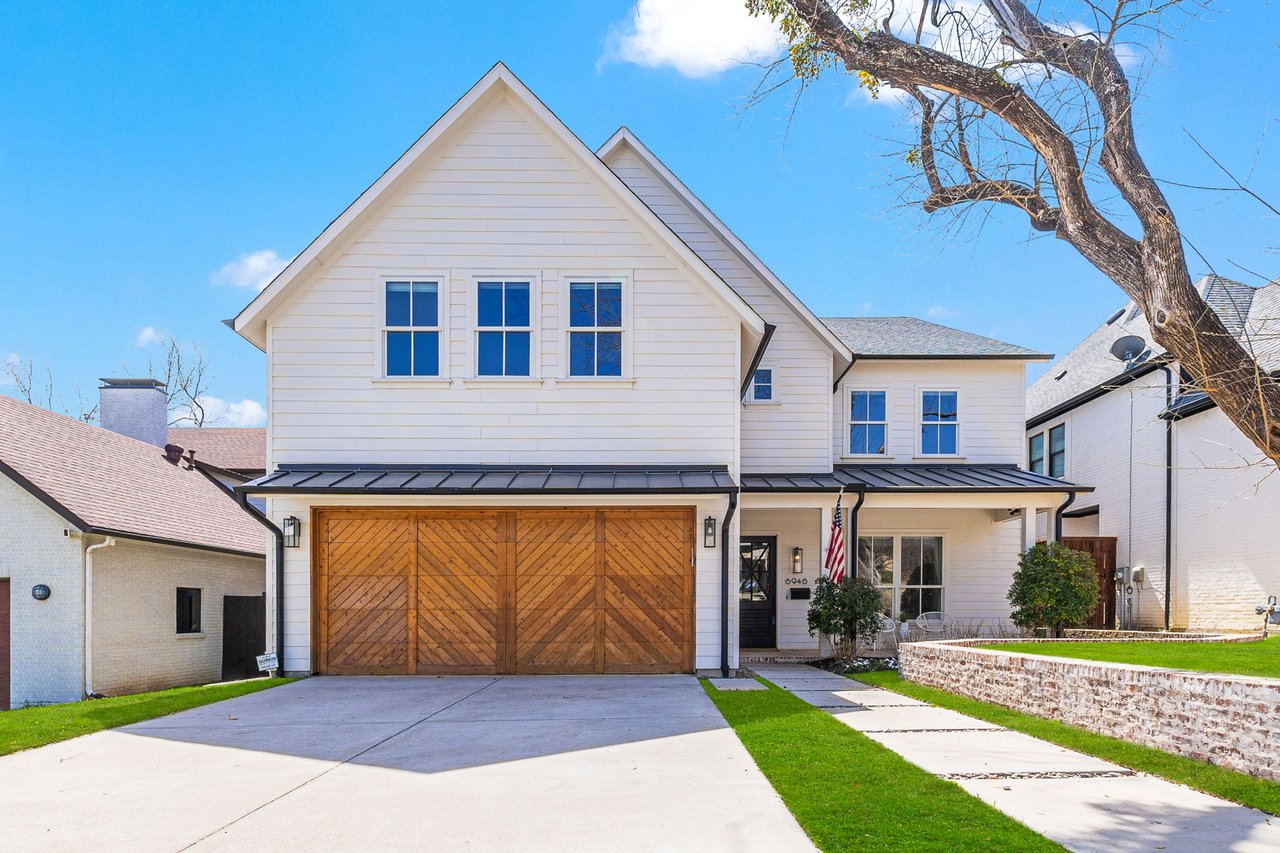
This beautiful 2-bedroom, 2.1-bath condo in Lakewood truly offers a blend of elegance and functionality, making it an ideal home for those seeking both comfort and style. Located in a prime spot near Lower Greenville, you'll have easy access to a variety of dining, entertainment, and shopping options.

Key features of this meticulously maintained four-story home include:

Private First-Floor Bedroom & Bath: Perfect for guests or use as a home office.
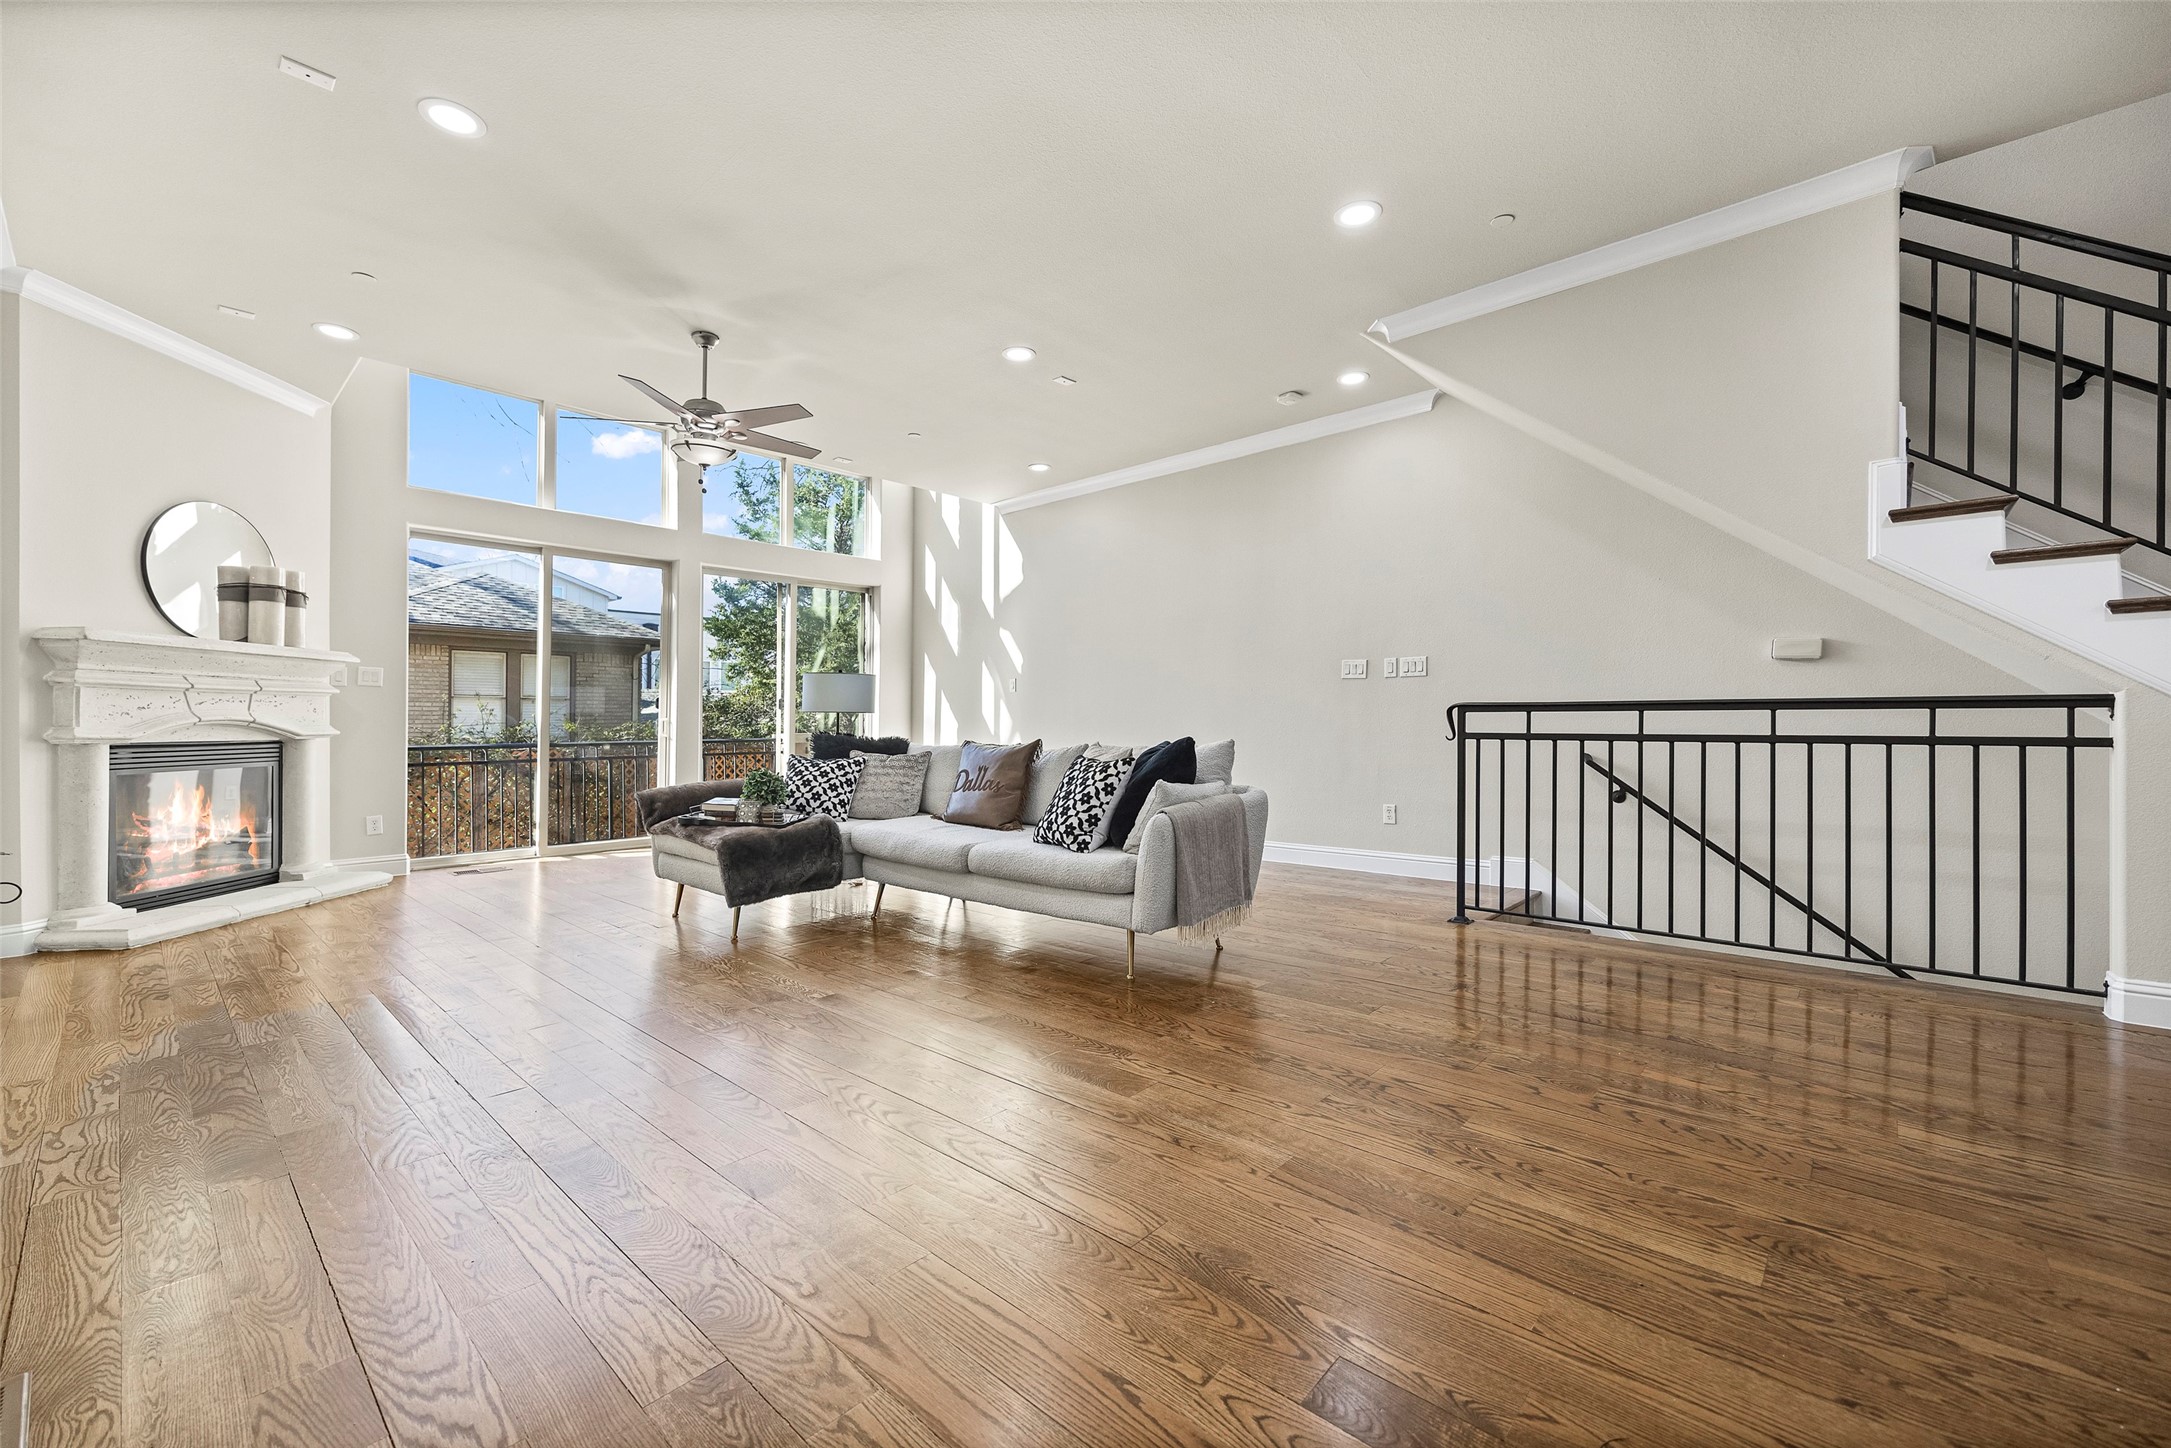
Second-Floor Entertaining Space: A chef's kitchen with granite countertops, a breakfast bar, and high-end Jenn Air appliances opens to a spacious dining and living area, complete with a cozy fireplace. Large floor-to-ceiling windows flood the space with natural light, and a generous balcony offers outdoor relaxation year-round.
Third-Floor Primary Suite: This private retreat features a luxurious adjoining bath and an oversized walk-in closet. Additionally, you'll find a utility room and extra flex space, perfect for a home office or small gym.
Fourth-Floor Flex Space: A versatile area for whatever suits your needs--whether a home theater, office, or art studio. Plus, it has access to another private balcony with a view of the city.
Elegant Finishes: Gleaming hardwood floors, brand-new carpet, and fresh paint elevate the home's appeal.
Spacious 2-Car Garage & Ample Storage: Providing both convenience and practicality.
This home offers the perfect blend of privacy, luxury, and modern living, all in a vibrant neighborhood close to everything you need. Would you like to know more about this property or schedule a tour?
Overview

Property Status
Sold
Date Sold
February 7, 2025
Lot Size
0.29 Acres
MLS ID
20804254
Property Type
Condo
Year Built
2008

Features & Amenities

Neighborhood
Lakewood
Architecture Styles
Traditional
Stories
4
Garage Spaces
2.0
Water Source
Public
Utilities
Sewer Available, Water Available
Pool
None
Roof
Composition
Lot Features
Interior Lot, Landscaped, Sprinkler System
Parking
Direct Access, Garage, Garage Door Opener, Private
Heat Type
Central, Natural Gas
Air Conditioning
Central Air, Ceiling Fan(s), Electric
Laundry Room
Electric Dryer Hookup, Laundry in Utility Room
Fireplace
Gas, Gas Log, Living Room
Appliances
Built-In Gas Range, Dryer, Dishwasher, Electric Oven, Gas Cooktop, Disposal, Microwave, Range, Refrigerator, Some Commercial Grade, Tankless Water Heater, Washer
Other Interior Features
Decorative/Designer Lighting Fixtures, Eat-in Kitchen, Granite Counters, Loft, Multiple Staircases, Open Floorplan, Walk-In Closet(s)
Sewer
Public Sewer
Substructure
Slab
Security Features
Security System, Fire Alarm, Fire Sprinkler System, Smoke Detector(s)
Other Exterior Features
Balcony
Elementary School
Geneva Heights
Middle School
Long
High School
Woodrow Wilson
School District
Dallas ISD
Price Upon Request

Downloads

6333 Richmond Avenue C

Schedule a Tour

We would love to help you see this beautiful home! As a full-service brokerage, we can help you tour. Please submit an offer, and answer questions about the buying process.

Thank you

for your interest in 6333 Richmond Avenue C, Dallas, TX 75214

Lakewood

Explore Lakewood

read more
6333 Richmond Avenue C
explore in 3d

I'm Interested In

6333 Richmond Avenue C

or
  • CallBrenda Sukenik

    License #734254

    (850) 625-0290
  • 6333 Richmond Avenue C
    Navigate

    Follow Our World