Leave a Message

Thank you for your message. We will be in touch with you shortly.

Property Description

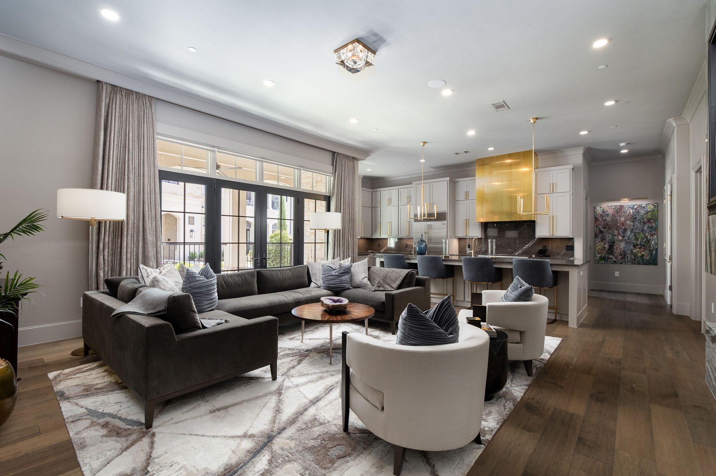

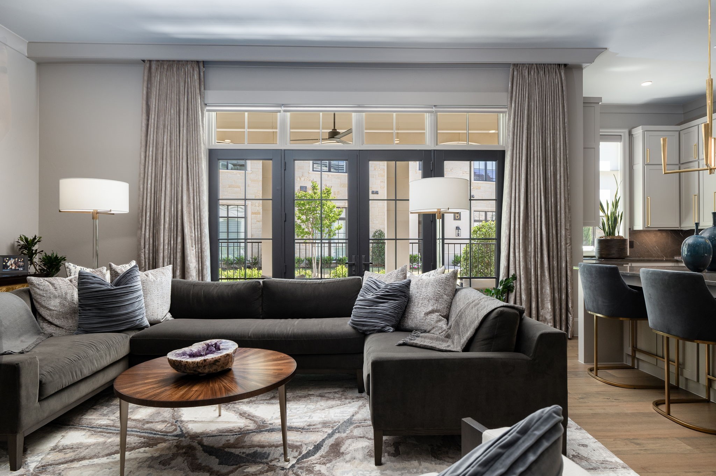
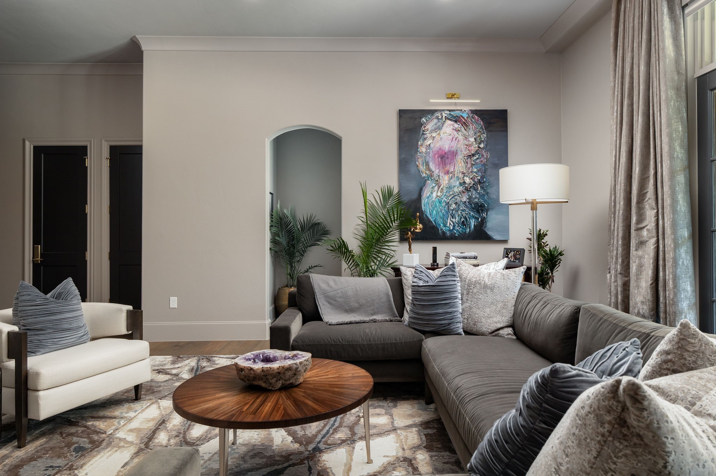
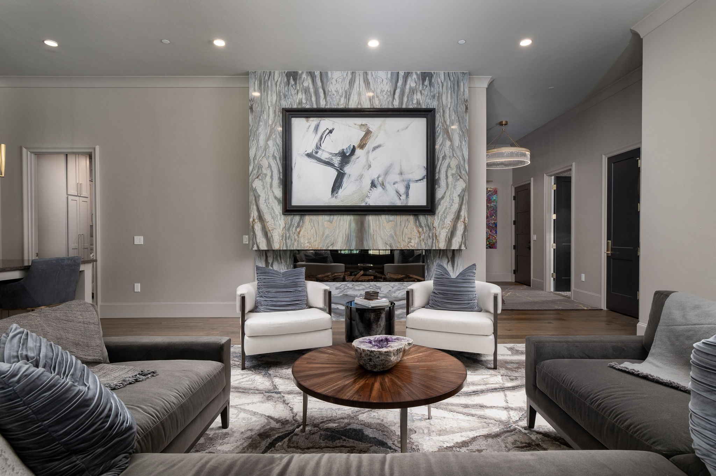
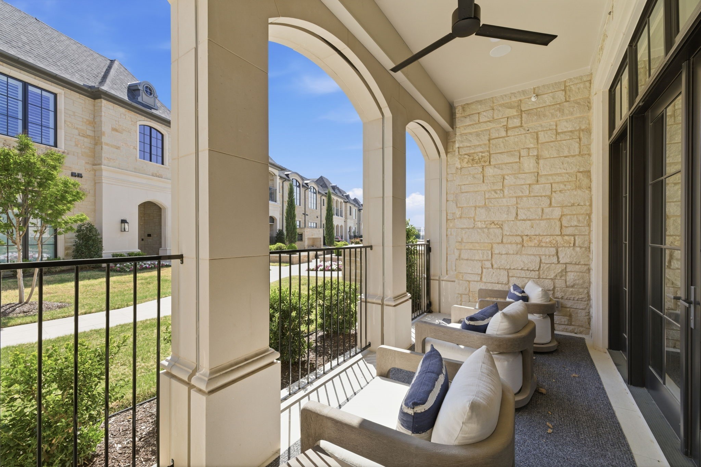
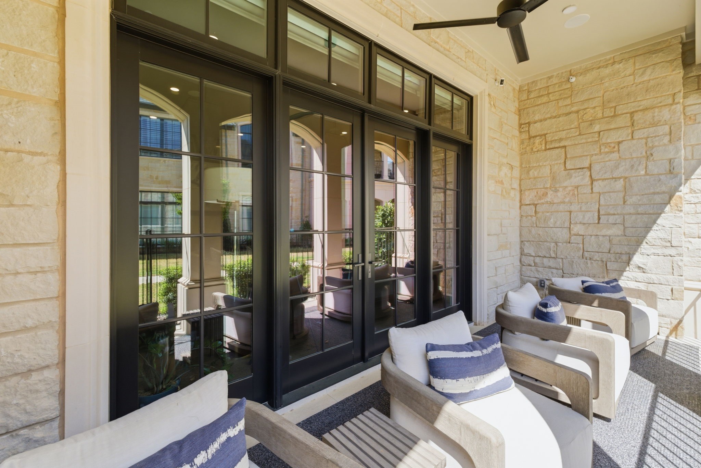
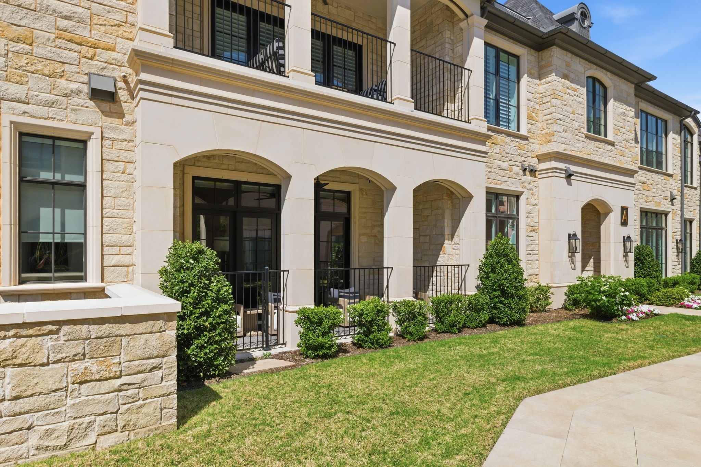
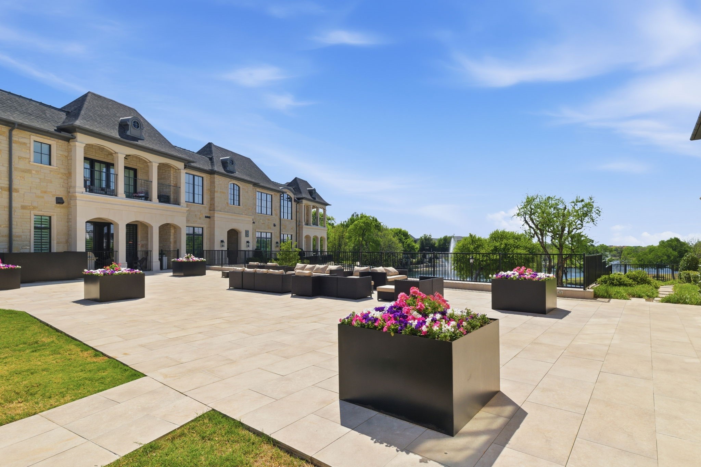
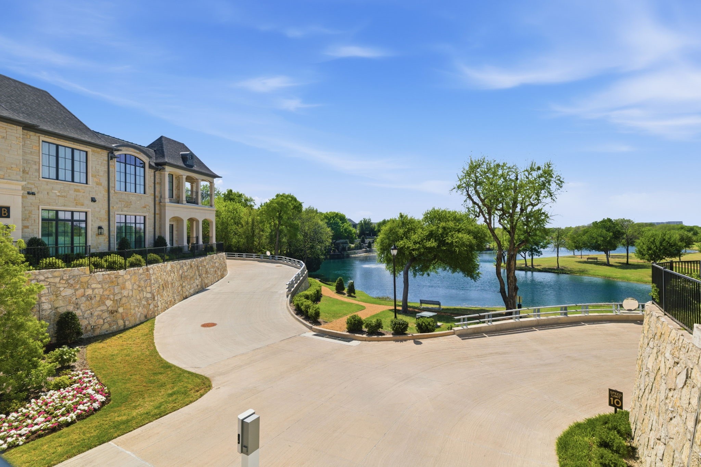
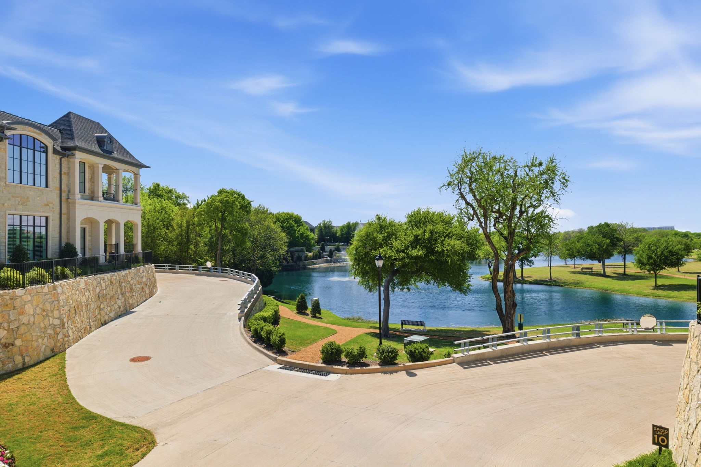
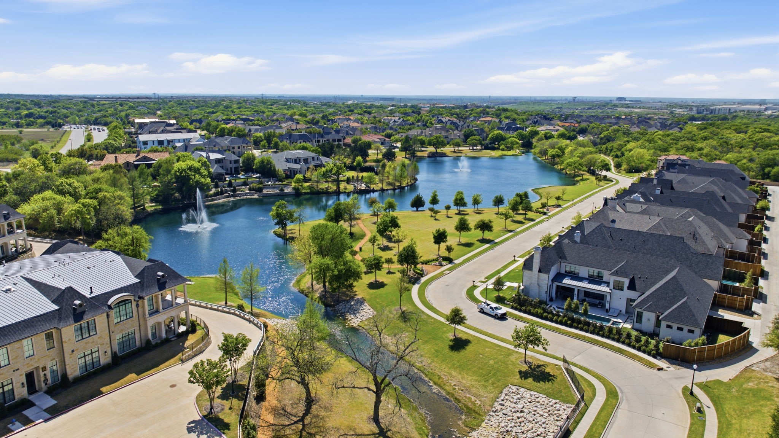
Designer-renovated luxury condo delivering effortless lock-and-leave living with refined finishes and resort-style amenities. An airy great room anchors the home with wide-plank hardwoods, a dramatic book-matched stone fireplace, and a wall of French doors that open to a covered loggia framed by classic arches, ideal for morning coffee or sunset cocktails with tranquil neighborhood and lake views.

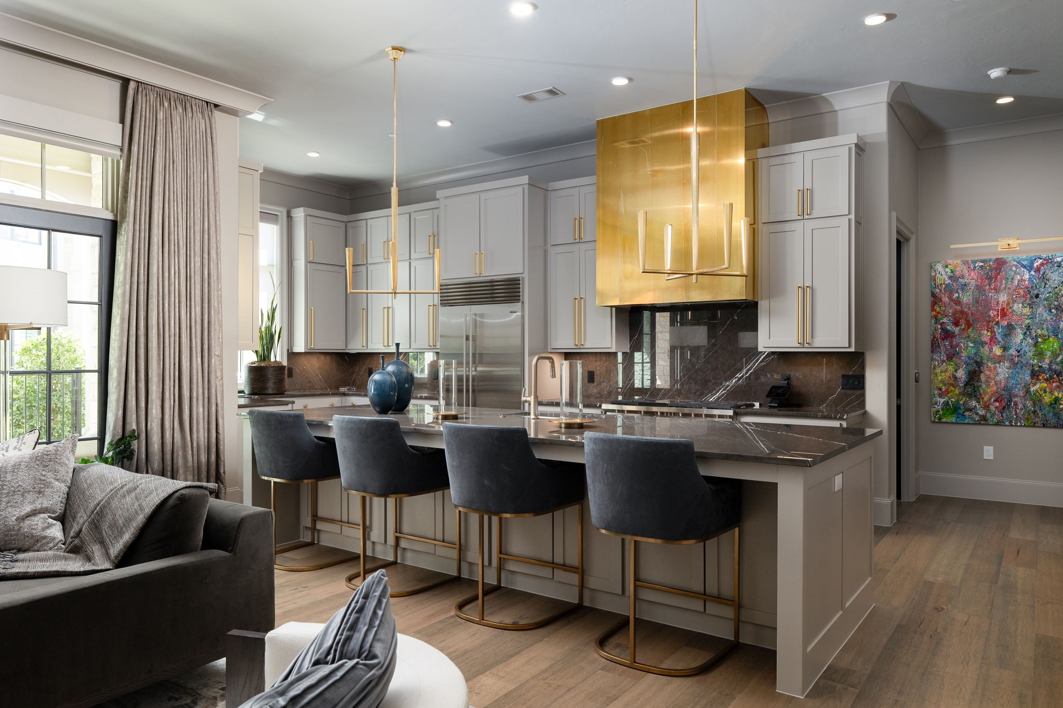
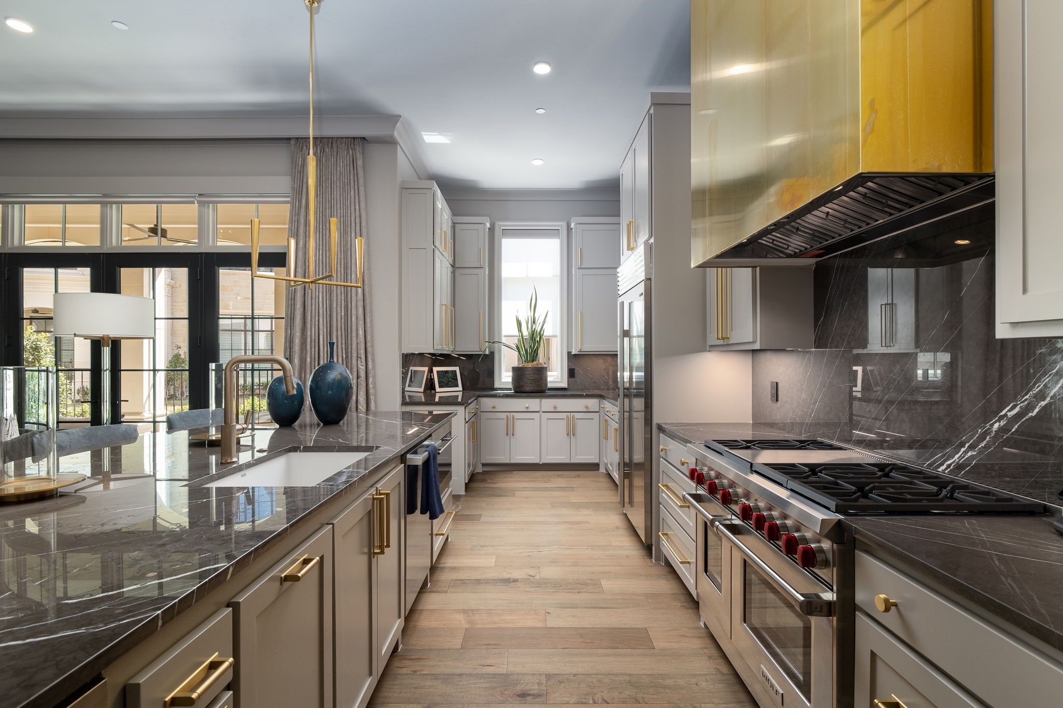
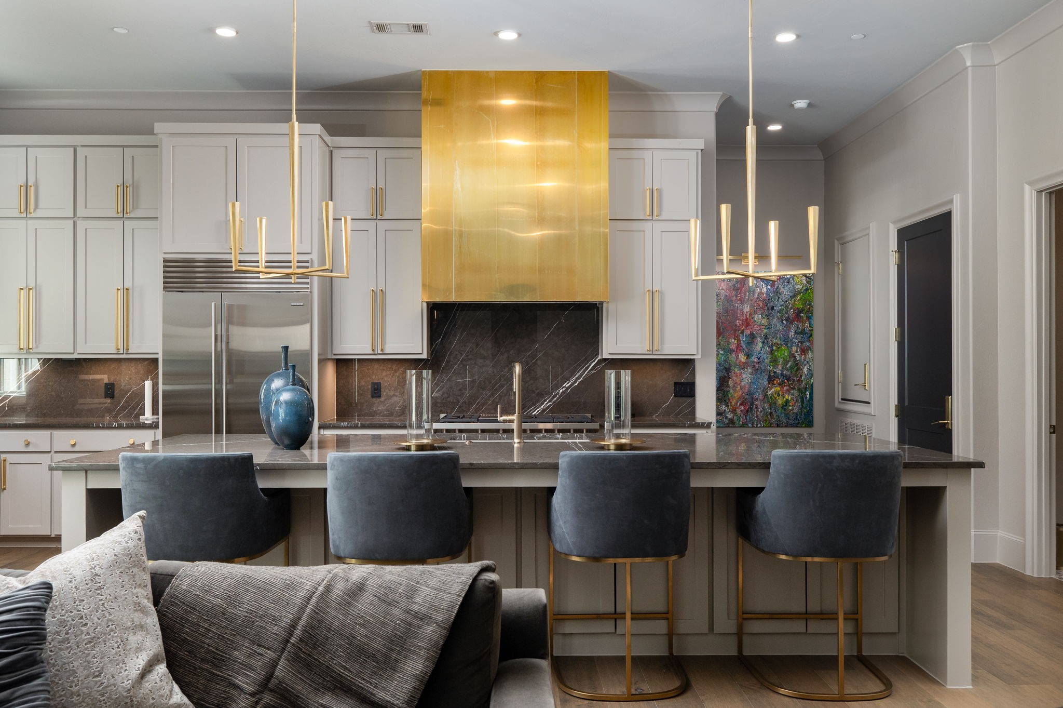
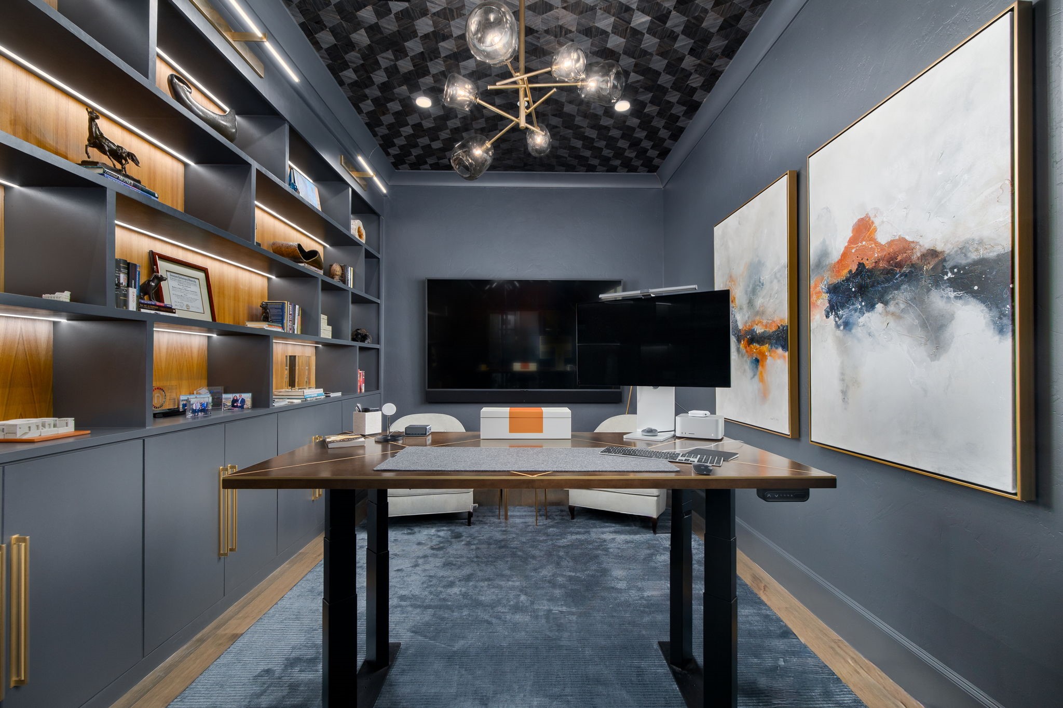
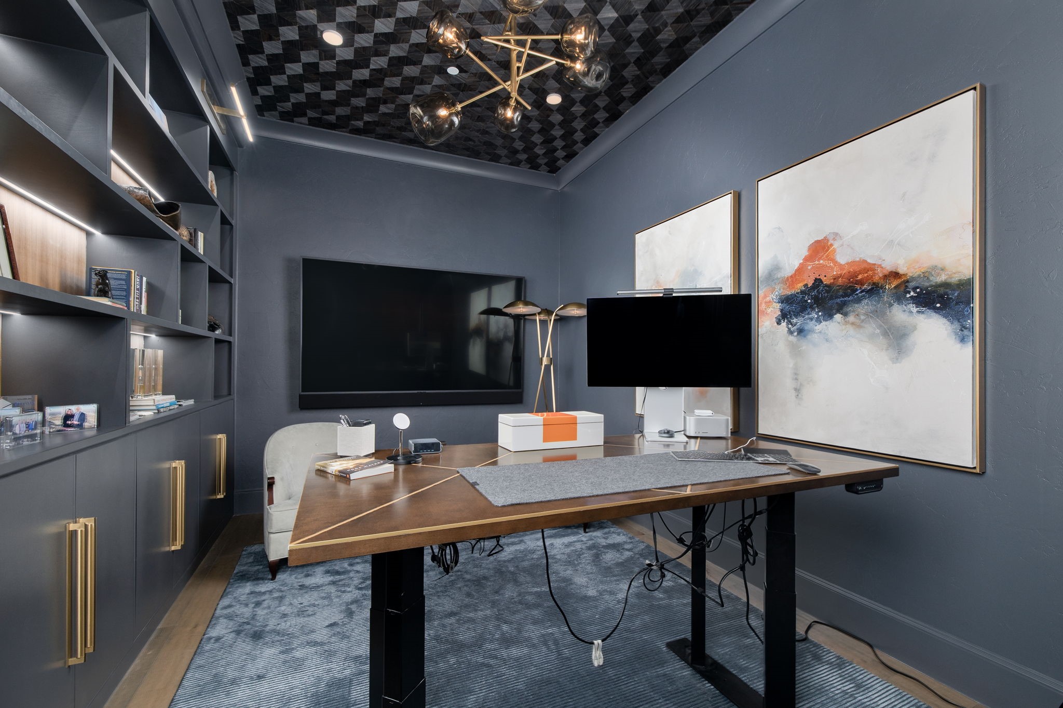
The showpiece chef's kitchen pairs custom double-stacked cabinetry and brass hardware with striking quartzite countertops, a full-height stone backsplash, and a sculptural metal range hood. A professional gas range, built-in refrigerator, and an oversized waterfall island with seating make everyday cooking and entertaining a breeze. Nearby, an executive study features custom built-ins, designer lighting, and an acoustic ceiling treatment for a polished work-from-home setting.

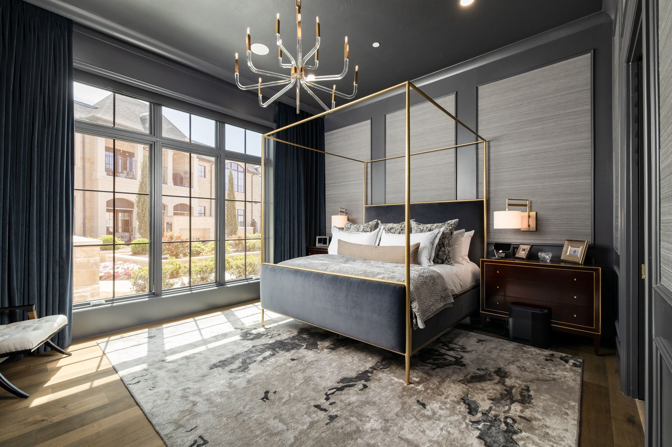
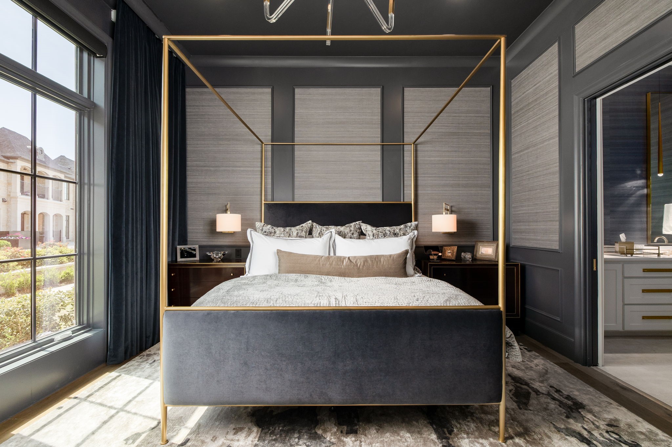
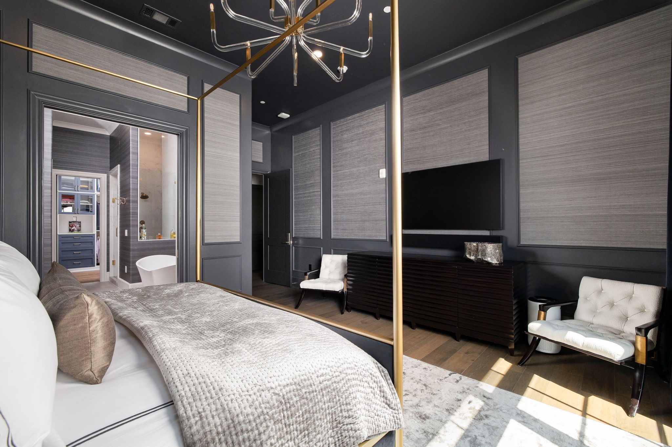
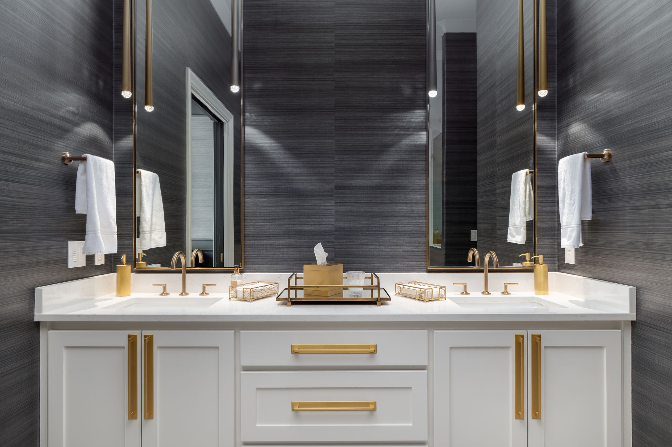
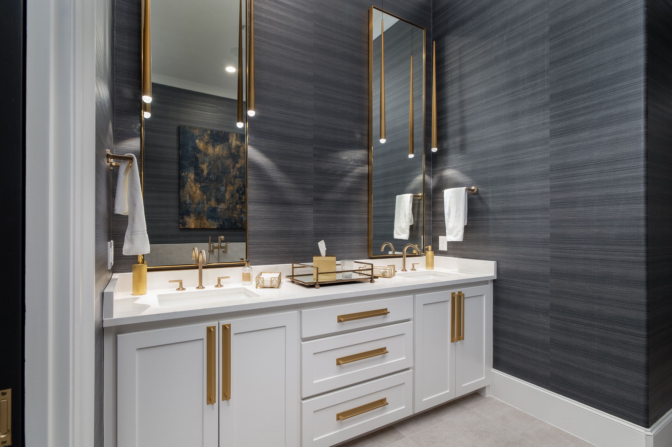
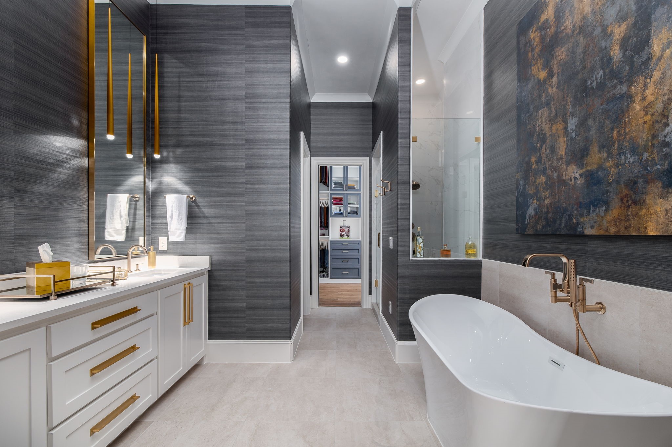
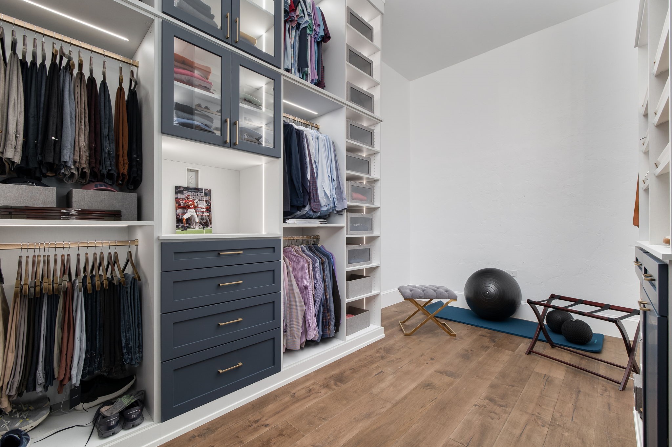
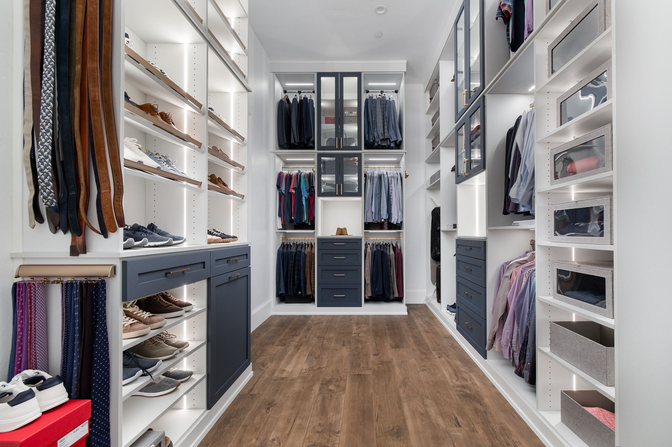
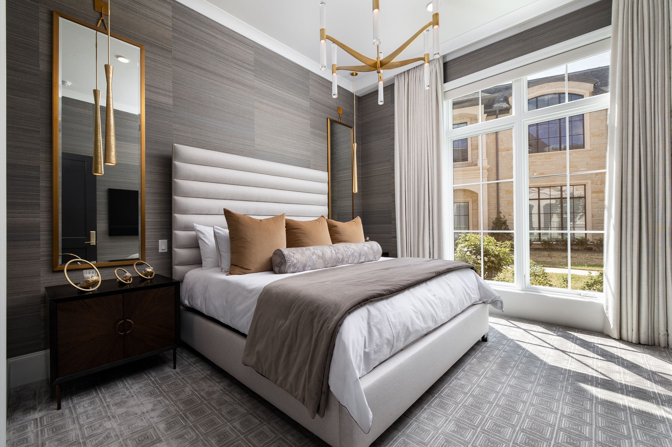
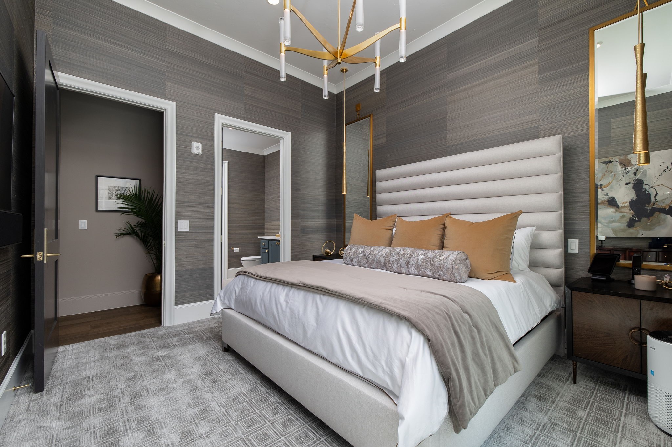
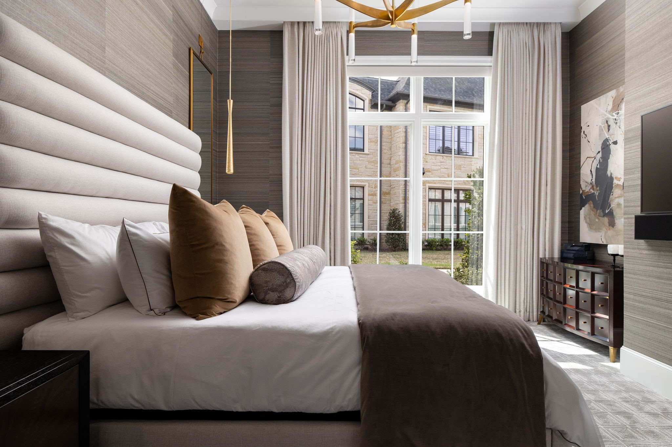
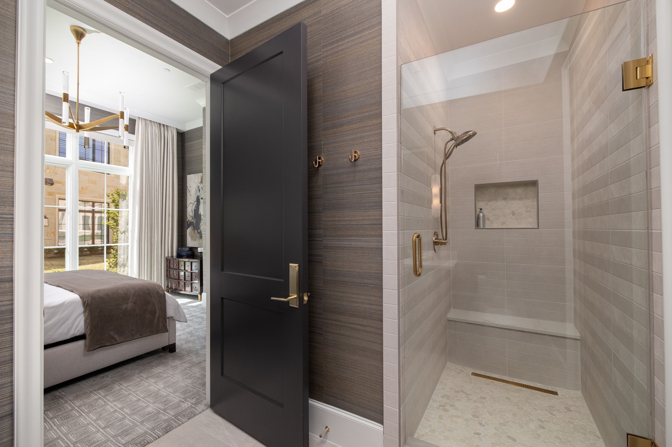
The serene primary suite showcases tailored wall paneling and a spa bath with dual vanities, a freestanding soaking tub, a large glass shower, and a separate water closet. A boutique-style walk-in closet is fully customized with LED-lit cabinetry and abundant storage. A private guest suite and an elegantly updated additional bath provide comfort for visitors.

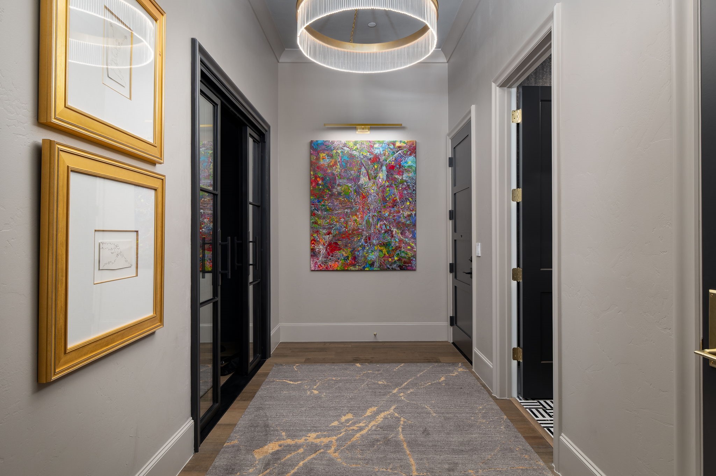
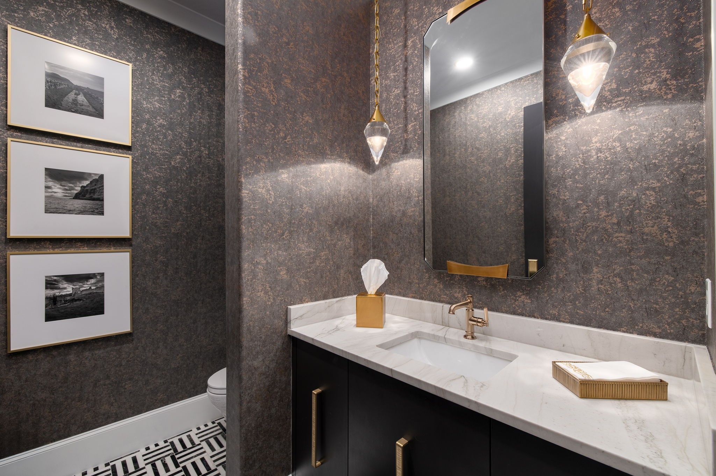
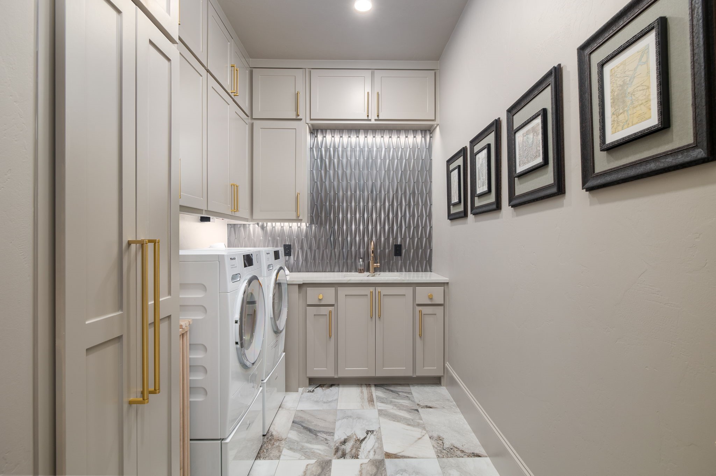
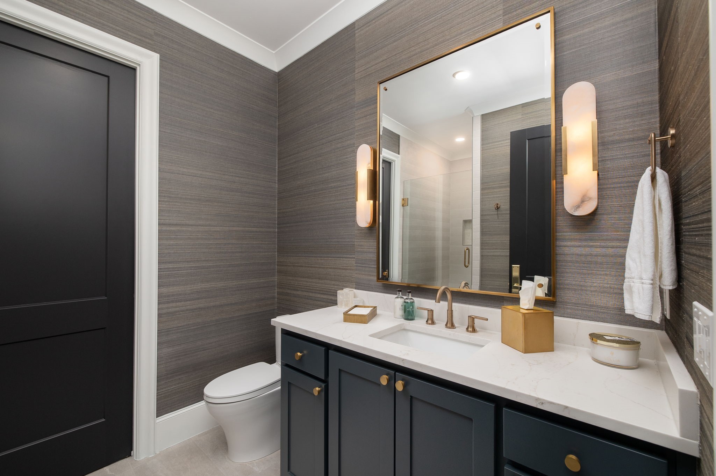
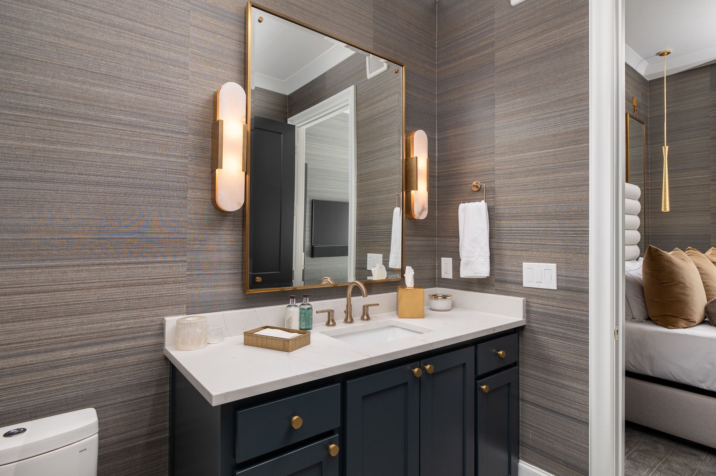
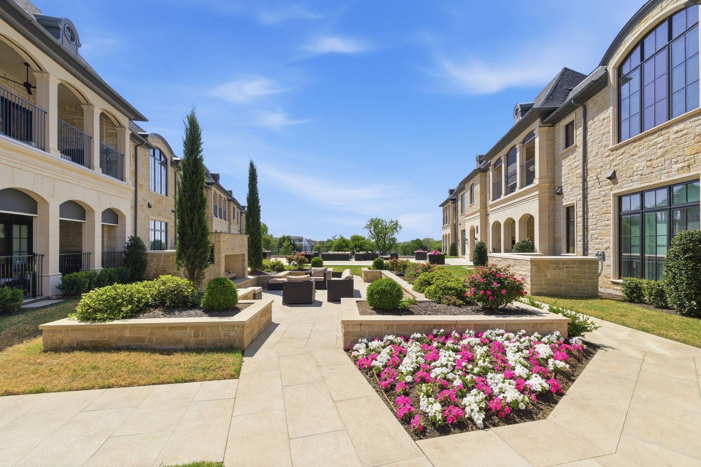
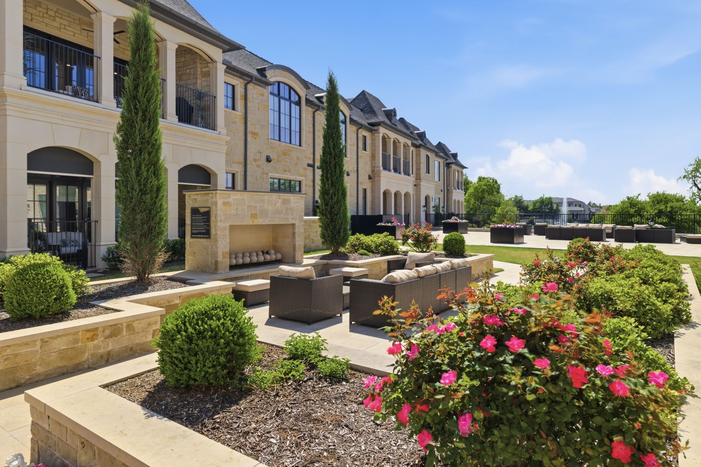
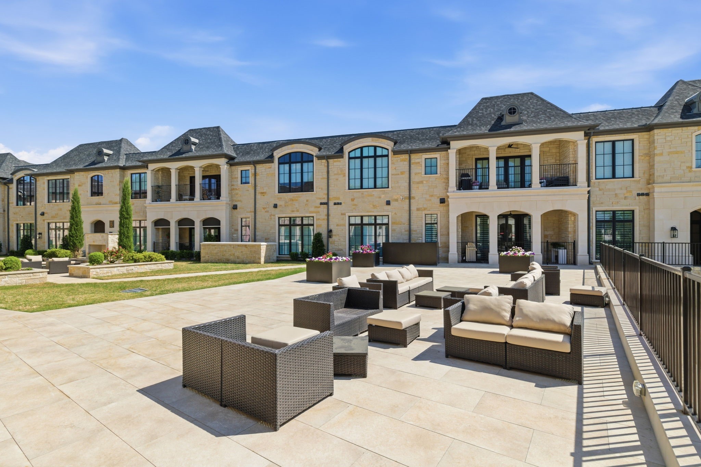
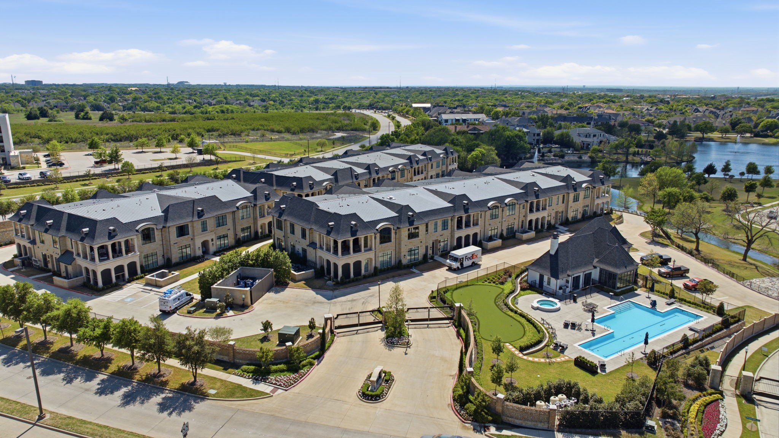
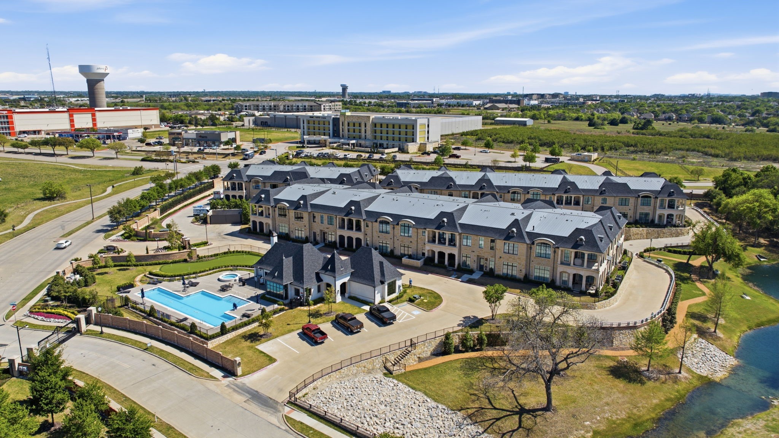
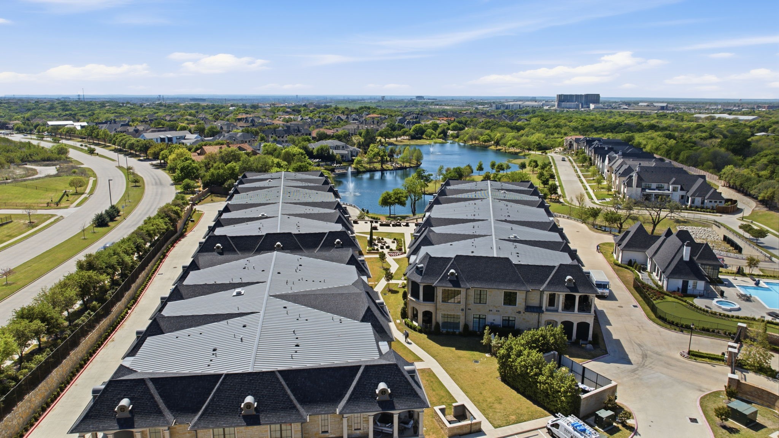
Throughout the residence you will find designer lighting, premium wallcoverings, updated hardware, and meticulous craftsmanship that create a turnkey, magazine-worthy home. The gated community elevates daily life with a resort pool and spa, clubhouse, outdoor lounge terraces, a putting green, manicured grounds, and scenic lakeside walking paths, all moments from premier dining, shopping, and major commuter routes.

Overview

Property Status
For Sale
Lot Size
4.98 Acres
MLS ID
21227530
Property Type
Condo
Year Built
2023

Features & Amenities

Architecture Styles
French Provincial
Stories
1
Garage Spaces
2.0
Water Source
Public
Utilities
Electricity Connected, Natural Gas Available, Sewer Available, Separate Meters, Water Available
Pool
Outdoor Pool, Pool, Community
Lot Features
Cleared, Landscaped, Level, Sprinkler System
Parking
Garage
Heat Type
Central, Fireplace(s), Zoned
Air Conditioning
Central Air, Ceiling Fan(s), Electric
Laundry Room
Washer Hookup, Electric Dryer Hookup
Fireplace
Family Room, Gas Log
Appliances
Built-In Refrigerator, Dishwasher, Disposal, Gas Range, Range, Some Commercial Grade, Vented Exhaust Fan
Other Interior Features
Built-in Features, Chandelier, Decorative/Designer Lighting Fixtures, Eat-in Kitchen, High Speed Internet, Kitchen Island, Open Floorplan, Pantry, Smart Home, Walk-In Closet(s), Wired for Sound
Sewer
Public Sewer
Security Features
Carbon Monoxide Detector(s), Gated Community, Smoke Detector(s)
Other Exterior Features
Garden, Lighting, Rain Gutters
Elementary School
Barksdale
Middle School
Renner
High School
Shepton
School District
Plano ISD
Sales Price
$1,699,000
HOA
$16,950/yr

Downloads

6801 Corporate Drive A7

Schedule a Tour

We would love to help you see this beautiful home! As a full-service brokerage, we can help you tour. Please submit an offer, and answer questions about the buying process.

Thank you

for your interest in 6801 Corporate Drive A7, Plano, TX 75024

6801 Corporate Drive A7
explore in 3d
  • Designer-renovated luxury condo delivering effortless lock-and-leave living with refined finishes and resort-style amenities.

    The Agency Dallas

Mortgage Calculator

Estimate your monthly mortgage payment, including the principal and interest, property taxes, and HOA. Adjust the values to generate a more accurate rate.
$0,000 Your Payment 20 15 65
$0,000 Your Payment
I'm Interested In

6801 Corporate Drive A7

or Contact
6801 Corporate Drive A7
Navigate

Follow Our World