Leave a Message

Thank you for your message. We will be in touch with you shortly.

Property Description

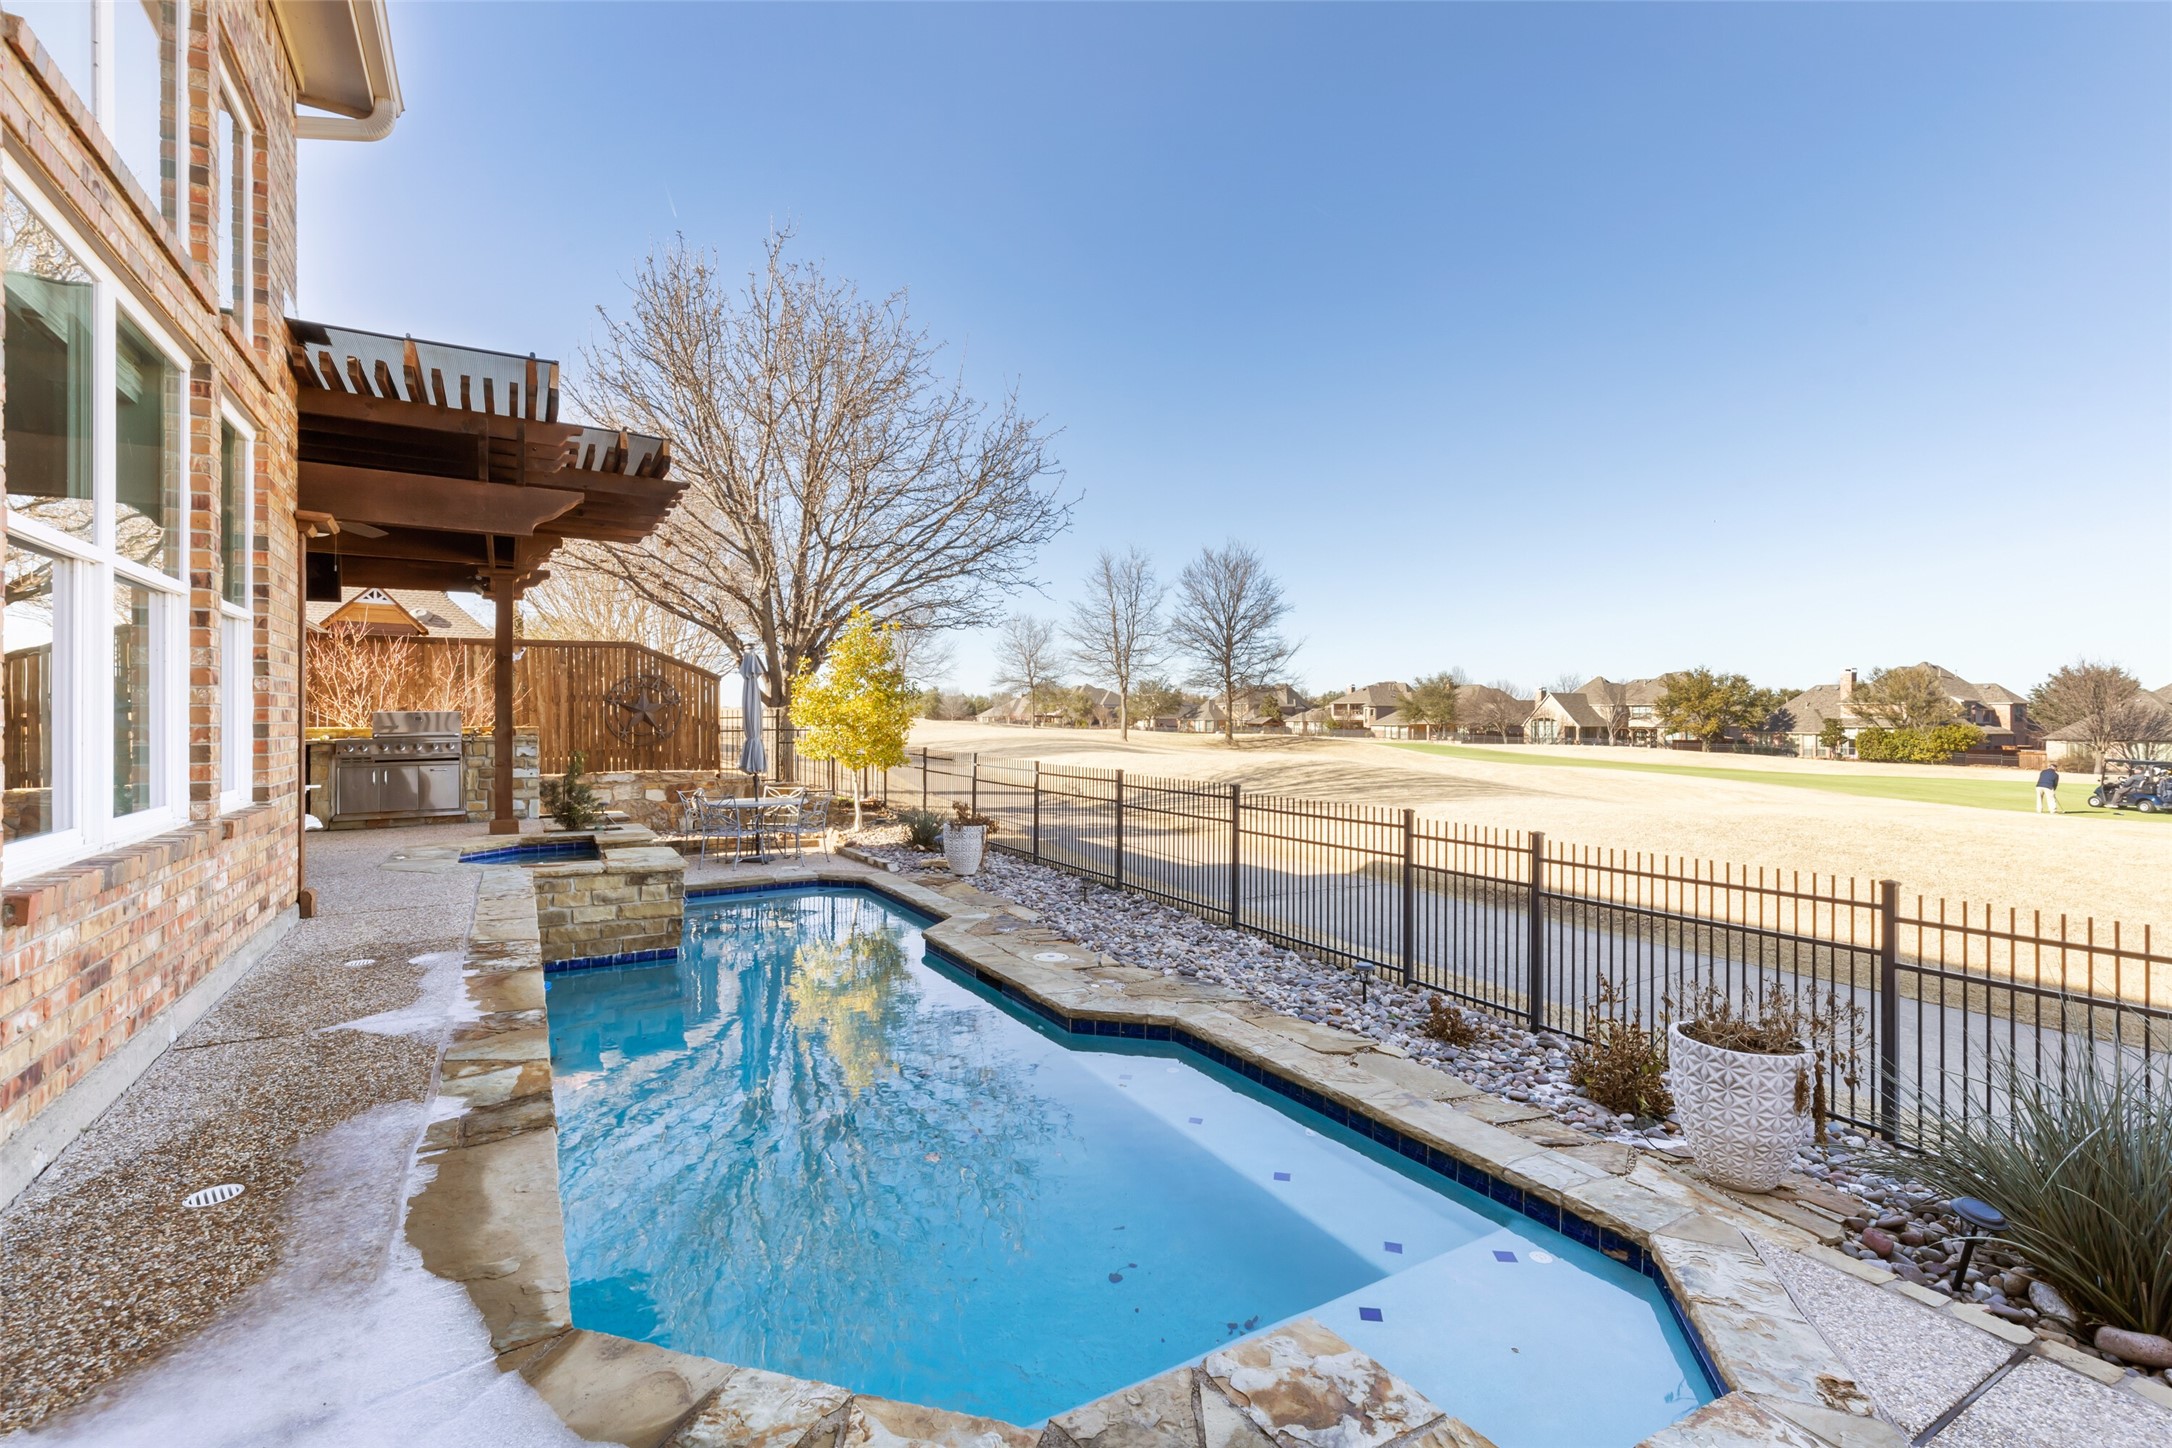
*BRAND NEW ROOF APRIL 2024* Welcome Home to this amazing home in the heart of sought after Stonebridge Ranch, Hillsborough Subdivision. This neighborhood rarely has listings! This 5 BD, 4BA home with media room, game room & backyard oasis is not to be missed. Light & bright is the theme of this home. Natural light pours into almost every room. The updated chef's kitchen is phenomenal. Updated appliances, on trend tile backsplash, gorgeous granite countertop as well as cabinets to the ceiling with beautiful glass fronts. The backyard has a beautiful pool that overlooks the fairway of the Stonebridge Golf course. Stonebridge Ranch has playgrounds, community parks with ponds, tennis and basketball courts as well as a beach club house, jogging & bike trails for miles. Come take a look!

Overview

Property Status
Sold
Date Sold
May 16, 2024
Lot Size
7,840.8 Sq.Ft.
MLS ID
20533034
Property Type
Residential
Year Built
2002

Features & Amenities

Architecture Styles
Traditional, Detached
Stories
2
Garage Spaces
3.0
Water Source
Public
Utilities
Natural Gas Available, Sewer Available, Separate Meters, Water Available, Cable Available
Pool
Gunite, Heated, In Ground, Pool, Pool/Spa Combo, Water Feature, Community
Roof
Composition
Lot Features
Landscaped, On Golf Course, Subdivision, Sprinkler System
Parking
Door-Multi, Door-Single, Garage, Garage Door Opener, Garage Faces Side
Heat Type
Central, Natural Gas, Zoned
Air Conditioning
Central Air, Ceiling Fan(s), Electric, Zoned
Fireplace
Gas, Gas Starter, Wood Burning
Appliances
Some Gas Appliances, Convection Oven, Double Oven, Dishwasher, Electric Oven, Gas Cooktop, Disposal, Gas Water Heater, Plumbed For Gas, Vented Exhaust Fan
Other Interior Features
Decorative/Designer Lighting Fixtures, High Speed Internet, Smart Home, Cable TV, Wired for Sound
Sewer
Public Sewer
Substructure
Slab
Security Features
Prewired, Security System Owned, Security System, Carbon Monoxide Detector(s), Fire Alarm, Smoke Detector(s)
Other Exterior Features
Rain Gutters
Elementary School
Wolford
Middle School
Evans
High School
Mckinney Boyd
School District
McKinney ISD
Price Upon Request

Downloads

6804 Ravenwood Drive

Schedule a Tour

We would love to help you see this beautiful home! As a full-service brokerage, we can help you tour. Please submit an offer, and answer questions about the buying process.

Thank you

for your interest in 6804 Ravenwood Drive, Mc Kinney, TX 75072

6804 Ravenwood Drive
explore in 3d

I'm Interested In

6804 Ravenwood Drive

or
  • CallJen Brant

    License #627299

    (972) 693-3675
  • 6804 Ravenwood Drive
    Navigate

    Follow Our World