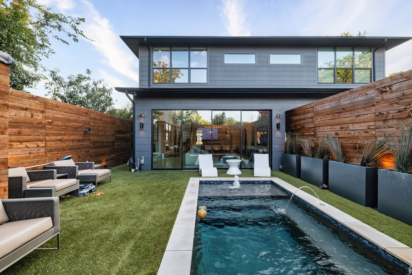
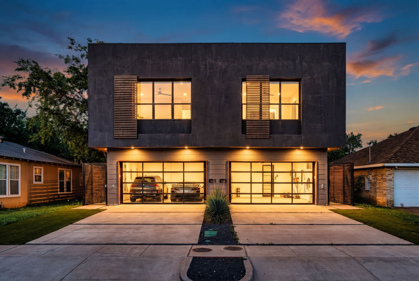
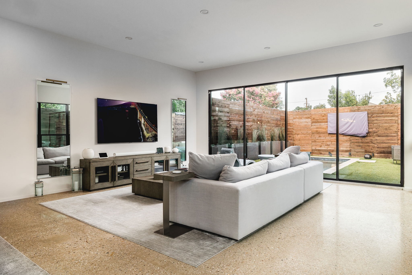
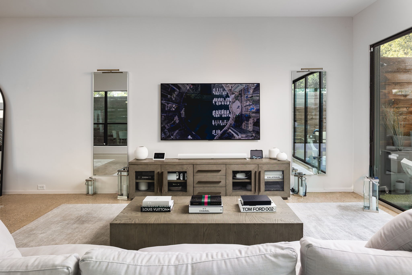
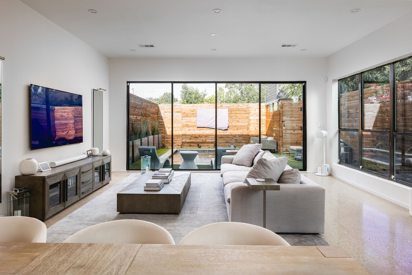
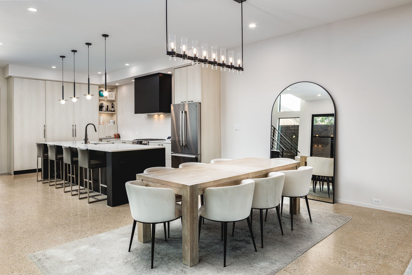
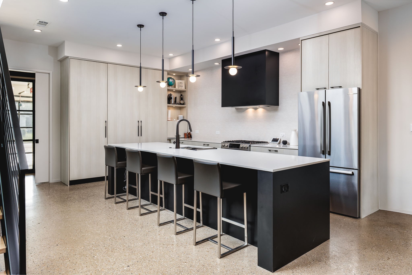
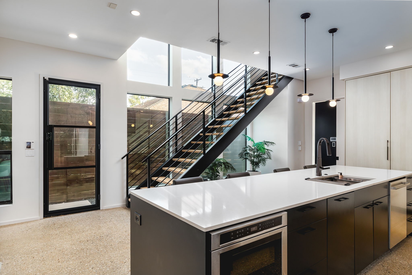
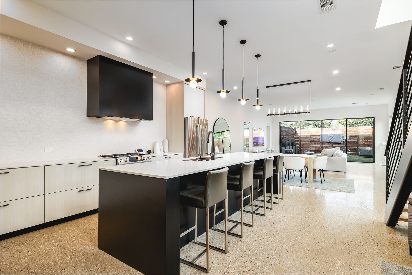
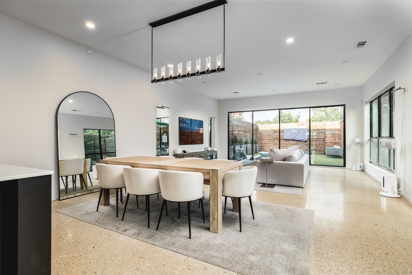
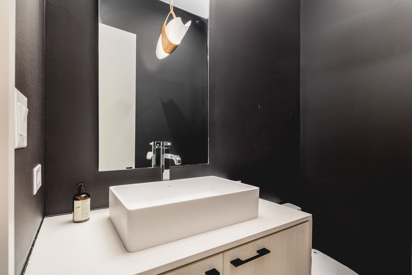
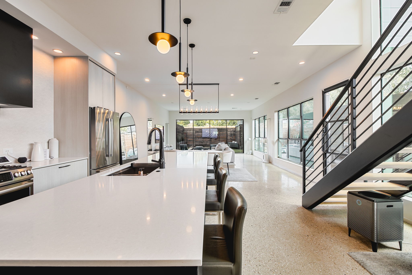
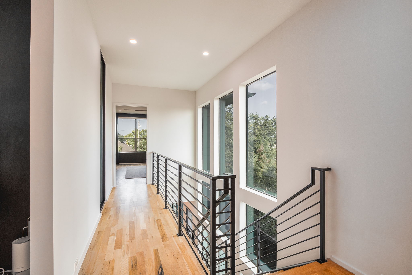
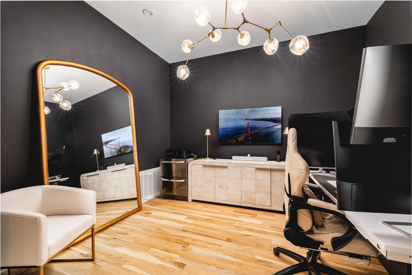
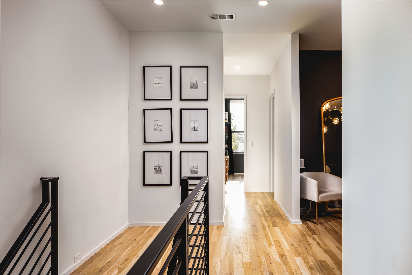
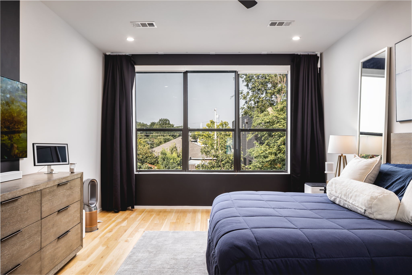
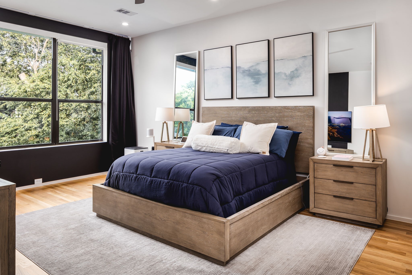
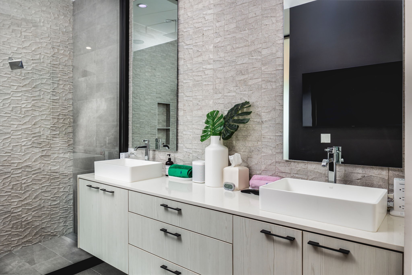
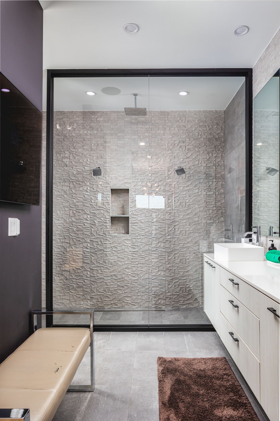
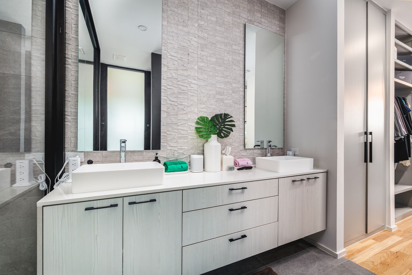
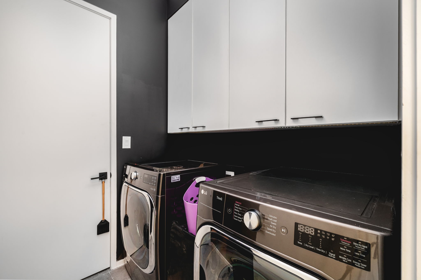
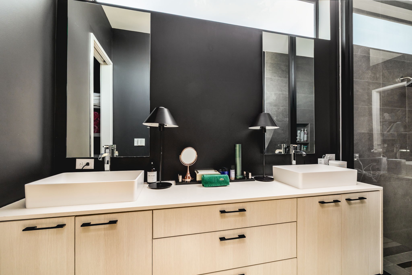
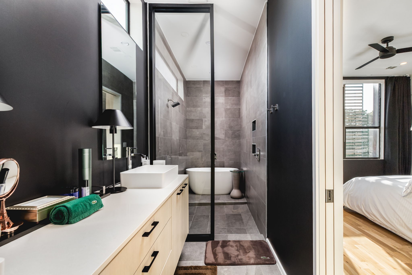
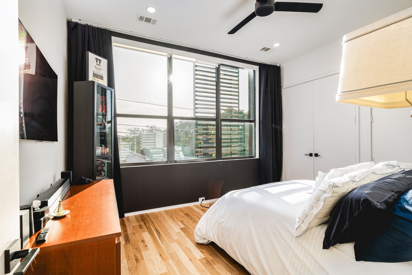
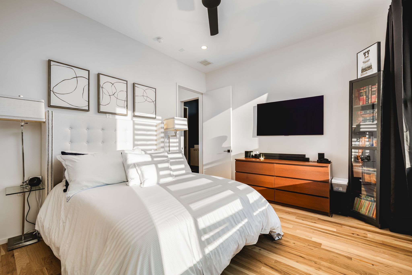
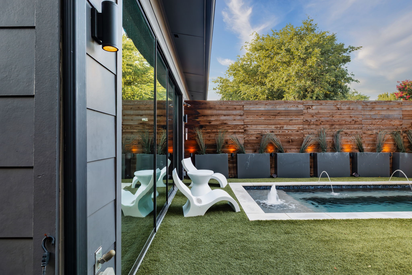
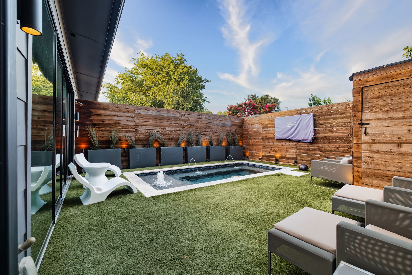
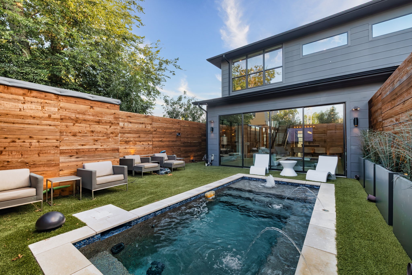
Welcome to sleek modern living in Inwood Park. This Scandinavian-inspired home blends smooth stucco, stained wood, slatted screens and full-view glass garage doors for standout curb appeal. Inside, floor-to-ceiling glass, museum-finish walls, 10-foot ceilings, designer pendants and recessed Hue lighting create a gallery-like vibe over diamond-polished concrete on the main level and hardwoods upstairs. The first floor flows through an open living, dining and kitchen area anchored by a long quartz island, low-profile custom cabinetry, stainless appliances and a Moen smart faucet, while multi-panel sliders open to a private courtyard. A steel-and-wood staircase, chic powder bath and showcase two-car garage complete the level. Upstairs, two ensuite bedrooms are divided by a central loft or study. The primary suite offers a spa bath with dual floating vanities, a large curbless double shower and a custom closet; the guest suite features a freestanding soaking tub. Outdoors, cedar fencing, synthetic turf and architectural planters surround a heated smart pool and spa finished in PebbleTec with deck jets and LED lighting, Sonos audio and a Samsung Terrace weatherproof TV--your private resort minutes from Inwood Park Village, Highland Park Village and Love Field. A fully integrated smart ecosystem elevates daily life with Brilliant touch panels, Control4 integration, Philips Hue and Lutron scenes, and dual-zone Ecobee thermostats. Robust security includes full-perimeter HD cameras (including the alley), pedestrian and front entries with HD video, two-way audio and remote intercom, plus Aqara doorbells. The myQ garage opener adds a built-in camera, remote open and close and alerts. Sonos surround serves the living, kitchen and office; LG Gallery TVs integrate throughout; the primary bath and guest bath include discreet audio; bedrooms add motorized shades and remote fans. Aroma360 luxury HVAC scenting infuses the home. Future-ready, turnkey and unforgettable.