Leave a Message

Thank you for your message. We will be in touch with you shortly.

Property Description

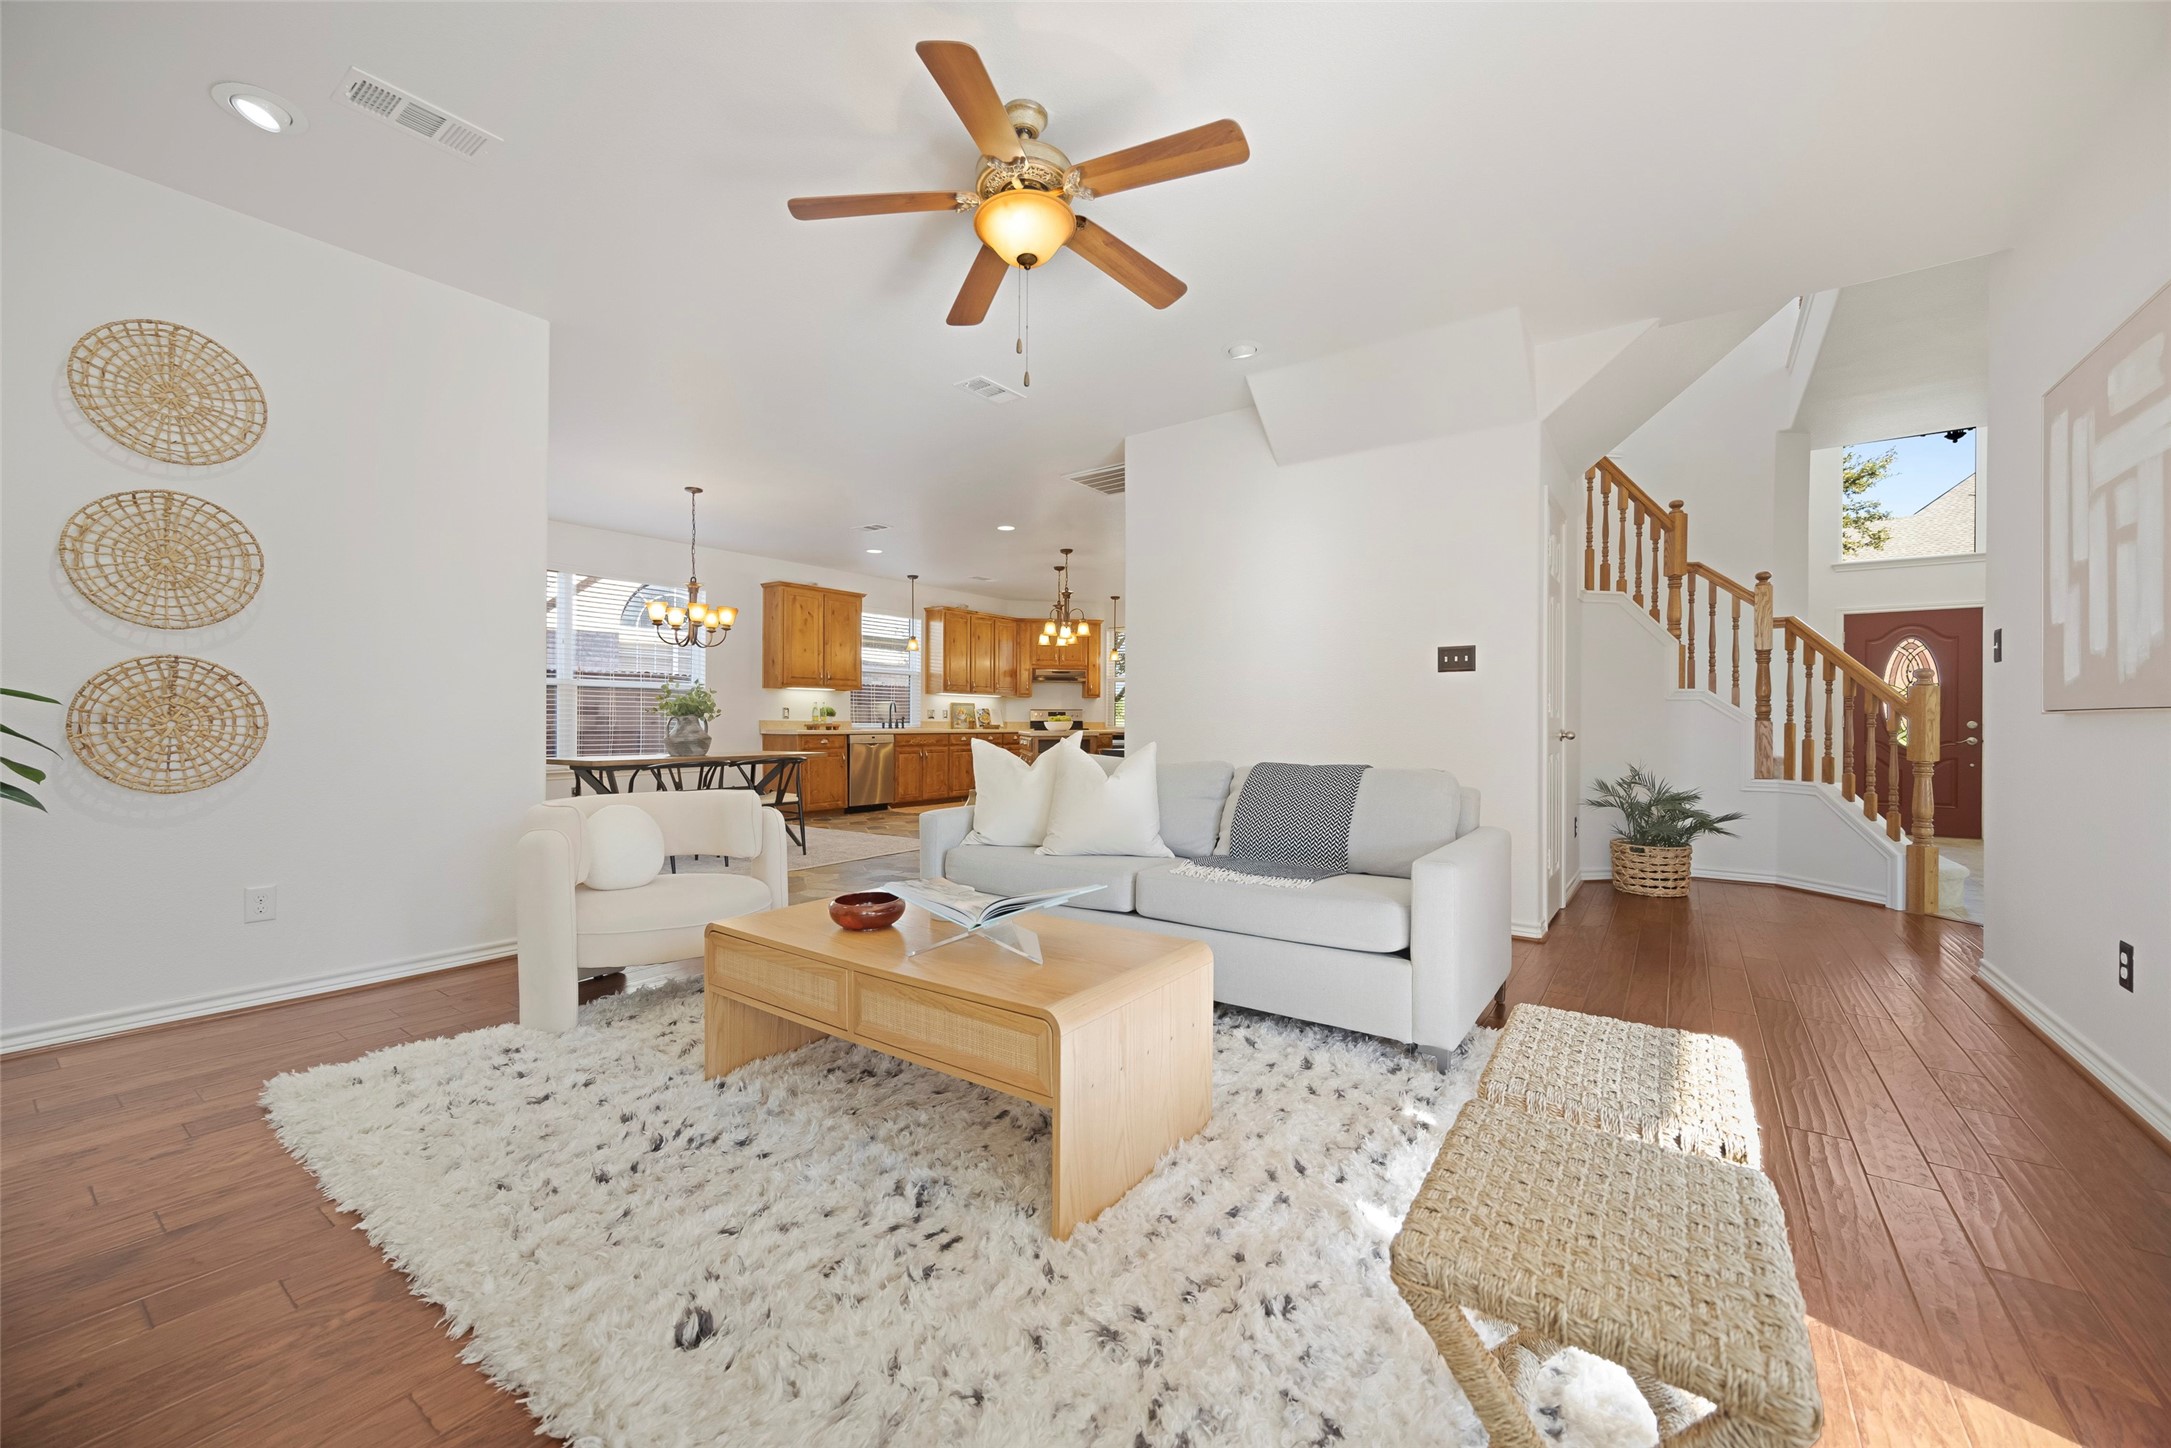
Discover serene living in Timber Brook Estates, adjacent to the expansive Oak Point Park & Nature Preserve. This beautiful 5-bedroom, 3-bath home offers the perfect blend of comfort and convenience. Relax by the fireplace in the cozy living room, host gatherings in the formal dining room, or unwind on the extended patio. The versatile floor plan includes a first-floor guest room and den, ideal for multi-generational living or remote work. There's a large kitchen, perfect for hosting family gatherings! Upstairs, the spacious primary suite has an ensuite bath, and the game room provides endless entertainment options. Recent updates include a new roof, range, water heater, AC units & warrantied foundation work. Immerse yourself in nature and experience the best of family living in this idyllic location. Oak Point Park offers diverse trails, wildlife, and recreational activities like hiking, biking, fishing and kayaking. The park also features a treetop adventure course, an amphitheater, and a nature center.

Overview

Property Status
Sold
Date Sold
December 12, 2024
Lot Size
7,405.2 Sq.Ft.
MLS ID
20783301
Property Type
Residential
Year Built
1999

Features & Amenities

Architecture Styles
Traditional, Detached
Stories
2
Garage Spaces
2.0
Water Source
Public
Utilities
Sewer Available, Water Available, Cable Available
Pool
None
Roof
Composition
Lot Features
Back Yard, Lawn, Landscaped, Few Trees
Parking
Alley Access, Door-Single, Driveway, Garage, Garage Door Opener, Garage Faces Rear
Heat Type
Central, Fireplace(s), Natural Gas
Air Conditioning
Central Air, Electric
Laundry Room
Electric Dryer Hookup, Laundry in Utility Room
Fireplace
Gas Starter, Stone
Appliances
Dishwasher, Electric Cooktop, Electric Oven, Disposal, Microwave
Other Interior Features
Cathedral Ceiling(s), Decorative/Designer Lighting Fixtures, High Speed Internet, Kitchen Island, Open Floorplan, Pantry, Cable TV, Natural Woodwork
Sewer
Public Sewer
Substructure
Slab
Security Features
Smoke Detector(s)
Other Exterior Features
Rain Gutters
Elementary School
Mccall
Middle School
Bowman
High School
Williams
School District
Plano ISD
Price Upon Request

Downloads

6917 Pensacola Drive

Schedule a Tour

We would love to help you see this beautiful home! As a full-service brokerage, we can help you tour. Please submit an offer, and answer questions about the buying process.

Thank you

for your interest in 6917 Pensacola Drive, Plano, TX 75074

6917 Pensacola Drive
explore in 3d

I'm Interested In

6917 Pensacola Drive

or
  • CallChristi Weinstein

    License #706964

    (903) 340-9797
  • 6917 Pensacola Drive
    Navigate

    Follow Our World
