Leave a Message

Thank you for your message. We will be in touch with you shortly.

Property Description

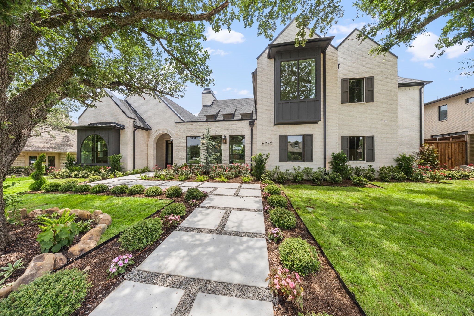
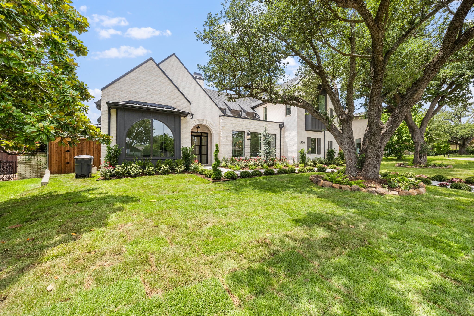
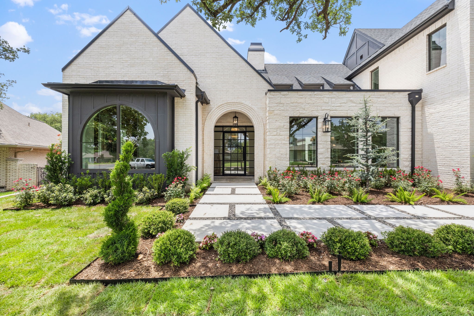
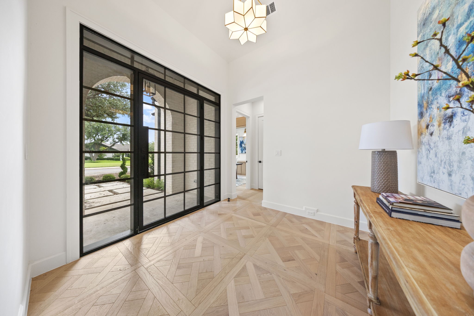
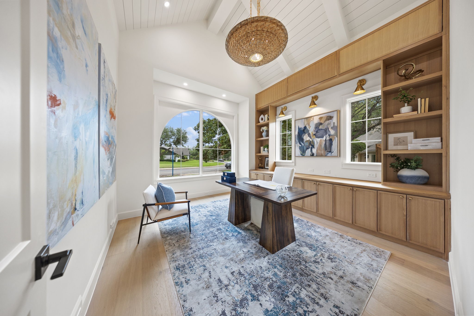
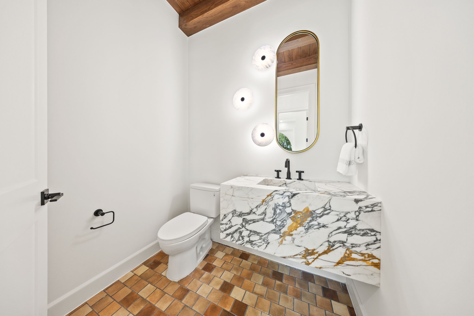
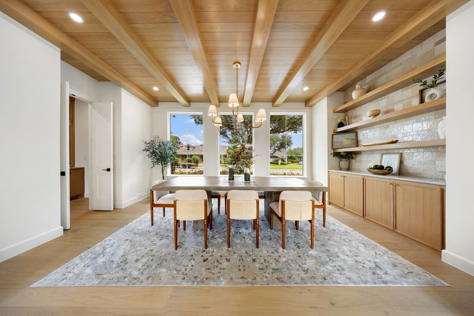
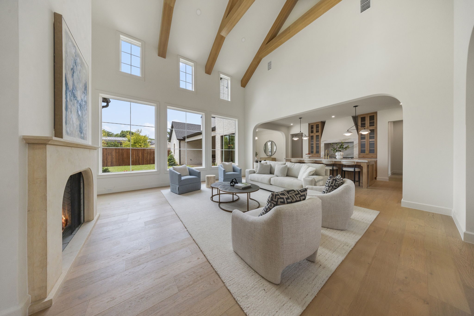
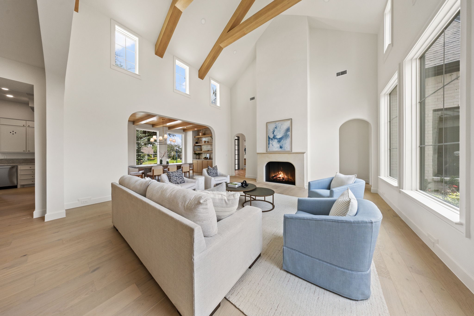
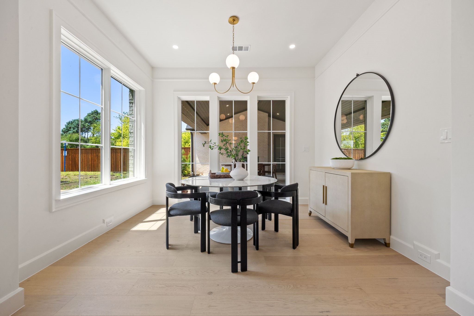
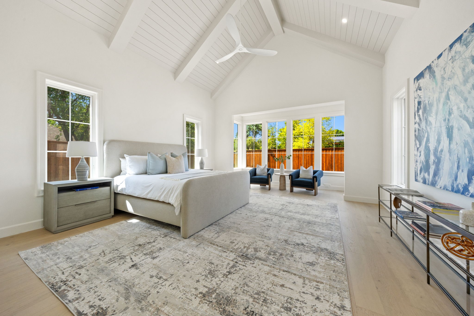
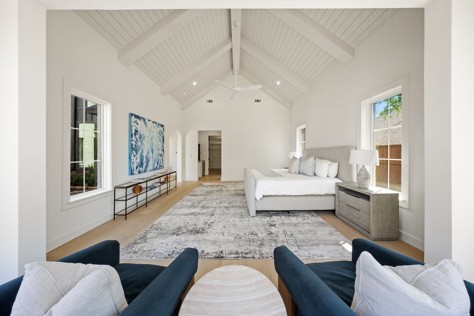
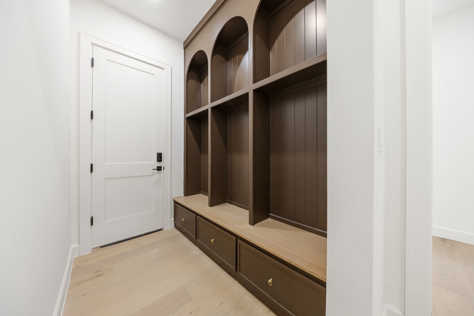
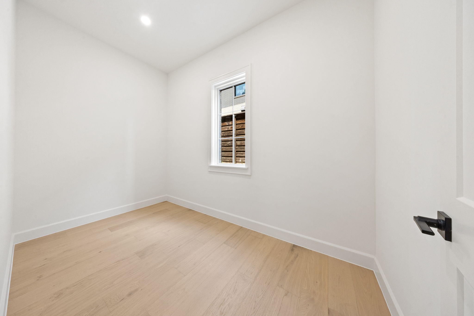
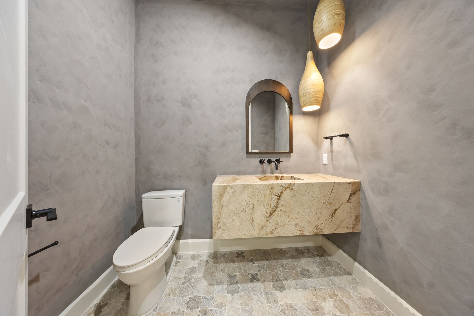
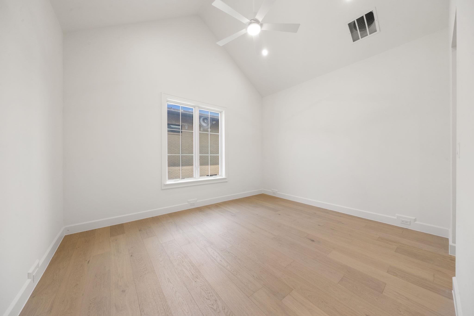
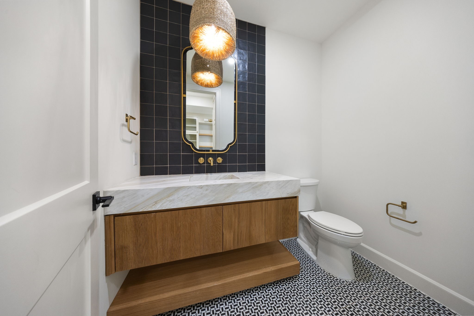
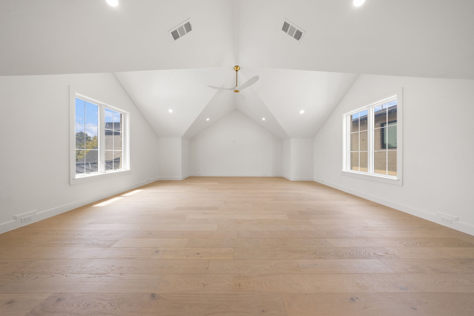
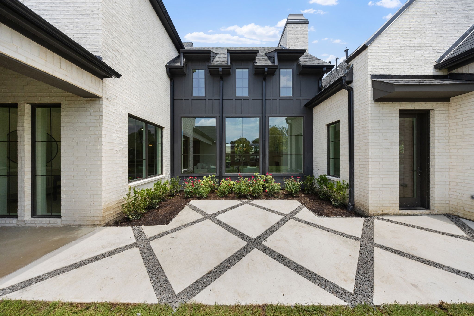
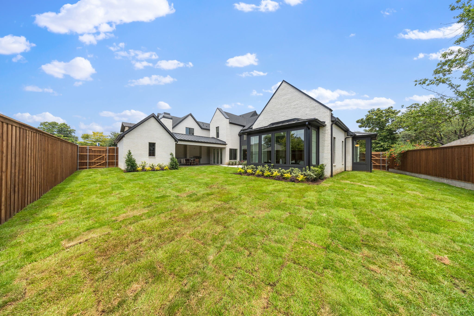
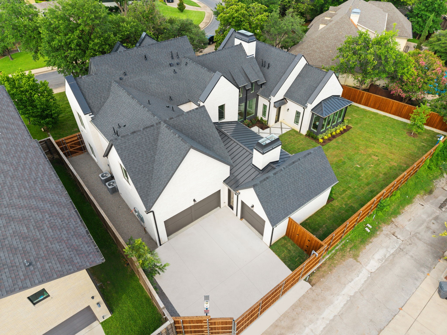
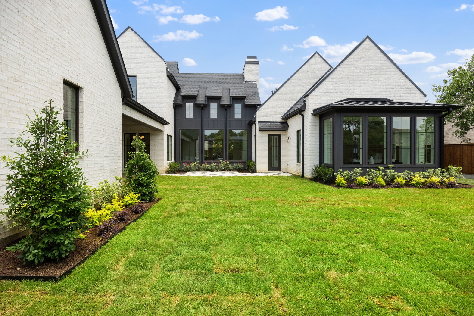
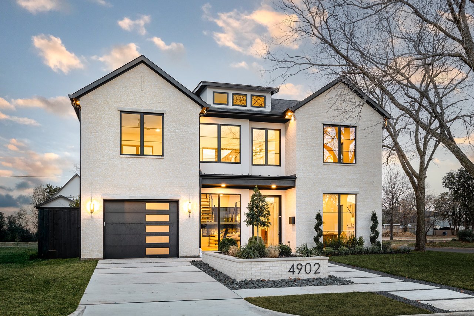
Situated on an expansive, tree-lined lot in the heart of Preston Hollow, this extraordinary custom residence is a showcase of timeless architecture, exceptional craftsmanship, and elevated luxury. Thoughtfully designed with soaring vaulted ceilings, exposed wood beams, and exquisite custom millwork throughout, every space has been curated with both beauty and functionality in mind.

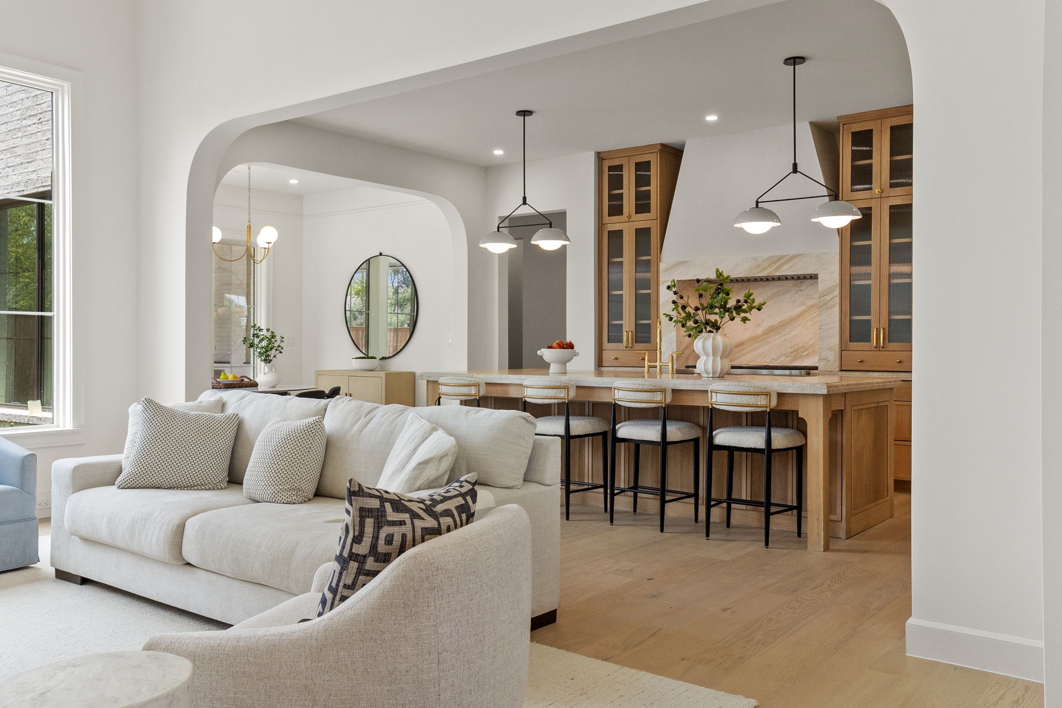
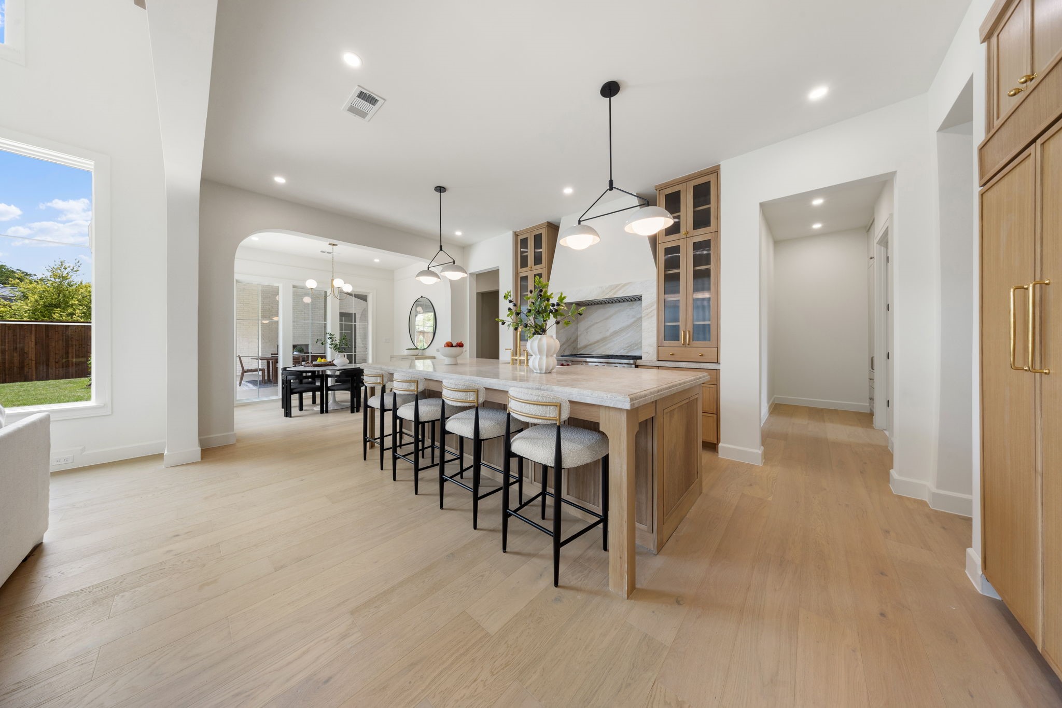
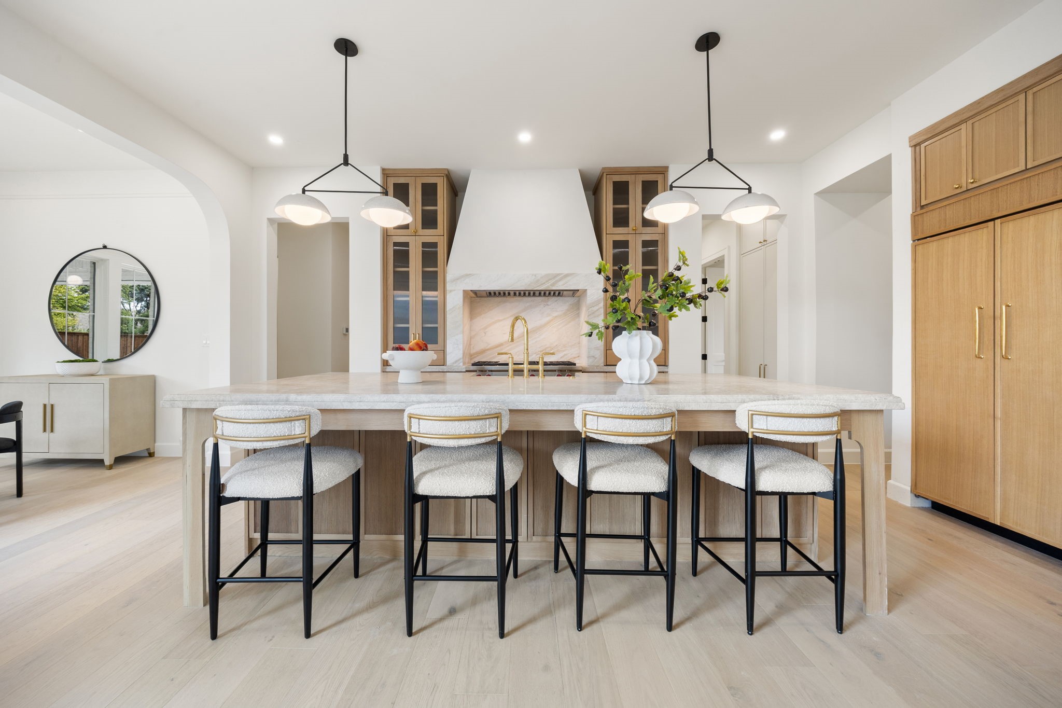
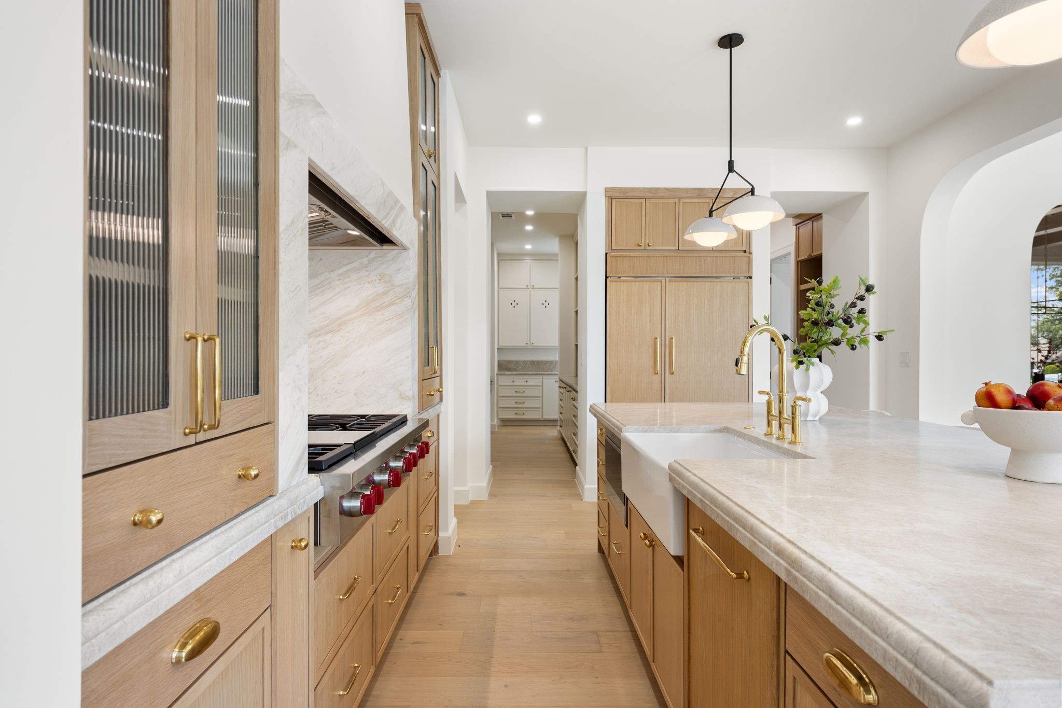
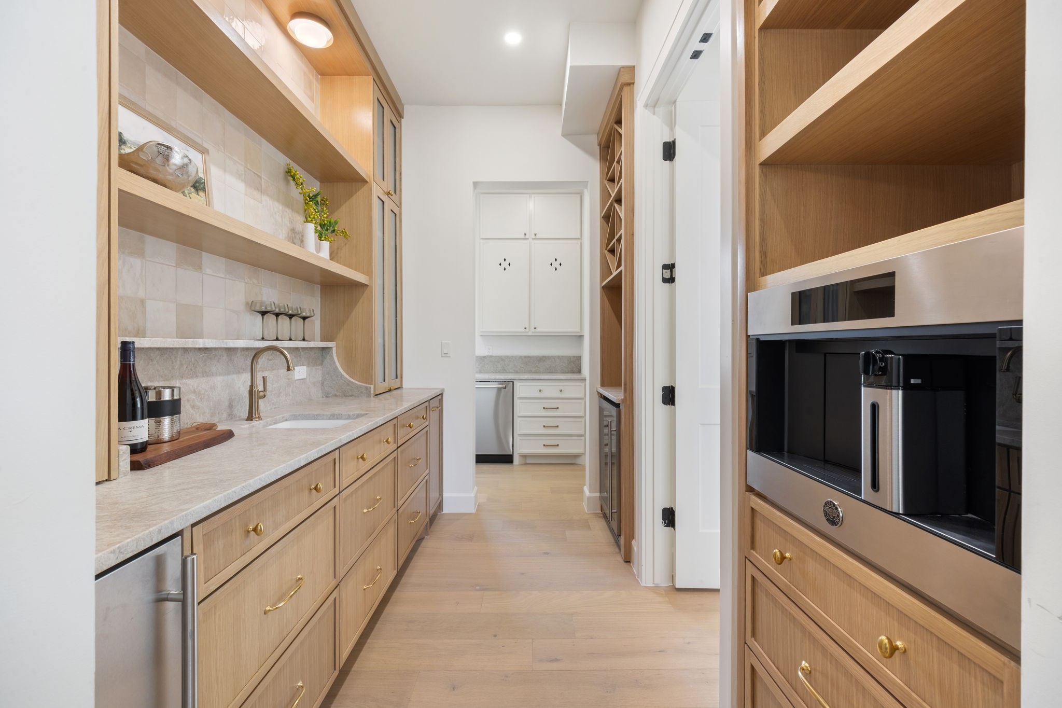
The grand living spaces flow effortlessly into a chef's kitchen appointed with Wolf appliances, a Sub-Zero refrigerator, Taj Mahal quartzite countertops, and custom cabinetry. Entertain with ease thanks to the impressive U-shaped butler's pantry featuring a sink, double ovens, warming drawer, and abundant prep and storage space.

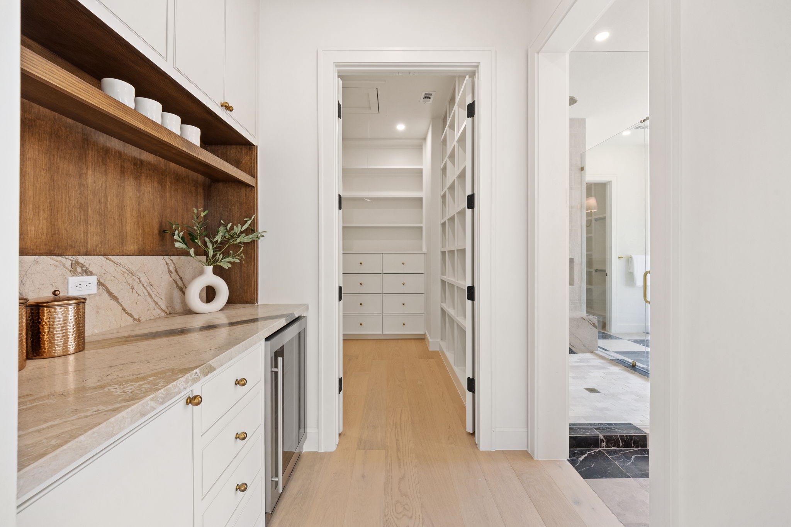
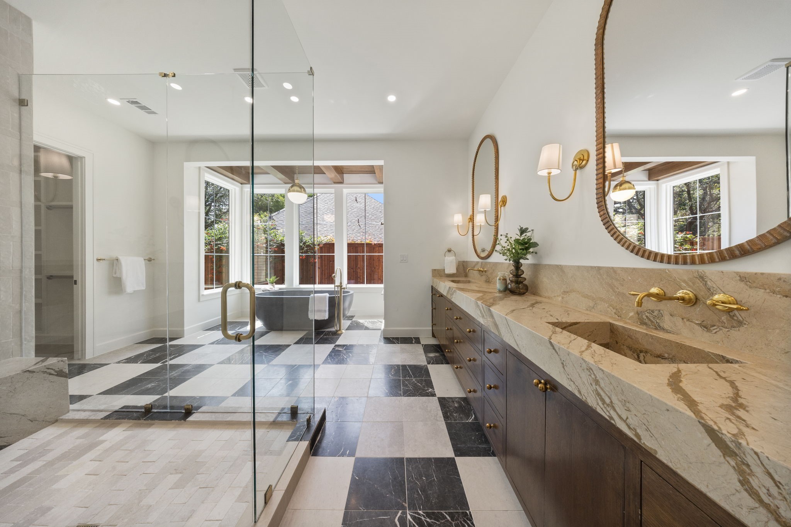
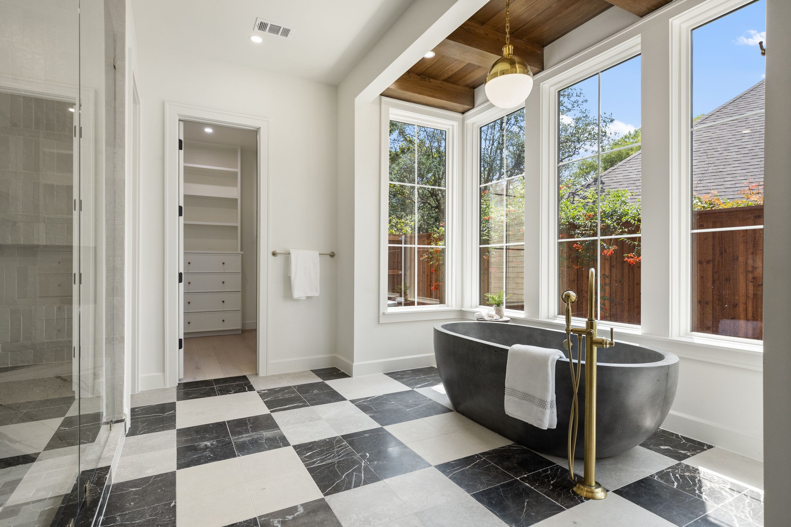
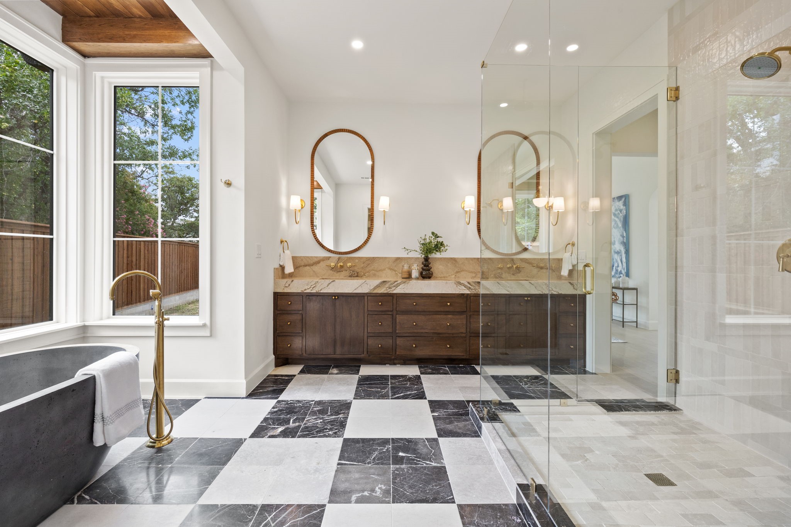
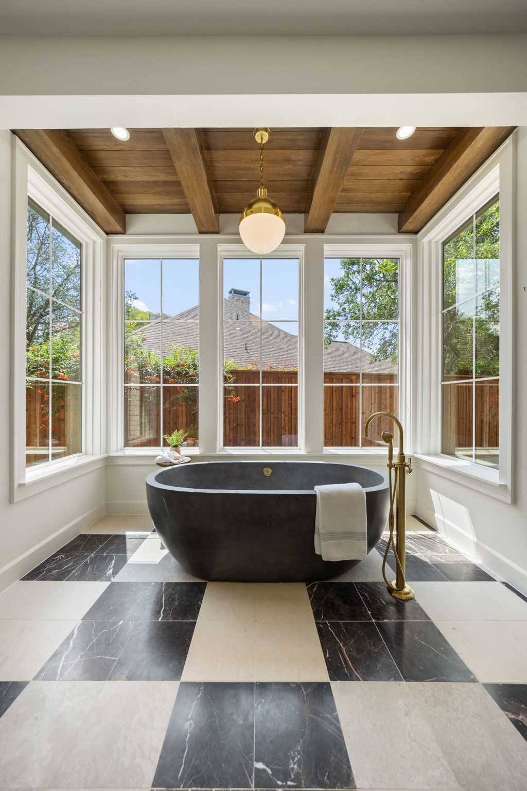
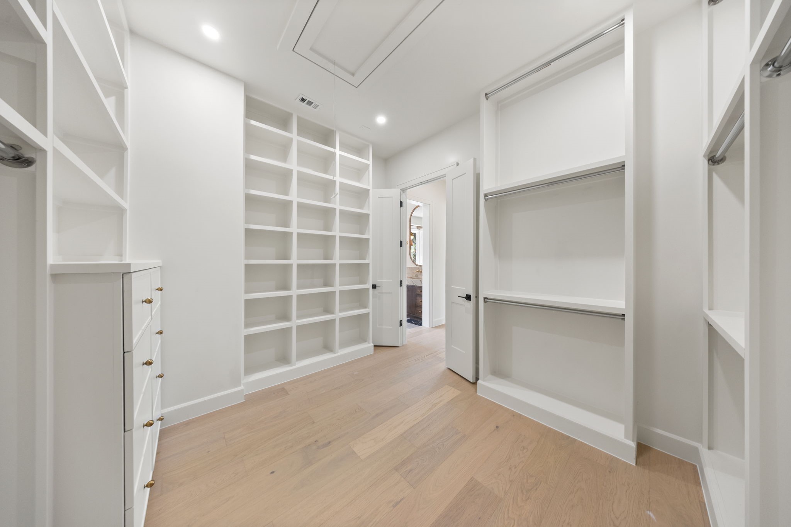
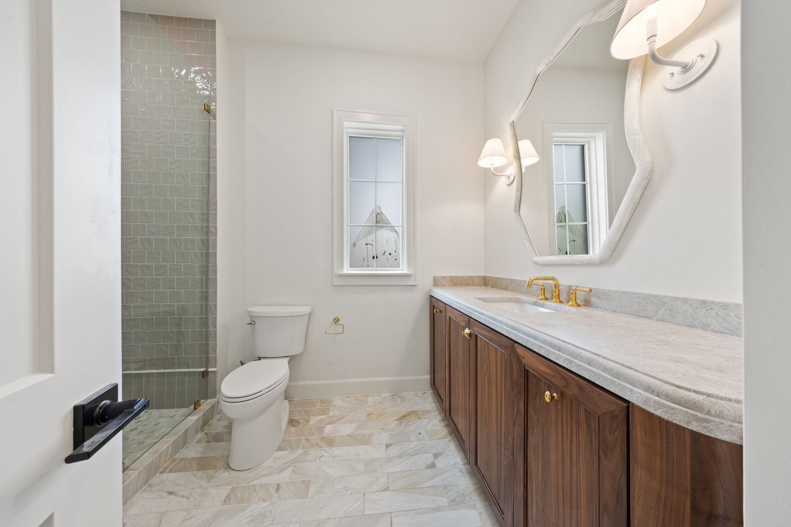
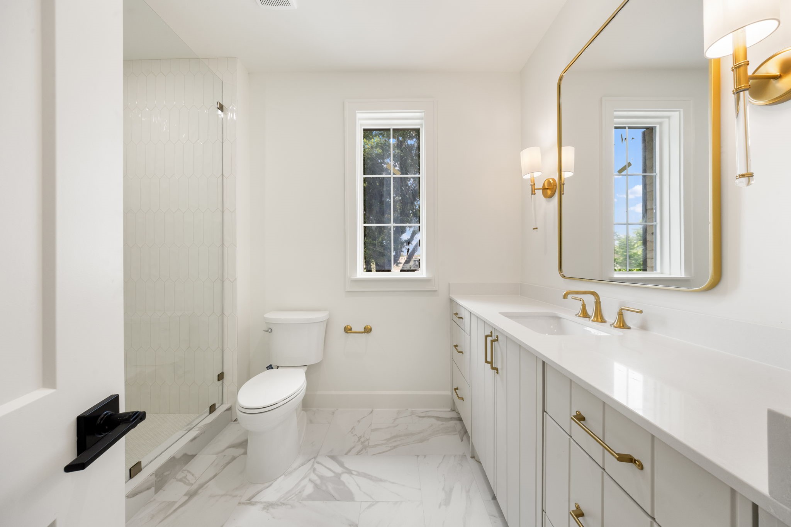
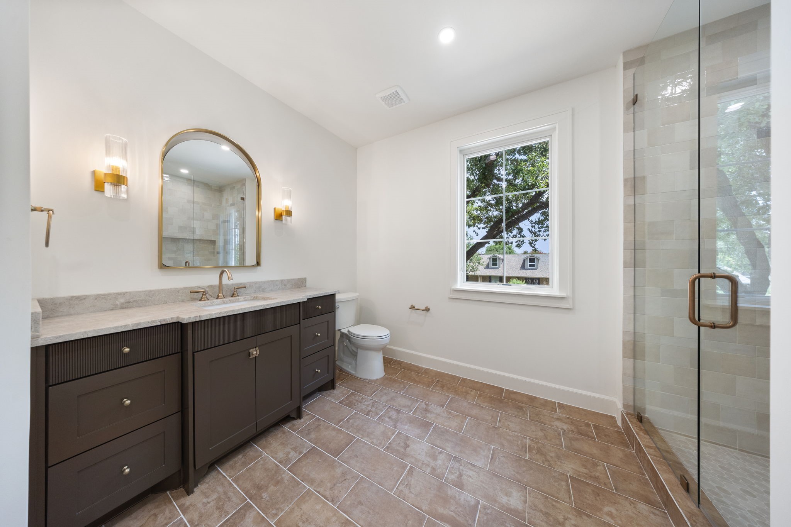
The first-floor primary suite is a true private retreat, complete with a sitting area, built-in coffee bar, separate custom his-and-hers closets, and a spa-inspired bath finished with luxurious materials and impeccable detail. A secondary en-suite bedroom on the main level provides the ideal space for guests or multigenerational living.

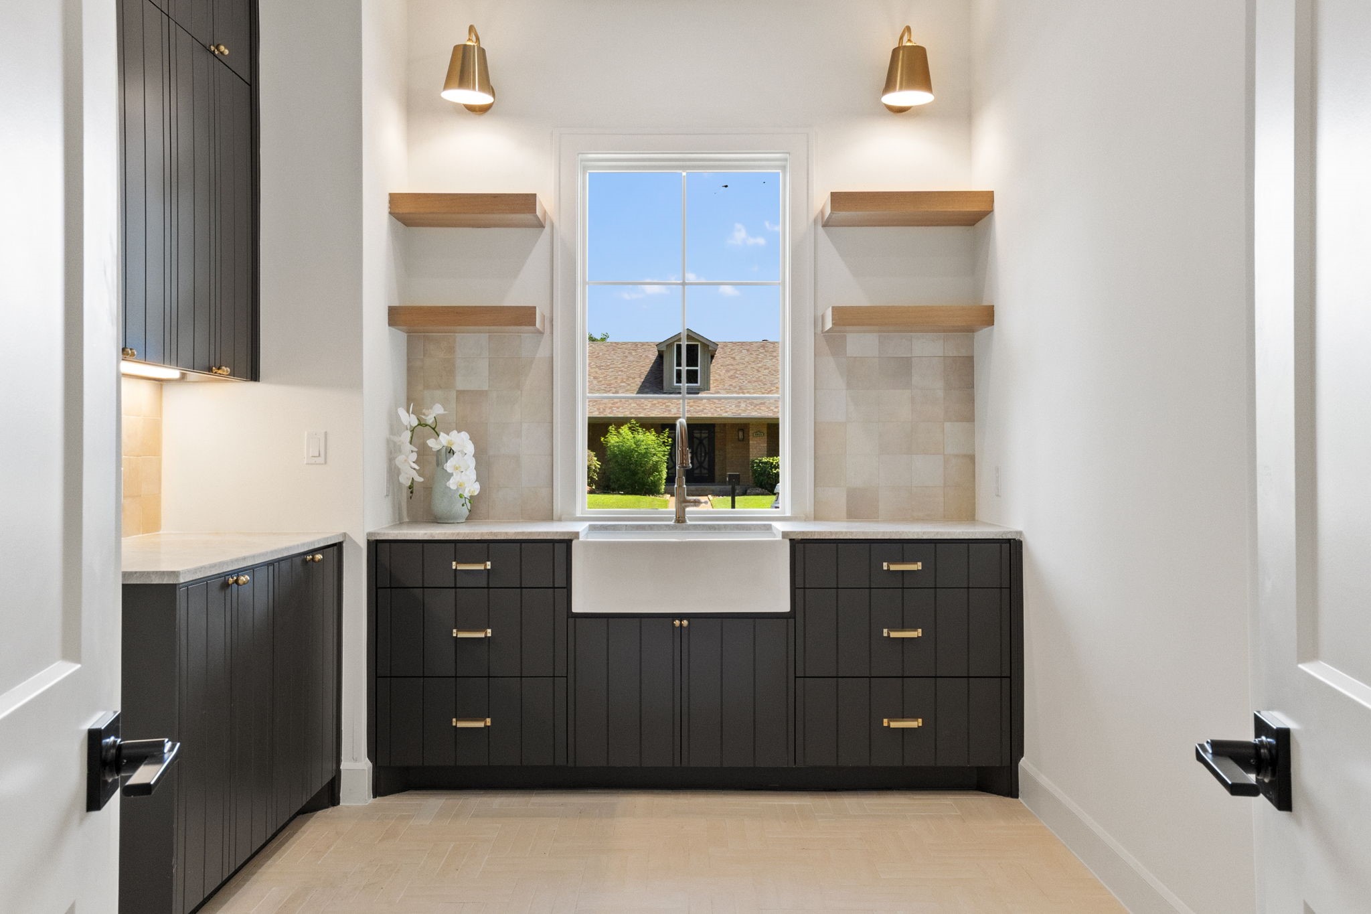
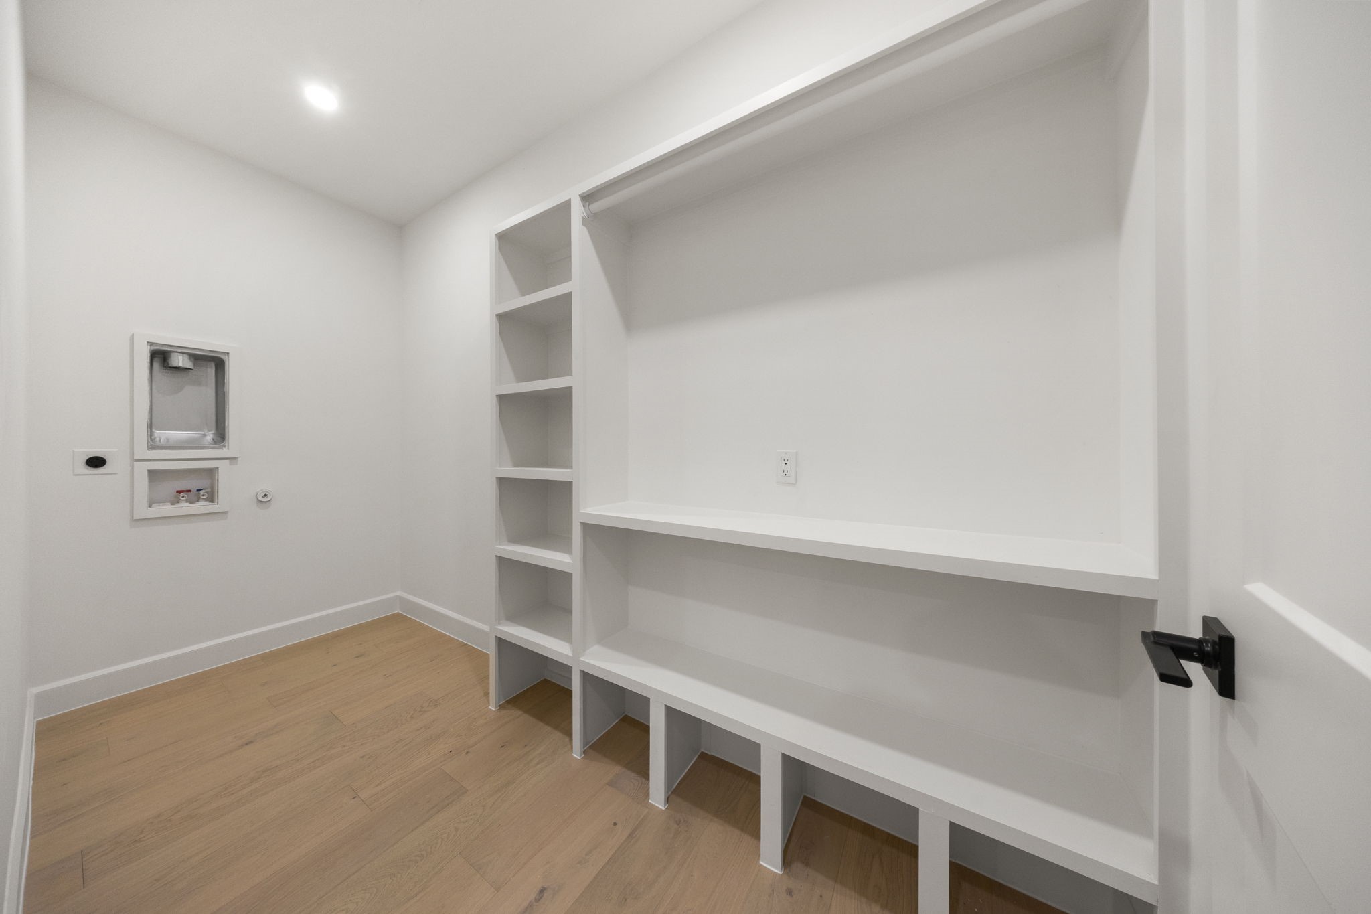
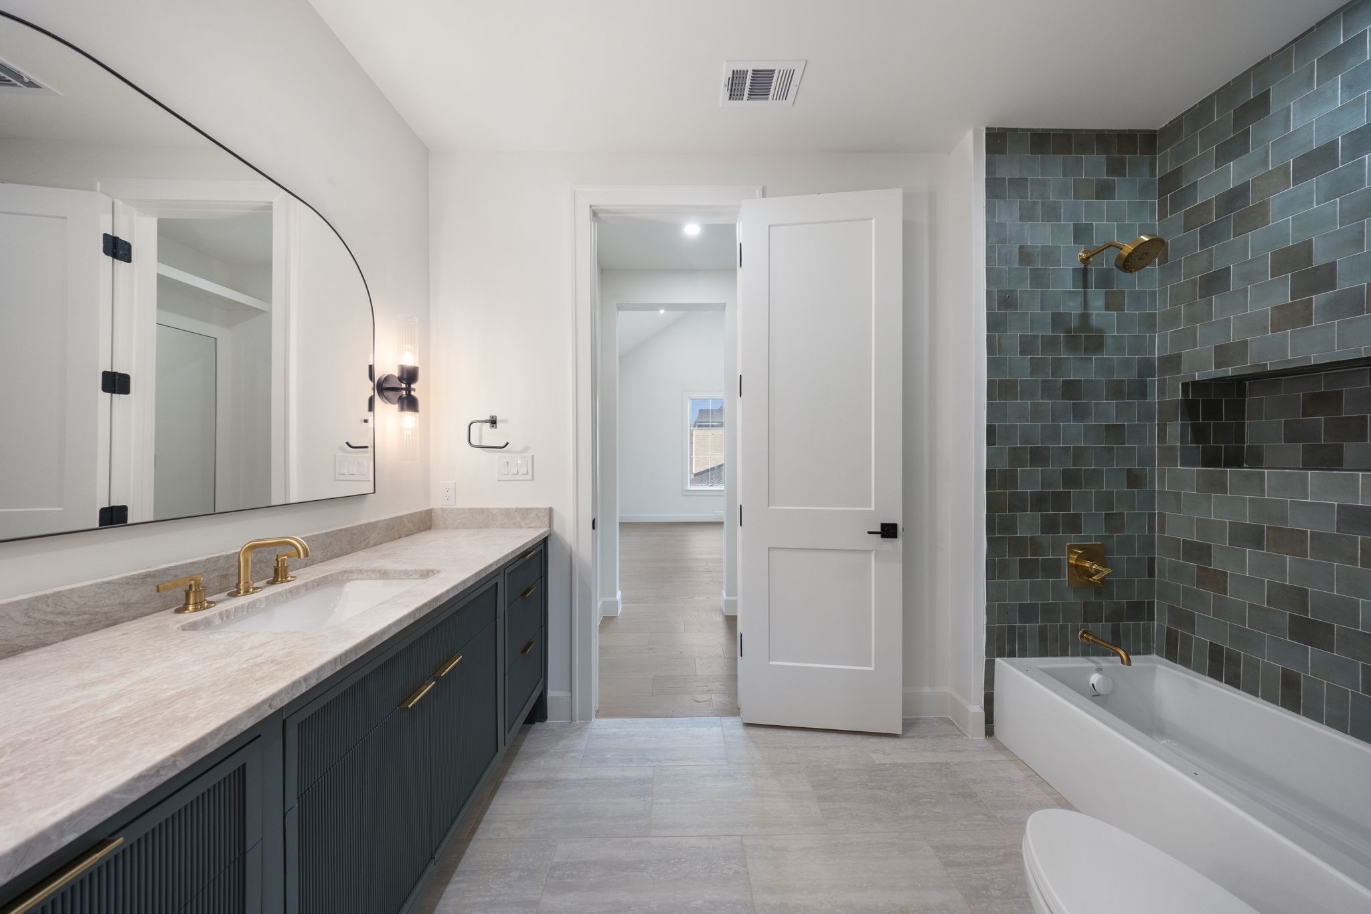
Upstairs, three additional en-suite bedrooms are complemented by an expansive game room with a wet bar, a second laundry room, and generous flex space designed for today's lifestyle.

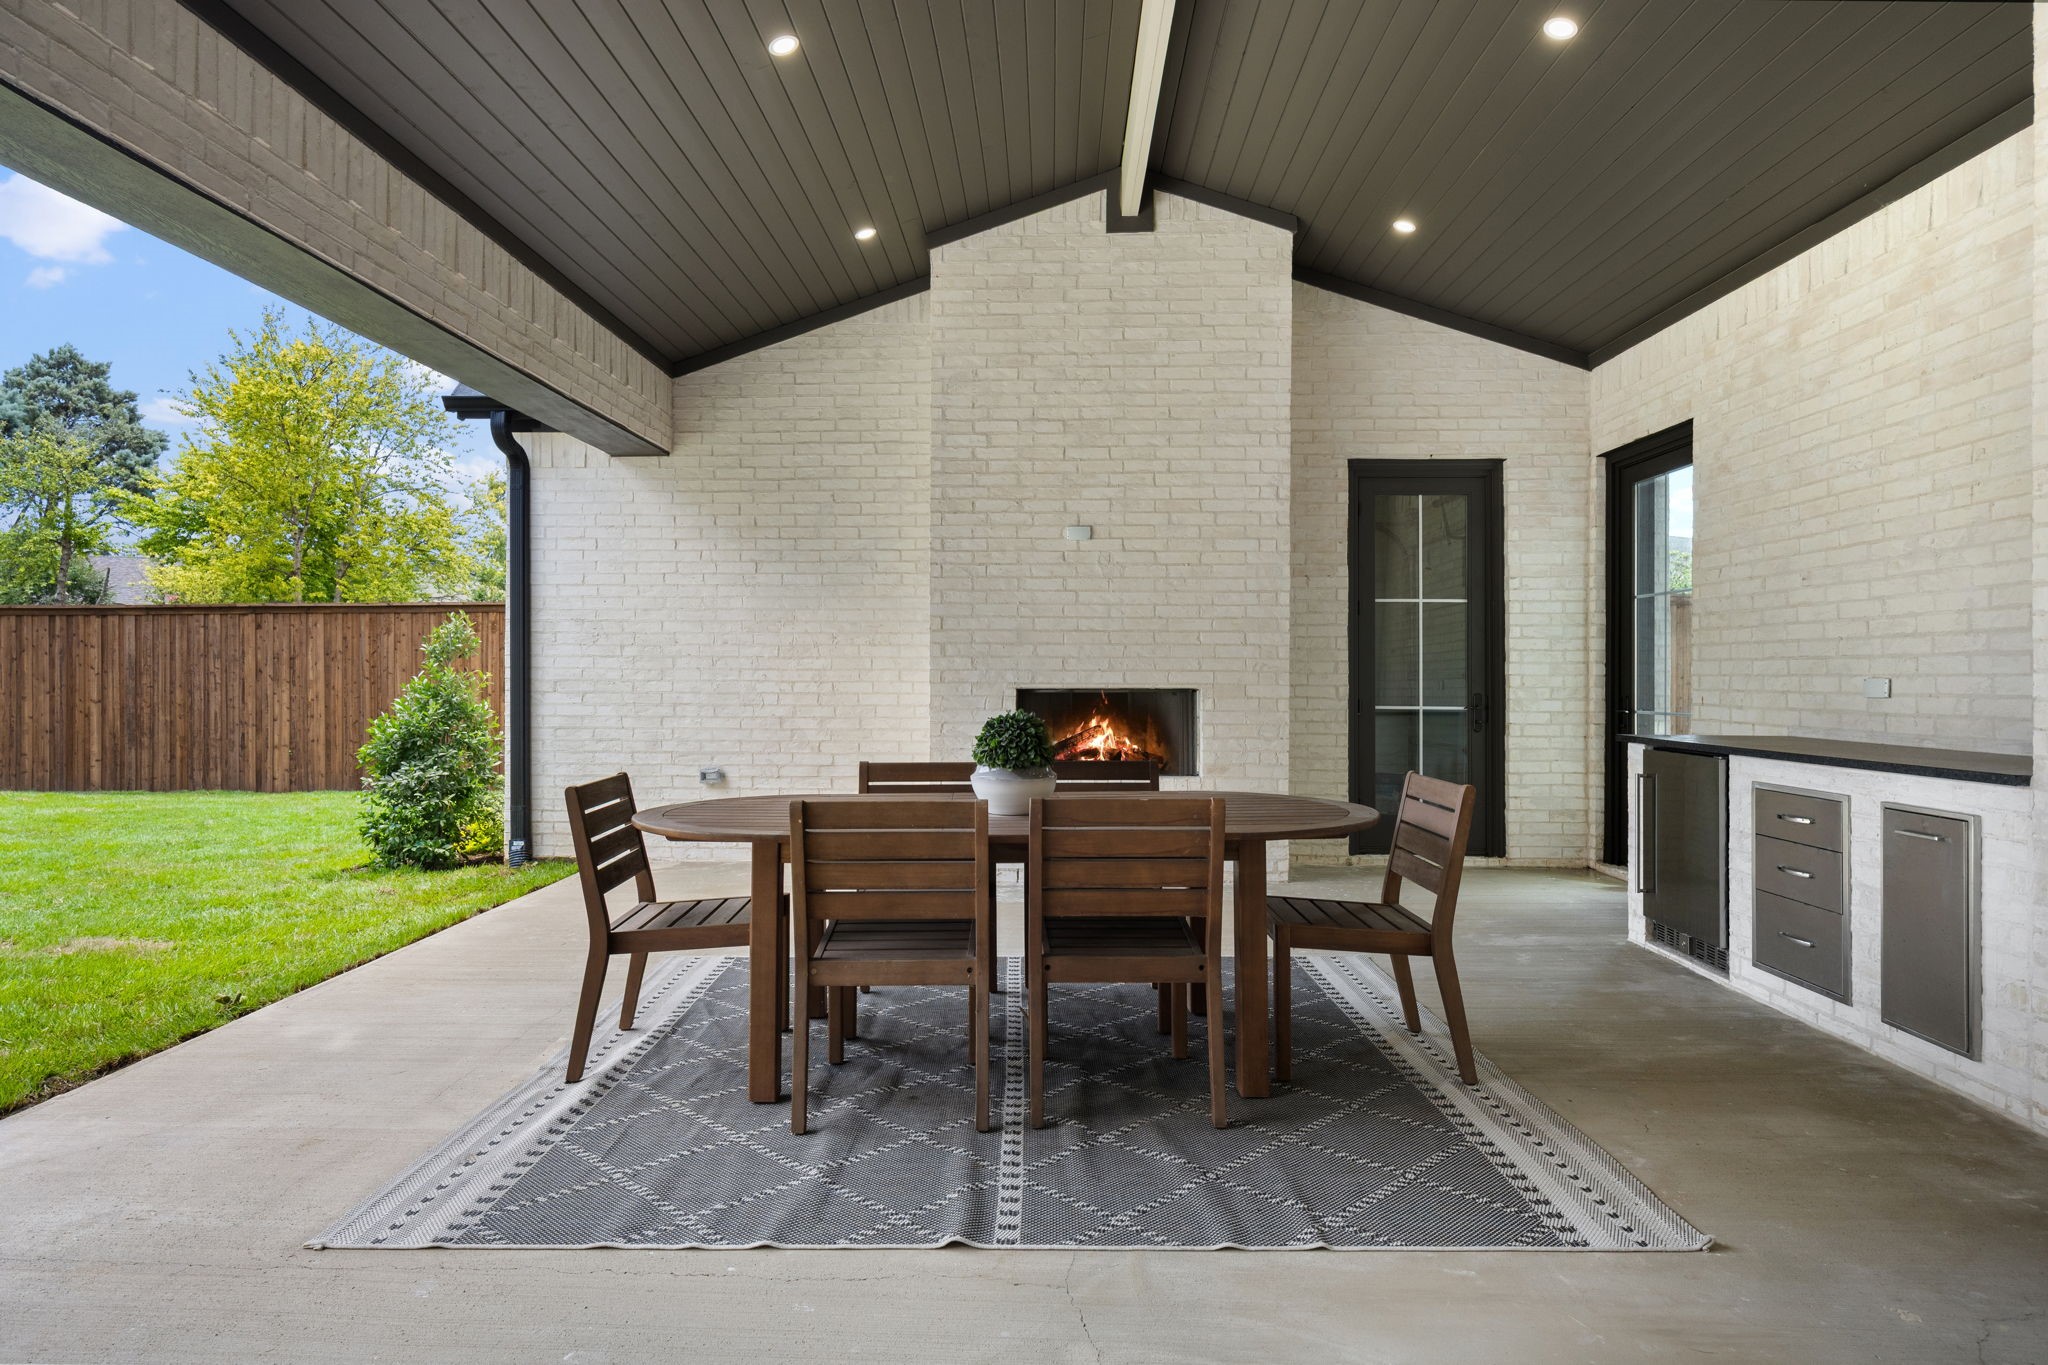
Designed for effortless indoor-outdoor living, this remarkable Preston Hollow residence offers a rare combination of architectural character, premium finishes, and thoughtful amenities on one of Dallas' most coveted streets. Every detail has been carefully considered, creating a home that is as functional as it is unforgettable.

Overview

Open House
8/22/2026 2:00PM - 4:00PM CDT
8/23/2026 2:00PM - 4:00PM CDT
Property Status
For Sale
Lot Size
0.34 Acres
MLS ID
21307968
Property Type
Residential
Year Built
2026

Features & Amenities

Neighborhood
Bluffview
Architecture Styles
Detached
Stories
2
Garage Spaces
3.0
Water Source
Public
Utilities
Sewer Available, Water Available
Pool
None
Roof
Shingle
Lot Features
Acreage
Parking
Alley Access
Laundry Room
Laundry in Utility Room
Fireplace
Gas, Wood Burning
Appliances
Dishwasher, Wine Cooler
Other Interior Features
Wet Bar, Built-in Features, Chandelier, Decorative/Designer Lighting Fixtures, Open Floorplan, Pantry, Vaulted Ceiling(s), Walk-In Closet(s)
Sewer
Public Sewer
Substructure
Slab
Security Features
Prewired, Carbon Monoxide Detector(s), Fire Sprinkler System, Smoke Detector(s)
Other Exterior Features
Gas Grill, Outdoor Grill
Elementary School
Kramer
Middle School
Benjamin Franklin
High School
Hillcrest
School District
Dallas ISD
Sales Price
$4,095,000

Downloads

6930 Pemberton Drive

Schedule a Tour

We would love to help you see this beautiful home! As a full-service brokerage, we can help you tour. Please submit an offer, and answer questions about the buying process.
Thank you

for your interest in 6930 Pemberton Drive, Dallas, TX 75230

Bluffview

Explore Bluffview

read more
6930 Pemberton Drive
explore in 3d

Mortgage Calculator

Estimate your monthly mortgage payment, including the principal and interest, property taxes, and HOA. Adjust the values to generate a more accurate rate.
$0,000 Your Payment 20 15 65
$0,000 Your Payment

I'm Interested In

6930 Pemberton Drive

or
  • CallKelsey Williams

    License #818064

    (512) 214-7308
  • 6930 Pemberton Drive
    Navigate

    Follow Our World