Leave a Message

Thank you for your message. We will be in touch with you shortly.

Property Description

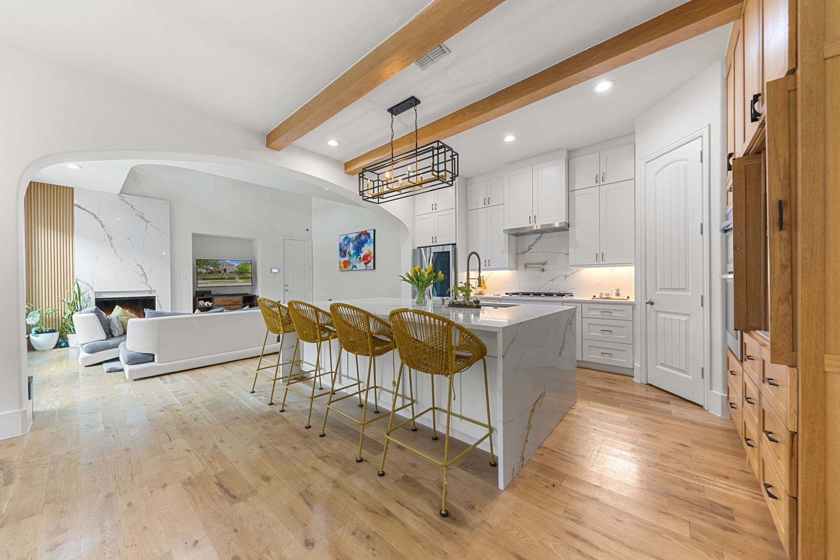
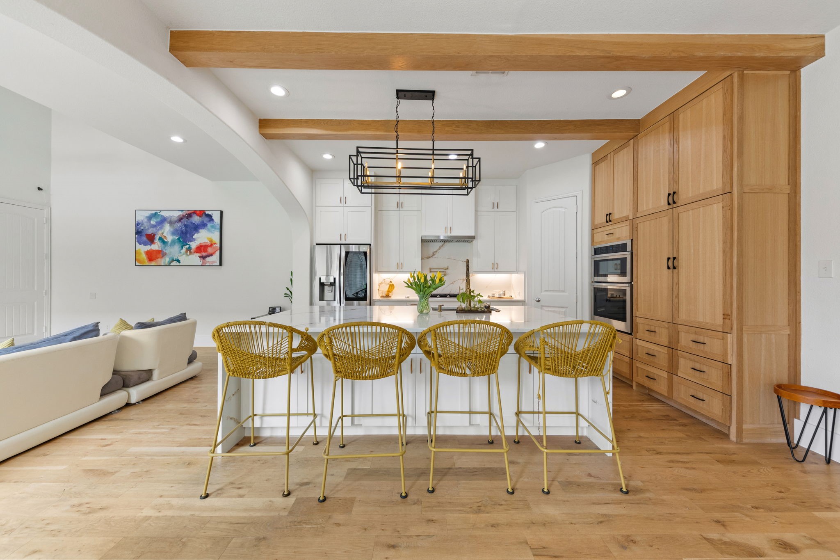
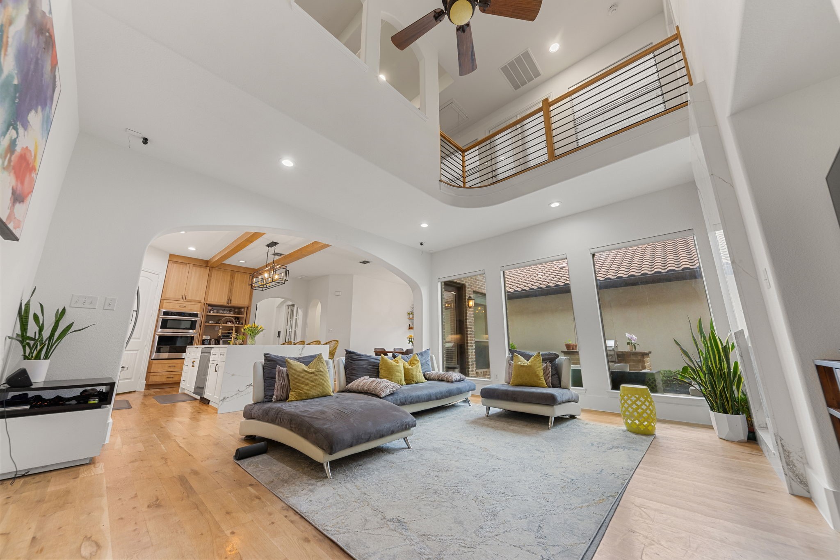
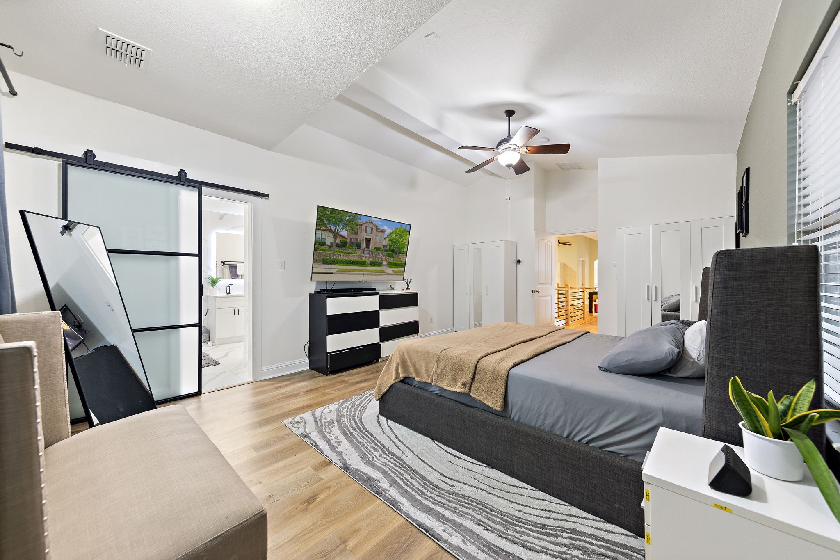
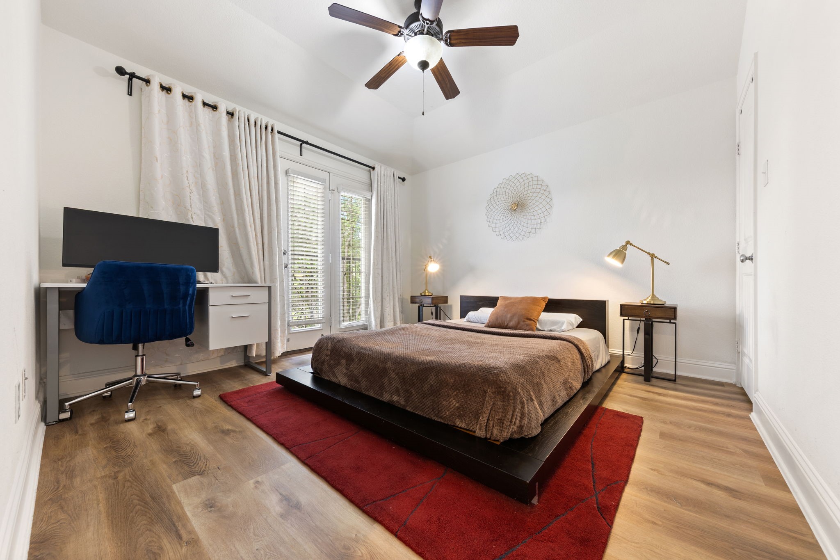
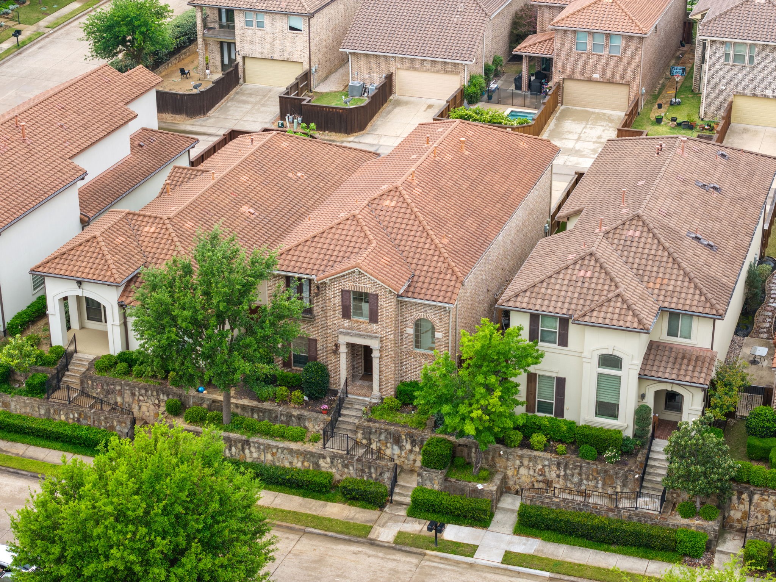
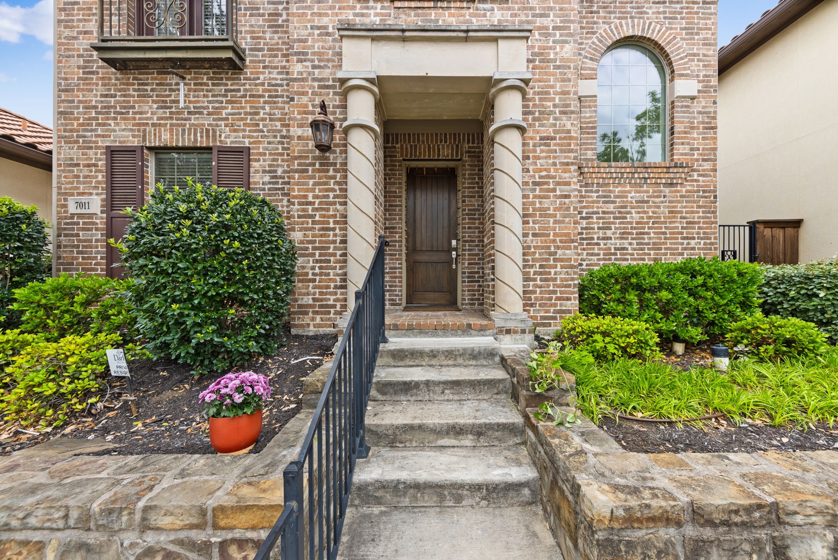
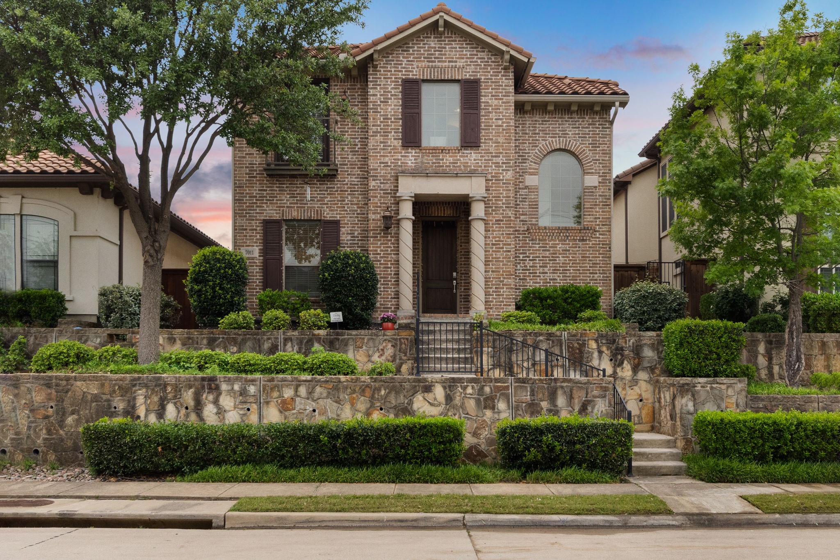
Beautifully remodeled one owner Mediterranean-style home in the heart of Las Colinas, featuring 3 bedrooms, 3 bathrooms, and timeless curb appeal with a classic tile roof.

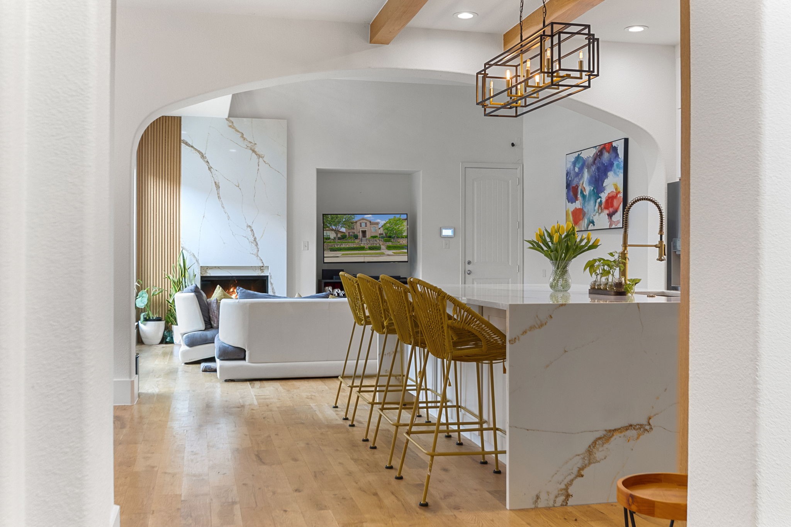
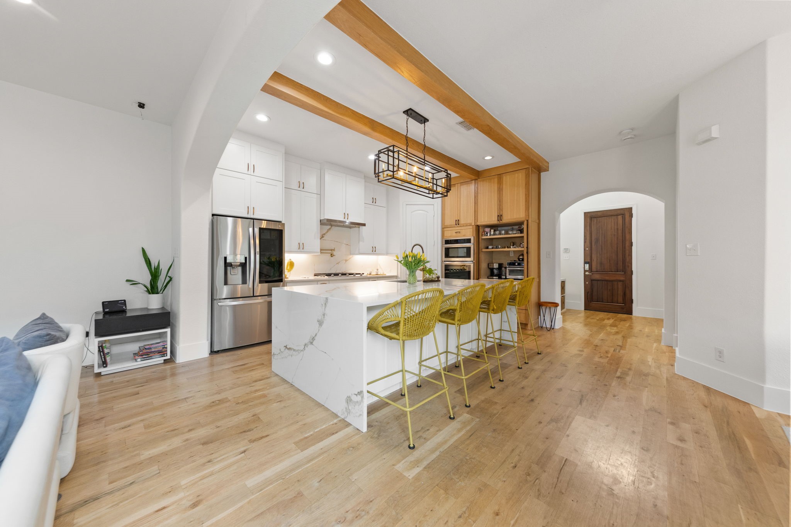
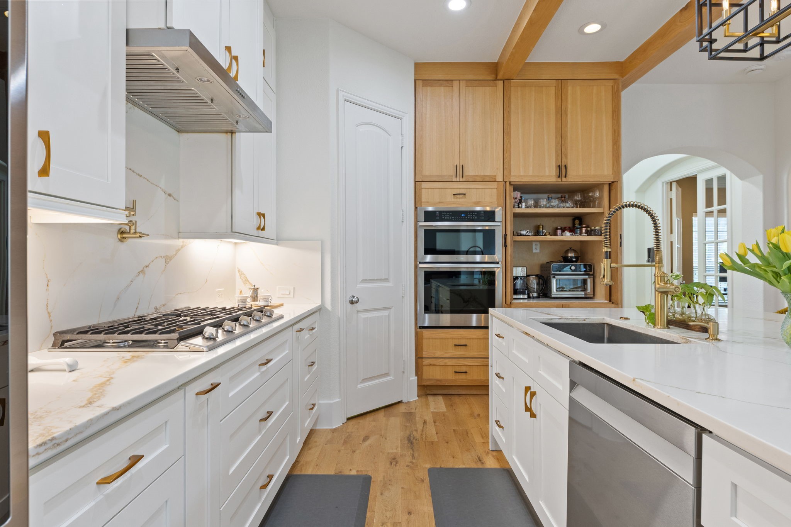
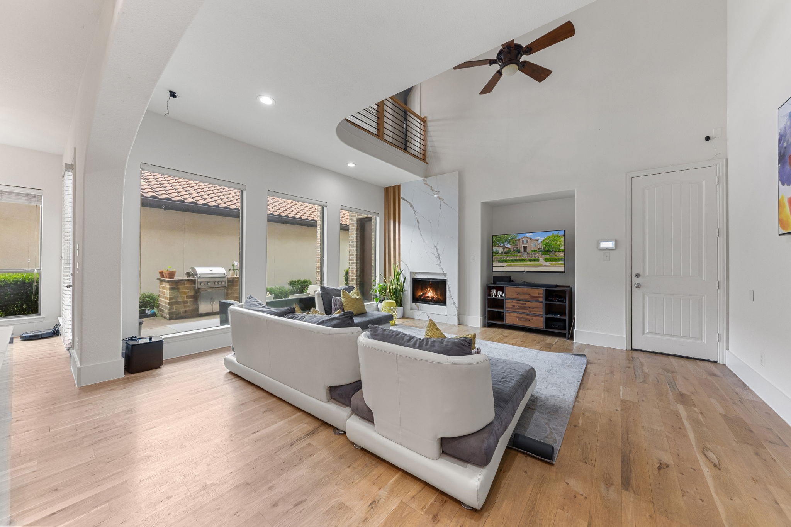
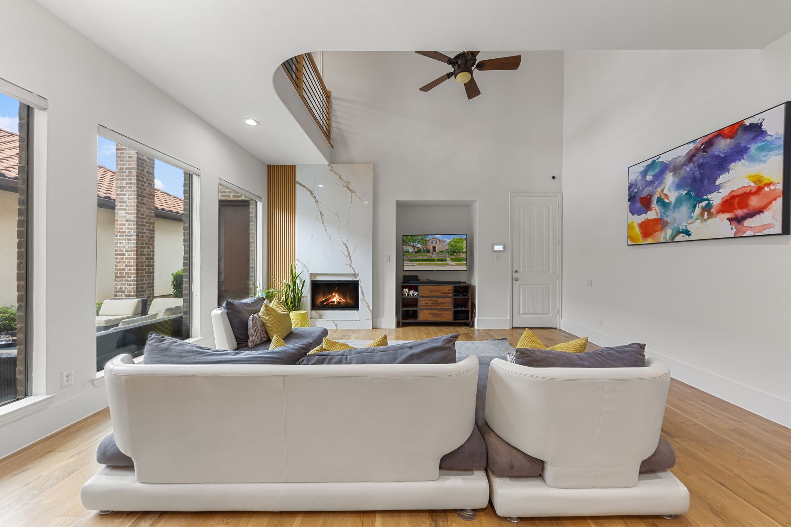
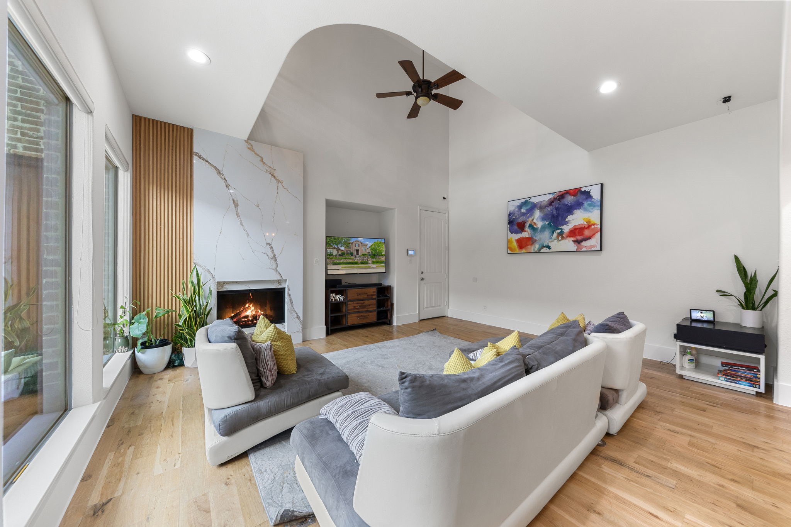
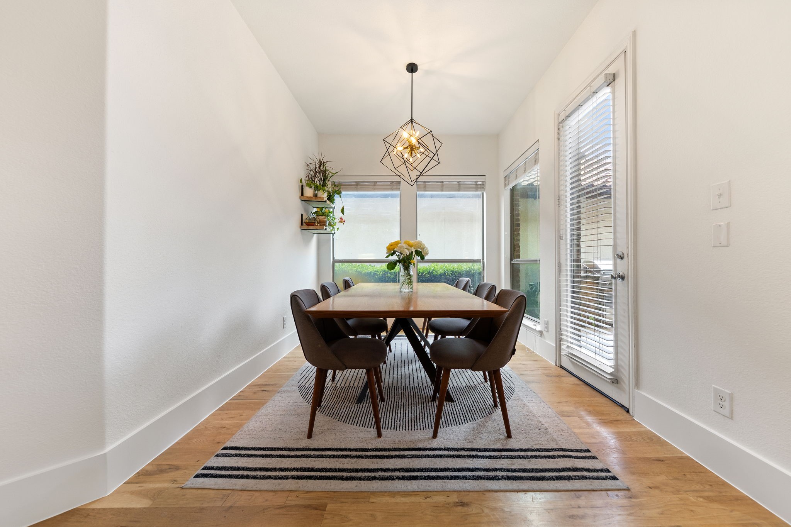
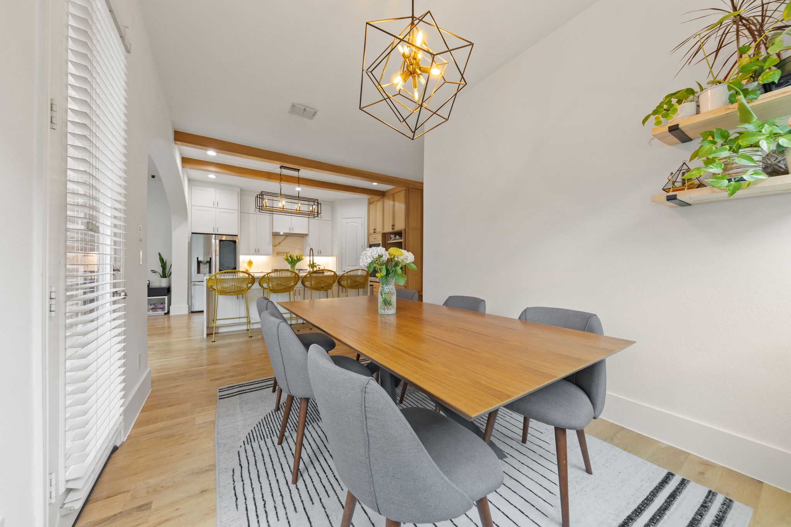
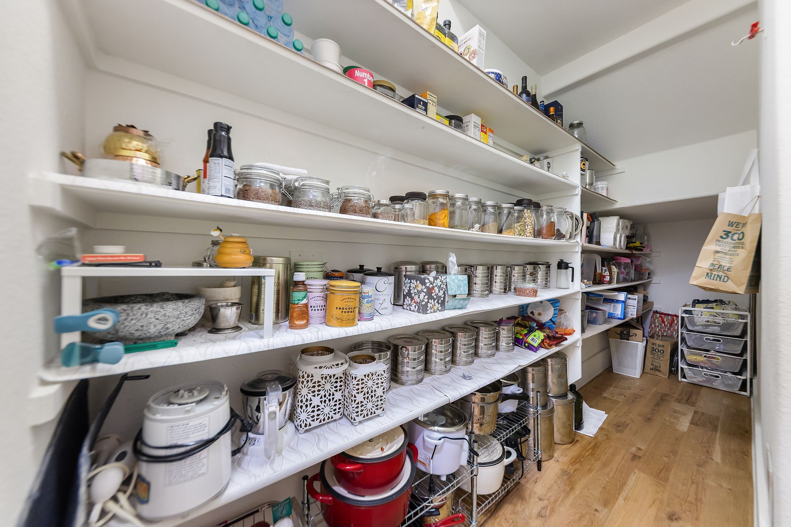
The home was extensively renovated in 2023 with over $140,000 in upgrades. The home features a true showstopper kitchen complete with custom cabinetry, designer countertops, and sleek Samsung appliances. The transformation is continued into the inviting open concept living space. It's enhanced by newly installed white oak flooring throughout and quartzite and granite surround fireplace. The wood detailing and wood beams provide architectural character and flow.

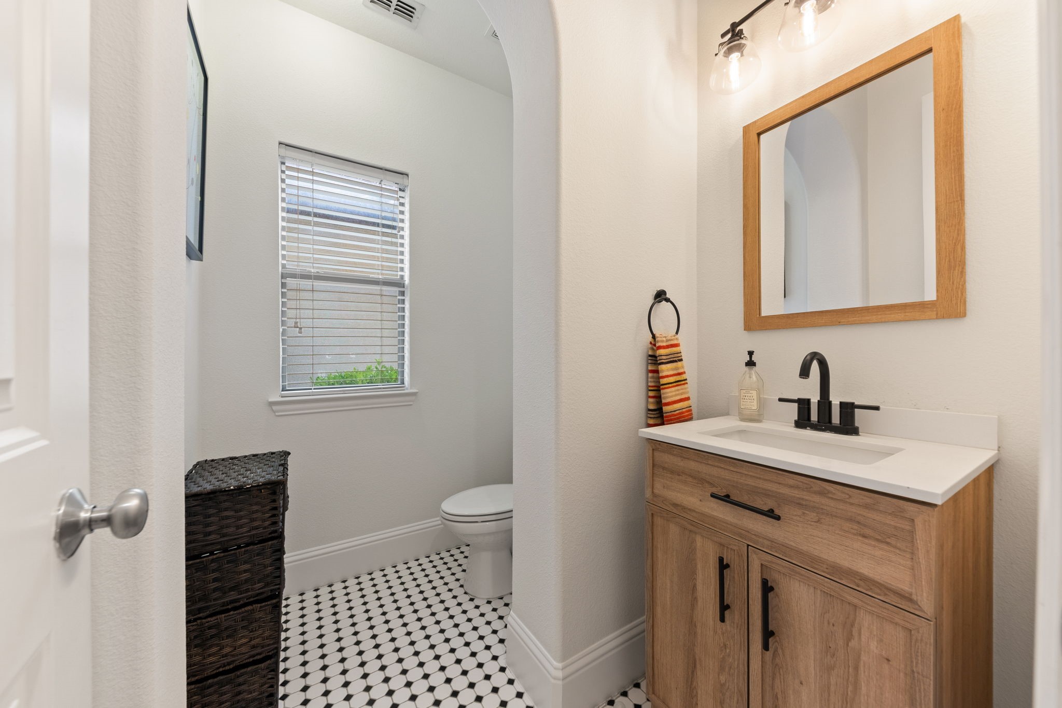
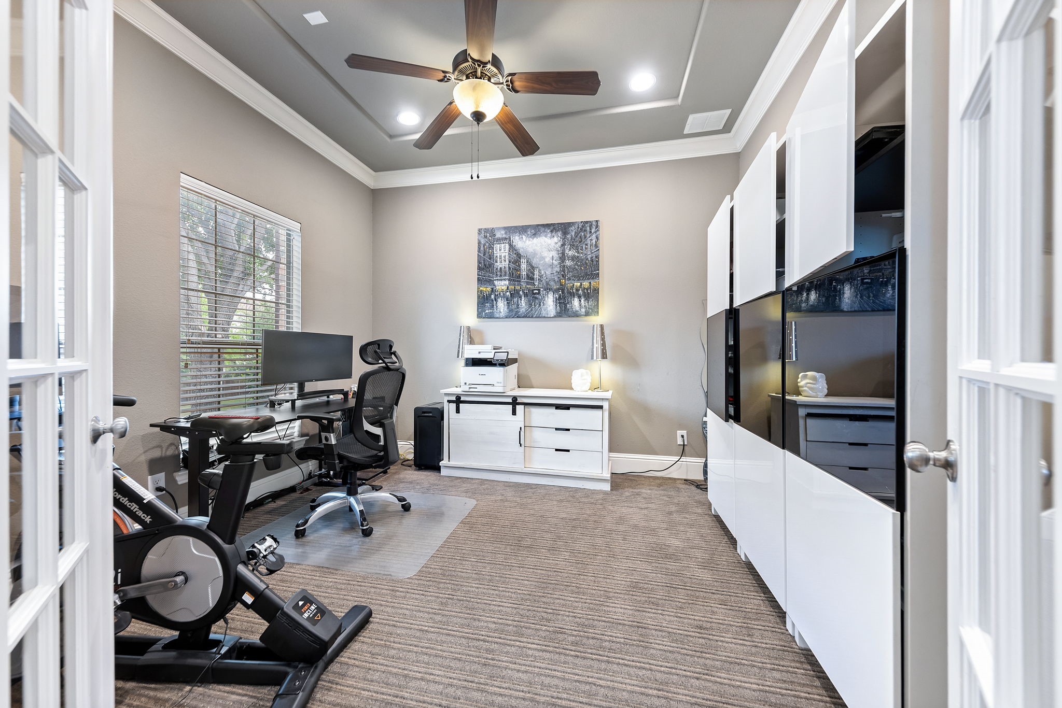
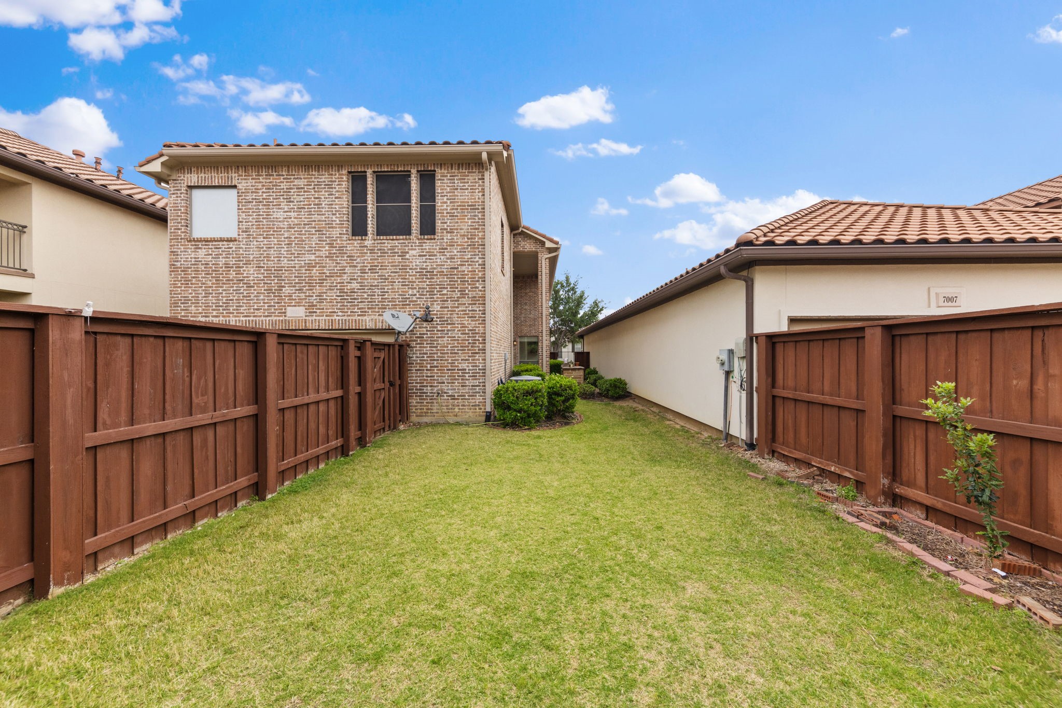
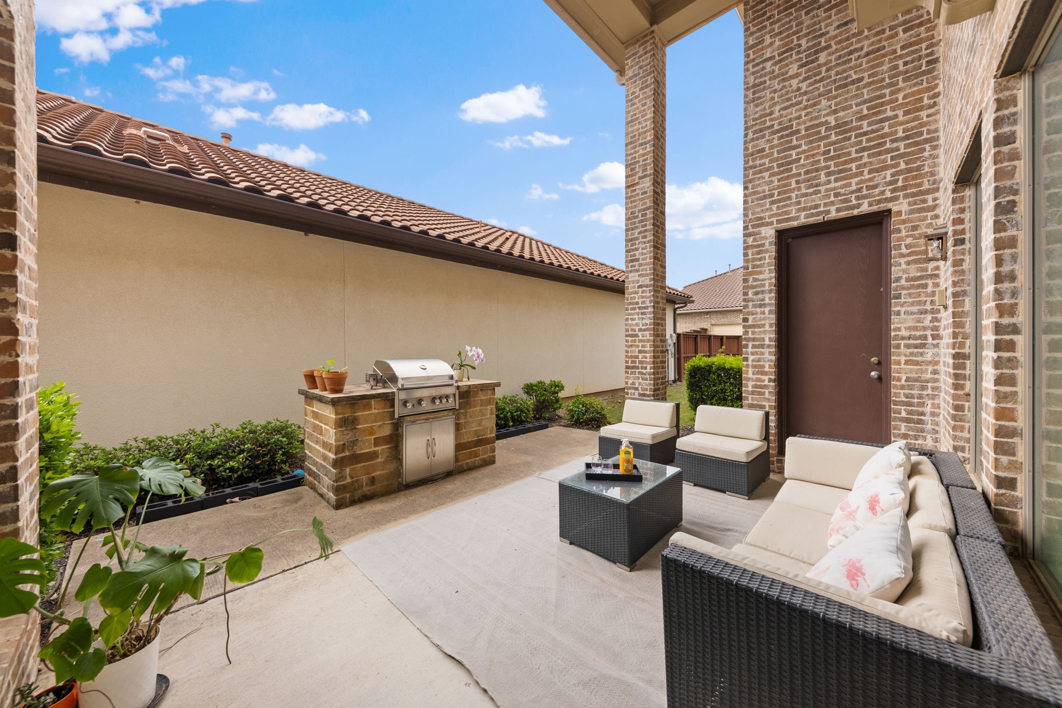
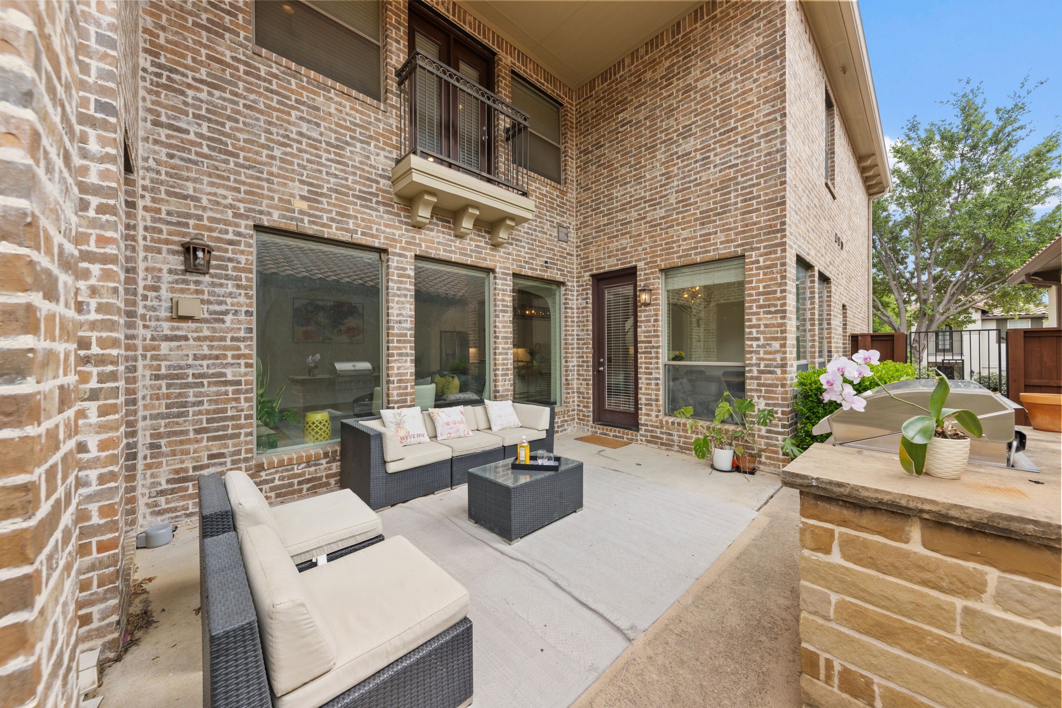
Designed for both everyday living and effortless entertaining, the spacious living area opens to a large covered patio featuring a built-in gas grill--perfect for hosting gatherings or enjoying quiet evenings outdoors in the private fenced backyard. The first floor also features an office, a half bath and an attached two car garage.

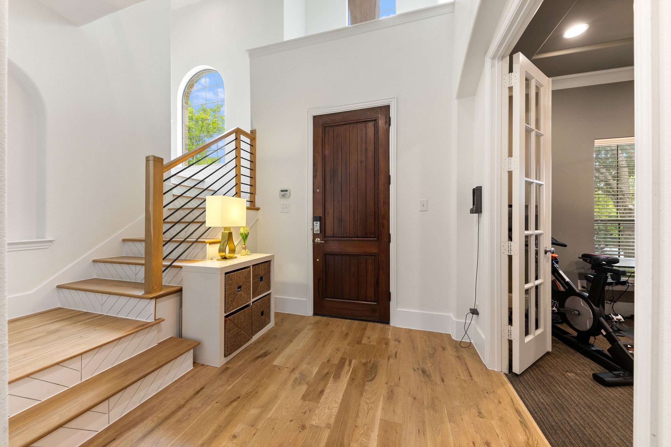
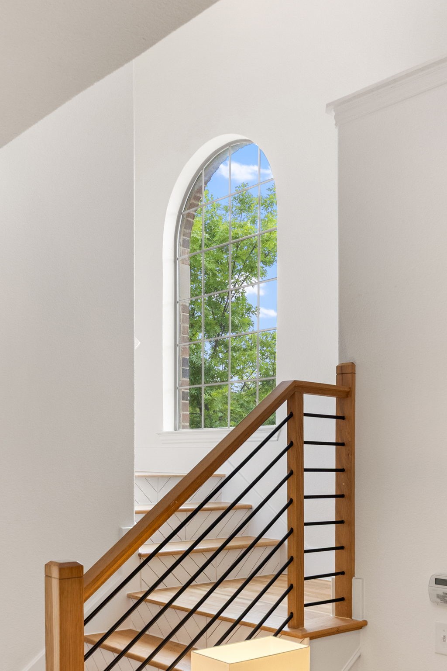
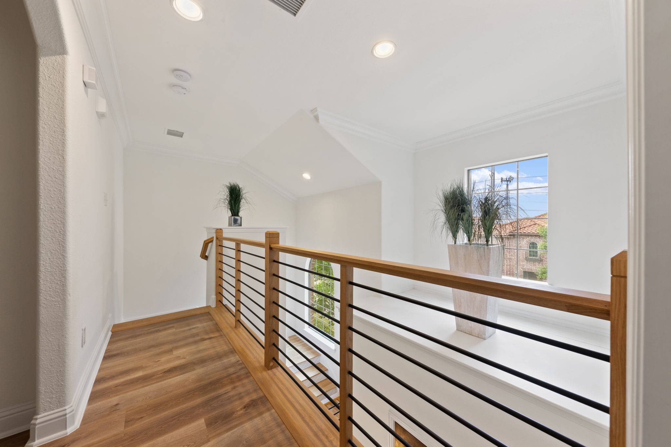
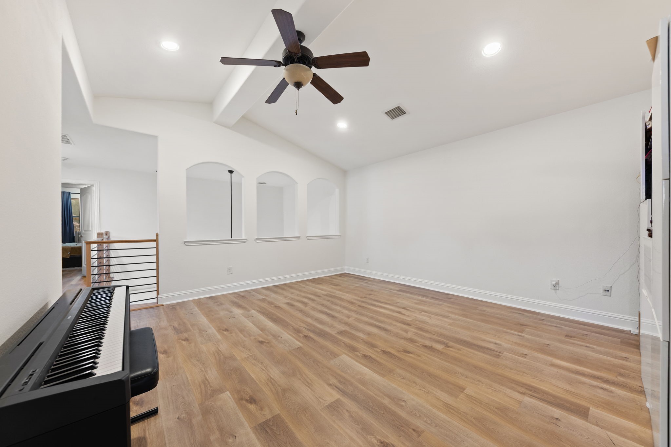
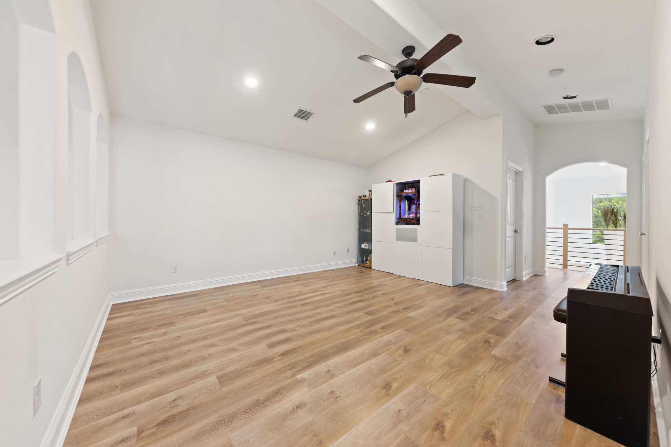
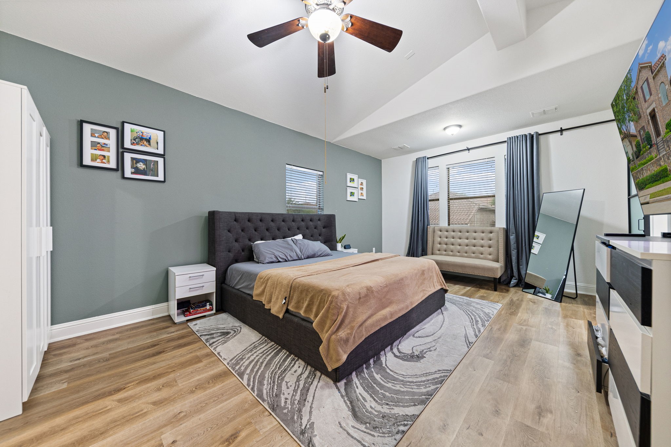
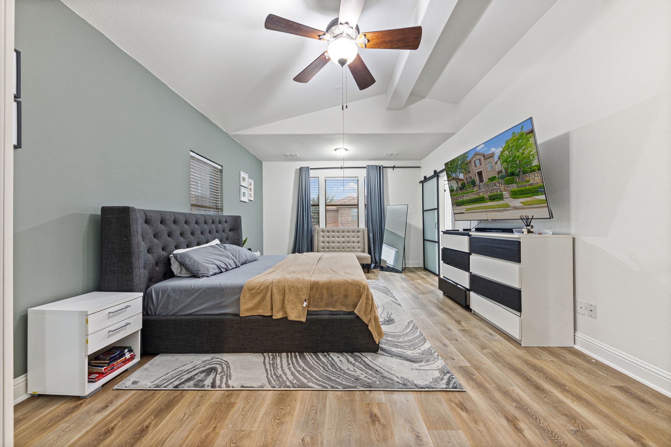
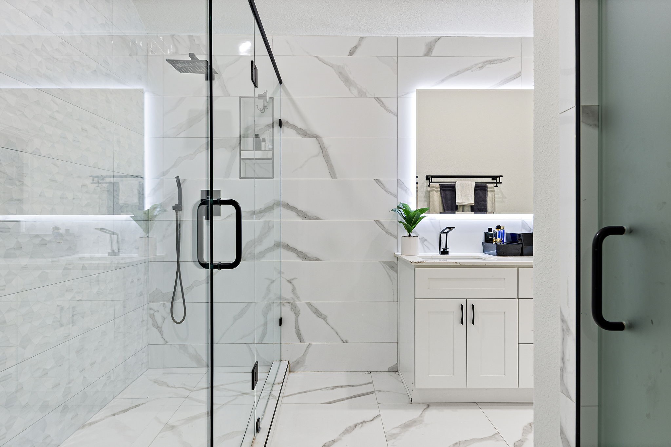
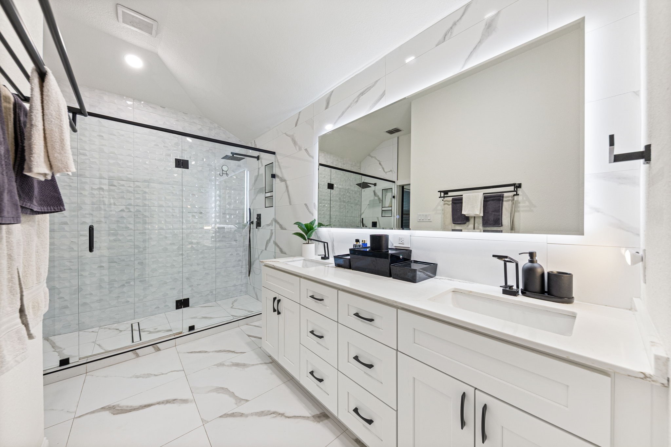
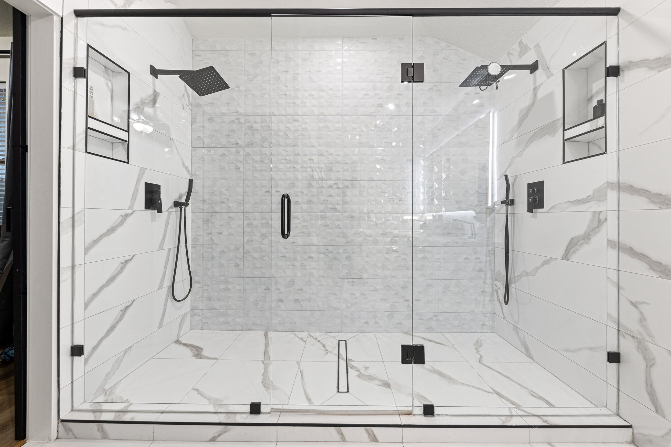
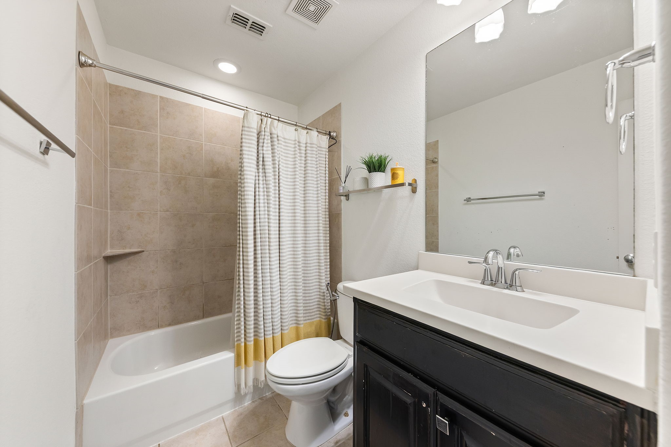
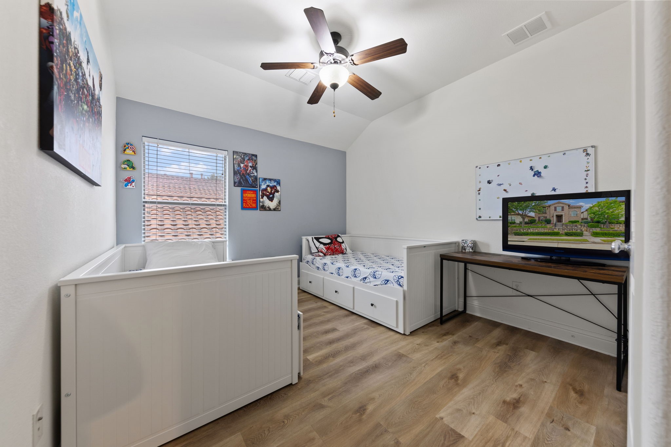
The renovation continues on the second floor, starting with a modern and updated railing and updated stair treads, and then moving to new flooring upstairs (no carpet in this home)! Additionally, the primary ensuite has been completely remodeled with modern touches inlcuding a dual spa style shower. In addition to the primary suite, there are two additional bedrooms and a full bath. The second floor also features a large flex space and a convenient laundry room.

Ideally located with convenient access to major thoroughfares including 635 and PGBT, and just minutes from DFW International Airport. Residents also have access to the highly regarded Coppell ISD through open enrollment, as well as shops, dining and entertainment.

A rare opportunity to own a thoughtfully updated home in one of the Metroplex's most desirable and conveniently located communities.

Overview

Open House
8/22/2026 2:30PM - 4:00PM CDT
Property Status
For Sale
Lot Size
4,617.36 Sq.Ft.
MLS ID
21338336
Property Type
Residential
Year Built
2010

Features & Amenities

Neighborhood
Downtown & Central Dallas
Architecture Styles
Mediterranean, Detached
Stories
2
Garage Spaces
2.0
Water Source
Public
Utilities
Sewer Available, Water Available
Pool
None
Roof
Tile
Parking
Garage, On Street
Heat Type
Central
Air Conditioning
Central Air
Fireplace
Family Room
Appliances
Dishwasher, Disposal
Other Interior Features
Decorative/Designer Lighting Fixtures, Eat-in Kitchen, High Speed Internet, Kitchen Island, Natural Woodwork, Walk-In Closet(s)
Sewer
Public Sewer
Substructure
Slab
Other Exterior Features
Covered Courtyard, Outdoor Grill
Elementary School
La Villita
Middle School
Bush
High School
Ranchview
School District
Carrollton-Farmers Branch ISD
Sales Price
$685,000
HOA
$800/yr

Downloads

7011 Nueces Drive

Schedule a Tour

We would love to help you see this beautiful home! As a full-service brokerage, we can help you tour. Please submit an offer, and answer questions about the buying process.

Thank you

for your interest in 7011 Nueces Drive, Irving, TX 75039

Downtown & Central Dallas

Explore Downtown & Central Dallas

read more
7011 Nueces Drive
explore in 3d

Mortgage Calculator

Estimate your monthly mortgage payment, including the principal and interest, property taxes, and HOA. Adjust the values to generate a more accurate rate.
$0,000 Your Payment 20 15 65
$0,000 Your Payment

I'm Interested In

7011 Nueces Drive

or
  • CallAman Scott

    License #817248

    (214) 912-2466
  • 7011 Nueces Drive
    Navigate

    Follow Our World