Leave a Message

Thank you for your message. We will be in touch with you shortly.

Property Description

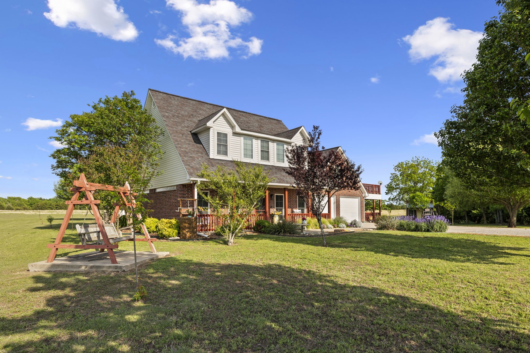
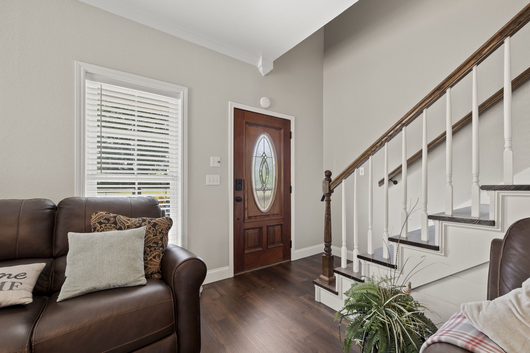
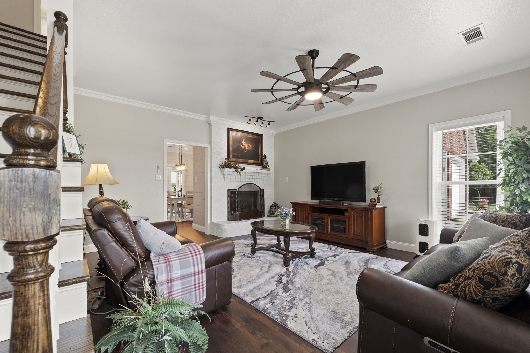
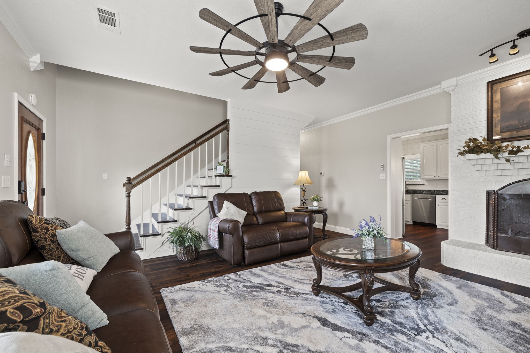
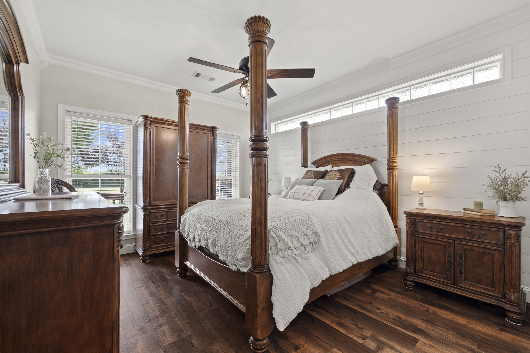
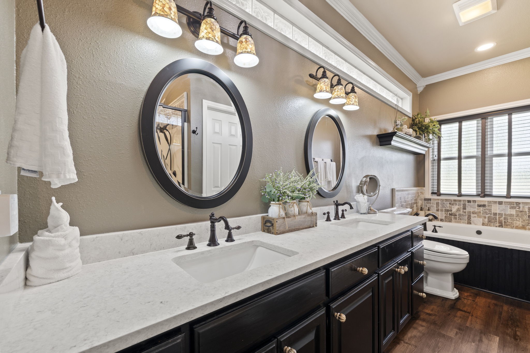
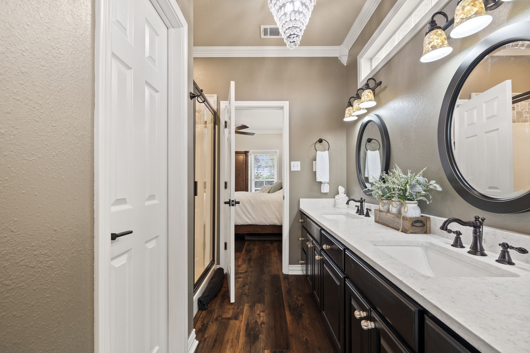
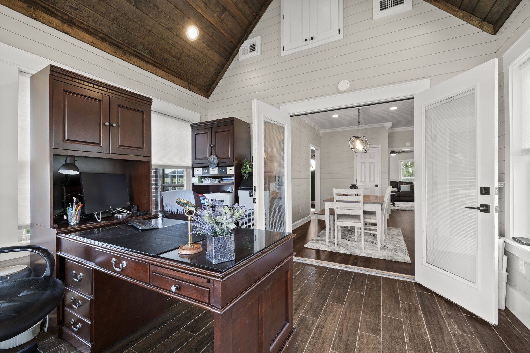
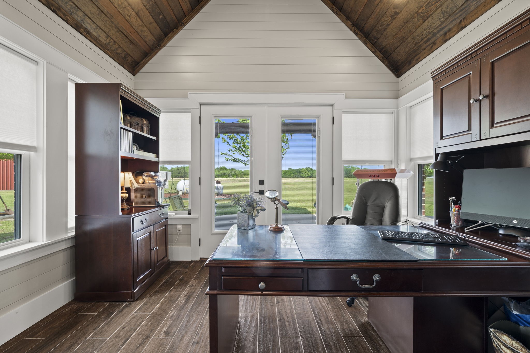
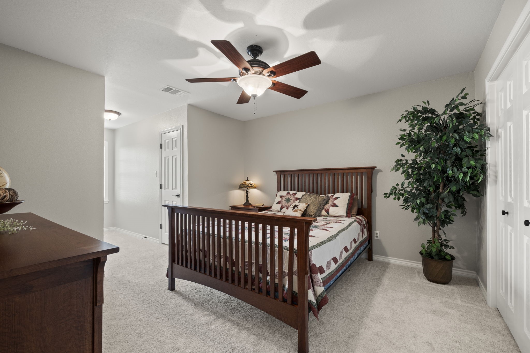
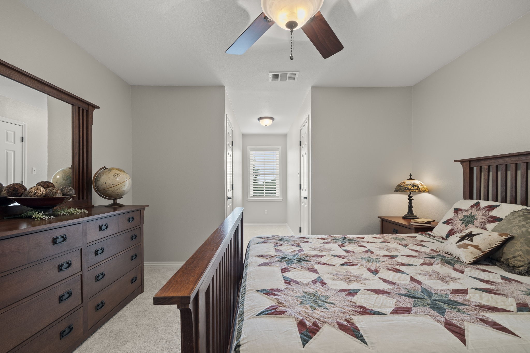
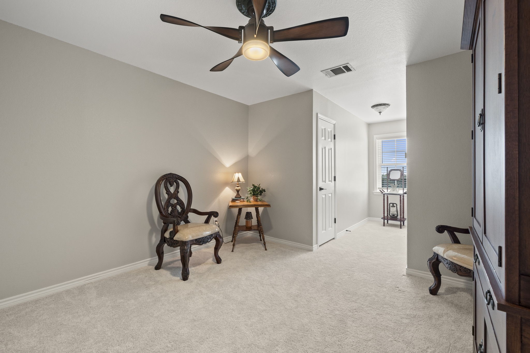
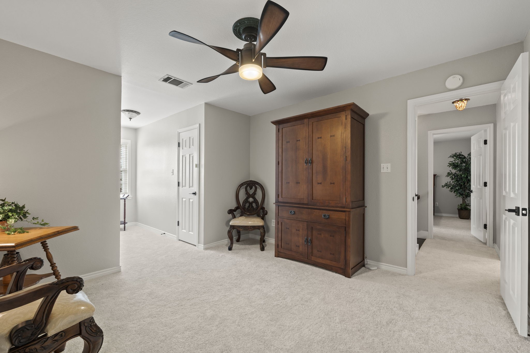
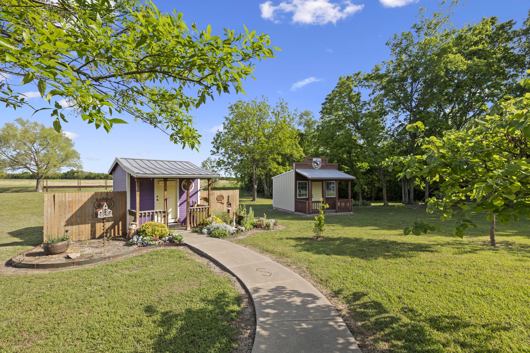
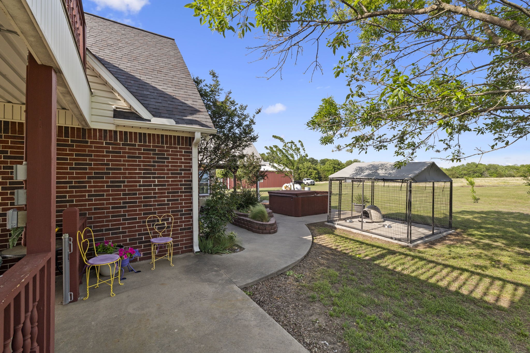
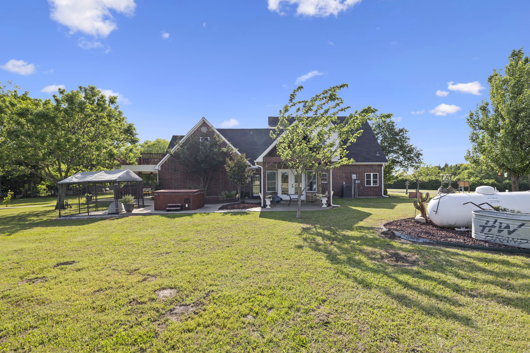
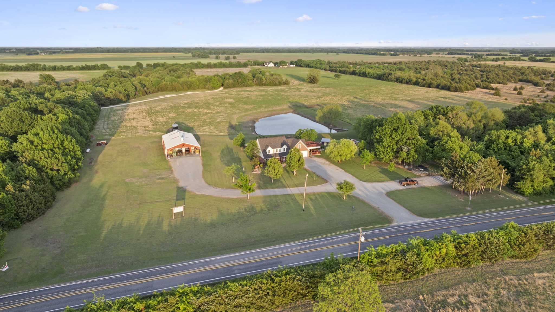
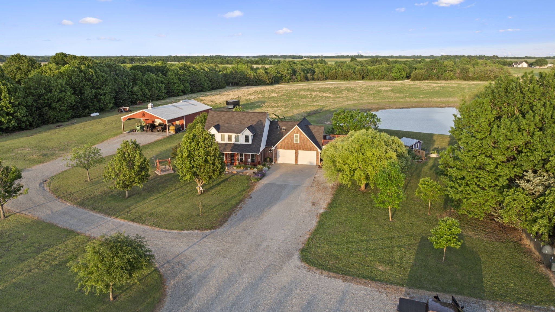
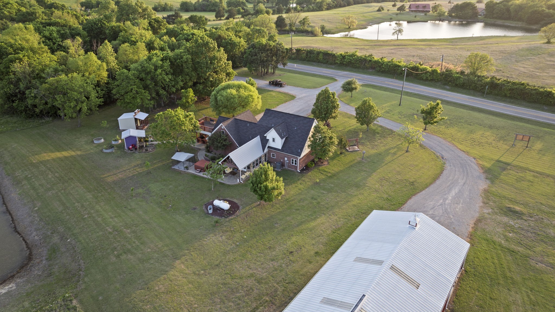
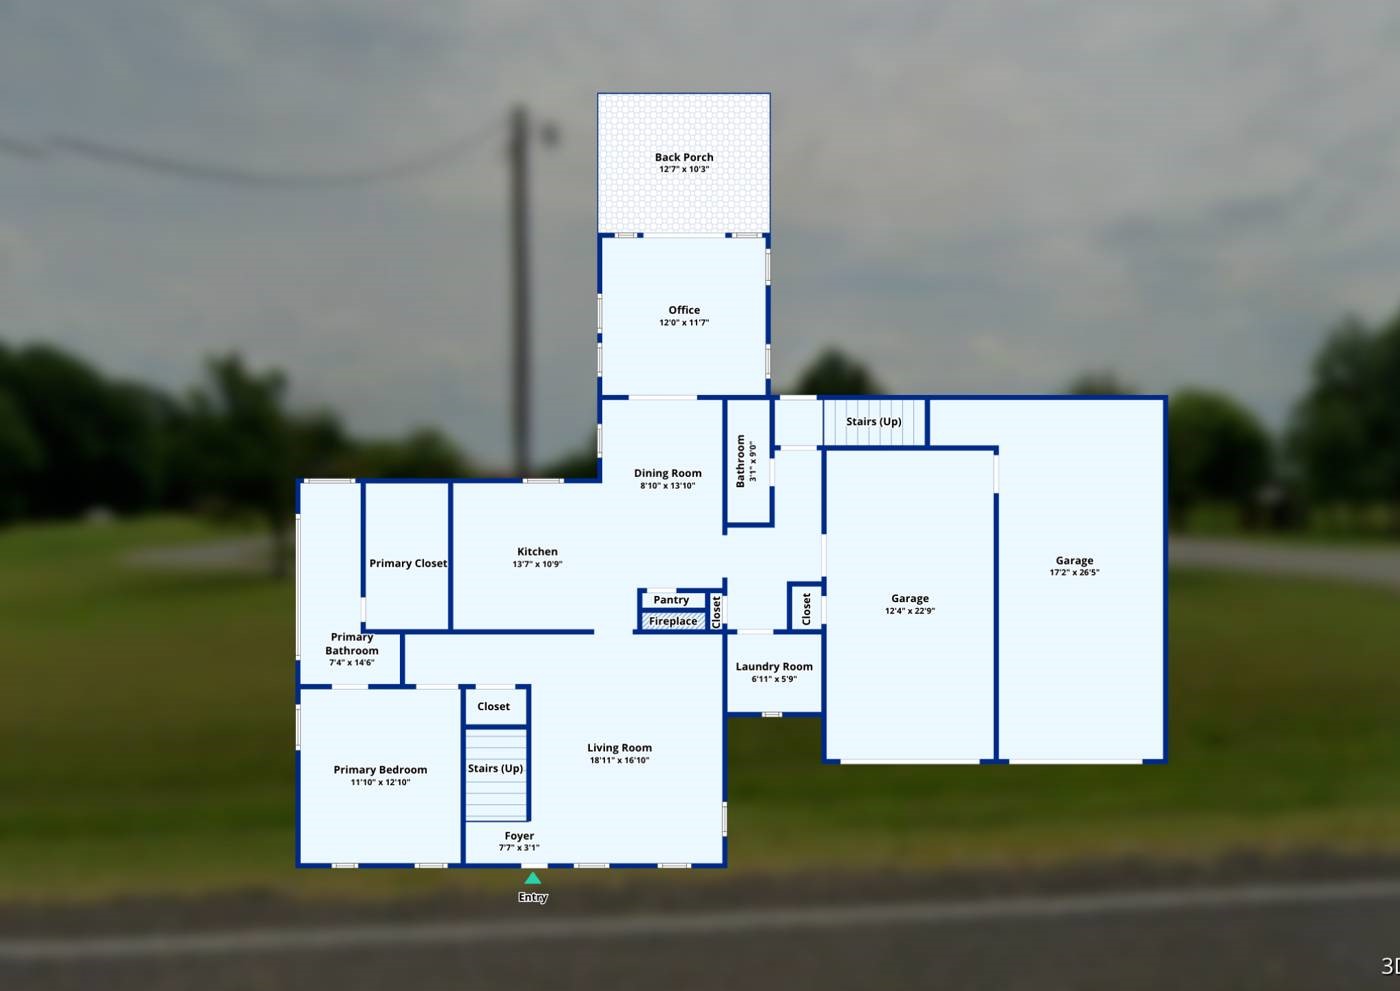
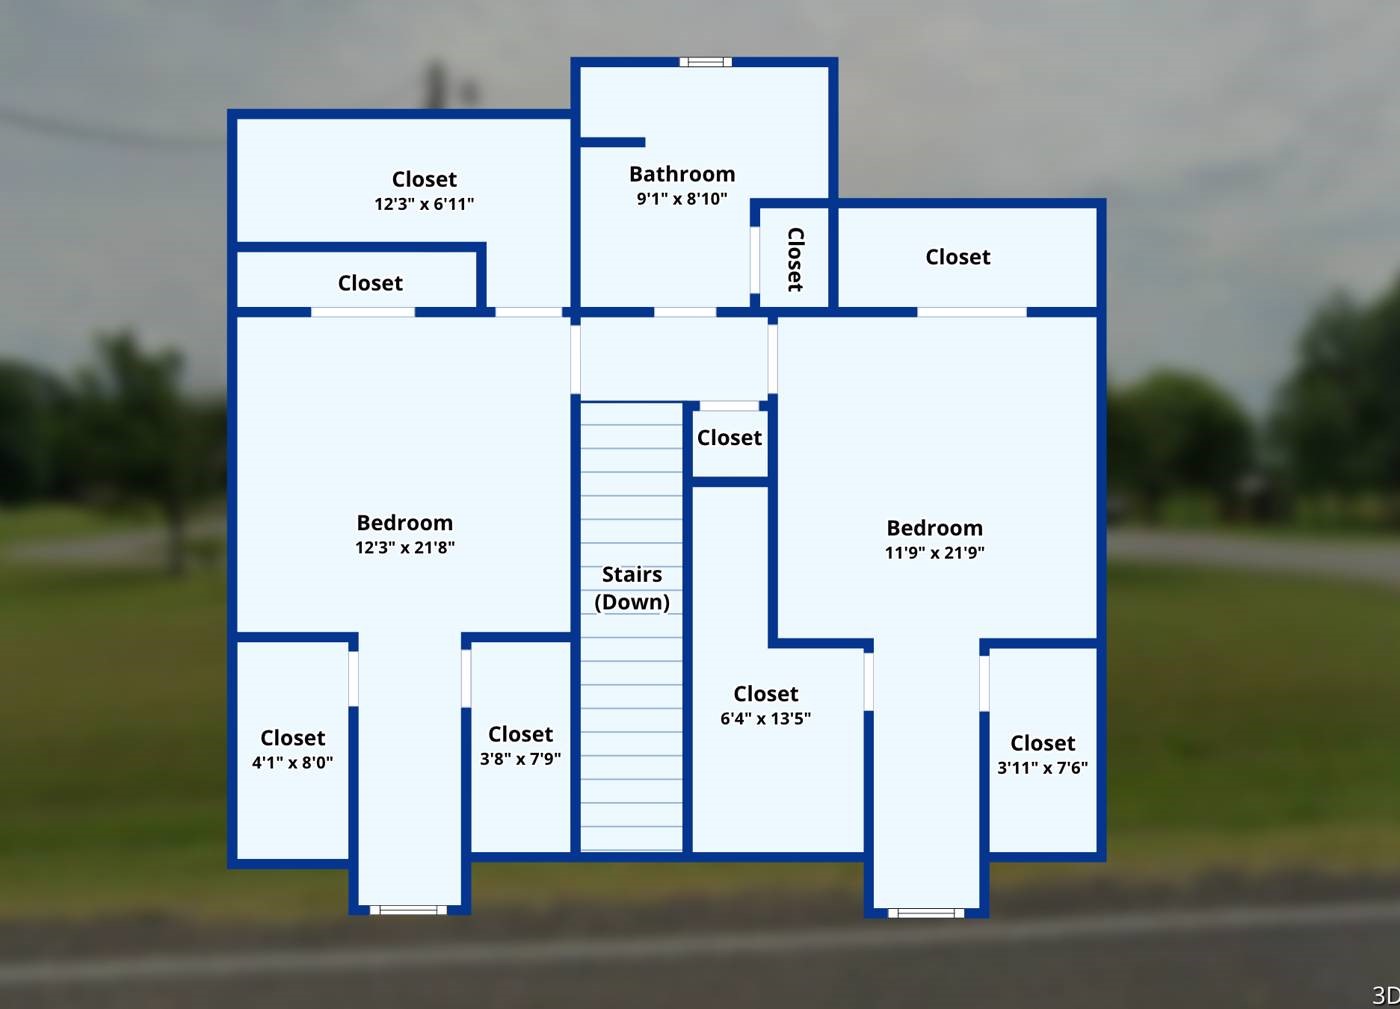
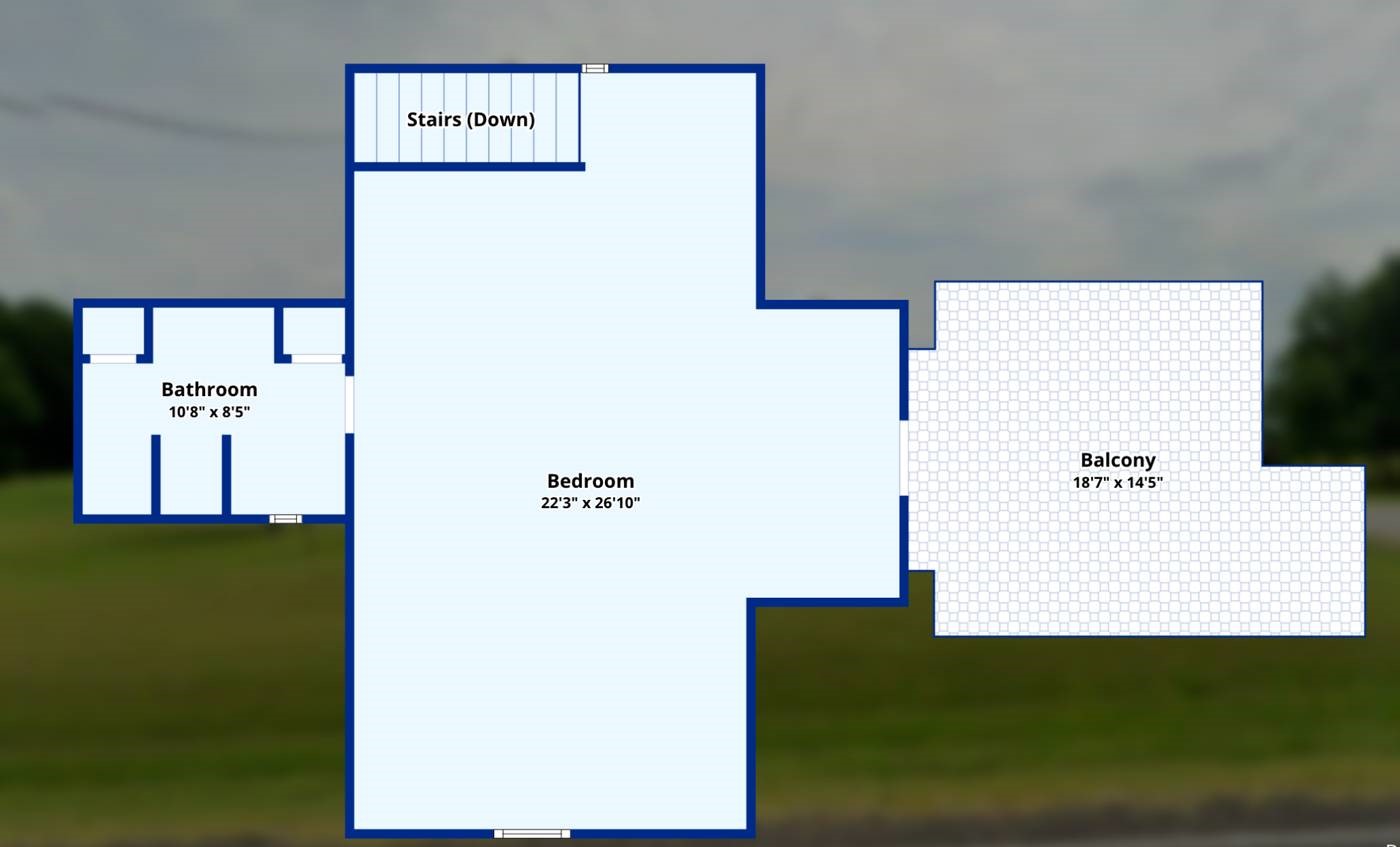
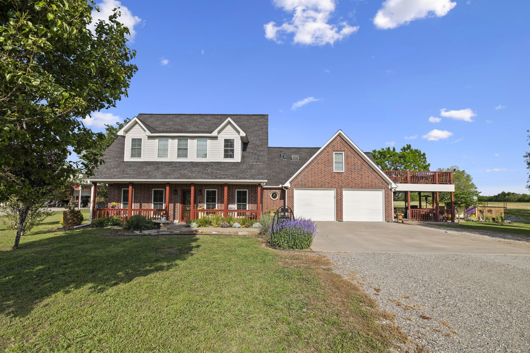
Spacious country property offering versatility, functionality, and room to grow, all set on a well-equipped ranch-style setting. This home features a thoughtfully designed layout with multiple flexible spaces, including a sunroom that can easily serve as an office, and a unique sewing room tucked within one of the bedrooms--perfect for hobbies or additional storage.

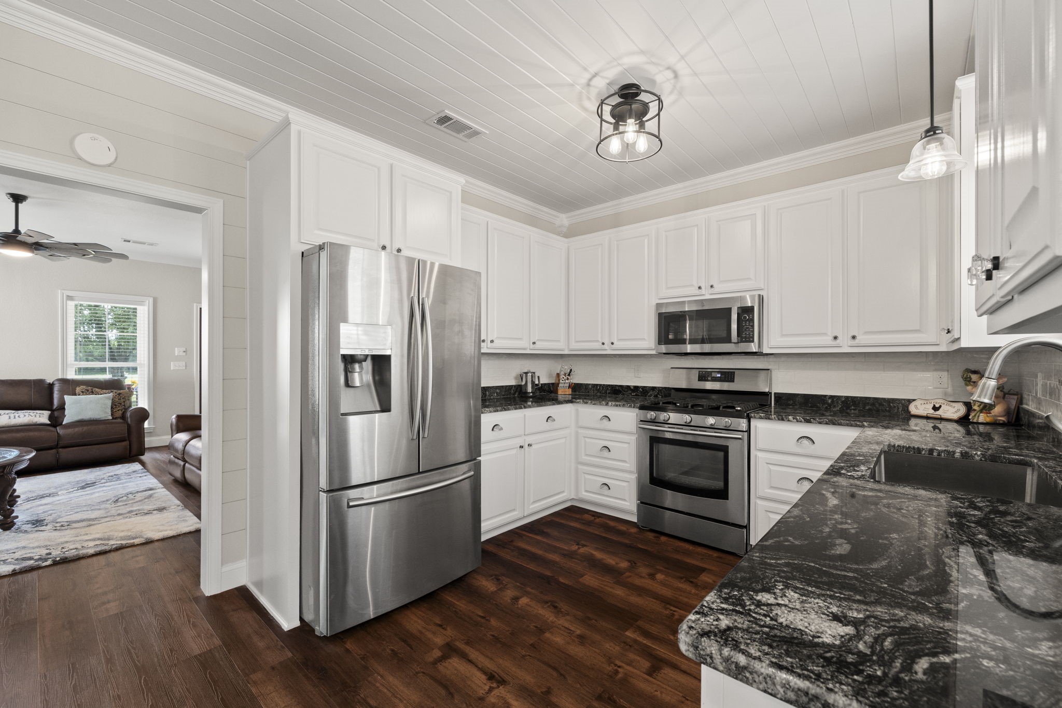
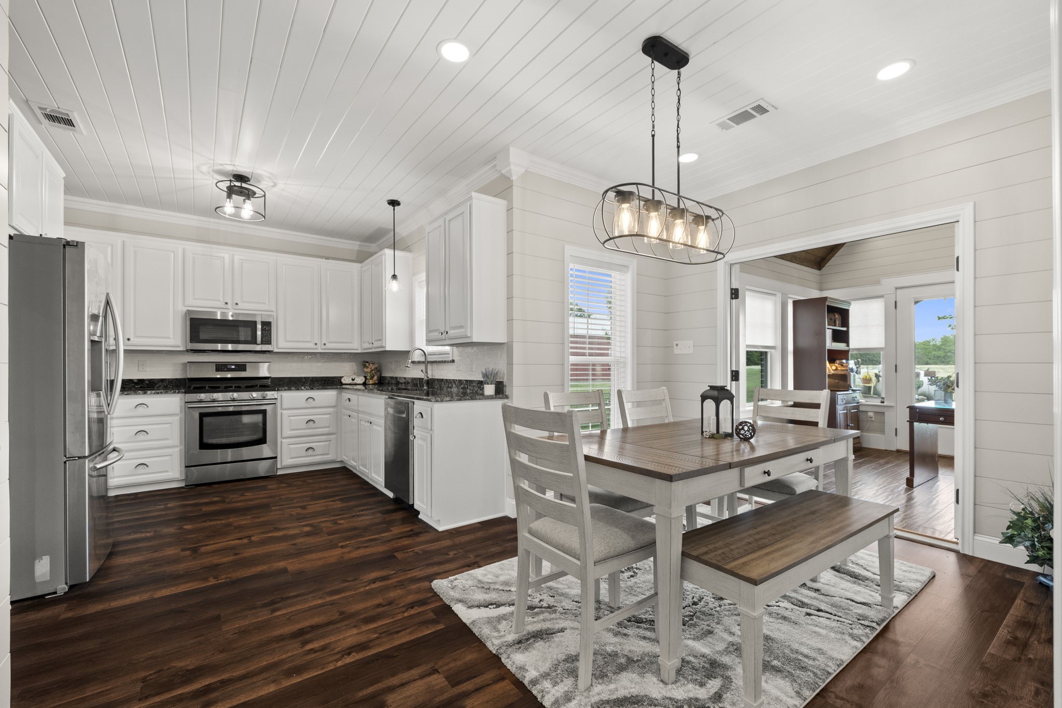
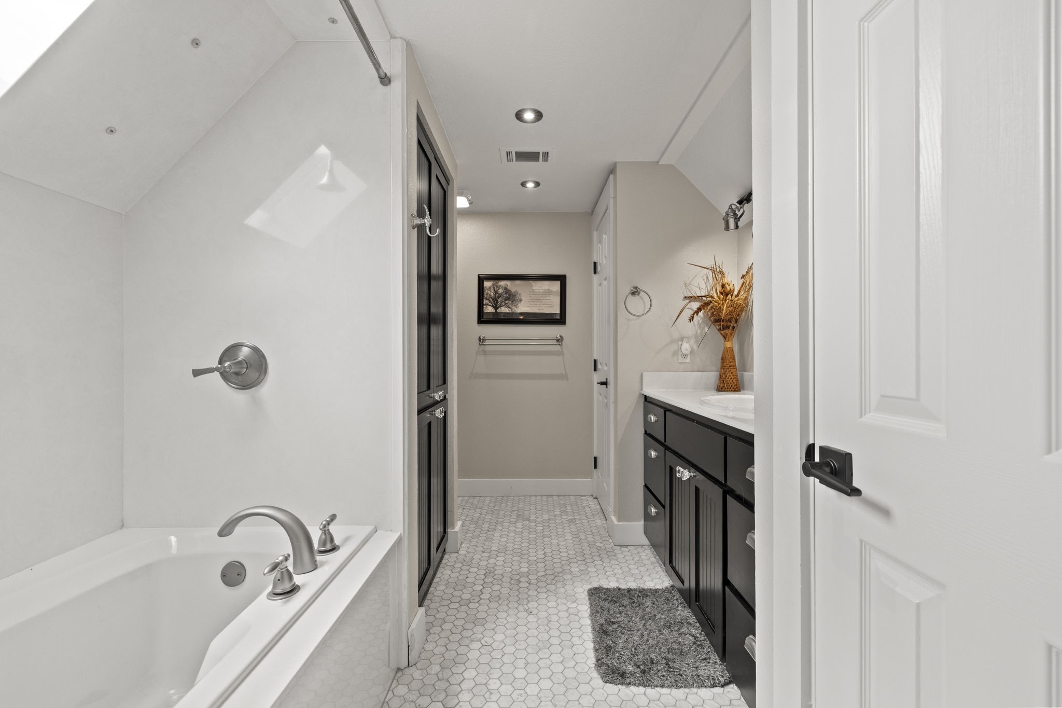
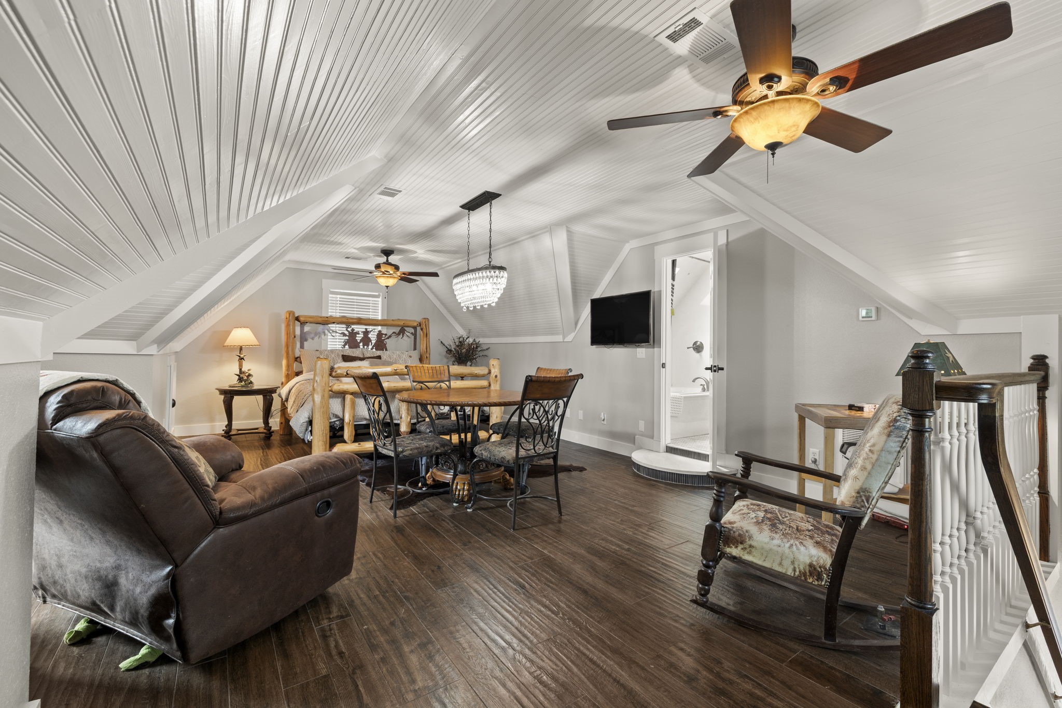
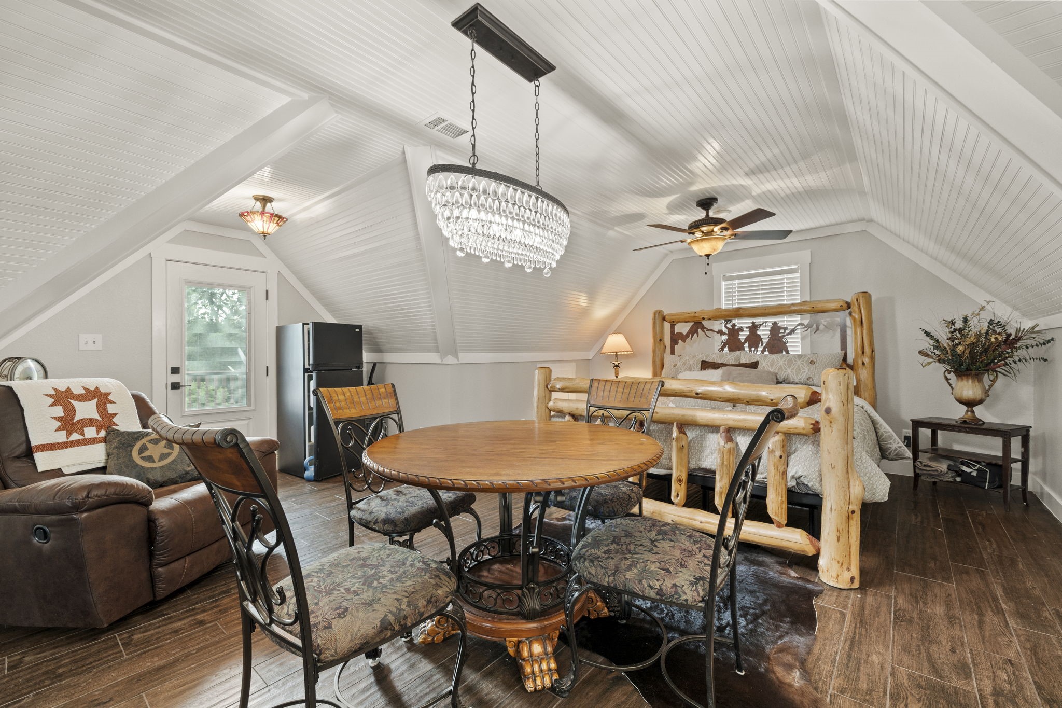
The kitchen is enhanced with a double pantry, providing ample storage and convenience for everyday living and entertaining. A private in-law suite with its own separate access offers an ideal setup for guests, extended family, or potential rental use.

The property is equipped with a propane tank servicing the ranch, adding efficiency and practicality. The attached 2-car garage includes an oversized bay capable of fitting a full-size dually truck--an excellent feature for those needing extra space for larger vehicles or equipment.

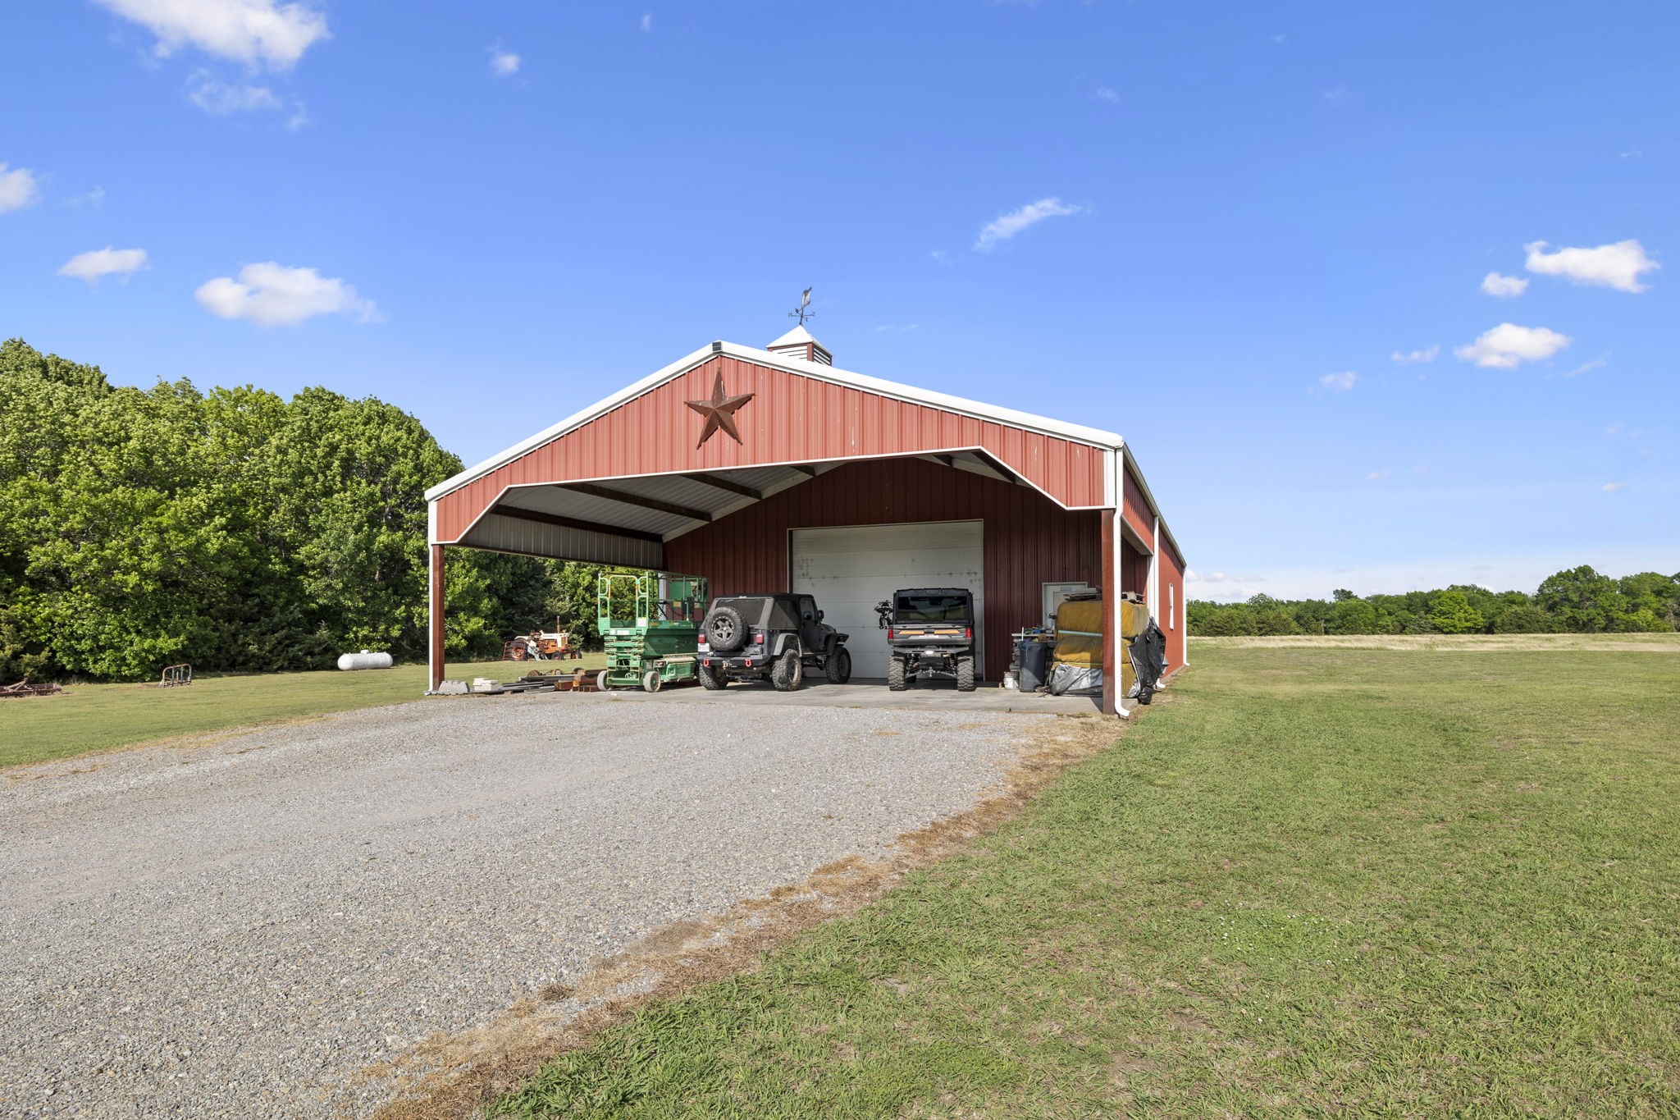
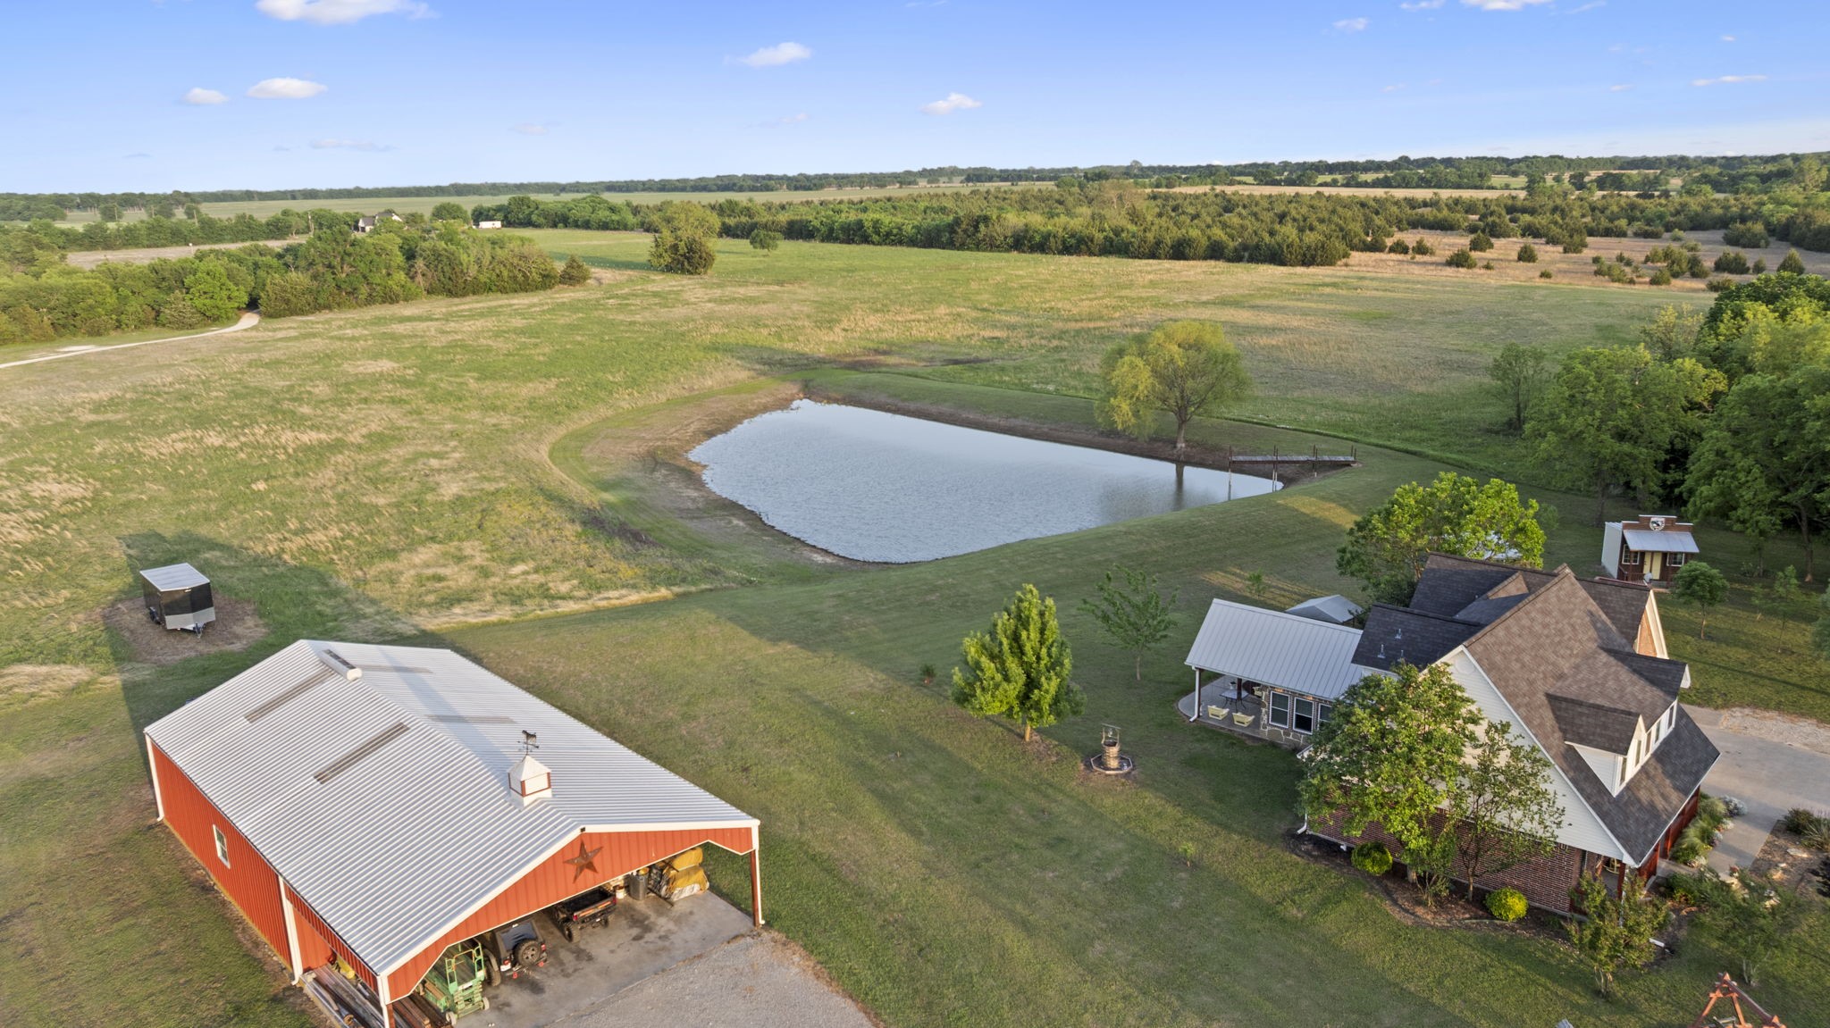
One of the standout features is the impressive shop, approximately 75x40, with an interior space around 40x60, large enough to accommodate an RV and boat. The shop is also roughed for plumbing, offering endless potential for customization or expansion.

Additional highlights include windows that have been updated within the last 4-5 years, enhancing energy efficiency and overall comfort.

Furniture is negotiable and available for purchase, providing a turnkey opportunity if desired.

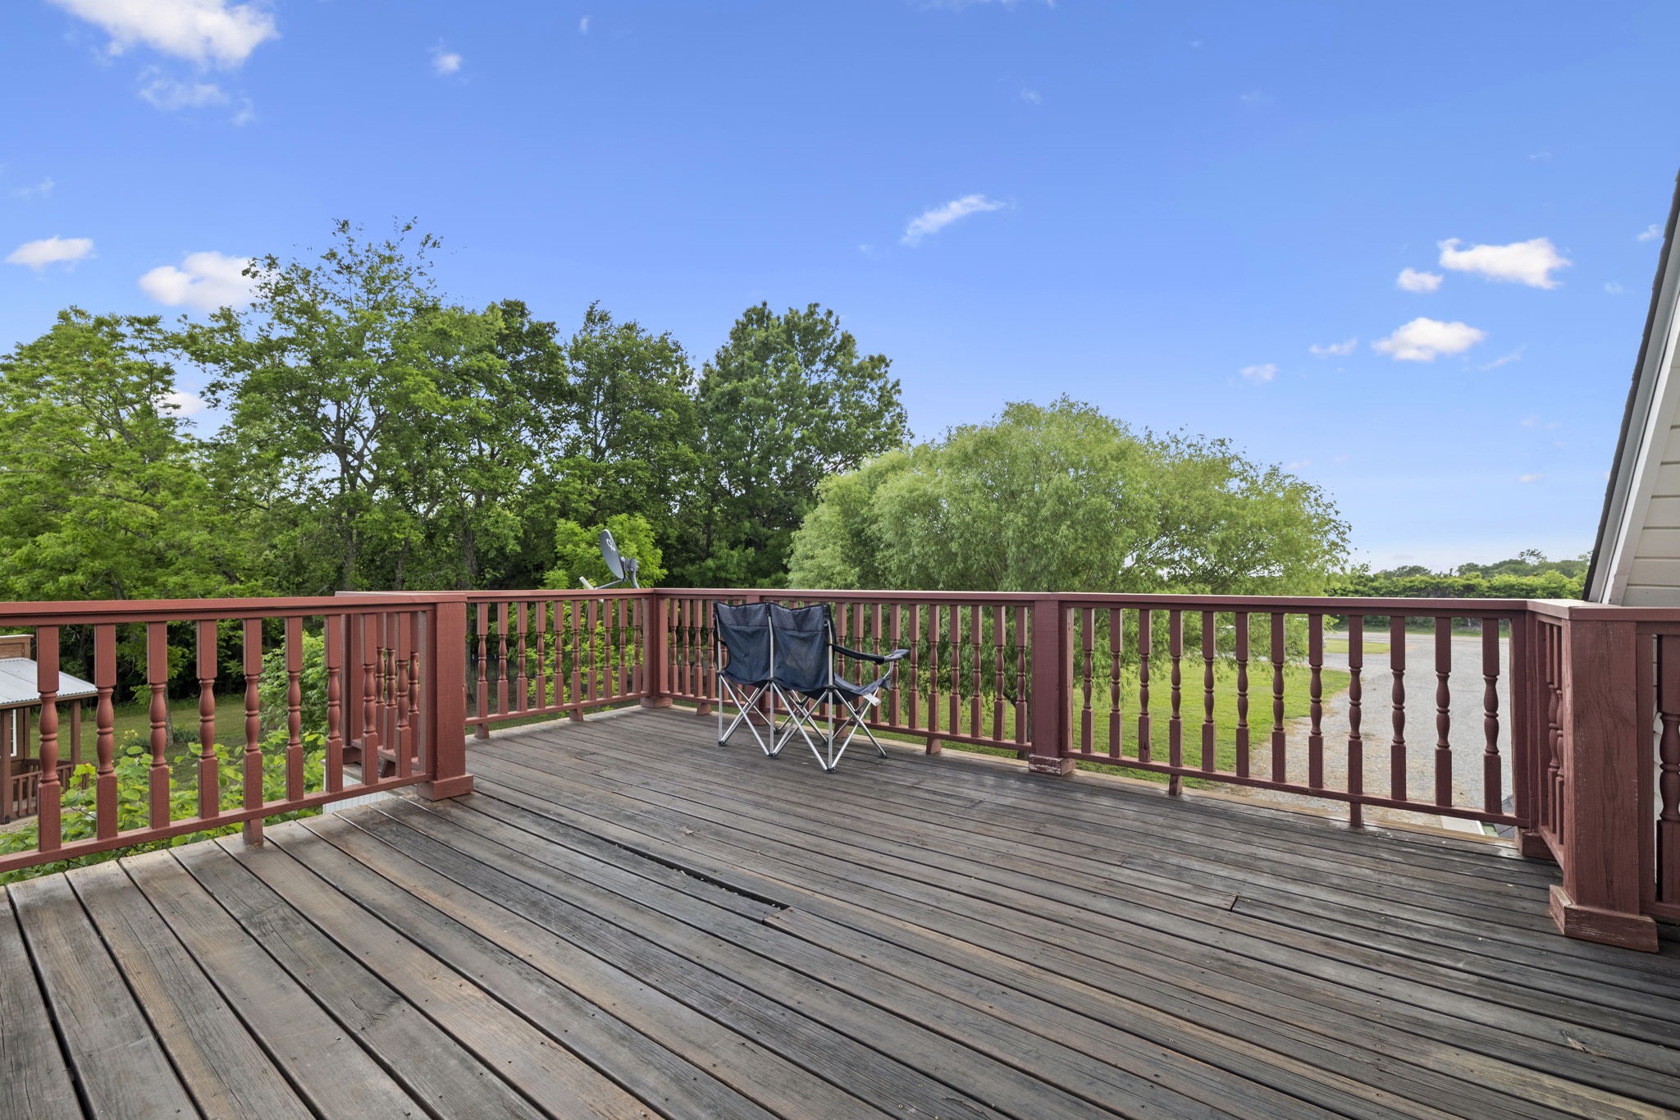
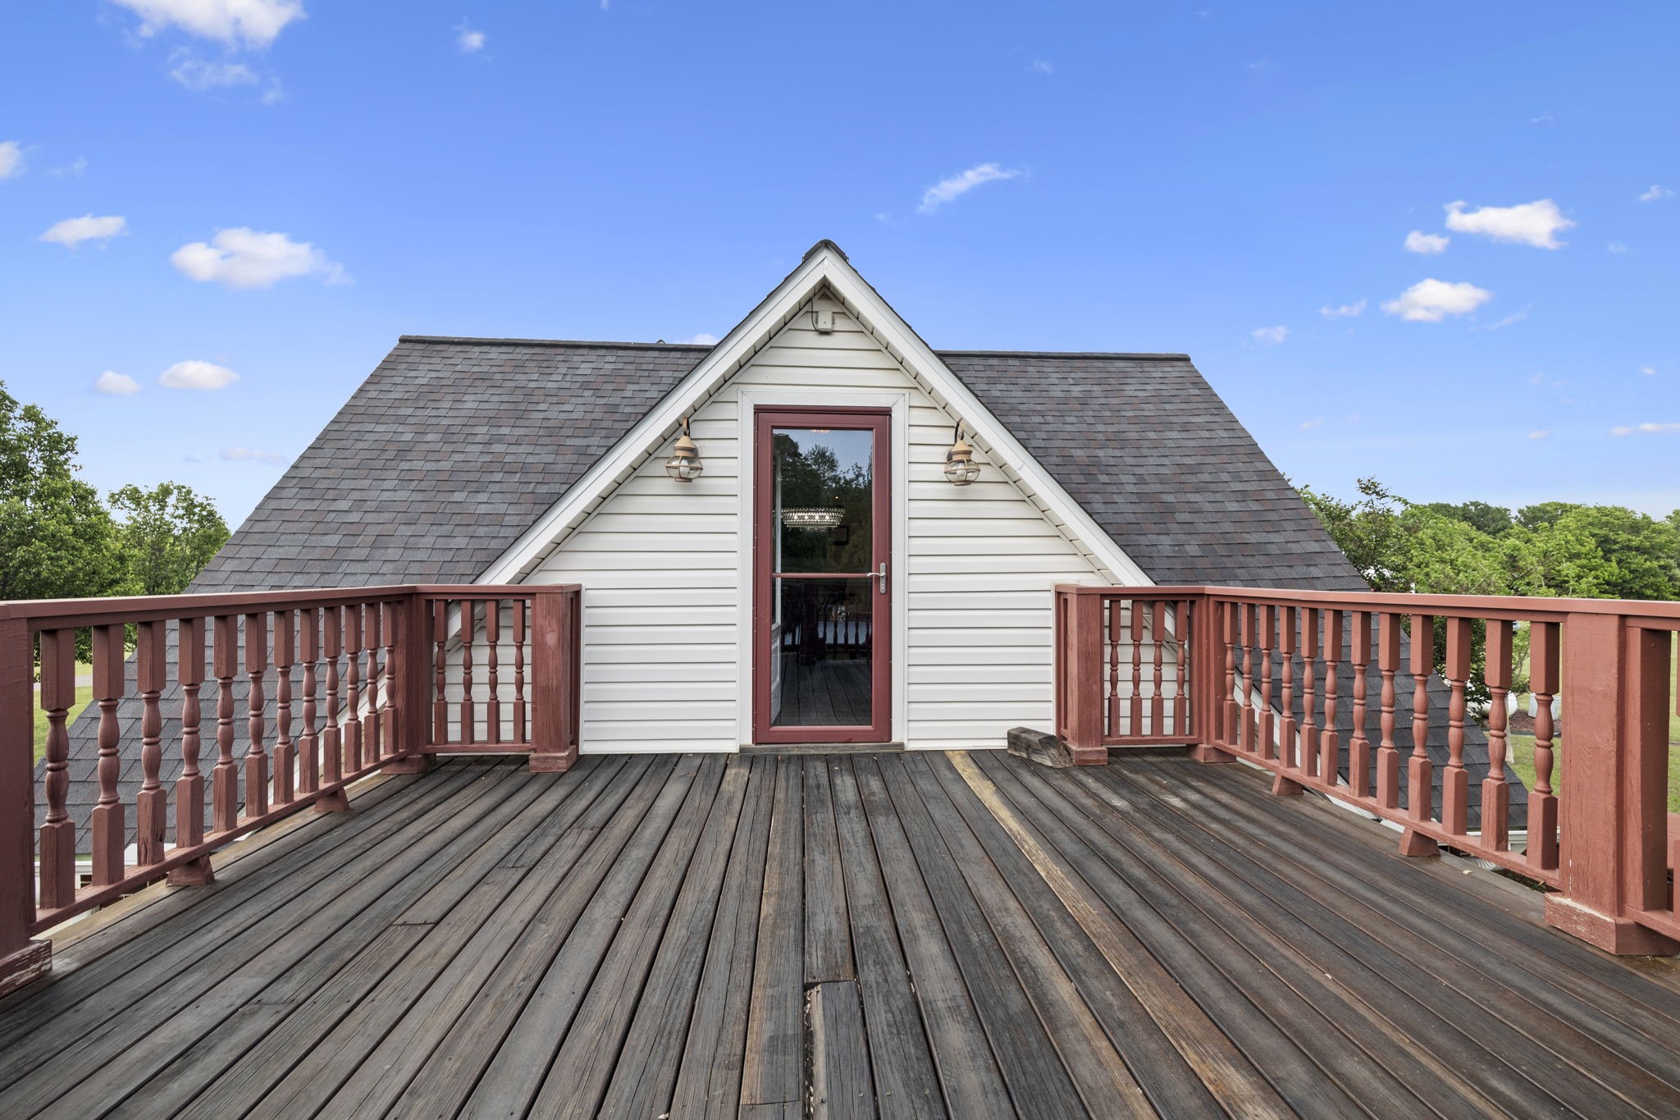
This property combines functionality, flexibility, and rural charm--perfect for those seeking space both inside and out.

Square footage, room dimensions, and all property details are approximate and subject to verification by buyer and buyer's agent.
Overview

Property Status
For Sale
Lot Size
12 Acres
MLS ID
21248883
Property Type
Residential
Year Built
2002

Features & Amenities

Architecture Styles
Mid-Century Modern, Modern, Ranch, Traditional, Detached, Farmhouse
Stories
1
Garage Spaces
2.0
Utilities
Electricity Available, Septic Available
Pool
Pool
Roof
Composition
Lot Features
Acreage, Pasture, Pond on Lot, Many Trees
Parking
Additional Parking, Epoxy Flooring, Enclosed, Garage Faces Front, Garage
Heat Type
Central, Fireplace(s)
Air Conditioning
Central Air, Ceiling Fan(s)
Laundry Room
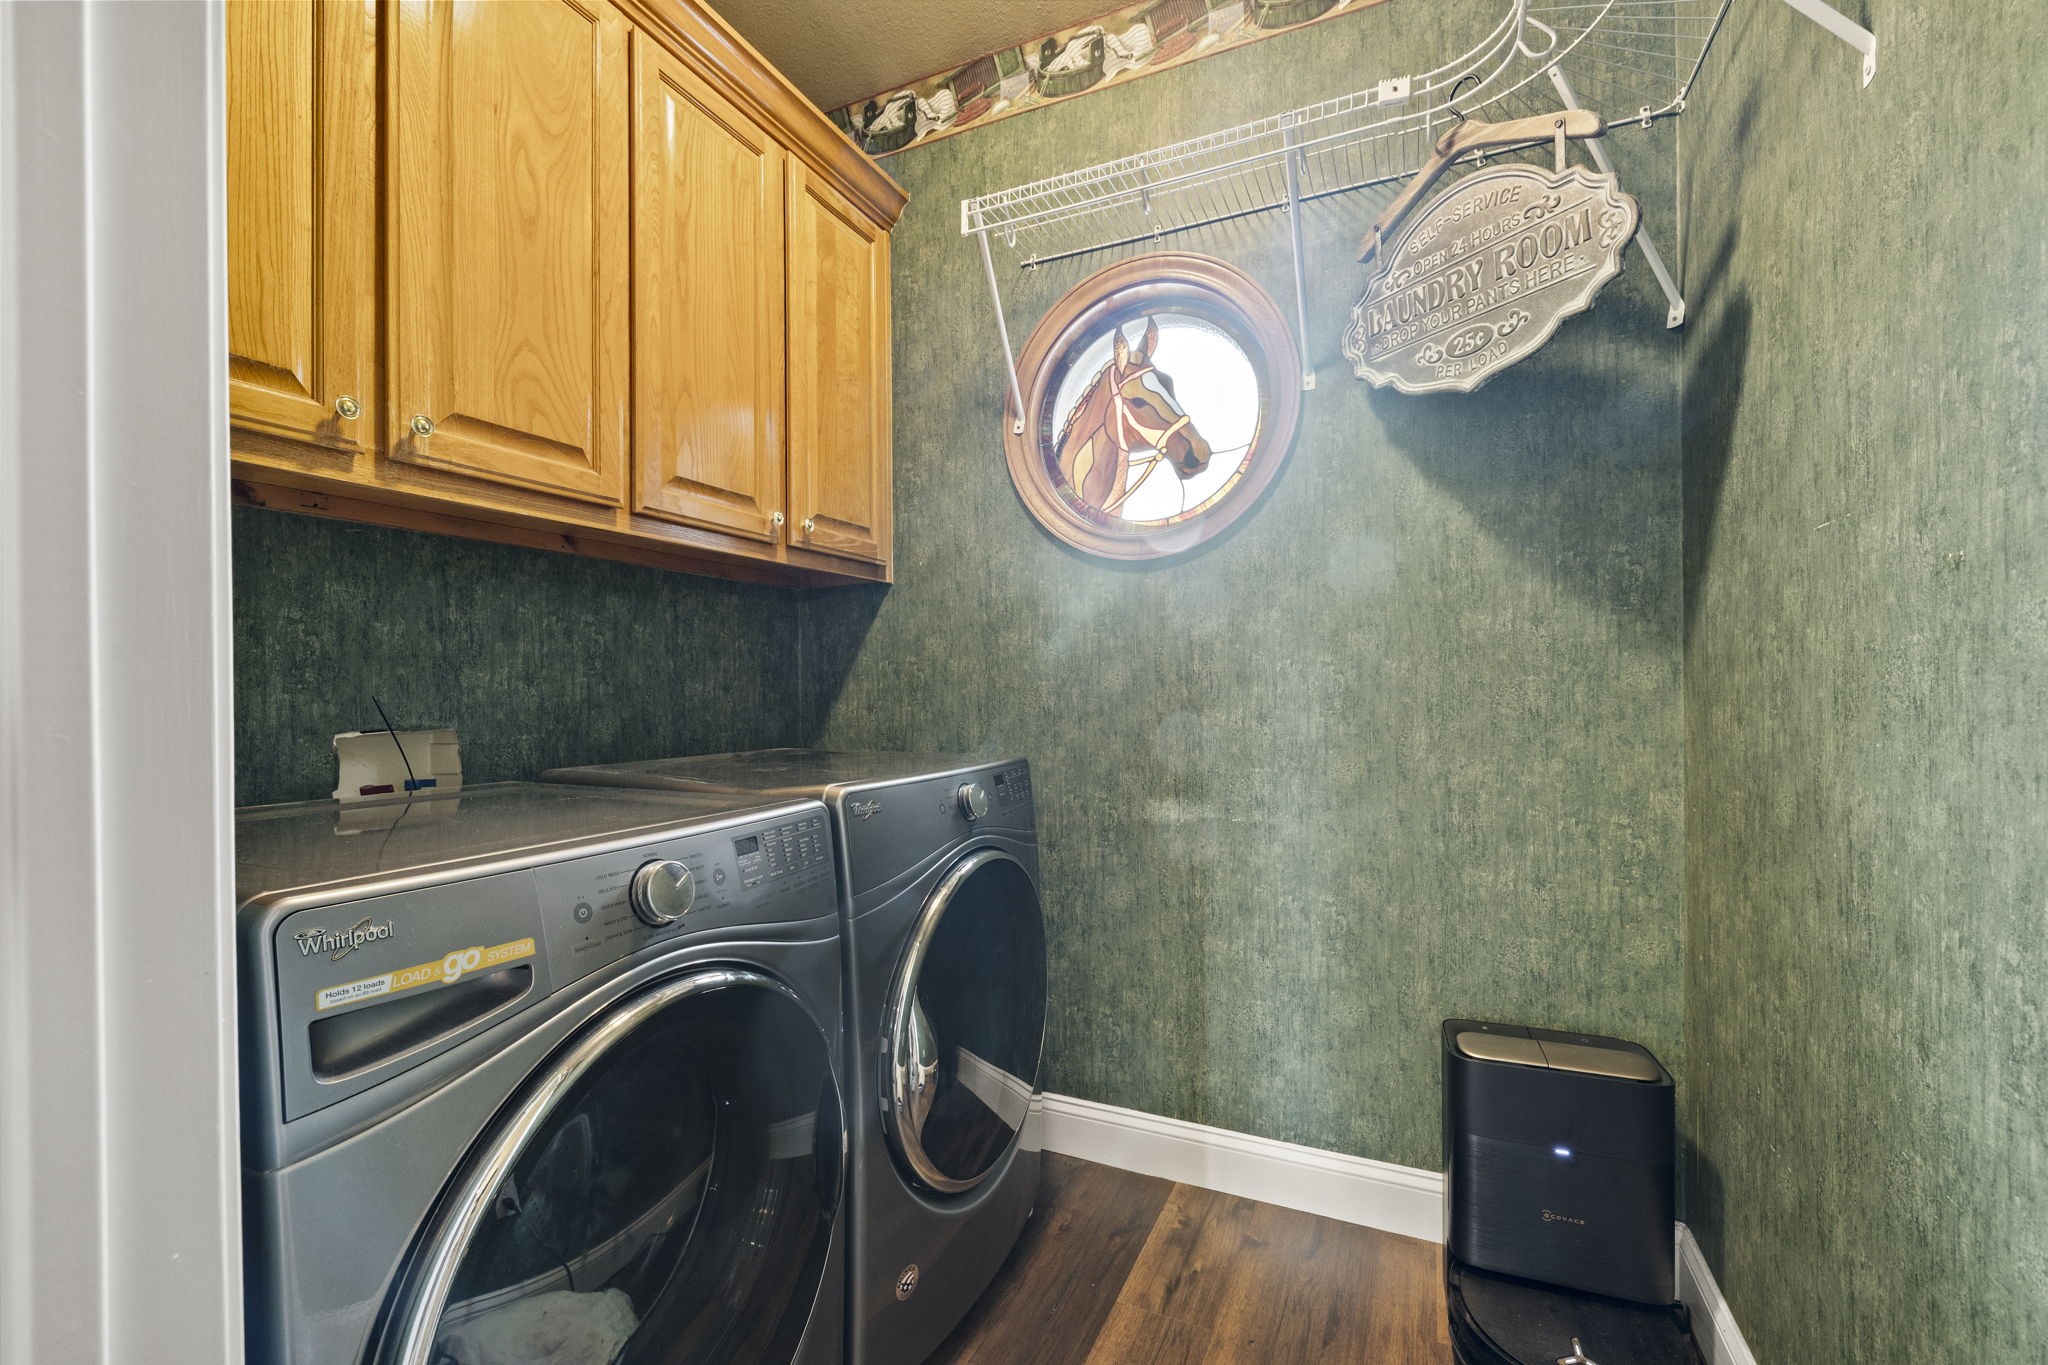
Washer Hookup, Dryer Hookup, Electric Dryer Hookup, Laundry in Utility Room
Fireplace
Living Room
Appliances
Some Gas Appliances, Dishwasher, Gas Cooktop, Microwave, Plumbed For Gas
Other Interior Features
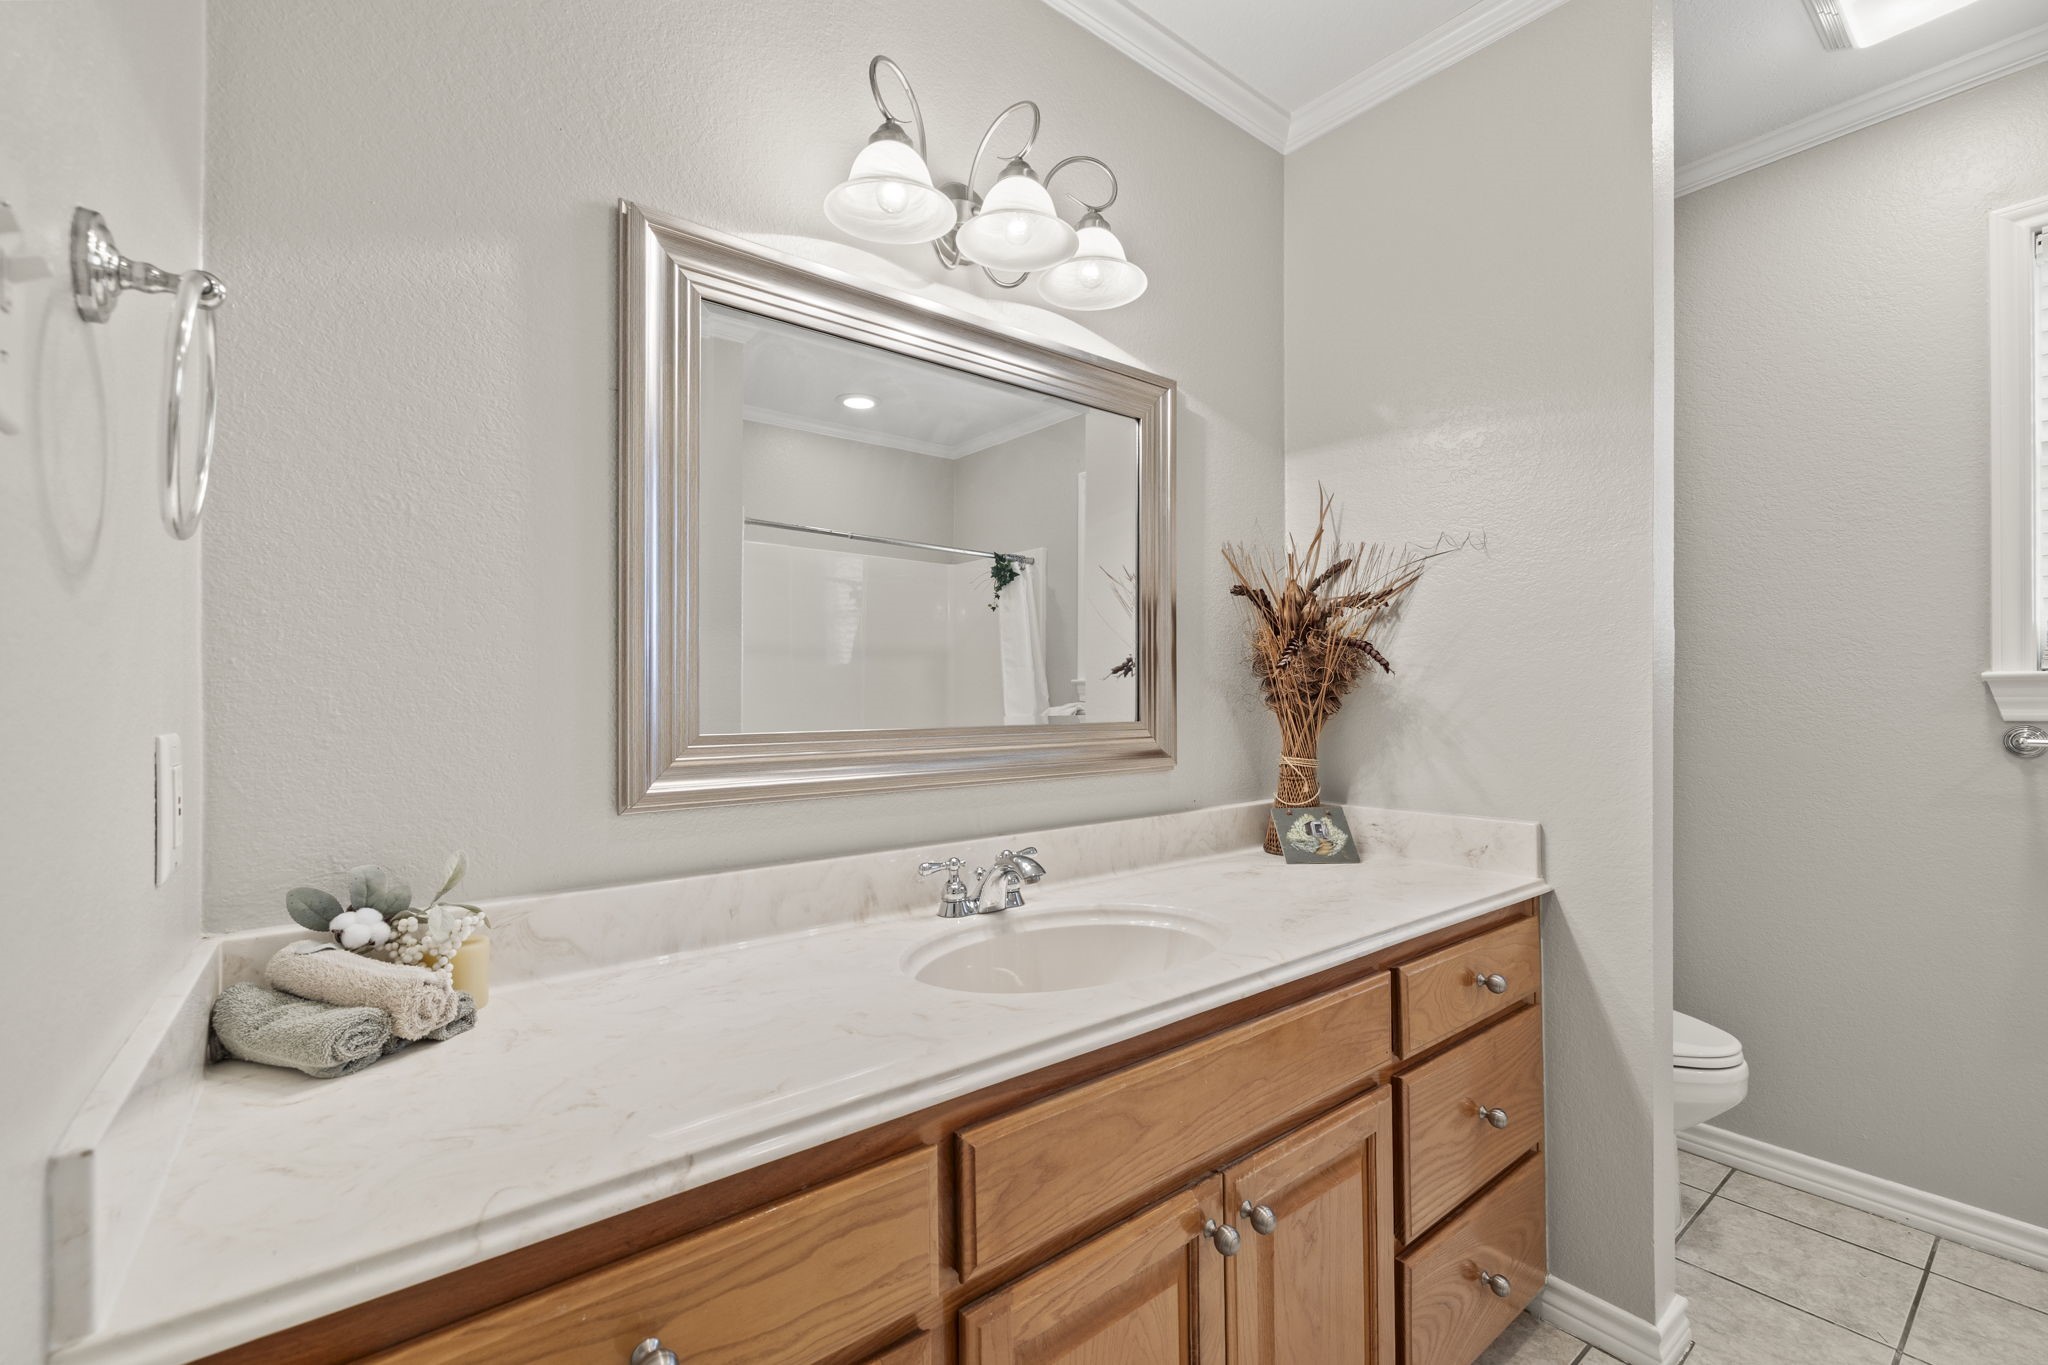
Built-in Features, Granite Counters, In-Law Floorplan, Multiple Staircases, Pantry, Natural Woodwork, Walk-In Closet(s)
Sewer
Septic Tank
Substructure
Slab
Security Features
Fire Alarm
Other Exterior Features
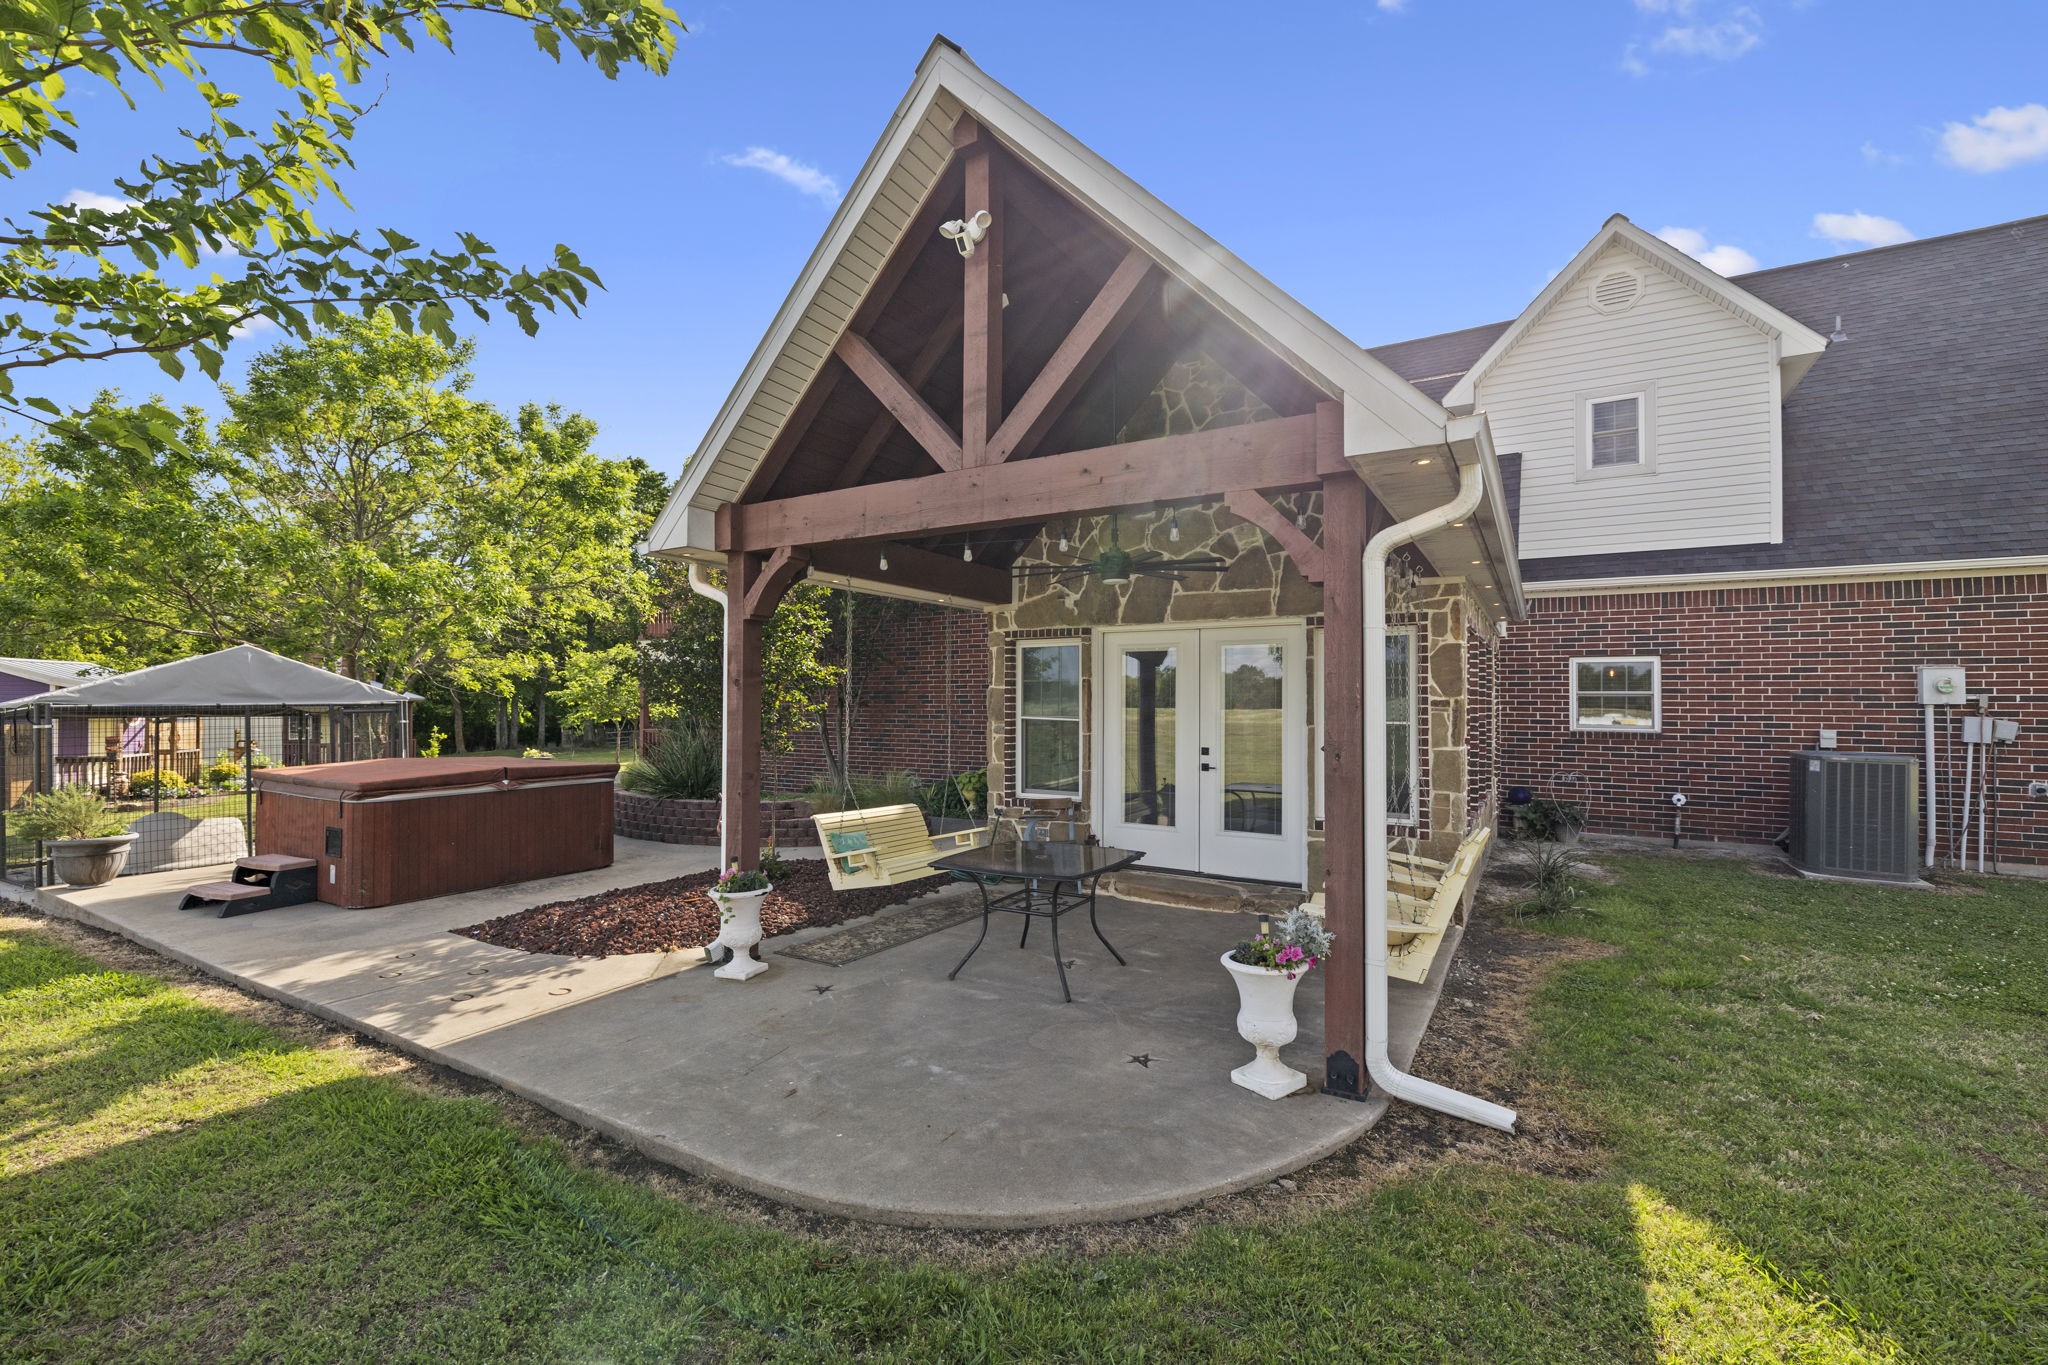
Dock, Garden, Outdoor Living Area
Elementary School
Evans
Middle School
Rather
High School
Bonham
School District
Bonham ISD
Sales Price
$825,000
Real Estate Tax
$4,638/yr

Downloads

7987 State Highway 78 Highway S

Schedule a Tour

We would love to help you see this beautiful home! As a full-service brokerage, we can help you tour. Please submit an offer, and answer questions about the buying process.

Thank you

for your interest in 7987 State Highway 78 Highway S, Leonard, TX 75452

7987 State Highway 78 Highway S
explore in 3d

Mortgage Calculator

Estimate your monthly mortgage payment, including the principal and interest, property taxes, and HOA. Adjust the values to generate a more accurate rate.
$0,000 Your Payment 20 15 65
$0,000 Your Payment

I'm Interested In

7987 State Highway 78 Highway S

or
7987 State Highway 78 Highway S
Navigate

Follow Our World