Leave a Message

Thank you for your message. We will be in touch with you shortly.

Property Description

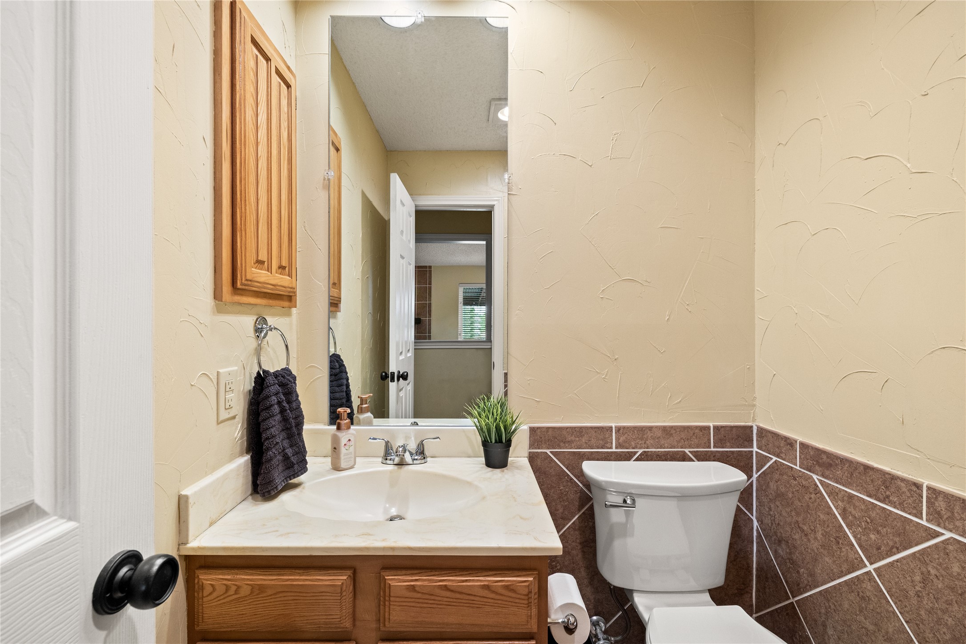
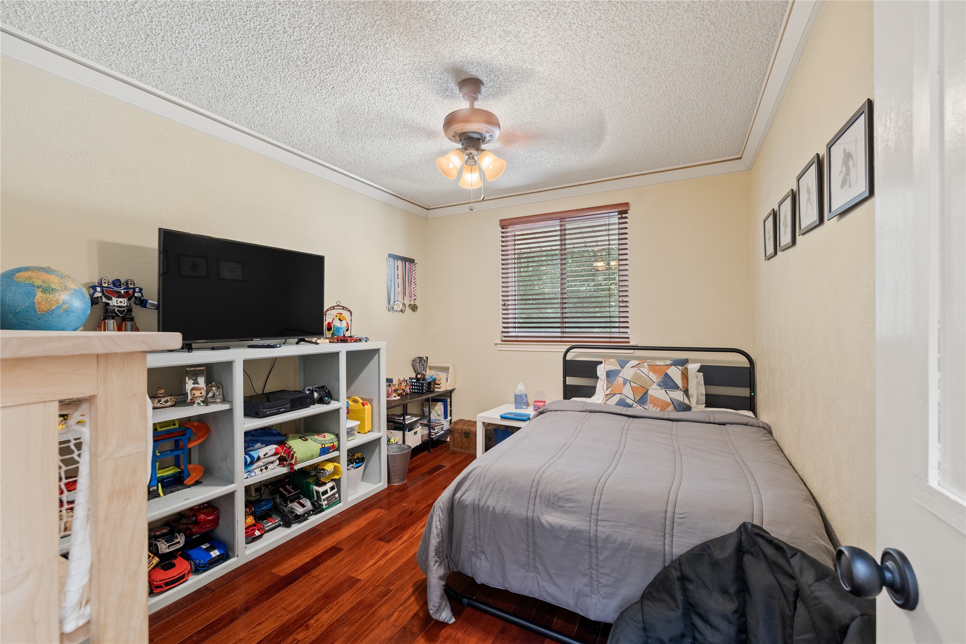
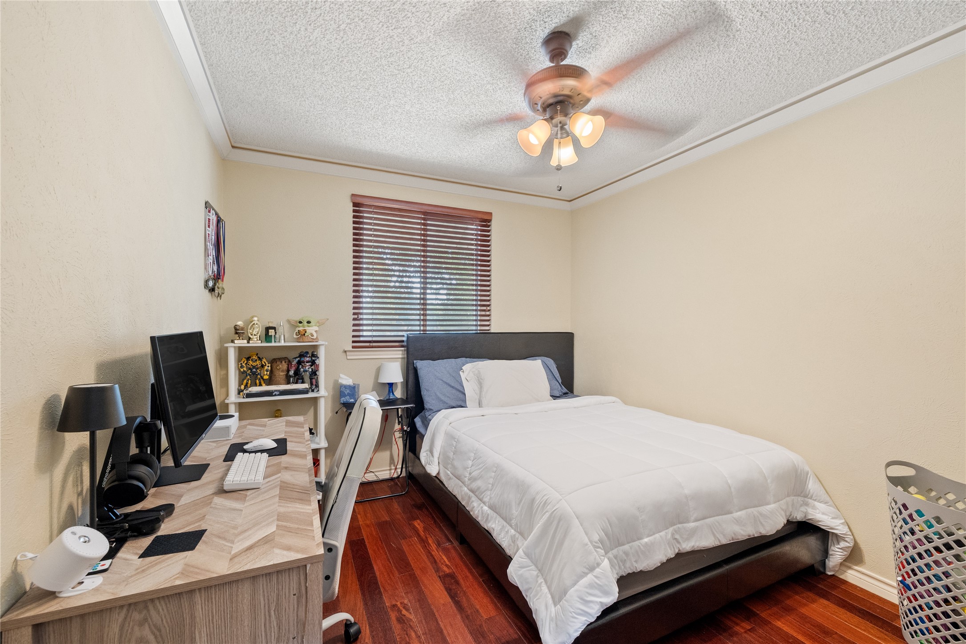
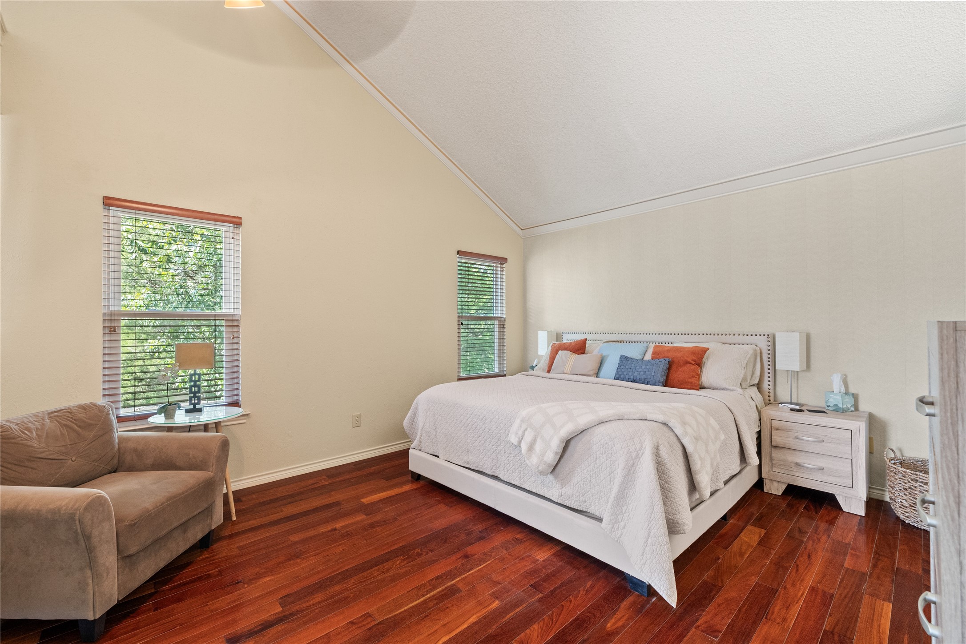
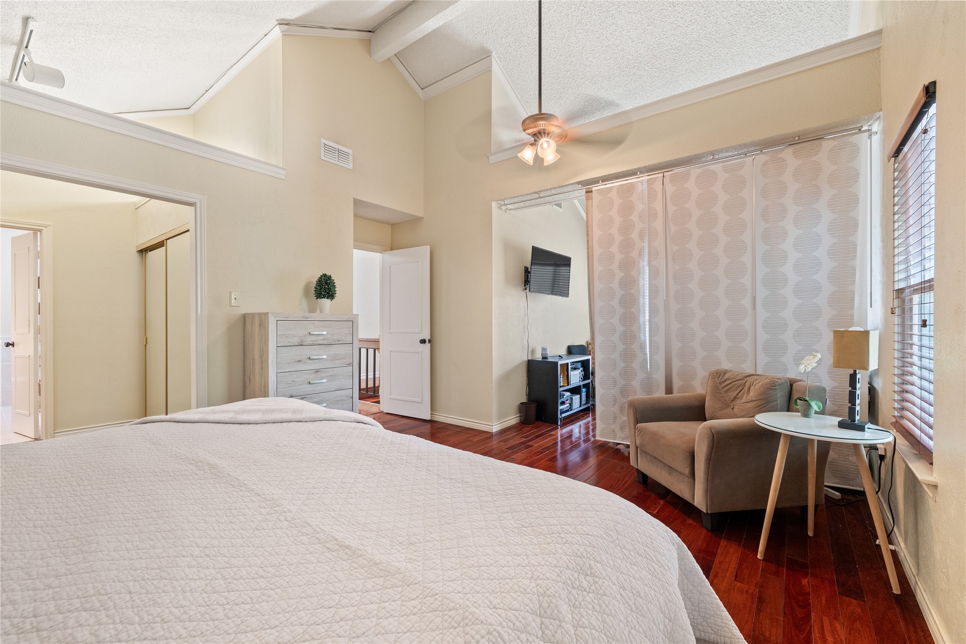
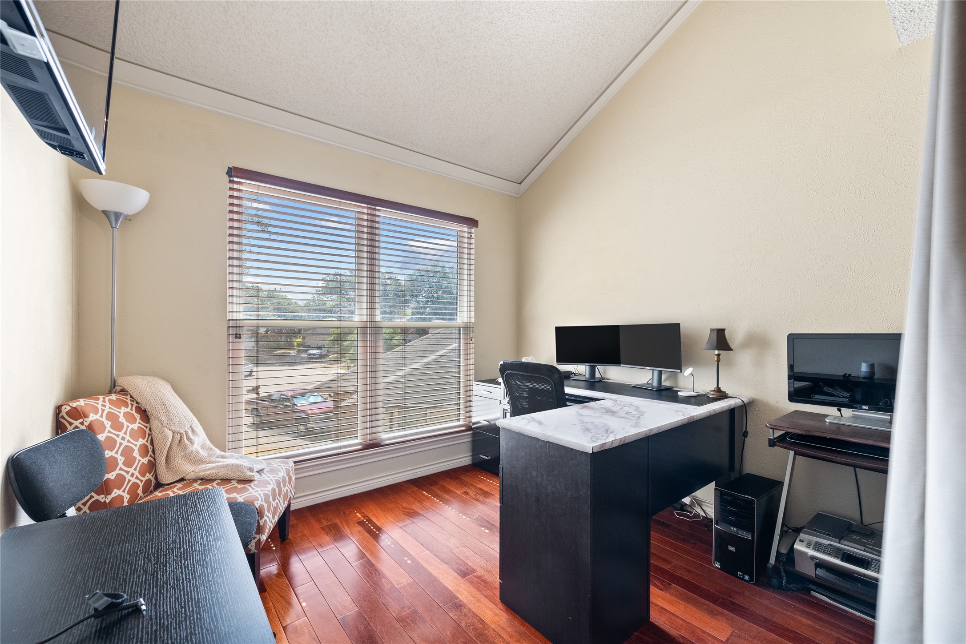
Welcome home to this inviting 3-bedroom, 2.5-bath property offering a spacious and functional layout with plenty of room to make it your own. The oversized primary suite provides enough space for a home office, sitting area, or workout space while still maintaining a comfortable bedroom retreat.

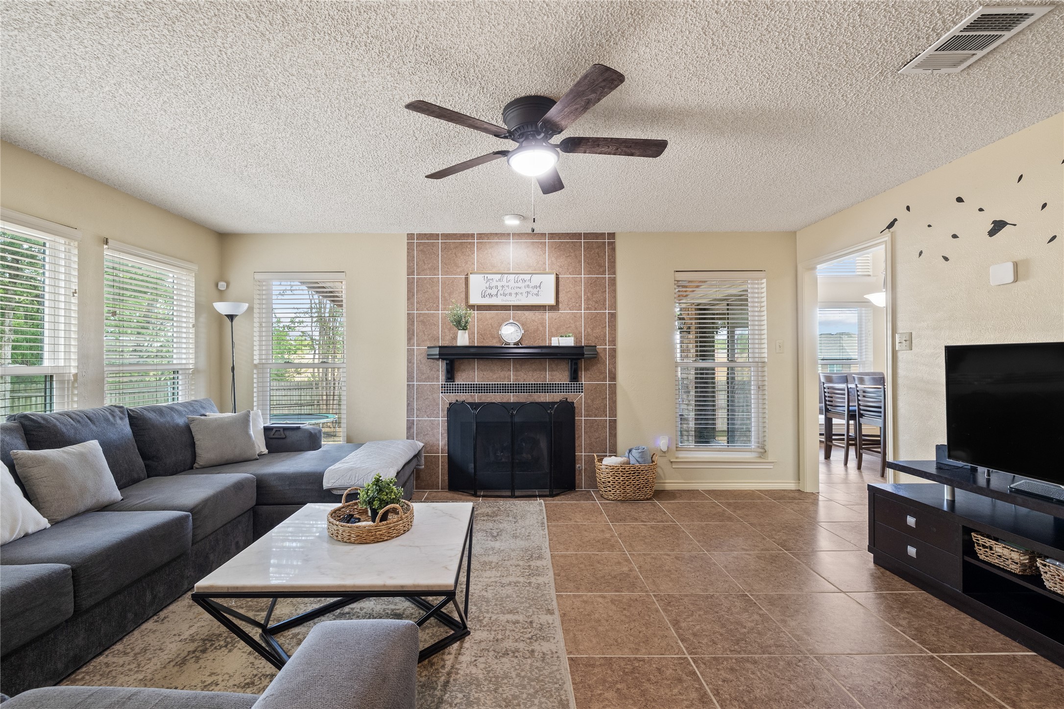
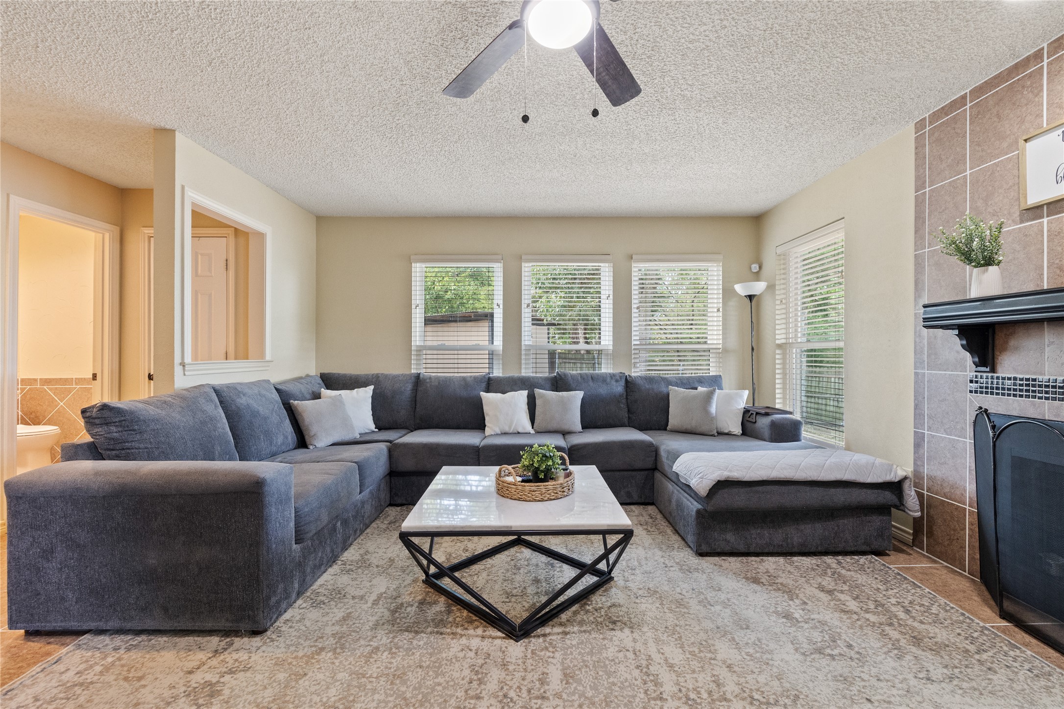
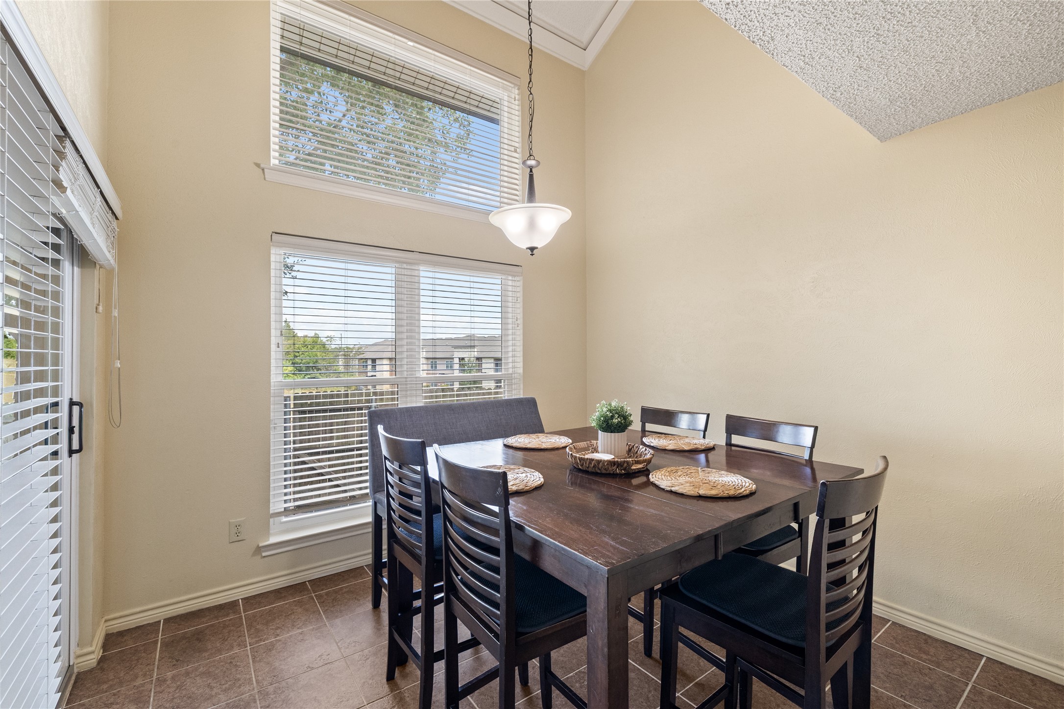
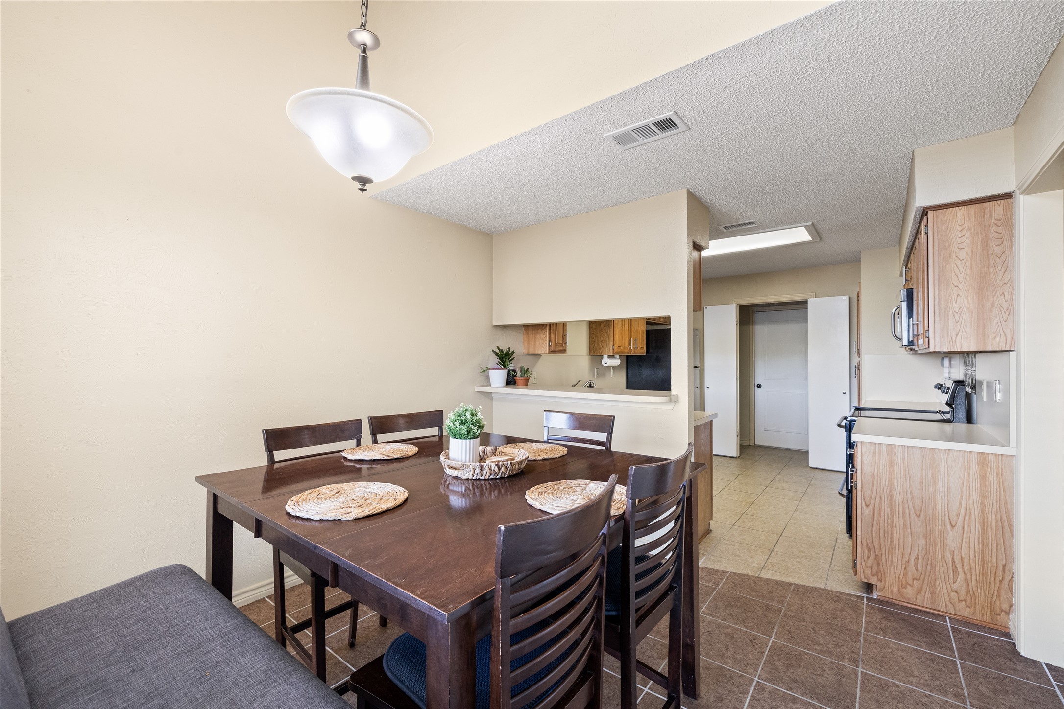
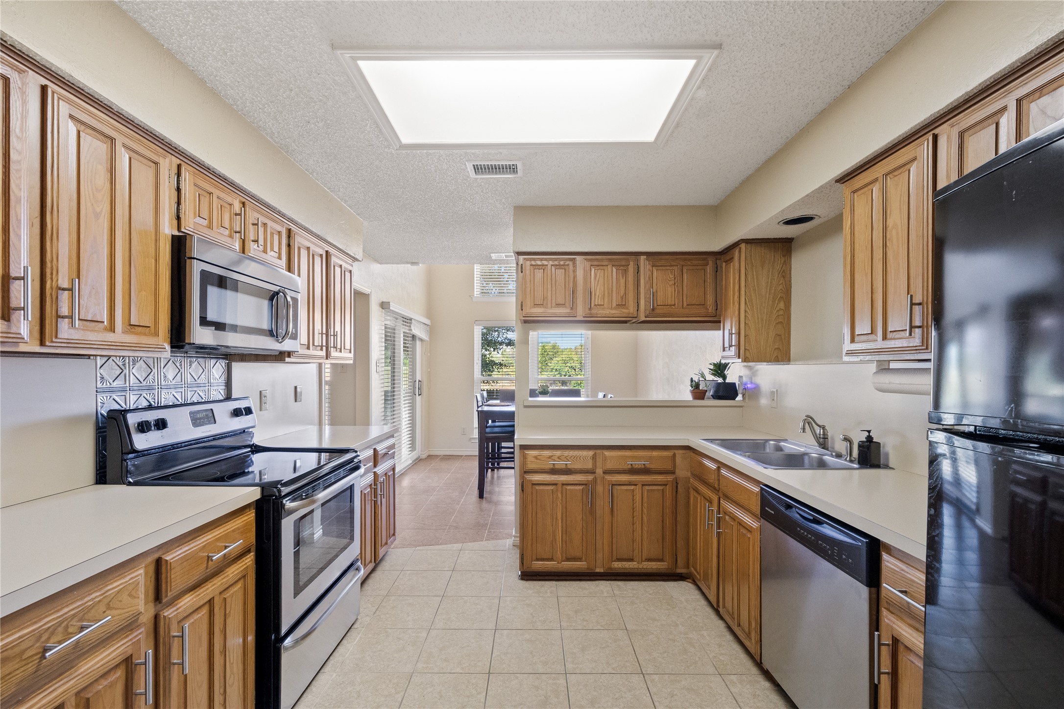
The living room features a cozy fireplace, creating the perfect space to relax or gather with family and friends. The kitchen offers plenty of room for everyday living and entertaining, along with a designated dining area.

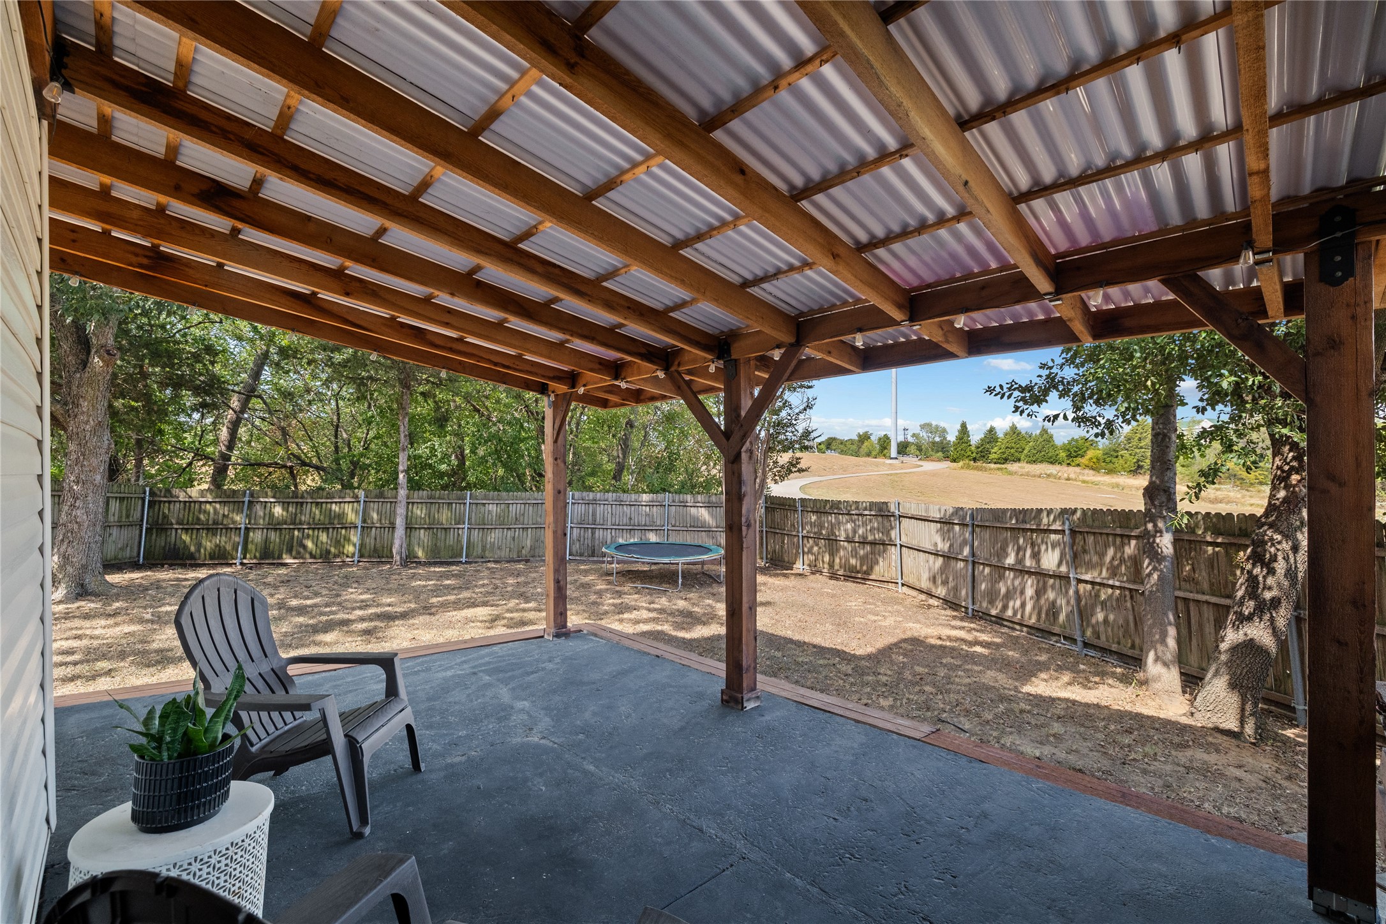
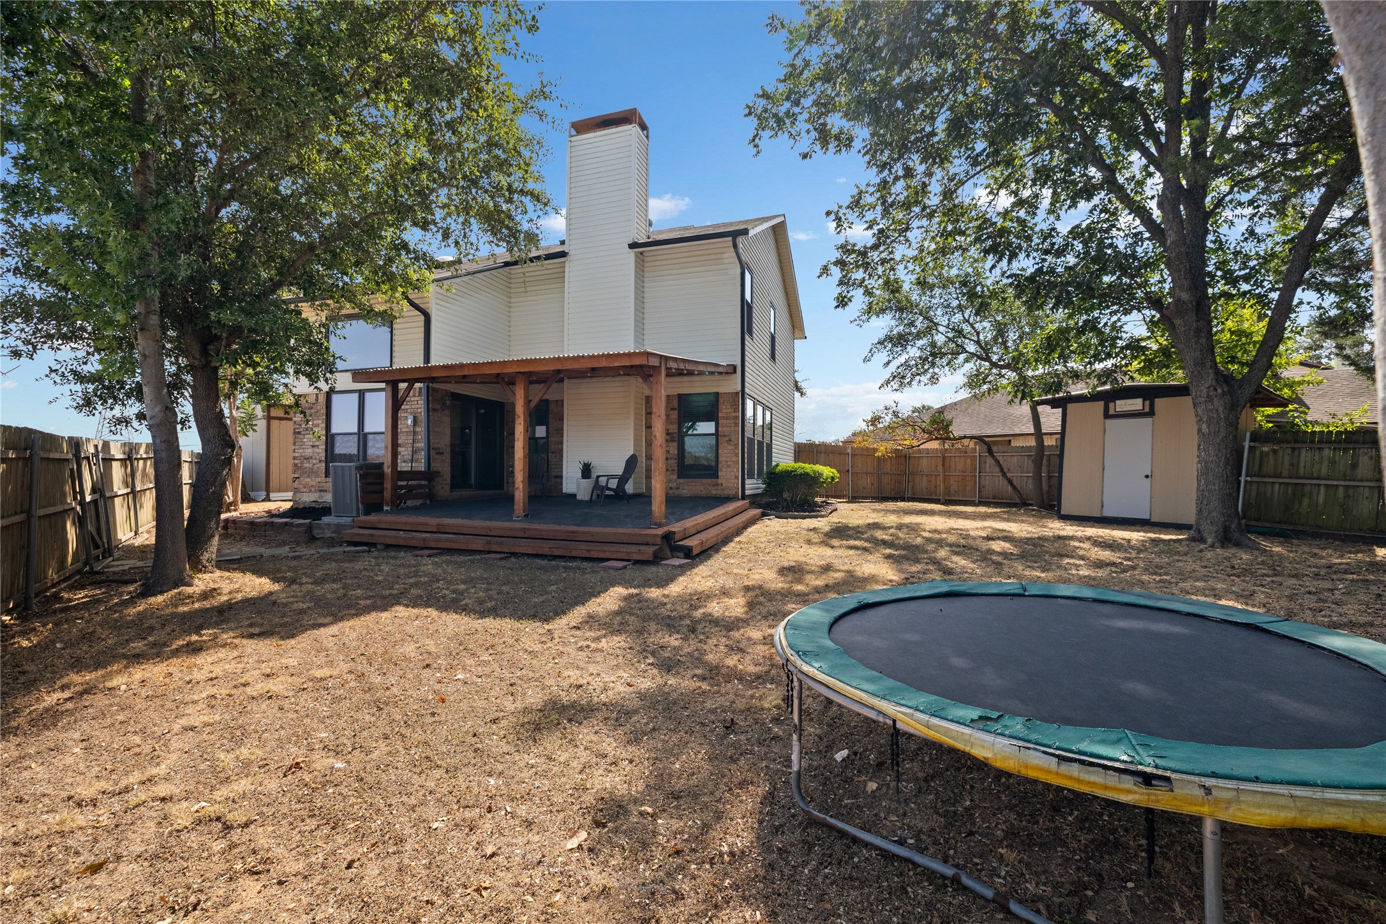
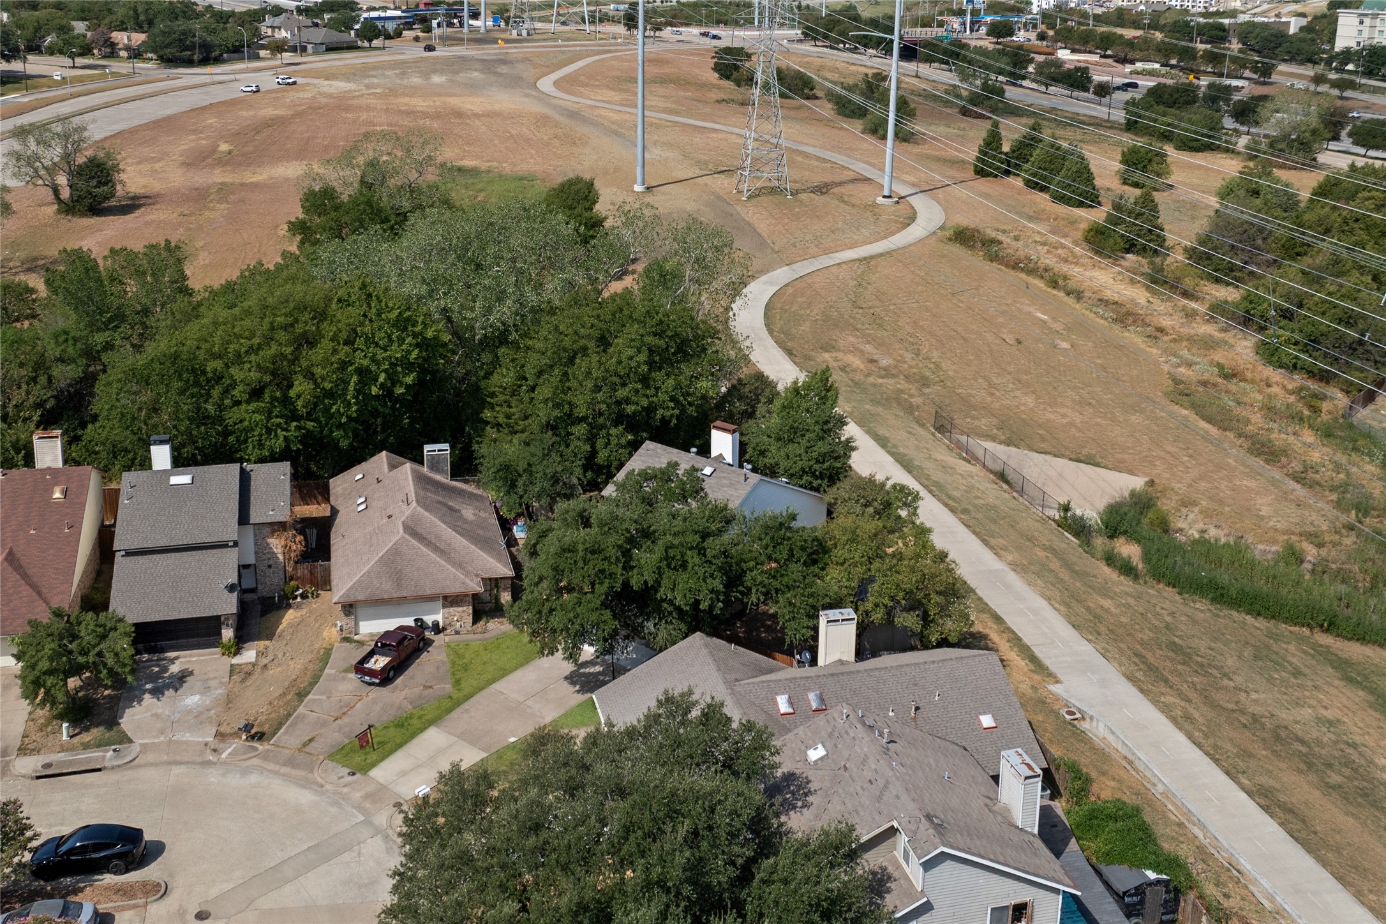
Outside, you'll find one of the home's standout features a huge backyard with no neighbors directly behind, offering added privacy and plenty of space for entertaining, pets, play, or creating your own outdoor retreat. The home sits on a corner like lot, giving you even more of that open, spacious feel.

Major improvements include an HVAC system and water heater installed in 2019, along with windows replaced in 2020.

With generous indoor space, a large private backyard, and valuable updates already completed, this home is ready for its next owner to make it their own.

Overview

Property Status
Pending
Lot Size
7,013.16 Sq.Ft.
MLS ID
21381628
Property Type
Residential
Year Built
1982

Features & Amenities

Neighborhood
The Cedars
Architecture Styles
Detached
Stories
2
Garage Spaces
1.0
Water Source
Public
Utilities
Electricity Available, Natural Gas Available, Sewer Available, Separate Meters, Water Available, Cable Available
Pool
None
Roof
Composition
Lot Features
Corner Lot
Parking
Garage Faces Front, Garage
Heat Type
Central
Air Conditioning
Central Air
Laundry Room
Electric Dryer Hookup, Gas Dryer Hookup
Fireplace
Family Room, Gas Starter, Living Room, Masonry
Appliances
Dishwasher, Electric Cooktop, Electric Oven, Electric Range, Microwave
Other Interior Features
Eat-in Kitchen, Pantry, Cable TV, Walk-In Closet(s)
Sewer
Public Sewer
Substructure
Slab
Elementary School
Porter
Middle School
Kimbrough
High School
Mesquite
School District
Mesquite ISD
Sales Price
$265,000
Real Estate Tax
$6,037/yr

Downloads

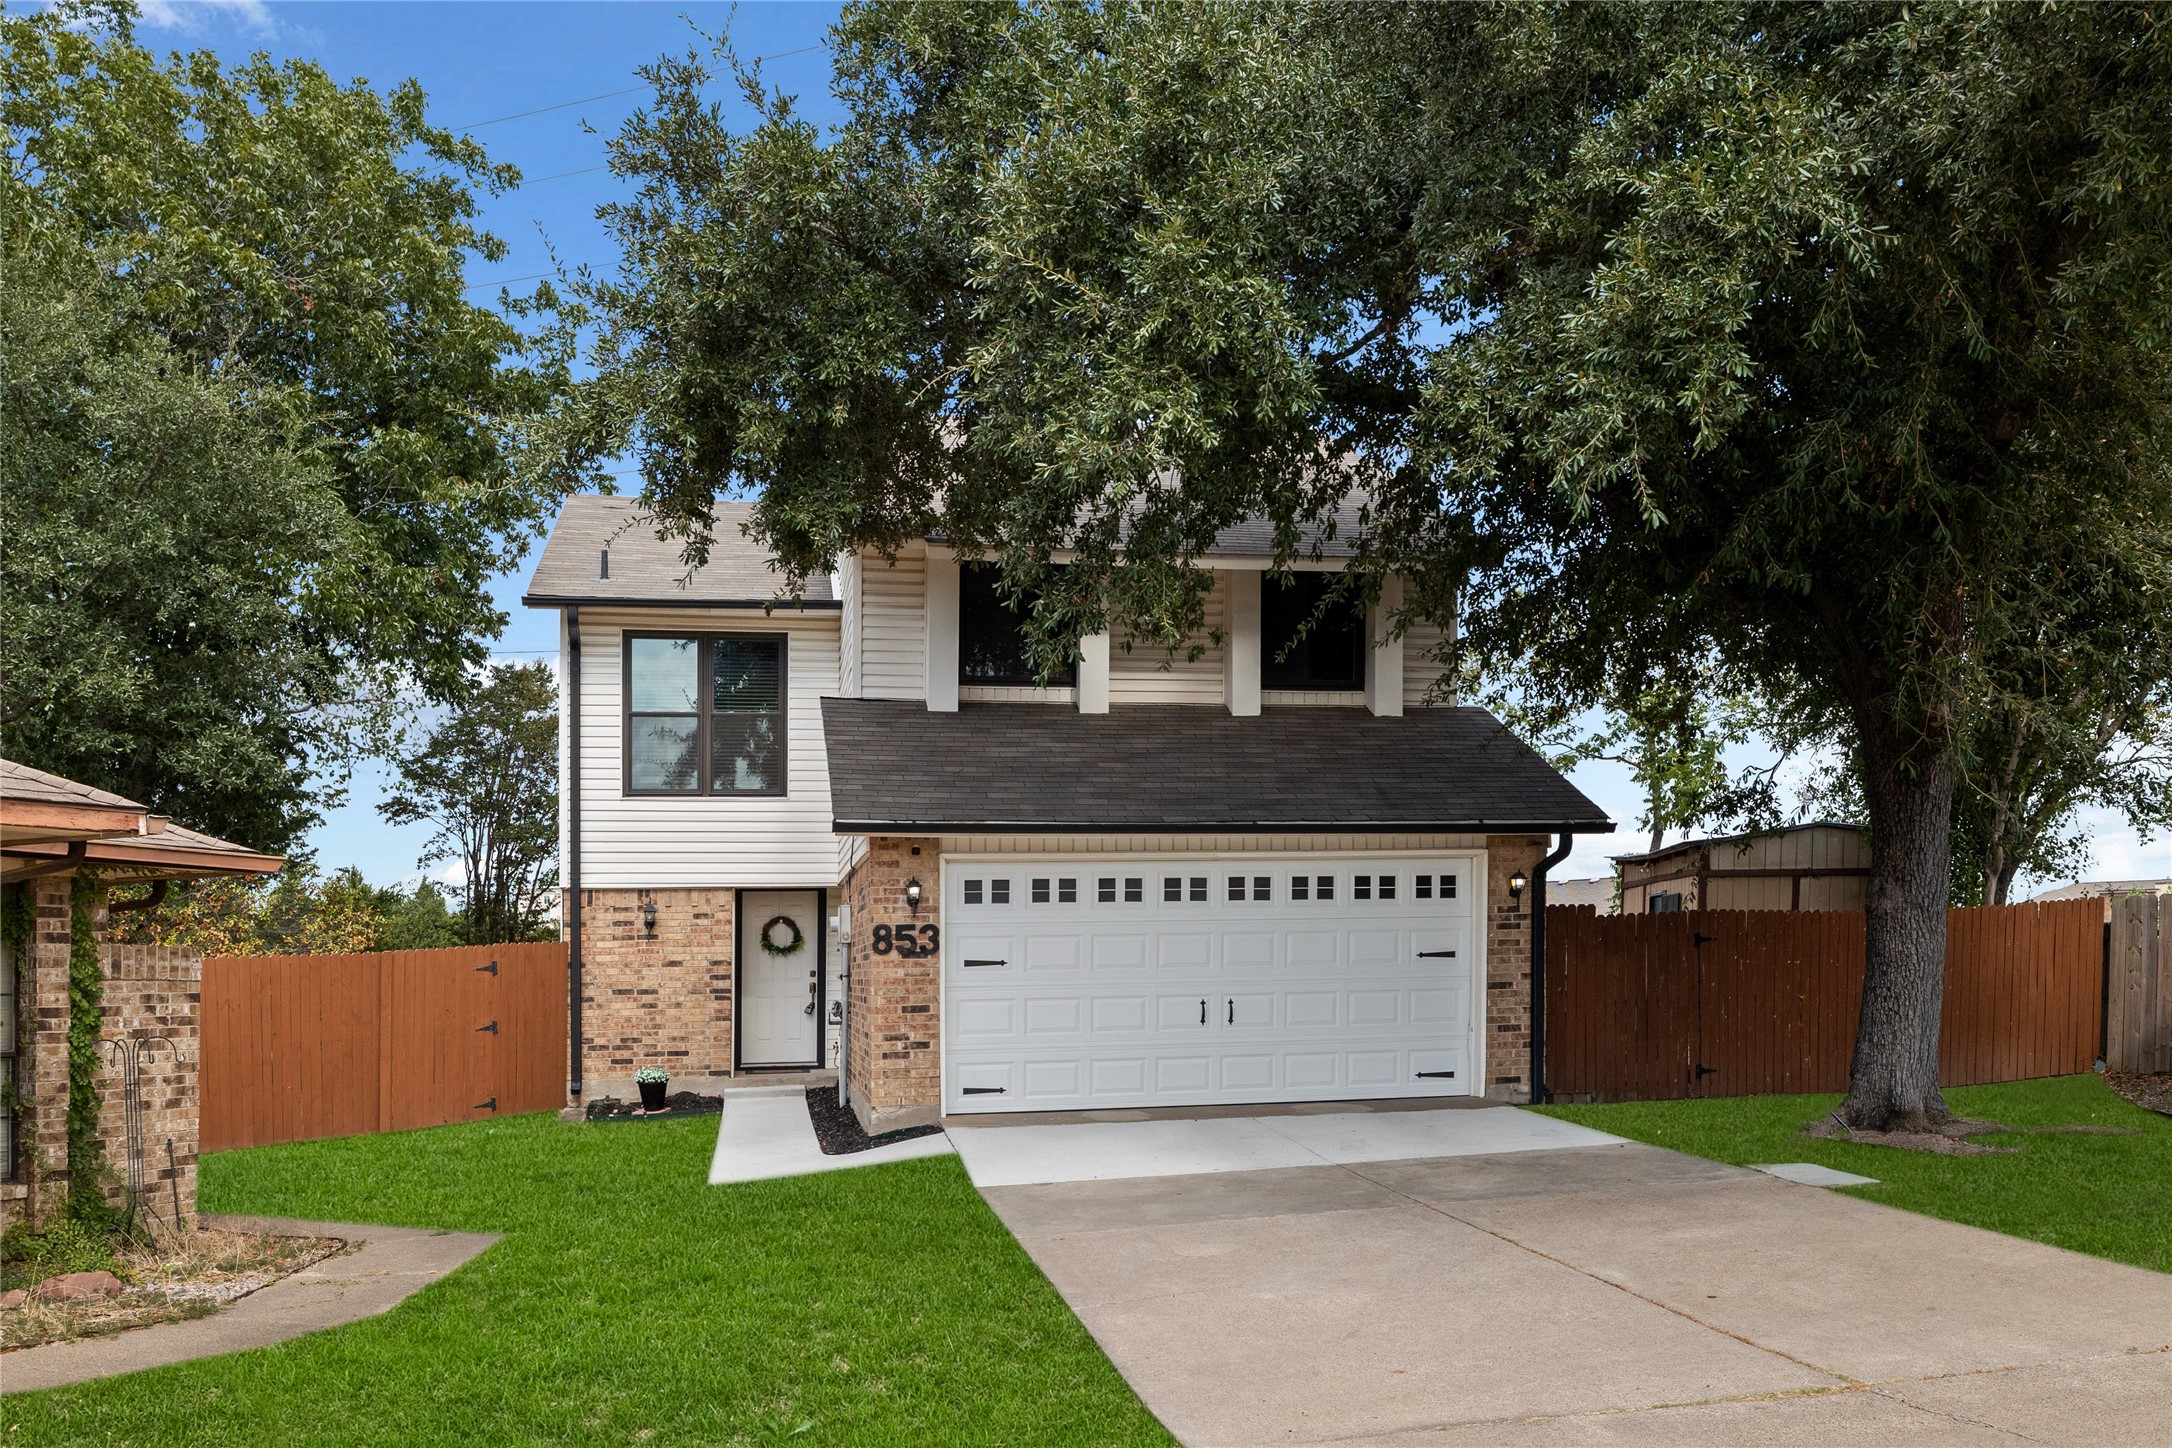
Two-story house with brick accents, a white double garage door, and a large shade tree in the front yard.

Schedule a Tour

See this home in person or by private video tour. Pick a time and the listing agent will confirm it with you.
Thank you

for your interest in 853 Via Madonna, Mesquite, TX 75150

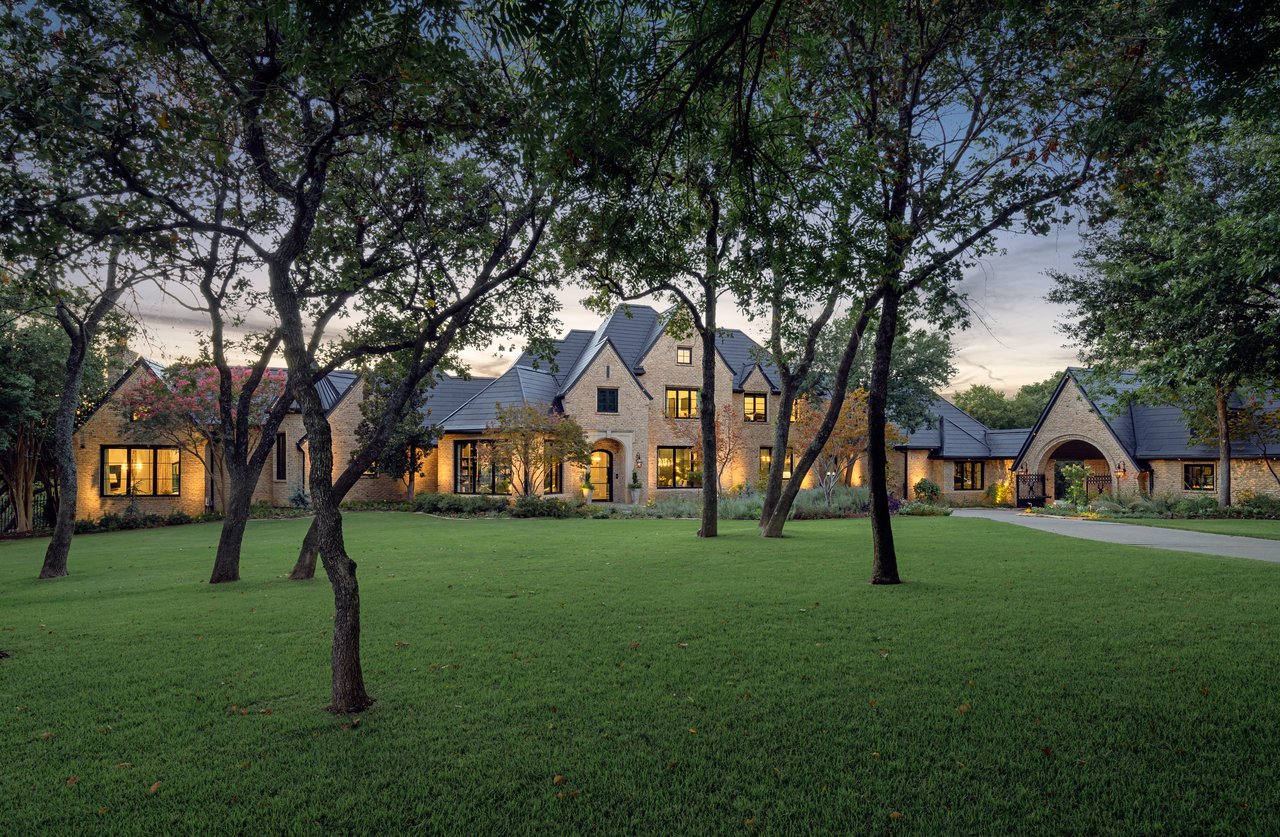
Stone house with an arched entrance and warmly lit windows behind a lawn and mature trees.

Explore The Cedars

read more
853 Via Madonna
explore in 3d

Mortgage Calculator

Estimate your monthly mortgage payment, including the principal and interest, property taxes, and HOA. Adjust the values to generate a more accurate rate.
$0,000 Your Payment 20 15 65
$0,000 Your Payment

I'm Interested In

853 Via Madonna

or Contact
853 Via Madonna
Navigate

Follow Our World