Leave a Message

Thank you for your message. We will be in touch with you shortly.

Property Description

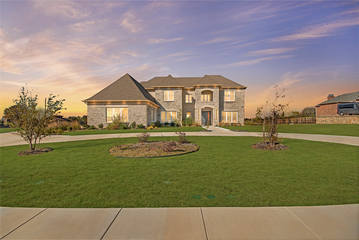
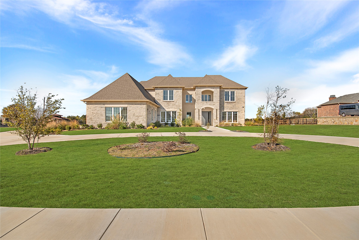
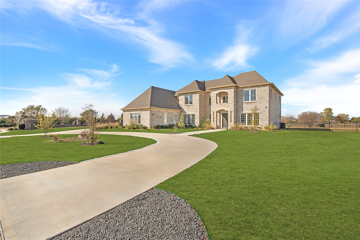
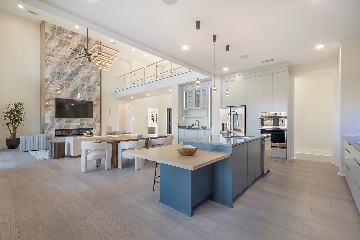
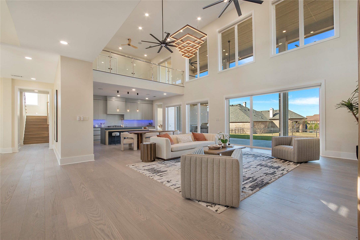
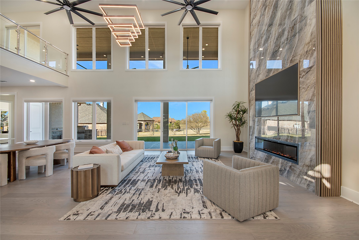
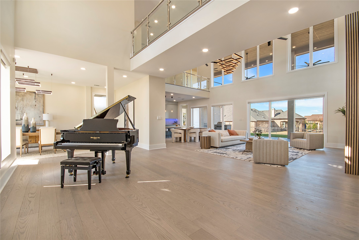
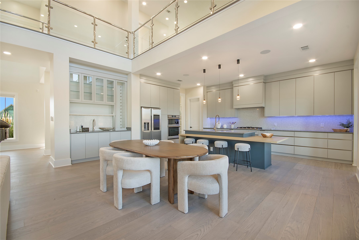
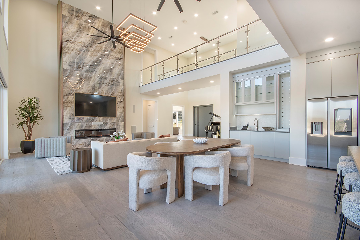
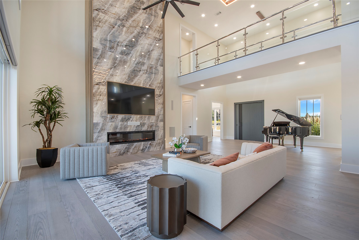
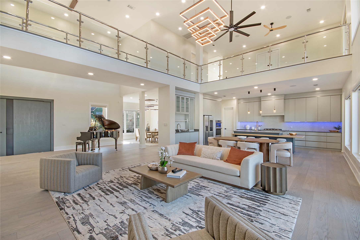
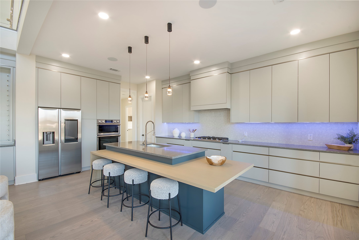
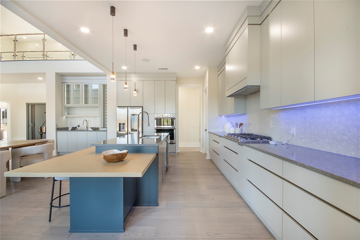
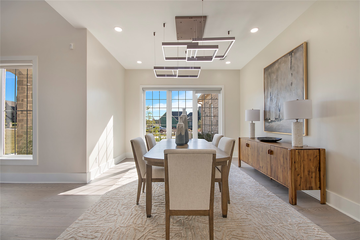
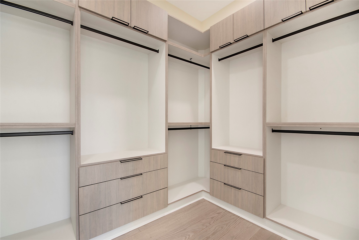
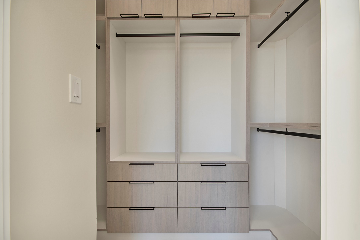
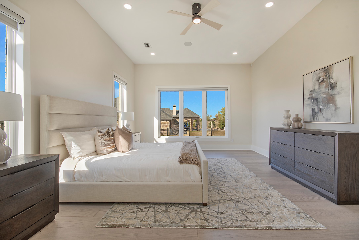
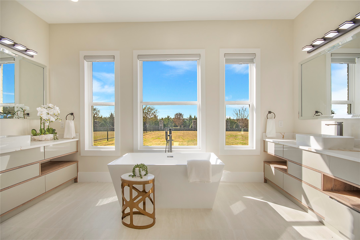
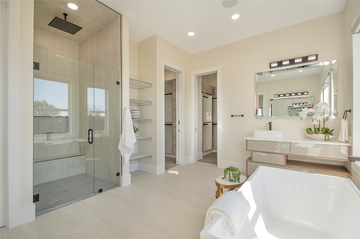
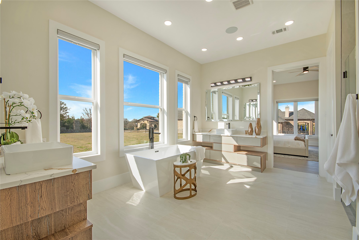
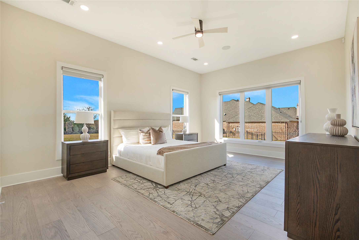
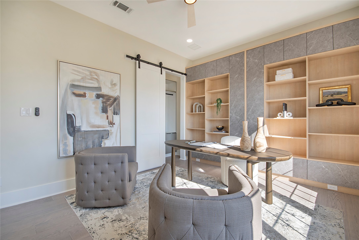
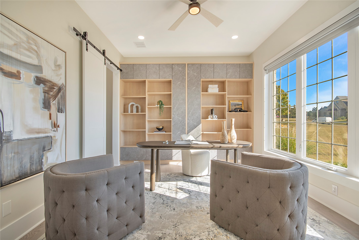
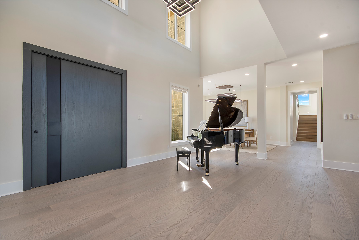
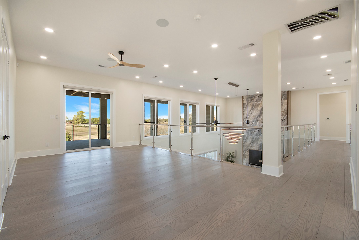
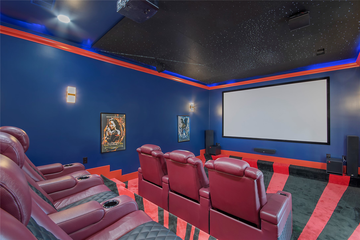
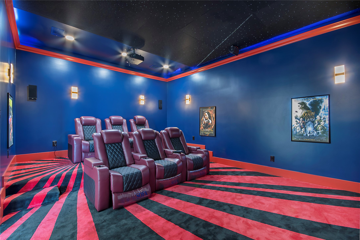
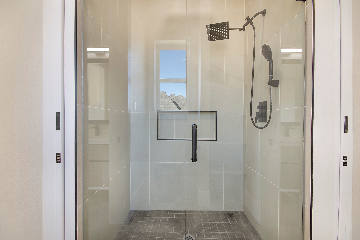
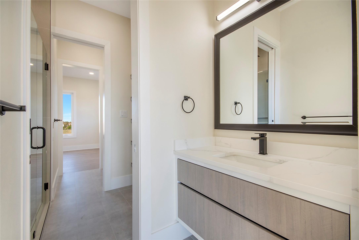
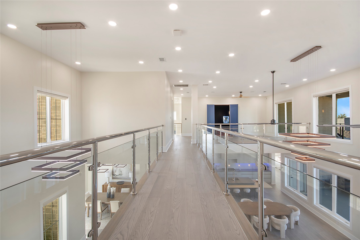
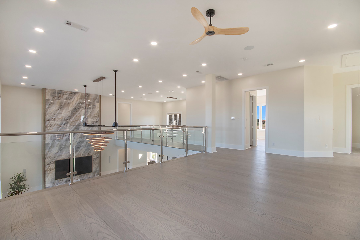
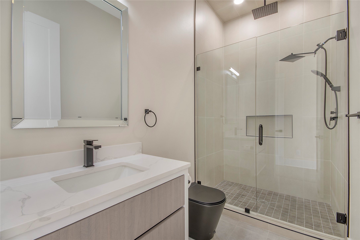
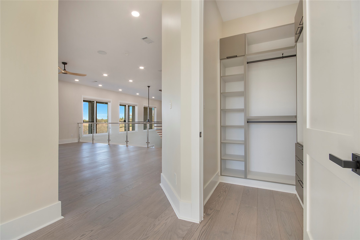
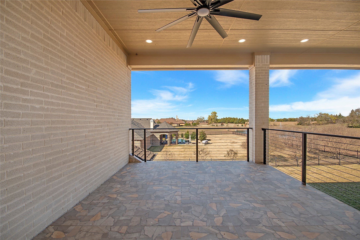
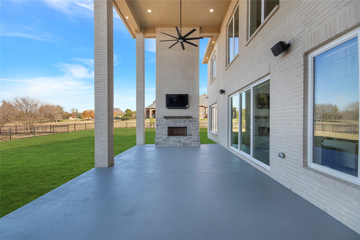
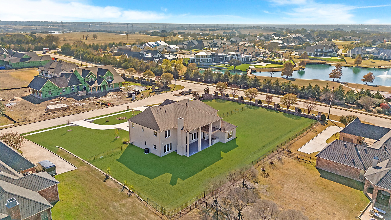
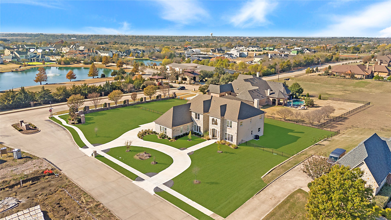
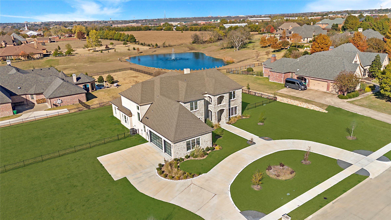
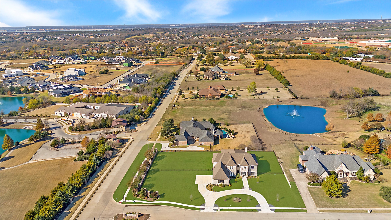
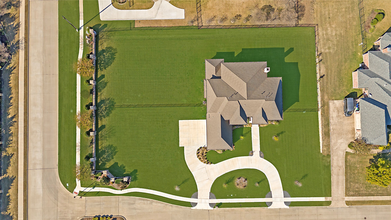
Experience luxury living reimagined in this thoughtfully designed smart home, where innovation and comfort meet at every turn. Step inside to find custom cabinetry, a smart laundry room, and spa-inspired ensuite baths featuring floating vanities and rainfall showers. The fully automated media room--complete with a starlight ceiling and leather recliners--sets the stage for elevated movie nights, while a built-in karaoke system adds a playful touch.A dramatic glass-wall catwalk leads to a loft with panoramic views, seamlessly connecting to a spacious covered patio ideal for entertaining. Six integrated sound zones enhance both indoor and outdoor gatherings. The expansive backyard offers endless potential, including the option for a custom pool installation by the builder.With whole-home automation controlling lighting, climate, sound, and security by phone or voice, every element of this residence blends convenience, sophistication, and modern innovation.

Overview

Property Status
For Sale
Lot Size
1.01 Acres
MLS ID
21128995
Property Type
Residential
Year Built
2024

Features & Amenities

Architecture Styles
Contemporary/Modern, Detached
Stories
2
Garage Spaces
3.0
Water Source
Public
Utilities
Electricity Connected, Natural Gas Available, Sewer Available, Separate Meters, Water Available, Cable Available
Pool
None
Roof
Composition, Shingle
Lot Features
Corner Lot
Parking
Circular Driveway, Door-Multi, Driveway, Epoxy Flooring, Garage, Garage Door Opener, Inside Entrance, Oversized, Garage Faces Side
Heat Type
Central, Zoned
Air Conditioning
Central Air, Ceiling Fan(s), Electric, Zoned
Laundry Room
Laundry in Utility Room
Fireplace
Electric, Living Room, Stone, Ventless
Appliances
Built-In Gas Range, Dryer, Dishwasher, Electric Oven, Gas Cooktop, Disposal, Microwave, Range, Refrigerator, Some Commercial Grade, Vented Exhaust Fan, Washer
Other Interior Features
Built-in Features, Chandelier, Decorative/Designer Lighting Fixtures, Eat-in Kitchen, Granite Counters, High Speed Internet, Kitchen Island, Open Floorplan, Pantry, Smart Home, Cable TV, Walk-In Closet(s), Wired for Sound
Sewer
Public Sewer
Substructure
Slab
Security Features
Security System, Carbon Monoxide Detector(s), Fire Alarm, Fire Sprinkler System, Other
Other Exterior Features
Built-in Barbecue, Balcony, Barbecue, Gas Grill, Outdoor Grill, Outdoor Living Area, Rain Gutters
Elementary School
Dorothy Smith Pullen
Middle School
Cain
High School
Rockwall-Heath
School District
Rockwall ISD
Sales Price
$1,600,000
Real Estate Tax
$18,768/yr
HOA
$259/3 mos

Downloads

100 Old Vineyard Lane

Schedule a Tour

We would love to help you see this beautiful home! As a full-service brokerage, we can help you tour. Please submit an offer, and answer questions about the buying process.

Thank you

for your interest in 100 Old Vineyard Lane, Heath, TX 75032

100 Old Vineyard Lane
explore in 3d
  • Experience luxury living reimagined in this thoughtfully designed smart home, where innovation and comfort meet at every turn.

    The Agency Dallas

Mortgage Calculator

Estimate your monthly mortgage payment, including the principal and interest, property taxes, and HOA. Adjust the values to generate a more accurate rate.
$0,000 Your Payment 20 15 65
$0,000 Your Payment

I'm Interested In

100 Old Vineyard Lane

or Contact
100 Old Vineyard Lane
Navigate

Follow Our World