Leave a Message

Thank you for your message. We will be in touch with you shortly.

Property Description

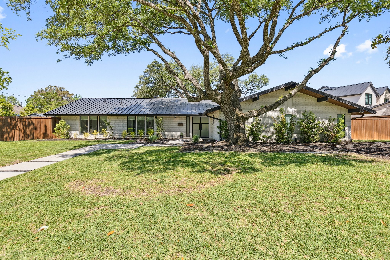
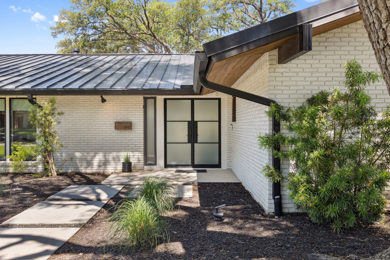
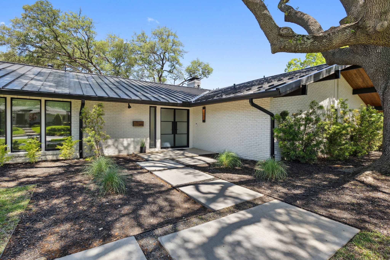
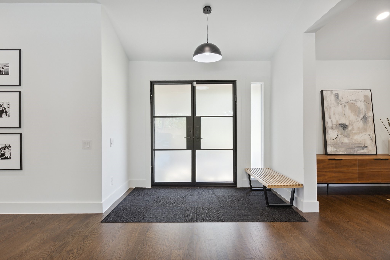
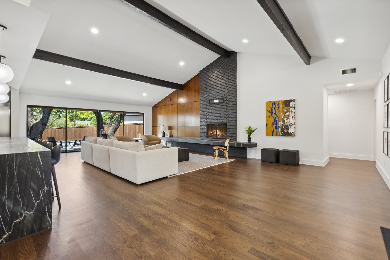
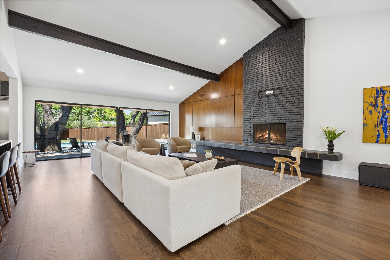
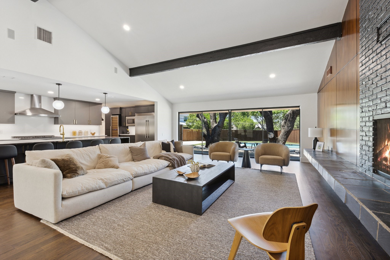
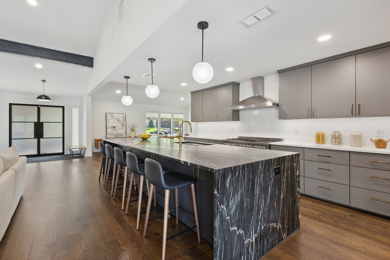
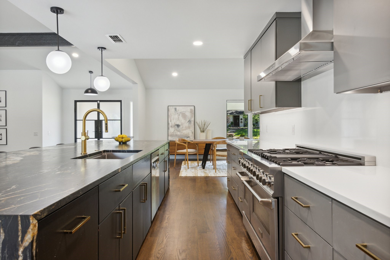
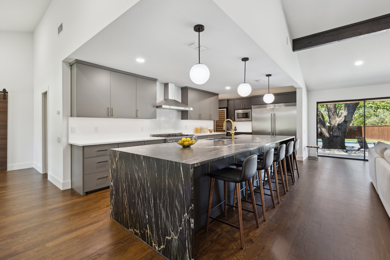
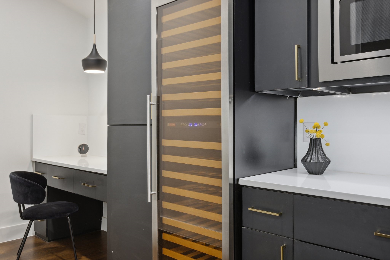
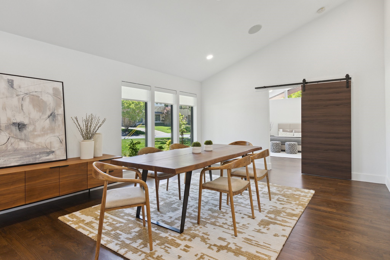
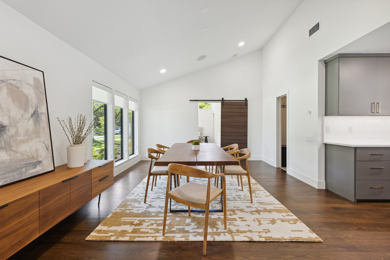
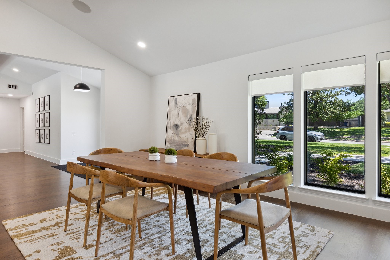
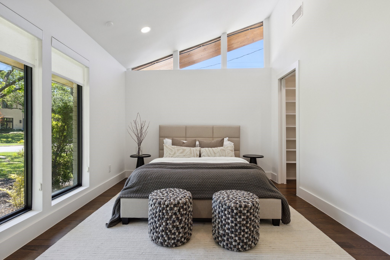
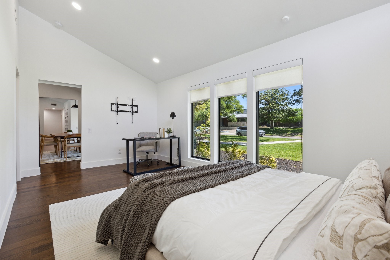
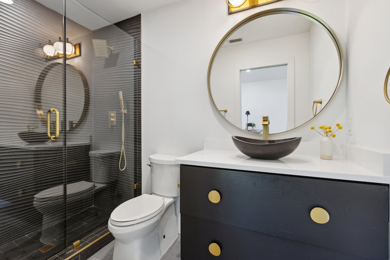
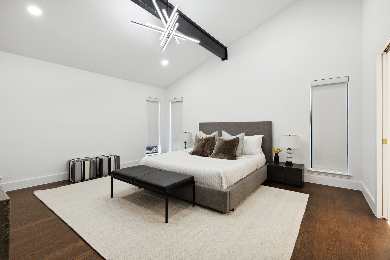
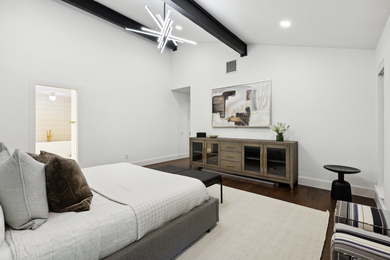
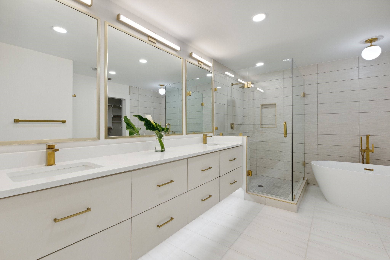
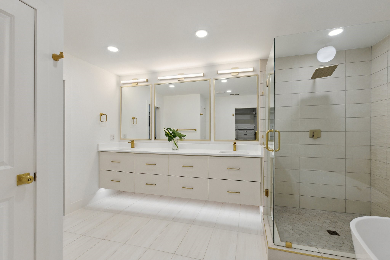
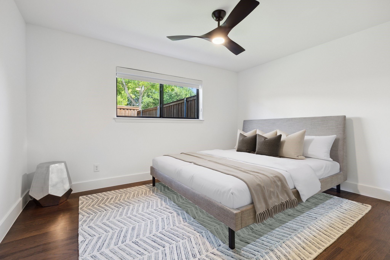
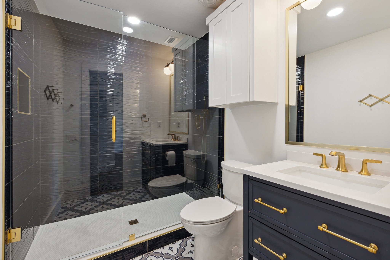
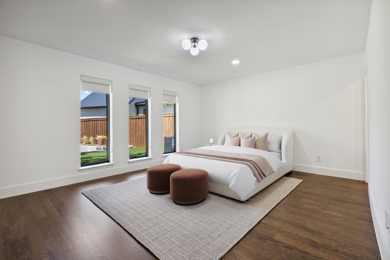
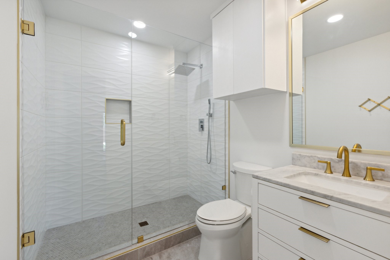
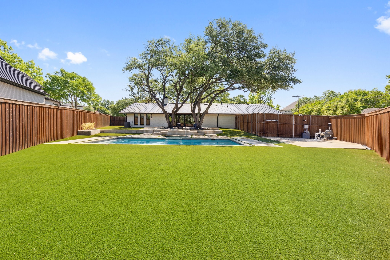
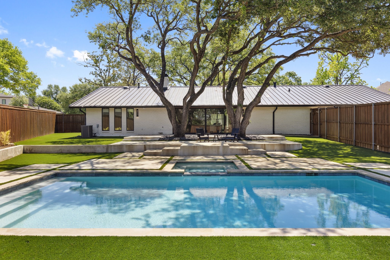
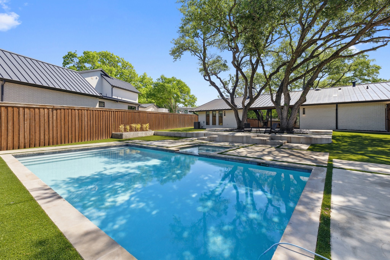
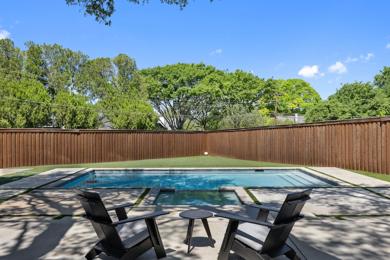
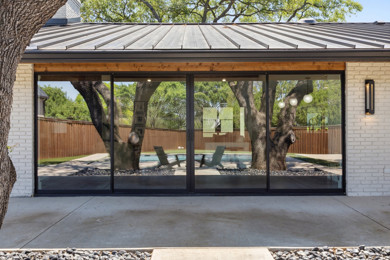
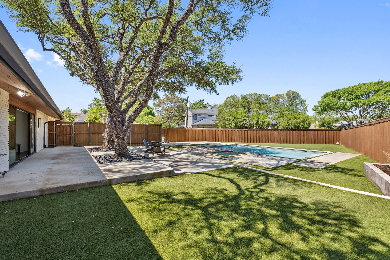
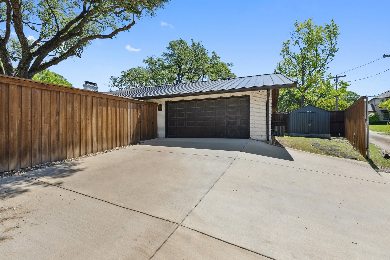
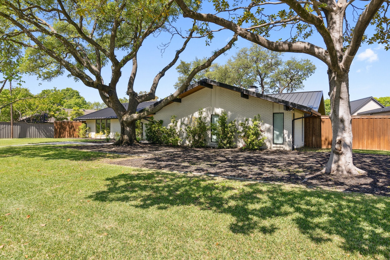
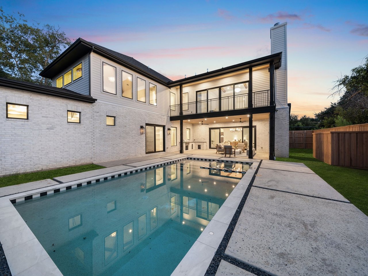
Tucked beneath a canopy of mature trees on a sprawling 178 x 124-ft lot in Preston Hollow's exclusive Les Jardins, this single-level mid-century modern delivers high-impact design and everyday comfort. Inside, vaulted ceilings with exposed black beams set the tone for the airy, open-concept living space. Anchored by a sleek black brick fireplace with a raised slate hearth, the living room flows into a wall of floor-to-ceiling sliding glass doors, offering views of the resort-style backyard. Wide-plank wood floors add warmth, while natural light floods the space for an inviting yet modern ambiance. The chef's kitchen is equal parts stylish and functional, with a dramatic waterfall-edge marble island, matte black cabinetry with brass hardware, and premium stainless-steel appliances including a 6-burner gas range and vent hood. A striking wine fridge and built-in microwave wall unit complete the layout. Sleek globe pendant lighting above the island adds a soft modern glow, perfect for hosting or casual meals. The home's four spacious bedrooms each offer their own ensuite bath, providing comfort and privacy for family or guests. The primary bathroom is a sanctuary--wrapped in large-format tile with a glass-enclosed walk-in shower, deep soaking tub, dual floating vanities, and brushed brass fixtures throughout. Oversized mirrors and modern lighting make the space feel both bright and serene. Outdoors, the home truly shines. The fully turfed yard offers multiple play zones, grilling patios, and a sparkling pool that invites year-round enjoyment. A sport court enhances the lifestyle appeal, while the wide lot and towering trees provide shade and privacy. Every detail has been curated for both dramatic impact and day-to-day functionality. Whether you're hosting a crowd or enjoying a quiet night in, this home delivers an exceptional experience in one of Dallas' most sought-after neighborhoods.

Overview

Property Status
Sold
Date Sold
June 9, 2025
Lot Size
0.47 Acres
MLS ID
20913926
Property Type
Residential
Year Built
1969

Features & Amenities

Neighborhood
White Rock Lake Area
Architecture Styles
Mid-Century Modern, Ranch, Detached
Stories
1
Garage Spaces
2.0
Water Source
Public
Utilities
Electricity Connected, Natural Gas Available, Sewer Available, Separate Meters, Water Available
Pool
In Ground, Outdoor Pool, Pool, Pool/Spa Combo
Roof
Metal
Lot Features
Back Yard, Cleared, Interior Lot, Lawn, Landscaped, Level
Parking
Alley Access, Driveway, Garage, Garage Faces Rear, On Street
Heat Type
Central, Fireplace(s), Natural Gas
Air Conditioning
Central Air, Ceiling Fan(s), Electric
Laundry Room
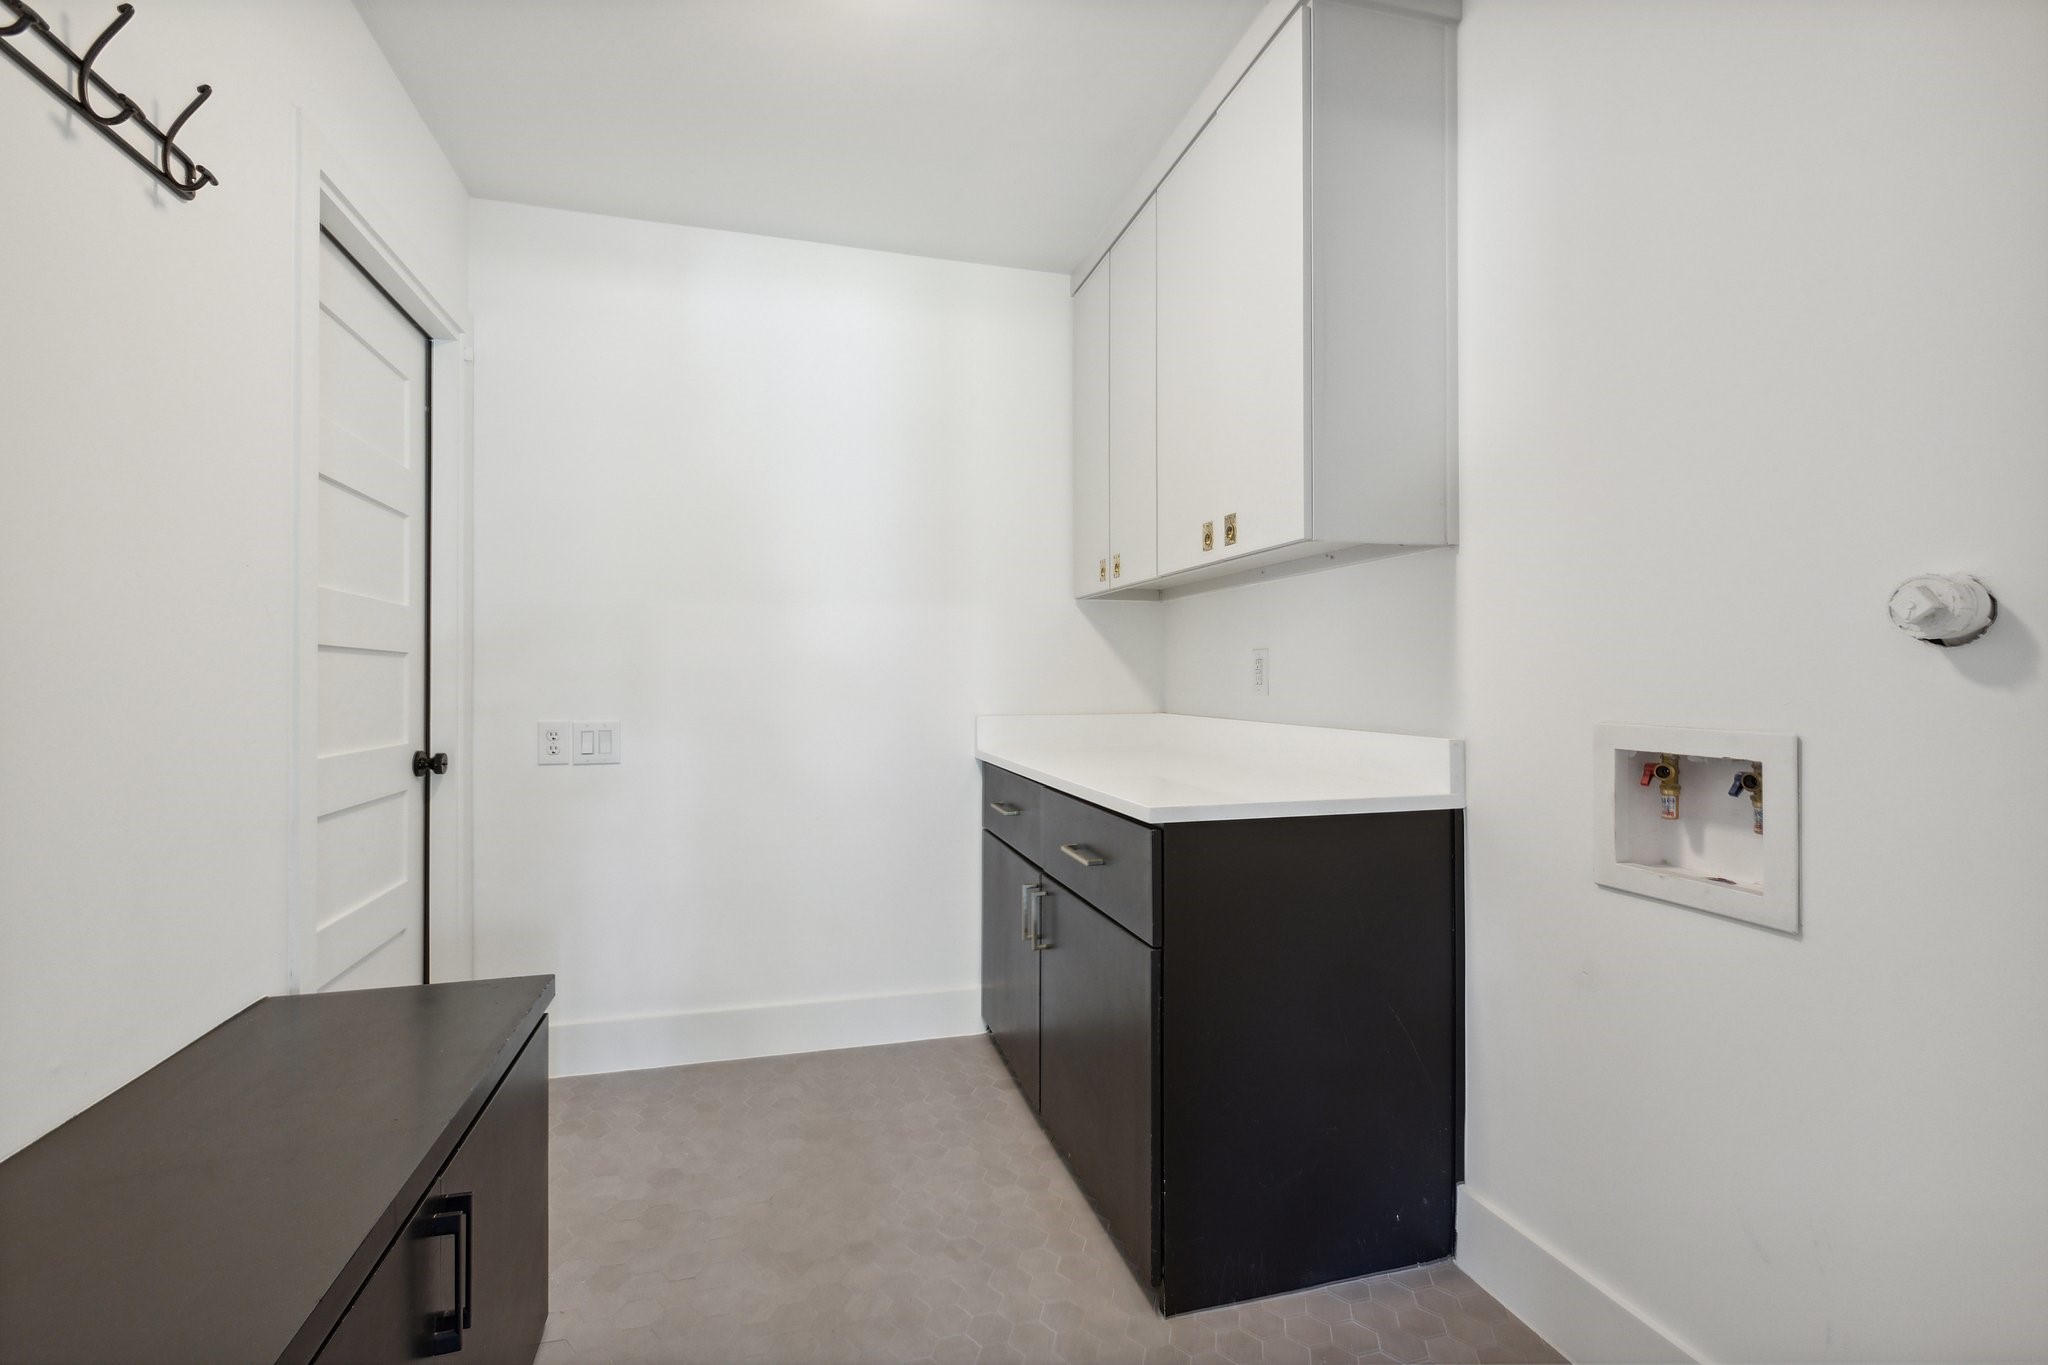
Washer Hookup, Electric Dryer Hookup, Laundry in Utility Room
Fireplace
Living Room, Masonry, Wood Burning
Appliances
Built-In Refrigerator, Double Oven, Dishwasher, Disposal, Gas Range, Microwave, Some Commercial Grade, Vented Exhaust Fan, Wine Cooler
Other Interior Features
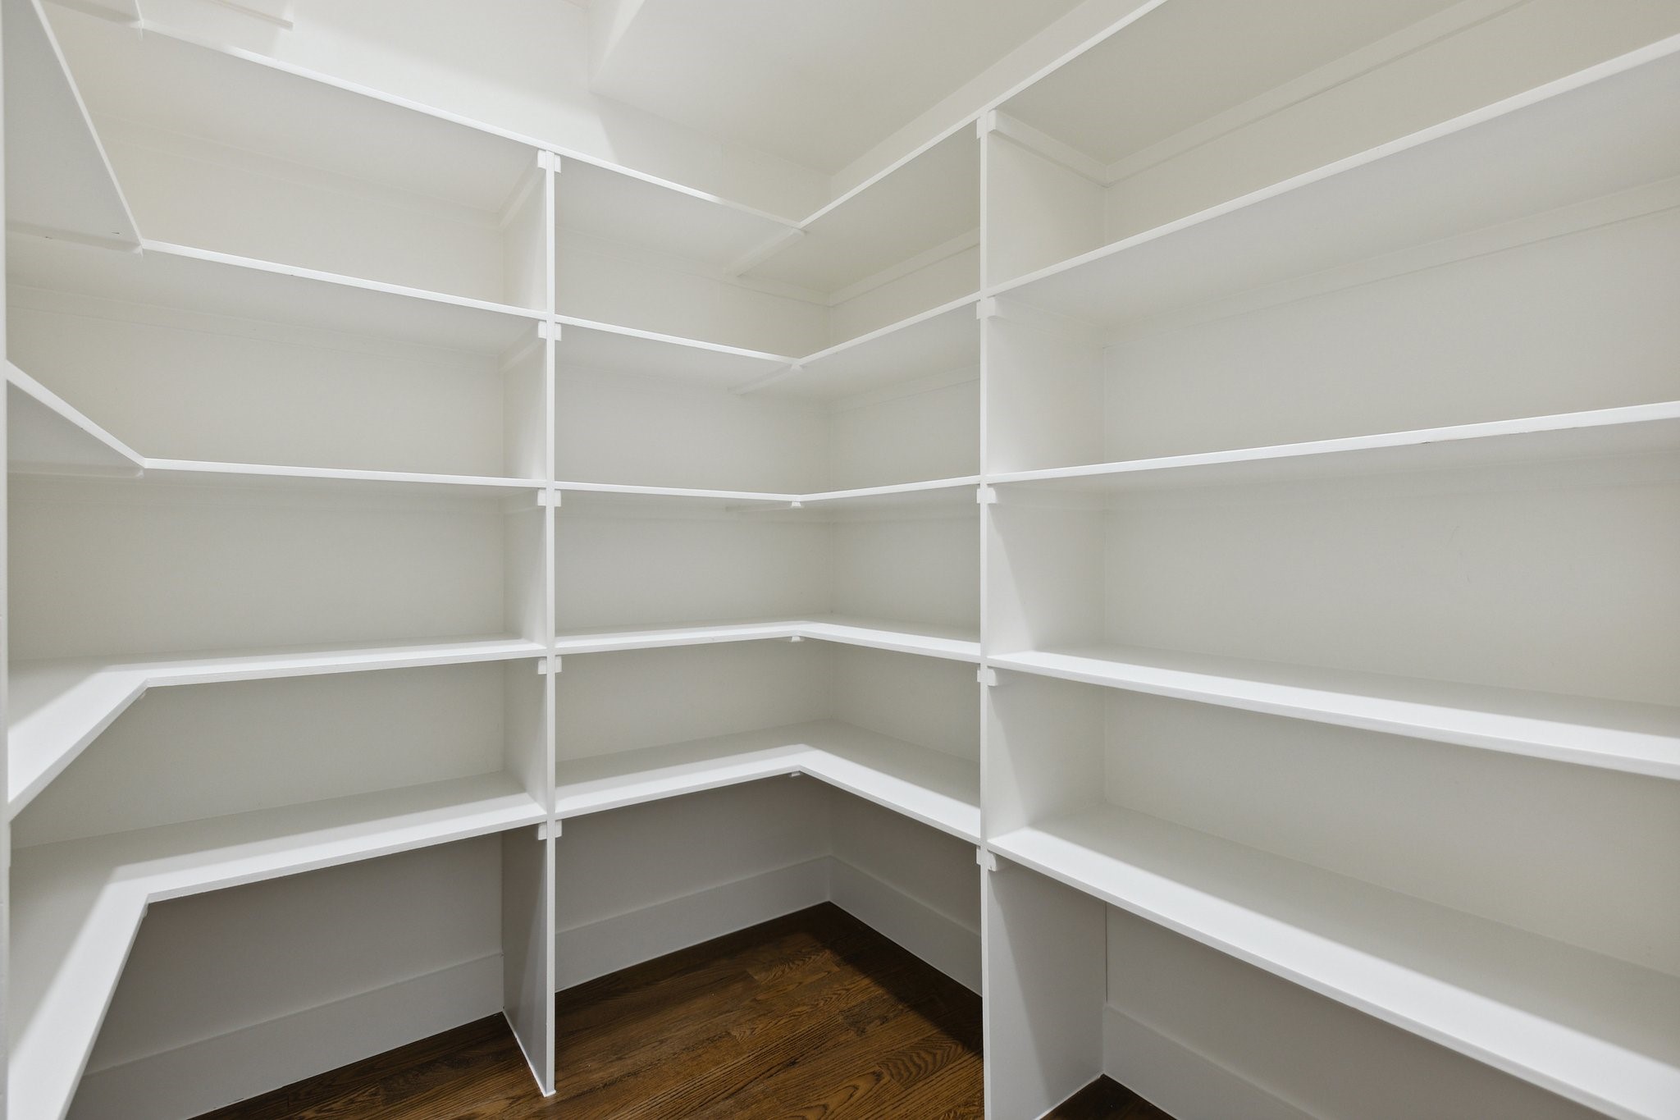
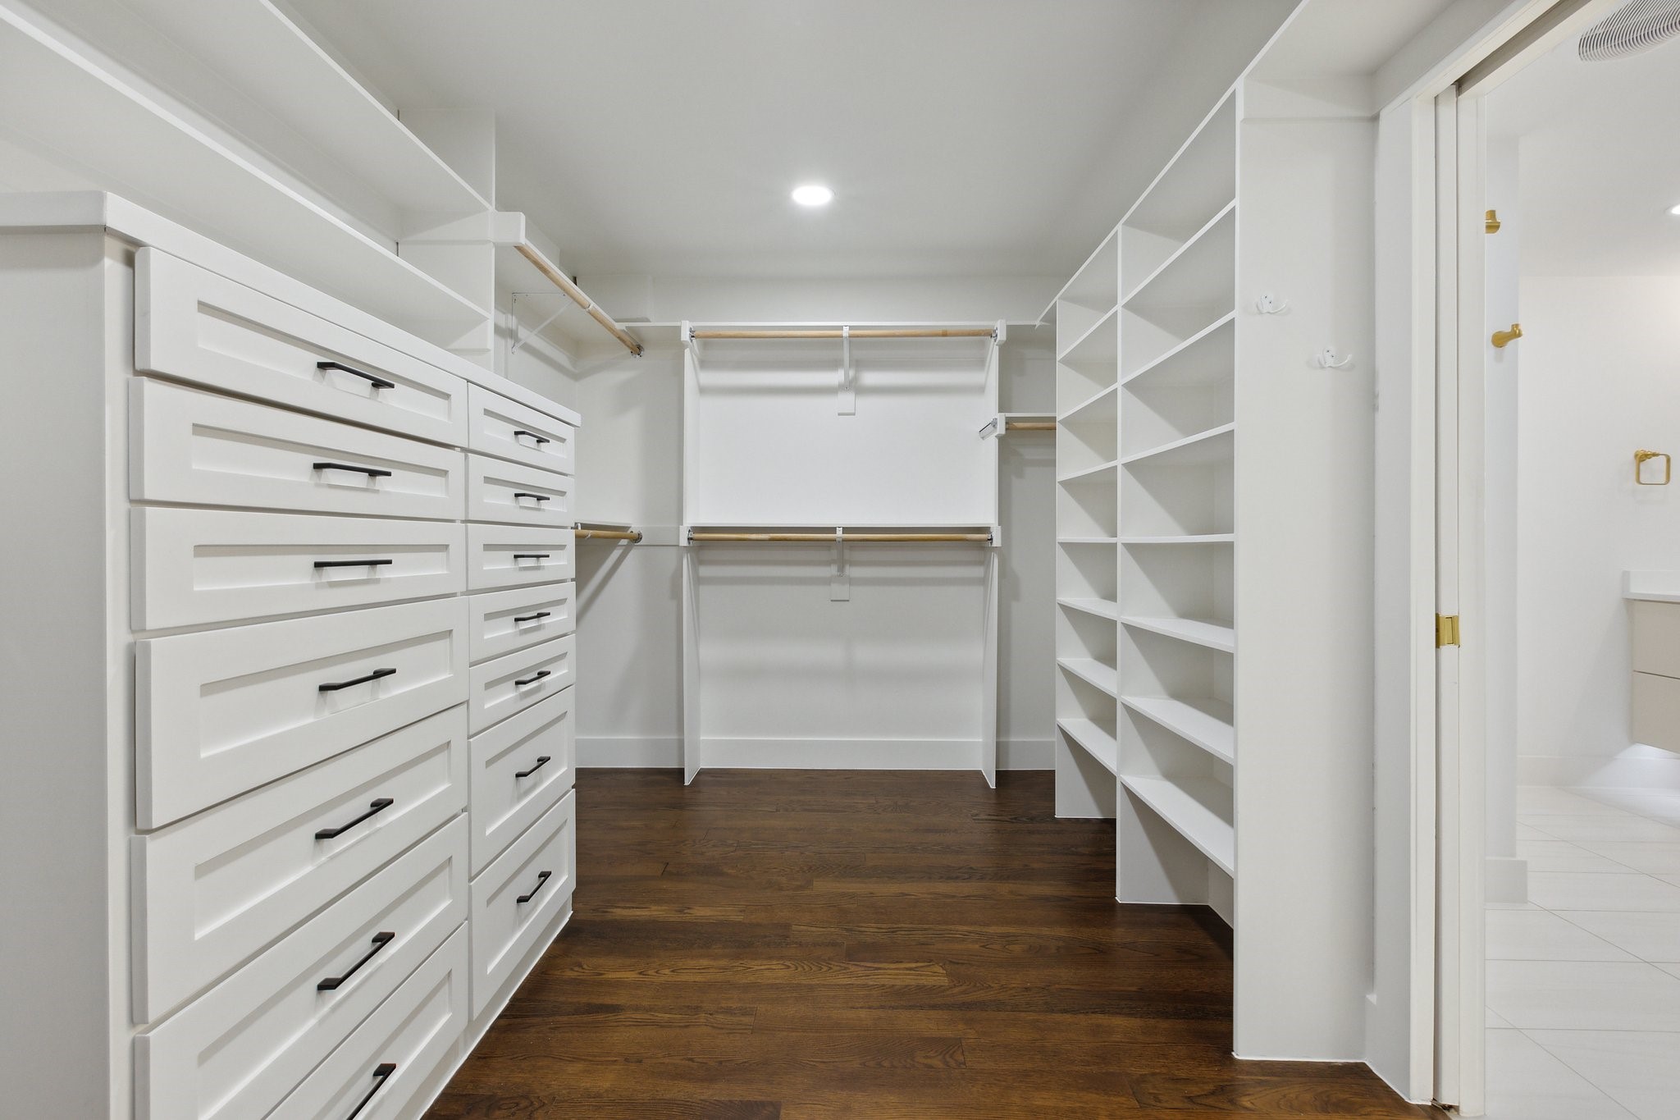
Chandelier, Dry Bar, Decorative/Designer Lighting Fixtures, Eat-in Kitchen, High Speed Internet, Kitchen Island, Open Floorplan, Pantry, Vaulted Ceiling(s), Walk-In Closet(s)
Sewer
Public Sewer
Substructure
Slab
Security Features
Smoke Detector(s)
Other Exterior Features
Lighting, Rain Gutters
Elementary School
Withers
Middle School
Walker
High School
White
School District
Dallas ISD
Price Upon Request

Downloads

10717 Bushire Drive

Schedule a Tour

We would love to help you see this beautiful home! As a full-service brokerage, we can help you tour. Please submit an offer, and answer questions about the buying process.

Thank you

for your interest in 10717 Bushire Drive, Dallas, TX 75229

White Rock Lake Area

Explore White Rock Lake Area

read more
10717 Bushire Drive
explore in 3d

I'm Interested In

10717 Bushire Drive

or
  • CallDamon Williamson

    License #607788

    (214) 325-9827
  • 10717 Bushire Drive
    Navigate

    Follow Our World