Leave a Message
Thank you for your message. We will be in touch with you shortly.

Property Description

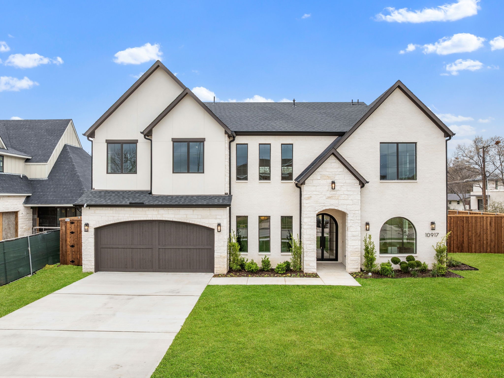
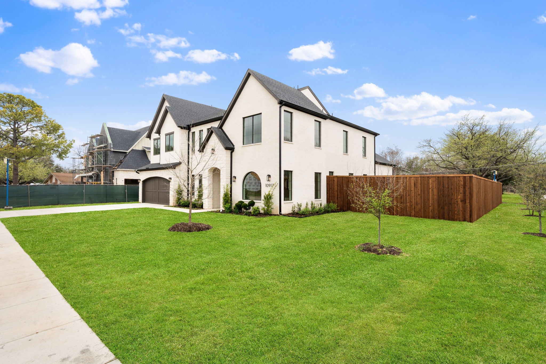
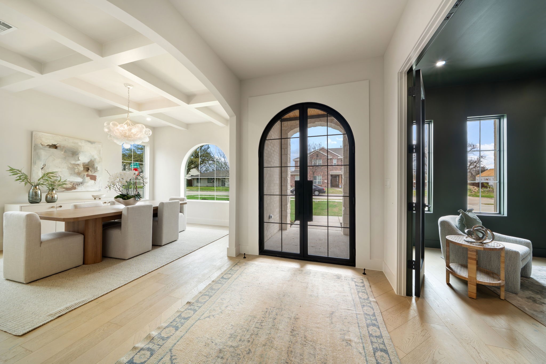
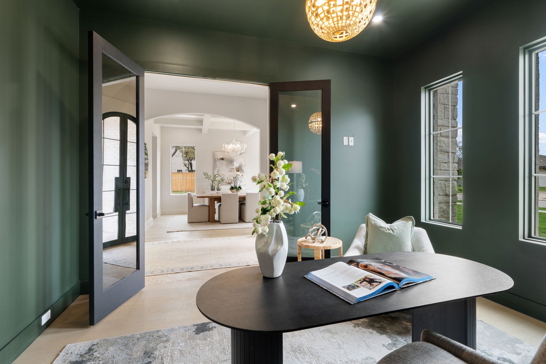
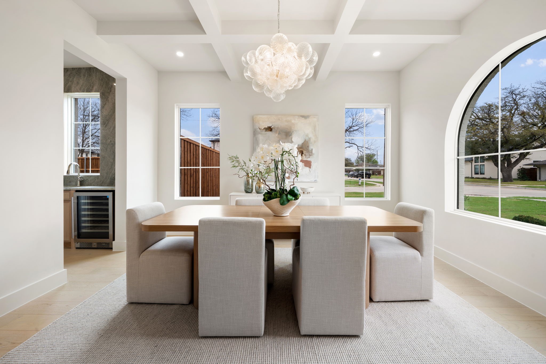
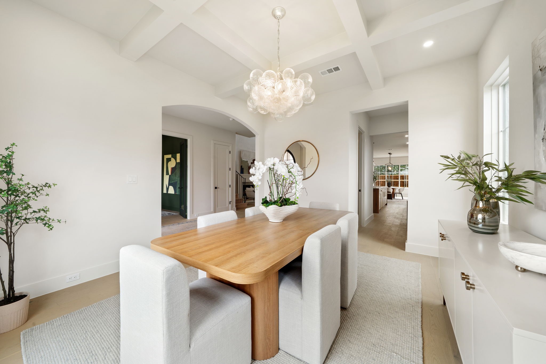
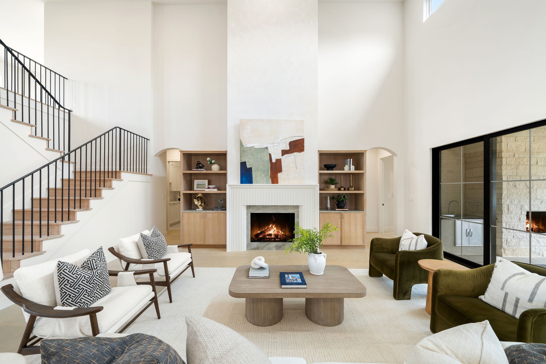
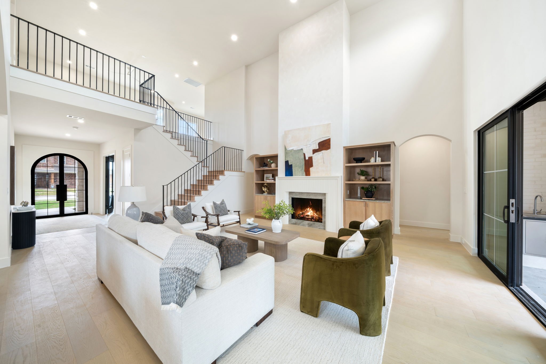
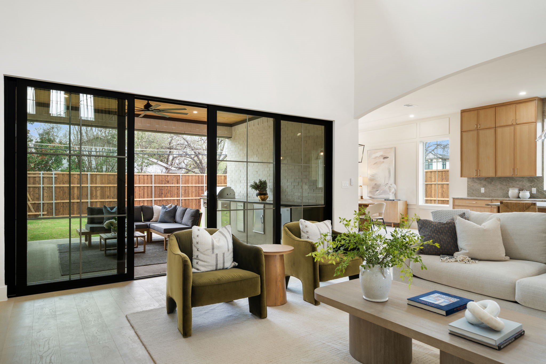
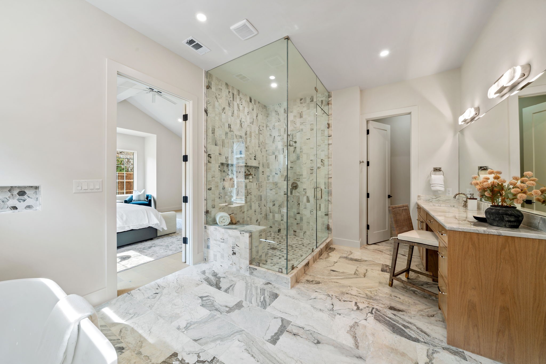
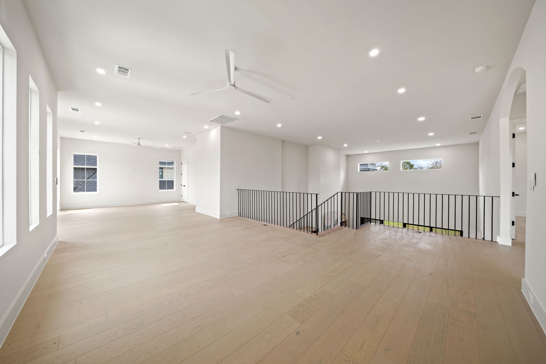
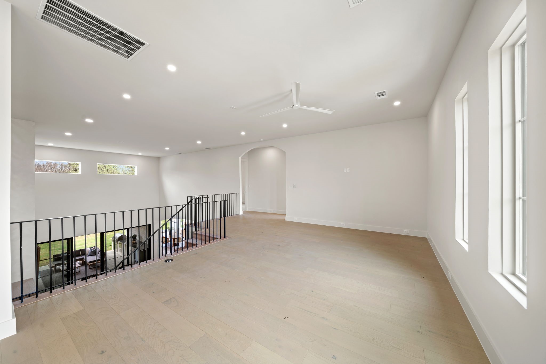
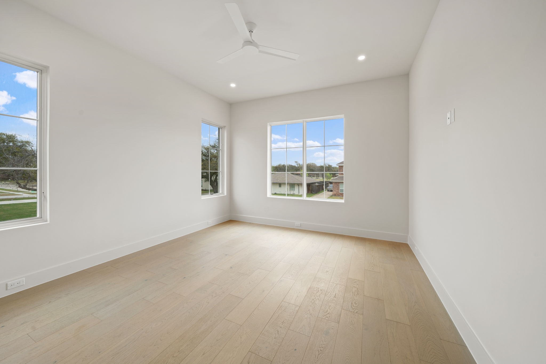
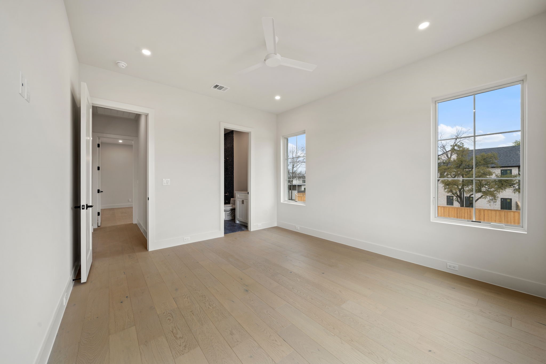
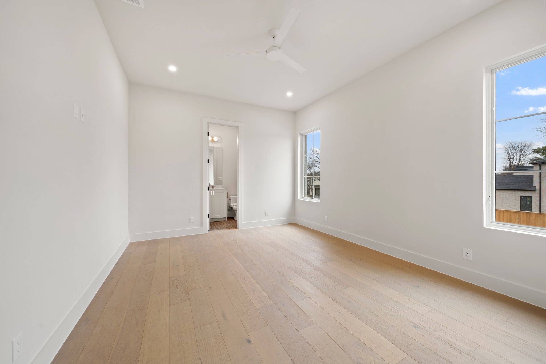
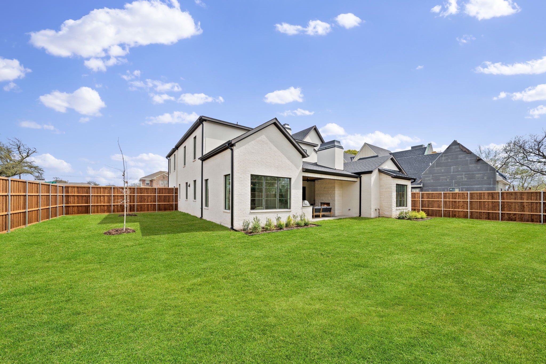
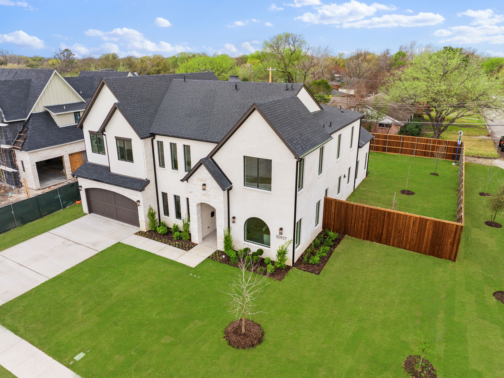
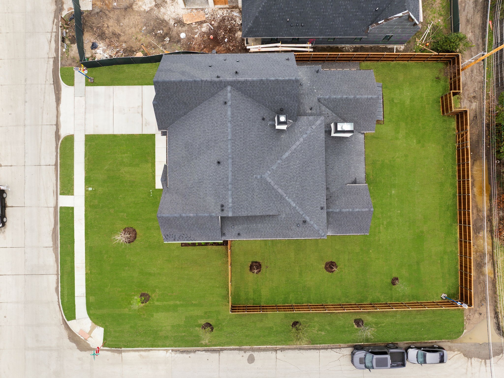
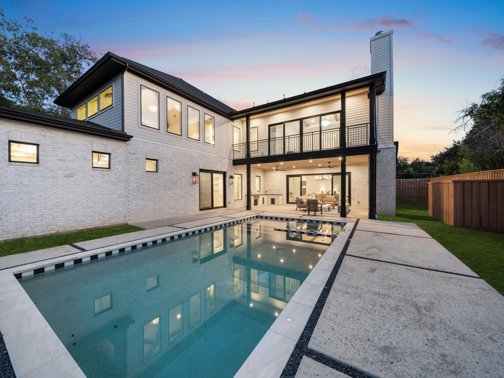
Introducing an exceptional new construction residence in the highly sought-after Royal Hills neighborhood of Dallas (75229), ideally positioned within the prestigious Private School Corridor. Set on an expansive corner lot with no HOA, this thoughtfully designed home offers 4,573 sq ft of refined living space (5,048 total sq ft) with a floor plan ideal for everyday living and elevated entertaining.
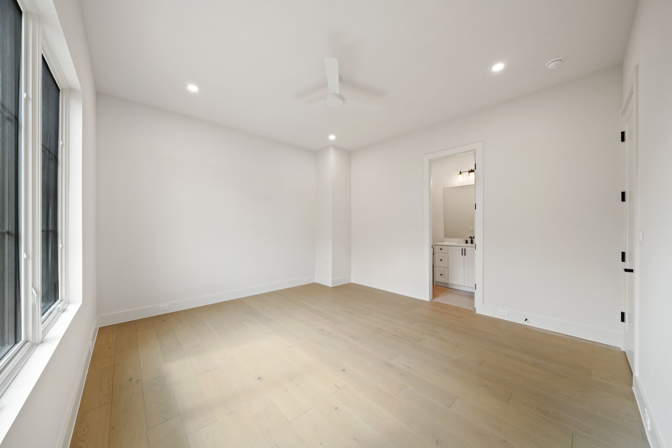
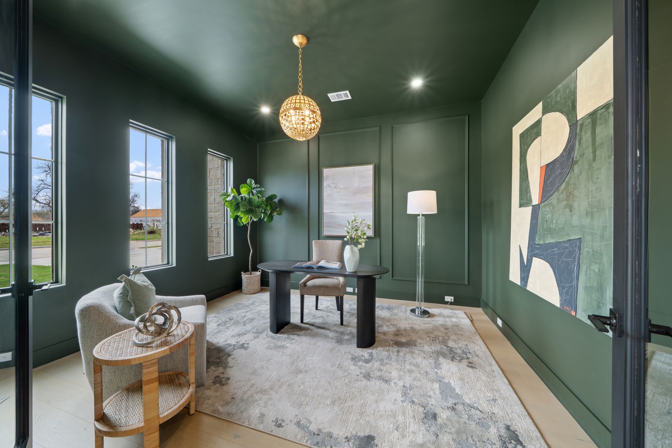
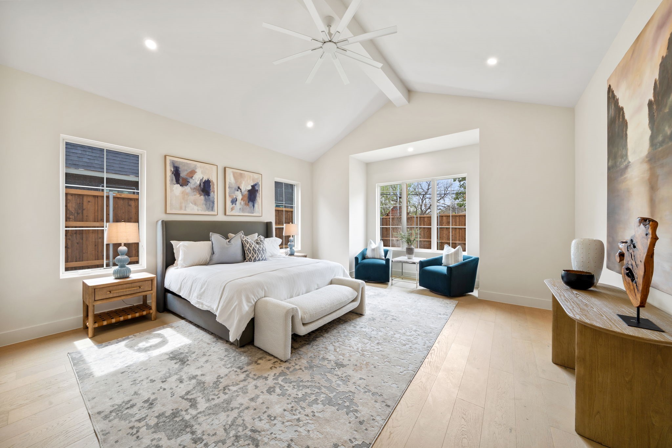
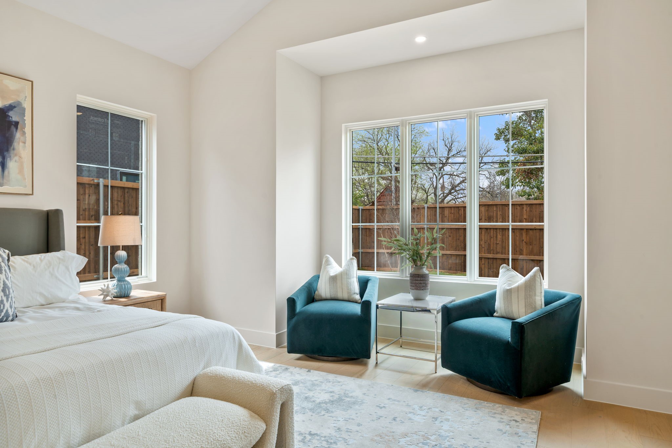
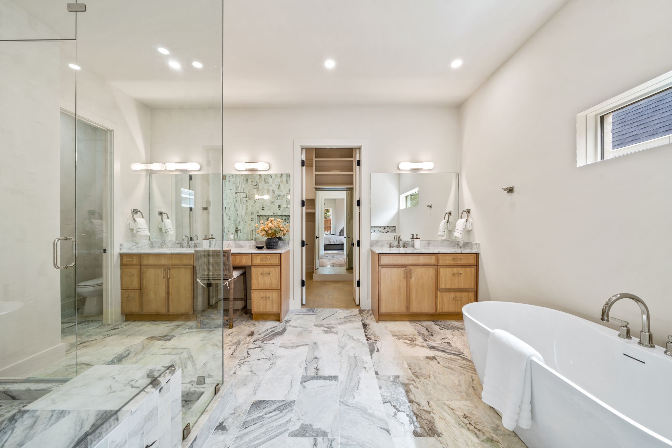
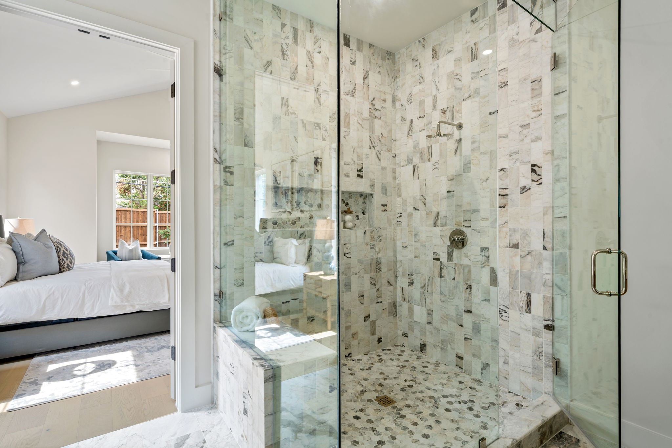
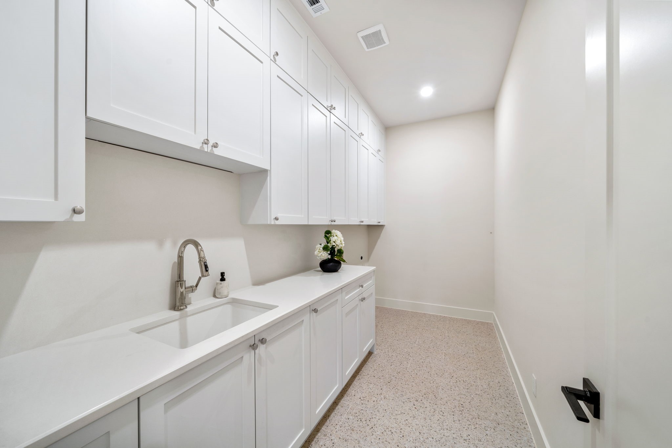
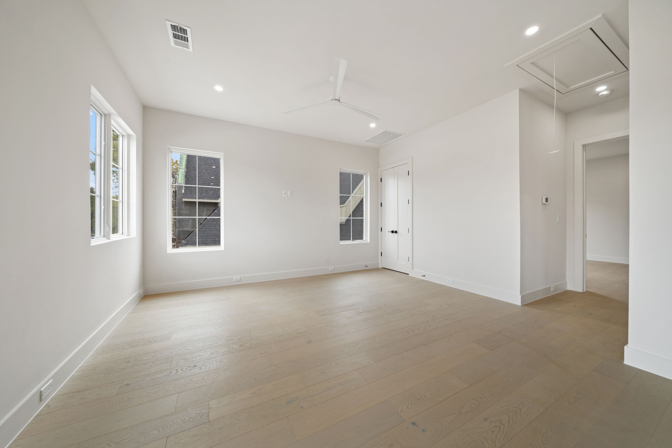
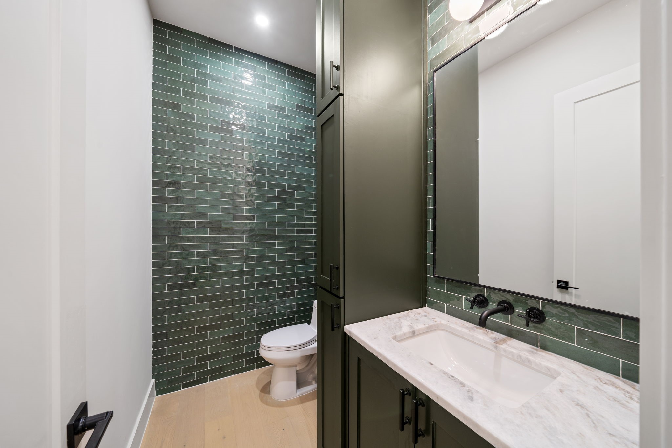
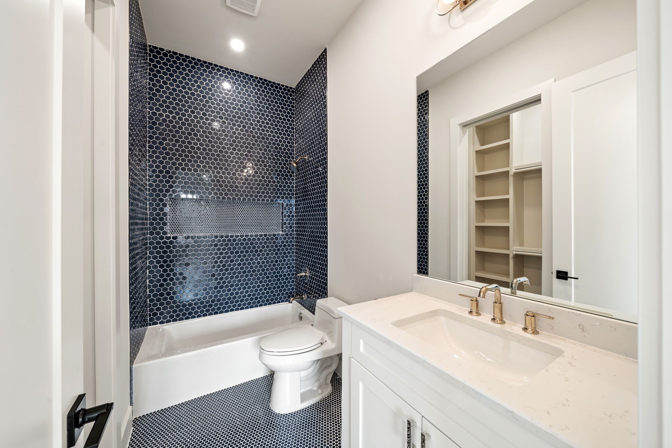
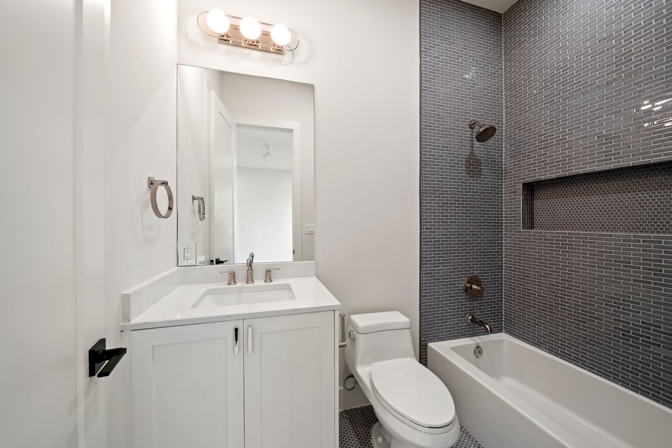
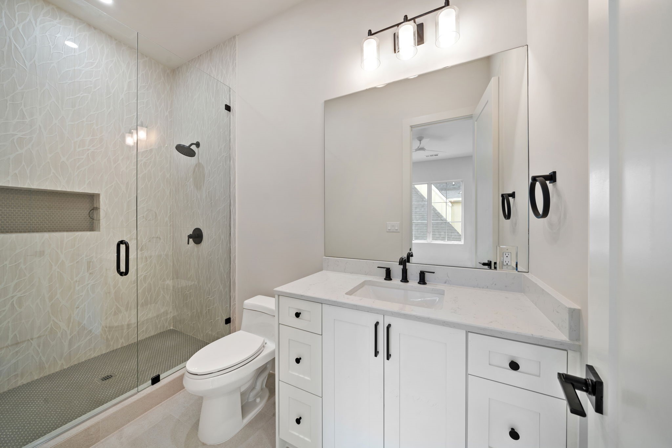
The home features 4 spacious bedrooms, including a serene primary suite designed as a private retreat, along with a private office and large media room, complemented by 4 full baths and 2 half baths. A functional layout includes **two laundry rooms--one upstairs and one downstairs--**for added convenience.

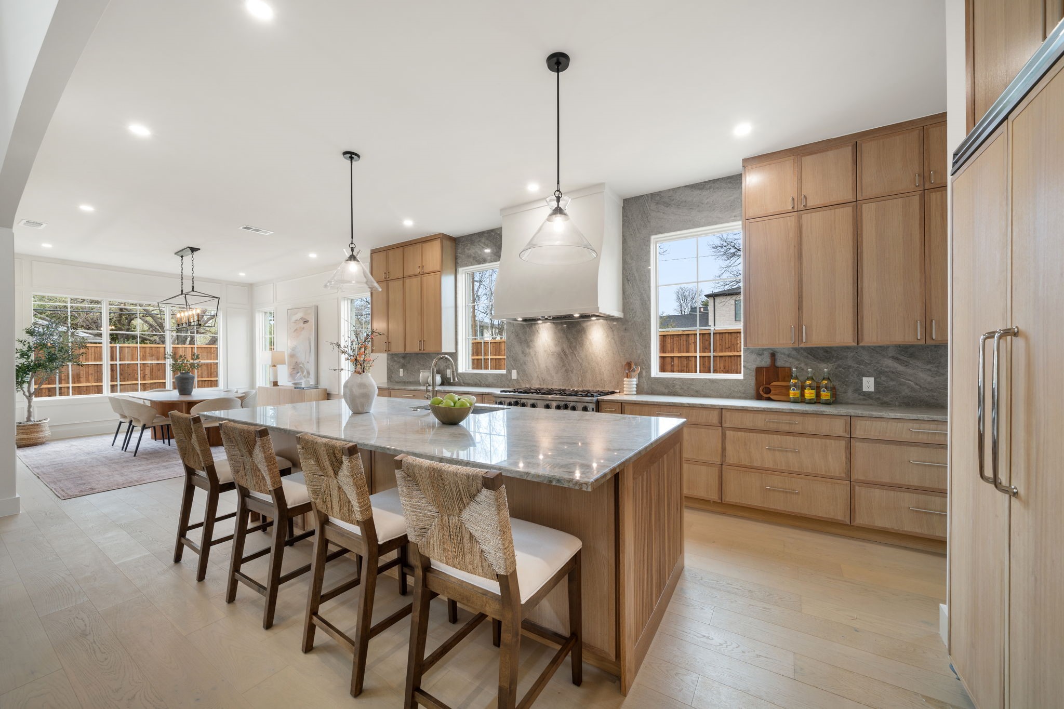
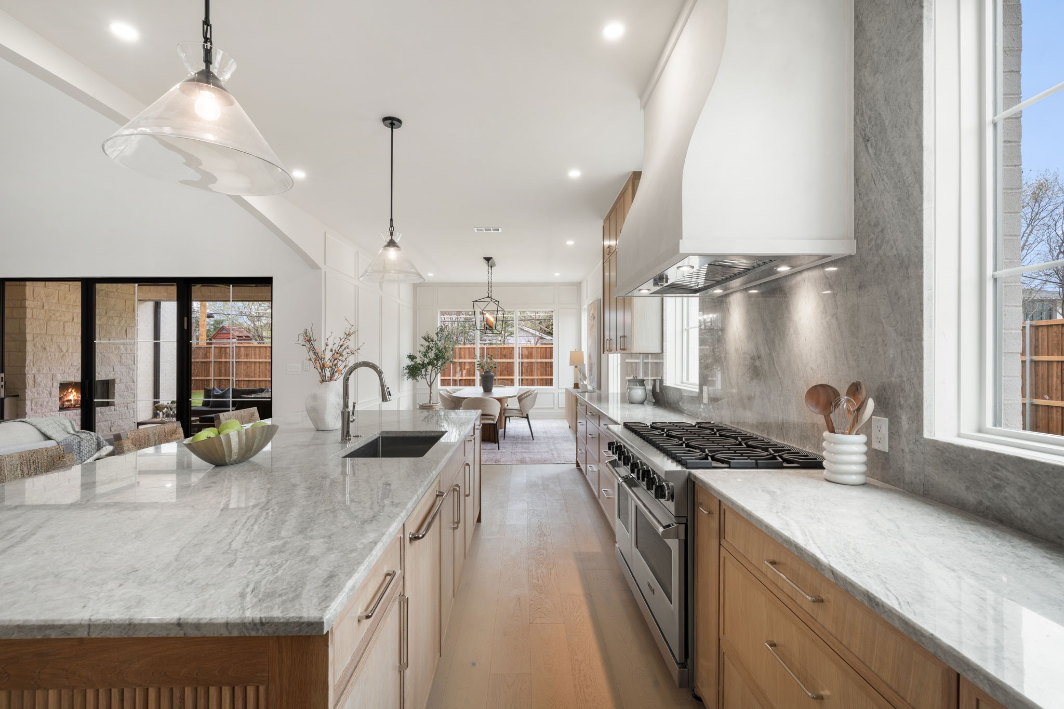
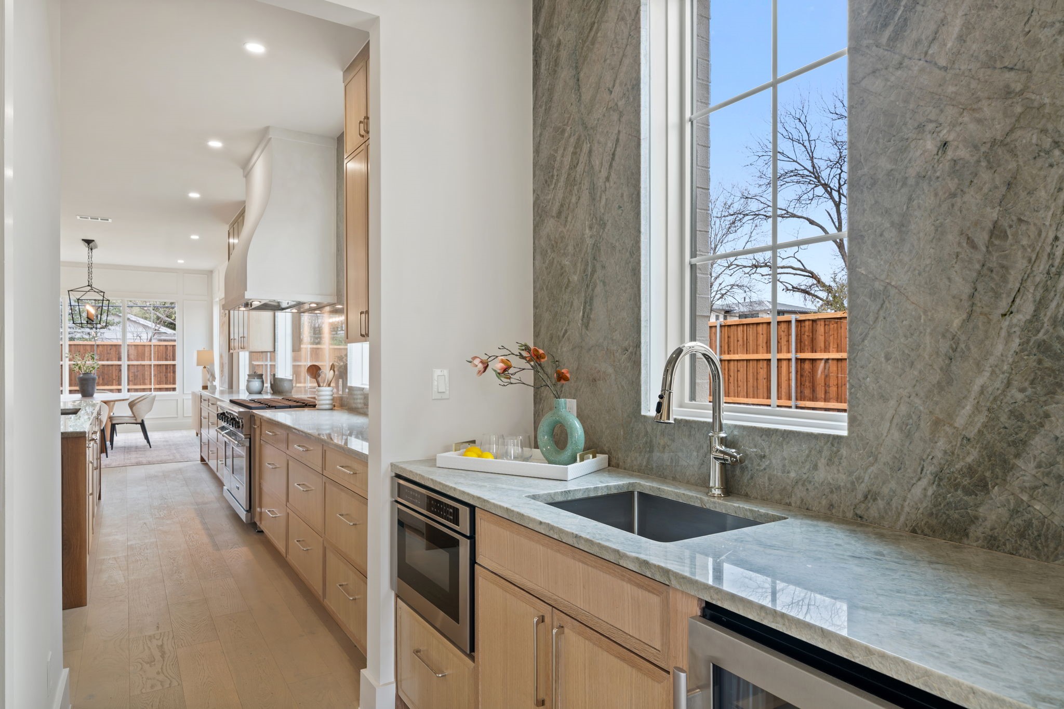
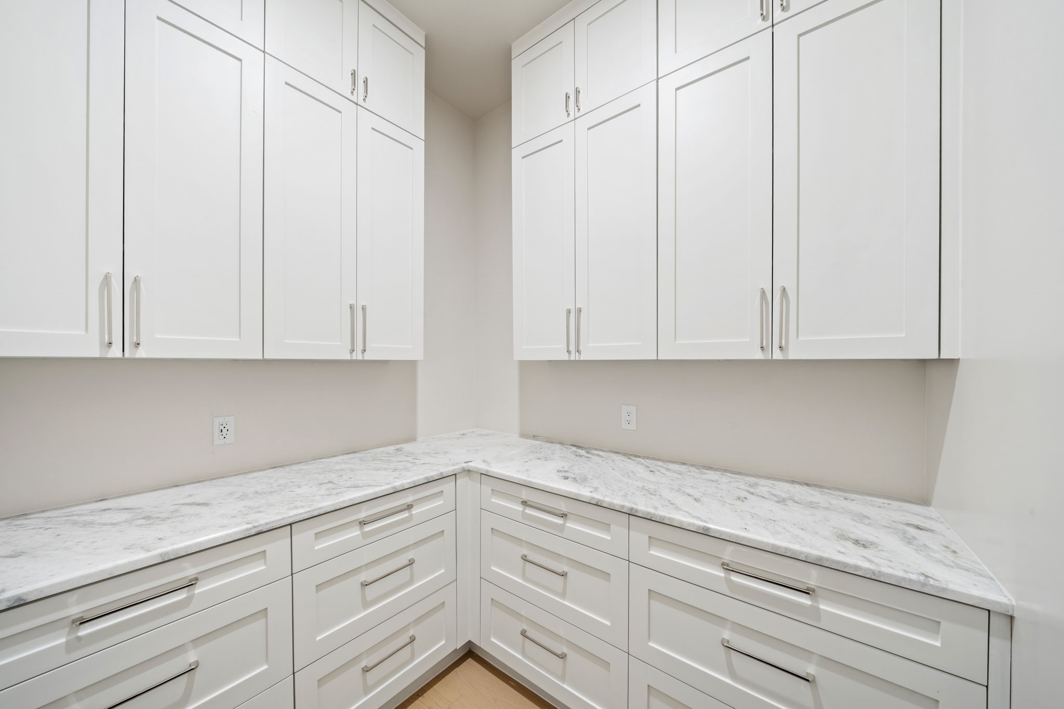
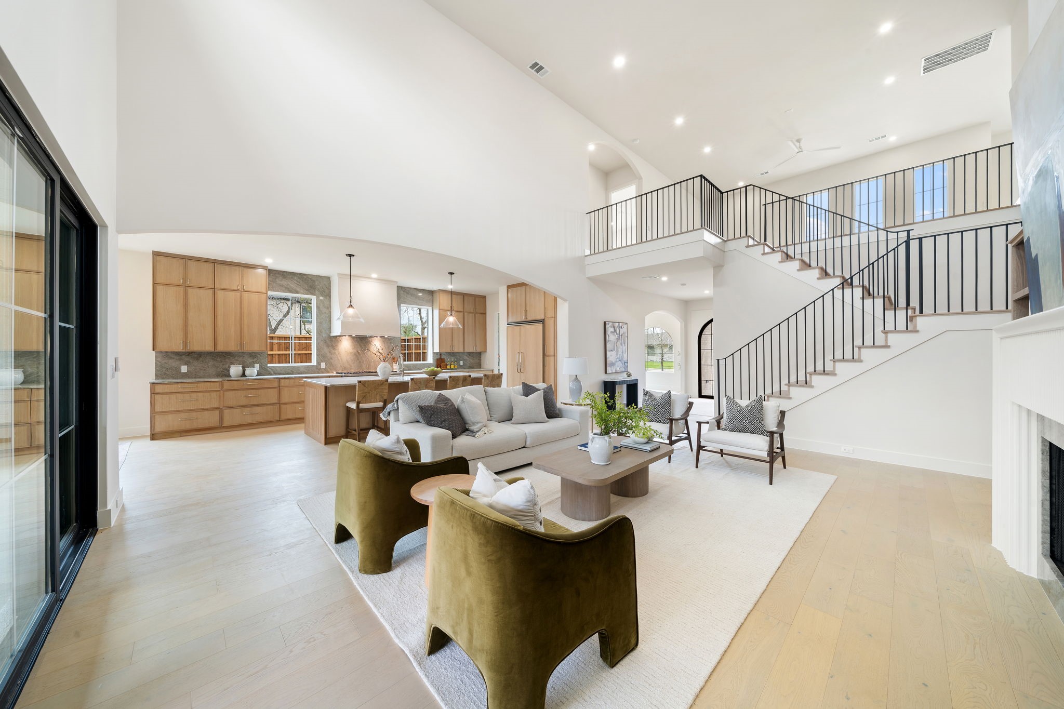
At the heart of the home, the chef's kitchen is designed for entertaining and daily living, showcasing premium Viking appliances, an oversized island, and a fully equipped butler's pantry.

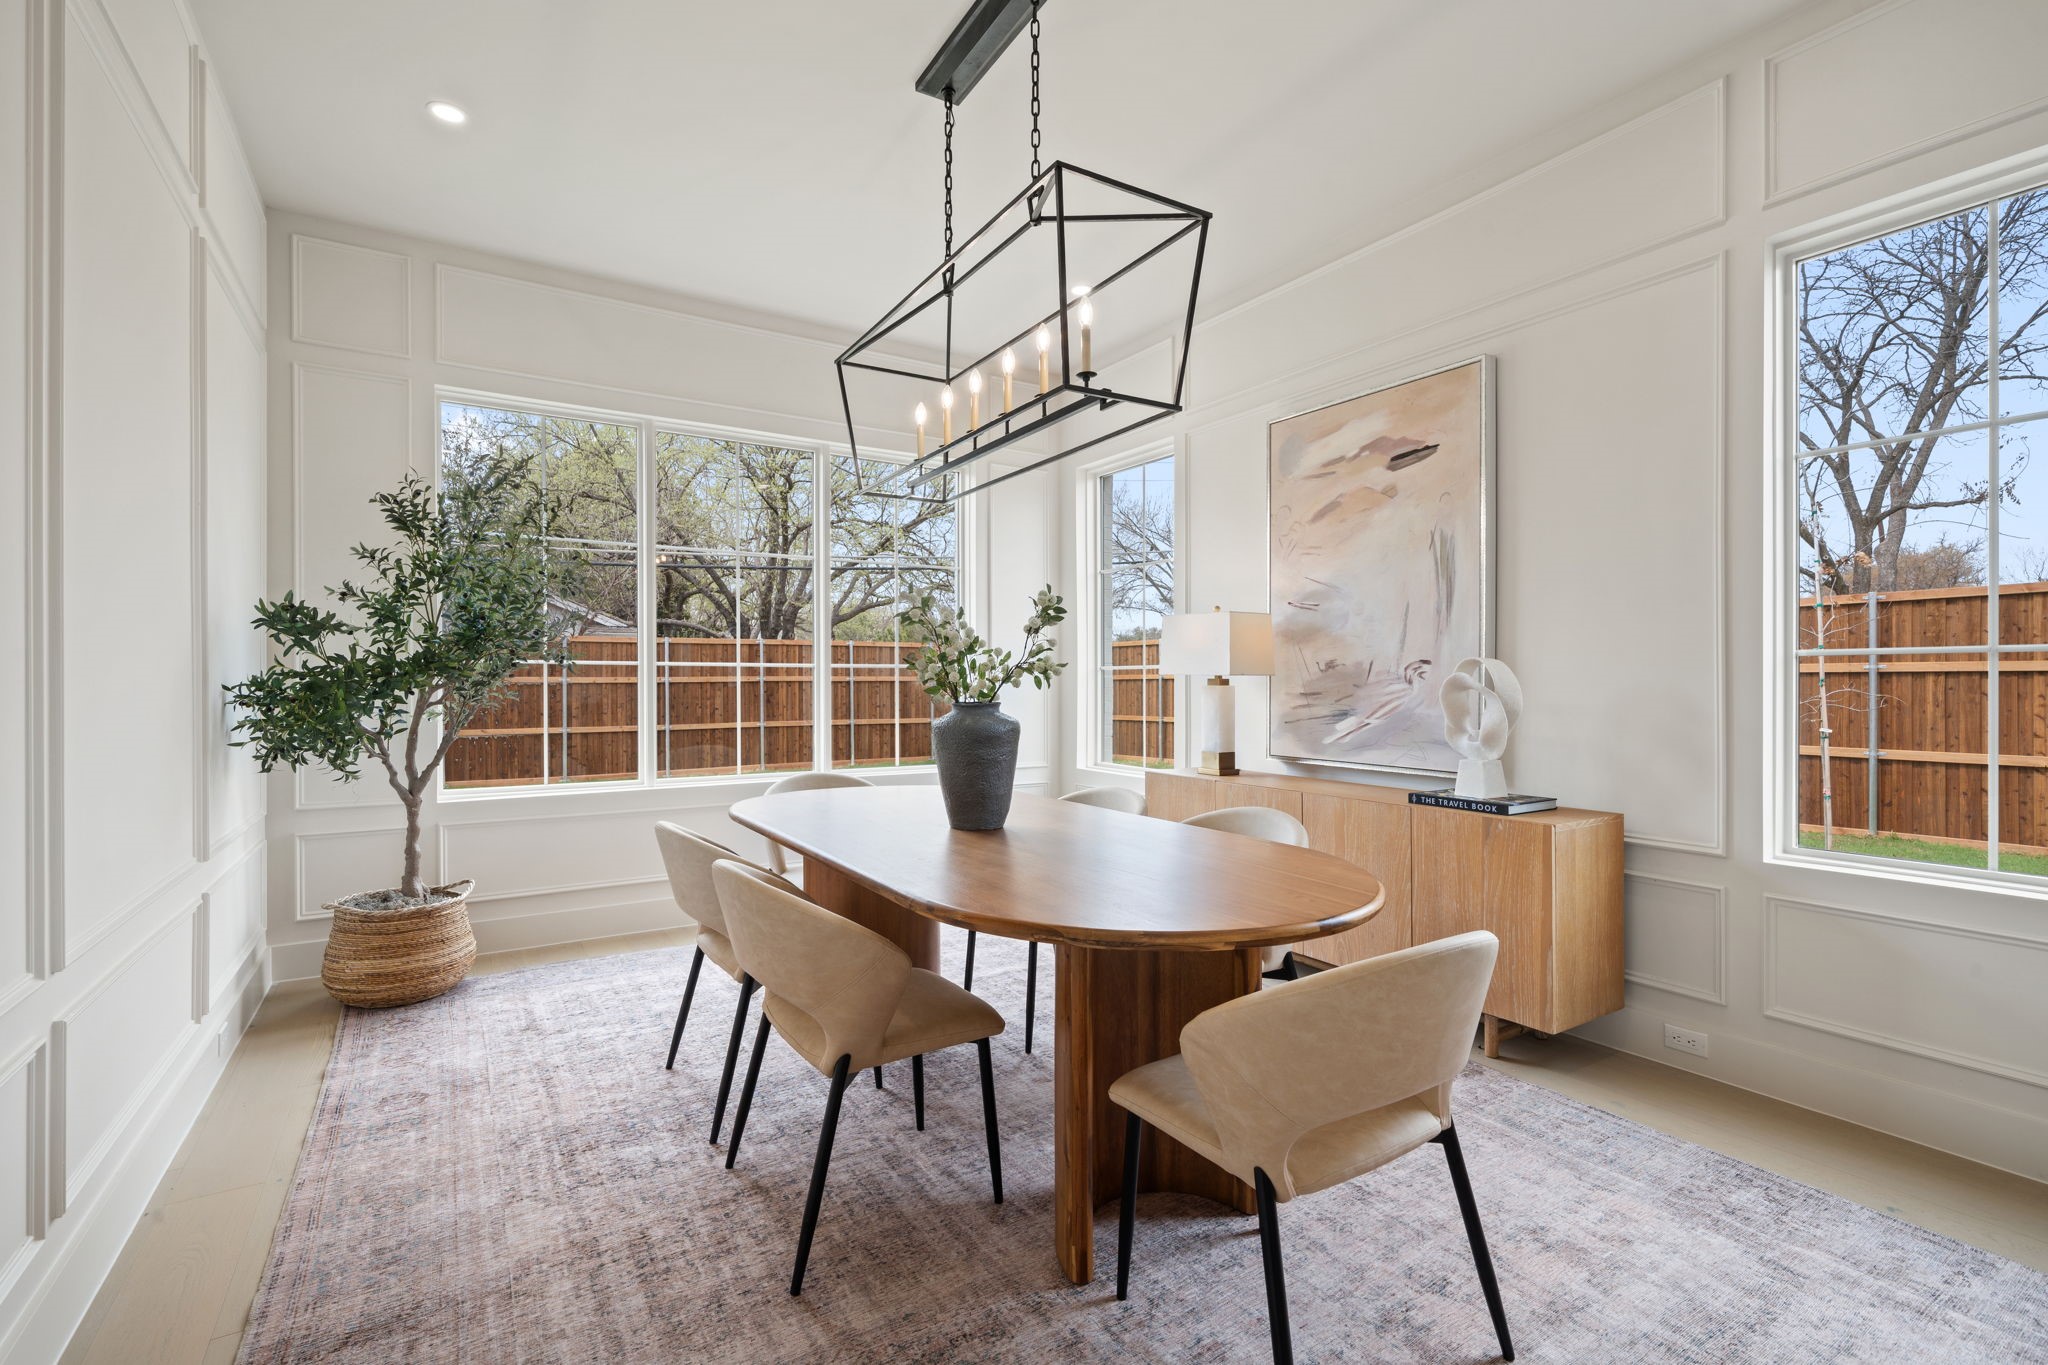
Throughout the residence, Level 4 smooth-finish walls create a refined backdrop for the home's modern aesthetic. Expansive wood-clad Pella windows and wood-clad sliding doors fill the interiors with natural light while creating seamless indoor-outdoor living.

Designed with efficiency and comfort in mind, the home includes foam insulation and a tankless water heater.

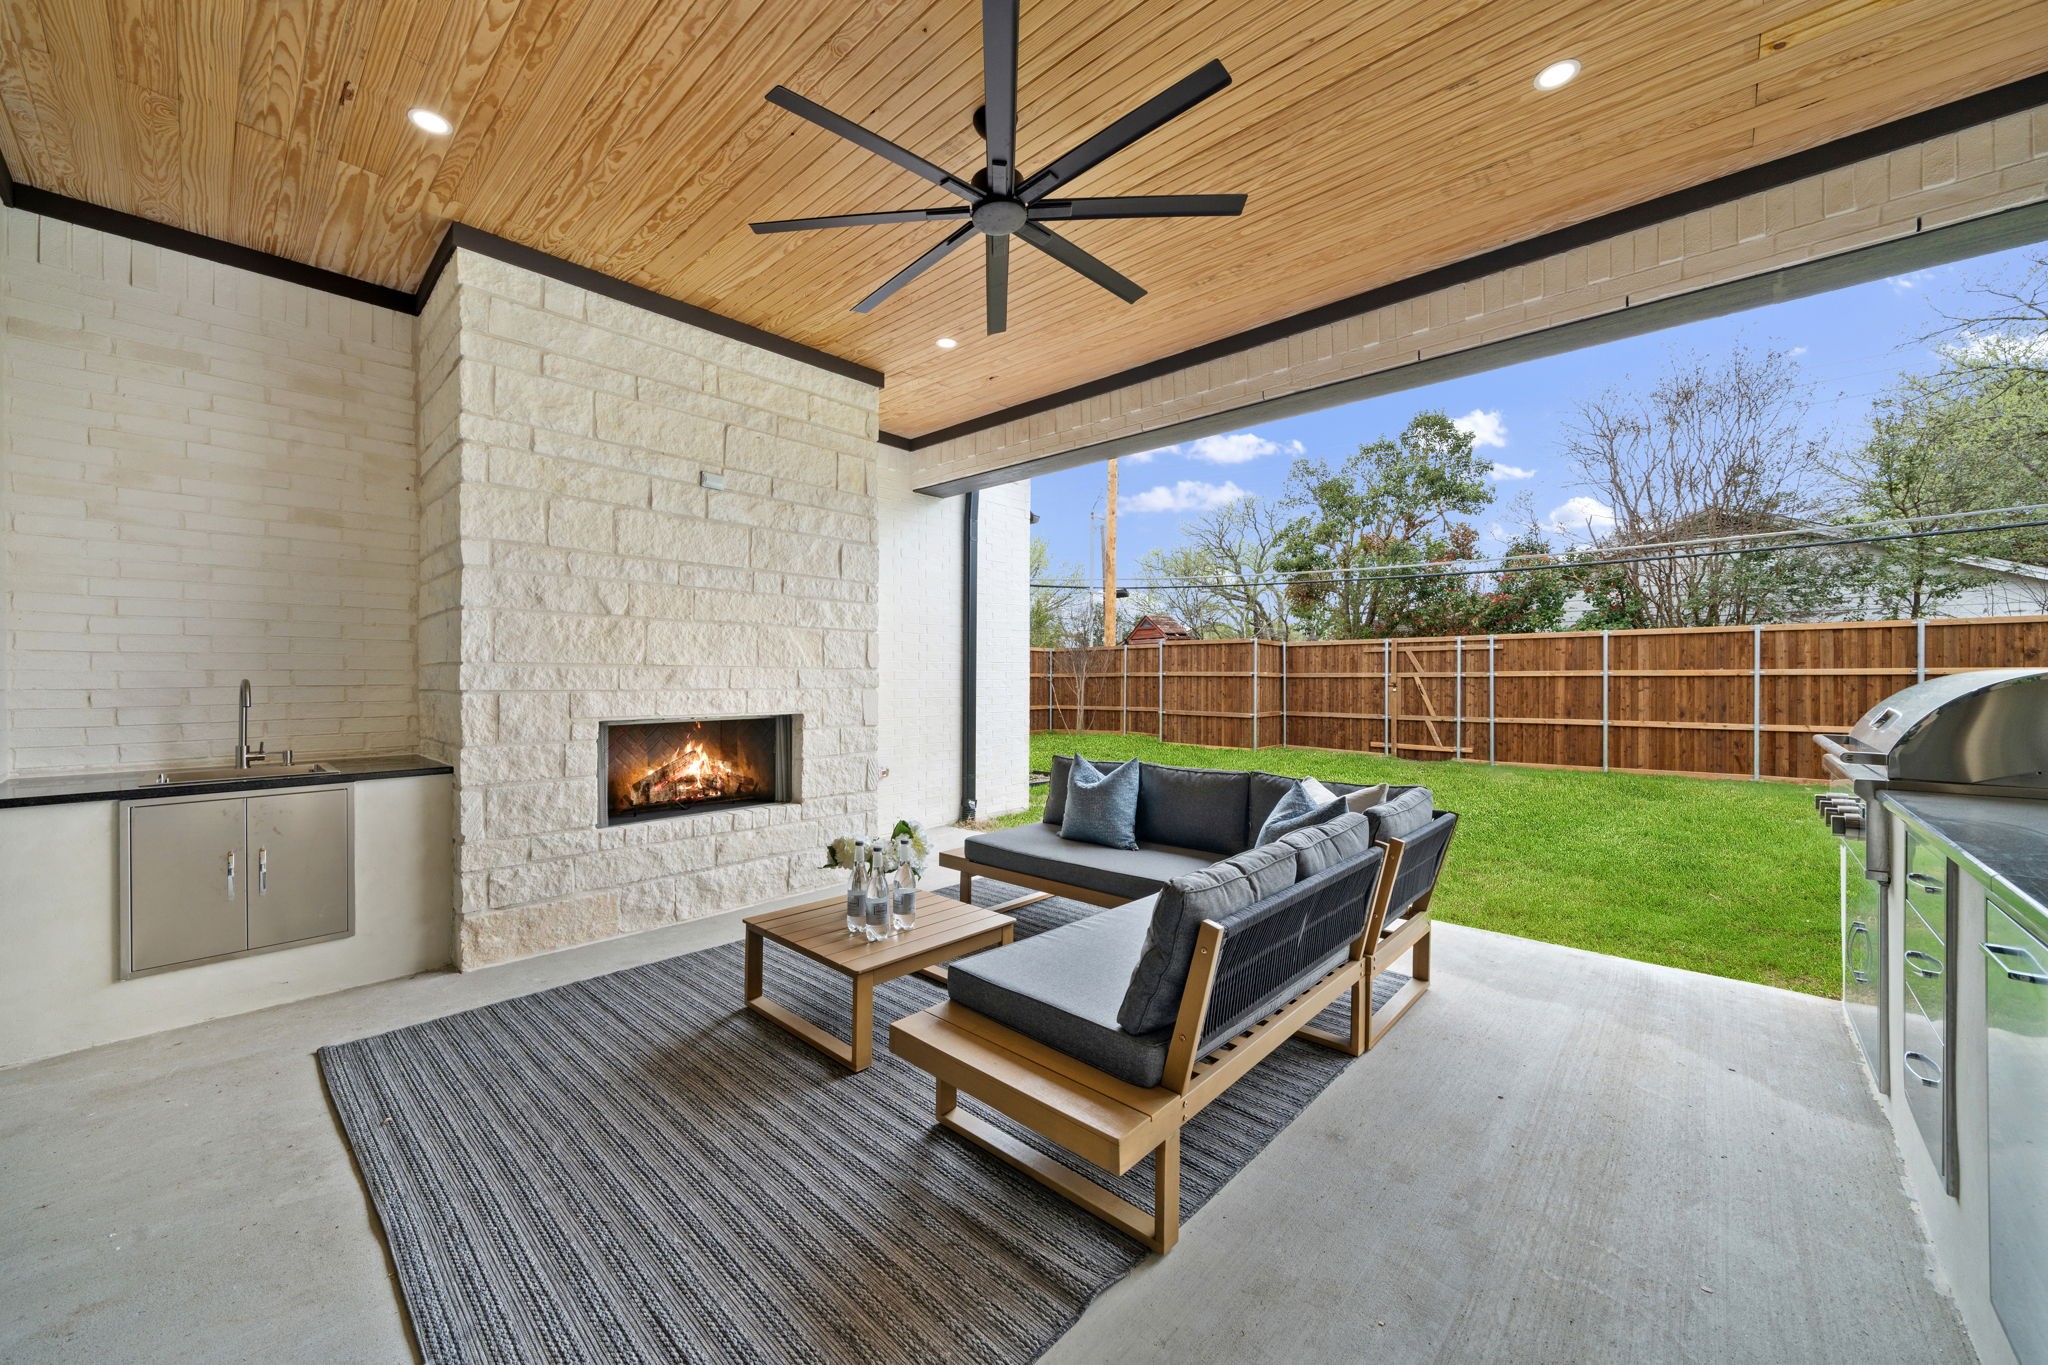
Outdoor living is enhanced by a fully equipped outdoor kitchen with built-in grill, refrigerator, and sink, ideal for year-round entertaining.

The exterior showcases a sophisticated blend of stucco and natural stone, offering timeless curb appeal. Located within walking distance to Northaven Trail and minutes from Dallas' premier private schools, shopping, dining, and major highways.

The builder will provide a 1-2-10 home warranty for added peace of mind.

This residence delivers luxury, design, and location in one of Dallas' most desirable neighborhoods.

Overview

Property Status
Sold
Date Sold
May 22, 2026
Lot Size
0.28 Acres
MLS ID
21175552
Property Type
Residential
Year Built
2026

Features & Amenities

Neighborhood
White Rock Lake Area
Architecture Styles
Detached
Stories
2
Garage Spaces
2.0
Water Source
Public
Utilities
Underground Utilities, Water Available
Pool
None
Lot Features
Corner Lot, Irregular Lot
Parking
Driveway, Garage Faces Front, Garage, Garage Door Opener
Fireplace
Living Room, Outside
Appliances
Built-In Gas Range, Dishwasher, Gas Cooktop, Refrigerator, Tankless Water Heater
Other Interior Features
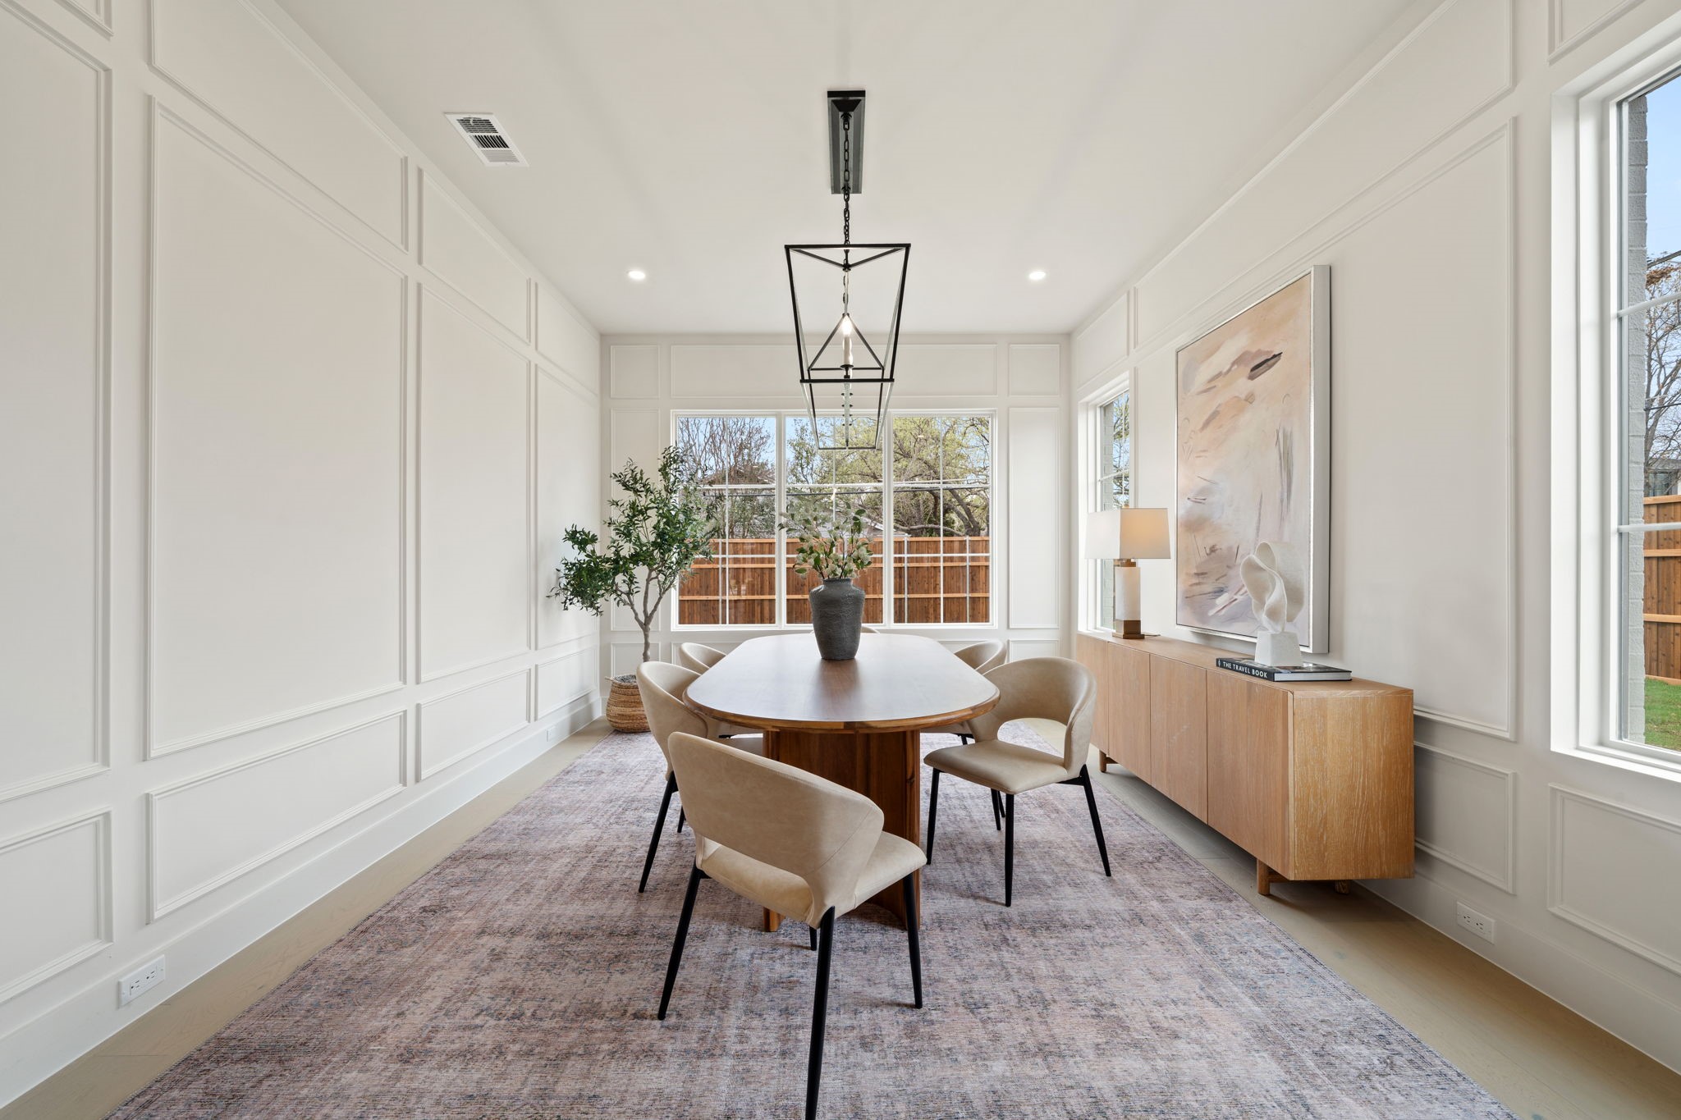
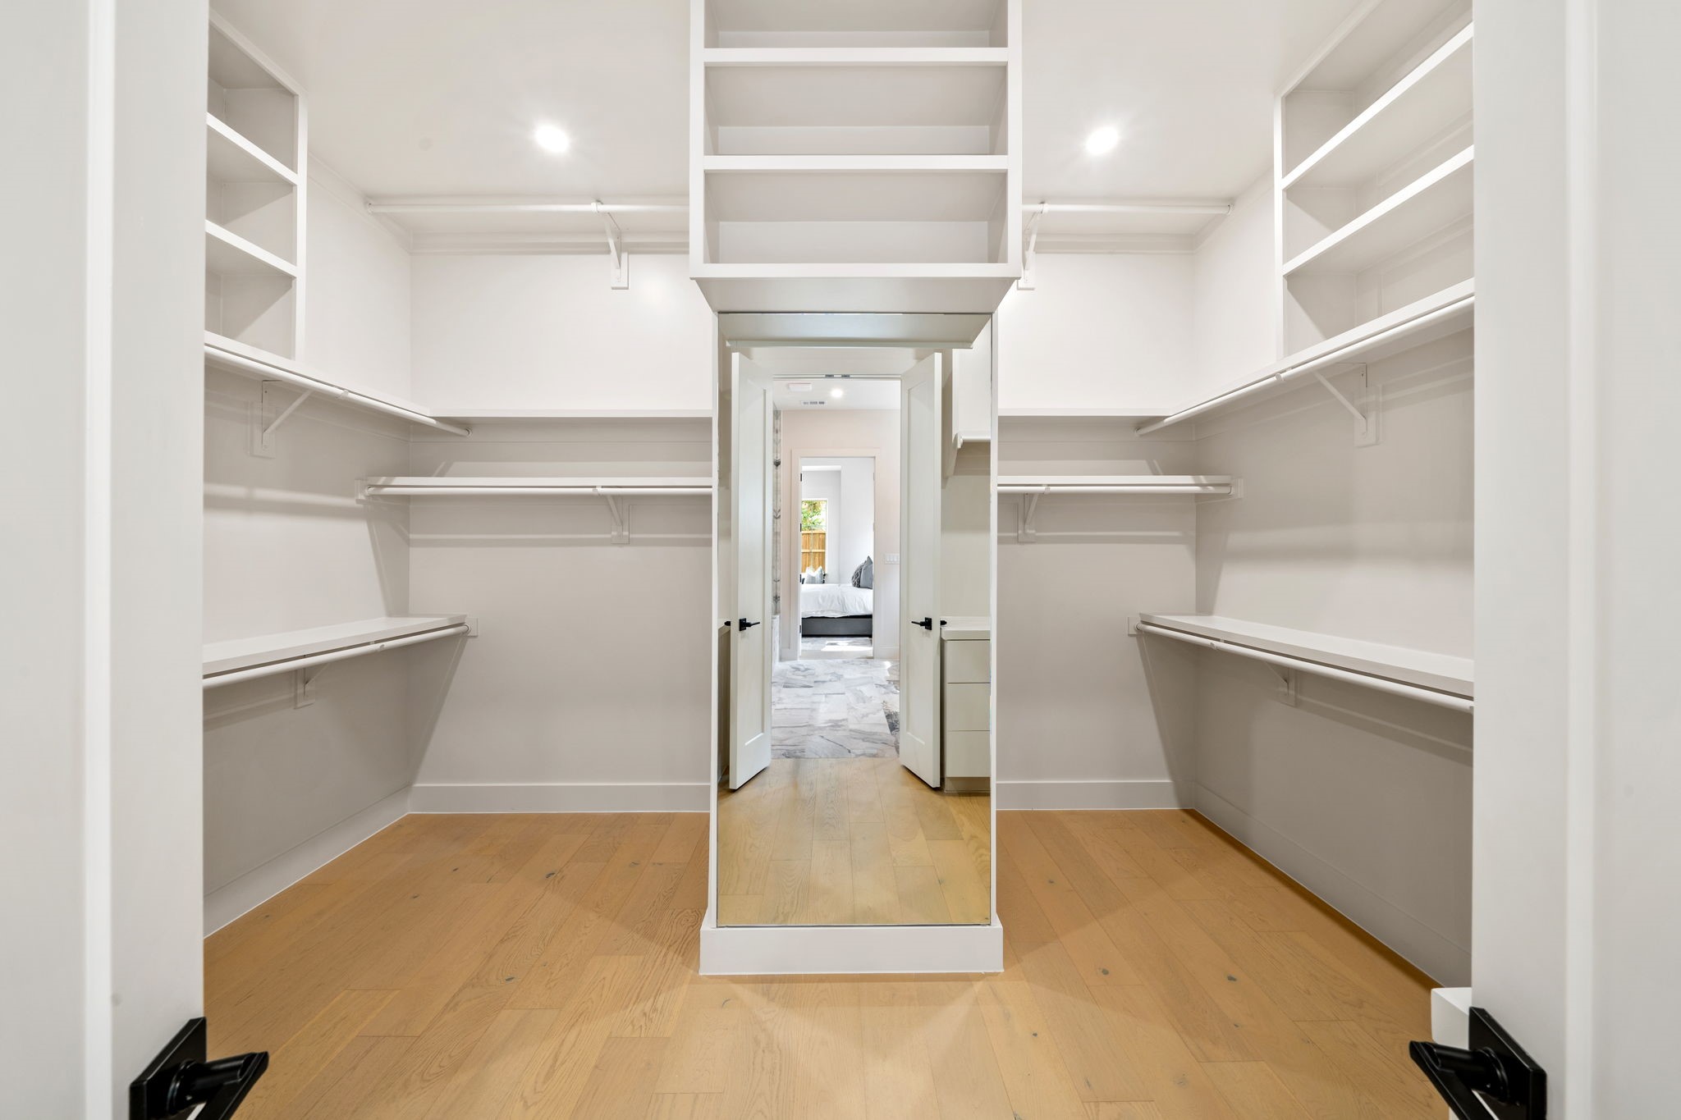
Built-in Features, Kitchen Island, Open Floorplan, Paneling/Wainscoting, Vaulted Ceiling(s), Walk-In Closet(s)
Security Features
Smoke Detector(s)
Other Exterior Features
Outdoor Grill
Elementary School
Degolyer
Middle School
Marsh
High School
White
School District
Dallas ISD
Price Upon Request

Downloads

10917 Beauty Lane

Schedule a Tour

See this home in person or by private video tour. Pick a time and the listing agent will confirm it with you.
Thank you

for your interest in 10917 Beauty Lane, Dallas, TX 75229

Modern two-story home with a rectangular pool, covered patio, and upper balcony at dusk.

Explore White Rock Lake Area

read more
10917 Beauty Lane
explore in 3d
  • This residence delivers luxury, design, and location in one of Dallas' most desirable neighborhoods.

    The Agency Dallas

I'm Interested In

10917 Beauty Lane

or
  • CallKelsey Williams

    License #818064

    (512) 214-7308
  • 10917 Beauty Lane
    Navigate

    Follow Our World