Leave a Message
Thank you for your message. We will be in touch with you shortly.

Property Description

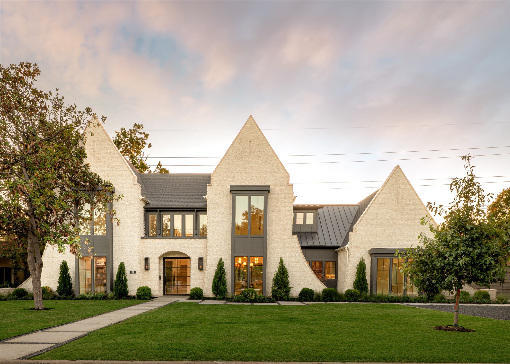
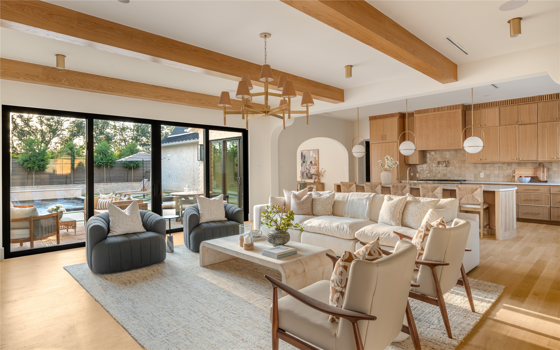
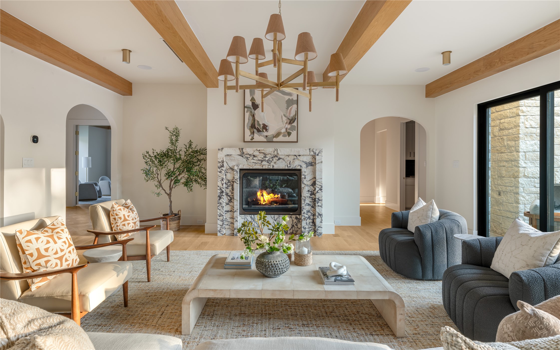
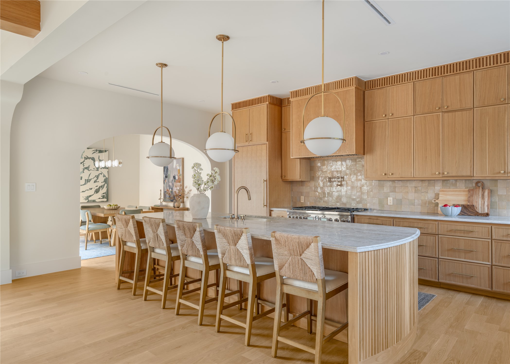
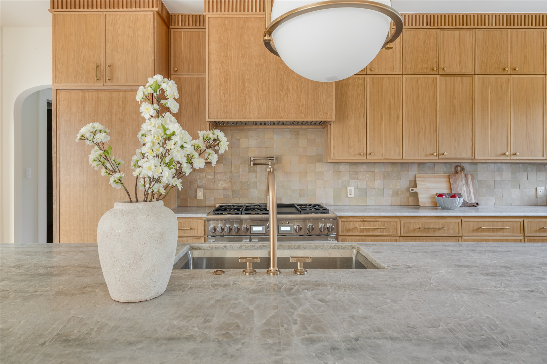
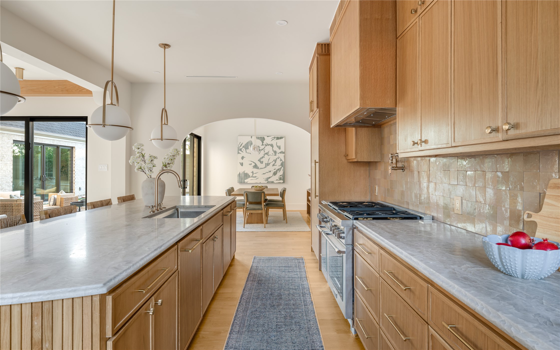
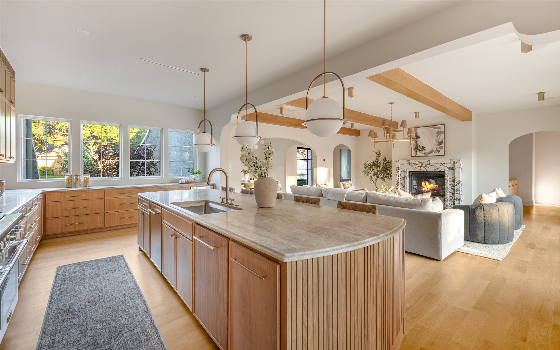
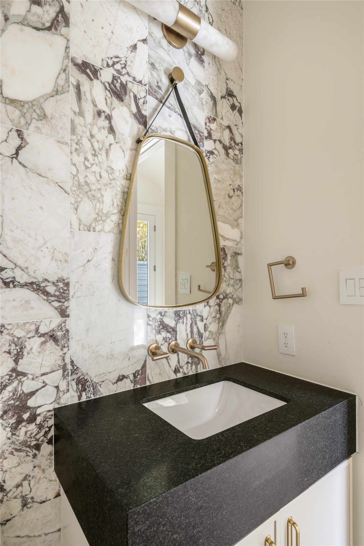
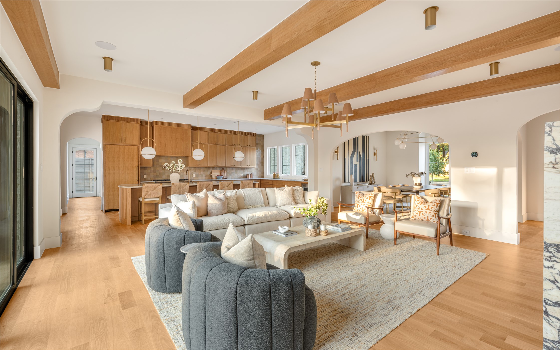
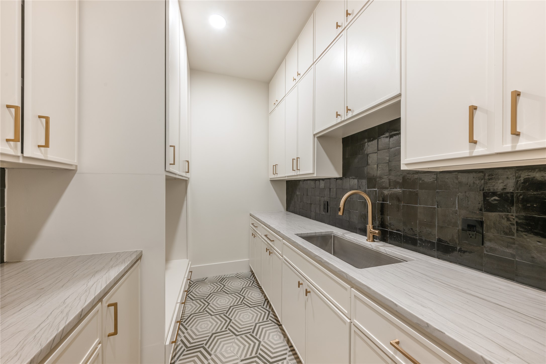
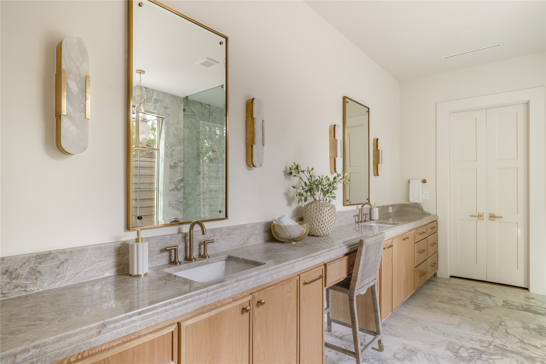
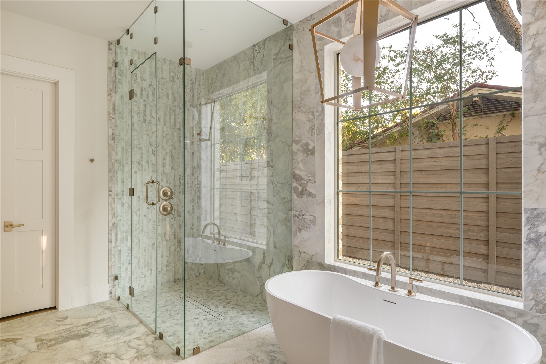
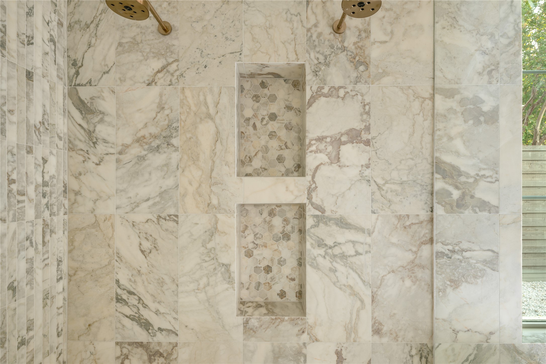
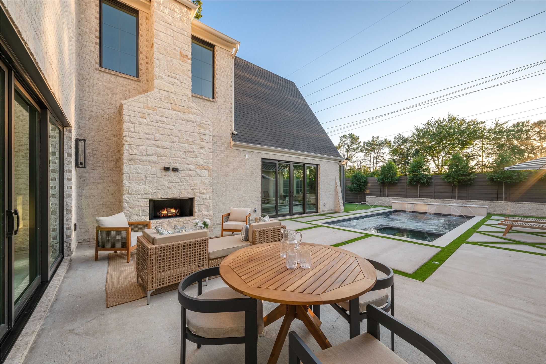
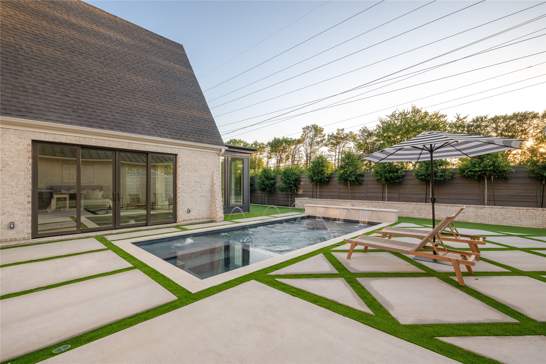
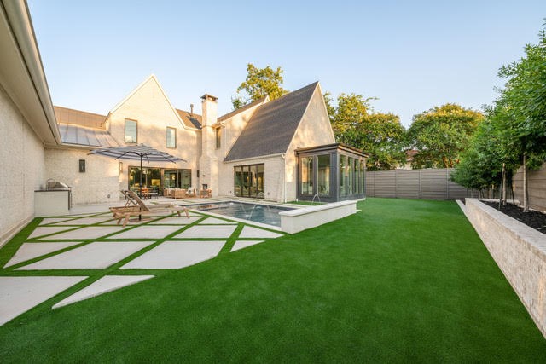
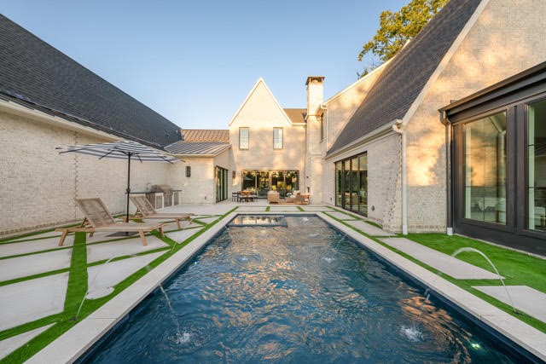
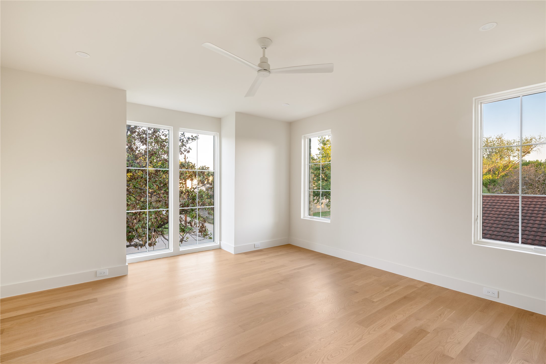
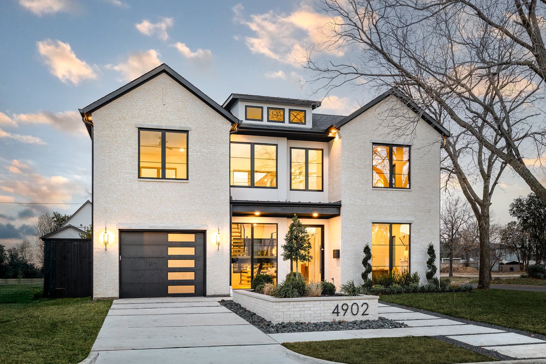
Unlike anything else in Melshire Estates, this one-of-a-kind Modern European farmhouse by Stoneleigh Custom Homes delivers a level of design and architectural presence rarely seen in Dallas, complete with a private pool and spa designed for effortless indoor-outdoor living. Dramatic steeply pitched rooflines, painted brick, oversized black-framed windows, and sculptural exterior details create an unforgettable first impression, while designer finishes throughout carry that same elevated feel inside.

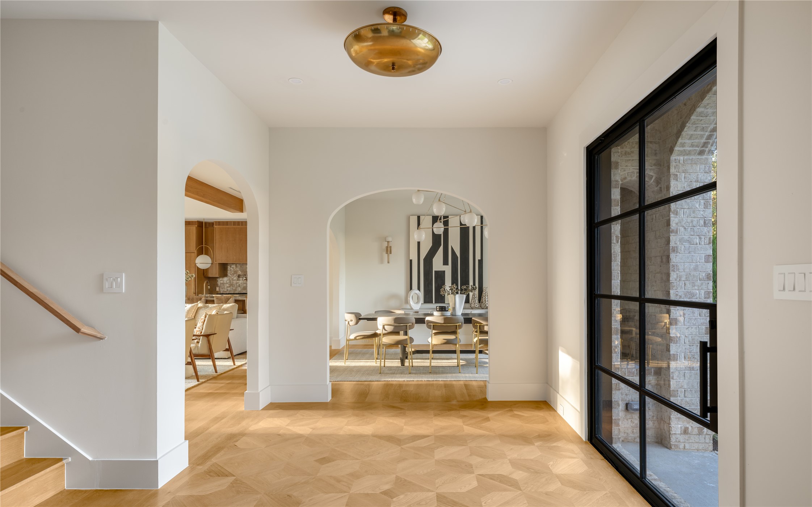
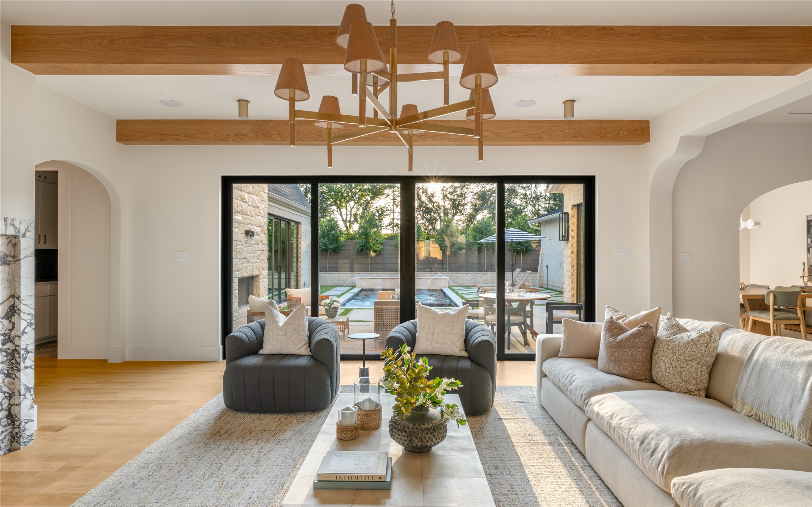
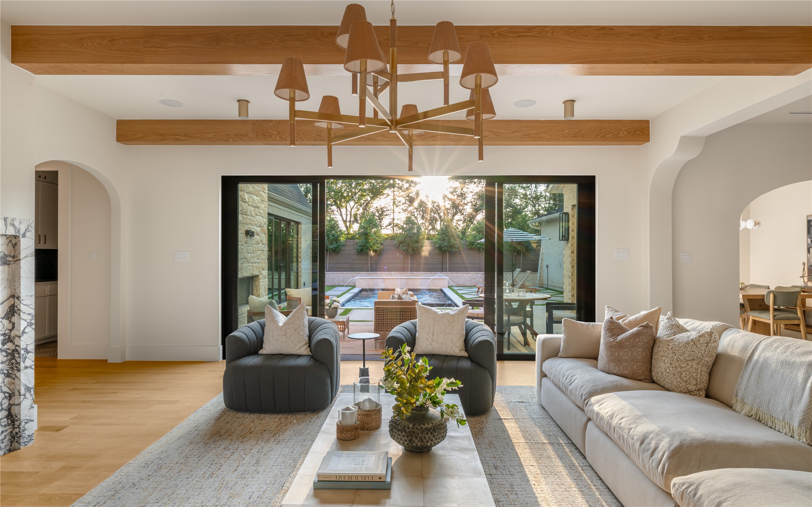
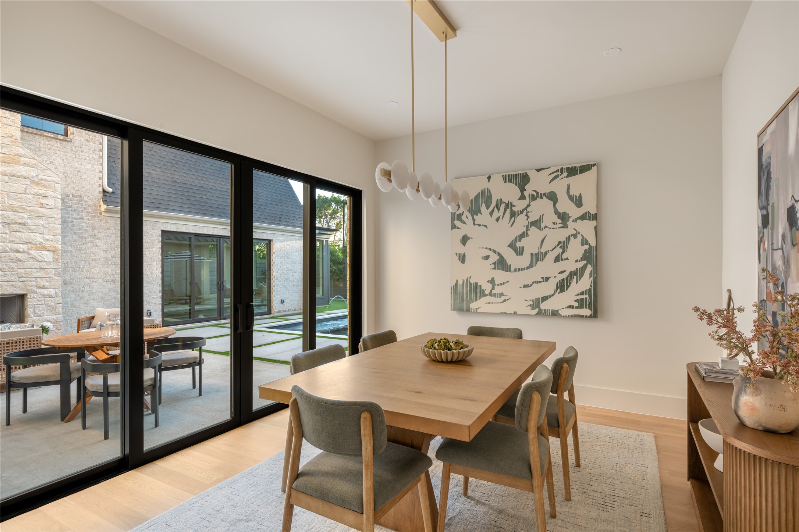
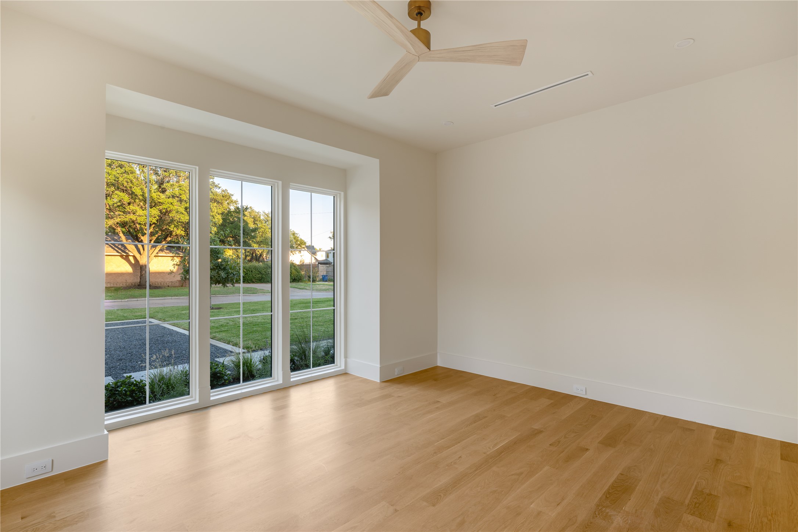
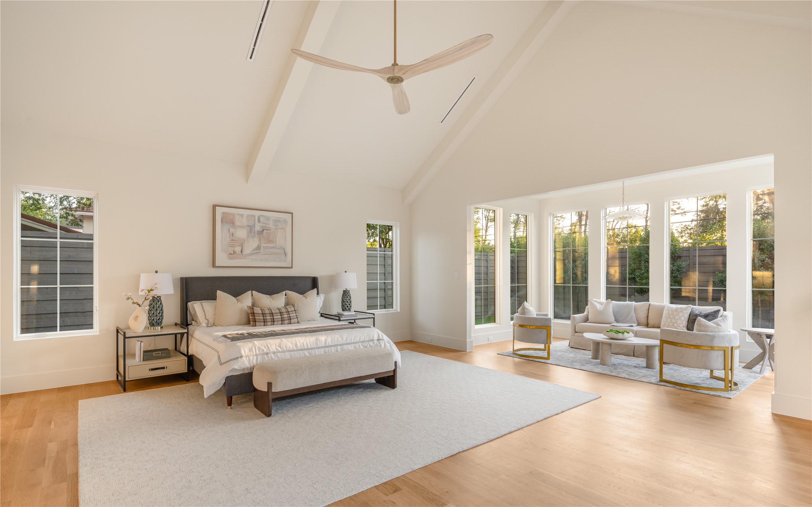
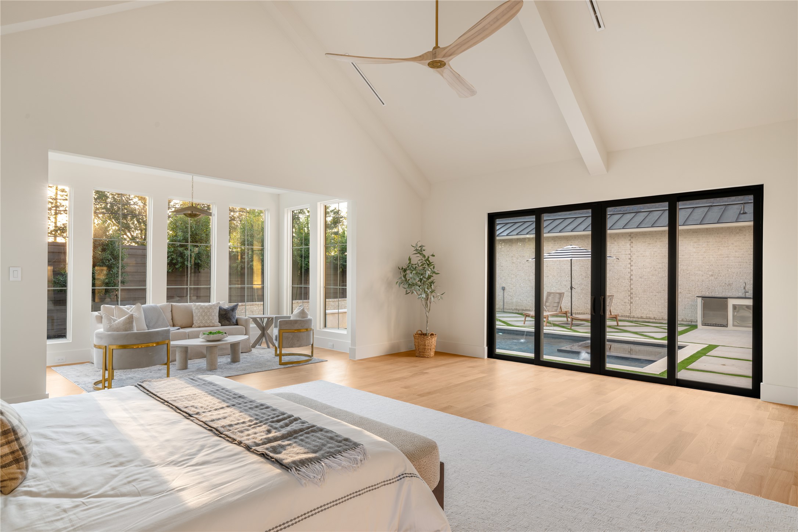
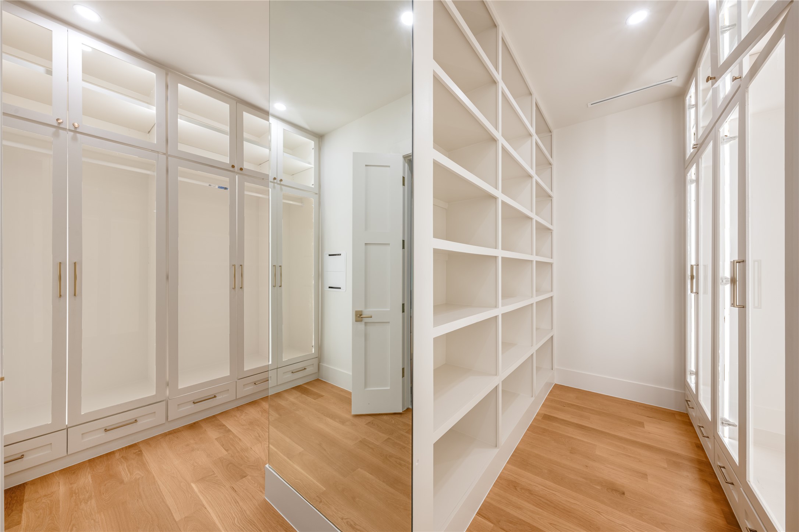
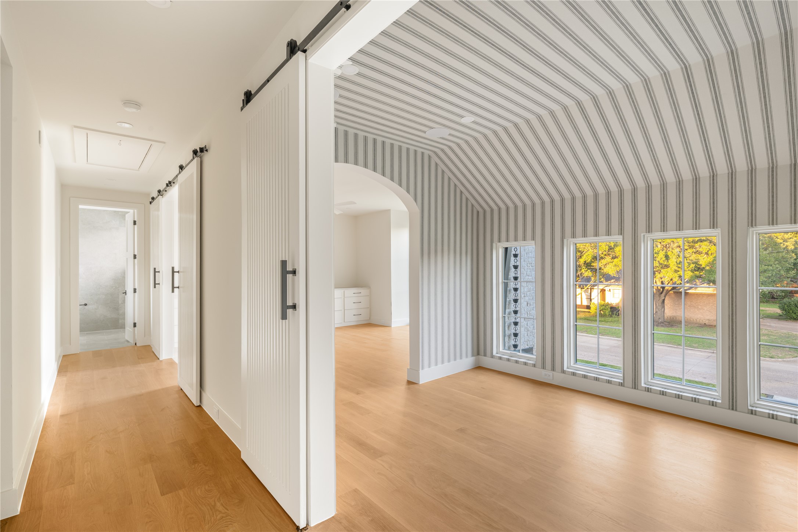
The five-bedroom, five-full-and-two-half-bath residence features real hardwood flooring, an upgraded Pella window and door package, and three oversized sliding doors opening directly to the backyard and pool, including private outdoor access from the expansive primary suite. The primary retreat is exceptionally spacious and designed to feel like a true sanctuary.

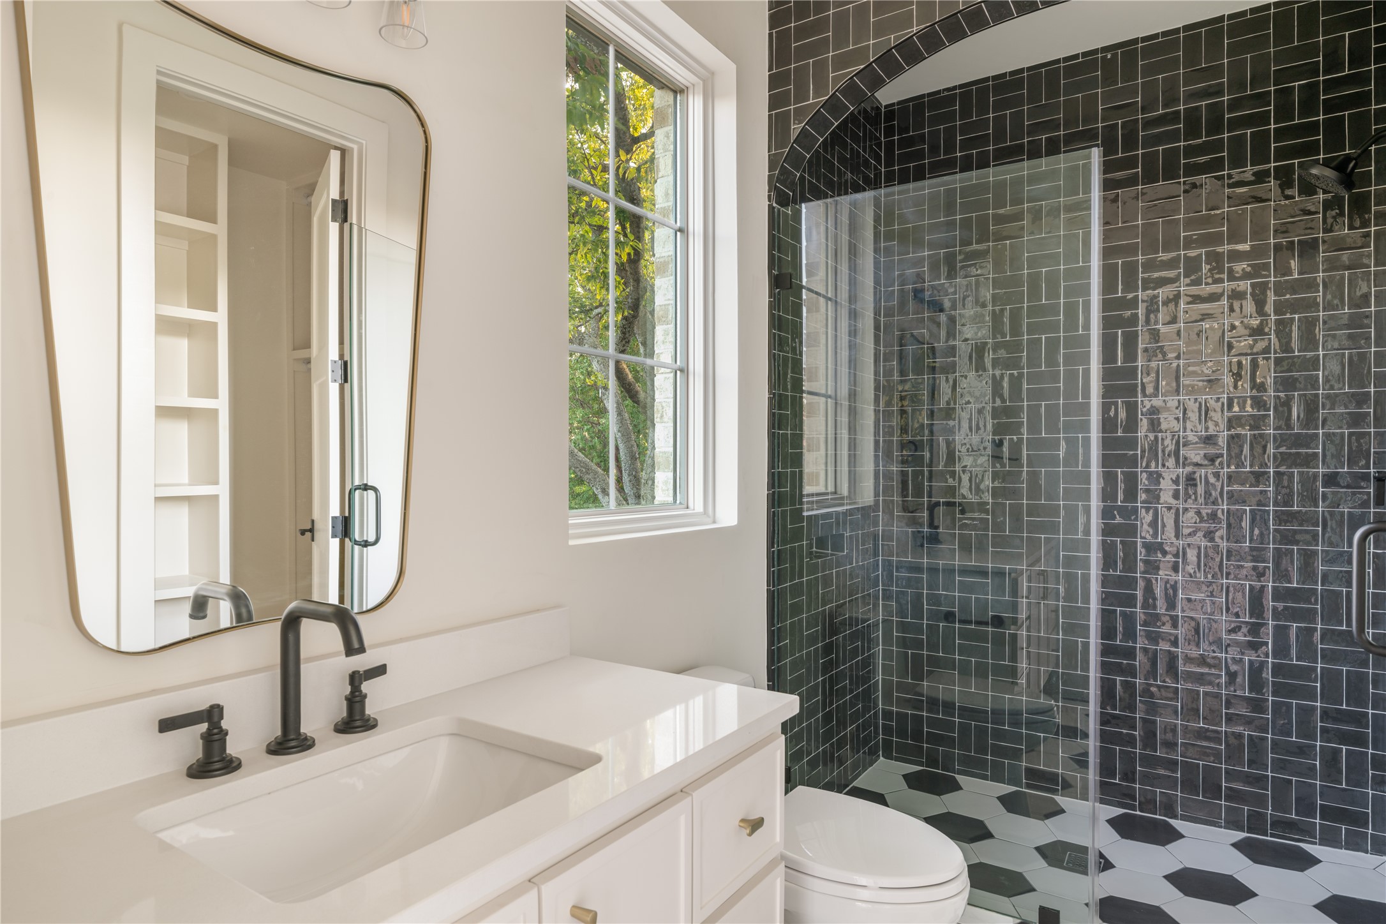
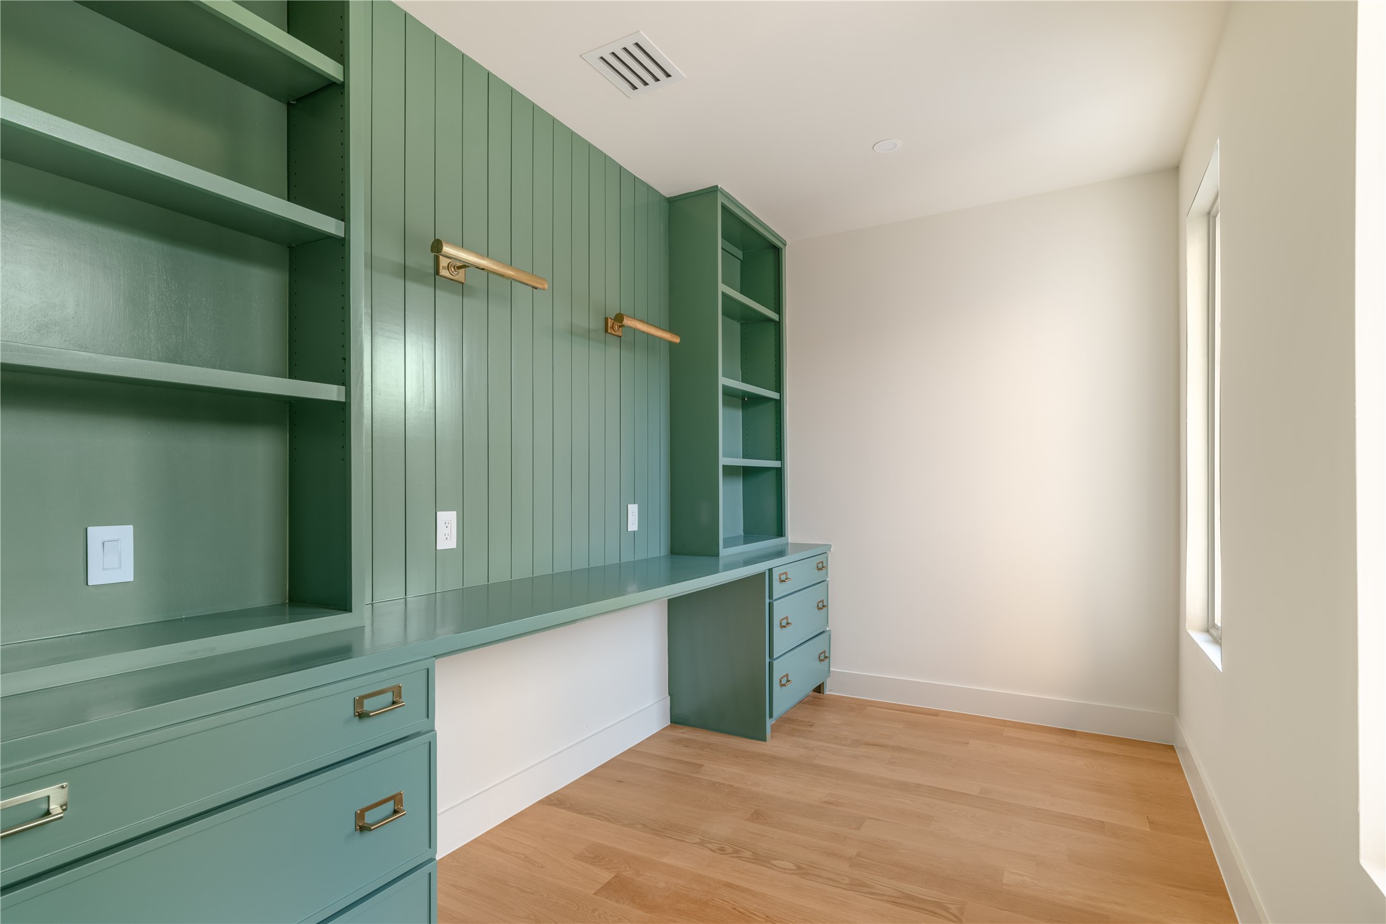
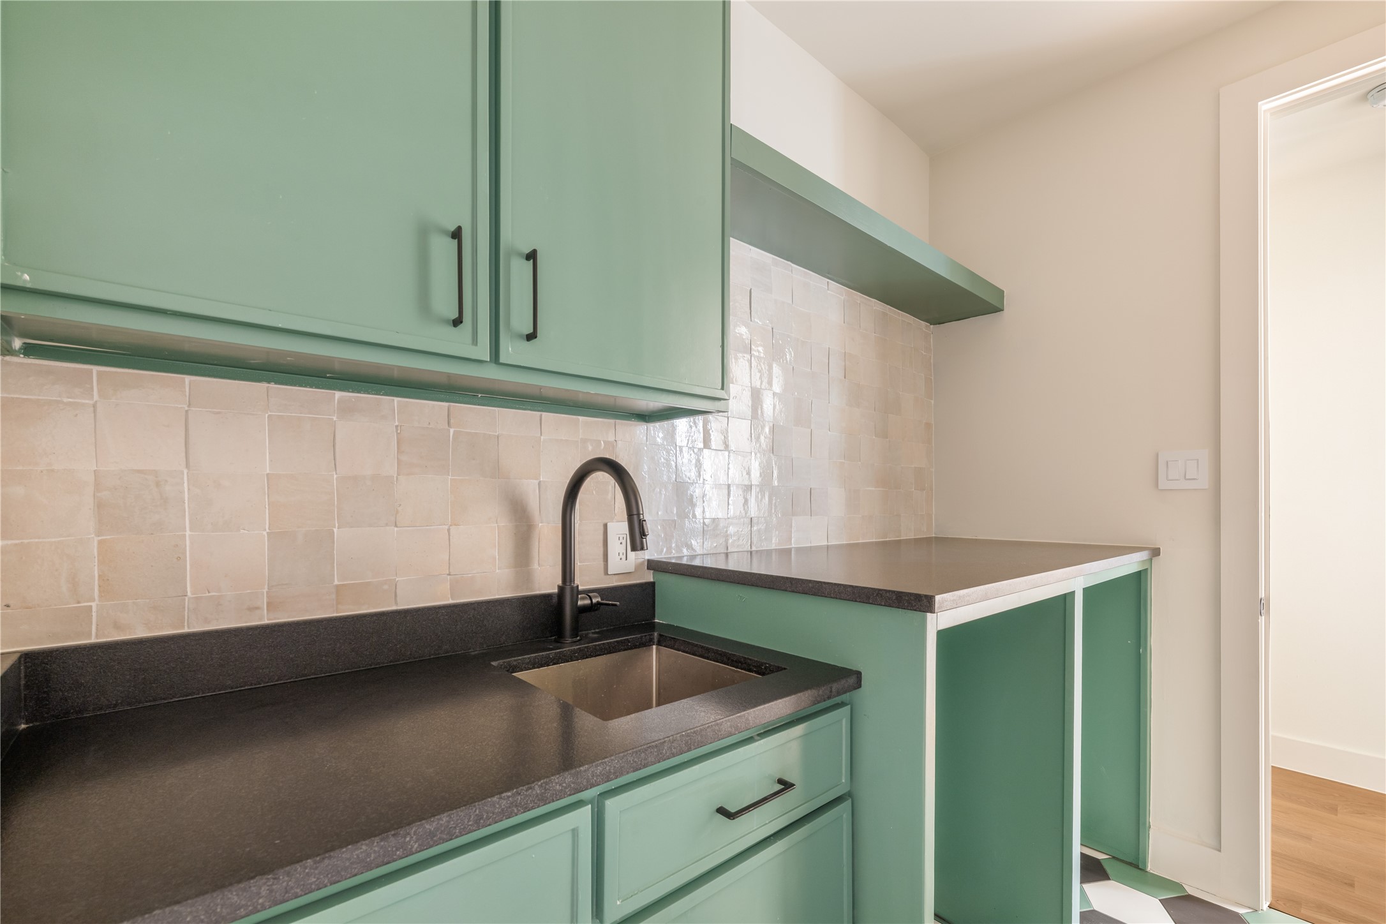
An additional bedroom downstairs offers flexibility for guests or multigenerational living, while upstairs features three en-suite bedrooms, a dedicated media room, homework room, and secondary laundry. Outside, the pool and spa anchor a beautifully designed entertaining space with an outdoor grill and multiple access points from the home.

From the showstopping European-inspired exterior and elevated craftsmanship by Stoneleigh Custom Homes to the designer finish-out, resort-style pool and spa, oversized primary suite, and highly functional floor plan, this is a truly distinctive residence in one of Dallas' most desirable neighborhoods.

Overview

Open House
10/24/2026 2:00PM - 5:00PM CDT
10/25/2026 2:00PM - 5:00PM CDT
Property Status
For Sale
Lot Size
0.36 Acres
MLS ID
21391570
Property Type
Residential
Year Built
2026

Features & Amenities

Neighborhood
Bluffview
Architecture Styles
Detached
Stories
2
Garage Spaces
3.0
Water Source
Public
Utilities
Sewer Available, Water Available
Pool
Heated, In Ground, Outdoor Pool, Pool, Pool/Spa Combo, Water Feature
Parking
Additional Parking, Garage, Garage Door Opener, Gravel, Garage Faces Side
Fireplace
Gas, Living Room, Outside
Appliances
Dishwasher, Disposal, Gas Range
Other Interior Features
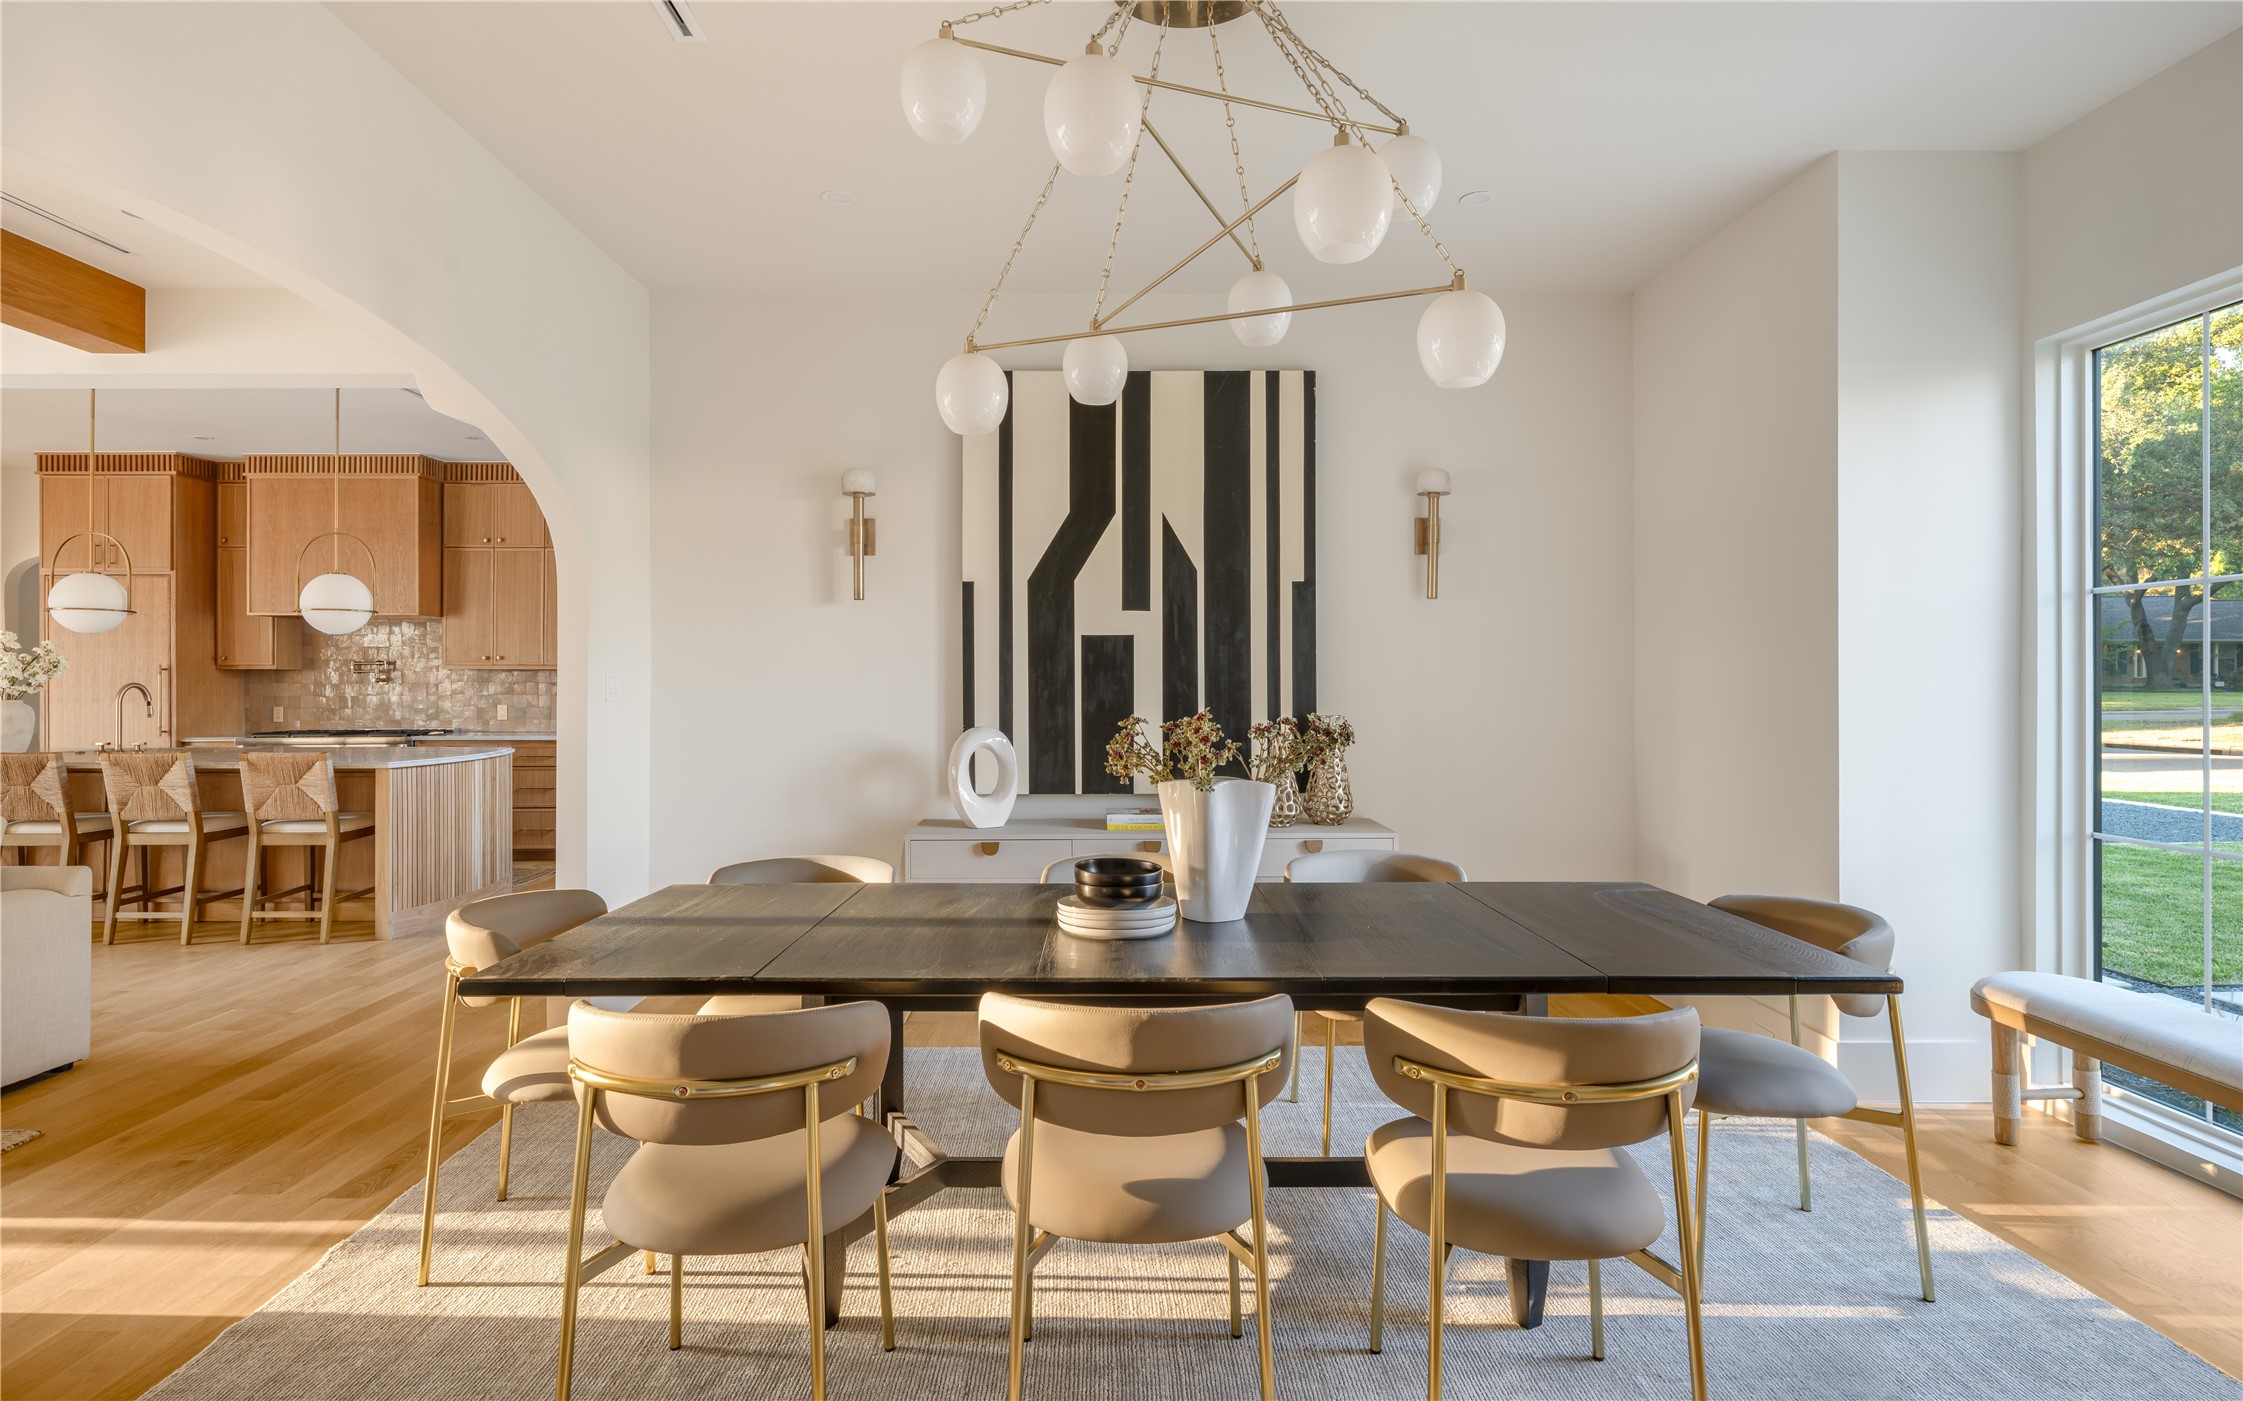
Built-in Features, Chandelier, Decorative/Designer Lighting Fixtures, Kitchen Island, Open Floorplan, Paneling/Wainscoting, Vaulted Ceiling(s), Natural Woodwork, Walk-In Closet(s)
Sewer
Public Sewer
Substructure
Pillar/Post/Pier
Security Features
Prewired, Carbon Monoxide Detector(s), Smoke Detector(s)
Other Exterior Features
Outdoor Grill
Elementary School
Nathan Adams
Middle School
Walker
High School
White
School District
Dallas ISD
Sales Price
$3,699,999
Real Estate Tax
$15,587/yr

Downloads

11923 Quincy Lane

Schedule a Tour

See this home in person or by private video tour. Pick a time and the listing agent will confirm it with you.
Thank you

for your interest in 11923 Quincy Lane, Dallas, TX 75230

Modern two-story white-brick house with dark trim and warmly lit windows at dusk.

Explore Bluffview

read more
11923 Quincy Lane
explore in 3d

Mortgage Calculator

Estimate your monthly mortgage payment, including the principal and interest, property taxes, and HOA. Adjust the values to generate a more accurate rate.
$0,000 Your Payment 20 15 65
$0,000 Your Payment

I'm Interested In

11923 Quincy Lane

or
  • CallKelsey Williams

    License #818064

    (512) 214-7308
  • 11923 Quincy Lane
    Navigate

    Follow Our World