Leave a Message

Thank you for your message. We will be in touch with you shortly.

Property Description

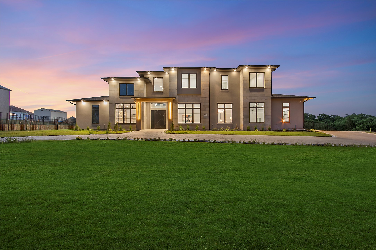
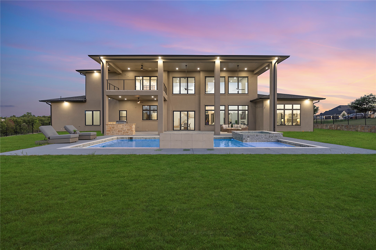
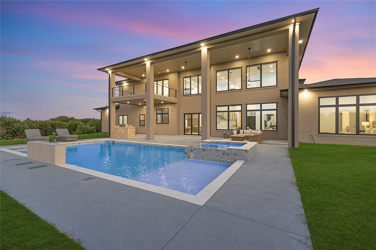
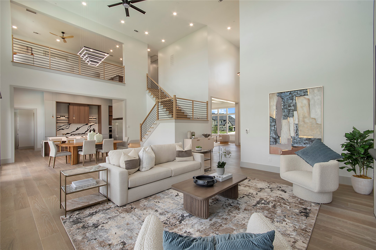
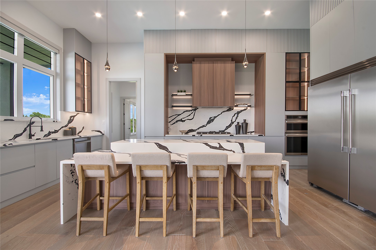
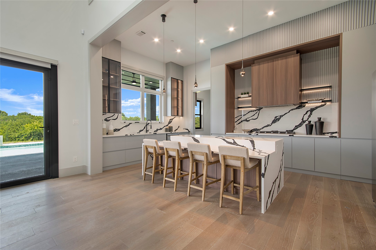
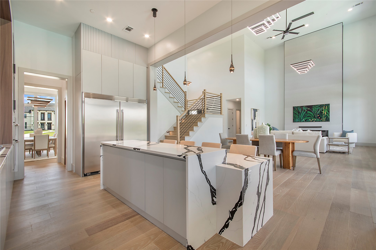
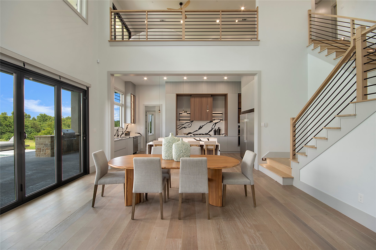
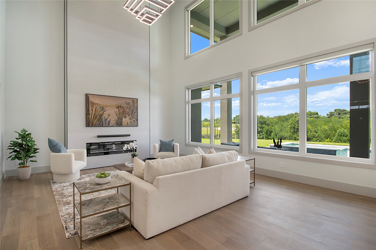
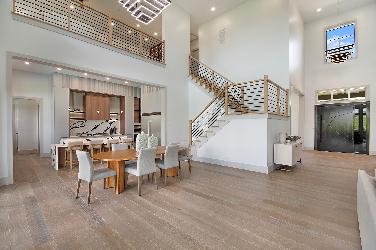
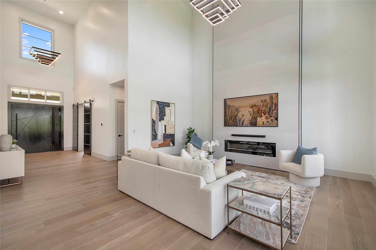
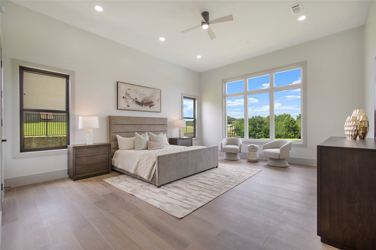
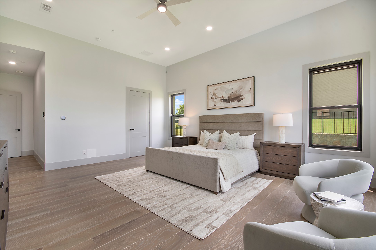
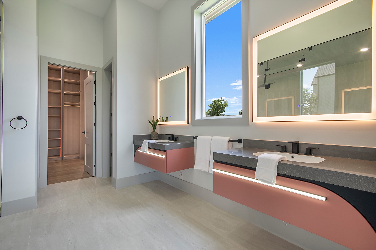
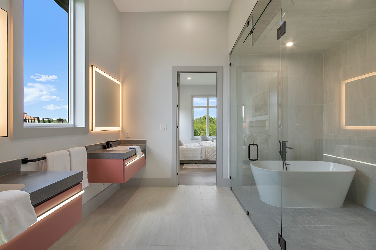
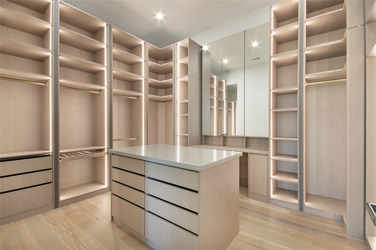
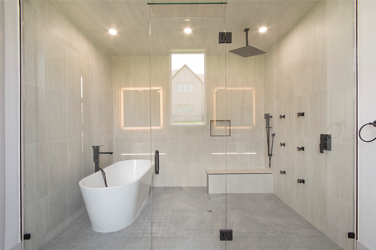
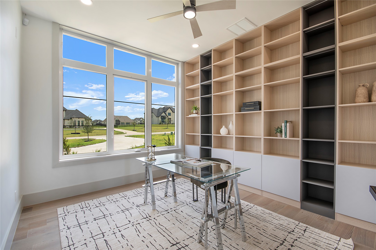
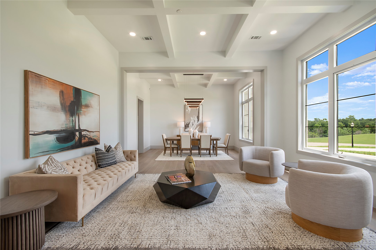
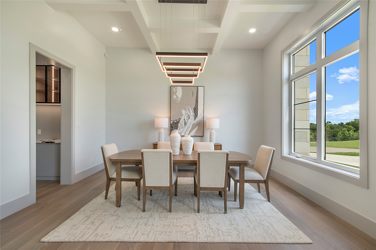
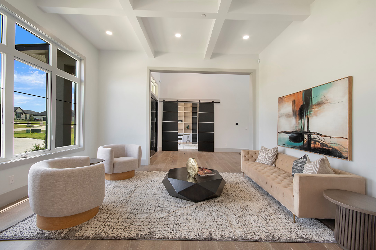
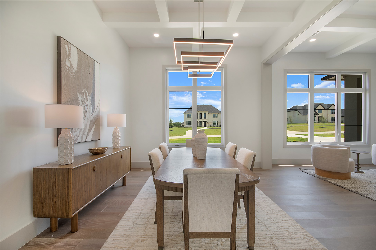
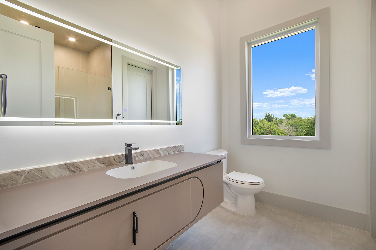
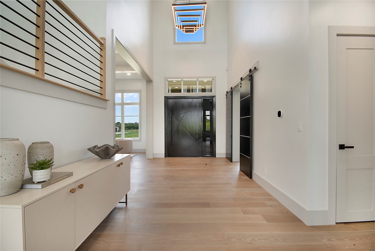
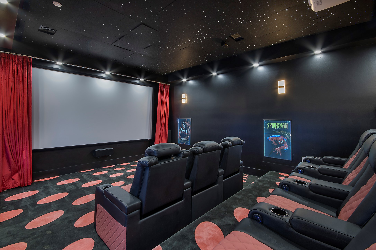
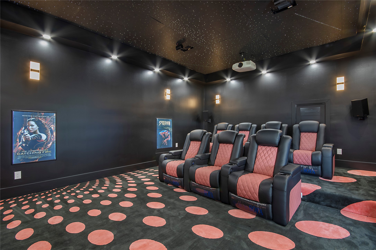
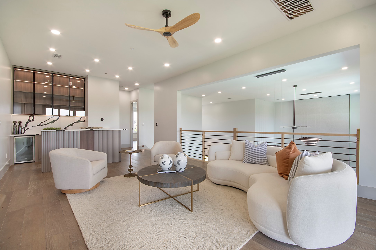
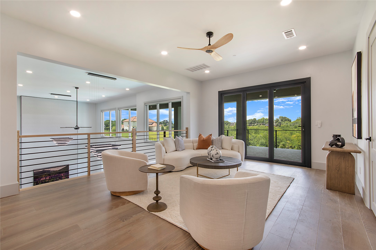
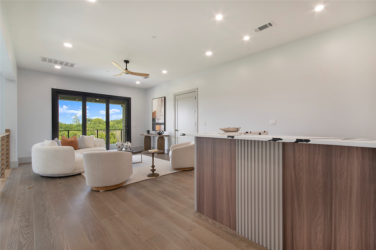
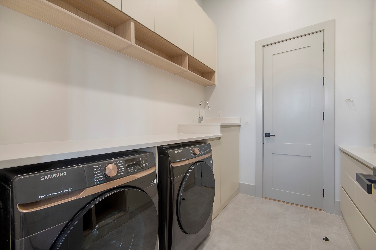
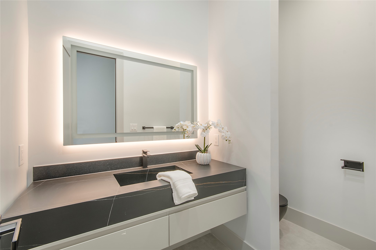
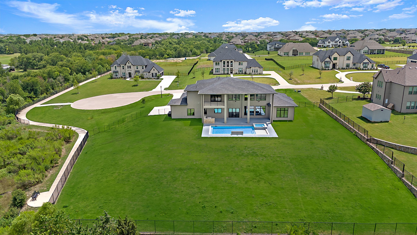
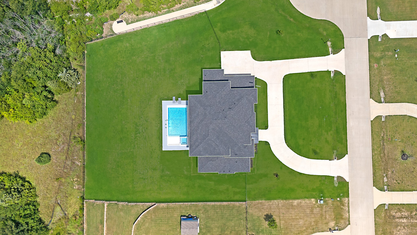
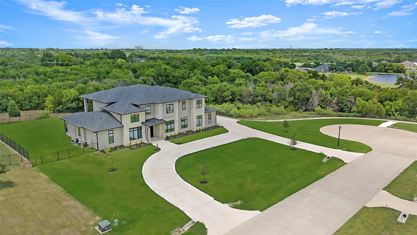
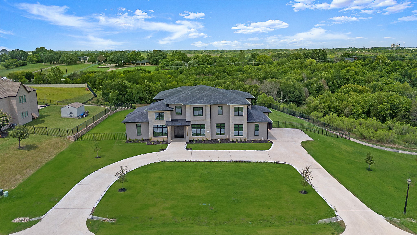
Set on over 1.11 acres of pristine land in a private, gated community, this extraordinary custom-built home blends timeless craftsmanship with cutting-edge modern luxury. Offering more than 5,100 square feet of meticulously designed living space, every element of this residence exudes sophistication, comfort, and innovation. Graceful architecture and elevated finishes define the interior, which includes four generously sized bedrooms and four and a half beautifully appointed bathrooms. Two distinct living areas provide versatility for entertaining or quiet relaxation, while a private office offers a space for work or study. The expansive media room, outfitted with a state-of-the-art surround sound system, delivers a truly immersive, theater-quality experience. Throughout the home, advanced technology and automation systems enhance everyday living: controlling lighting, audio, climate, security, and more with ease. This is true smart home living, designed for convenience, efficiency, and modern lifestyles. The chef's kitchen boasts commercial-grade appliances, designer hardware, and an oversized island perfect for entertaining. The resort-style backyard is complete with a pool, spa, waterfall, and outdoor kitchen. This home offers luxury, privacy, and innovation in a serene setting.

Overview

Property Status
Sold
Date Sold
March 31, 2026
Lot Size
1.11 Acres
MLS ID
21155347
Property Type
Residential
Year Built
2025

Features & Amenities

Architecture Styles
Contemporary/Modern, Detached
Stories
2
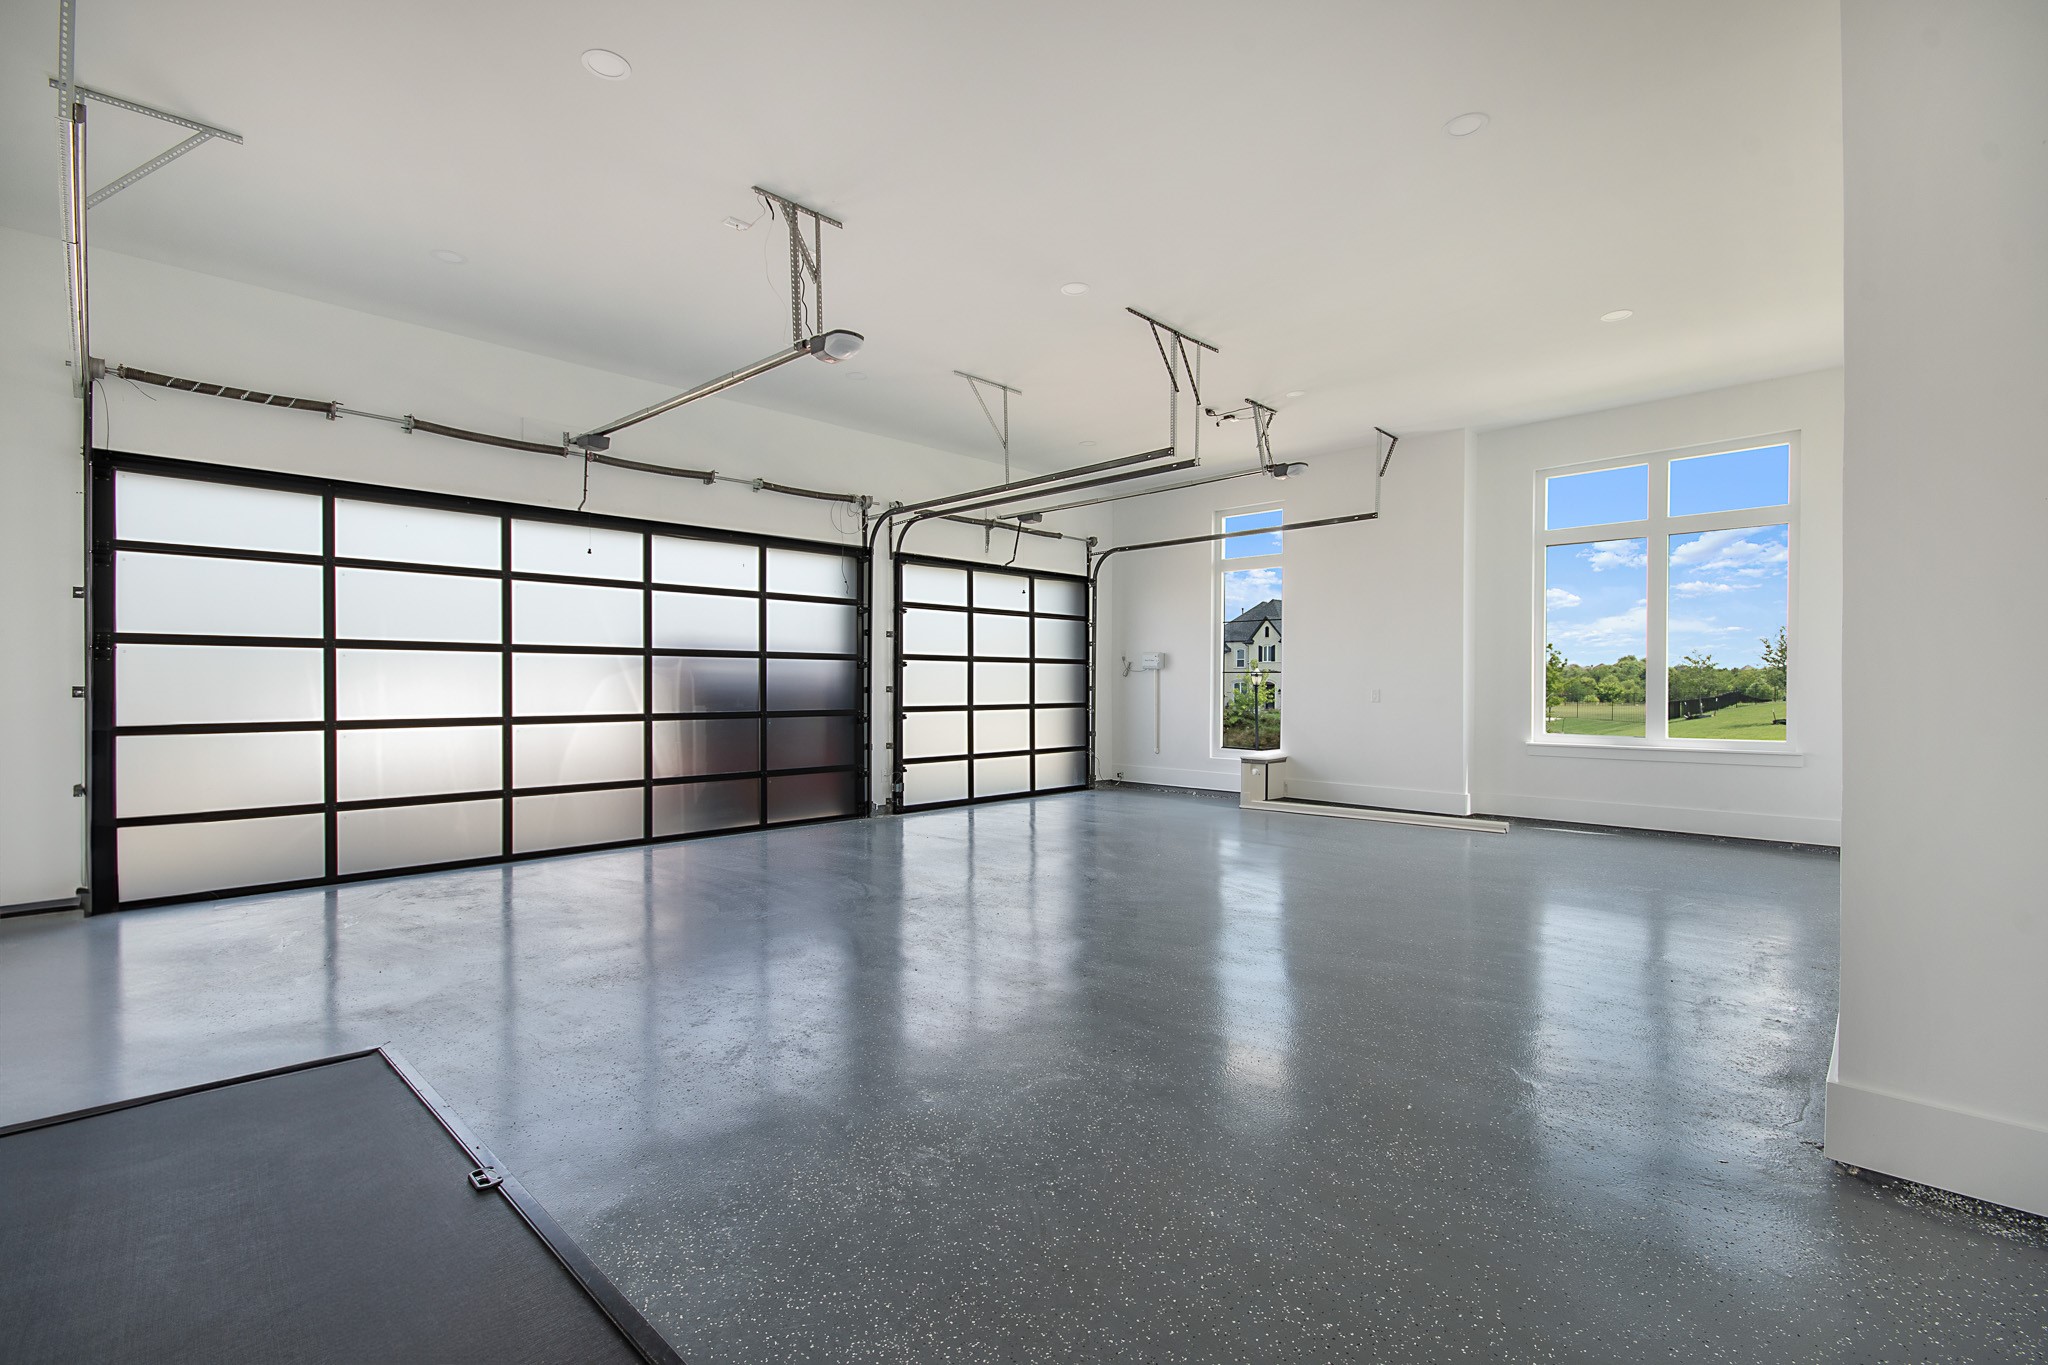
Garage Spaces
3.0
Water Source
Public
Utilities
Electricity Available, Electricity Connected, Natural Gas Available, Phone Available, Sewer Available, Separate Meters, Water Available, Cable Available
Pool
In Ground, Outdoor Pool, Pool, Pool/Spa Combo, Waterfall
Roof
Composition
Parking
Circular Driveway, Concrete, Driveway
Heat Type
Central, ENERGY STAR/ACCA RSI Qualified Installation, ENERGY STAR Qualified Equipment, Fireplace(s), Heat Pump, Natural Gas
Fireplace
Electric, Family Room
Appliances
Built-In Gas Range, Built-In Refrigerator, Convection Oven, Dishwasher, Gas Cooktop, Disposal, Gas Oven, Gas Range, Microwave, Range, Some Commercial Grade, Tankless Water Heater, Vented Exhaust Fan
Other Interior Features
Decorative/Designer Lighting Fixtures, Double Vanity, Eat-in Kitchen, Granite Counters, High Speed Internet, Kitchen Island, Open Floorplan, Other, Pantry, Smart Home, Cable TV, Wired for Data, Natural Woodwork, Walk-In Closet(s), Wired for Sound
Sewer
Public Sewer
Substructure
Concrete Perimeter, Pillar/Post/Pier, Slab
Security Features
Prewired, Security System Owned, Security System, Carbon Monoxide Detector(s), Fire Alarm, Fire Sprinkler System, Gated Community, Smoke Detector(s), Wireless
Elementary School
Sunnyvale
Middle School
Sunnyvale
High School
Sunnyvale
School District
Sunnyvale ISD
Price Upon Request

Downloads

389 Hidden Leaf Circle

Schedule a Tour

We would love to help you see this beautiful home! As a full-service brokerage, we can help you tour. Please submit an offer, and answer questions about the buying process.

Thank you

for your interest in 389 Hidden Leaf Circle, Sunnyvale, TX 75182

389 Hidden Leaf Circle
explore in 3d

I'm Interested In

389 Hidden Leaf Circle

or
  • CallMarlo Dell'Aquila

    License #755501

    (207) 899-6967
  • 389 Hidden Leaf Circle
    Navigate

    Follow Our World