Leave a Message

Thank you for your message. We will be in touch with you shortly.

Property Description

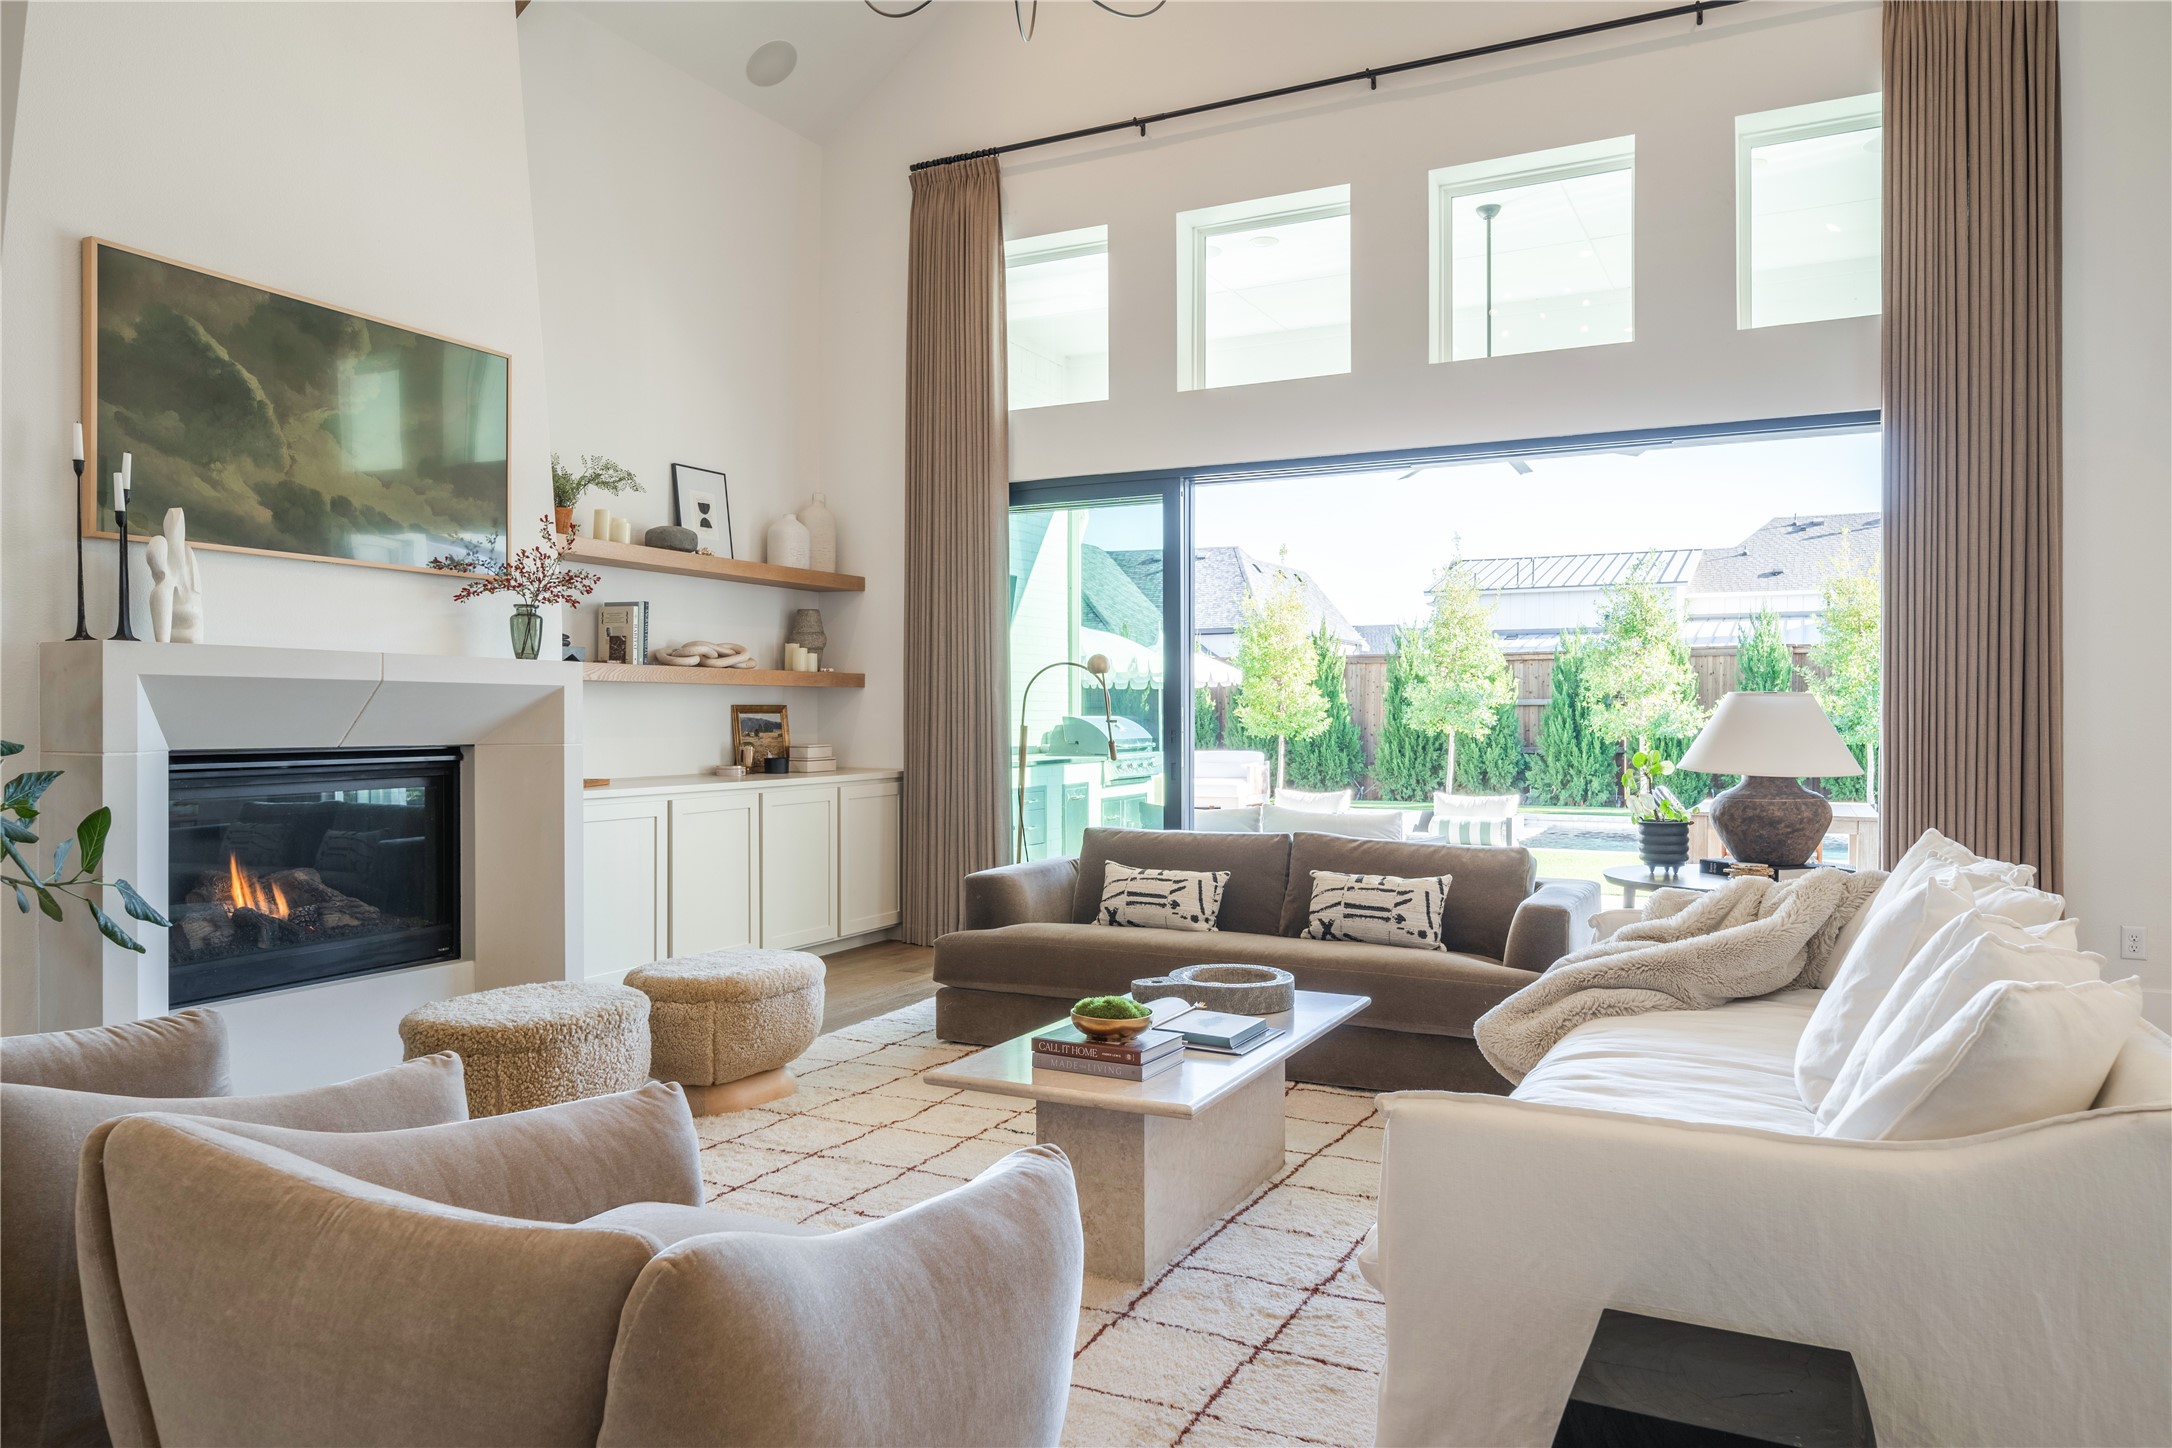
This extraordinary residence merges both architectural distinction with modern elegance. With high-end upgrades, this property promises unparalleled craftsmanship. Perfectly positioned in close proximity to the PGA headquarters and zoned for Prosper ISD. This home boasts five spacious bedrooms and five-and-a-half beautifully appointed bathrooms, radiating timeless charm and effortless elegance. The open-concept design integrates the living, dining, and gourmet kitchen spaces, perfect for intimate gatherings and grand entertaining. The chef-inspired kitchen features custom cabinetry, top-of-the-line appliances, designer lighting, wine fridge, pot filler, and exquisite quartzite countertops. The living room impresses with stunning archways, soaring ceilings, exposed wood beams, and expansive windows that bathe in natural light, offering serene views of the backyard. A built-in SONOS home sound system enhances every room with seamless audio control. The primary suite is a sanctuary with a spa-like en-suite bath featuring a freestanding soaking tub, oversized rain shower, designer tile wall, and custom finishes. Step outside to your backyard oasis with a modern pool and spa, covered patio with built-in kitchen, breathtaking stone fireplace with extended seating area, and ample space to play on your artificially turfed lawn. As a resident of Windsong Ranch, enjoy world-class amenities, including a crystal clear lagoon, scenic trails, a private lake, and state-of-the-art fitness facilities. This exceptional home is not just a residence; its a work of art.

Overview

Property Status
Sold
Date Sold
January 28, 2025
Lot Size
0.29 Acres
MLS ID
20799209
Property Type
Residential
Year Built
2023

Features & Amenities

Architecture Styles
Contemporary/Modern, Detached
Stories
2
Garage Spaces
3.0
Water Source
Public
Utilities
Electricity Available, Sewer Available, Water Available, Cable Available
Pool
Fenced, Heated, In Ground, Outdoor Pool, Pool, Pool/Spa Combo, Water Feature, Community
Roof
Asphalt
Parking
Driveway, Epoxy Flooring, Garage, Garage Door Opener, Inside Entrance, Lighted, Oversized, Storage
Heat Type
Central
Air Conditioning
Central Air
Laundry Room
Washer Hookup, Electric Dryer Hookup, Laundry in Utility Room
Fireplace
Decorative, Dining Room, Family Room, Gas, Gas Log, Living Room, Outside, Stone
Appliances
Built-In Gas Range, Built-In Refrigerator, Double Oven, Dishwasher, Gas Cooktop, Disposal, Gas Oven, Ice Maker, Microwave, Refrigerator, Tankless Water Heater, Vented Exhaust Fan, Washer, Wine Cooler
Other Interior Features
Built-in Features, Chandelier, Cathedral Ceiling(s), Decorative/Designer Lighting Fixtures, High Speed Internet, Kitchen Island, Open Floorplan, Pantry, Paneling/Wainscoting, Smart Home, Cable TV, Vaulted Ceiling(s), Wired for Data, Natural Woodwork, Walk-In Closet(s), Wired for Sound
Sewer
Public Sewer
Substructure
Slab
Security Features
Security System, Fire Alarm, Smoke Detector(s)
Other Exterior Features
Barbecue, Fire Pit, Gas Grill, Lighting, Outdoor Grill
Elementary School
Windsong Ranch
Middle School
William Rushing
High School
Prosper
School District
Denton ISD
Price Upon Request

Downloads

4771 Summerville Lane

Schedule a Tour

We would love to help you see this beautiful home! As a full-service brokerage, we can help you tour. Please submit an offer, and answer questions about the buying process.

Thank you

for your interest in 4771 Summerville Lane, Prosper, TX 75078

4771 Summerville Lane
explore in 3d

I'm Interested In

4771 Summerville Lane

or
  • CallTiffany Feeley

    License #767211

    (954) 643-5579
  • 4771 Summerville Lane
    Navigate

    Follow Our World