Leave a Message

Thank you for your message. We will be in touch with you shortly.

Property Description

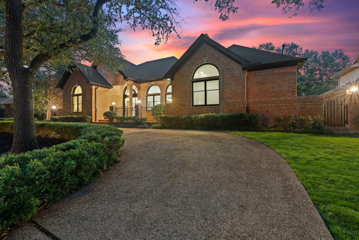
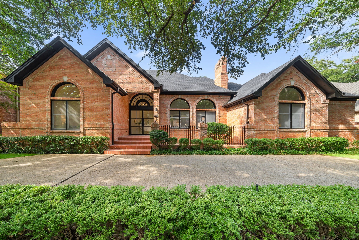
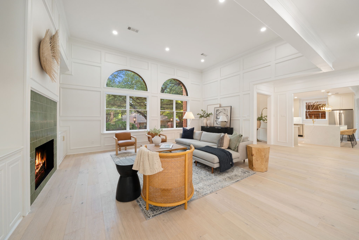
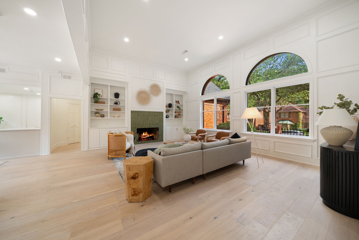
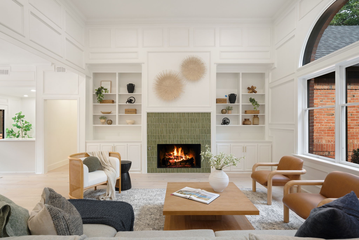
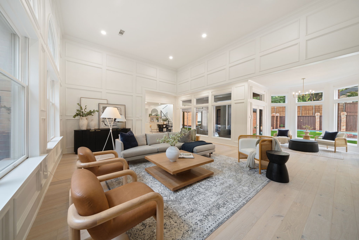
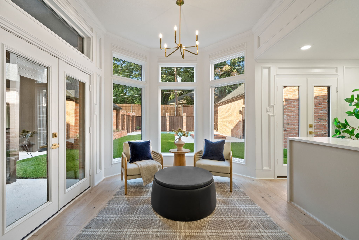
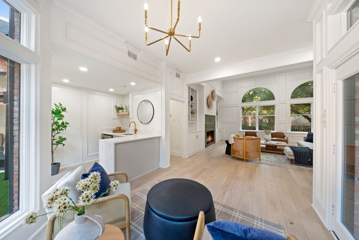
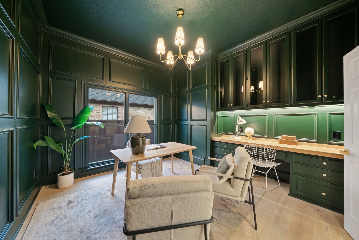
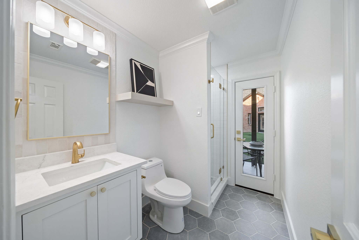
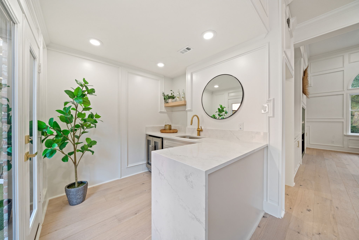
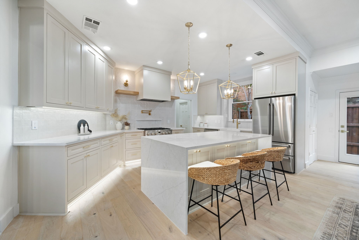
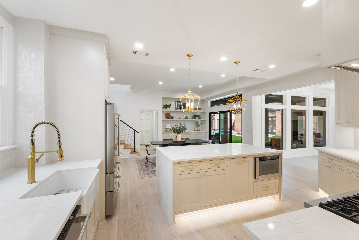
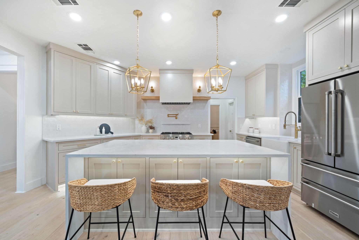
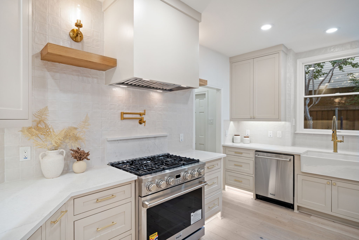
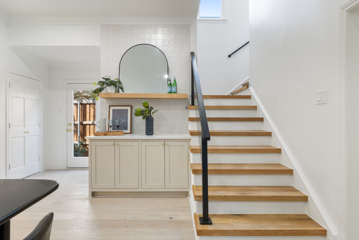
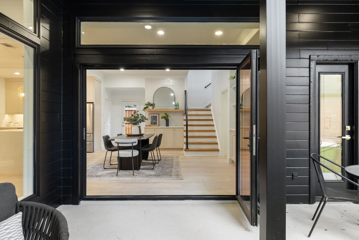
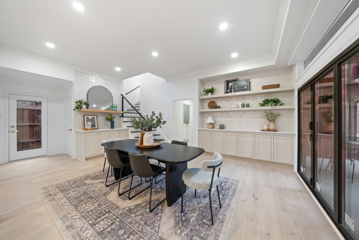
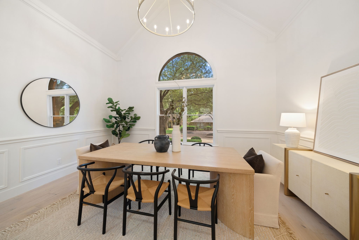
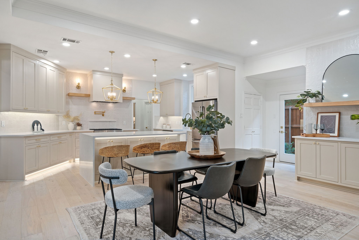
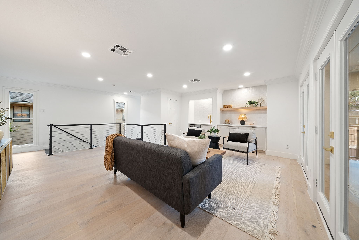
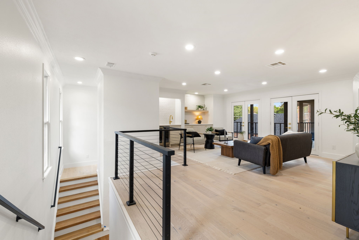
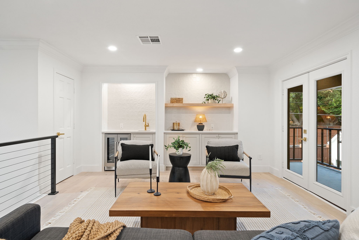
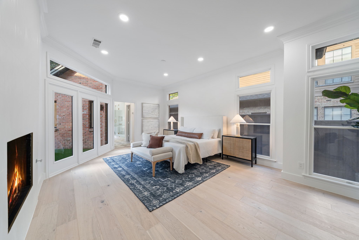
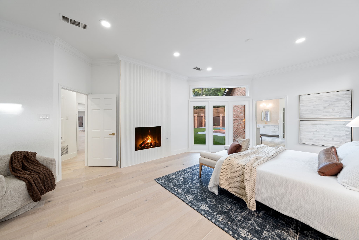
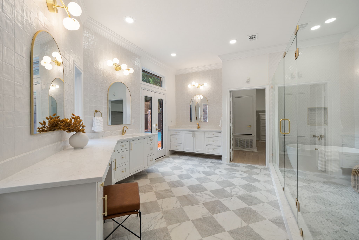
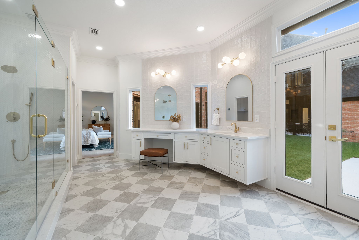
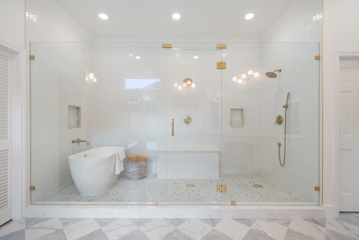
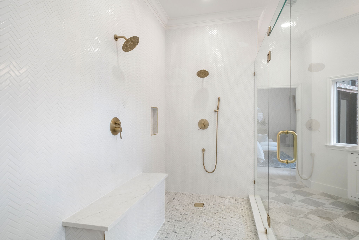
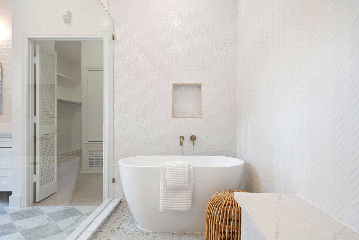
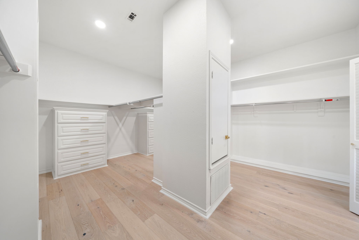
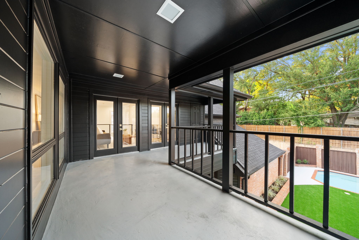
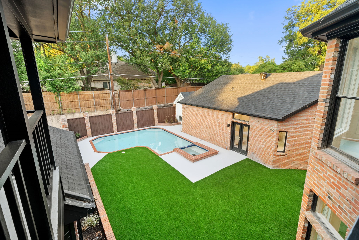
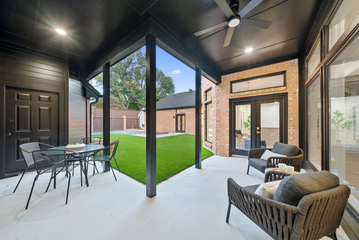
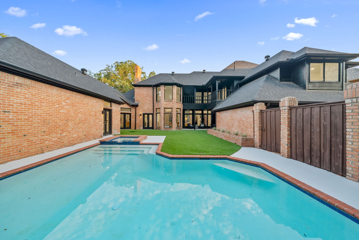
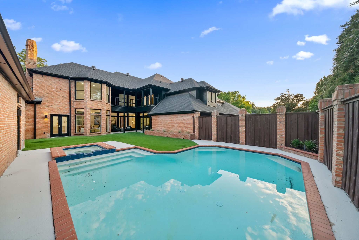
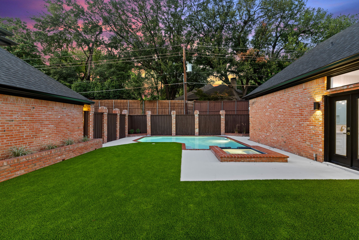
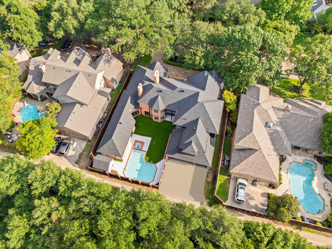
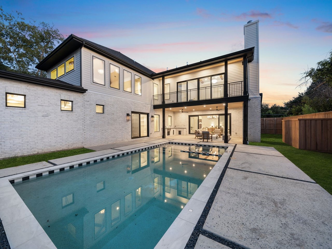
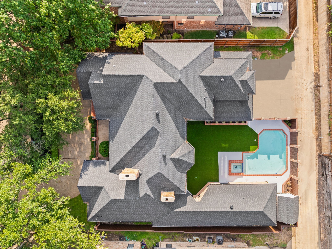
Located in sought-after Briar Ridge Estates, this stunning home offers over 5,000 sq ft of living space, thoughtfully updated with high-end finishes and extensive upgrades. A 9-ft custom iron front door opens to wide-plank white oak floors and a light-filled living area with a statement fireplace, custom built-ins, and walls of windows overlooking the backyard. Expansive glass doors connect to the outdoor retreat, featuring a replastered pool and spa with updated equipment, low-maintenance turf, new landscaping, fresh paint on the fence and patio, and new sod in the front yard. The chef's kitchen includes a Thor appliance package with 36-inch range and custom vent hood, 36-inch refrigerator, drawer microwave, and 24-inch dishwasher. Custom cabinetry, a farm sink, and a waterfall island complete the space, open to dining and living areas ideal for entertaining. The primary suite offers an atmosphere of understated luxury with a spa like wet room bath featuring dual shower heads, a freestanding tub, dual sinks, and a custom vanity. A secondary bedroom and private office complete the first floor. Up the new white oak stairs, three bedrooms each include en-suite baths and walk-in closets, along with a spacious game room, built-ins, a wet bar with wine fridge, and an expansive skim-coated balcony. A second wet bar with wine fridge is located downstairs. Upgrades include all new exterior doors and lighting, upgraded electrical with dual 200A panels and subpanel, a new 75-gallon hot water heater with recirculation pump, two new condensers, two new air handlers, new ductwork throughout, and four Honeywell programmable thermostats. The three-car garage features epoxy flooring, and the home has been freshly painted inside and out. Set in a prime location near top-rated schools, dining, and shopping, this home offers an exceptional lifestyle with both comfort and sophistication.

Overview

Property Status
Sold
Date Sold
April 30, 2026
Lot Size
10,890 Sq.Ft.
MLS ID
21063713
Property Type
Residential
Year Built
1985

Features & Amenities

Neighborhood
White Rock Lake Area
Architecture Styles
Traditional, Detached
Stories
2
Garage Spaces
3.0
Water Source
Public
Utilities
Electricity Connected, Natural Gas Available, Sewer Available, Separate Meters, Water Available
Pool
In Ground, Outdoor Pool, Pool, Private, Pool/Spa Combo
Roof
Composition
Lot Features
Cleared, Interior Lot, Landscaped, Level, Sprinkler System, Few Trees
Parking
Circular Driveway, Drive Through, Driveway, Epoxy Flooring, Garage, Garage Faces Rear, On Street
Heat Type
Central, Fireplace(s), Natural Gas
Air Conditioning
Central Air, Ceiling Fan(s), Electric
Fireplace
Gas Log, Gas Starter, Living Room, Primary Bedroom
Appliances
Dishwasher, Disposal, Gas Range, Microwave, Refrigerator, Vented Exhaust Fan, Wine Cooler
Other Interior Features
Wet Bar, Built-in Features, Chandelier, Decorative/Designer Lighting Fixtures, Double Vanity, Eat-in Kitchen, High Speed Internet, Kitchen Island, Open Floorplan, Pantry, Paneling/Wainscoting, Walk-In Closet(s), Wired for Sound
Sewer
Public Sewer
Substructure
Slab
Security Features
Carbon Monoxide Detector(s), Smoke Detector(s)
Other Exterior Features
Deck, Garden, Lighting, Private Yard, Rain Gutters
Elementary School
Haggar
Middle School
Frankford
High School
Shepton
School District
Plano ISD
Price Upon Request

Downloads

5809 Flintshire Lane

Schedule a Tour

We would love to help you see this beautiful home! As a full-service brokerage, we can help you tour. Please submit an offer, and answer questions about the buying process.

Thank you

for your interest in 5809 Flintshire Lane, Dallas, TX 75252

White Rock Lake Area

Explore White Rock Lake Area

read more
5809 Flintshire Lane
explore in 3d
  • Custom cabinetry, a farm sink, and a waterfall island complete the space, open to dining and living areas ideal for entertaining.

    The Agency Dallas

I'm Interested In

5809 Flintshire Lane

or
  • CallDamon Williamson

    License #607788
    (214) 325-9827
  • 5809 Flintshire Lane
    Navigate

    Follow Our World